
4806 47 Street Mayerthorpe, Alberta T0E 1N0

$269,900
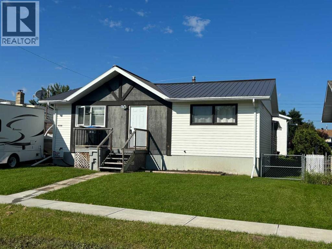
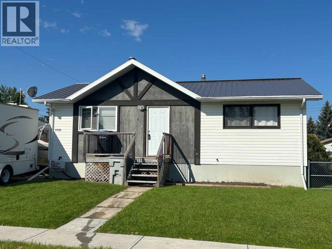
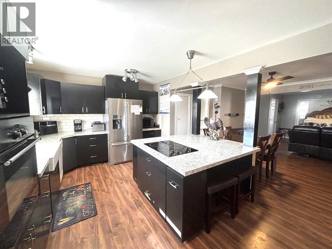
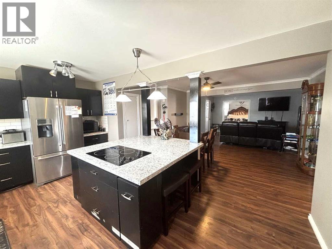
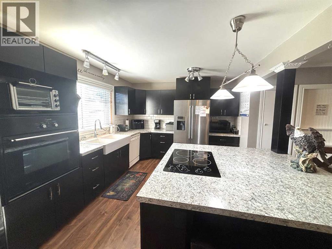
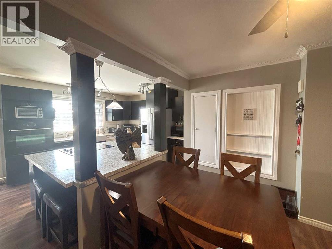
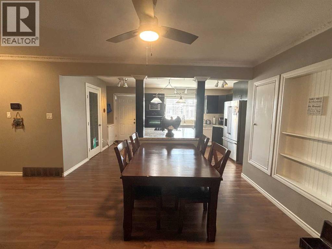
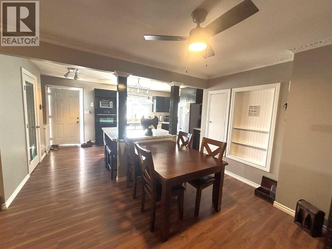
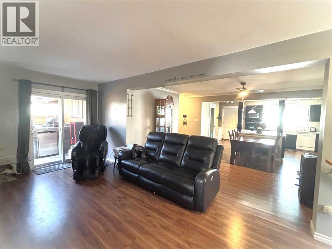
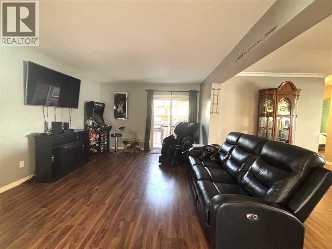

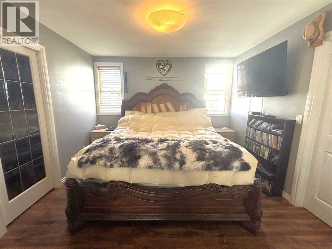
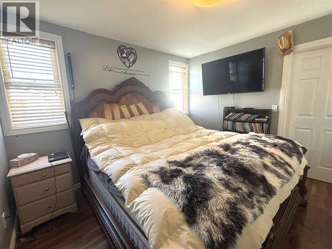
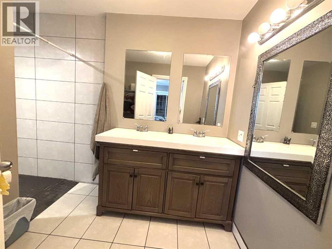
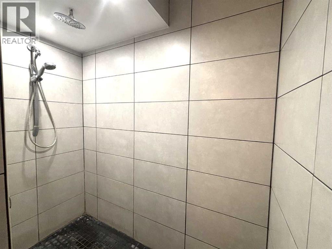
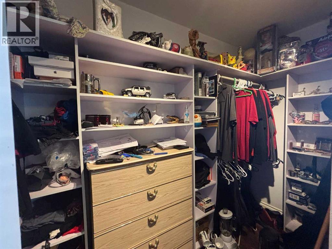
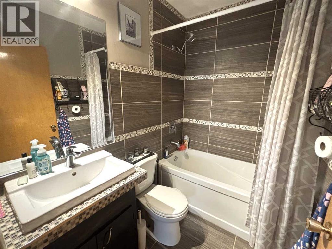
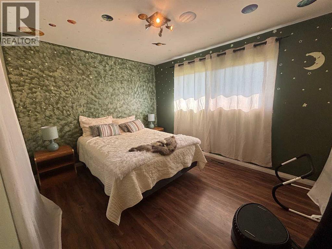
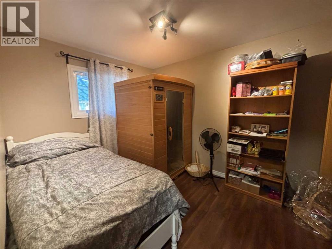
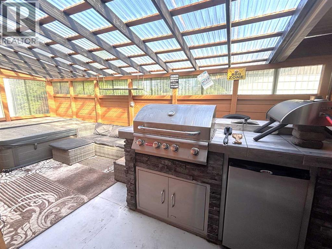
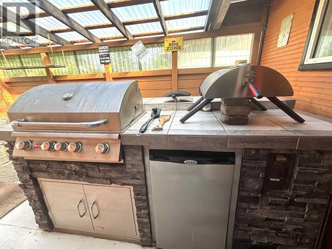
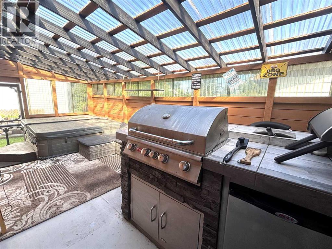
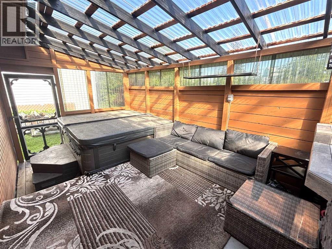
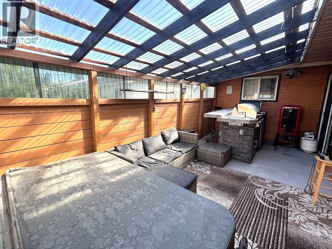
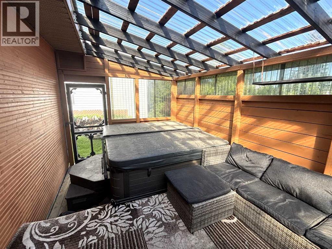
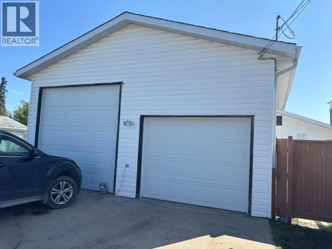
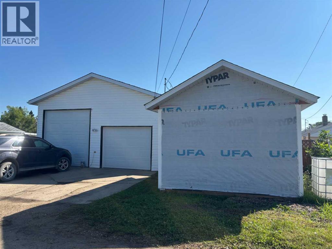
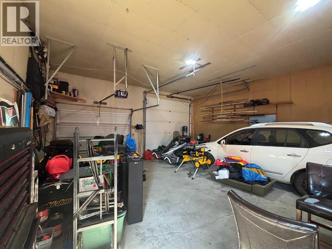
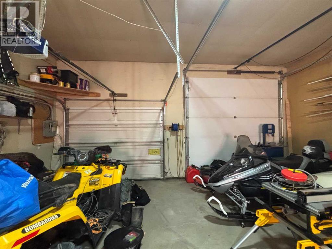
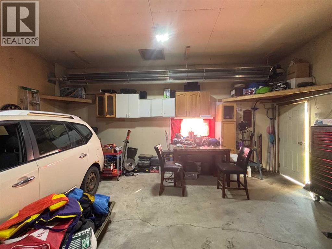
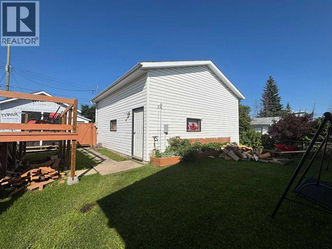
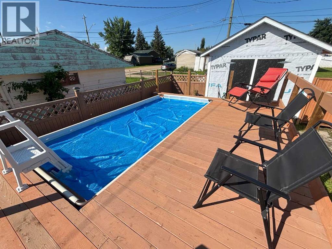
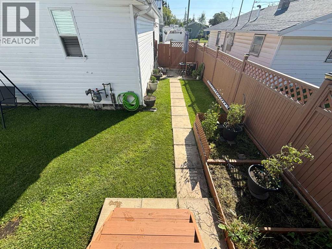
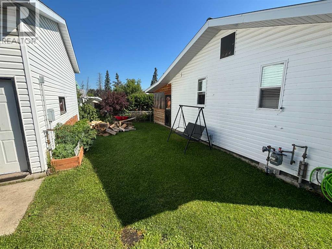
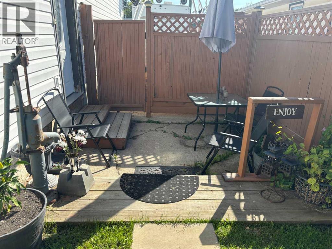
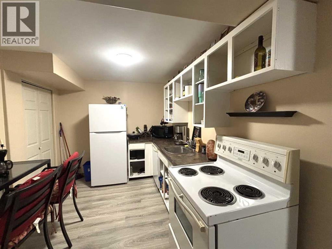
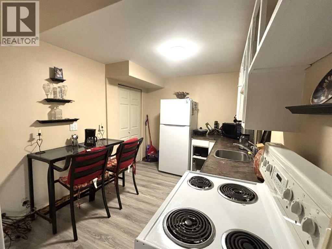
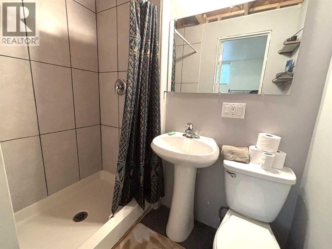
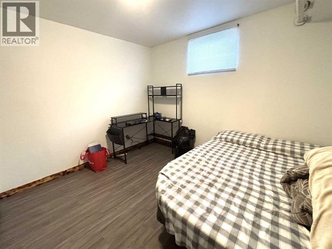
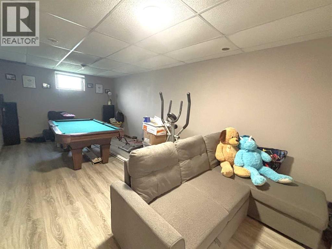
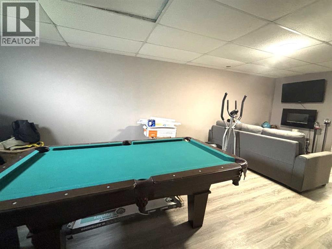
" 4 BEDROOM/ 3 BATHROOM RENOVATED BUNGALOW AND OVERSIZED 24'X26' HEATED GARAGE !!!" This impressive bungalow has had substantial renovations and offers 4 bedrooms, 3 bathrooms, double heated garage, RV parking, fenced yard and can offer a quick possession. This gem offers an impressive open floor plan with a large kitchen island, plenty of cabinets, main floor laundry and private , fully enclosed, covered side porch with an outdoor kitchen offering a hot tub, built-in BBQ ,eating and sitting area and beverage fridge. The main floor offers 3 roomy bedrooms, with the primary having a walk-in closet and large ensuite bathroom with double sinks and huge walk-in shower. Also on the main level is another full 4 piece bathroom, large kitchen and dining area open to the living room and the main floor laundry. The developed basement offers a 4th bedroom , 3 piece bathroom, family room, second laundry room and second kitchen - perfect for extended family members and or teenagers. The basement was redone by these owners with new framing, new concrete pony wall and new insulation. This property has a 24'x26' heated garage with 12' ceilings, a 10' door and a 8' door. The home has a metal roof, most windows have been replaced, and all bathrooms have been replaced. This home also has a 8'x16' newer swimming pool on a 10'x20' cement pad, firepit area, back alley access as well as a front driveway. The furnace is new, having been replaced in 2025. This package comes complete with 2 fridges, 2 dishwashers, 2 washers, 2 dryers, wall oven, cook top stove, second stove , hot tub, built-in BBQ and beverage fridge, garage door opener and remotes. Definitely lots of value here. (id:63982)
Property Details
| MLS® Number | A2337449 |
| Property Type | Single Family |
| Amenities Near By | Golf Course, Park, Playground, Schools, Shopping |
| Community Features | Golf Course Development |
| Features | See Remarks, Back Lane |
| Parking Space Total | 5 |
| Plan | 4066hw |
| Pool Type | Above Ground Pool, Outdoor Pool |
| Structure | Shed, See Remarks |
Building
| Bathroom Total | 3 |
| Bedrooms Above Ground | 3 |
| Bedrooms Below Ground | 1 |
| Bedrooms Total | 4 |
| Appliances | Washer, Refrigerator, Cooktop - Electric, Dishwasher, Dryer, Oven - Built-in, See Remarks, Garage Door Opener, Washer & Dryer |
| Architectural Style | Bungalow |
| Basement Development | Finished |
| Basement Type | Full (finished) |
| Constructed Date | 1961 |
| Construction Style Attachment | Detached |
| Cooling Type | None |
| Exterior Finish | Vinyl Siding, Wood Siding |
| Flooring Type | Laminate, Tile |
| Foundation Type | Poured Concrete |
| Heating Fuel | Natural Gas |
| Heating Type | Forced Air |
| Stories Total | 1 |
| Size Interior | 1,392 Ft2 |
| Total Finished Area | 1392 Sqft |
| Type | House |
| Utility Water | Municipal Water |
Parking
| Detached Garage | 2 |
| Garage | |
| Heated Garage | |
| Oversize | |
| R V |
Land
| Acreage | No |
| Fence Type | Fence |
| Land Amenities | Golf Course, Park, Playground, Schools, Shopping |
| Landscape Features | Landscaped, Lawn |
| Sewer | Municipal Sewage System |
| Size Depth | 41.76 M |
| Size Frontage | 15.24 M |
| Size Irregular | 6888.00 |
| Size Total | 6888 Sqft|4,051 - 7,250 Sqft |
| Size Total Text | 6888 Sqft|4,051 - 7,250 Sqft |
| Zoning Description | Res |
Rooms
| Level | Type | Length | Width | Dimensions |
|---|---|---|---|---|
| Lower Level | Family Room | 25.42 Ft x 10.75 Ft | ||
| Lower Level | Other | 11.00 Ft x 8.83 Ft | ||
| Lower Level | Laundry Room | 11.33 Ft x 5.58 Ft | ||
| Lower Level | Bedroom | 10.83 Ft x 9.58 Ft | ||
| Lower Level | 3pc Bathroom | .00 Ft x .00 Ft | ||
| Main Level | Kitchen | 16.42 Ft x 11.17 Ft | ||
| Main Level | Dining Room | 8.50 Ft x 6.00 Ft | ||
| Main Level | Living Room | 17.83 Ft x 17.50 Ft | ||
| Main Level | Primary Bedroom | 11.33 Ft x 11.25 Ft | ||
| Main Level | 4pc Bathroom | .00 Ft x .00 Ft | ||
| Main Level | Bedroom | 12.33 Ft x 10.00 Ft | ||
| Main Level | Bedroom | 10.42 Ft x 9.00 Ft | ||
| Main Level | 4pc Bathroom | .00 Ft x .00 Ft | ||
| Main Level | Other | 23.58 Ft x 9.83 Ft | ||
| Main Level | Laundry Room | .00 Ft x .00 Ft |
Contact Us
Contact us for more information

The trademarks REALTOR®, REALTORS®, and the REALTOR® logo are controlled by The Canadian Real Estate Association (CREA) and identify real estate professionals who are members of CREA. The trademarks MLS®, Multiple Listing Service® and the associated logos are owned by The Canadian Real Estate Association (CREA) and identify the quality of services provided by real estate professionals who are members of CREA. The trademark DDF® is owned by The Canadian Real Estate Association (CREA) and identifies CREA's Data Distribution Facility (DDF®)
August 15 2026 09:37:43
Alberta West REALTORS® Association
RE/MAX Advantage (Whitecourt)