
4903 46 Street Innisfail, Alberta T4G 1N3

$199,900
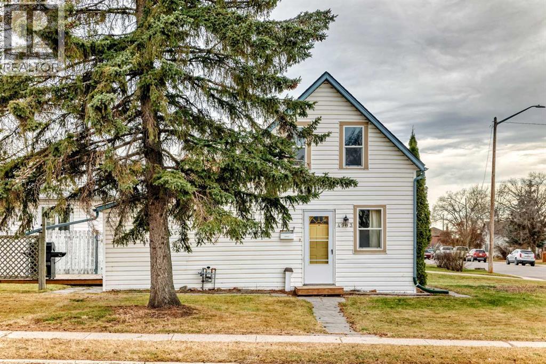
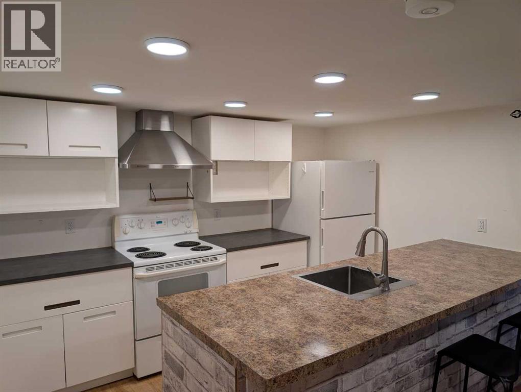
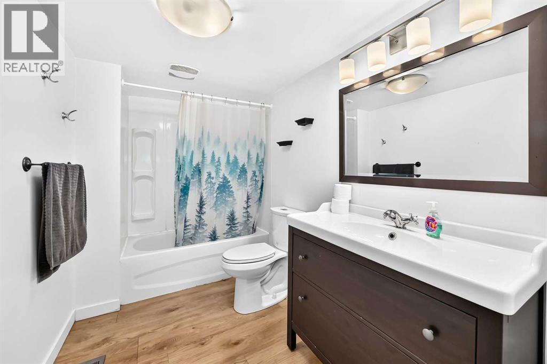
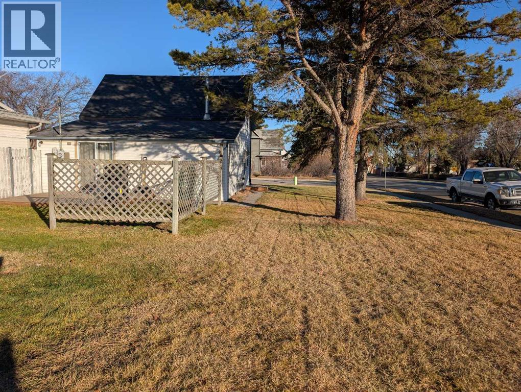
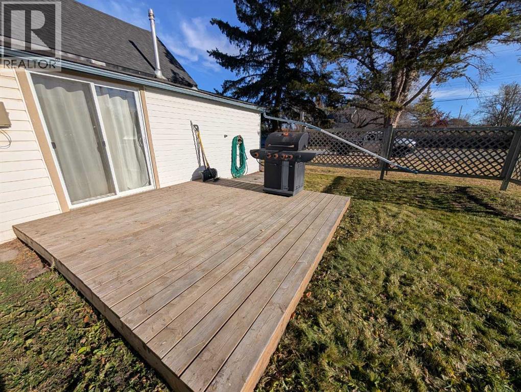
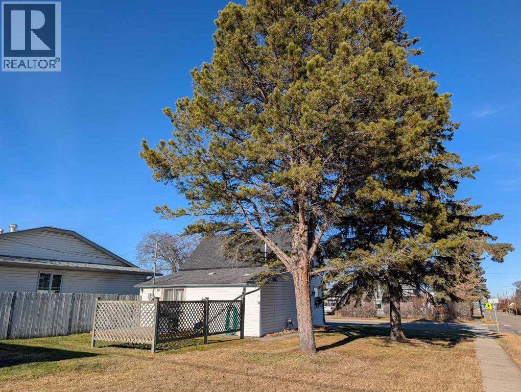
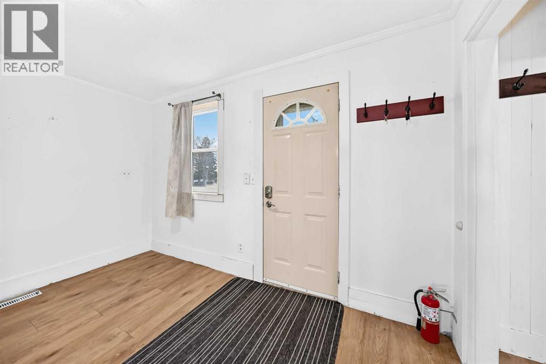
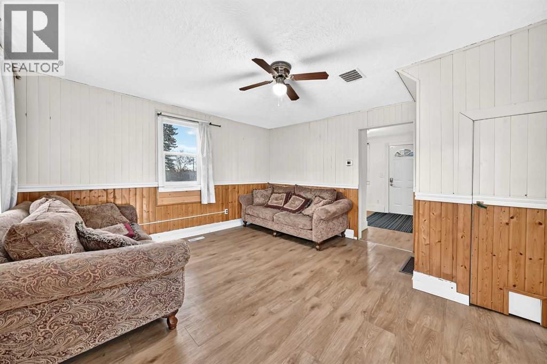
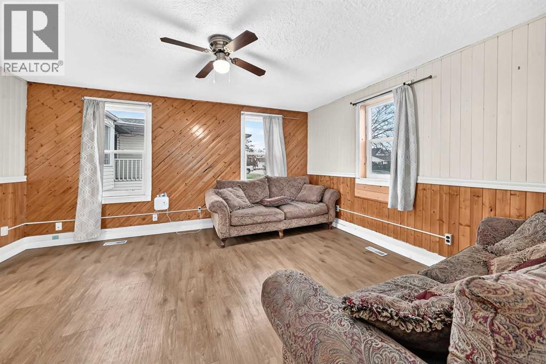
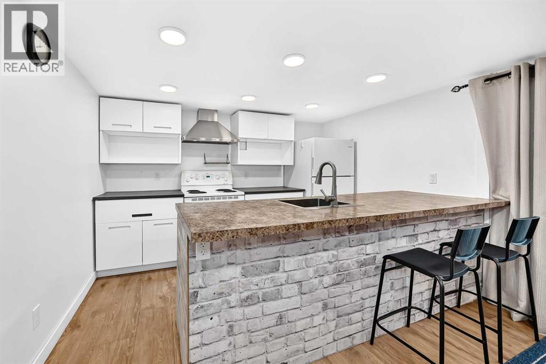
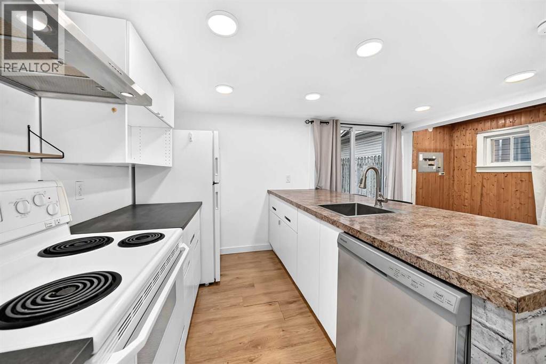
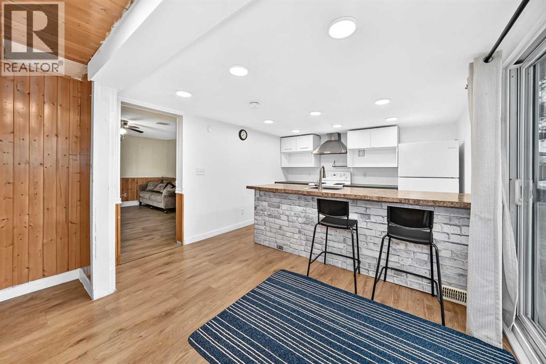
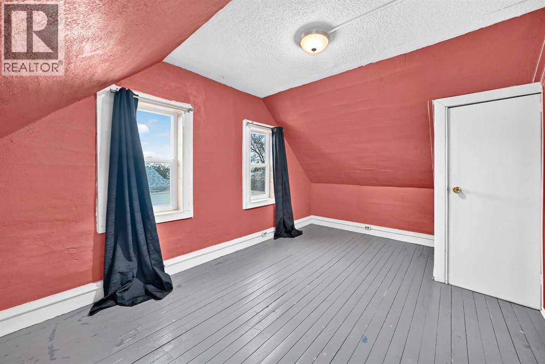
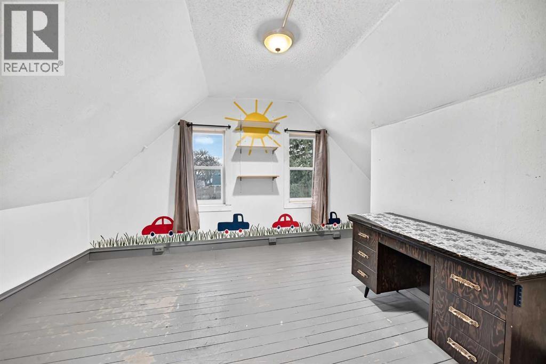
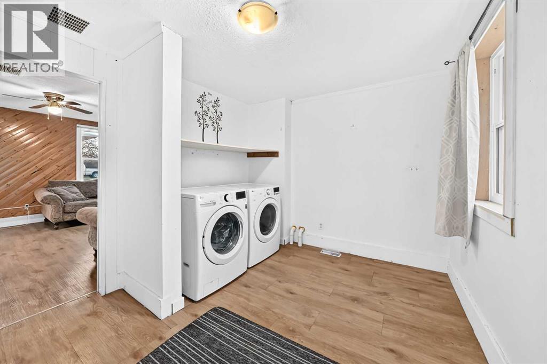
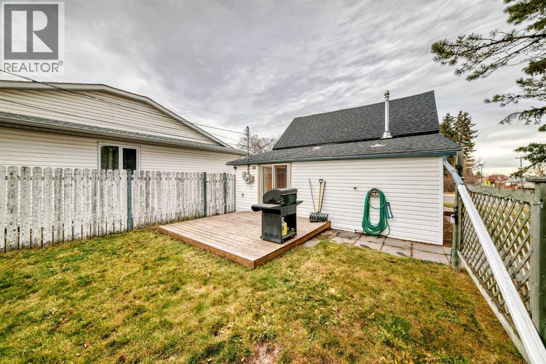
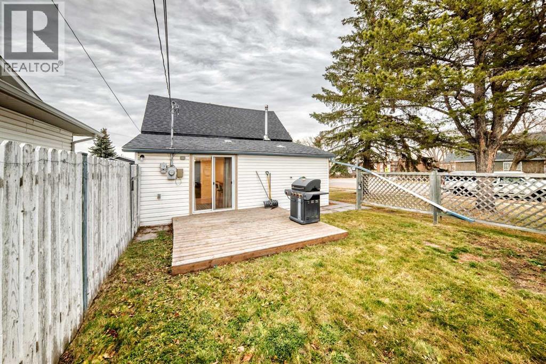
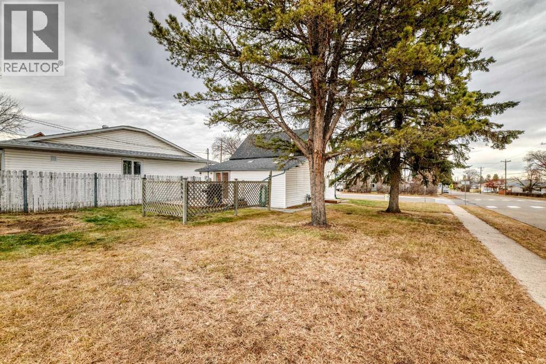
Welcome to Central Innisfail. Old world charm and all the FUN. This one and a half story home has had many improvements. New Kitchen with a breakfast bar. Vinyl flooring through out the main floor. Large living room with large windows. New 4pc bathroom. Flex room with Laundry. New washer and dryer. 2 medium sized bedrooms. New High efficient furnace. New patio doors onto a Sunny South yard with a wonderful deck. Large shed with power. Call your favorite Realtor today! (id:63982)
Property Details
| MLS® Number | A2357467 |
| Property Type | Single Family |
| Community Name | Central Innisfail |
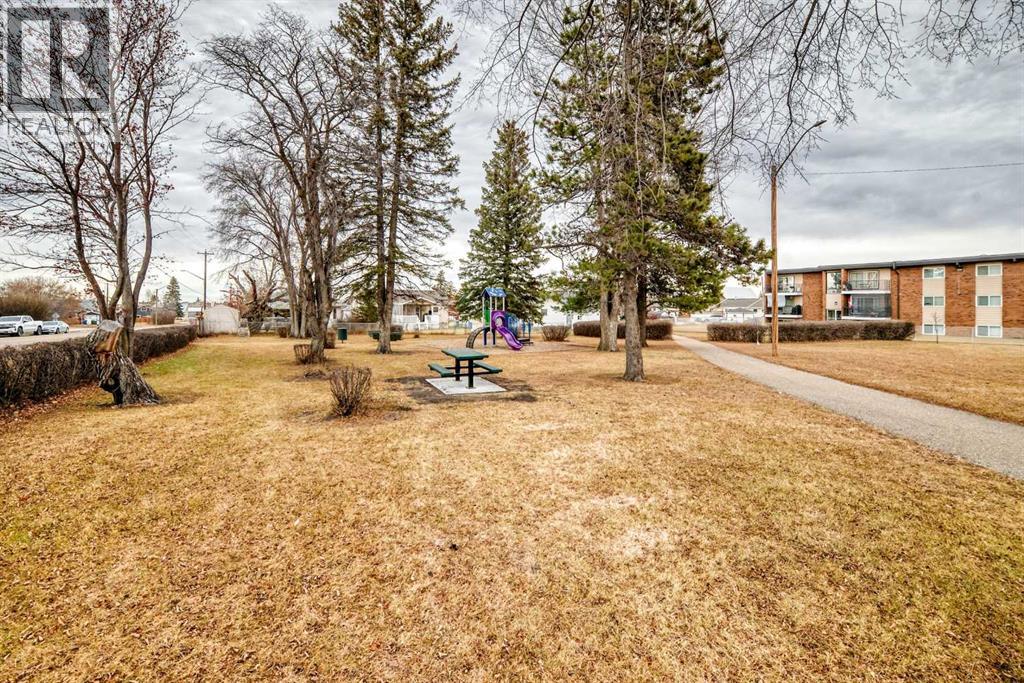
| Amenities Near By | Golf Course, Playground, Schools, Shopping |
| Community Features | Golf Course Development |
| Features | Back Lane |
| Parking Space Total | 4 |
| Plan | 9220970 |
| Structure | Deck |
Building
| Bathroom Total | 1 |
| Bedrooms Above Ground | 2 |
| Bedrooms Total | 2 |
| Appliances | Washer, Refrigerator, Dishwasher, Stove, Dryer, Hood Fan, Window Coverings |
| Basement Type | Dugout |
| Constructed Date | 1925 |
| Construction Material | Wood Frame |
| Construction Style Attachment | Detached |
| Cooling Type | None |
| Exterior Finish | Vinyl Siding |
| Flooring Type | Softwood, Vinyl |
| Foundation Type | See Remarks |
| Heating Fuel | Natural Gas |
| Heating Type | High-efficiency Furnace, Forced Air |
| Stories Total | 2 |
| Size Interior | 991 Sqft |
| Total Finished Area | 990.8 Sqft |
| Type | House |
Parking
| Other |
Land
| Acreage | No |
| Fence Type | Not Fenced |
| Land Amenities | Golf Course, Playground, Schools, Shopping |
| Size Depth | 38.06 M |
| Size Frontage | 16.2 M |
| Size Irregular | 6437.00 |
| Size Total | 6437 Sqft|4,051 - 7,250 Sqft |
| Size Total Text | 6437 Sqft|4,051 - 7,250 Sqft |
| Zoning Description | R-1c |
Rooms
| Level | Type | Length | Width | Dimensions |
|---|---|---|---|---|
| Second Level | Bedroom | 15.00 Ft x 10.00 Ft | ||
| Second Level | Bedroom | 12.00 Ft x 10.00 Ft | ||
| Main Level | Kitchen | 12.00 Ft x 10.00 Ft | ||
| Main Level | Dining Room | 12.00 Ft x 7.00 Ft | ||
| Main Level | Living Room | 16.00 Ft x 14.00 Ft | ||
| Main Level | Other | 12.00 Ft x 9.50 Ft | ||
| Main Level | 4pc Bathroom | 11.00 Ft x 5.00 Ft |
Contact Us
Contact us for more information

The trademarks REALTOR®, REALTORS®, and the REALTOR® logo are controlled by The Canadian Real Estate Association (CREA) and identify real estate professionals who are members of CREA. The trademarks MLS®, Multiple Listing Service® and the associated logos are owned by The Canadian Real Estate Association (CREA) and identify the quality of services provided by real estate professionals who are members of CREA. The trademark DDF® is owned by The Canadian Real Estate Association (CREA) and identifies CREA's Data Distribution Facility (DDF®)
November 14 2026 01:02:12
Calgary Real Estate Board
Royal LePage Mission Real Estate