
5 & 7 5 Street Kinuso, Alberta T0G 1K0

$89,000
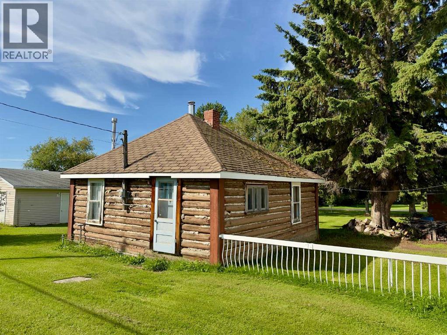
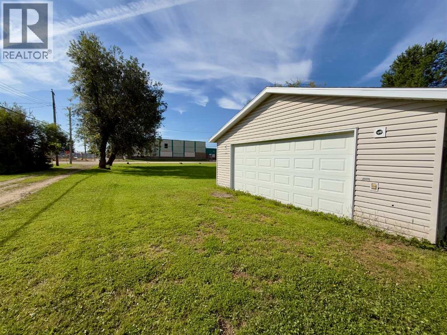
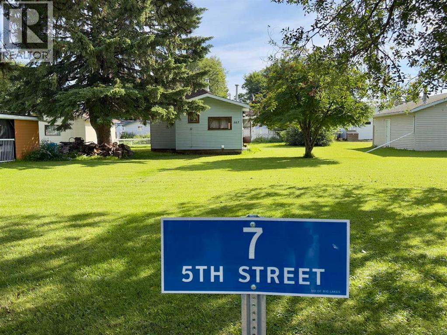
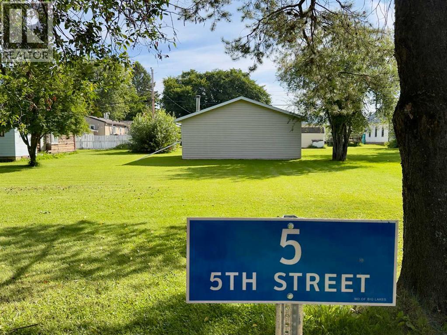
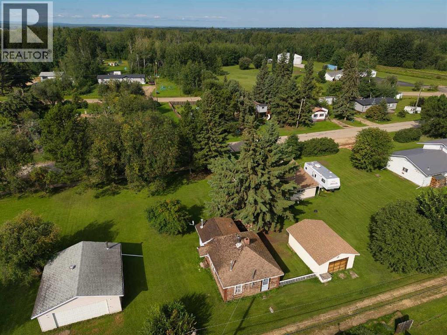
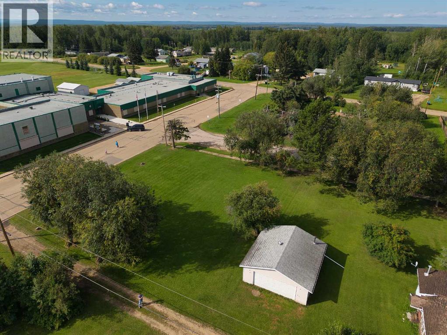
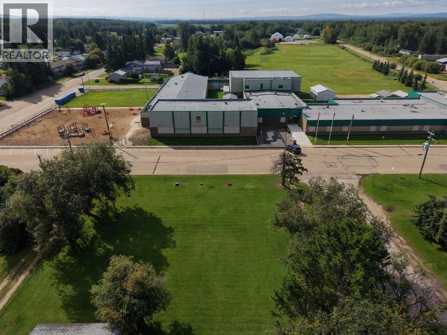
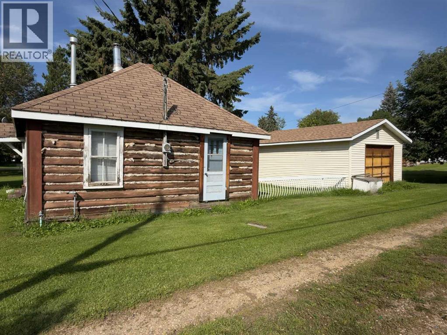
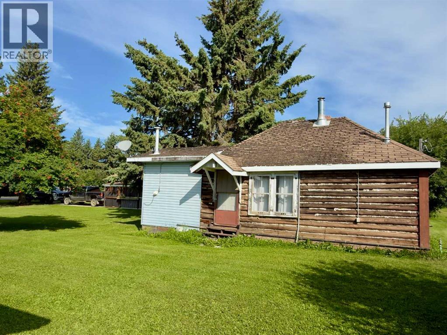
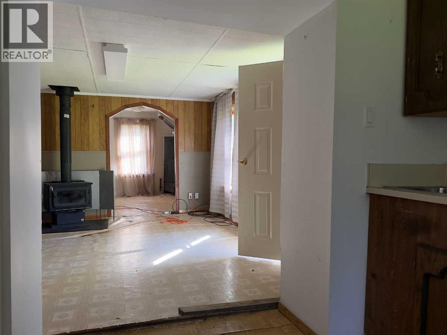
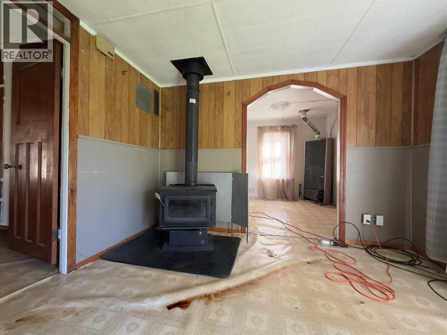
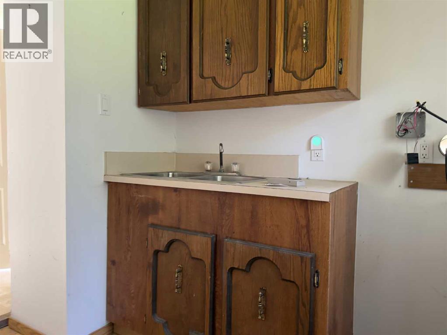
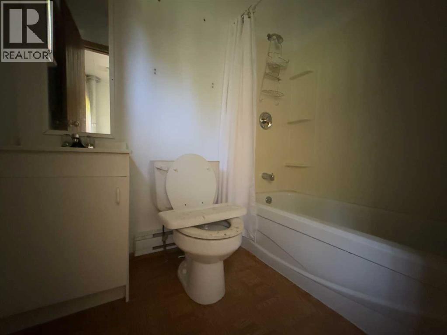
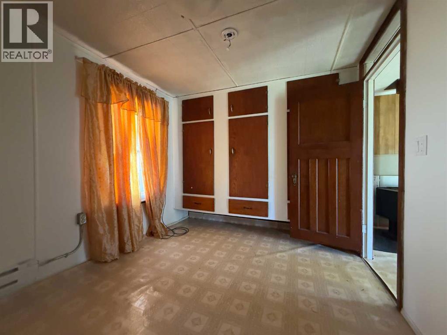
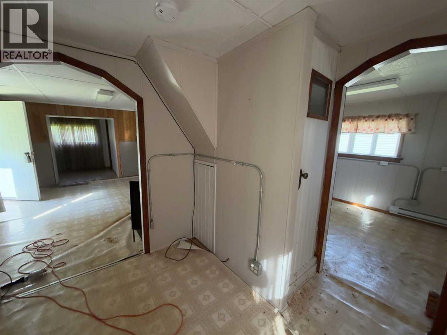
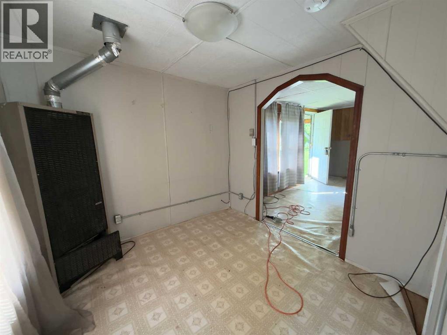
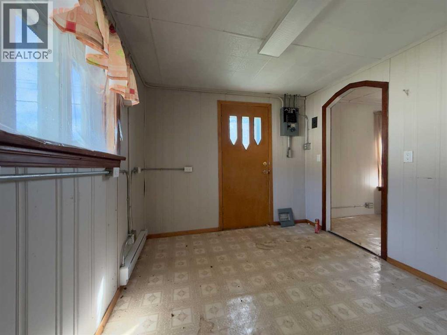
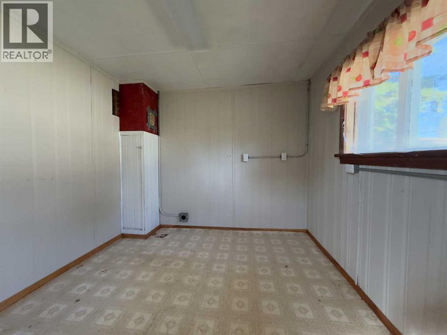
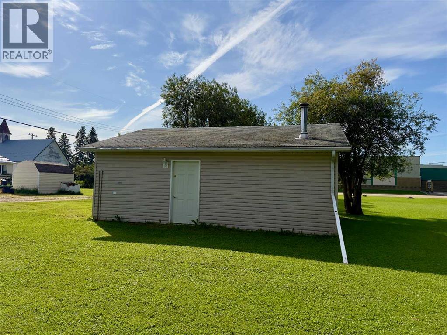
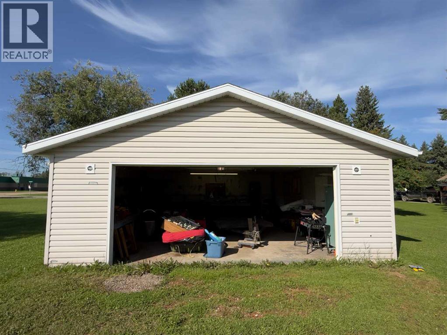
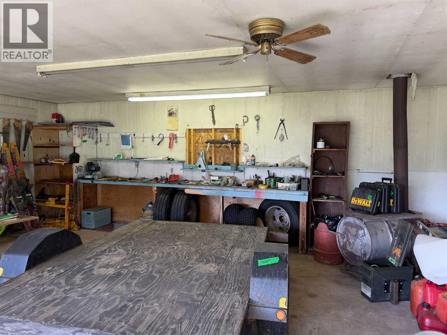
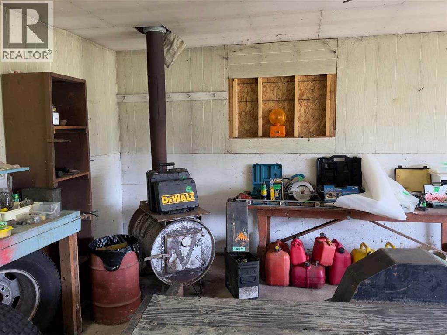
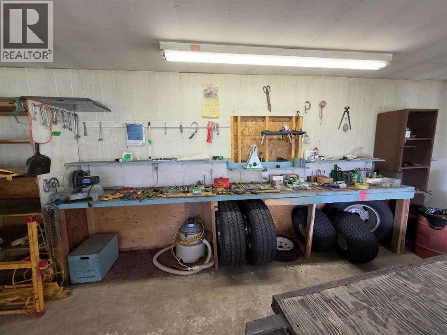
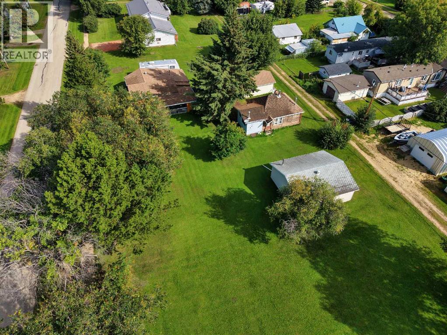
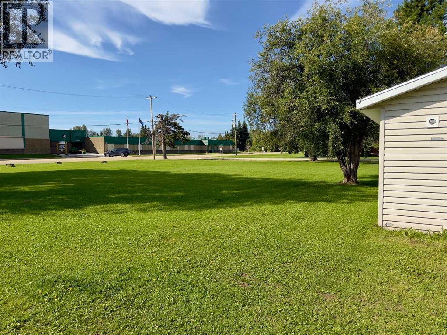
Character in the heart of Kinuso — two titles, endless possibilities! This unique offering combines a charming log cabin at 5–5 Street with the adjacent lot at 7–5 Street featuring a spacious 26' x 24' detached double garage — sold together for one great price. The cabin itself is full of rustic character, with exposed log construction, a cozy wood stove, and a functional 2-bedroom, 1-bath layout ideal as a cottage getaway, starter home, or investment property. Enjoy the peace of small-town living with public water and sewer, natural gas available, and a level, landscaped, rectangular double-lot setting shaded by mature trees. With alley access, off-street parking, and room for RVs there's space to store all your toys. Steps to schools, shopping, and the lake, this is a rare chance to own a piece of Kinuso with room to build your vision on the second title. Two titles, one incredible opportunity— don't miss this one! (id:63982)
Property Details
| MLS® Number | A2338044 |
| Property Type | Single Family |
| Amenities Near By | Schools, Shopping, Water Nearby |
| Community Features | Lake Privileges |
| Parking Space Total | 8 |
| Plan | 4932cd |
| Structure | None |
Building
| Bathroom Total | 1 |
| Bedrooms Above Ground | 2 |
| Bedrooms Total | 2 |
| Amperage | 100 Amp Service |
| Appliances | See Remarks |
| Architectural Style | Cottage |
| Basement Type | None |
| Constructed Date | 1935 |
| Construction Material | Wood Frame |
| Construction Style Attachment | Detached |
| Cooling Type | None |
| Exterior Finish | Vinyl Siding, Wood Siding |
| Fireplace Present | Yes |
| Fireplace Total | 1 |
| Flooring Type | Linoleum |
| Foundation Type | Poured Concrete |
| Heating Fuel | Wood |
| Heating Type | Wood Stove |
| Stories Total | 2 |
| Size Interior | 850 Ft2 |
| Total Finished Area | 849.7 Sqft |
| Type | House |
| Utility Power | 100 Amp Service |
| Utility Water | Municipal Water |
Parking
| Detached Garage | 2 |
| Other | |
| R V |
Land
| Acreage | No |
| Fence Type | Not Fenced |
| Land Amenities | Schools, Shopping, Water Nearby |
| Landscape Features | Landscaped, Lawn |
| Sewer | Municipal Sewage System |
| Size Depth | 11.51 M |
| Size Frontage | 4.53 M |
| Size Irregular | 6150.00 |
| Size Total | 6150 Sqft|4,051 - 7,250 Sqft |
| Size Total Text | 6150 Sqft|4,051 - 7,250 Sqft |
| Zoning Description | Hr |
Rooms
| Level | Type | Length | Width | Dimensions |
|---|---|---|---|---|
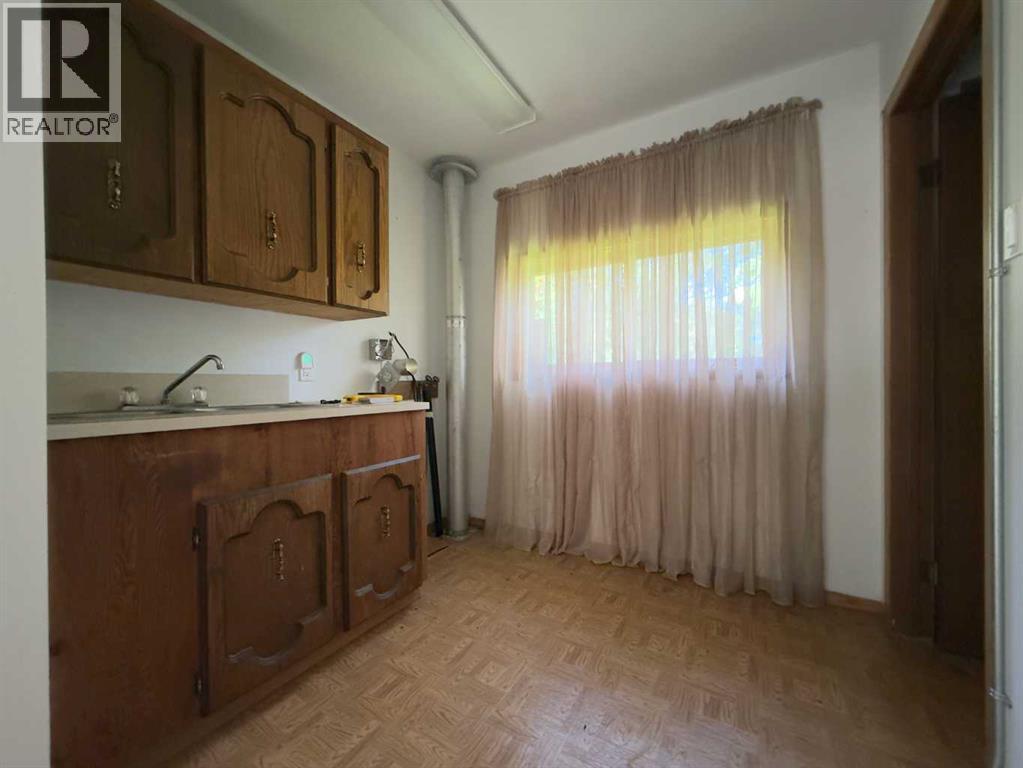
| Main Level | Kitchen | 7.67 Ft x 7.58 Ft | ||
| Main Level | 4pc Bathroom | 4.75 Ft x 6.75 Ft | ||
| Main Level | Living Room/dining Room | 13.50 Ft x 11.17 Ft | ||
| Main Level | Living Room | 8.50 Ft x 8.42 Ft | ||
| Main Level | Bedroom | 11.17 Ft x 8.67 Ft | ||
| Main Level | Bedroom | 8.33 Ft x 10.08 Ft |
Utilities
| Natural Gas | Connected |
| Sewer | Connected |
| Water | Connected |
Contact Us
Contact us for more information

The trademarks REALTOR®, REALTORS®, and the REALTOR® logo are controlled by The Canadian Real Estate Association (CREA) and identify real estate professionals who are members of CREA. The trademarks MLS®, Multiple Listing Service® and the associated logos are owned by The Canadian Real Estate Association (CREA) and identify the quality of services provided by real estate professionals who are members of CREA. The trademark DDF® is owned by The Canadian Real Estate Association (CREA) and identifies CREA's Data Distribution Facility (DDF®)
August 17 2026 09:37:48
Alberta West REALTORS® Association
Exp Realty