
5 Mary Dover Drive SW Calgary, Alberta T3E 7A4

$1,395,000
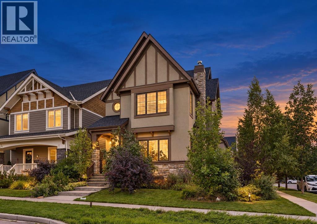
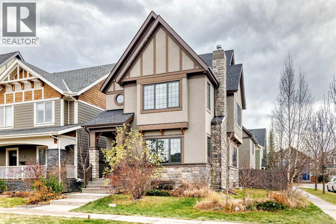
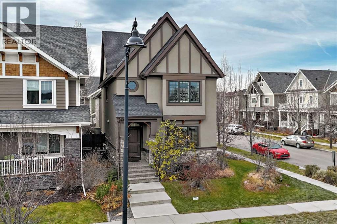
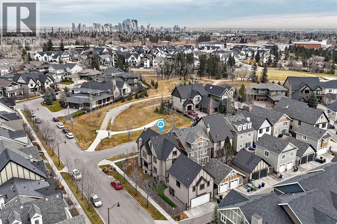
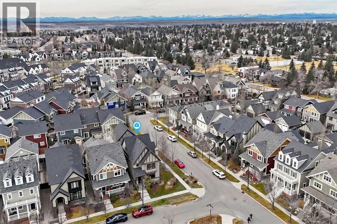
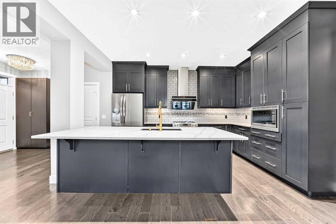
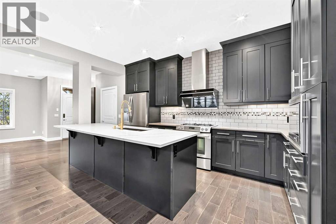
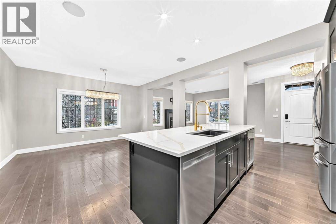
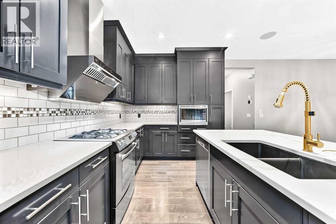
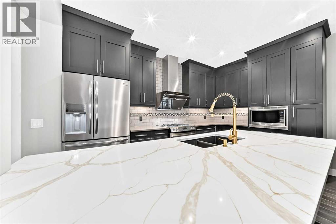
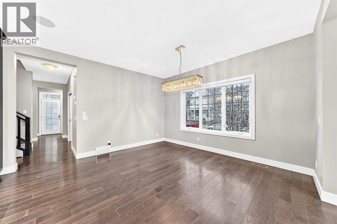
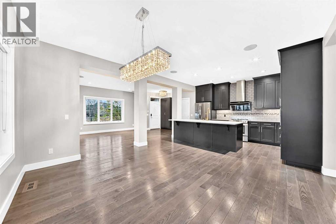
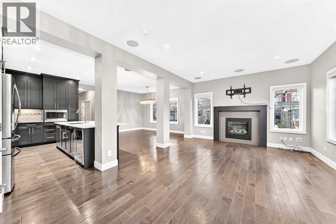
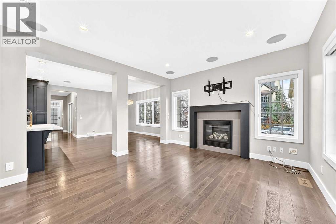
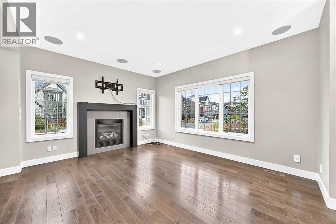
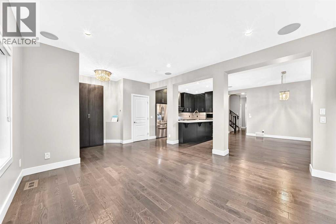
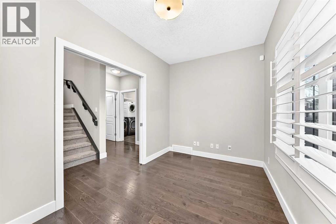
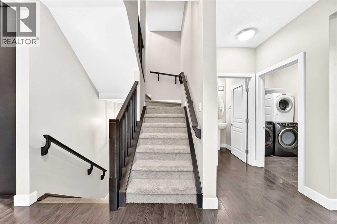
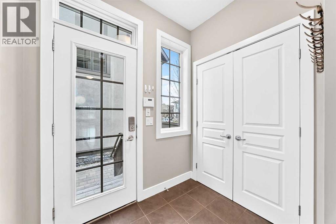
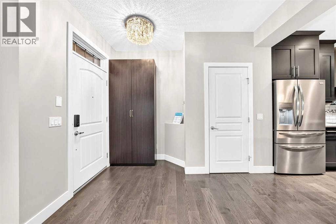
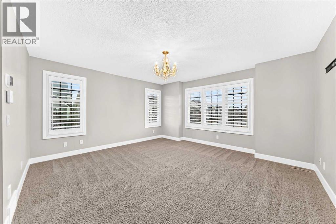
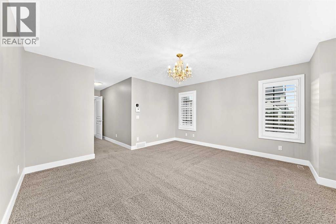
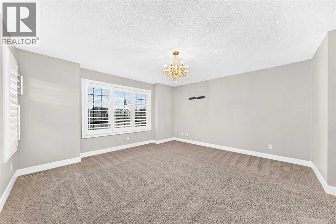
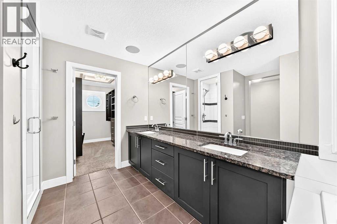
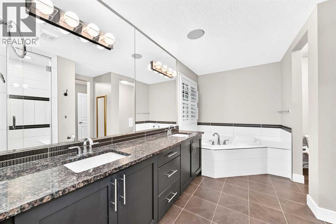
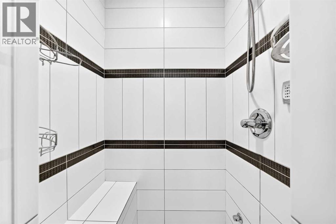
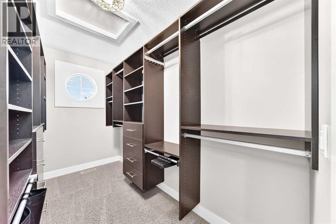
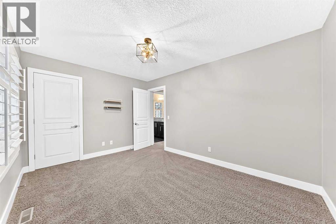
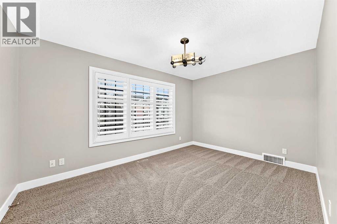
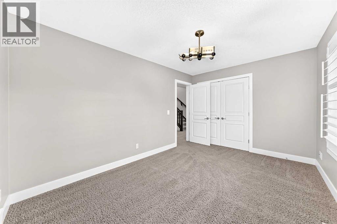
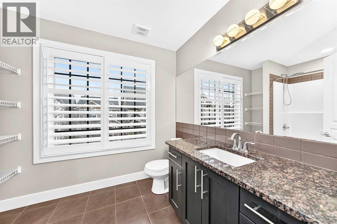
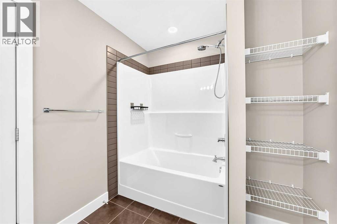
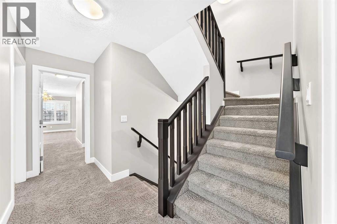
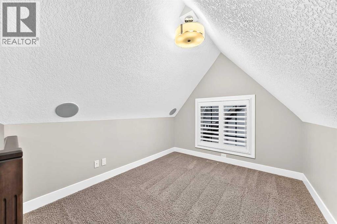
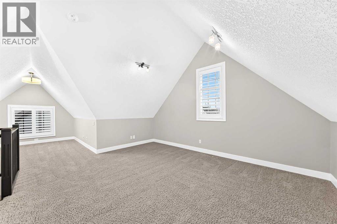
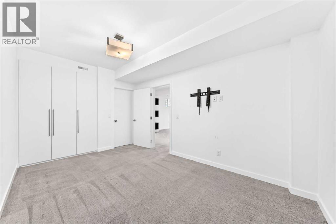
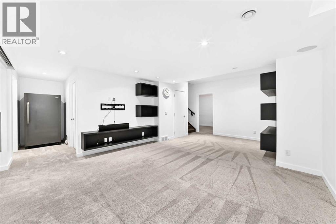
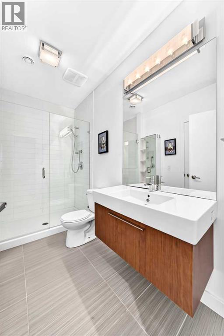
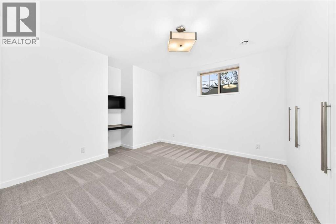
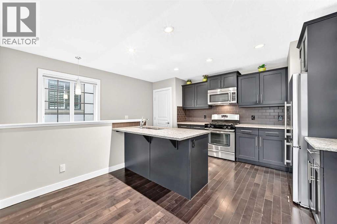
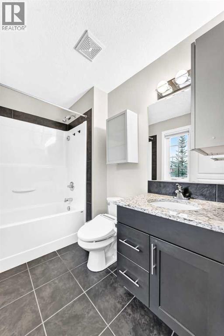
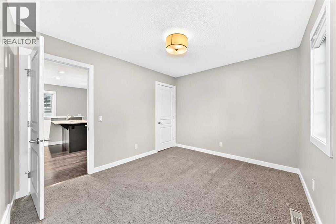
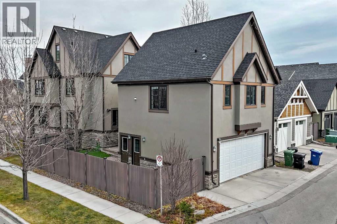
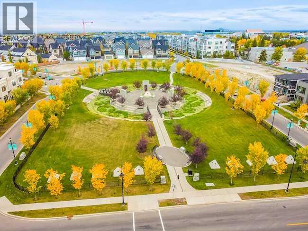
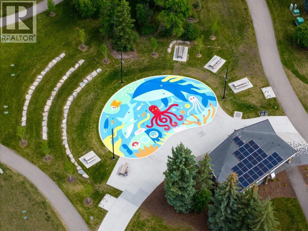
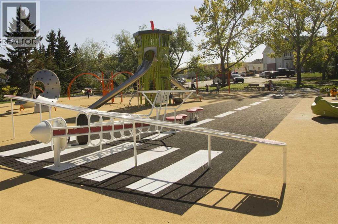
The bright and inviting OPEN-CONCEPT MAIN FLOOR showcases stunning wide-plank WHITE OAK ENGINEERED HARDWOOD, a spacious living room with a cozy GAS FIREPLACE, an elegant dining area, and a private den—perfect for a home office. The impressive CHEF-INSPIRED KITCHEN features premium JENN-AIR APPLIANCES, upgraded QUARTZ COUNTERTOPS, beautiful cabinetry, and generous workspace, making it ideal for everyday living and entertaining.The upper level offers THREE GENEROUS BEDROOMS, including a luxurious PRIMARY RETREAT complete with a custom walk-in closet and a SPA-INSPIRED 5-PIECE ENSUITE FEATURING A STEAM SHOWER—your own private sanctuary for relaxation. The versatile THIRD-FLOOR LOFT provides additional living space, perfect for a family room, home office, or children's play area. The professionally finished basement adds TWO MORE BEDROOMS, a full bathroom, and a spacious recreation room. Additional comfort and convenience are provided by an ON-DEMAND TANKLESS HOT WATER SYSTEM, delivering energy-efficient hot water whenever you need it.A truly exceptional feature is the LEGAL 626 SQ. FT. CARRIAGE SUITE above the garage, offering a fully self-contained living space with its own kitchen, living room, bedroom, bathroom, and laundry. An incredible opportunity for RENTAL INCOME, MULTIGENERATIONAL LIVING, OR GUEST ACCOMMODATION.Located in one of Calgary's most desirable inner-city communities, CURRIE BARRACKS is renowned for its charming architecture, beautifully landscaped parks, scenicThe upper level offers THREE GENEROUS BEDROOMS, including a luxurious PRIMARY RETREAT complete with a custom walk-in closet and a SPA-INSPIRED 5-PIECE ENSUITE FEATURING A STEAM SHOWER—your own private sanctuary for relaxation. The versatile THIRD-FLOOR LOFT provides additional living space, perfect for a family room, home office, or children's play area. The professionally finished basement adds TWO MORE BEDROOMS, a full bathroom, and a spacious recreation room.A truly exceptional fea ture is the LEGAL 626 SQ. FT. CARRIAGE SUITE above the garage, offering a fully self-contained living space with its own kitchen, living room, bedroom, bathroom, and laundry. An incredible opportunity for RENTAL INCOME, MULTIGENERATIONAL LIVING, OR GUEST ACCOMMODATION.Located in one of Calgary's most desirable inner-city communities, CURRIE BARRACKS is renowned for its charming architecture, beautifully landscaped parks, scenic walking pathways, and NUMEROUS NEARBY PLAYGROUNDS, making it an ideal setting for families. Enjoy convenient access to excellent schools, MOUNT ROYAL UNIVERSITY, shopping, restaurants, recreational facilities, and downtown Calgary.METICULOUSLY MAINTAINED AND MOVE-IN READY, this remarkable property features FIVE BEDROOMS IN THE MAIN RESIDENCE PLUS A LEGAL ONE-BEDROOM CARRIAGE SUITE. With its premium upgrades, flexible living spaces, desirable corner location, and beautiful park views, this is a RARE OPPORTUNITY TO ENJOY LUXURY INNER-CITY LIVING WITH EXCEPTIONAL INCOME POTENTIAL! (id:63982)
Property Details
| MLS® Number | A2358416 |
| Property Type | Single Family |
| Community Name | Currie Barracks |
| Amenities Near By | Park, Playground, Schools, Shopping |
| Features | Back Lane, Closet Organizers, No Animal Home, Gas Bbq Hookup |
| Parking Space Total | 2 |
| Plan | 1010457 |
| Structure | Deck |
Building
| Bathroom Total | 5 |
| Bedrooms Above Ground | 3 |
| Bedrooms Below Ground | 3 |
| Bedrooms Total | 6 |
| Appliances | Refrigerator, Gas Stove(s), Dishwasher, Wine Fridge, Microwave, Hood Fan, Window Coverings, Garage Door Opener, Washer/dryer Stack-up |
| Basement Development | Finished |
| Basement Type | Full (finished) |
| Constructed Date | 2010 |
| Construction Material | Wood Frame |
| Construction Style Attachment | Detached |
| Cooling Type | Central Air Conditioning |
| Exterior Finish | Stone, Stucco |
| Fireplace Present | Yes |
| Fireplace Total | 1 |
| Flooring Type | Carpeted, Ceramic Tile, Hardwood |
| Foundation Type | Poured Concrete |
| Half Bath Total | 1 |
| Heating Fuel | Natural Gas |
| Heating Type | Other, Forced Air |
| Stories Total | 3 |
| Size Interior | 2,489 Sqft |
| Total Finished Area | 2488.88 Sqft |
| Type | House |
Parking
| Detached Garage | 2 |
Land
| Acreage | No |
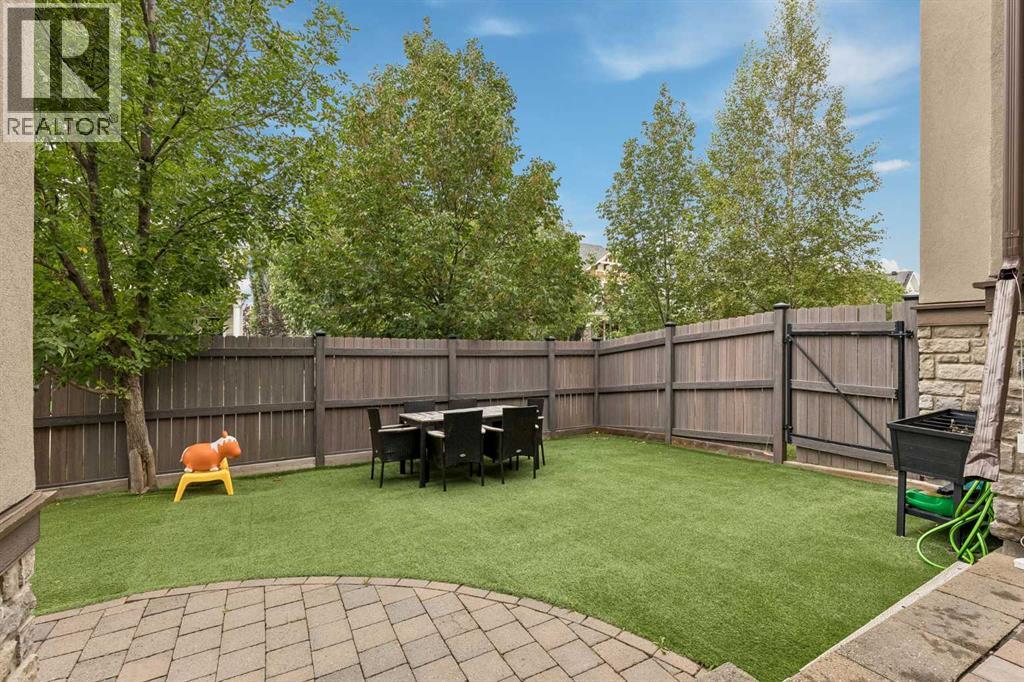
| Fence Type | Fence |
| Land Amenities | Park, Playground, Schools, Shopping |
| Size Frontage | 12.02 M |
| Size Irregular | 416.00 |
| Size Total | 416 M2|4,051 - 7,250 Sqft |
| Size Total Text | 416 M2|4,051 - 7,250 Sqft |
| Zoning Description | Dc |
Rooms
| Level | Type | Length | Width | Dimensions |
|---|---|---|---|---|
| Second Level | 4pc Bathroom | 6.92 Ft x 10.33 Ft | ||
| Second Level | 5pc Bathroom | 9.75 Ft x 14.08 Ft | ||
| Second Level | Bedroom | 13.75 Ft x 10.33 Ft | ||
| Second Level | Bedroom | 9.92 Ft x 14.00 Ft | ||
| Second Level | Primary Bedroom | 15.00 Ft x 25.08 Ft | ||
| Second Level | Other | 5.83 Ft x 10.42 Ft | ||
| Third Level | Loft | 20.92 Ft x 26.25 Ft | ||
| Lower Level | 3pc Bathroom | 5.50 Ft x 10.00 Ft | ||
| Lower Level | Bedroom | 15.83 Ft x 12.92 Ft | ||
| Lower Level | Bedroom | 14.75 Ft x 9.67 Ft | ||
| Lower Level | Recreational, Games Room | 13.75 Ft x 21.83 Ft | ||
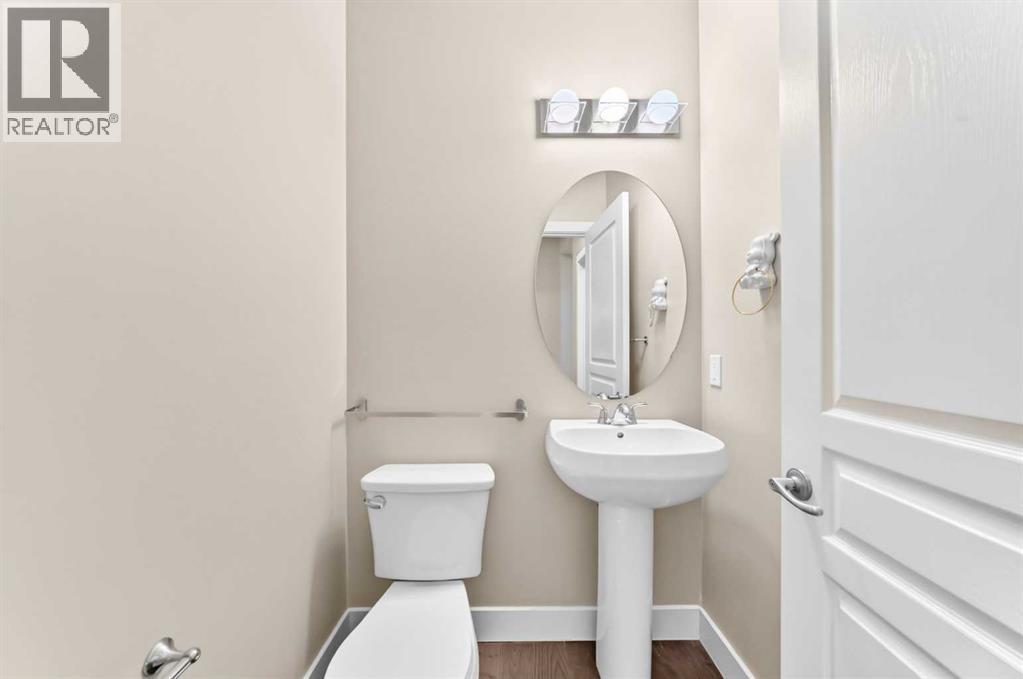
| Main Level | 2pc Bathroom | 4.67 Ft x 4.75 Ft | ||
| Main Level | Dining Room | 9.33 Ft x 13.92 Ft | ||
| Main Level | Kitchen | 13.25 Ft x 13.92 Ft | ||
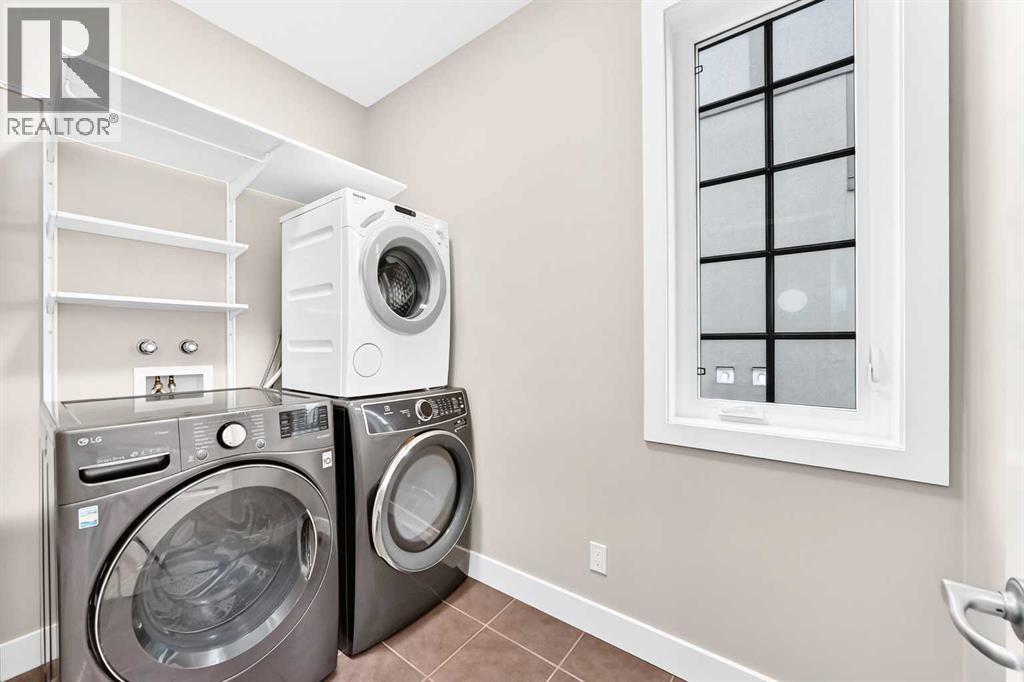
| Main Level | Laundry Room | 8.33 Ft x 5.25 Ft | ||
| Main Level | Living Room | 18.50 Ft x 13.00 Ft | ||
| Main Level | Office | 7.92 Ft x 12.50 Ft | ||
| Unknown | 4pc Bathroom | 6.00 Ft x 8.58 Ft | ||
| Unknown | Bedroom | 11.00 Ft x 14.08 Ft | ||
| Unknown | Kitchen | 14.67 Ft x 15.17 Ft | ||
| Unknown | Laundry Room | 7.08 Ft x 7.50 Ft | ||
| Unknown | Living Room | 11.25 Ft x 10.92 Ft |
Contact Us
Contact us for more information

The trademarks REALTOR®, REALTORS®, and the REALTOR® logo are controlled by The Canadian Real Estate Association (CREA) and identify real estate professionals who are members of CREA. The trademarks MLS®, Multiple Listing Service® and the associated logos are owned by The Canadian Real Estate Association (CREA) and identify the quality of services provided by real estate professionals who are members of CREA. The trademark DDF® is owned by The Canadian Real Estate Association (CREA) and identifies CREA's Data Distribution Facility (DDF®)
November 15 2026 06:27:19
Calgary Real Estate Board
Trustpro Realty