
512 129 Avenue SE Calgary, Alberta T2J 4B1

$1,350,000
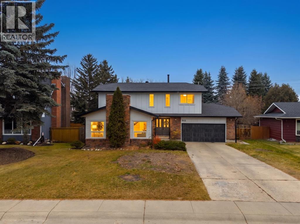
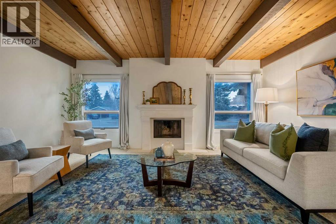
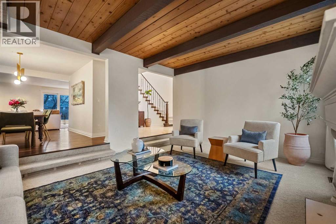
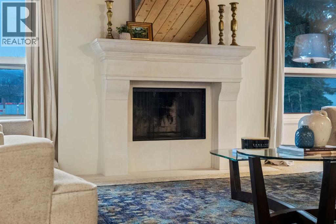
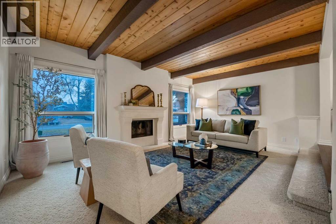
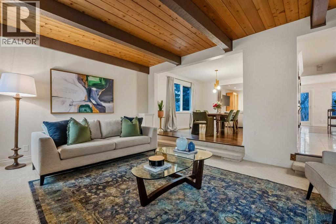
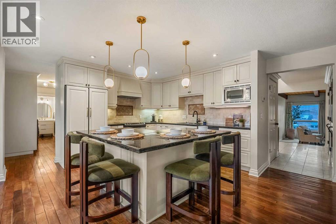
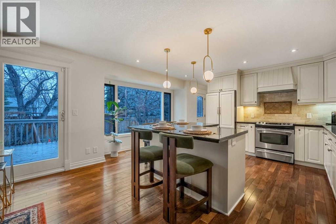
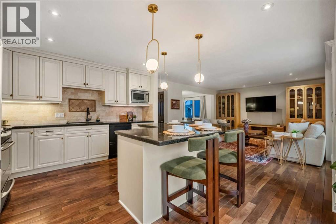
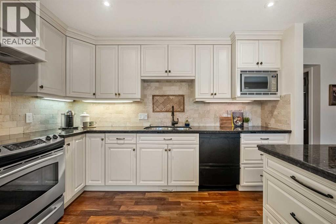
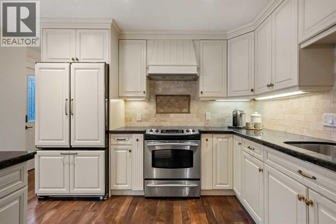
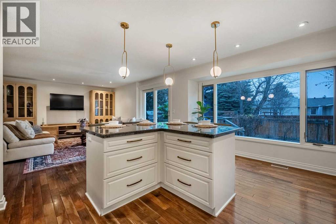
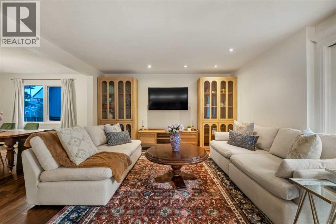
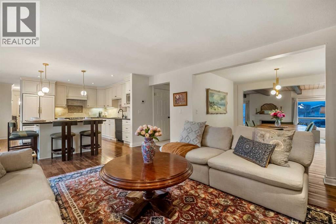
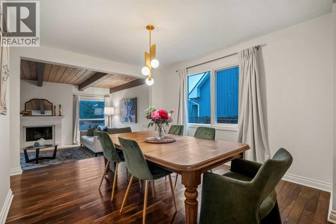
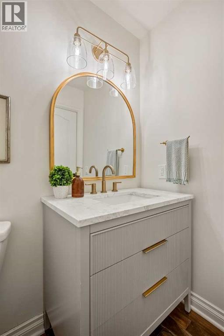
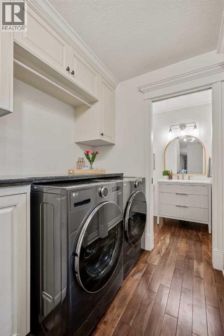
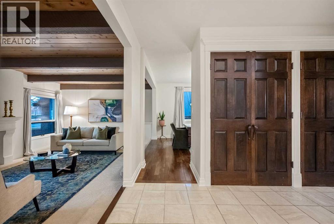
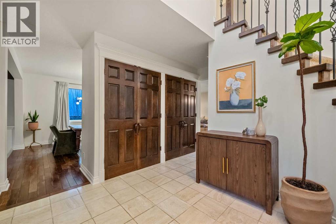
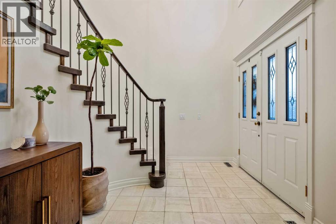
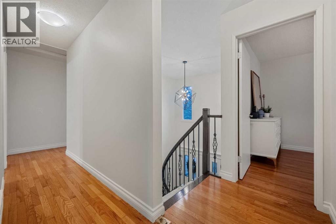
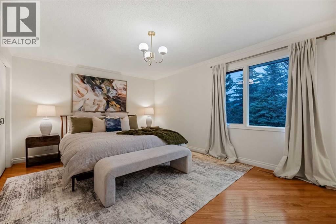
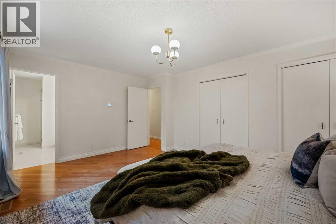
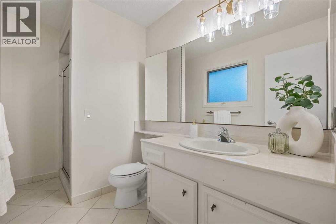
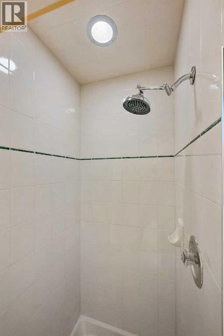
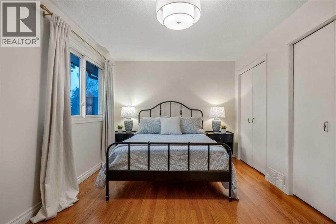
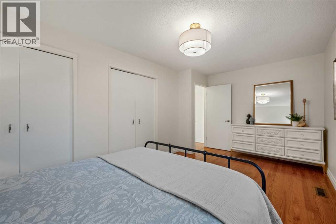
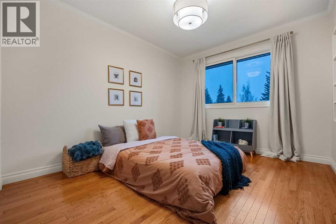
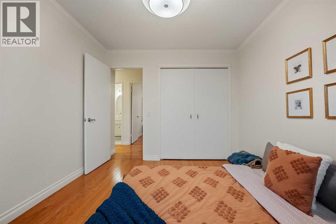
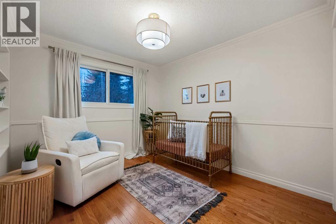
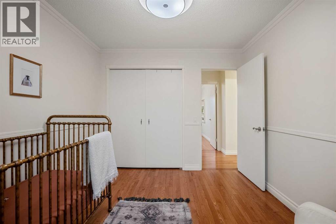
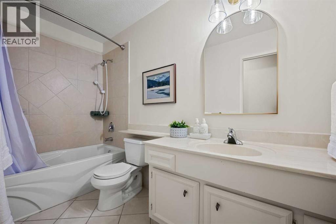
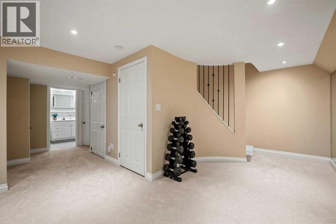
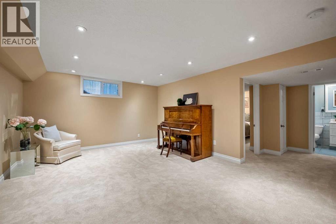
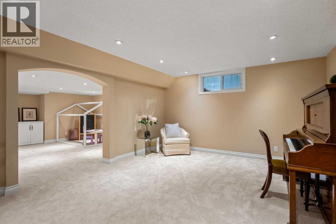
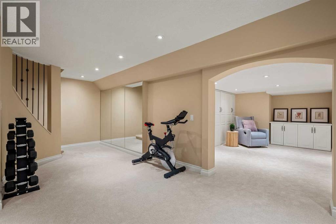
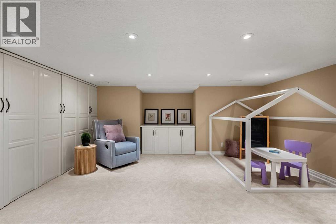
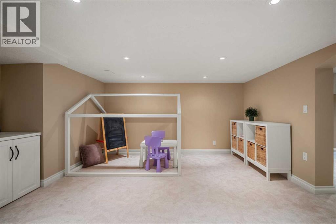
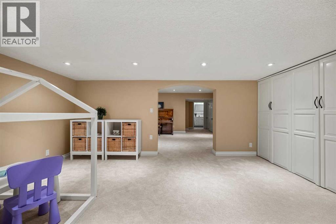
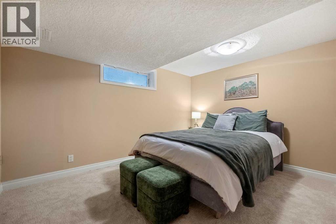
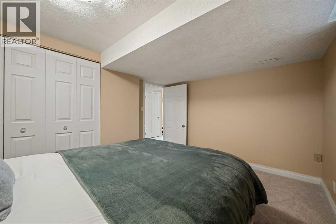
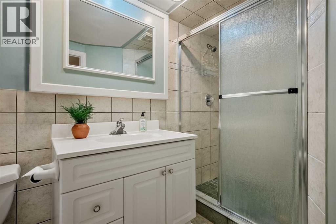
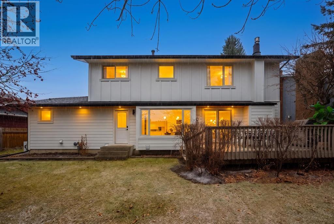
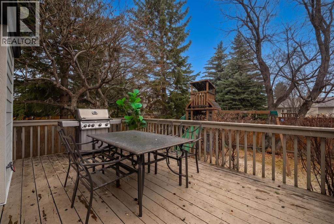
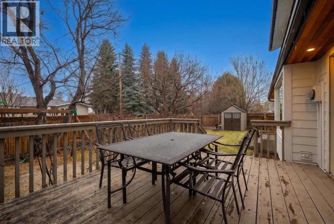
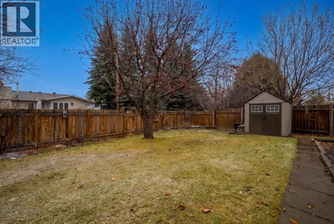
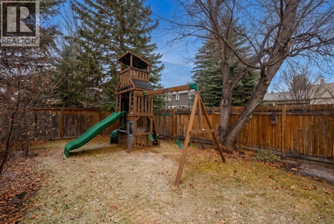
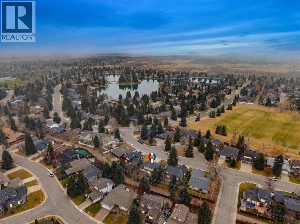
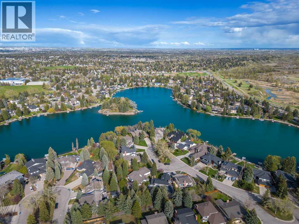
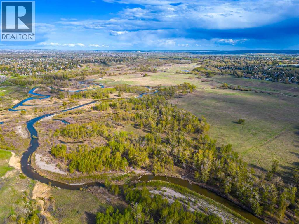
A vaulted front entry, four generous bedrooms upstairs, and a beautifully landscaped backyard set the stage for this classic Lake Bonavista Estates home. With three and a half bathrooms and a double attached garage, there’s plenty of room for a busy household. The main floor features a traditional living room with a fireplace and a separate dining room with space to host family dinners and holiday gatherings. At the heart of the home, the kitchen features quality cabinetry and granite countertops and sits next to a comfortable family room with a gas fireplace. With two living areas on the main level, there’s room for the kids to watch a movie while you visit with guests. The laundry and mudroom are conveniently located just off the garage, and the powder room is tucked away for privacy.Upstairs, all four bedrooms are generously sized, including the primary bedroom with its own three-piece ensuite. The three additional bedrooms offer flexibility for kids, guests, or a dedicated home office, and a full bathroom serves the upper level. Downstairs, a fifth bedroom and another full bathroom give overnight guests their own space. The large recreation and games room has room for a pool table or a play area, with space left over for a home theatre setup. There’s also plenty of storage for seasonal items and sports equipment.Outside, the spacious deck overlooks a beautifully landscaped backyard and has room for an outdoor dining table and lounge seating. It’s an inviting spot to enjoy a quiet morning coffee or have friends over for a summer barbecue. Recent updates include New Hardie board siding, soffits and central air conditioner. Set on a lovely street, the home offers year-round access to Lake Bonavista. Spend summer afternoons at one of two sandy beaches, take a watercraft out on the stocked lake, or meet friends for a game of tennis, pickleball, or basketball. Schools are walking distance. Fish creek park is a few blocks away. , Southcentre Mall, and the CTrain are all close by. Call to book your showing today! (id:63982)
Property Details
| MLS® Number | A2358819 |
| Property Type | Single Family |
| Community Name | Lake Bonavista |
| Amenities Near By | Water Nearby |
| Community Features | Lake Privileges, Fishing |
| Features | Treed |
| Parking Space Total | 4 |
| Plan | 7410508 |
| Structure | Deck |
Building
| Bathroom Total | 4 |
| Bedrooms Above Ground | 4 |
| Bedrooms Below Ground | 1 |
| Bedrooms Total | 5 |
| Appliances | Washer, Refrigerator, Dishwasher, Stove, Dryer, Microwave, Hood Fan |
| Basement Development | Finished |
| Basement Type | Full (finished) |
| Constructed Date | 1975 |
| Construction Material | Wood Frame |
| Construction Style Attachment | Detached |
| Cooling Type | Central Air Conditioning |
| Exterior Finish | Brick |
| Fireplace Present | Yes |
| Fireplace Total | 1 |
| Flooring Type | Carpeted, Ceramic Tile, Hardwood |
| Foundation Type | Poured Concrete |
| Half Bath Total | 1 |
| Heating Fuel | Natural Gas |
| Heating Type | Forced Air |
| Stories Total | 2 |
| Size Interior | 2,292 Sqft |
| Total Finished Area | 2292 Sqft |
| Type | House |
Parking
| Attached Garage | 2 |
Land
| Acreage | No |
| Fence Type | Fence |
| Land Amenities | Water Nearby |
| Landscape Features | Landscaped |
| Size Depth | 34.1 M |
| Size Frontage | 17.65 M |
| Size Irregular | 707.00 |
| Size Total | 707 M2|7,251 - 10,889 Sqft |
| Size Total Text | 707 M2|7,251 - 10,889 Sqft |
| Zoning Description | R-c1 |
Rooms
| Level | Type | Length | Width | Dimensions |
|---|---|---|---|---|
| Basement | Recreational, Games Room | 13.00 Ft x 26.50 Ft | ||
| Basement | Bedroom | 12.67 Ft x 10.50 Ft | ||
| Basement | Den | 15.08 Ft x 17.58 Ft | ||
| Basement | Storage | 5.67 Ft x 25.58 Ft | ||
| Basement | Furnace | 13.17 Ft x 9.50 Ft | ||
| Basement | 3pc Bathroom | Measurements not available | ||
| Main Level | Foyer | 12.58 Ft x 13.67 Ft | ||
| Main Level | Living Room | 13.58 Ft x 19.25 Ft | ||
| Main Level | Dining Room | 12.42 Ft x 13.67 Ft | ||
| Main Level | Kitchen | 16.00 Ft x 11.75 Ft | ||
| Main Level | Family Room | 14.17 Ft x 17.42 Ft | ||
| Main Level | Laundry Room | 5.75 Ft x 15.25 Ft | ||
| Main Level | 2pc Bathroom | Measurements not available | ||
| Upper Level | Primary Bedroom | 12.17 Ft x 17.08 Ft | ||
| Upper Level | Bedroom | 10.92 Ft x 9.50 Ft | ||
| Upper Level | Bedroom | 11.25 Ft x 9.58 Ft | ||
| Upper Level | Bedroom | 10.08 Ft x 17.08 Ft | ||
| Upper Level | 4pc Bathroom | Measurements not available | ||
| Upper Level | 3pc Bathroom | Measurements not available |
Contact Us
Contact us for more information

The trademarks REALTOR®, REALTORS®, and the REALTOR® logo are controlled by The Canadian Real Estate Association (CREA) and identify real estate professionals who are members of CREA. The trademarks MLS®, Multiple Listing Service® and the associated logos are owned by The Canadian Real Estate Association (CREA) and identify the quality of services provided by real estate professionals who are members of CREA. The trademark DDF® is owned by The Canadian Real Estate Association (CREA) and identifies CREA's Data Distribution Facility (DDF®)
November 18 2026 11:03:10
Calgary Real Estate Board
RE/MAX First