
53, 115011 Township Road 583 Rural Woodlands County, Alberta T7S 1N3

$679,900
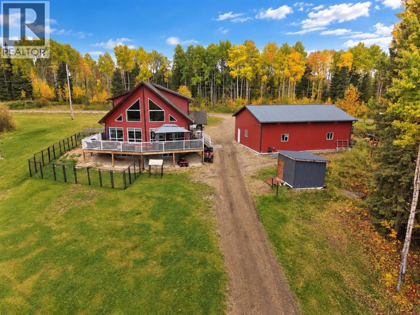
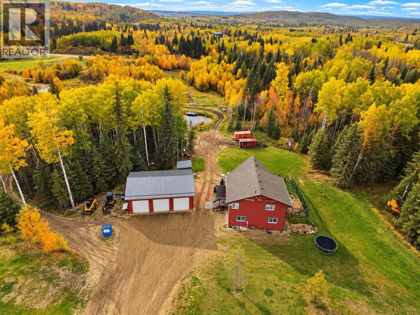
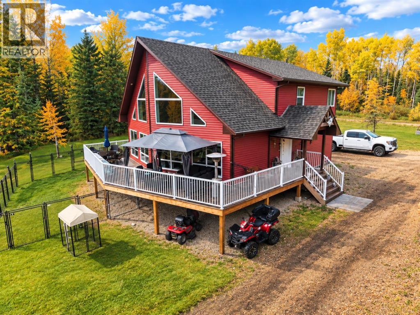
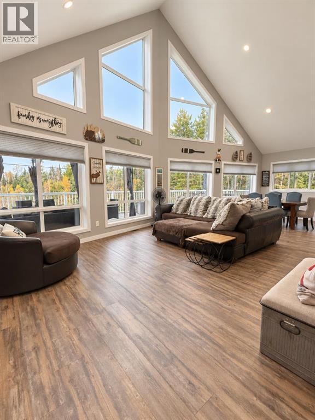
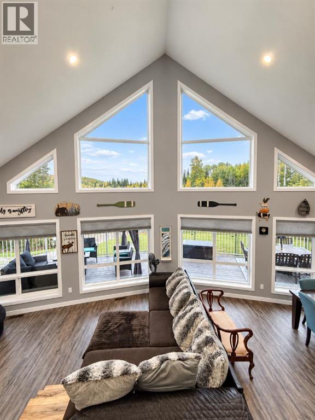
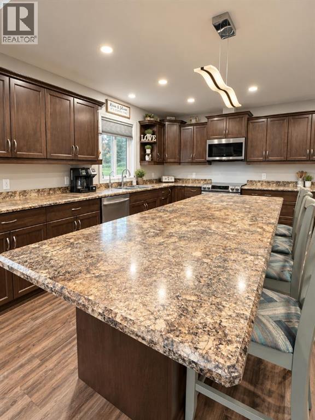
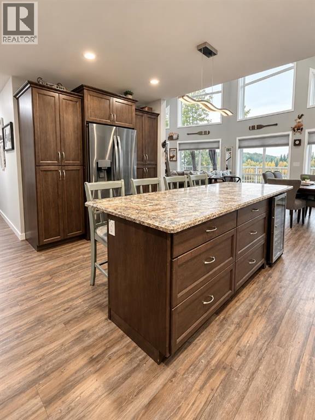
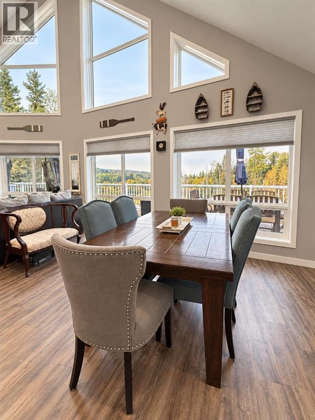
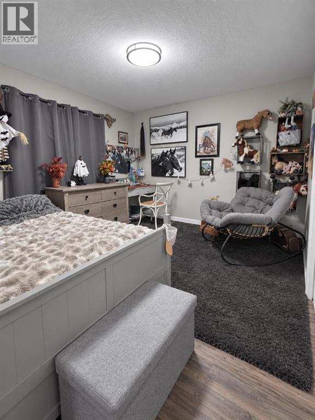
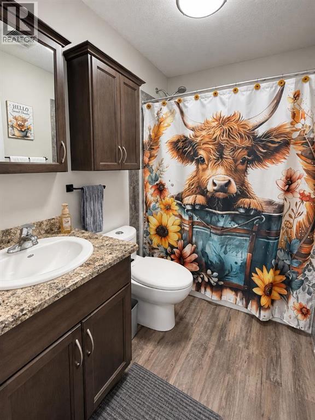
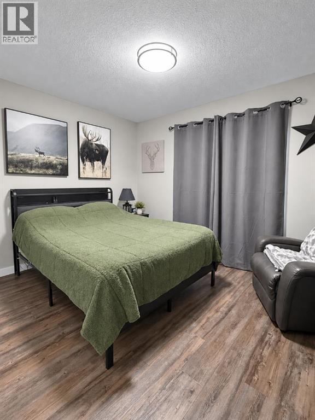
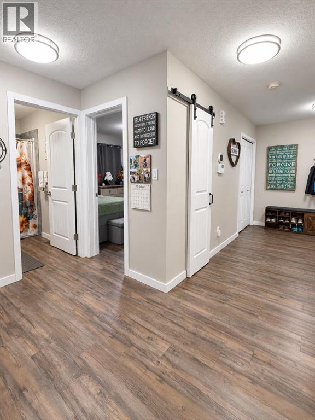
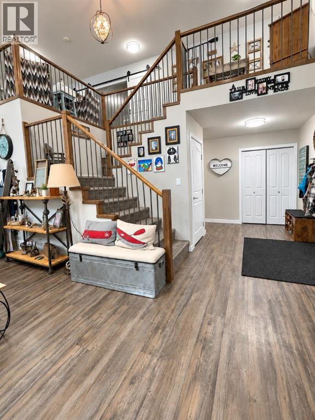
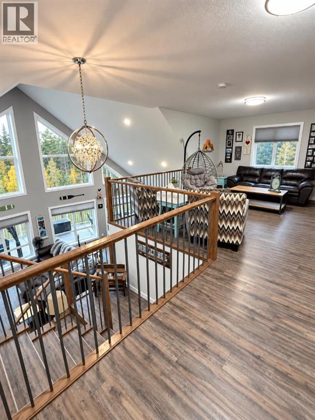
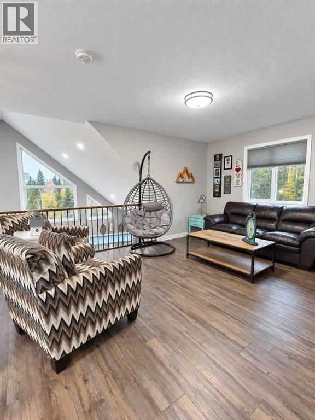
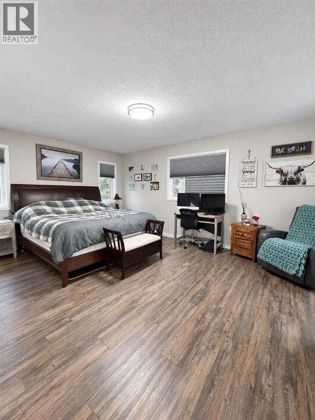
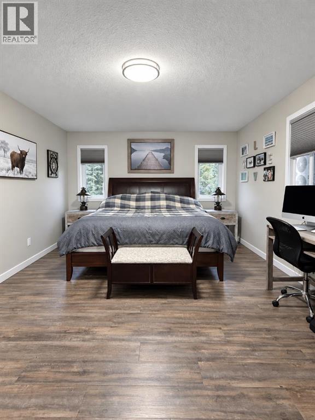
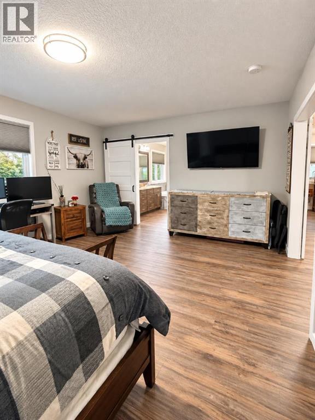
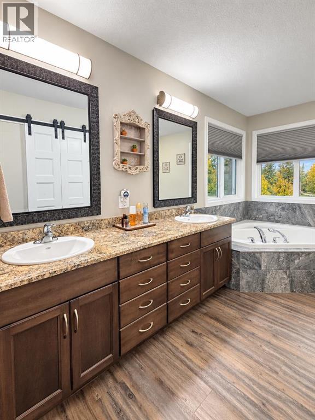
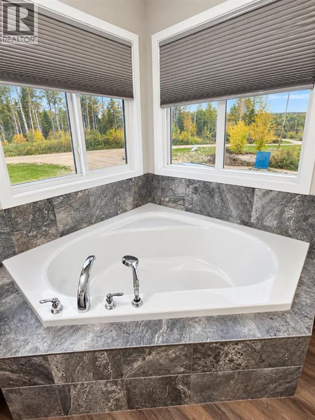
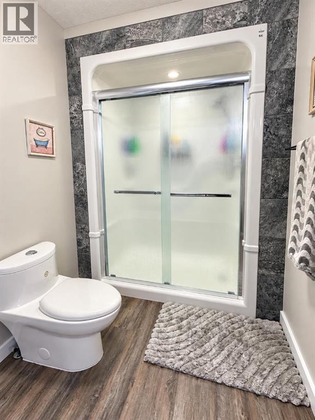
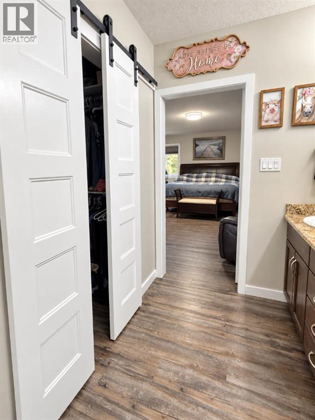
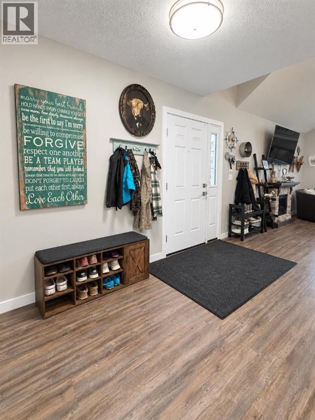
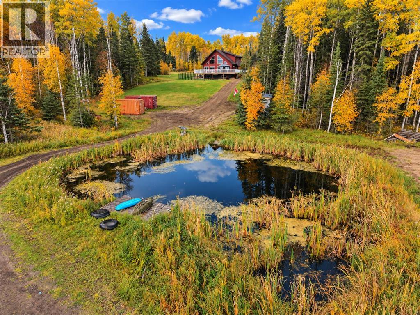
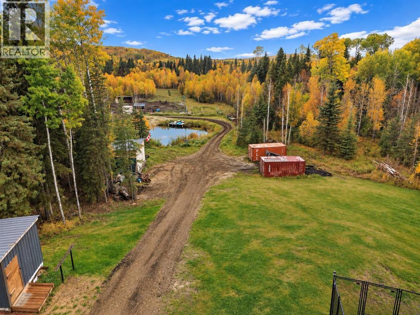
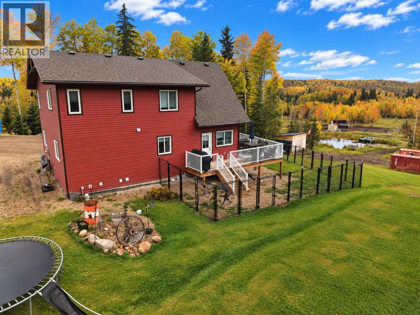
THIS is what acreage living is supposed to feel like! Set on 8.03 stunning acres, this 2019-built home sits beautifully on the hill, overlooking your own property with incredible views in every direction. Set up for horses and surrounded by recreational opportunities, this is a property designed to enjoy the outdoors just as much as the home itself.Inside, soaring ceilings, a warm and inviting kitchen with massive island, and a beautiful open floorplan make the most of the scenery, while quality construction includes 2x8 walls and triple pane windows. Two bedrooms on the main floor are thoughtfully separated by the bathroom, while upstairs, the loft takes full advantage of those incredible views and leads to a spacious primary retreat complete with a spa-like ensuite and walk-in closet. Outside, the wraparound deck gives you the perfect place to sit back and take it all in from above.The basement offers tall ceilings and plenty of room to make it your own, with the laundry room already framed and plumbing in place for an additional bathroom.And then there’s the 40’ x 30’ shop, built in 2023. Completely finished and heated with 12’ ceilings, three 10’ doors, 8” concrete floors, R60 insulation, a 30-amp RV plug and plumbing for 220, it’s an incredible addition to an already impressive property.For the horses, the acreage is fenced and cross-fenced, with a secondary road providing convenient access to the horse area. A brand-new tack shed and horse shelter are included, along with the fenced dog run. Wander into the trees and you’ll find a built-in firepit, and there’s even a pond to complete the setting.8 usable acres, incredible views, a beautiful home, an exceptional shop and a property already set up for your horses, this is more than an acreage, it’s the lifestyle you’ve been looking for. (id:63982)
Property Details
| MLS® Number | A2347783 |
| Property Type | Single Family |
| Plan | 1423727 |
| Structure | Deck |
Building
| Bathroom Total | 2 |
| Bedrooms Above Ground | 3 |
| Bedrooms Total | 3 |
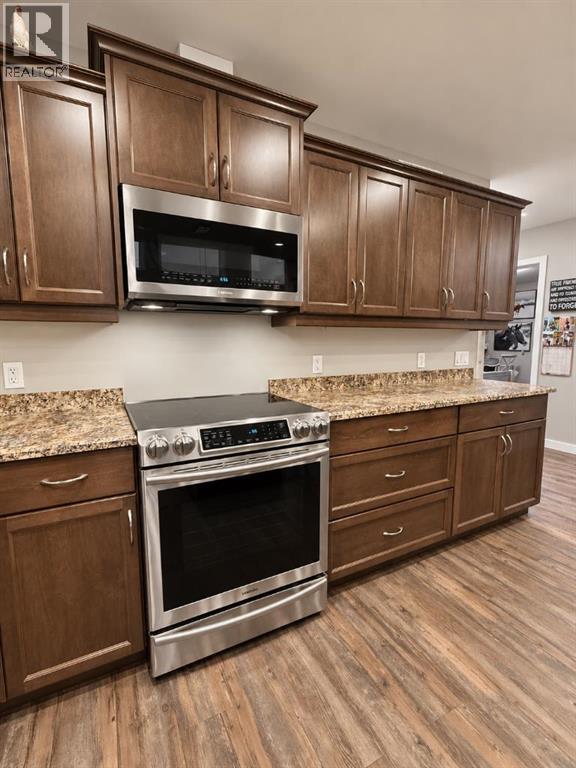
| Appliances | Refrigerator, Dishwasher, Wine Fridge, Stove, Microwave Range Hood Combo, Window Coverings, Garage Door Opener, Washer & Dryer |
| Basement Development | Unfinished |
| Basement Type | Full (unfinished) |
| Constructed Date | 2019 |
| Construction Style Attachment | Detached |
| Cooling Type | None |
| Exterior Finish | Vinyl Siding |
| Fireplace Present | Yes |
| Fireplace Total | 1 |
| Flooring Type | Laminate |
| Foundation Type | Poured Concrete |
| Heating Type | Forced Air |
| Stories Total | 2 |
| Size Interior | 2,131 Sqft |
| Total Finished Area | 2131 Sqft |
| Type | House |
| Utility Water | Well |
Parking
| Detached Garage | 3 |
Land
| Acreage | Yes |
| Fence Type | Not Fenced |
| Landscape Features | Lawn |
| Sewer | Mound |
| Size Irregular | 8.03 |
| Size Total | 8.03 Ac|5 - 9.99 Acres |
| Size Total Text | 8.03 Ac|5 - 9.99 Acres |
| Zoning Description | Country Residential |
Rooms
| Level | Type | Length | Width | Dimensions |
|---|---|---|---|---|
| Second Level | 5pc Bathroom | 12.58 Ft x 12.83 Ft | ||
| Second Level | Den | 30.92 Ft x 12.00 Ft | ||
| Second Level | Primary Bedroom | 17.92 Ft x 12.75 Ft | ||
| Basement | Laundry Room | 5.75 Ft x 12.17 Ft | ||
| Basement | Furnace | 6.25 Ft x 12.17 Ft | ||
| Main Level | 4pc Bathroom | 4.92 Ft x 7.92 Ft | ||
| Main Level | Bedroom | 12.58 Ft x 11.17 Ft | ||
| Main Level | Bedroom | 12.50 Ft x 12.00 Ft | ||
| Main Level | Dining Room | 12.58 Ft x 12.50 Ft | ||
| Main Level | Foyer | 6.67 Ft x 7.67 Ft | ||
| Main Level | Kitchen | 15.17 Ft x 14.67 Ft | ||
| Main Level | Living Room | 18.42 Ft x 15.00 Ft |
Contact Us
Contact us for more information

The trademarks REALTOR®, REALTORS®, and the REALTOR® logo are controlled by The Canadian Real Estate Association (CREA) and identify real estate professionals who are members of CREA. The trademarks MLS®, Multiple Listing Service® and the associated logos are owned by The Canadian Real Estate Association (CREA) and identify the quality of services provided by real estate professionals who are members of CREA. The trademark DDF® is owned by The Canadian Real Estate Association (CREA) and identifies CREA's Data Distribution Facility (DDF®)
October 20 2026 05:43:22
Alberta West REALTORS® Association
RE/MAX Advantage (Whitecourt)