
55 53024 Rr 15 Rural Parkland County, Alberta T7Y 2T4

$669,000
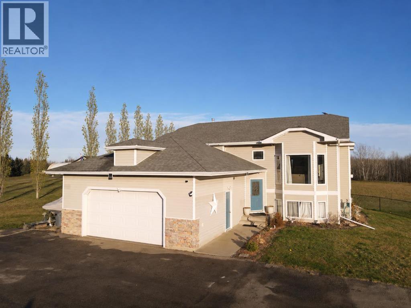
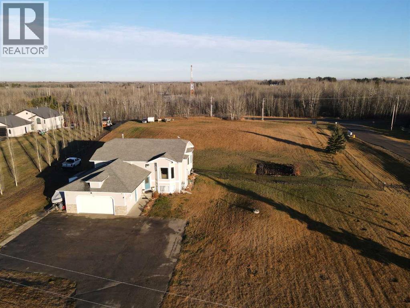
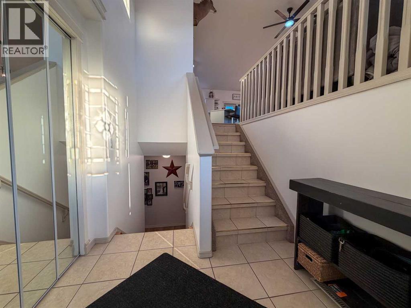
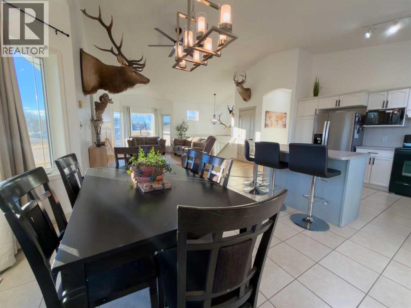
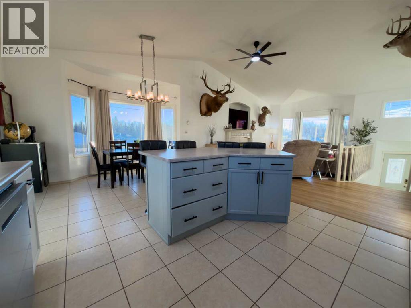
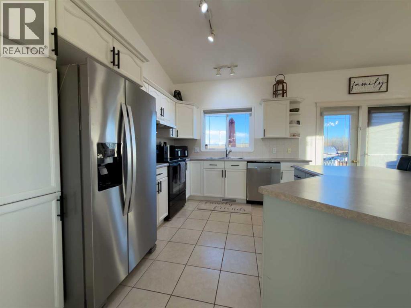
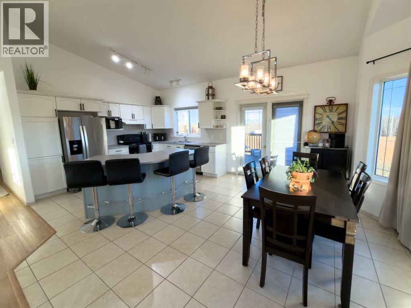
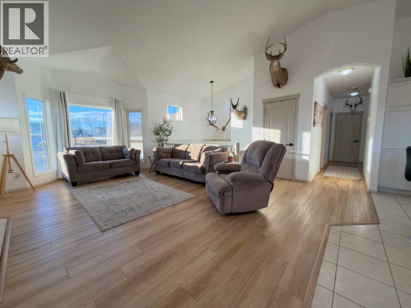
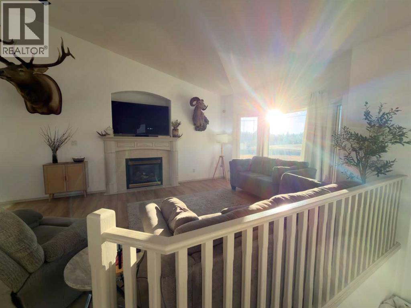
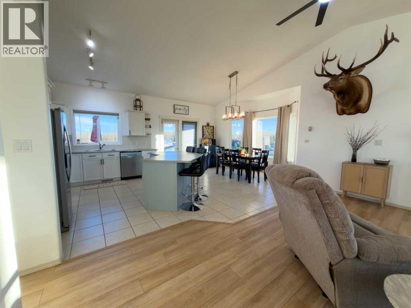
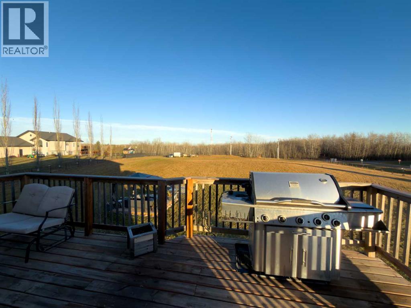
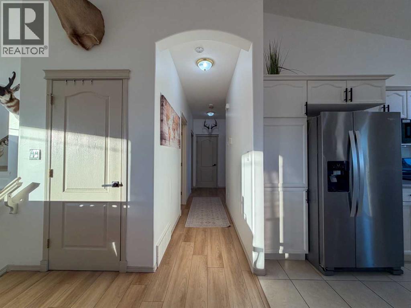
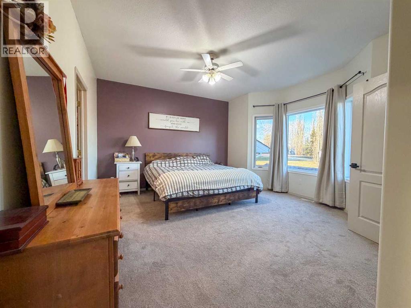
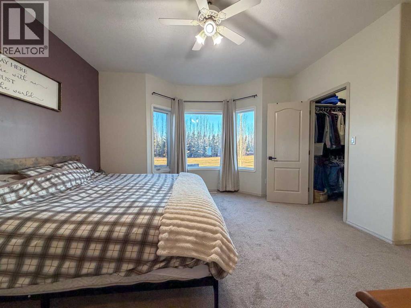
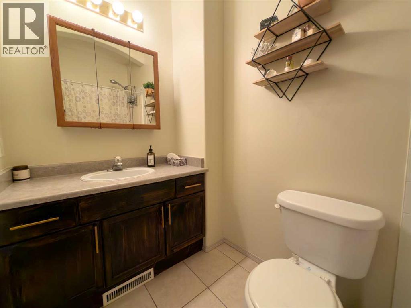
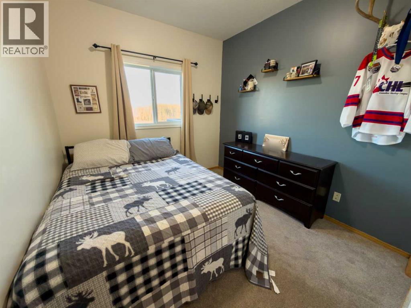
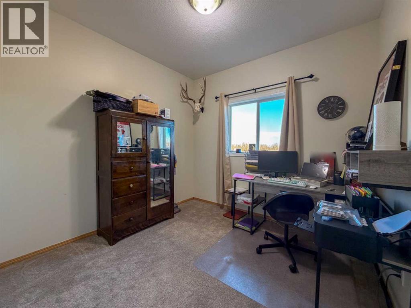
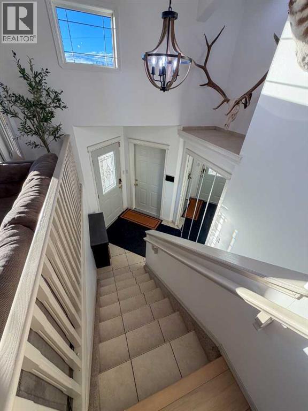
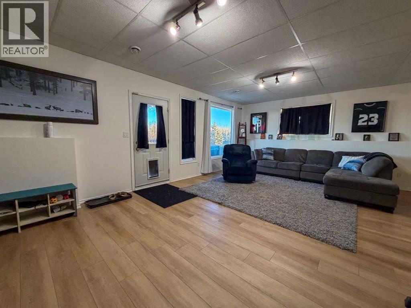
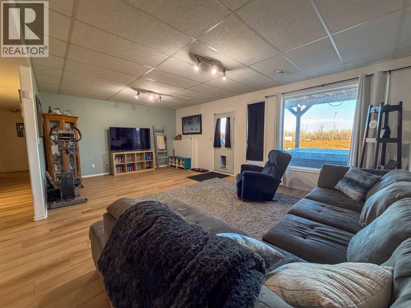
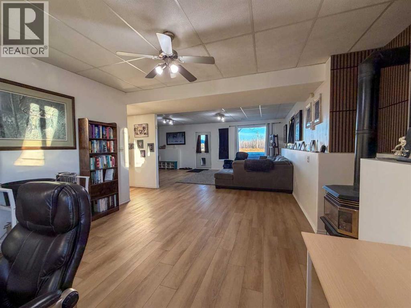
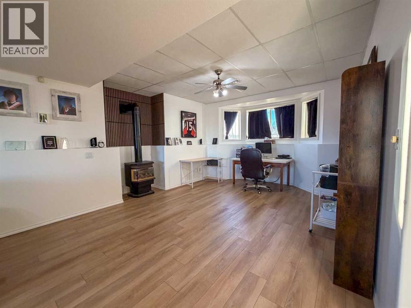
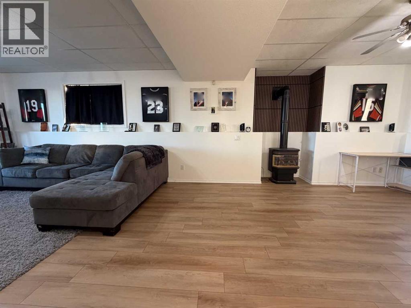
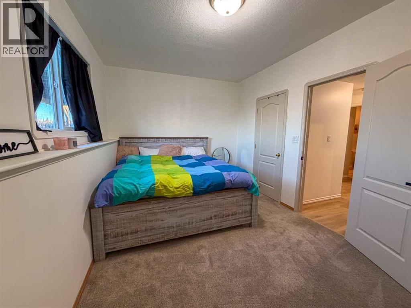
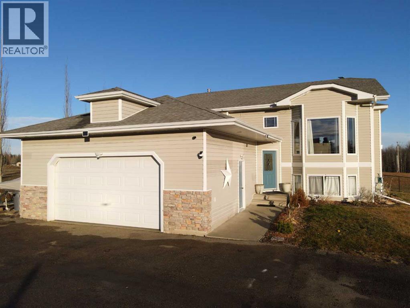
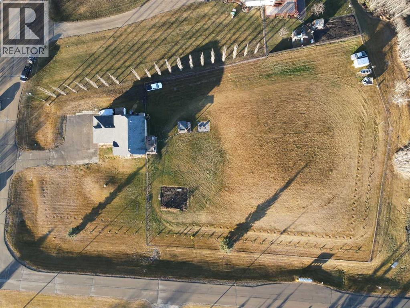
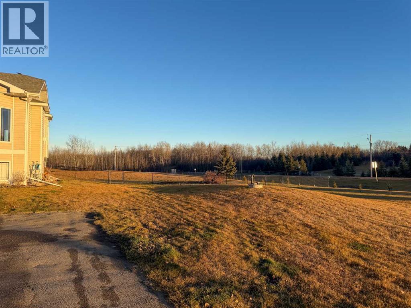
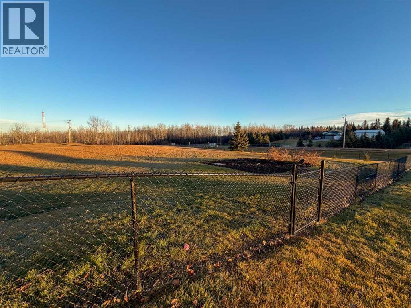
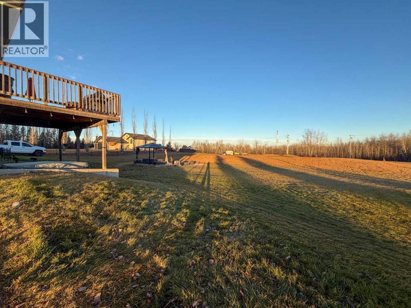
Bright, welcoming and full of appeal, this 1,370 sq. ft. home in desirable Wilderness Heights offers the perfect blend of comfortable living and acreage lifestyle. Situated on 1.93 acres, the home features 4 bedrooms, 3 bathrooms and an inviting open-concept main floor with vaulted ceilings, large windows throughout, a cozy fireplace and a spacious kitchen complete with island. The walkout basement provides additional versatile living space, complete with a beautiful gas stove that adds warmth and character. An attached 26' x 26' garage offers plenty of room for parking and storage. Step outside to enjoy the deck and peaceful surroundings, complete with an enclosed yard featuring a new, beautiful black chain-link fence and 140 newly planted trees, including fruit trees. The included gazebo and garden patch create even more opportunities to relax and enjoy the outdoor space. Recent updates and added conveniences include fresh, bright paint throughout, a security system and permanent Christmas lights already installed. Conveniently located near the highly sought-after Blueberry School, this property offers space, comfort and plenty of extras to love! (id:63982)
Property Details
| MLS® Number | A2358708 |
| Property Type | Single Family |
| Community Name | Wilderness Heights |
| Amenities Near By | Schools |
| Features | Pvc Window, No Neighbours Behind, No Smoking Home, Gazebo, Gas Bbq Hookup |
| Parking Space Total | 8 |
| Plan | 0320366 |
| Structure | Shed, Deck, See Remarks |
Building
| Bathroom Total | 3 |
| Bedrooms Above Ground | 3 |
| Bedrooms Below Ground | 1 |
| Bedrooms Total | 4 |
| Appliances | Washer, Refrigerator, Oven - Electric, Gas Stove(s), Dishwasher, Dryer, Microwave, Hood Fan |
| Architectural Style | Bi-level |
| Basement Development | Finished |
| Basement Features | Walk Out |
| Basement Type | Full (finished) |
| Constructed Date | 2004 |
| Construction Style Attachment | Detached |
| Cooling Type | None |
| Exterior Finish | Vinyl Siding |
| Fireplace Present | Yes |
| Fireplace Total | 2 |
| Flooring Type | Carpeted, Ceramic Tile, Vinyl Plank |
| Foundation Type | Poured Concrete |
| Heating Fuel | Natural Gas |
| Heating Type | Central Heating |
| Stories Total | 1 |
| Size Interior | 1,370 Sqft |
| Total Finished Area | 1370 Sqft |
| Type | House |
| Utility Water | Cistern |
Parking
| Attached Garage | 2 |
Land
| Acreage | Yes |
| Cleared Total | 1.93 Ac |
| Fence Type | Fence |
| Land Amenities | Schools |
| Land Disposition | Cleared |
| Landscape Features | Fruit Trees, Garden Area, Landscaped |
| Sewer | Septic Field |
| Size Irregular | 1.93 |
| Size Total | 1.93 Ac|1 - 1.99 Acres |
| Size Total Text | 1.93 Ac|1 - 1.99 Acres |
| Zoning Description | Rs |
Rooms
| Level | Type | Length | Width | Dimensions |
|---|---|---|---|---|
| Basement | Recreational, Games Room | 18.75 Ft x 13.83 Ft | ||
| Basement | Living Room | 23.25 Ft x 13.83 Ft | ||
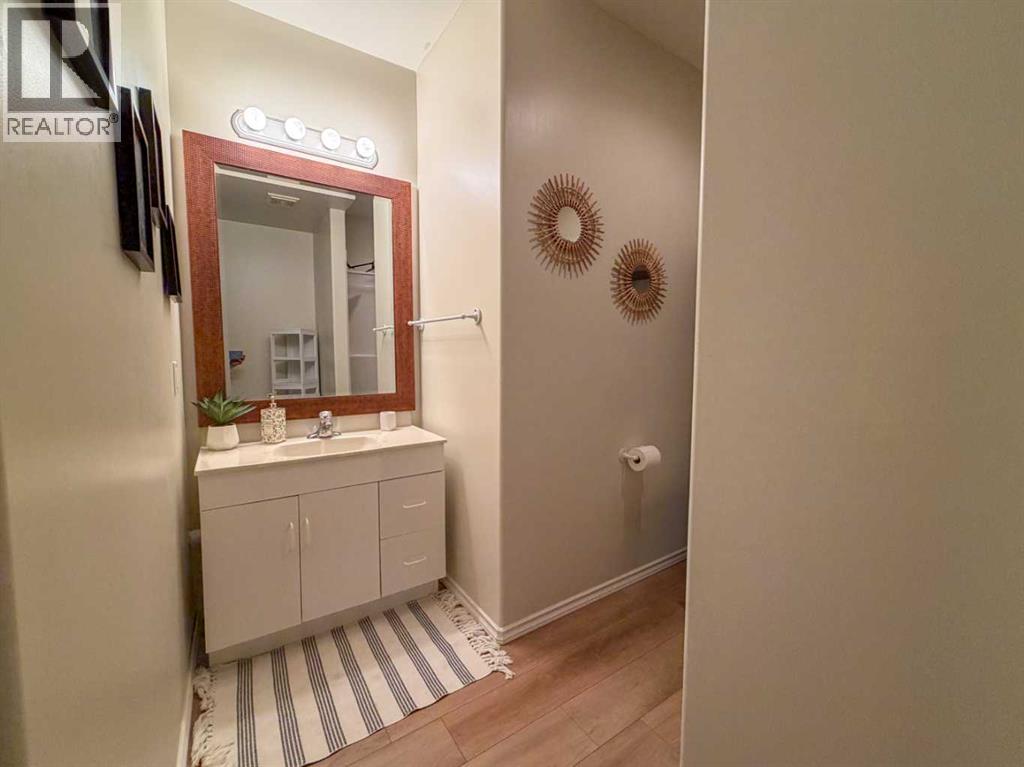
| Basement | 4pc Bathroom | 8.58 Ft x 8.33 Ft | ||
| Basement | Bedroom | 15.33 Ft x 10.17 Ft | ||
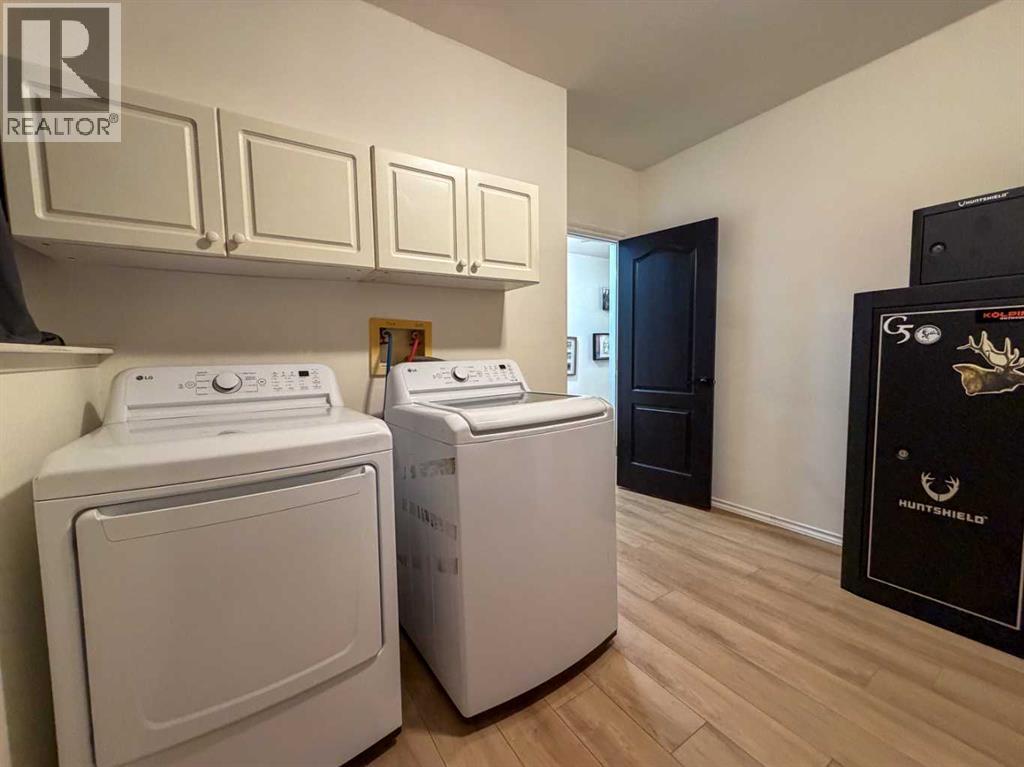
| Basement | Laundry Room | 11.33 Ft x 11.33 Ft | ||
| Main Level | Living Room | 18.83 Ft x 16.58 Ft | ||
| Main Level | Other | 19.25 Ft x 12.92 Ft | ||
| Main Level | Primary Bedroom | 15.42 Ft x 14.83 Ft | ||
| Main Level | Bedroom | 9.75 Ft x 9.58 Ft | ||
| Main Level | Bedroom | 10.17 Ft x 9.25 Ft | ||
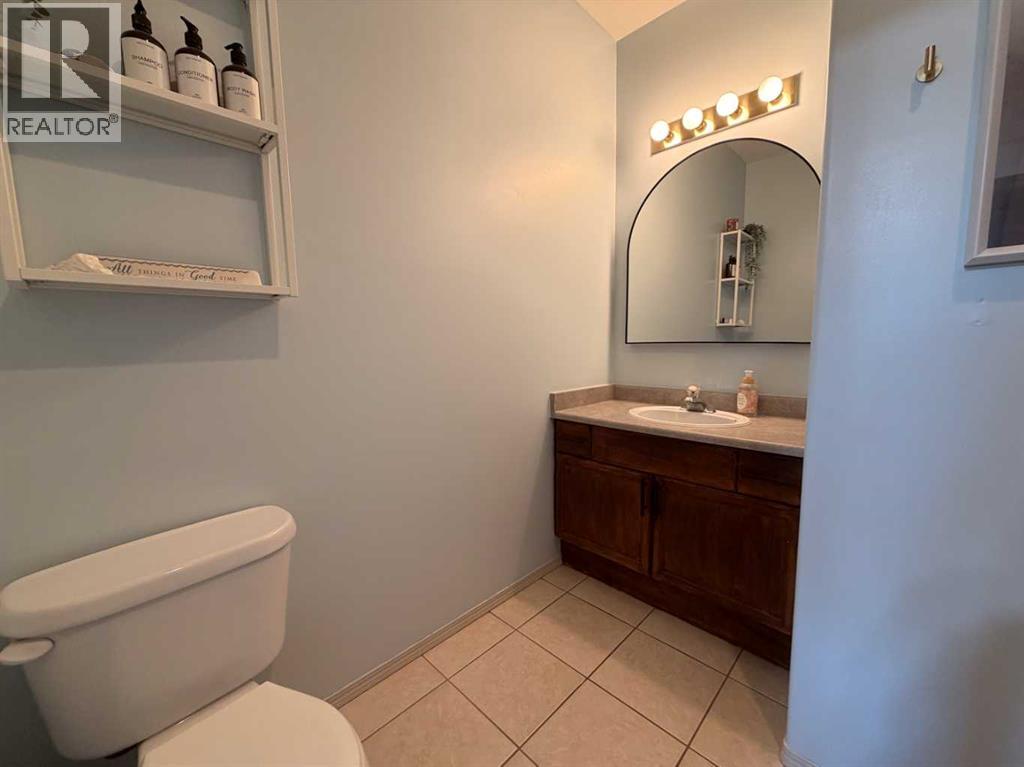
| Main Level | 4pc Bathroom | 8.58 Ft x 4.92 Ft | ||
| Main Level | 4pc Bathroom | 9.83 Ft x 7.50 Ft |
Utilities
| Electricity | Connected |
| Natural Gas | Connected |
Contact Us
Contact us for more information

The trademarks REALTOR®, REALTORS®, and the REALTOR® logo are controlled by The Canadian Real Estate Association (CREA) and identify real estate professionals who are members of CREA. The trademarks MLS®, Multiple Listing Service® and the associated logos are owned by The Canadian Real Estate Association (CREA) and identify the quality of services provided by real estate professionals who are members of CREA. The trademark DDF® is owned by The Canadian Real Estate Association (CREA) and identifies CREA's Data Distribution Facility (DDF®)
November 17 2026 08:51:04
Alberta West REALTORS® Association
RE/MAX Advantage (Whitecourt)