
562056 24 Street E Rural Foothills County, Alberta T1V 1N2

$2,395,000
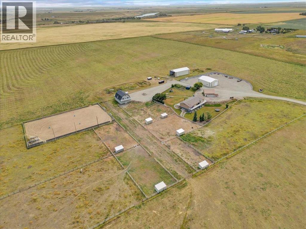
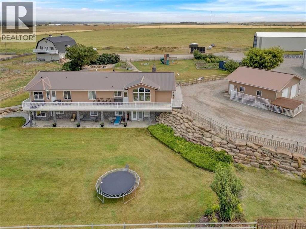
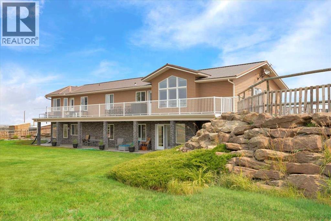
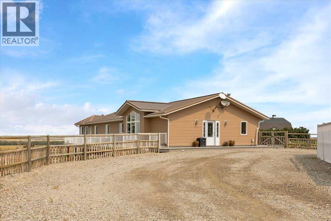
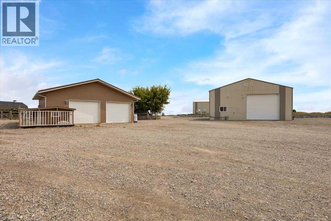
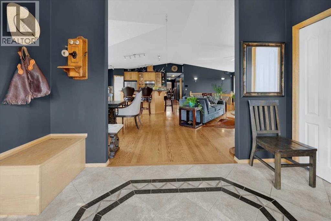
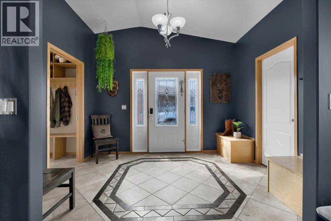
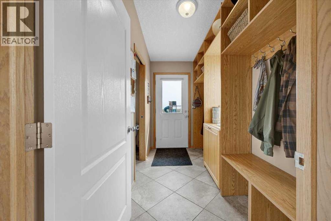
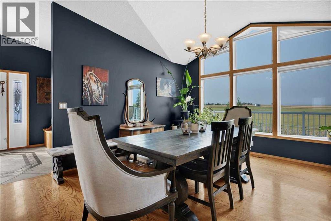
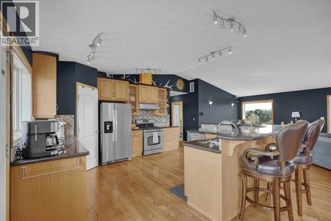
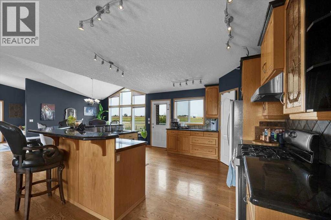
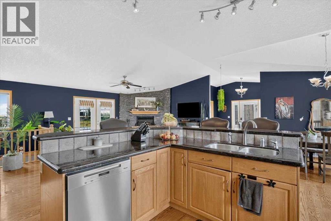
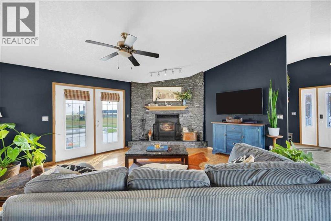
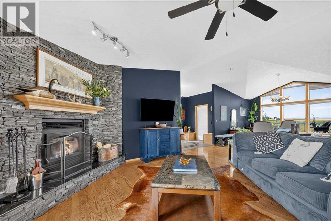
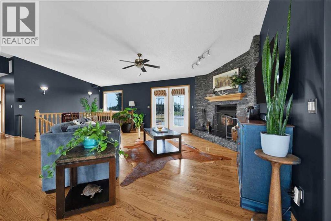
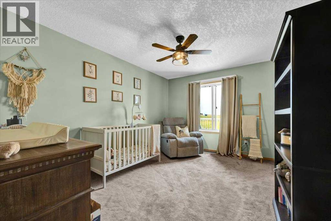
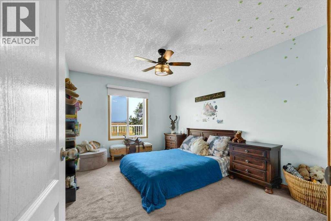
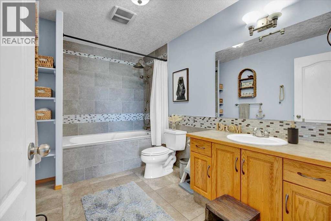
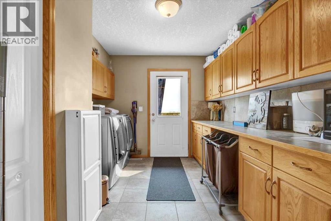
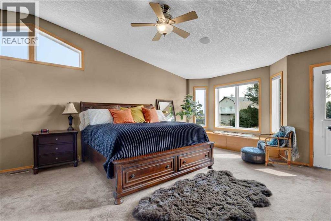
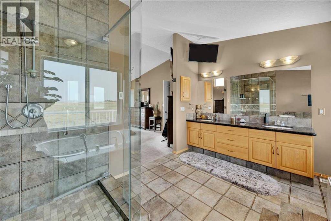
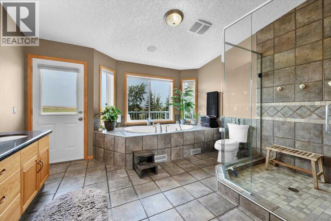
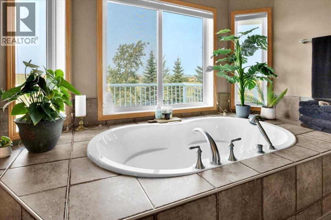
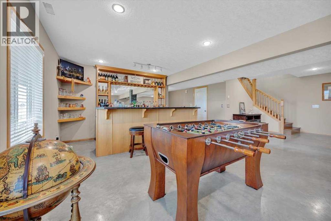
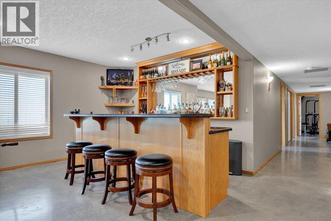
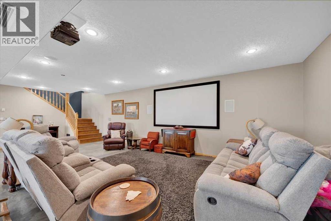
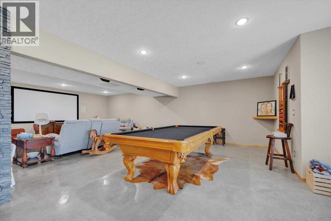
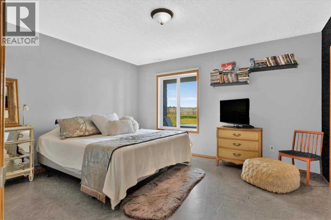
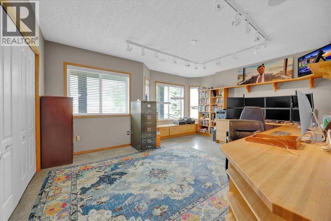
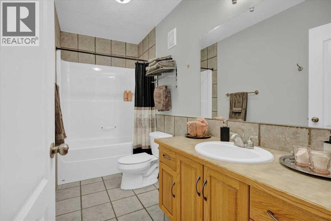
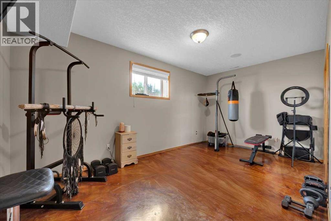
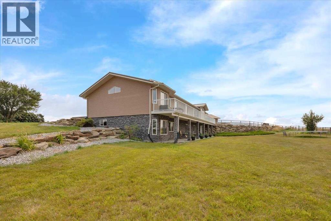
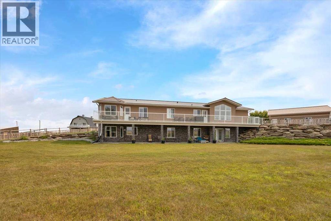
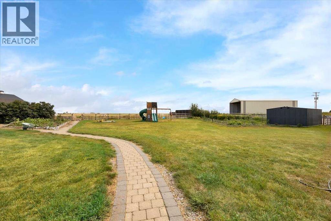
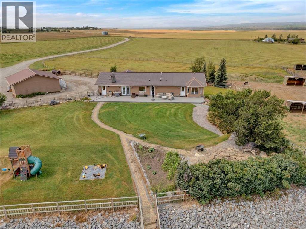
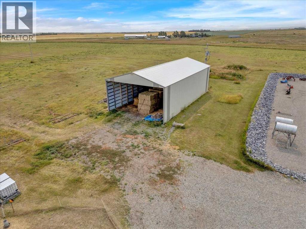
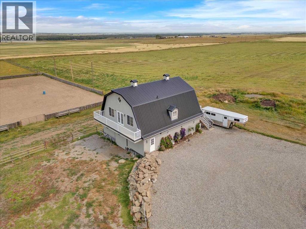
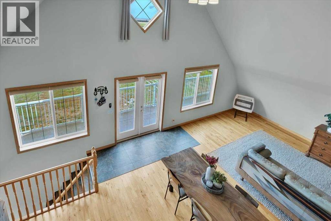
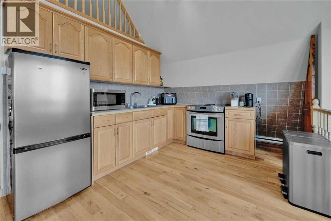
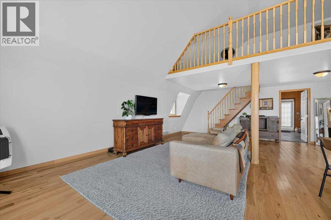
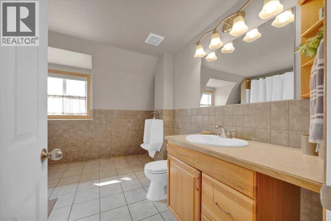
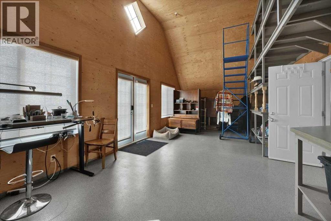
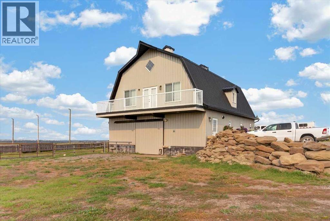
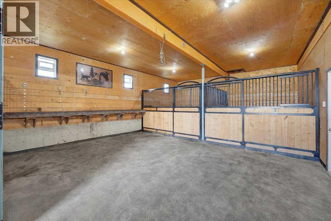
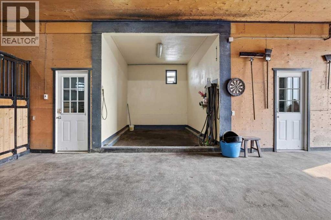
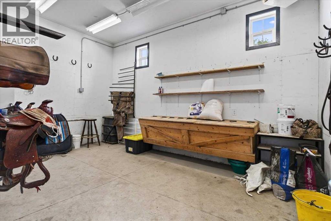
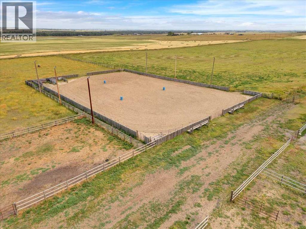
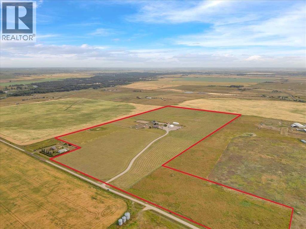
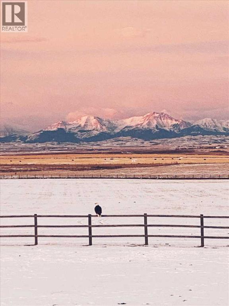
RARELY does a Foothills property combine this much land, infrastructure & developed living space in one established package. Set on 88.6 acres w/ breathtaking Rocky Mountain views, this exceptional property offers a scale of improvements that would take years & substantial investment to recreate today. The home, heated shop, equestrian barn, sandy arena, wood safe fencing, paddocks & established grounds are already here—just 10 min. to High River, 20 min. to Okotoks and approx. 1 hour to Calgary International Airport. The walkout ranch-style bungalow offers over 4,500 sq. ft. of dev. living space w/ 5 bedrooms, 4 baths, vaulted ceilings & expansive windows, framing the mountain views & filling the home w/ natural light. The open-concept main floor centres around a spacious kitchen w/ ample cabinetry, prep space, pantry & oversized island. The adjoining dining area accommodates large gatherings & opens onto the deck, while the living room features a corner fireplace & additional outdoor access. The primary suite offers a 5 pc ensuite, large walk-in closet & private deck access. 2 additional bedrooms, full bath, laundry room, spacious front entry w/ walk-in closet & separate rear mudroom w/ 2 pc bath complete a highly functional layout. The fully dev. walk out basement adds a wet bar, expansive family room, games area, office, full bathroom, 2 additional bedrooms & craft/storage room, w/ direct access to the lower patio & unforgettable mountain views. Outside is where this property truly separates itself. A 60' x 40' heated shop w/ mezzanine, 60' x 40' hay shed, 29' x 27' heated detached garage & 40' x 50' heated hip-roof barn create exceptional year-round infrastructure. The barn features upper-level living quarters, farm office & storage, 3 matted box stalls, heated tack & vet rooms, wash bay & spacious alleyway. The thoughtfully developed horse facilities include multiple paddocks, shelters, automatic water & pasture. The impressive 160' x 220' outdoor arena is ful ly lit for evening riding & includes roping & stripping chute, hitching posts & seating—an outstanding setup for riding, training, roping & family events. The established yard features a garden, fruit trees, perennials, irrigation system, garden shed & limestone & sandstone retaining walls that add character. Just as special is the surrounding rural community, where truly exceptional neighbours have been one of the most cherished parts of calling this property home. For the buyer seeking an acreage, spectacular mountain views, substantial living space, heated workspace & developed equestrian infrastructure without sacrificing convenient access to High River, Okotoks or Calgary, this offering is impossible to duplicate. 88 acres, over 4,500 sq. ft. of living space & extensive improvements are already in place & ready to use. This is far more than an acreage—it is a complete Foothills property package offering remarkable versatility, infrastructure & value that must be seen to be fully appreciated! (id:63982)
Property Details
| MLS® Number | A2335407 |
| Property Type | Single Family |
| Features | Wet Bar, Gas Bbq Hookup |
| Plan | 0512164 |
| Structure | Barn, Pole Barn, Deck |
| View Type | View |
Building
| Bathroom Total | 4 |
| Bedrooms Above Ground | 3 |
| Bedrooms Below Ground | 2 |
| Bedrooms Total | 5 |
| Appliances | Washer, Refrigerator, Gas Stove(s), Dishwasher, Dryer, Hood Fan, Window Coverings, Garage Door Opener |
| Architectural Style | Bungalow |
| Basement Development | Finished |
| Basement Features | Walk Out |
| Basement Type | Full (finished) |
| Constructed Date | 2006 |
| Construction Material | Wood Frame |
| Construction Style Attachment | Detached |
| Cooling Type | None |
| Exterior Finish | Vinyl Siding |
| Fireplace Present | Yes |
| Fireplace Total | 1 |
| Flooring Type | Hardwood, Tile |
| Foundation Type | Poured Concrete |
| Half Bath Total | 1 |
| Heating Fuel | Natural Gas |
| Heating Type | Forced Air, In Floor Heating |
| Stories Total | 1 |
| Size Interior | 2,377 Ft2 |
| Total Finished Area | 2377 Sqft |
| Type | House |
| Utility Water | Well |
Parking
| Detached Garage | 2 |
| Garage | |
| Heated Garage | |
| Oversize |
Land
| Acreage | Yes |
| Fence Type | Cross Fenced, Fence |
| Landscape Features | Fruit Trees, Garden Area, Landscaped, Lawn |
| Sewer | Septic Field, Septic Tank |
| Size Irregular | 88.61 |
| Size Total | 88.61 Ac|80 - 160 Acres |
| Size Total Text | 88.61 Ac|80 - 160 Acres |
| Zoning Description | A |
Rooms
| Level | Type | Length | Width | Dimensions |
|---|---|---|---|---|
| Lower Level | Family Room | 31.25 Ft x 30.50 Ft | ||
| Lower Level | Office | 14.00 Ft x 17.25 Ft | ||
| Lower Level | Bedroom | 16.58 Ft x 9.83 Ft | ||
| Lower Level | Bedroom | 12.33 Ft x 13.92 Ft | ||
| Lower Level | 4pc Bathroom | Measurements not available | ||
| Lower Level | Storage | 11.08 Ft x 11.00 Ft | ||
| Lower Level | Furnace | 11.00 Ft x 8.92 Ft | ||
| Main Level | Foyer | 11.67 Ft x 8.92 Ft | ||
| Main Level | Other | 10.75 Ft x 5.33 Ft | ||
| Main Level | Dining Room | 16.00 Ft x 13.00 Ft | ||
| Main Level | Kitchen | 14.00 Ft x 14.33 Ft | ||
| Main Level | Living Room | 15.75 Ft x 21.42 Ft | ||
| Main Level | Primary Bedroom | 19.50 Ft x 15.33 Ft | ||
| Main Level | Bedroom | 13.58 Ft x 10.42 Ft | ||
| Main Level | Bedroom | 13.75 Ft x 100.50 Ft | ||
| Main Level | 4pc Bathroom | Measurements not available | ||
| Main Level | 5pc Bathroom | Measurements not available | ||
| Main Level | Laundry Room | 11.50 Ft x 9.50 Ft | ||
| Main Level | 2pc Bathroom | Measurements not available |
Contact Us
Contact us for more information

The trademarks REALTOR®, REALTORS®, and the REALTOR® logo are controlled by The Canadian Real Estate Association (CREA) and identify real estate professionals who are members of CREA. The trademarks MLS®, Multiple Listing Service® and the associated logos are owned by The Canadian Real Estate Association (CREA) and identify the quality of services provided by real estate professionals who are members of CREA. The trademark DDF® is owned by The Canadian Real Estate Association (CREA) and identifies CREA's Data Distribution Facility (DDF®)
August 25 2026 03:16:57
Calgary Real Estate Board
RE/MAX Complete Realty