
635 Queen Charlotte Drive SE Calgary, Alberta T2J 4T4

$599,888
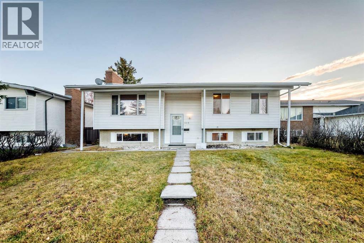
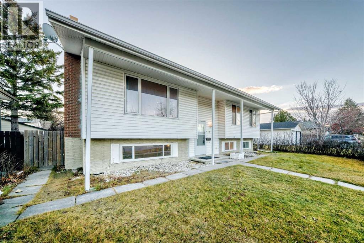
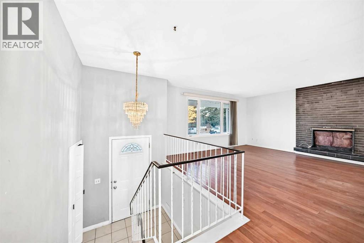
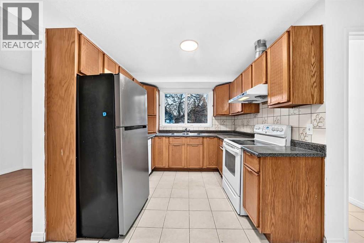
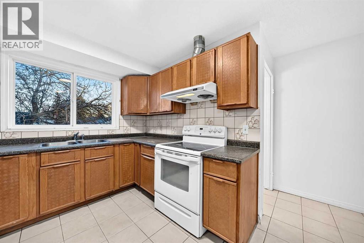
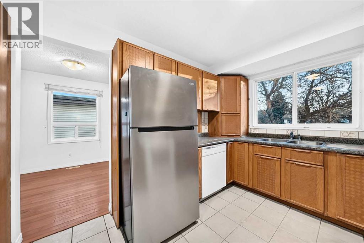
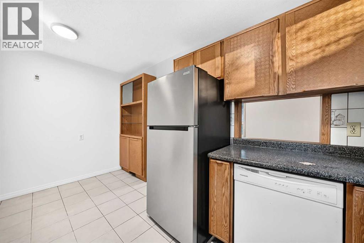
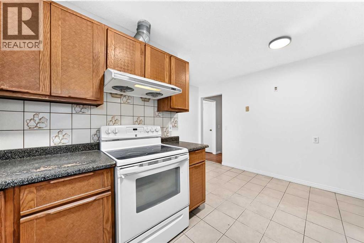
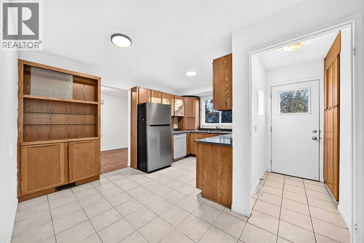
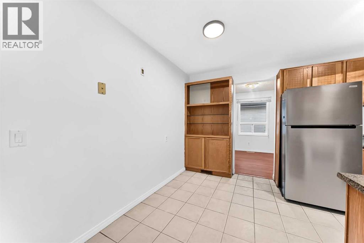
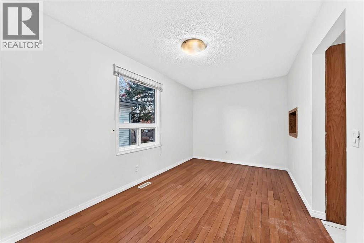
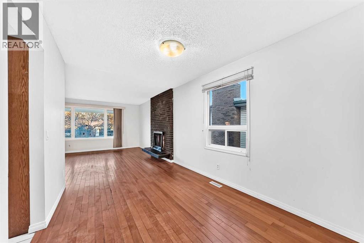
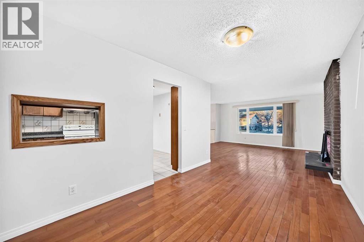
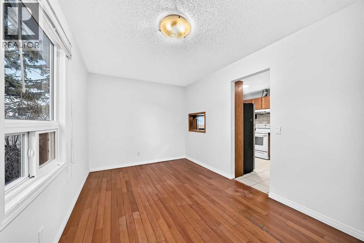
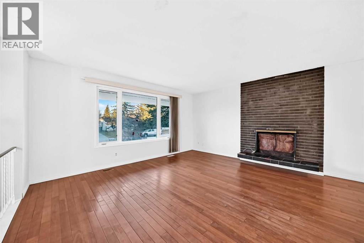
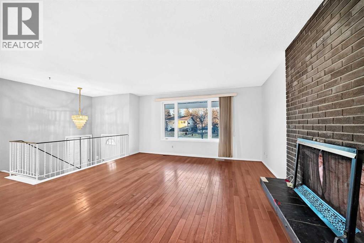
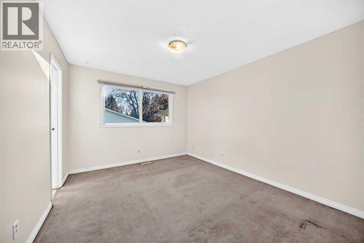
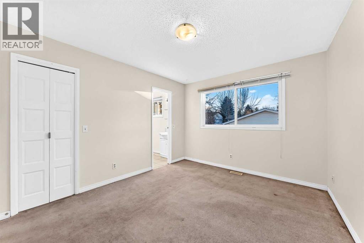
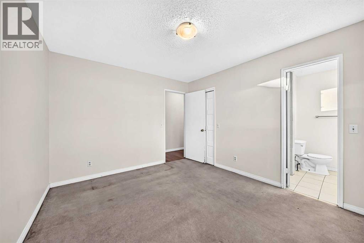
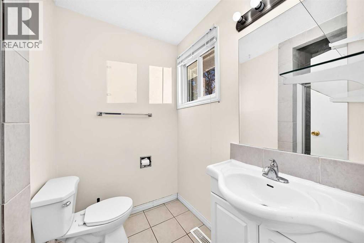
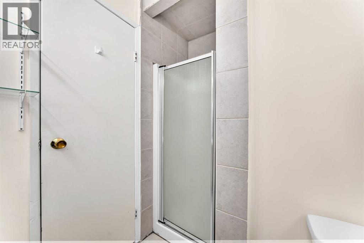
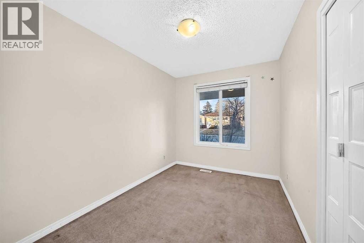
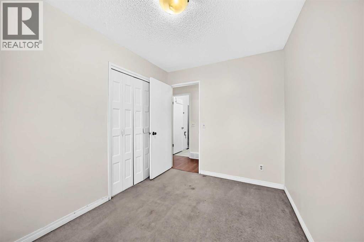
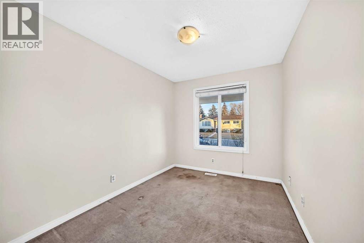
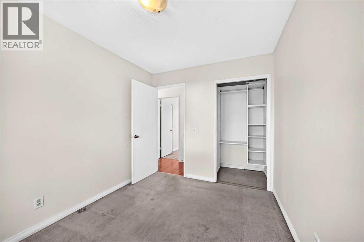
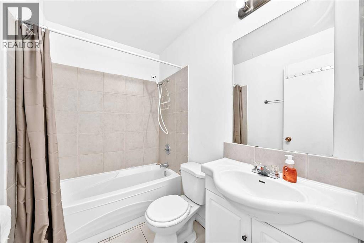
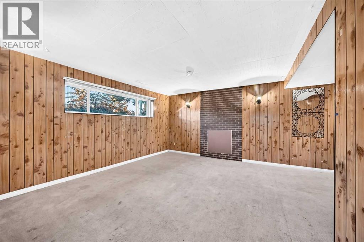
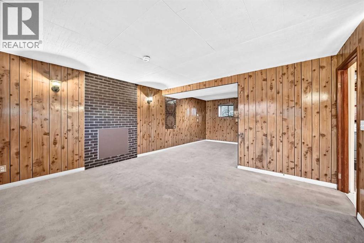
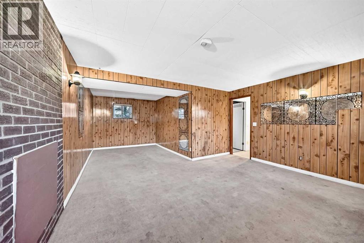
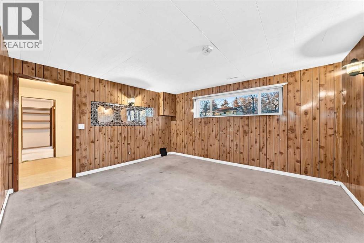
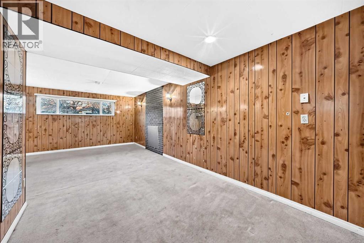
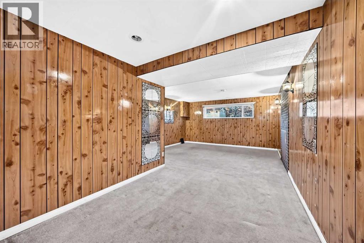
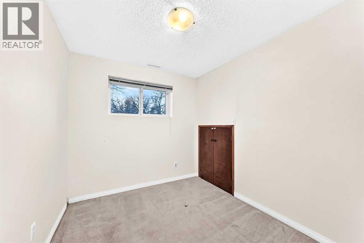
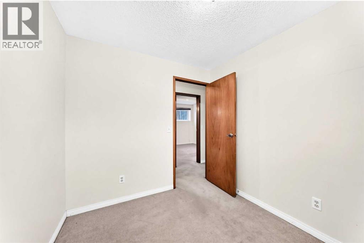
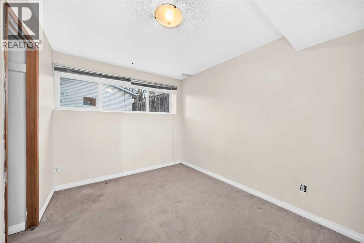
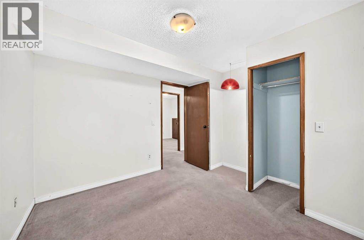
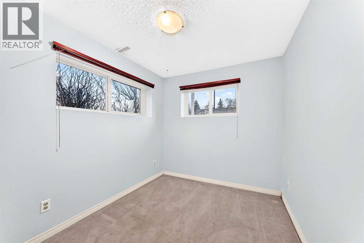
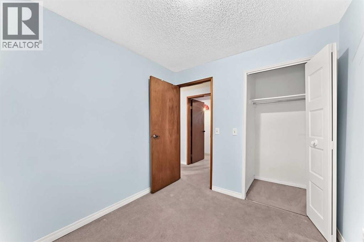
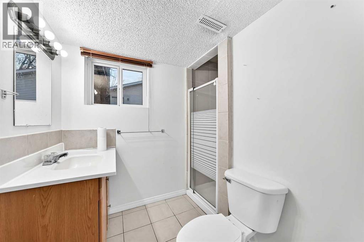
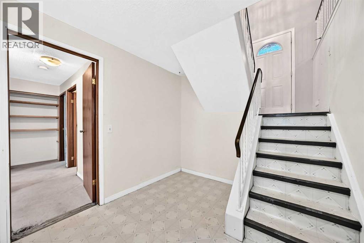
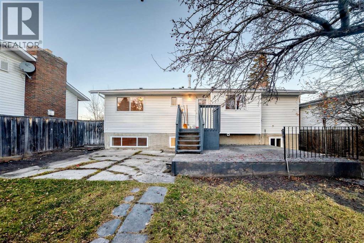
[OPEN HOUSE Nov 21 (Saturday) 12 PM to 2PM. ] Opportunity is knocking with this solid, well-kept bi-level offering over 2,000 sq.ft. of developed living space, 6 bedrooms and 3 full bathrooms – an ideal canvas for families, investors, or buyers ready to add their own personal touch. Major peace of mind is already taken care of with a new roof replaced in 2023. The bright main level features a spacious living room with large windows, a functional kitchen with adjacent dining area, and three bedrooms, including a primary bedroom with its own full ensuite, plus a second full bathroom. The fully developed lower level adds three more bedrooms, a full bathroom, and a generous recreation area, providing excellent flexibility for a growing family, multi-generational living, guests, a home office, or hobby space. Mostly in its original condition, this home offers the rare chance to renovate and build equity in a well-established community, with a layout that is perfect for updating to your own taste and style. Whether you’re a first-time buyer, a growing family looking for space, or an investor seeking a project with strong potential (id:63982)
Open House
This property has open houses!
12:00 pm
Ends at:2:00 pm
Property Details
| MLS® Number | A2358694 |
| Property Type | Single Family |
| Community Name | Queensland |
| Amenities Near By | Playground, Schools |
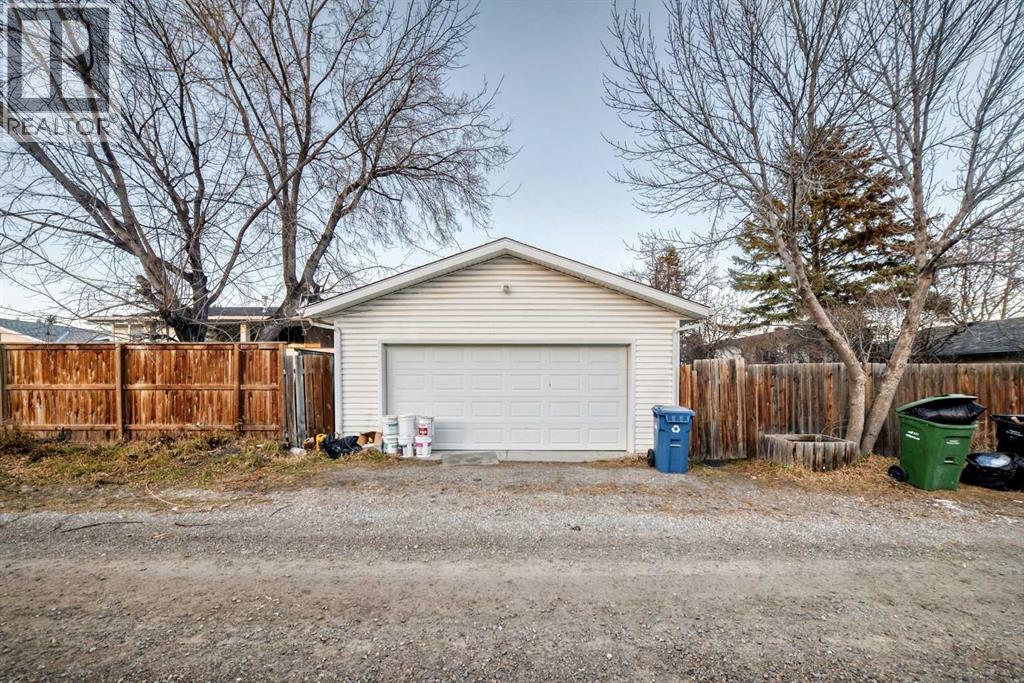
| Features | Back Lane, Pvc Window |
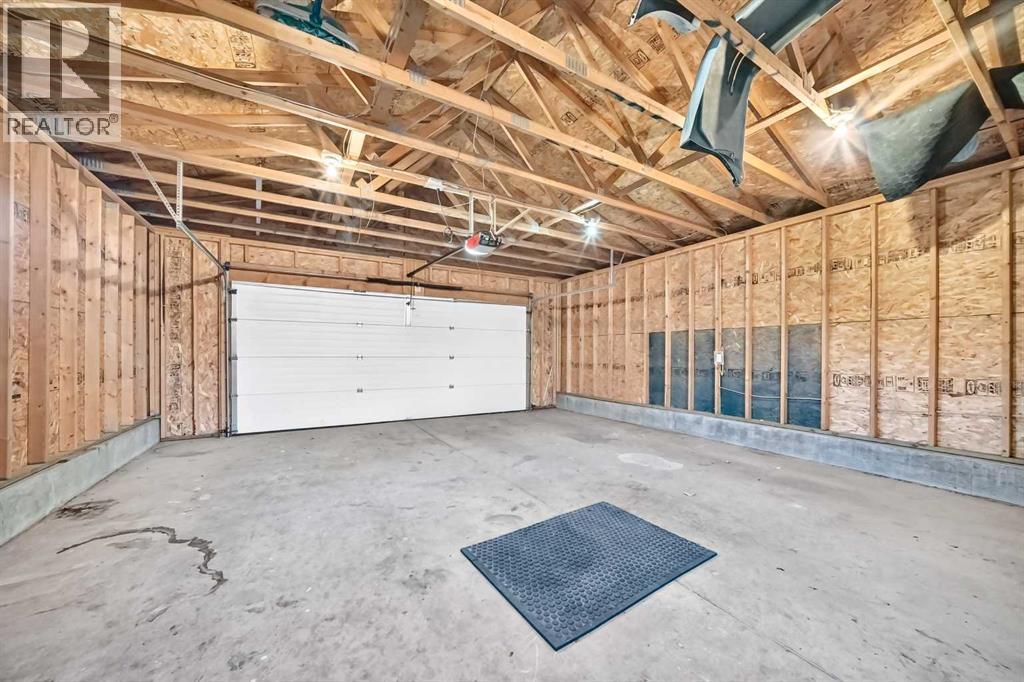
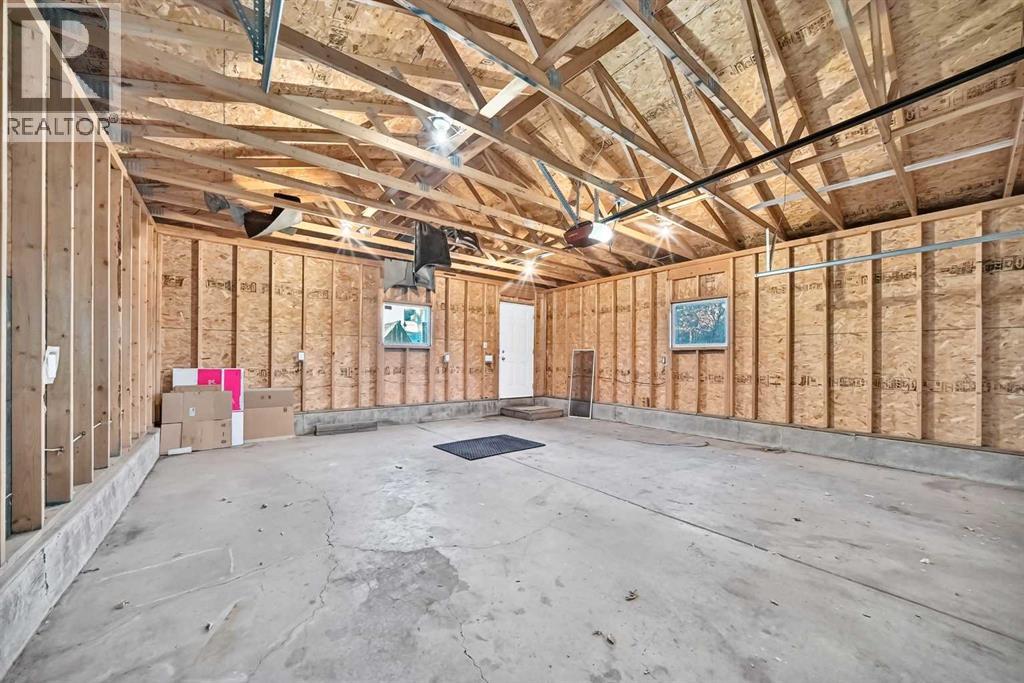
| Parking Space Total | 2 |
| Plan | 7410992 |
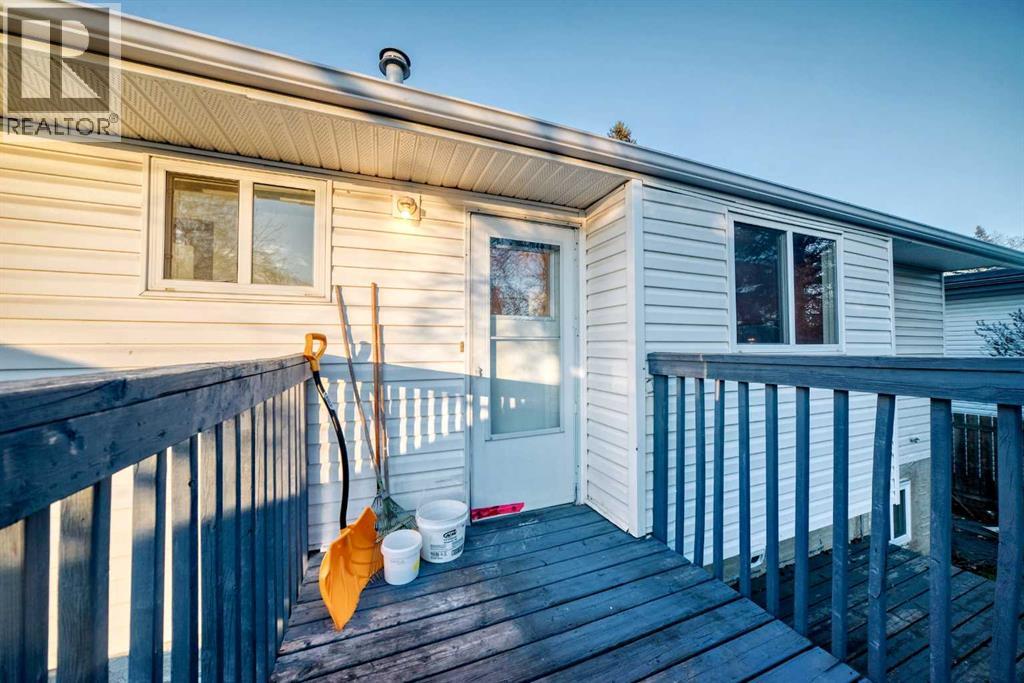
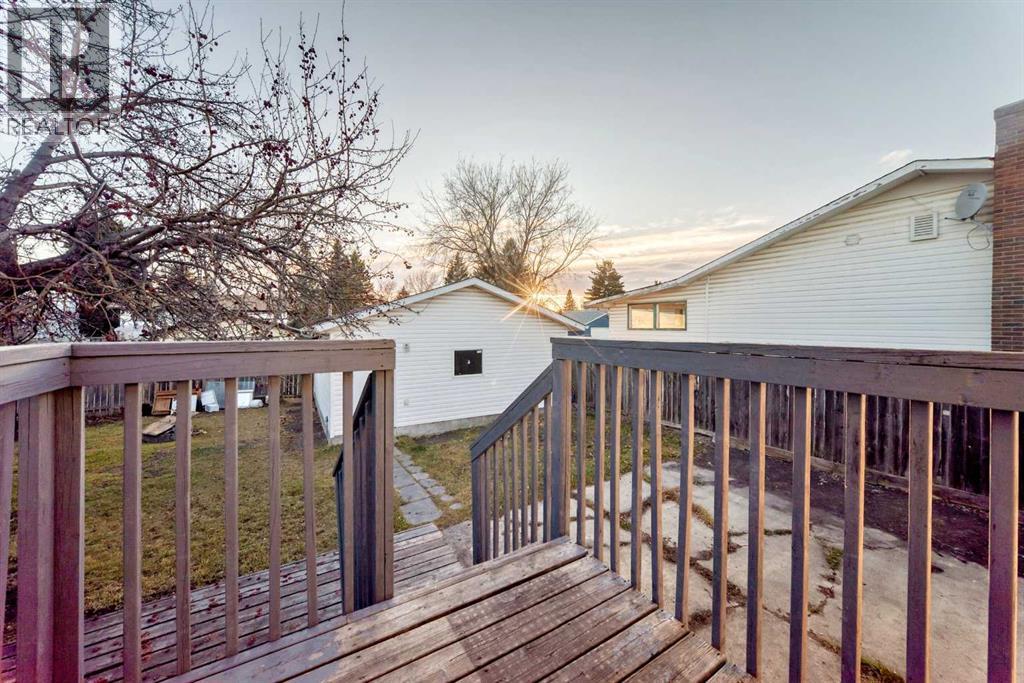
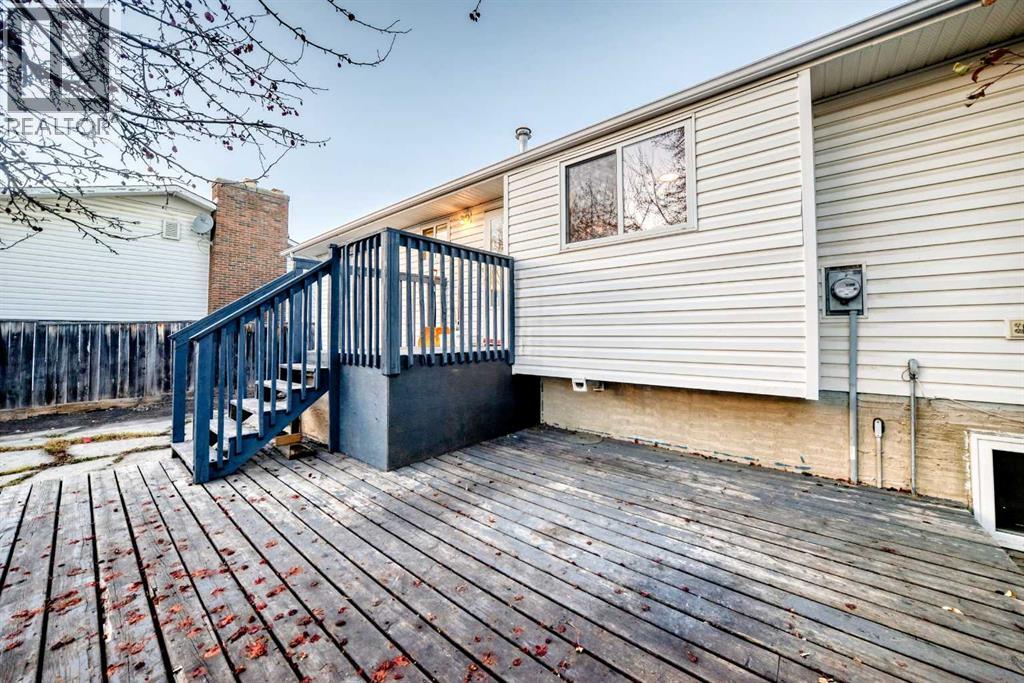
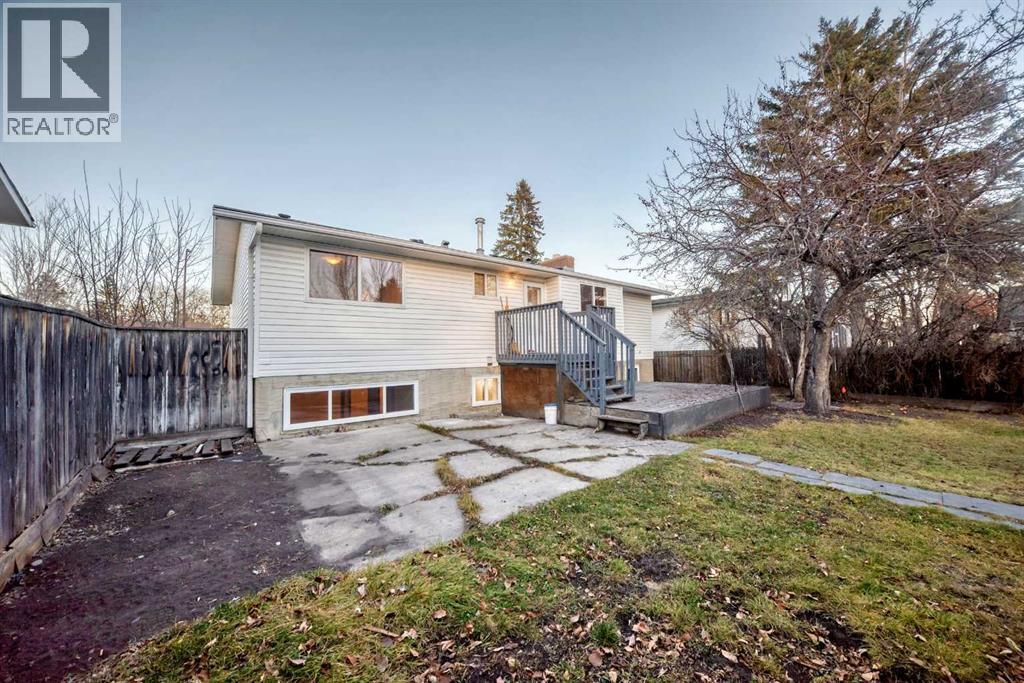
| Structure | Deck |
Building
| Bathroom Total | 3 |
| Bedrooms Above Ground | 3 |
| Bedrooms Below Ground | 3 |
| Bedrooms Total | 6 |
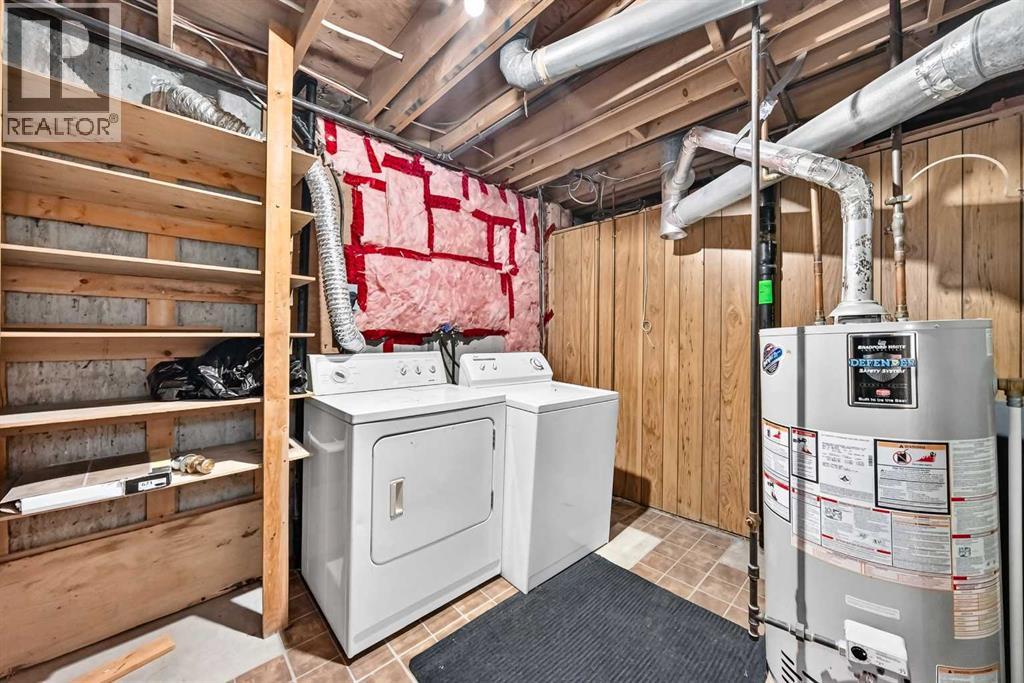
| Appliances | Washer, Refrigerator, Dishwasher, Stove, Dryer, Hood Fan |
| Architectural Style | Bi-level |
| Basement Development | Finished |
| Basement Type | Full (finished) |
| Constructed Date | 1976 |
| Construction Material | Wood Frame |
| Construction Style Attachment | Detached |
| Cooling Type | None |
| Exterior Finish | Brick, Vinyl Siding |
| Fireplace Present | Yes |
| Fireplace Total | 1 |
| Flooring Type | Carpeted, Ceramic Tile, Hardwood |
| Foundation Type | Poured Concrete |
| Heating Type | Other, Forced Air |
| Size Interior | 1,178 Sqft |
| Total Finished Area | 1178.3 Sqft |
| Type | House |
Parking
| Detached Garage | 2 |
Land
| Acreage | No |
| Fence Type | Fence |
| Land Amenities | Playground, Schools |
| Size Depth | 33.6 M |
| Size Frontage | 16.76 M |
| Size Irregular | 562.00 |
| Size Total | 562 M2|4,051 - 7,250 Sqft |
| Size Total Text | 562 M2|4,051 - 7,250 Sqft |
| Zoning Description | R-c1 |
Rooms
| Level | Type | Length | Width | Dimensions |
|---|---|---|---|---|
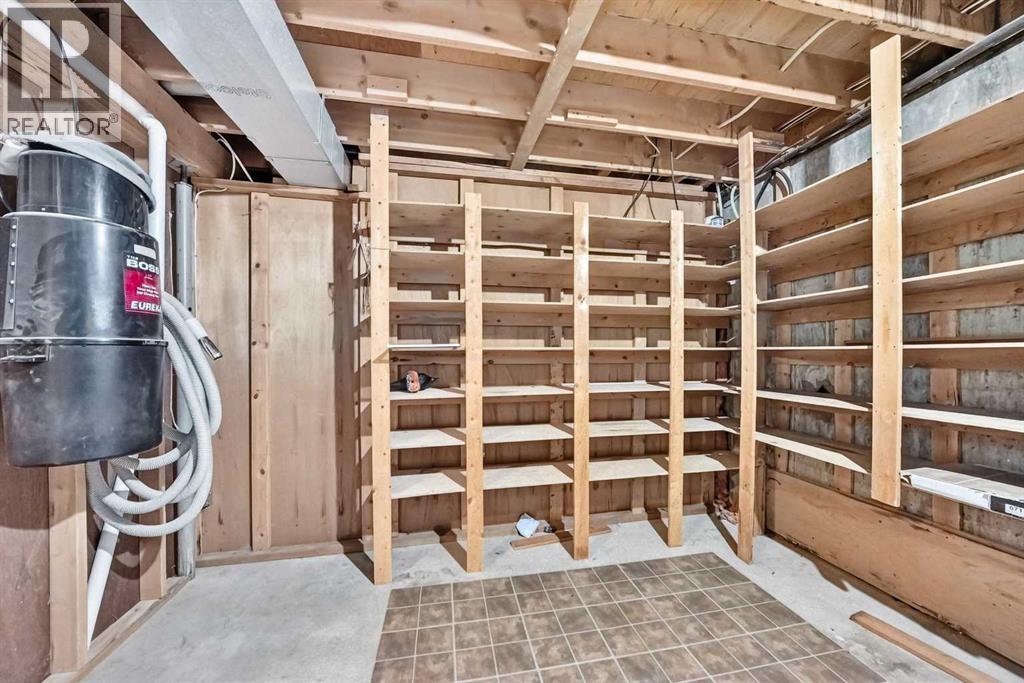
| Basement | Recreational, Games Room | 14.75 Ft x 23.92 Ft | ||
| Basement | Laundry Room | 13.83 Ft x 11.33 Ft | ||
| Basement | 3pc Bathroom | 6.25 Ft x 7.92 Ft | ||
| Basement | Bedroom | 9.17 Ft x 7.83 Ft | ||
| Basement | Bedroom | 9.25 Ft x 7.92 Ft | ||
| Basement | Bedroom | 10.83 Ft x 8.58 Ft | ||
| Main Level | 3pc Bathroom | 7.25 Ft x 6.08 Ft | ||
| Main Level | Dining Room | 13.00 Ft x 8.67 Ft | ||
| Main Level | Living Room | 14.25 Ft x 15.25 Ft | ||
| Main Level | Breakfast | 12.75 Ft x 6.25 Ft | ||
| Main Level | Kitchen | 8.17 Ft x 9.00 Ft | ||
| Main Level | 4pc Bathroom | 7.50 Ft x 4.92 Ft | ||
| Main Level | Bedroom | 10.92 Ft x 7.83 Ft | ||
| Main Level | Bedroom | 10.83 Ft x 8.42 Ft | ||
| Main Level | Primary Bedroom | 12.50 Ft x 10.58 Ft |
Contact Us
Contact us for more information

The trademarks REALTOR®, REALTORS®, and the REALTOR® logo are controlled by The Canadian Real Estate Association (CREA) and identify real estate professionals who are members of CREA. The trademarks MLS®, Multiple Listing Service® and the associated logos are owned by The Canadian Real Estate Association (CREA) and identify the quality of services provided by real estate professionals who are members of CREA. The trademark DDF® is owned by The Canadian Real Estate Association (CREA) and identifies CREA's Data Distribution Facility (DDF®)
November 17 2026 01:51:33
Calgary Real Estate Board
Grand Realty