
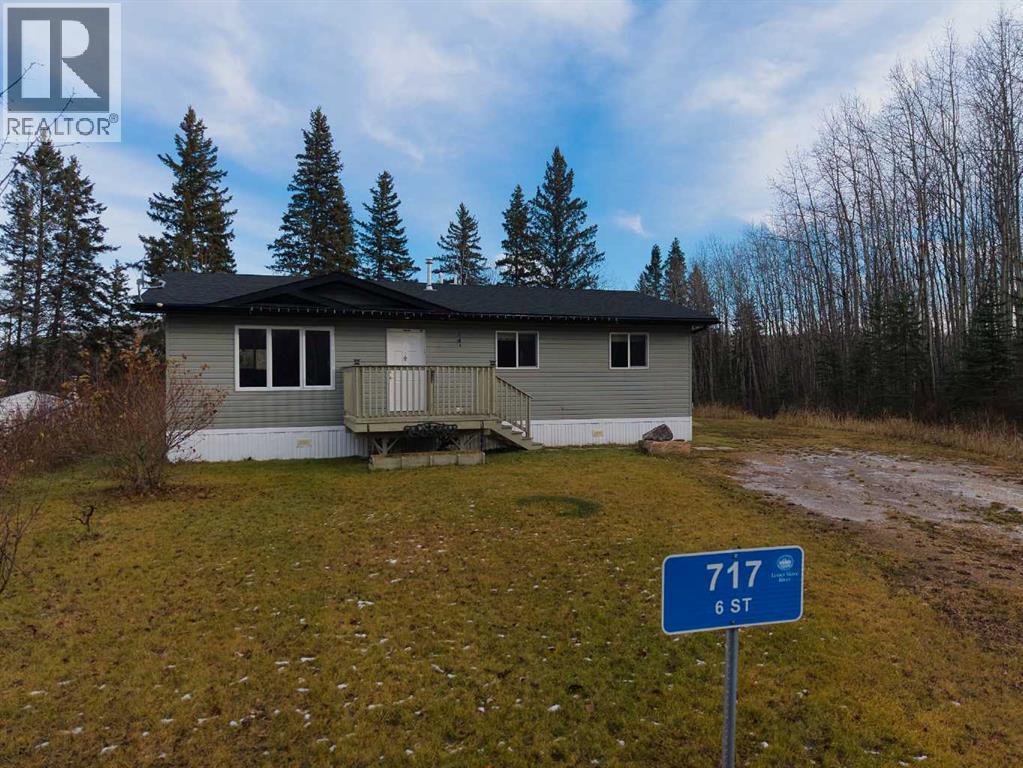
717 6 Street Smith, Alberta T0G 2B0

$199,900
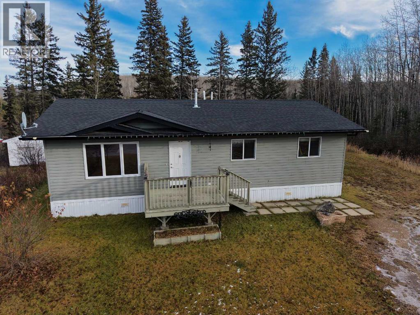
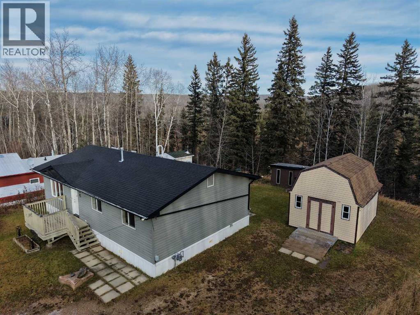
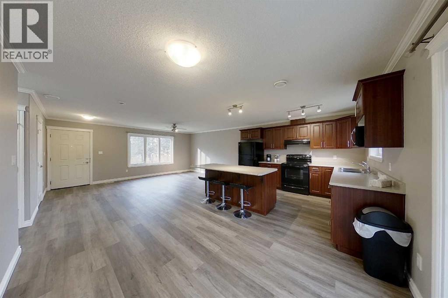
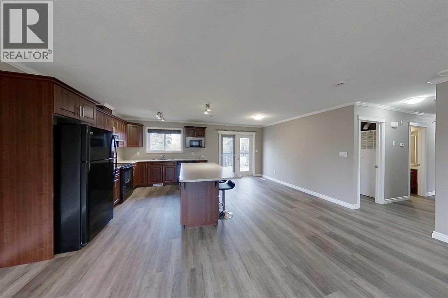
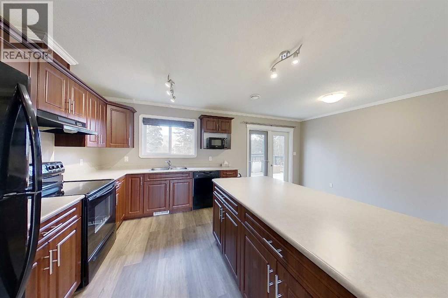
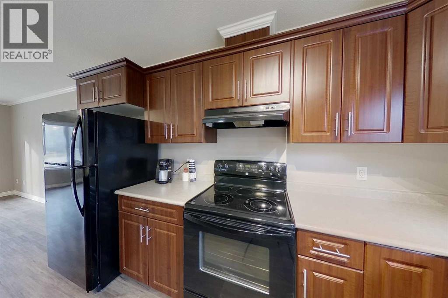
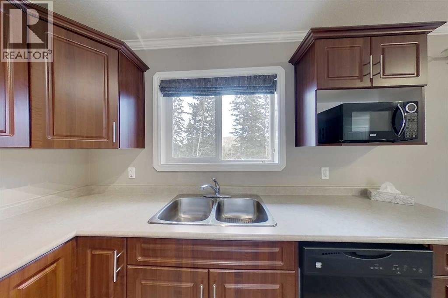
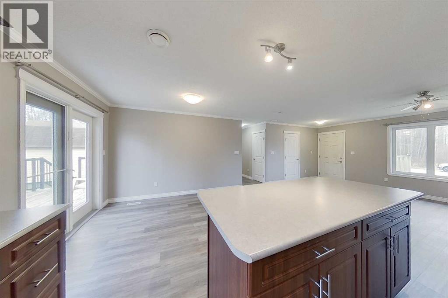
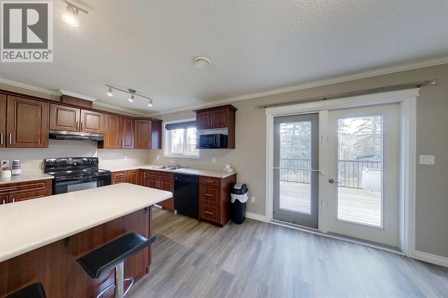
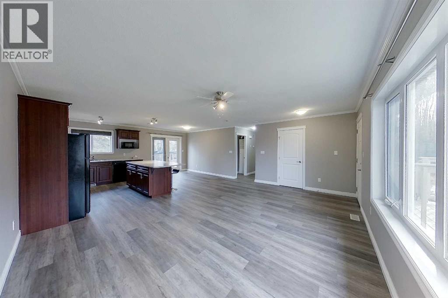
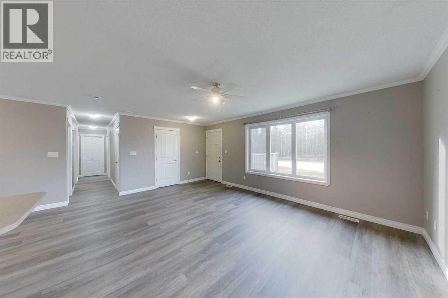
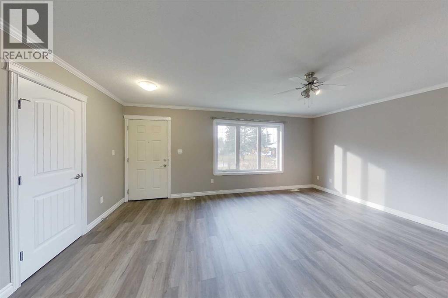
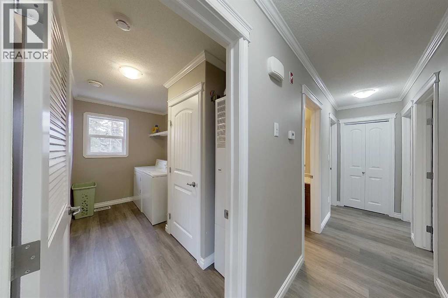
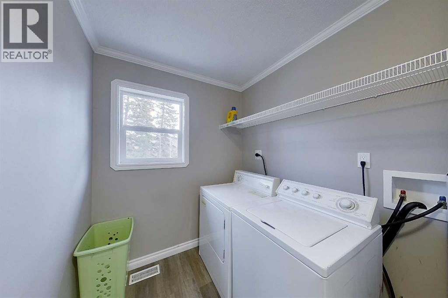
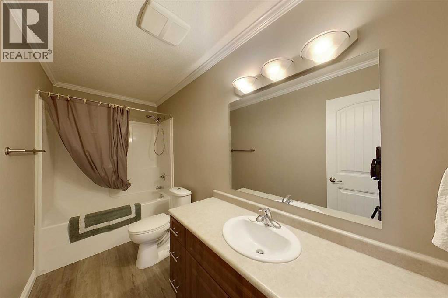
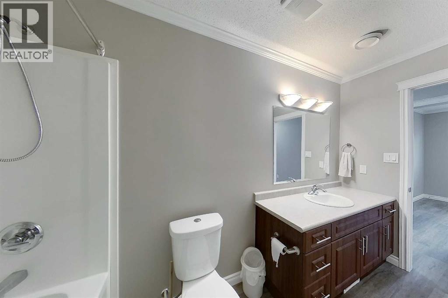
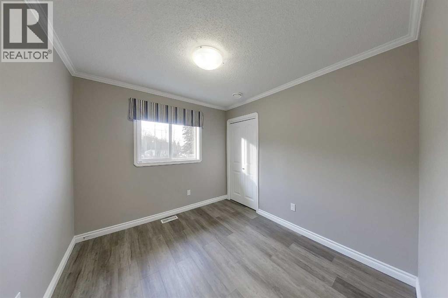
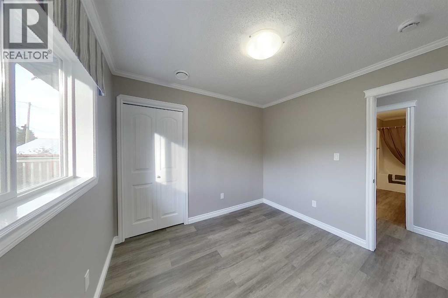
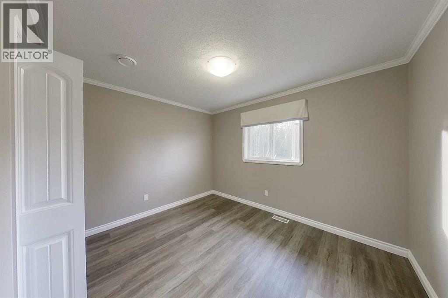
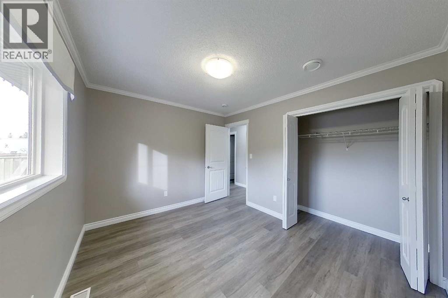
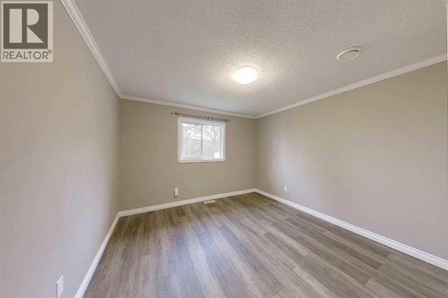
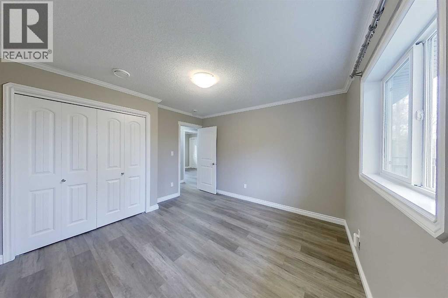
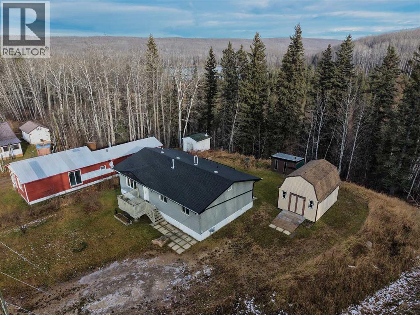
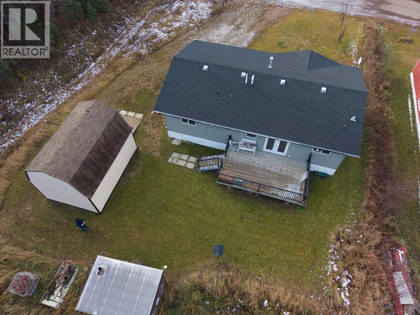
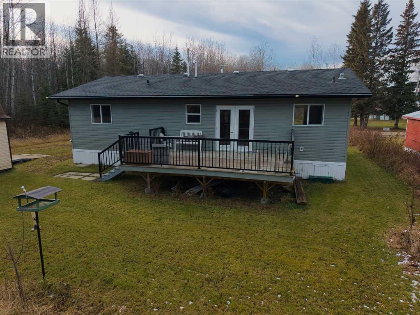
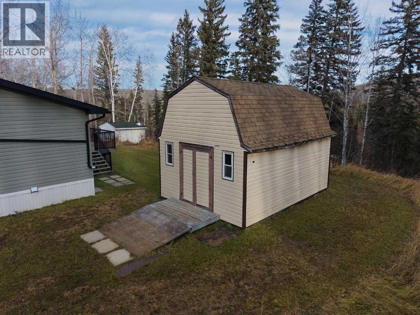
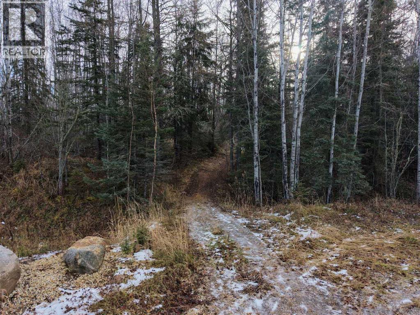
Morning coffee on the deck, spruce and aspen rising behind you, the valley quiet below. Lovingly kept by its one and only owner, this immaculate 2013 CSA-certified modular sits on a quarter-acre at the edge of the woods, with walking trails right off the property and the Athabasca and Lesser Slave Rivers just minutes away. Spend the day chasing fish, game or fresh snow, then come home to 1,215sq ft of spotless, move-in ready comfort. The open kitchen and island gather everyone in, flowing into the dining area and a sunlit living room, where a patio door steps out to a big deck made for long evenings and wide skies. Inside are three bedrooms, a full 4-piece bath, main-floor laundry, vinyl plank floors and crown moulding throughout. Outside there’s room for the truck, the trailer and every toy, plus a gambrel shed and extra outbuildings. Quiet hamlet living, with conveniences close at hand. One owner, nothing to do but unpack. Quick possession available. (id:63982)
Property Details
| MLS® Number | A2358450 |
| Property Type | Single Family |
| Amenities Near By | Schools, Shopping |
| Communication Type | Fiber, Satellite Internet Access |
| Features | Pvc Window |
| Parking Space Total | 4 |
| Plan | 5626ny |
| Structure | Shed, Deck |
Building
| Bathroom Total | 1 |
| Bedrooms Above Ground | 3 |
| Bedrooms Total | 3 |
| Amperage | 100 Amp Service |
| Appliances | Refrigerator, Oven - Electric, Dishwasher, Hood Fan, Washer & Dryer |
| Architectural Style | Mobile Home |
| Basement Type | None |
| Constructed Date | 2013 |
| Construction Material | Wood Frame |
| Construction Style Attachment | Detached |
| Cooling Type | None |
| Exterior Finish | Vinyl Siding |
| Fire Protection | Smoke Detectors |
| Flooring Type | Laminate |
| Foundation Type | Piled |
| Heating Fuel | Natural Gas |
| Heating Type | Forced Air |
| Stories Total | 1 |
| Size Interior | 1,215 Sqft |
| Total Finished Area | 1214.64 Sqft |
| Type | Manufactured Home |
| Utility Power | 100 Amp Service |
| Utility Water | Municipal Water |
Parking
| Gravel | |
| Other | |
| Parking Pad | |
| R V |
Land
| Acreage | No |
| Fence Type | Not Fenced |
| Land Amenities | Schools, Shopping |
| Landscape Features | Landscaped |
| Sewer | Municipal Sewage System |
| Size Depth | 41.75 M |
| Size Frontage | 20.35 M |
| Size Irregular | 10990.00 |
| Size Total | 10990 Sqft|10,890 - 21,799 Sqft (1/4 - 1/2 Ac) |
| Size Total Text | 10990 Sqft|10,890 - 21,799 Sqft (1/4 - 1/2 Ac) |
| Zoning Description | Rs |
Rooms
| Level | Type | Length | Width | Dimensions |
|---|---|---|---|---|
| Main Level | 4pc Bathroom | 11.92 Ft x 5.00 Ft | ||
| Main Level | Bedroom | 9.75 Ft x 9.17 Ft | ||
| Main Level | Bedroom | 9.75 Ft x 11.58 Ft | ||
| Main Level | Dining Room | 12.42 Ft x 9.17 Ft | ||
| Main Level | Kitchen | 12.42 Ft x 9.50 Ft | ||
| Main Level | Laundry Room | 12.00 Ft x 6.25 Ft | ||
| Main Level | Living Room | 13.58 Ft x 18.67 Ft | ||
| Main Level | Primary Bedroom | 12.00 Ft x 11.50 Ft |
Utilities
| Electricity | Connected |
| Natural Gas | Connected |
| Sewer | Connected |
| Water | Connected |
Contact Us
Contact us for more information

The trademarks REALTOR®, REALTORS®, and the REALTOR® logo are controlled by The Canadian Real Estate Association (CREA) and identify real estate professionals who are members of CREA. The trademarks MLS®, Multiple Listing Service® and the associated logos are owned by The Canadian Real Estate Association (CREA) and identify the quality of services provided by real estate professionals who are members of CREA. The trademark DDF® is owned by The Canadian Real Estate Association (CREA) and identifies CREA's Data Distribution Facility (DDF®)
November 14 2026 01:11:30
Alberta West REALTORS® Association
Exp Realty