
718 50 Street Edson, Alberta T7E 1N7

$299,500Maintenance, Common Area Maintenance, Insurance, Ground Maintenance, Property Management, Reserve Fund Contributions
$576 Monthly
Maintenance, Common Area Maintenance, Insurance, Ground Maintenance, Property Management, Reserve Fund Contributions
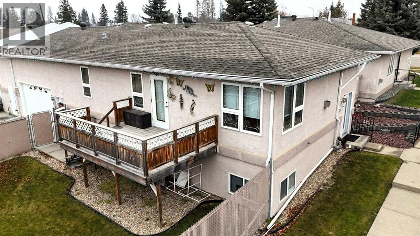
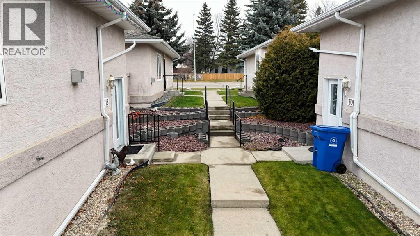
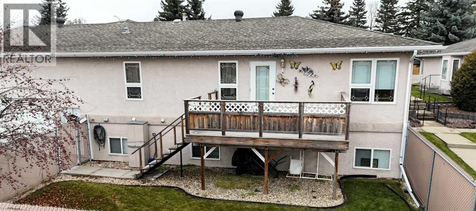
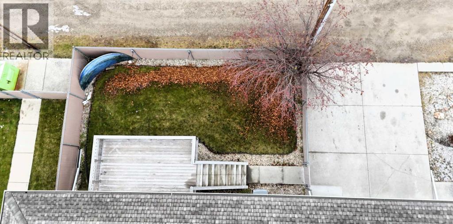
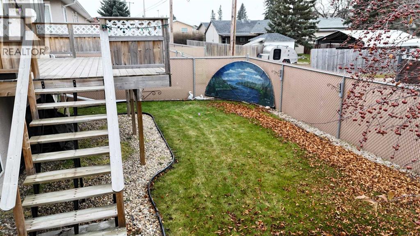
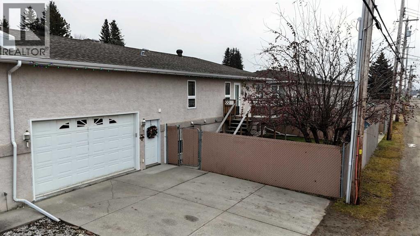
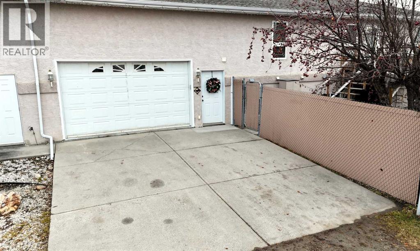
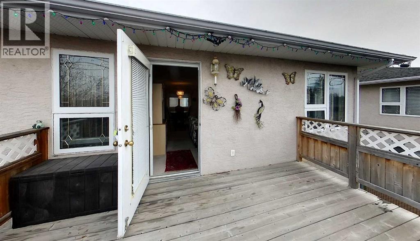
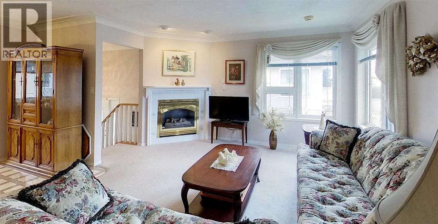
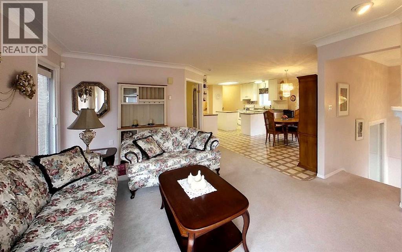
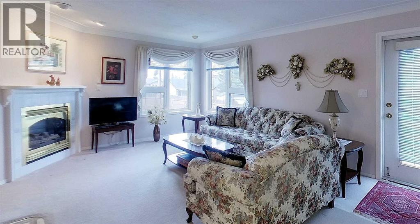
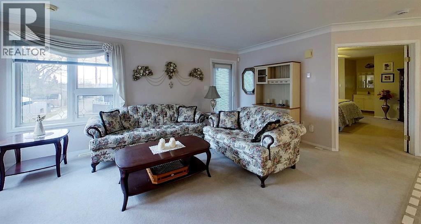
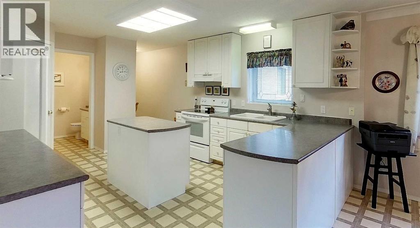
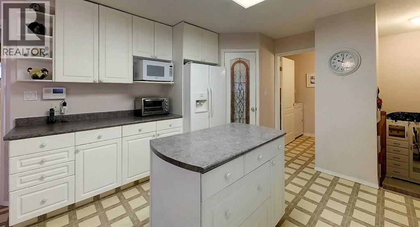
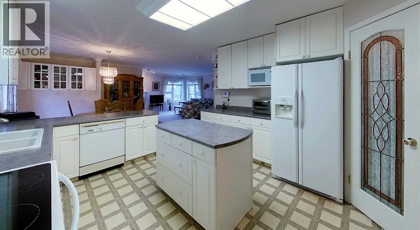
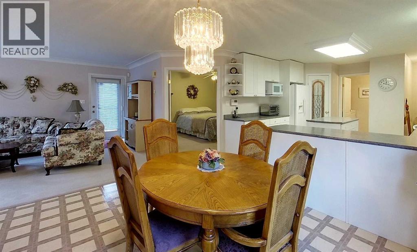
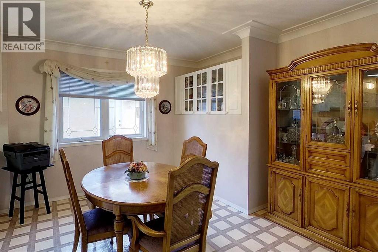
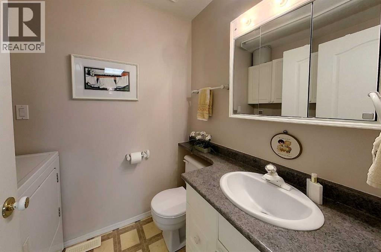
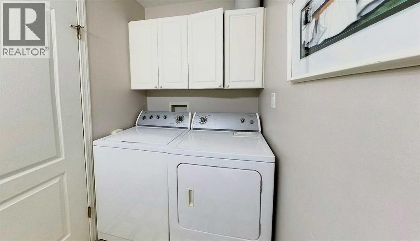
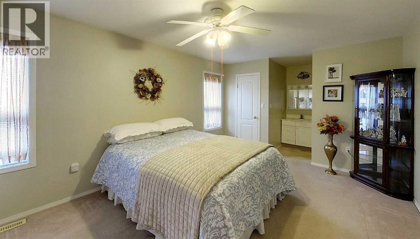
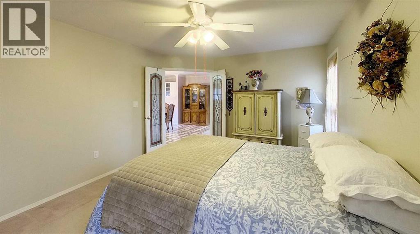
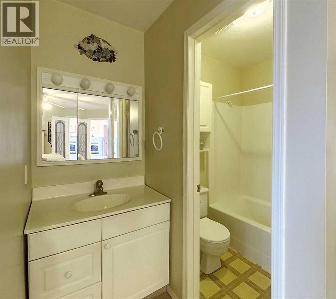
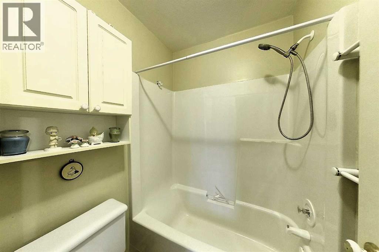
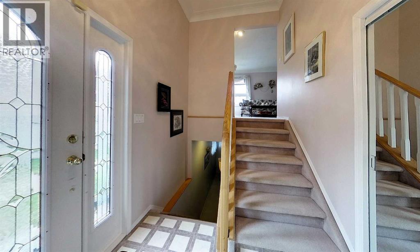
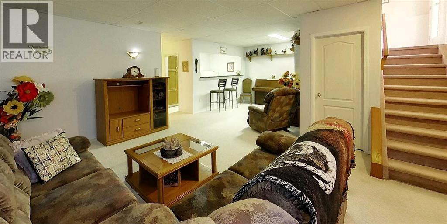
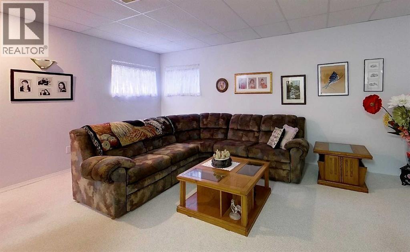
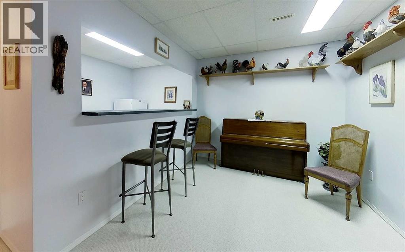
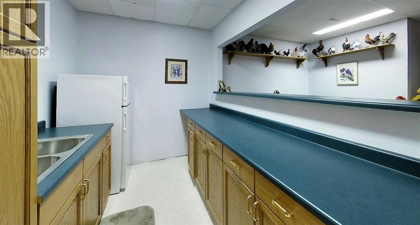
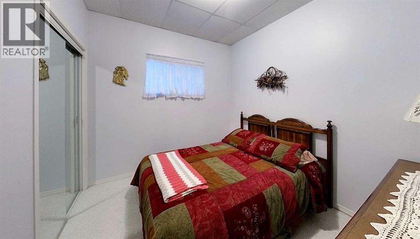
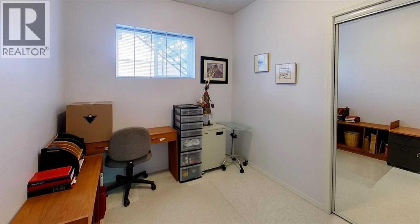
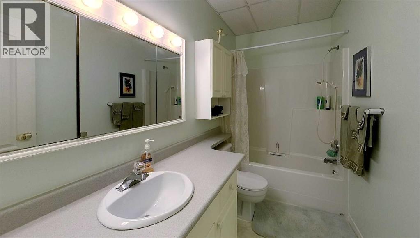
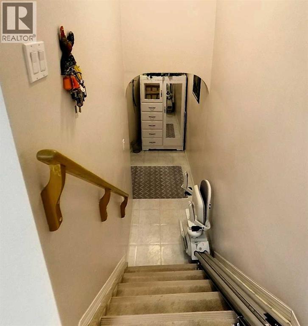
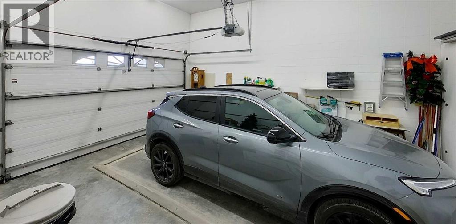
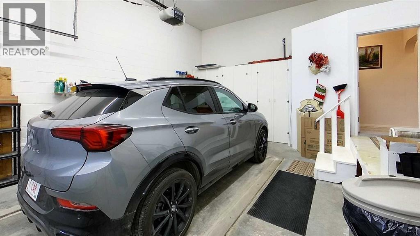
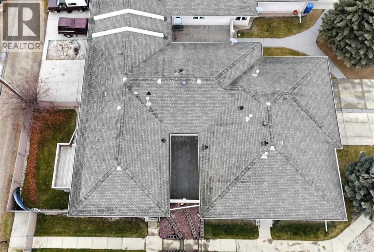
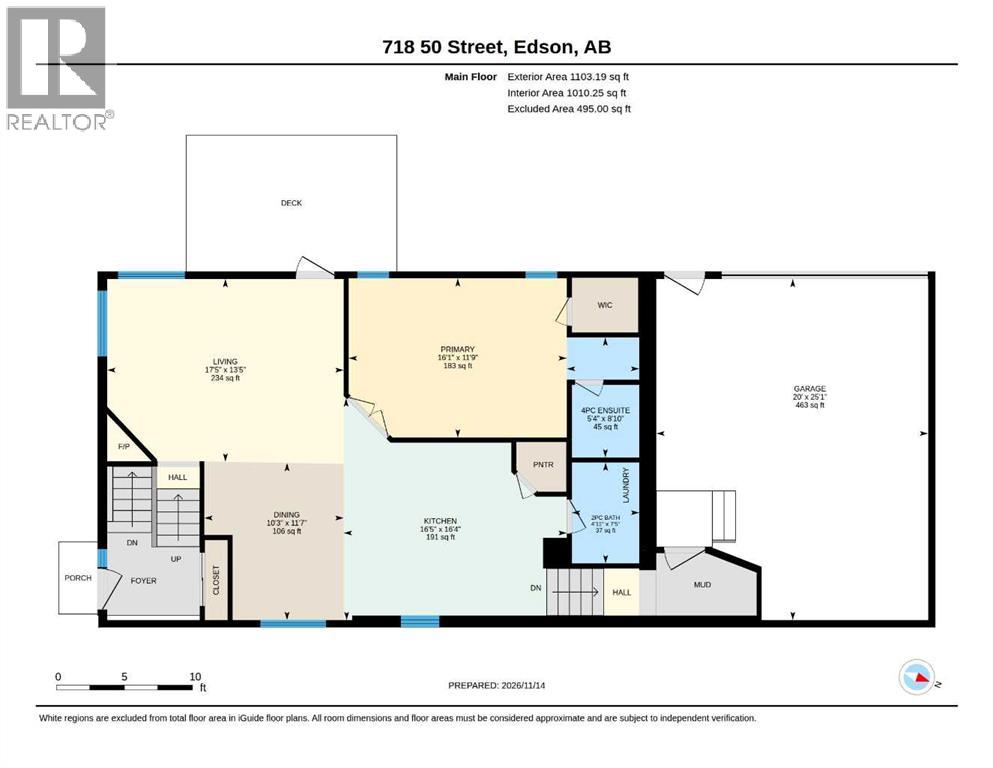
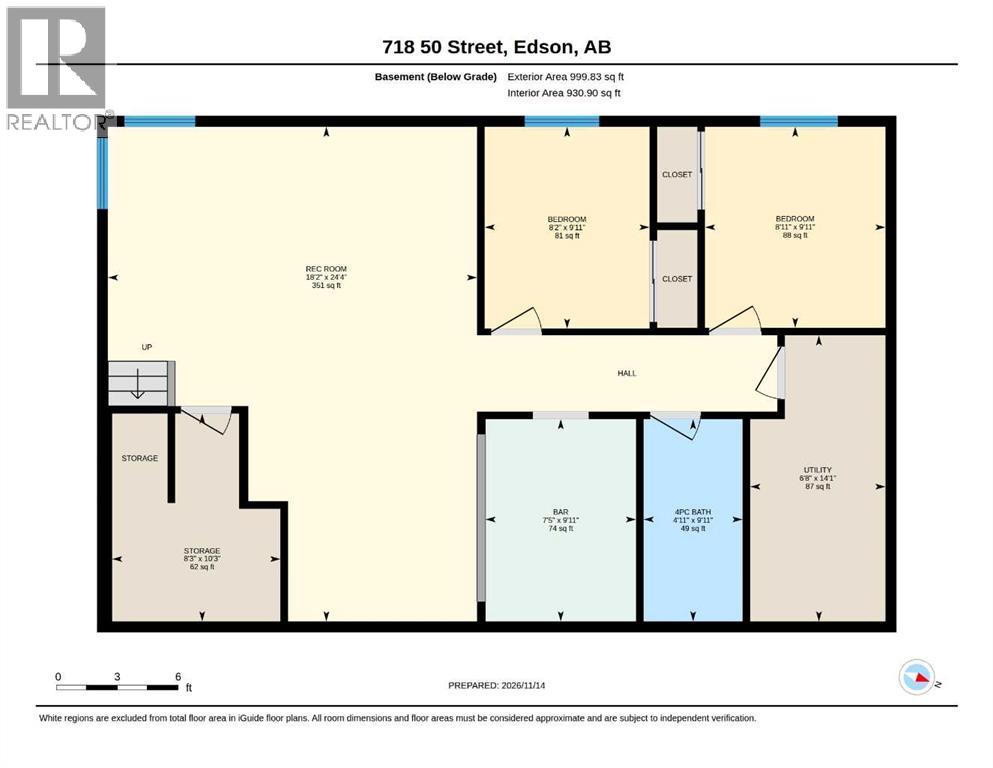
$576 MonthlyA rare opportunity in Chamberlain Court! Units in this well-managed, adult-only community seldom become available. Enjoy the ease of condo living without sacrificing space in this bright and spacious 3-bedroom, 3-bathroom home, ideally located on Main Street close to shops, restaurants, and local amenities.A spacious side entry welcomes you with a high ceiling and plenty of room for guests to hang their coats. The open-concept main floor features a generous living room with large windows and a cozy corner gas fireplace. The kitchen offers ample storage, including a large pantry closet, while the adjoining dining area is ideal for everyday meals and entertaining. The spacious primary bedroom includes a walk-in closet and 4-piece ensuite. A convenient 2-piece bathroom with laundry and access to the attached garage complete the main floor.Downstairs, you’ll find two additional bedrooms, a spacious family room with a dedicated kitchenette/wet bar, a 4-piece bathroom, a storage area, and a utility room. The attached garage offers secure parking and storage, while the concrete driveway provides additional parking. Enjoy relaxing or entertaining on the back deck or in the fully fenced backyard. Your beloved pet is welcome, too, with board approval.Leave the mowing and shoveling behind and enjoy comfortable, convenient living in sought-after Chamberlain Court! (id:63982)
Property Details
| MLS® Number | A2358546 |
| Property Type | Single Family |
| Amenities Near By | Airport, Golf Course, Park, Playground, Recreation Nearby, Schools, Shopping |
| Community Features | Golf Course Development, Pets Allowed With Restrictions, Age Restrictions |
| Features | Back Lane |
| Parking Space Total | 2 |
| Plan | 9522622 |
| Structure | Deck |
Building
| Bathroom Total | 3 |
| Bedrooms Above Ground | 1 |
| Bedrooms Below Ground | 2 |
| Bedrooms Total | 3 |
| Appliances | Washer, Refrigerator, Dishwasher, Stove, Dryer, Window Coverings, Garage Door Opener |
| Architectural Style | Bungalow |
| Basement Development | Finished |
| Basement Type | Full (finished) |
| Constructed Date | 1995 |
| Construction Material | Wood Frame |
| Construction Style Attachment | Attached |
| Cooling Type | None |
| Exterior Finish | Stucco |
| Fireplace Present | Yes |
| Fireplace Total | 1 |
| Flooring Type | Carpeted, Linoleum |
| Foundation Type | Poured Concrete |
| Half Bath Total | 1 |
| Heating Fuel | Natural Gas |
| Heating Type | Other, Forced Air |
| Stories Total | 1 |
| Size Interior | 1,103 Sqft |
| Total Finished Area | 1103.19 Sqft |
| Type | Row / Townhouse |
| Utility Water | Municipal Water |
Parking
| Attached Garage | 2 |
Land
| Acreage | No |
| Fence Type | Fence |
| Land Amenities | Airport, Golf Course, Park, Playground, Recreation Nearby, Schools, Shopping |
| Landscape Features | Landscaped, Lawn |
| Sewer | Municipal Sewage System |
| Size Total Text | Unknown |
| Zoning Description | R-2 |
Rooms
| Level | Type | Length | Width | Dimensions |
|---|---|---|---|---|
| Basement | 4pc Bathroom | 9.92 Ft x 4.92 Ft | ||
| Basement | Other | 9.92 Ft x 7.42 Ft | ||
| Basement | Bedroom | 9.92 Ft x 8.92 Ft | ||
| Basement | Bedroom | 9.92 Ft x 8.17 Ft | ||
| Basement | Family Room | 24.33 Ft x 16.17 Ft | ||
| Basement | Storage | 10.25 Ft x 8.25 Ft | ||
| Basement | Furnace | 14.08 Ft x 6.67 Ft | ||
| Main Level | 2pc Bathroom | 7.42 Ft x 4.92 Ft | ||
| Main Level | 4pc Bathroom | 8.83 Ft x 5.33 Ft | ||
| Main Level | Dining Room | 11.58 Ft x 10.25 Ft | ||
| Main Level | Kitchen | 16.33 Ft x 16.42 Ft | ||
| Main Level | Living Room | 13.42 Ft x 17.42 Ft | ||
| Main Level | Primary Bedroom | 11.75 Ft x 16.08 Ft |
Contact Us
Contact us for more information

The trademarks REALTOR®, REALTORS®, and the REALTOR® logo are controlled by The Canadian Real Estate Association (CREA) and identify real estate professionals who are members of CREA. The trademarks MLS®, Multiple Listing Service® and the associated logos are owned by The Canadian Real Estate Association (CREA) and identify the quality of services provided by real estate professionals who are members of CREA. The trademark DDF® is owned by The Canadian Real Estate Association (CREA) and identifies CREA's Data Distribution Facility (DDF®)
November 16 2026 06:31:02
Alberta West REALTORS® Association
Century 21 Twin Realty