
7203 8 Street Nw Calgary, Alberta T2K 1G2

$549,900
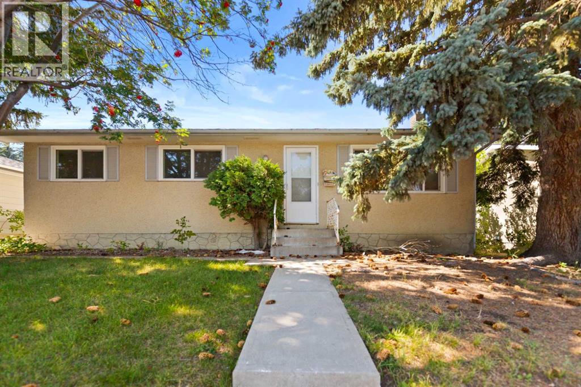
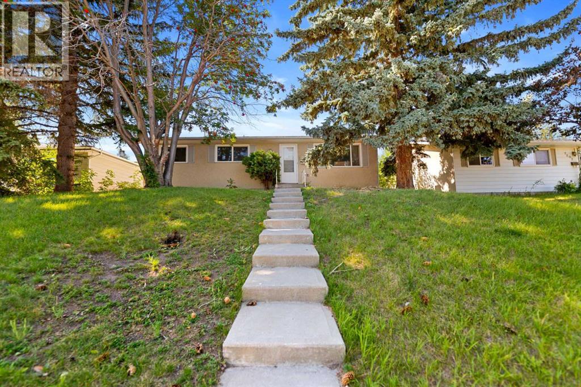
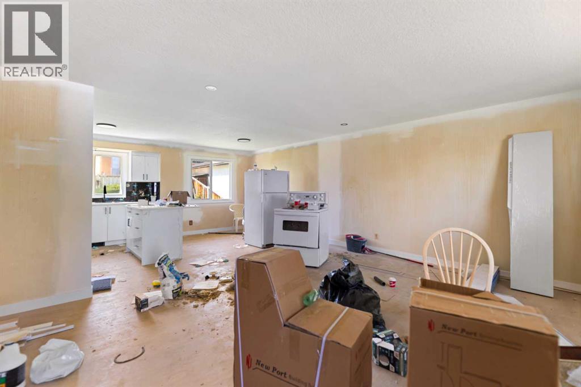
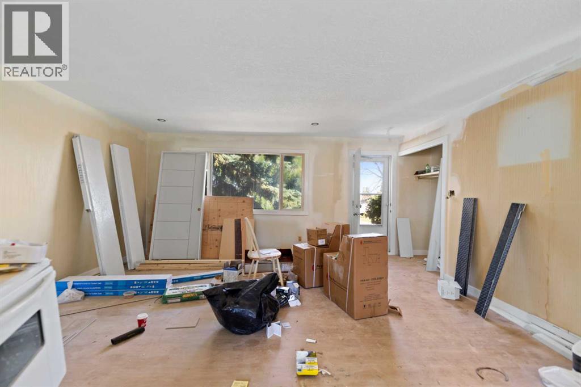
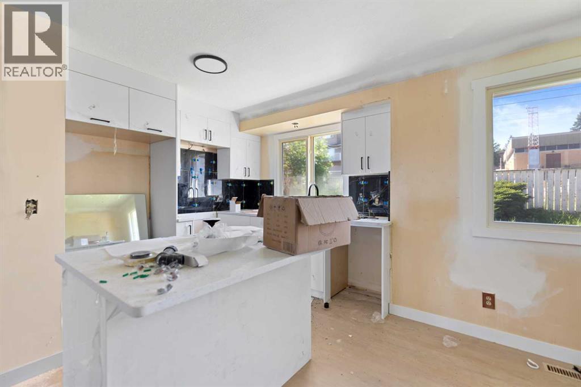
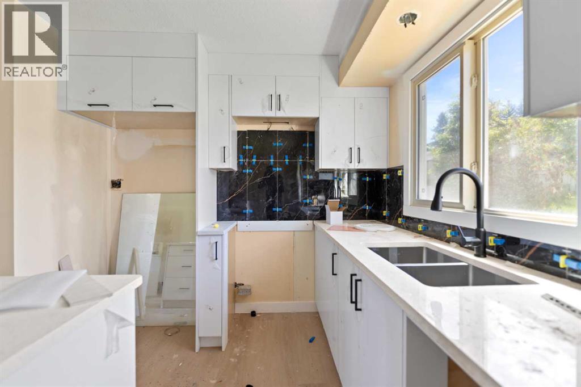
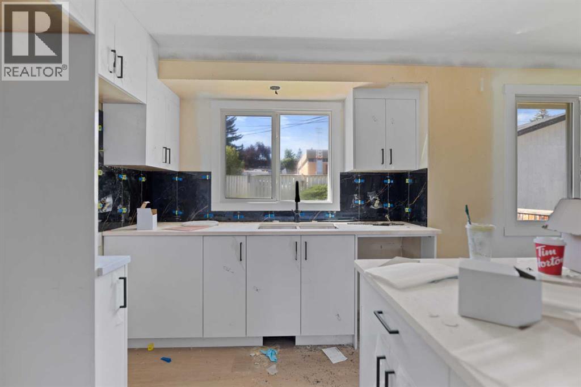
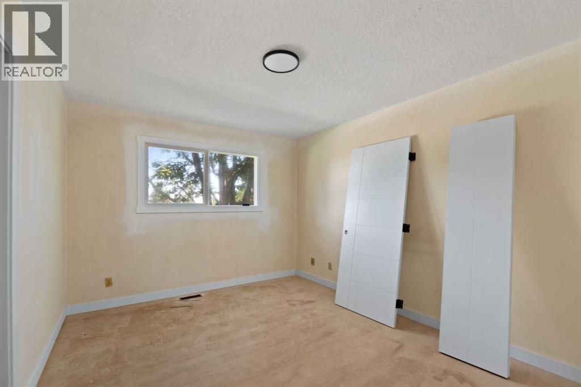
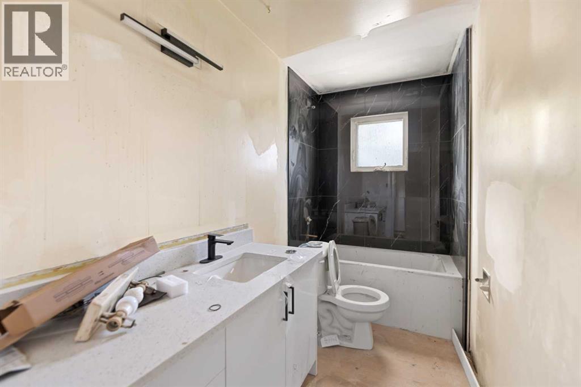
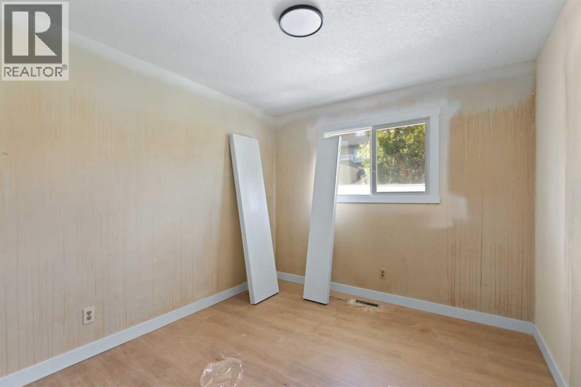
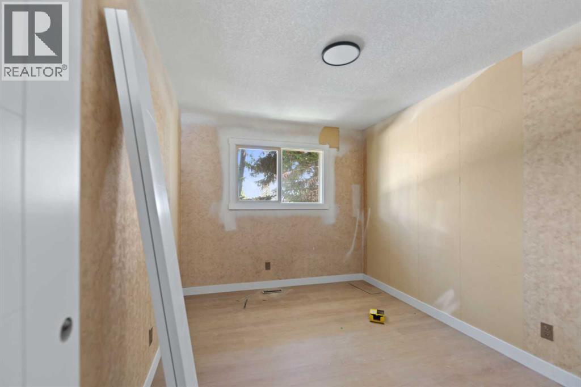
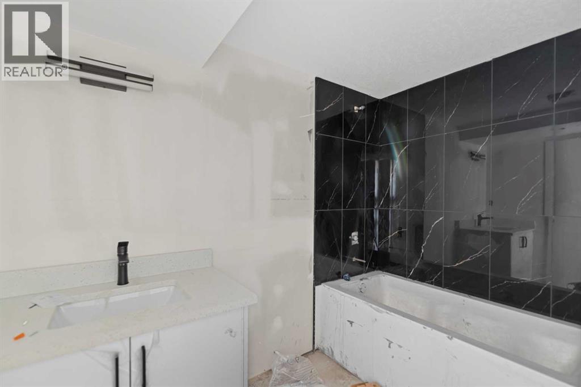
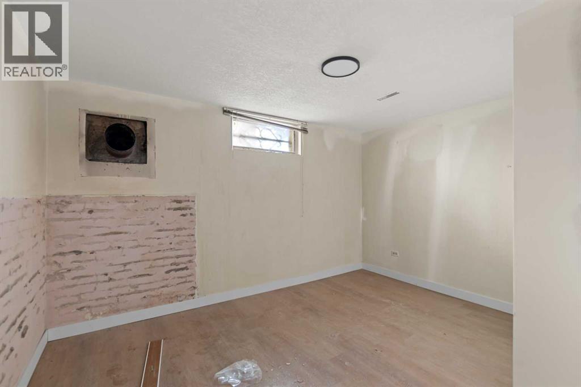
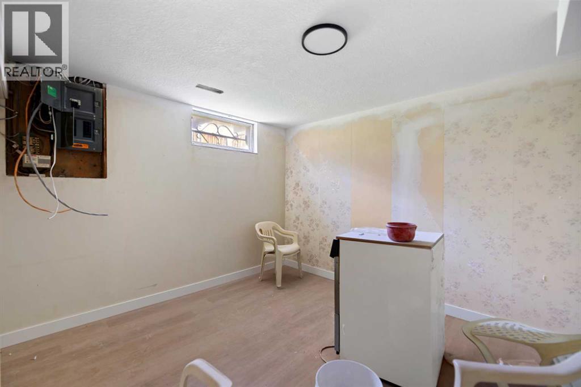
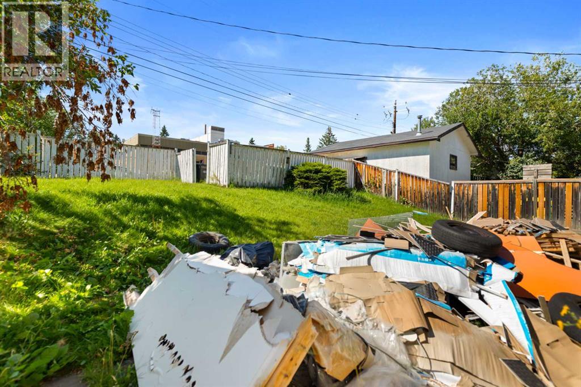
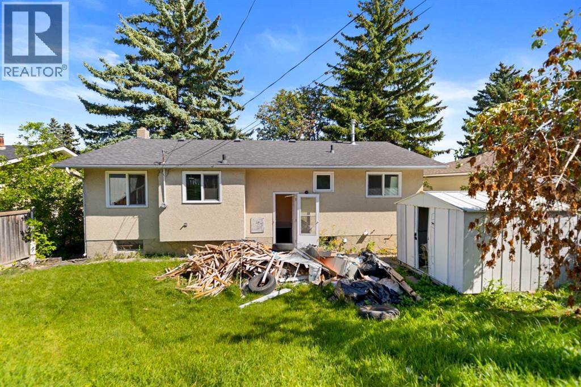
Welcome to this spacious detached home located in the established community of Huntington Hills. Offering 6 bedrooms, multiple living areas, and a dedicated laundry space, this home provides excellent flexibility for a growing family, guests, or a home office. Huntington Hills is a well-established community with excellent access to everyday amenities, recreation, transit, and major roadways. Families will appreciate the numerous schools in and around the community. Enjoy convenient access to Nose Hill Park, Huntington Hills Community Association and Sportsplex, Thornhill Aquatic & Recreation Centre, playgrounds, sports fields, pathways, shopping, restaurants, and nearby Boddington Towne Centre and Deerfoot City. With convenient access to Centre Street, Deerfoot Trail, public transit, and Downtown Calgary, this property offers an excellent combination of space, convenience, and value in a mature NW Calgary community. This house will be sold as is (id:63982)
Property Details
| MLS® Number | A2340386 |
| Property Type | Single Family |
| Community Name | Huntington Hills |
| Amenities Near By | Park, Playground, Schools, Shopping |
| Features | Back Lane, No Neighbours Behind |
| Parking Space Total | 2 |
| Plan | 5352jk |
| Structure | None |
Building
| Bathroom Total | 2 |
| Bedrooms Above Ground | 3 |
| Bedrooms Below Ground | 3 |
| Bedrooms Total | 6 |
| Appliances | Washer, Refrigerator, Dishwasher, Stove, Dryer, Hood Fan |
| Architectural Style | Bungalow |
| Basement Development | Finished |
| Basement Features | Separate Entrance, Suite |
| Basement Type | Full (finished) |
| Constructed Date | 1968 |
| Construction Style Attachment | Detached |
| Cooling Type | None |
| Exterior Finish | Stucco |
| Flooring Type | Vinyl |
| Foundation Type | Poured Concrete |
| Heating Fuel | Natural Gas |
| Heating Type | Forced Air |
| Stories Total | 1 |
| Size Interior | 1,141 Ft2 |
| Total Finished Area | 1141.2 Sqft |
| Type | House |
Parking
| Other |
Land
| Acreage | No |
| Fence Type | Fence |
| Land Amenities | Park, Playground, Schools, Shopping |
| Landscape Features | Landscaped |
| Size Depth | 33.53 M |
| Size Frontage | 15.89 M |
| Size Irregular | 531.00 |
| Size Total | 531 M2|4,051 - 7,250 Sqft |
| Size Total Text | 531 M2|4,051 - 7,250 Sqft |
| Zoning Description | R-cg |
Rooms
| Level | Type | Length | Width | Dimensions |
|---|---|---|---|---|
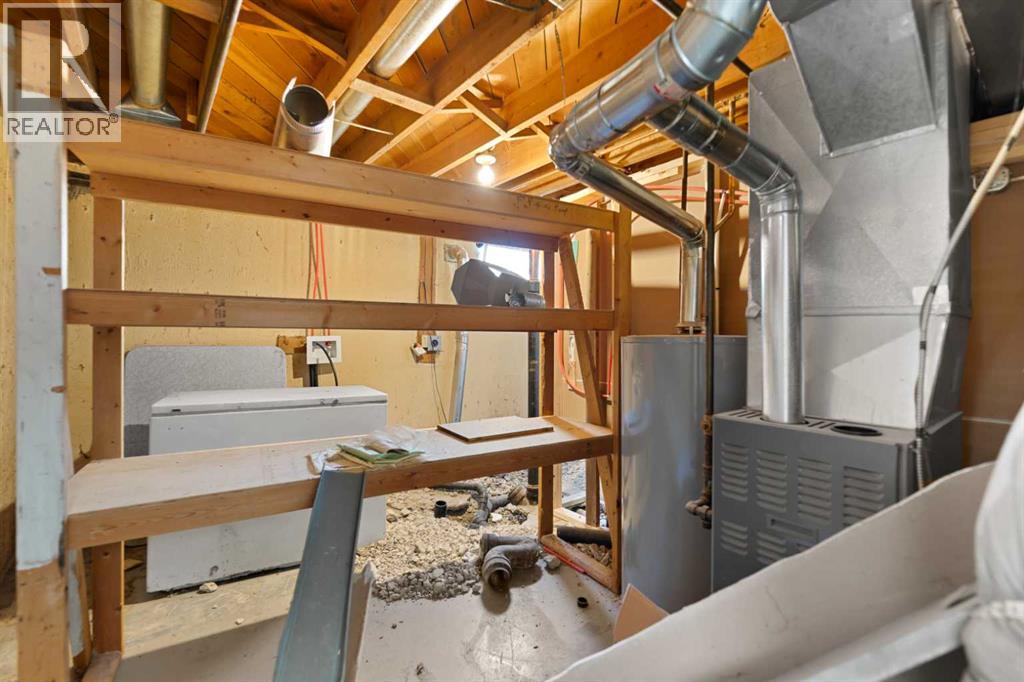
| Basement | Furnace | 13.08 Ft x 9.50 Ft | ||
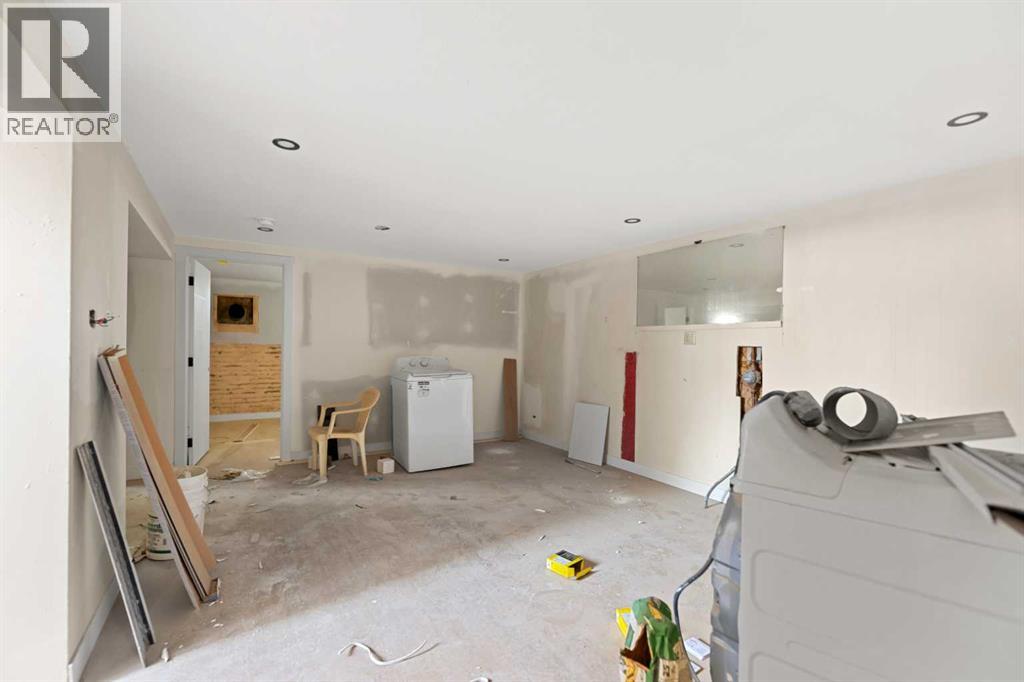
| Basement | Living Room | 17.33 Ft x 12.67 Ft | ||
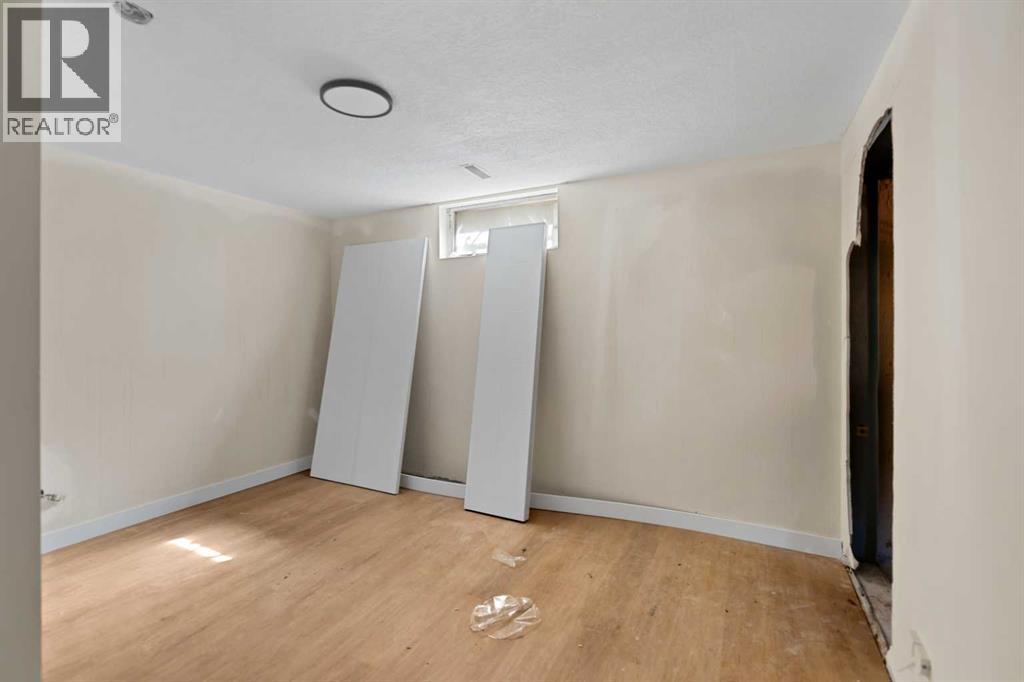
| Basement | Bedroom | 12.67 Ft x 10.08 Ft | ||
| Basement | Bedroom | 12.67 Ft x 9.92 Ft | ||
| Basement | Bedroom | 12.67 Ft x 9.83 Ft | ||
| Basement | 4pc Bathroom | 8.33 Ft x 4.92 Ft | ||
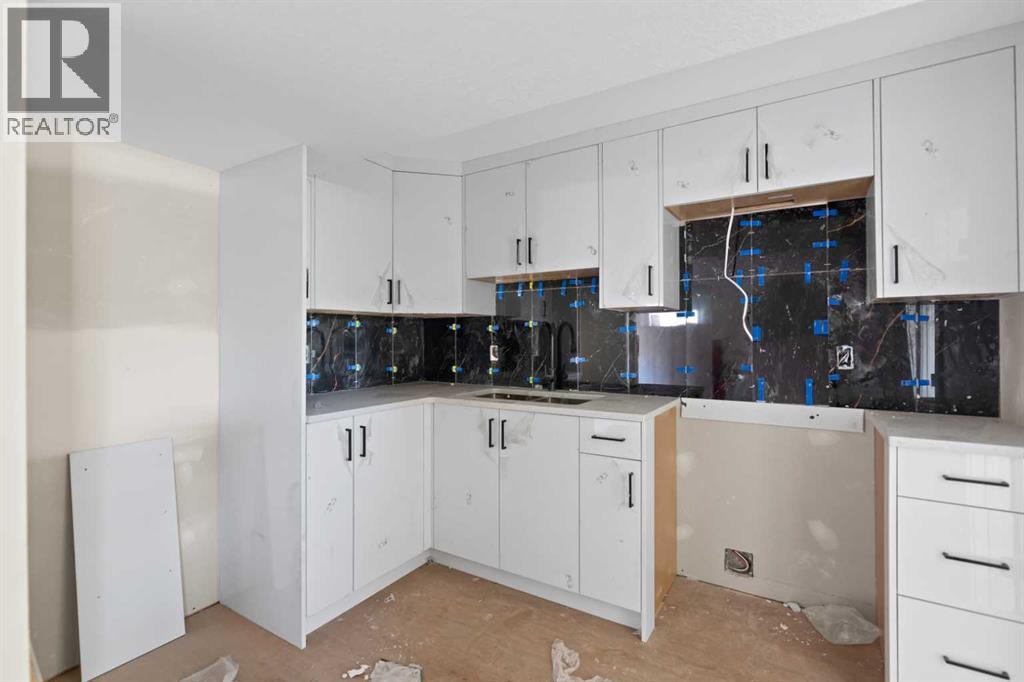
| Basement | Kitchen | 9.58 Ft x 7.75 Ft | ||
| Main Level | Dining Room | 8.58 Ft x 7.83 Ft | ||
| Main Level | Living Room | 19.58 Ft x 16.83 Ft | ||
| Main Level | Kitchen | 8.50 Ft x 8.50 Ft | ||
| Main Level | Primary Bedroom | 12.92 Ft x 10.50 Ft | ||
| Main Level | Bedroom | 10.42 Ft x 9.42 Ft | ||
| Main Level | Bedroom | 11.92 Ft x 8.92 Ft | ||
| Main Level | 4pc Bathroom | 10.33 Ft x 4.92 Ft |
Contact Us
Contact us for more information

The trademarks REALTOR®, REALTORS®, and the REALTOR® logo are controlled by The Canadian Real Estate Association (CREA) and identify real estate professionals who are members of CREA. The trademarks MLS®, Multiple Listing Service® and the associated logos are owned by The Canadian Real Estate Association (CREA) and identify the quality of services provided by real estate professionals who are members of CREA. The trademark DDF® is owned by The Canadian Real Estate Association (CREA) and identifies CREA's Data Distribution Facility (DDF®)
August 26 2026 11:27:59
Calgary Real Estate Board
RE/MAX Innovations