
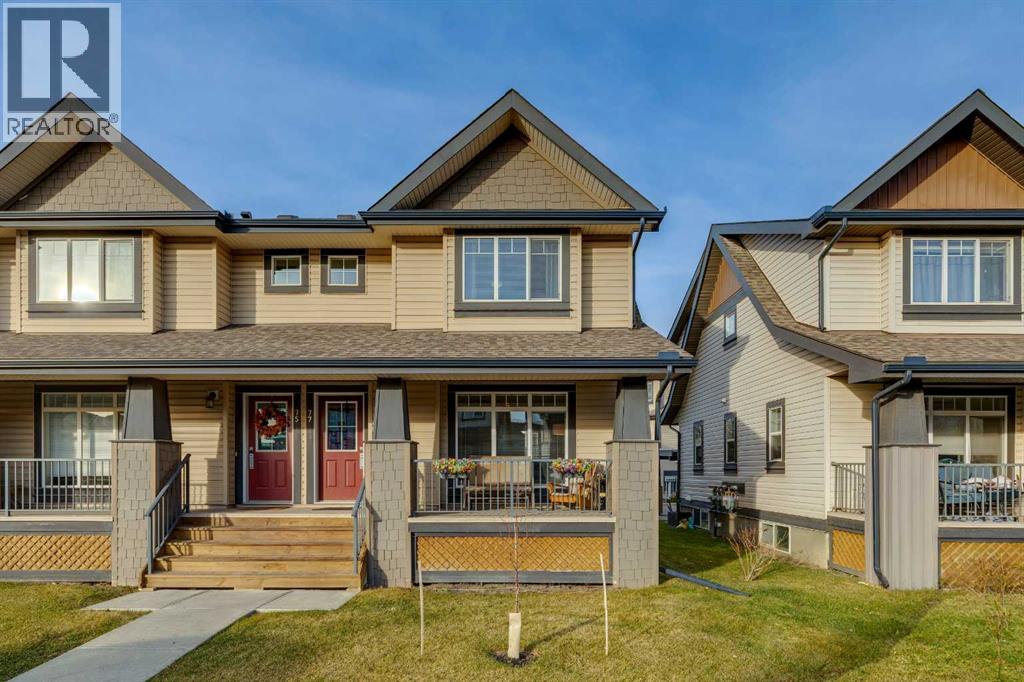
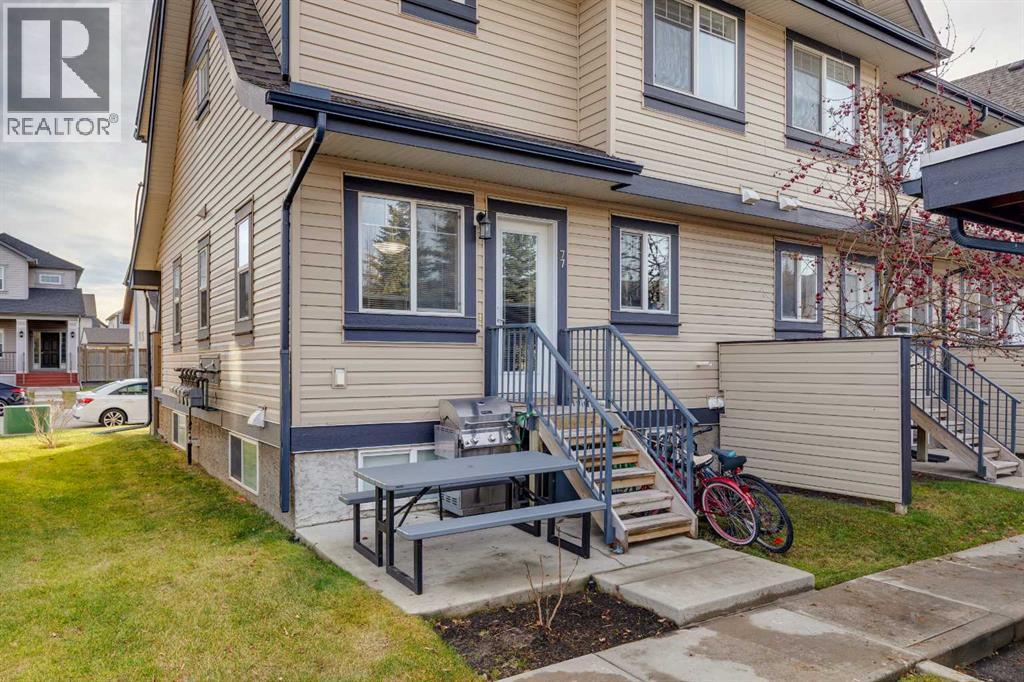
77 Copperpond Heights Calgary, Alberta T2Z 1C4

$369,900Maintenance, Common Area Maintenance, Parking, Property Management, Reserve Fund Contributions
$391.43 Monthly
Maintenance, Common Area Maintenance, Parking, Property Management, Reserve Fund Contributions
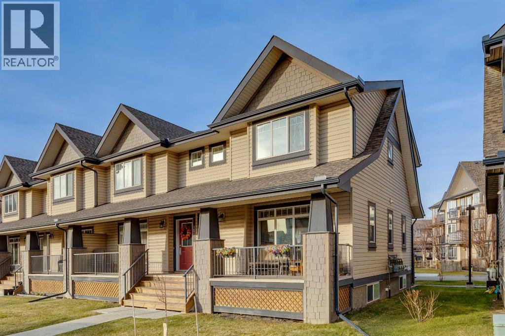
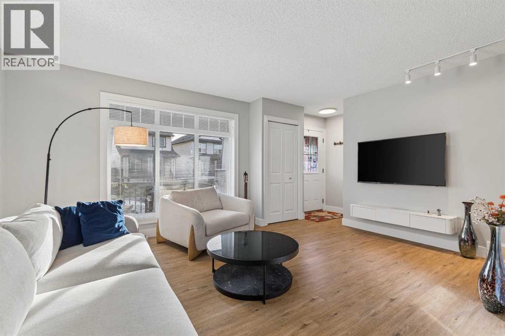
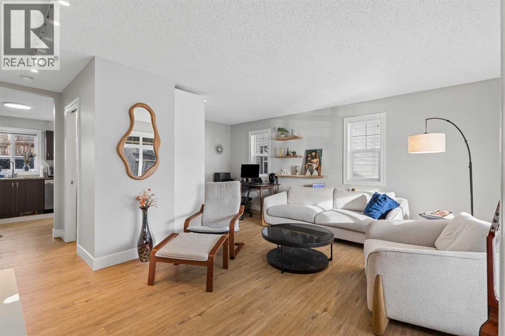
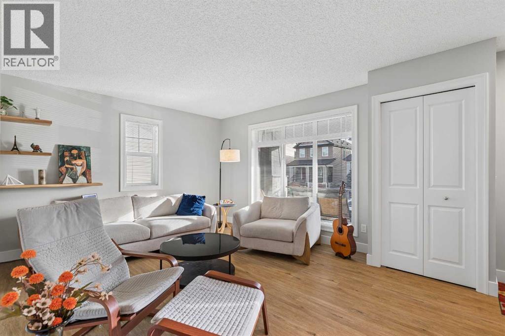
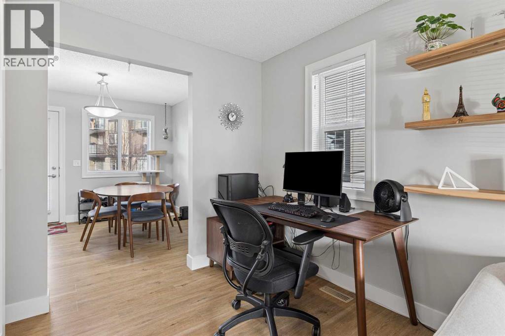
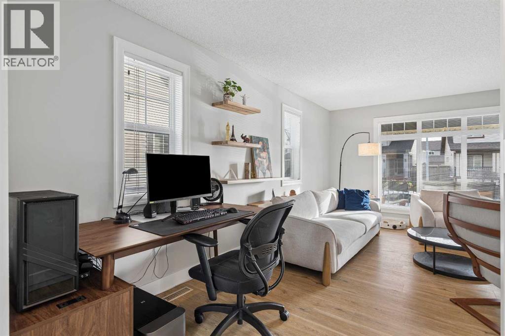
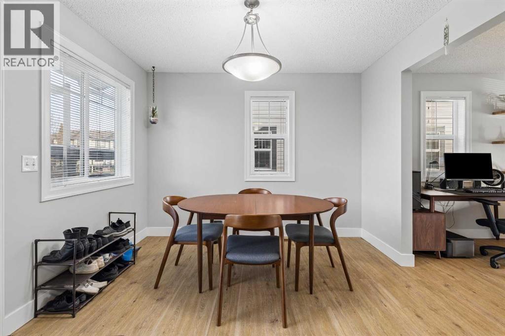
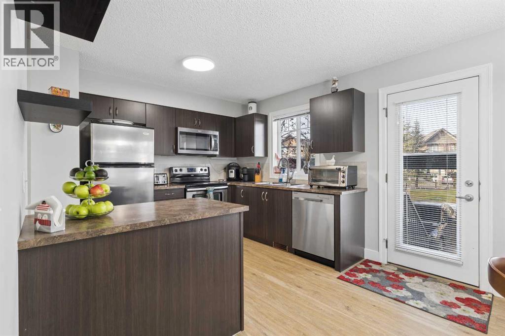
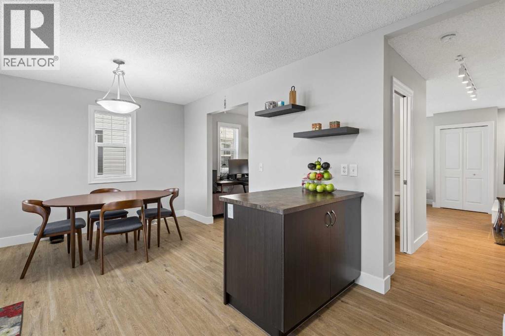
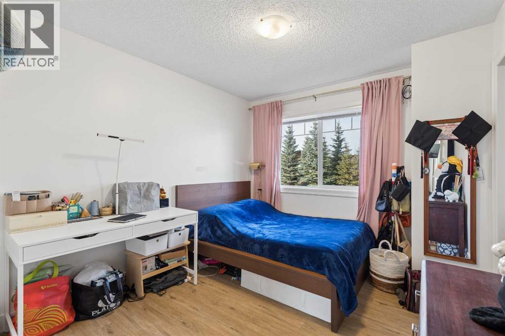
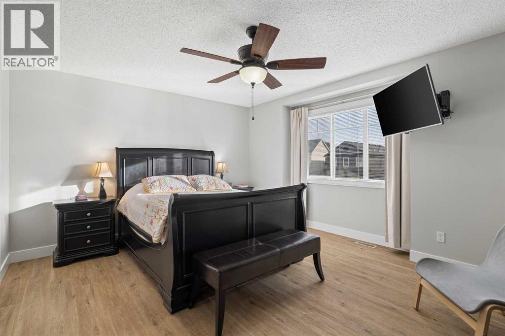
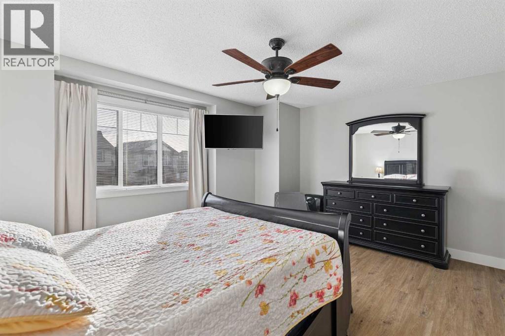
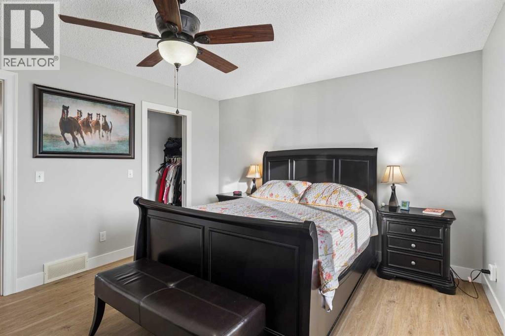
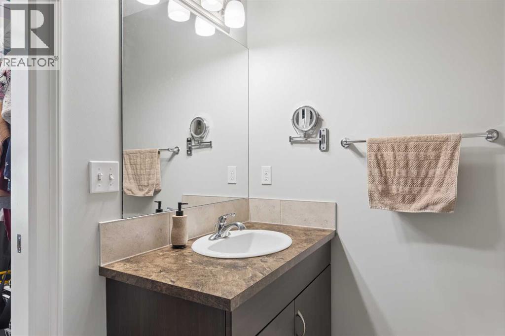
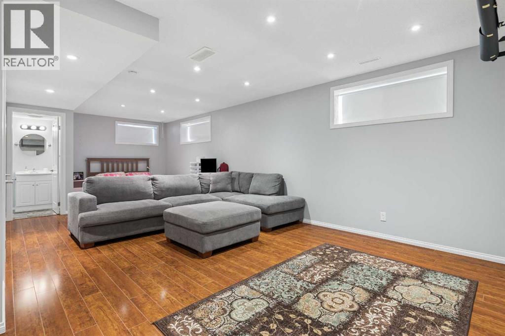
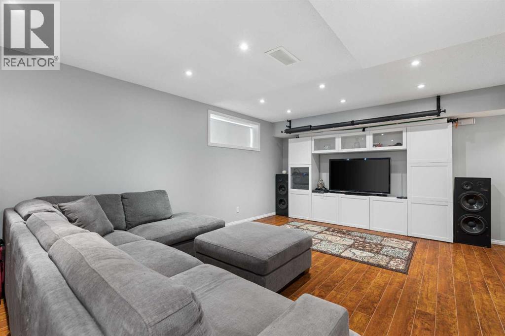
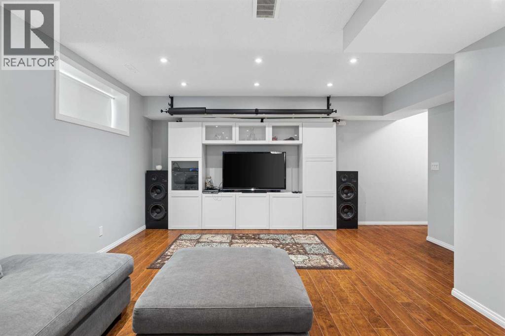
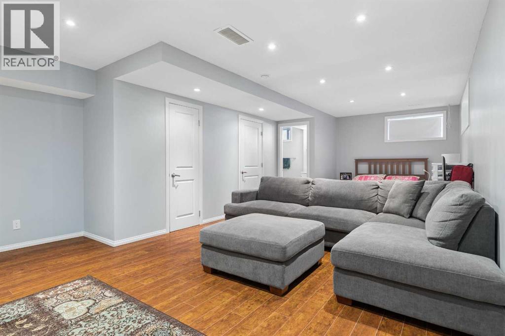
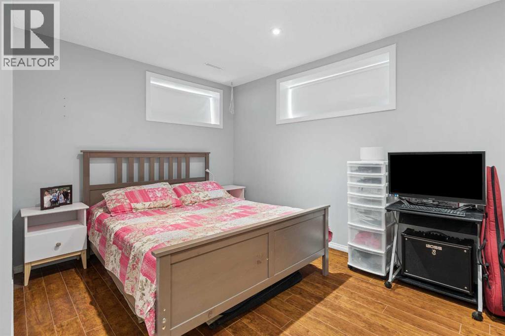
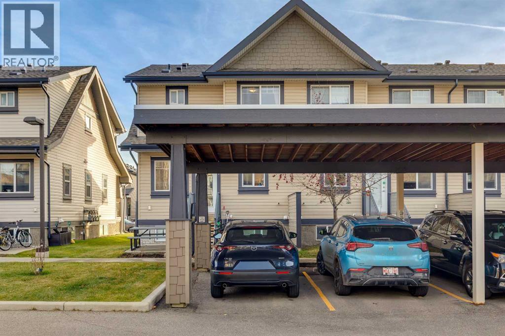
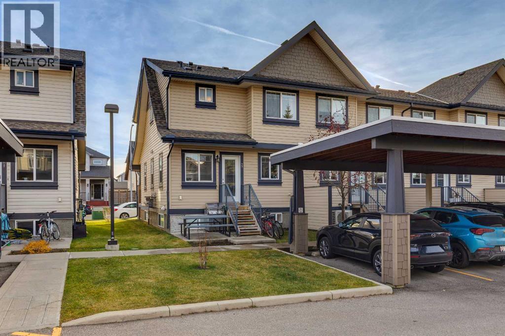
$391.43 MonthlyBeautifully maintained corner-unit home offering a bright, open-concept layout with an abundance of natural light! This spacious and inviting property features a generously sized primary bedroom, fresh paint throughout, new flooring, and a newer hot water tank. Pride of ownership shines throughout! Conveniently located just minutes from the 130th Avenue shopping centre, offering easy access to shopping, restaurants, grocery stores, and everyday amenities. A fantastic opportunity to own a well-cared-for home in the desirable community of Copperfield. A must-see! (id:63982)
Property Details
| MLS® Number | A2358566 |
| Property Type | Single Family |
| Community Name | Copperfield |
| Community Features | Pets Allowed With Restrictions |
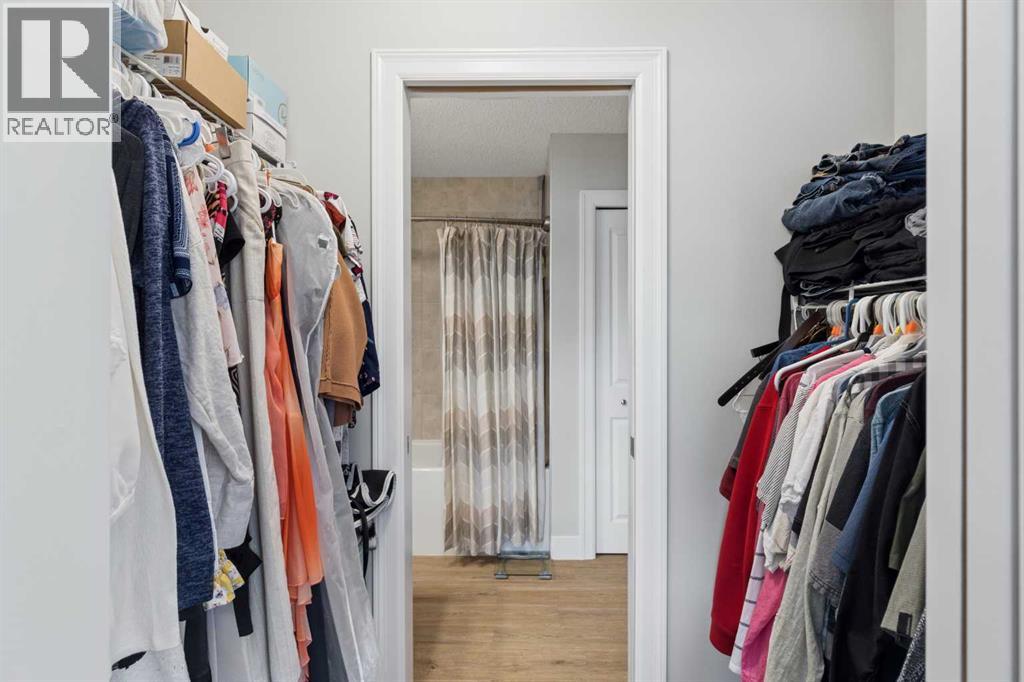
| Features | Other, Closet Organizers |
| Parking Space Total | 1 |
| Plan | 1112914;9 |
Building
| Bathroom Total | 4 |
| Bedrooms Above Ground | 2 |
| Bedrooms Total | 2 |
| Amenities | Other |
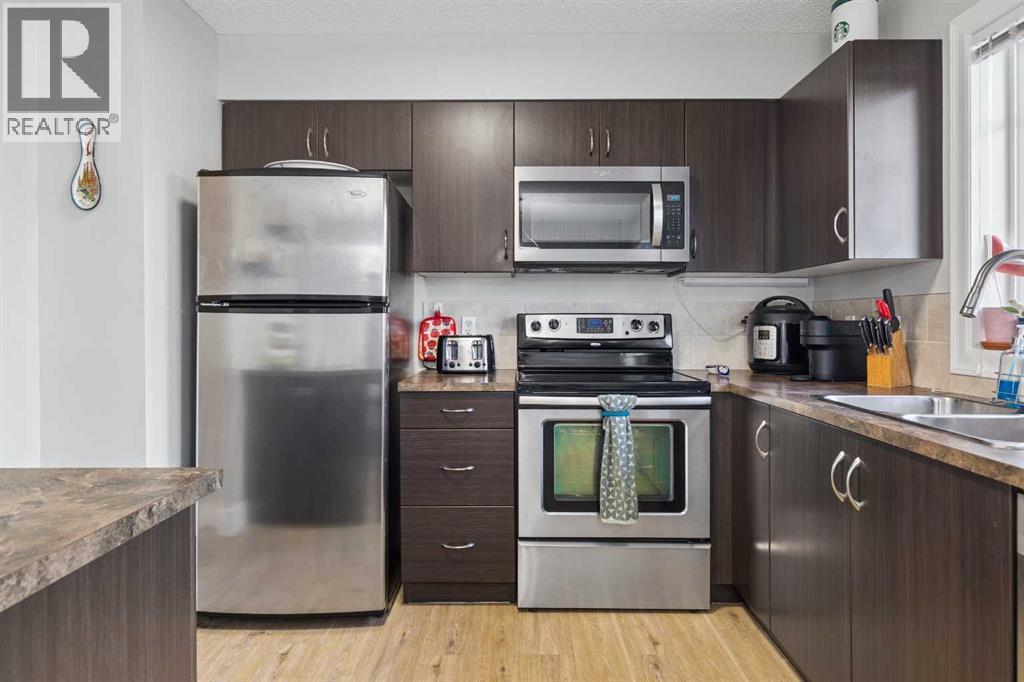
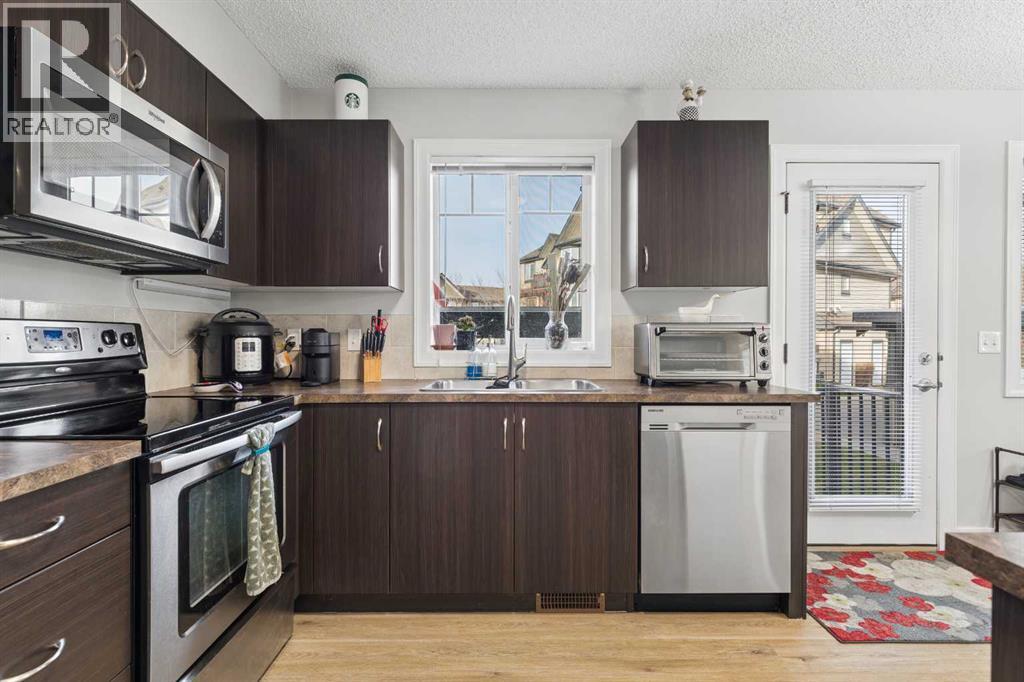
| Appliances | Refrigerator, Dishwasher, Stove, Microwave |
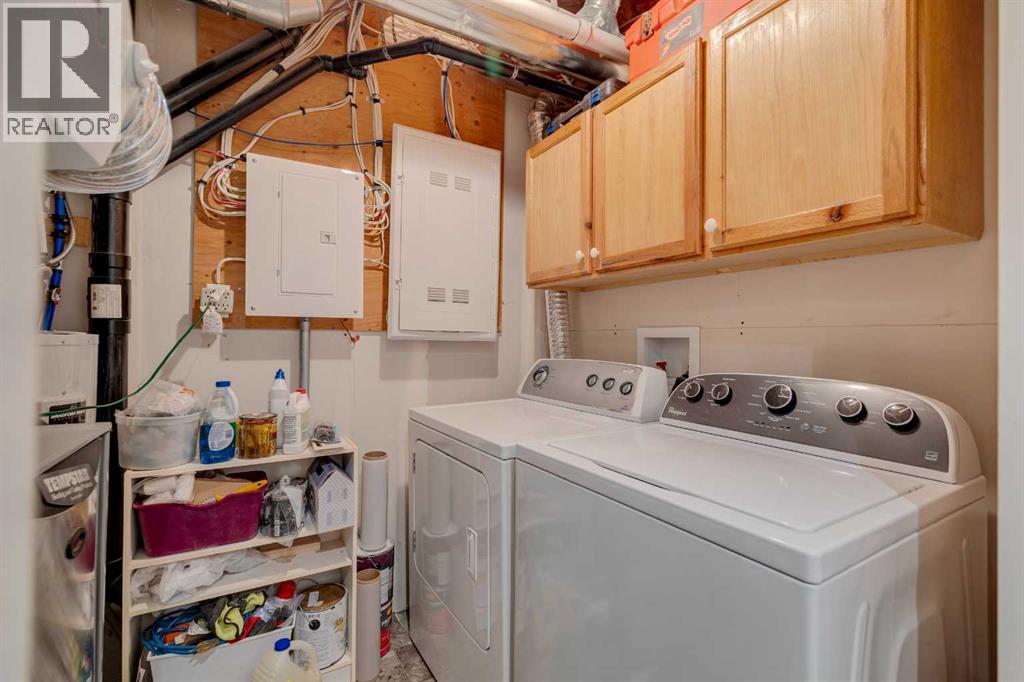
| Basement Development | Finished |
| Basement Type | Full (finished) |
| Constructed Date | 2011 |
| Construction Style Attachment | Attached |
| Cooling Type | None |
| Exterior Finish | Vinyl Siding |
| Flooring Type | Vinyl Plank |
| Foundation Type | Poured Concrete |
| Half Bath Total | 1 |
| Heating Type | Forced Air |
| Stories Total | 2 |
| Size Interior | 1,216 Sqft |
| Total Finished Area | 1216 Sqft |
| Type | Row / Townhouse |
Parking
| Carport | |
| Other |
Land
| Acreage | No |
| Fence Type | Not Fenced |
| Size Depth | 18.01 M |
| Size Frontage | 7.93 M |
| Size Irregular | 1537.52 |
| Size Total | 1537.52 Sqft|0-4,050 Sqft |
| Size Total Text | 1537.52 Sqft|0-4,050 Sqft |
| Zoning Description | M-1 D75 |
Rooms
| Level | Type | Length | Width | Dimensions |
|---|---|---|---|---|
| Second Level | Primary Bedroom | 15.75 Ft x 13.25 Ft | ||
| Second Level | Bedroom | 13.42 Ft x 9.75 Ft | ||
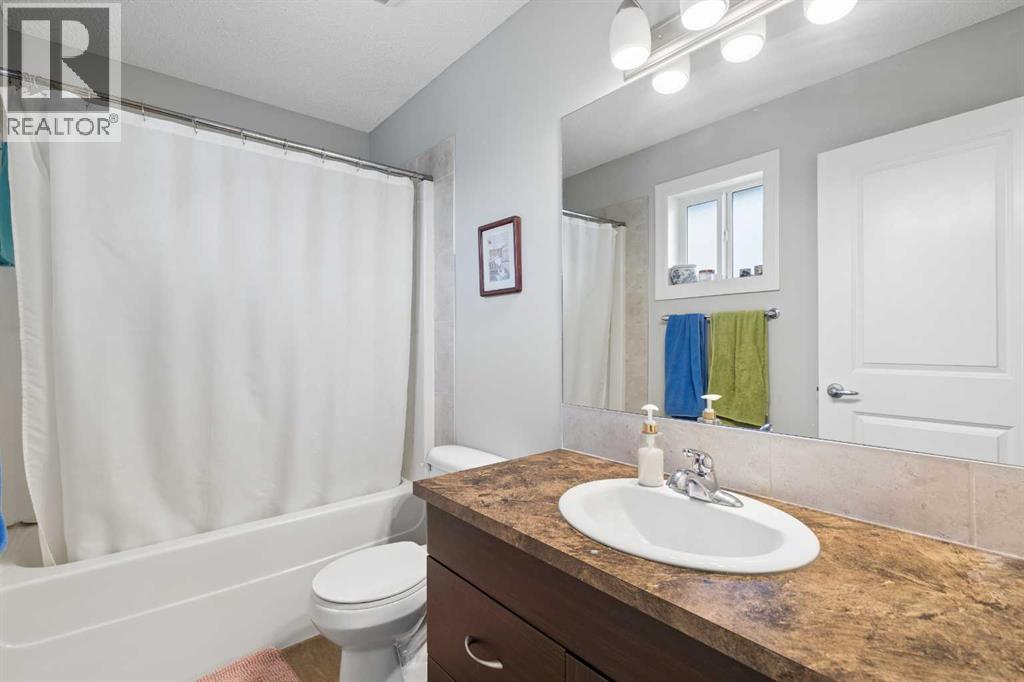
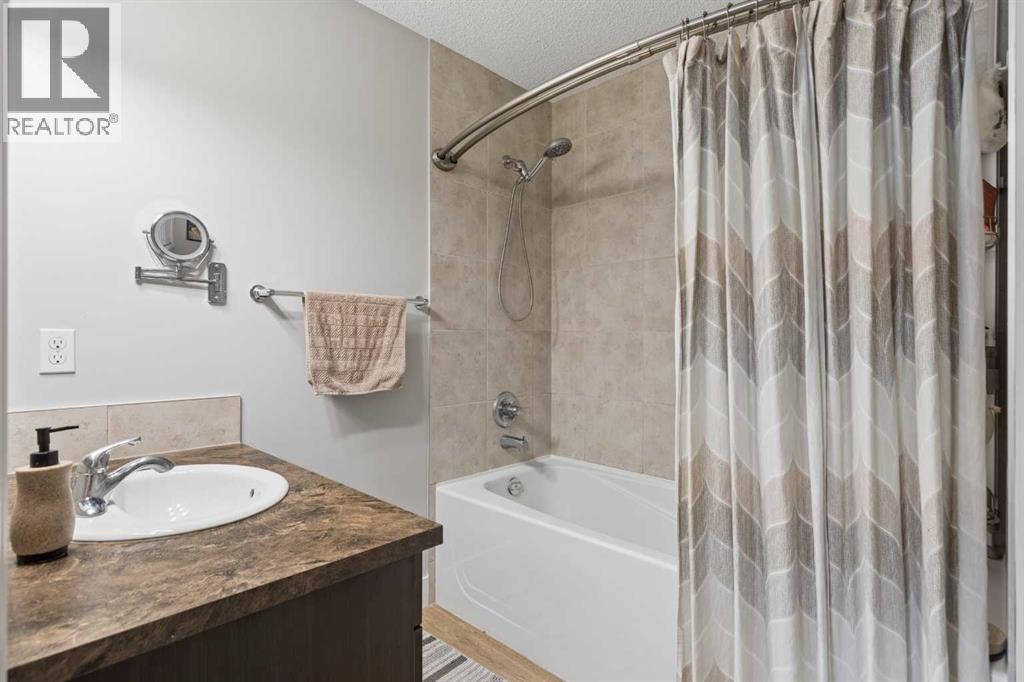
| Second Level | 4pc Bathroom | 8.92 Ft x 4.92 Ft | ||
| Second Level | 4pc Bathroom | 8.92 Ft x 6.83 Ft | ||
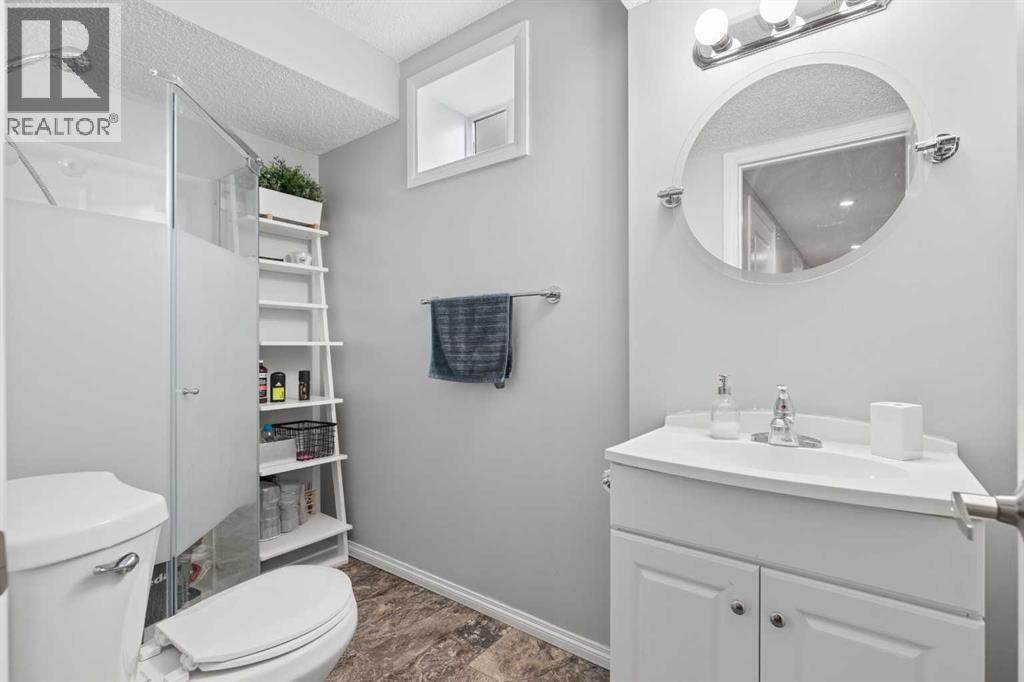
| Basement | 3pc Bathroom | 8.92 Ft x 4.67 Ft | ||
| Main Level | Kitchen | 10.42 Ft x 9.00 Ft | ||
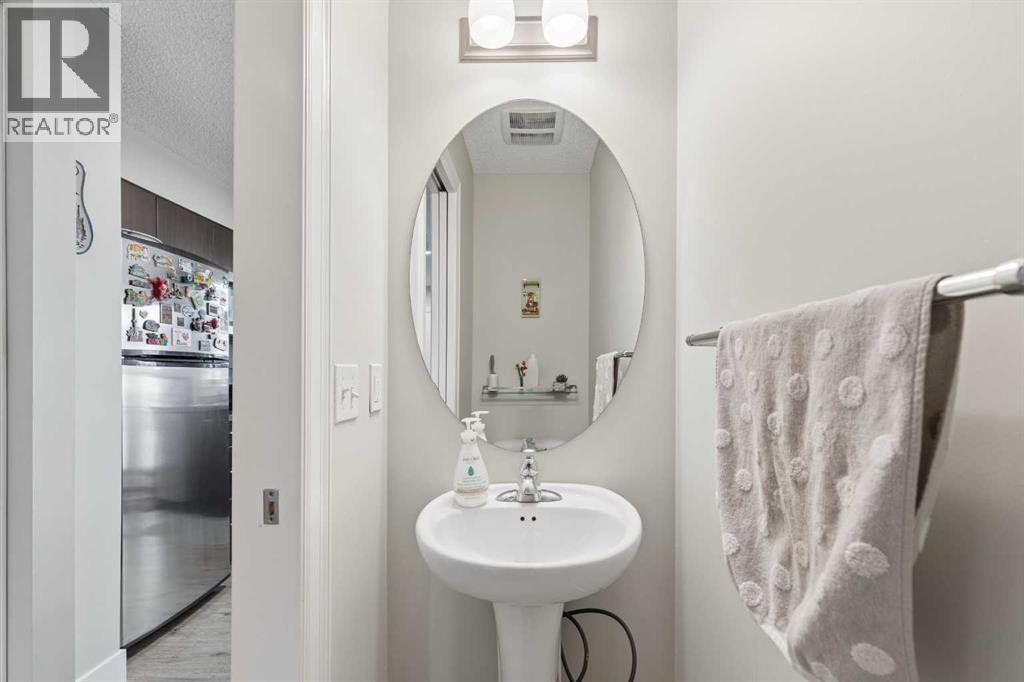
| Main Level | 2pc Bathroom | 5.83 Ft x 2.50 Ft |
Contact Us
Contact us for more information

The trademarks REALTOR®, REALTORS®, and the REALTOR® logo are controlled by The Canadian Real Estate Association (CREA) and identify real estate professionals who are members of CREA. The trademarks MLS®, Multiple Listing Service® and the associated logos are owned by The Canadian Real Estate Association (CREA) and identify the quality of services provided by real estate professionals who are members of CREA. The trademark DDF® is owned by The Canadian Real Estate Association (CREA) and identifies CREA's Data Distribution Facility (DDF®)
November 14 2026 05:41:06
Calgary Real Estate Board
Real Broker