
78 Harolds Hollow Whitecourt, Alberta T7S 1C4

$349,000
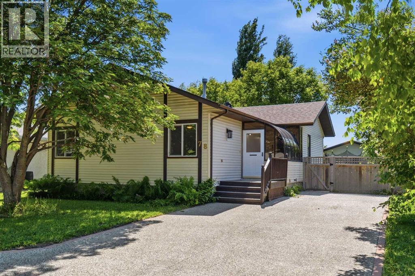
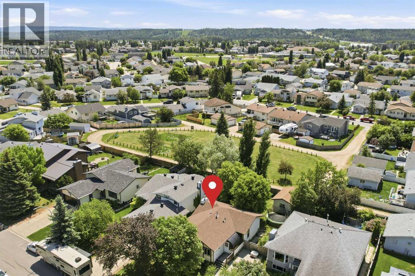
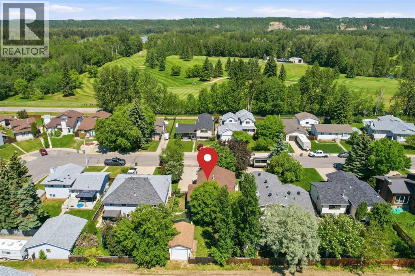
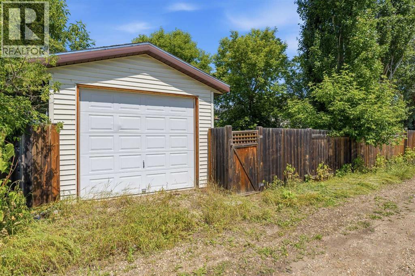
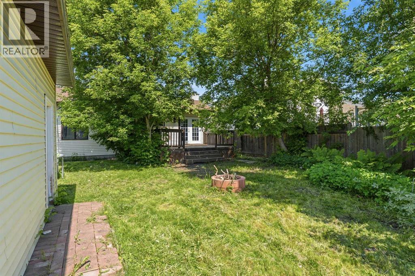
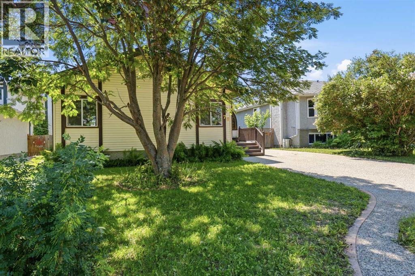

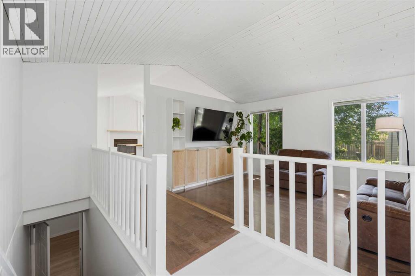
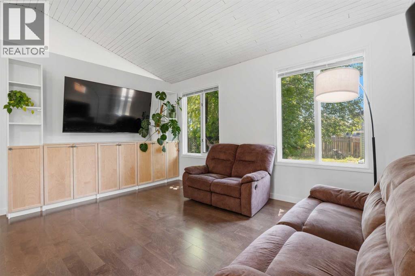
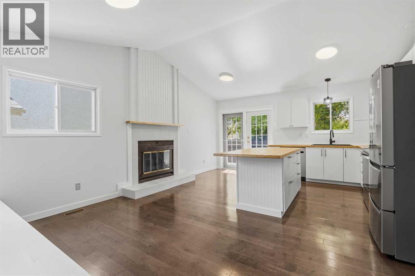
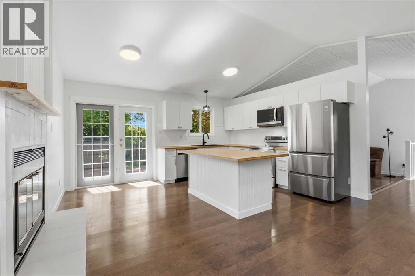
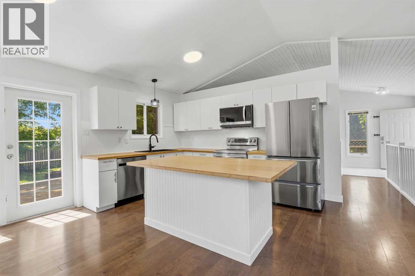
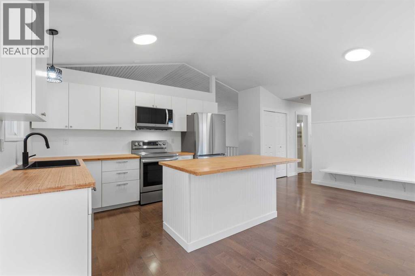
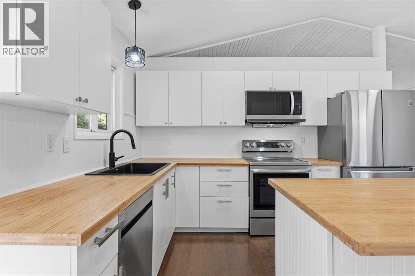
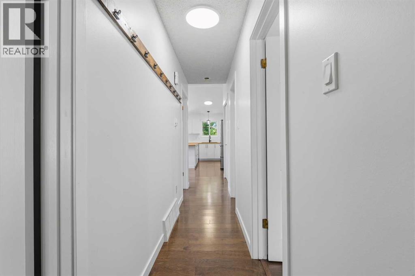
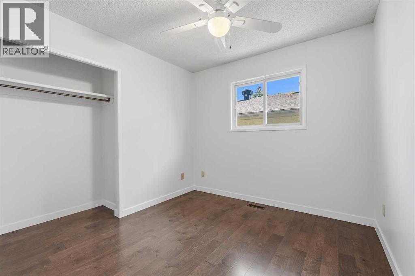
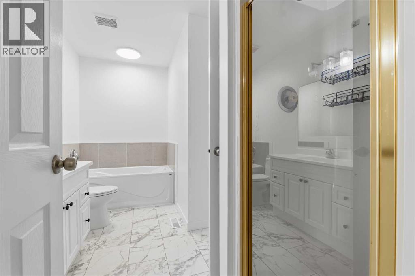
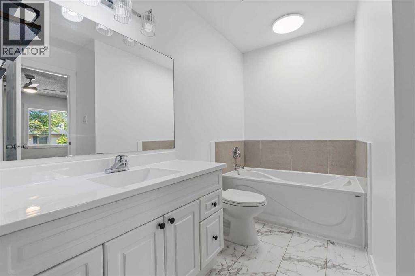
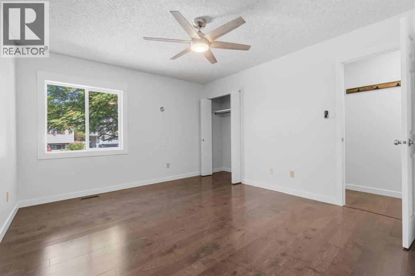
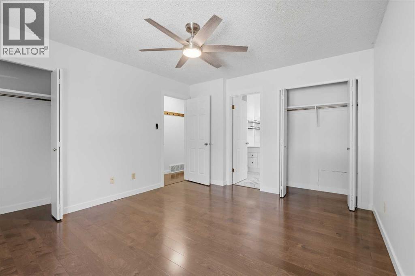
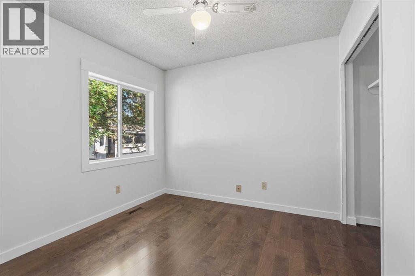
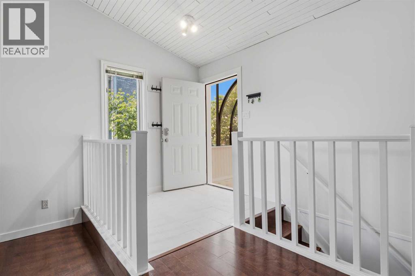
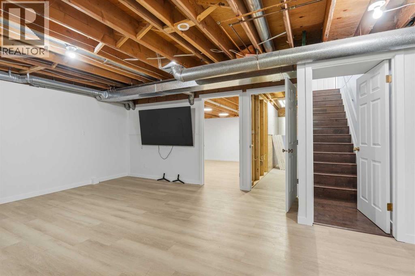
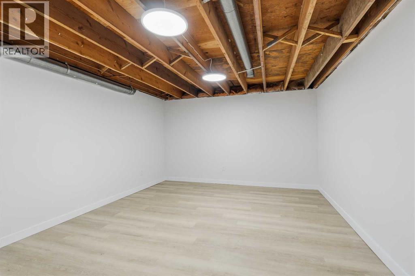
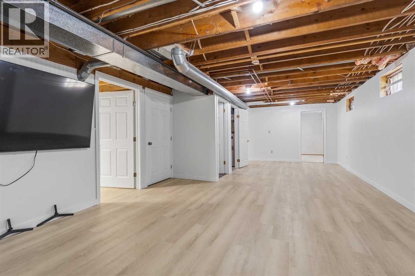
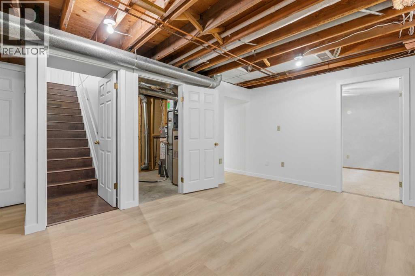
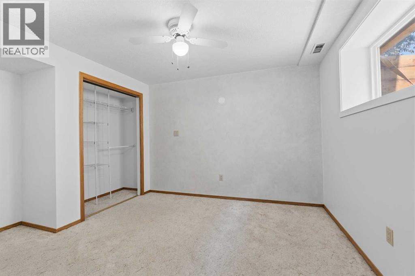
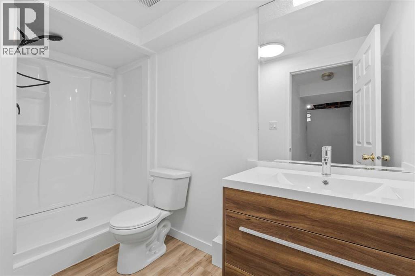
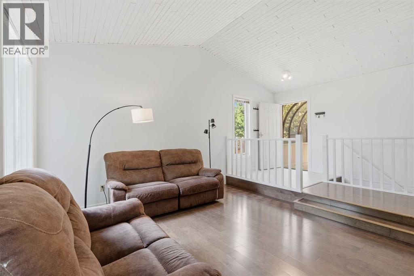
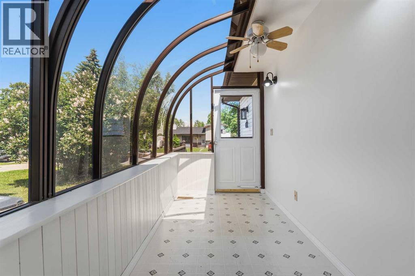
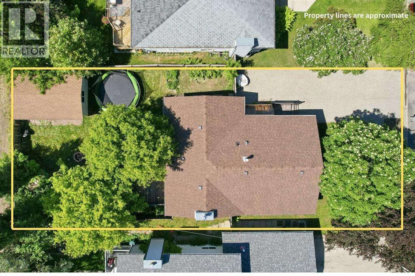
This comfortable Harolds Hollow bungalow features paved exposed-aggregate front parking and a solarium porch entry. The main level includes two new front windows, fresh paint, updated flooring, and a living room with views of the backyard, complete with a full wall of built-in bookshelves and entertainment cabinets. Separate from the living room, the renovated kitchen and dining area offer new cabinets, countertops, newer appliances, a wood fireplace, and patio doors. Three main-floor bedrooms share a bathroom with a deep soaker tub, separate stand-up shower, and large vanity. The finished concrete basement adds a family room, back games room/den, a fourth bedroom (the only carpeted space), built-in laundry room cabinets, substantial storage, and a new double-shower bathroom. The yard features mature trees and perennials, backing onto a community park with an unheated 12' x 19' alley-access garage/workshop. (id:63982)
Property Details
| MLS® Number | A2323937 |
| Property Type | Single Family |
| Amenities Near By | Park, Playground, Schools |
| Features | Back Lane, No Smoking Home |
| Parking Space Total | 3 |
| Plan | 7922004 |
| Structure | Deck |
Building
| Bathroom Total | 2 |
| Bedrooms Above Ground | 3 |
| Bedrooms Below Ground | 1 |
| Bedrooms Total | 4 |
| Appliances | Washer, Refrigerator, Dishwasher, Stove, Dryer, Microwave Range Hood Combo |
| Architectural Style | Bungalow |
| Basement Development | Partially Finished |
| Basement Type | Full (partially Finished) |
| Constructed Date | 1985 |
| Construction Style Attachment | Detached |
| Cooling Type | Central Air Conditioning |
| Exterior Finish | Vinyl Siding |
| Fireplace Present | Yes |
| Fireplace Total | 1 |
| Flooring Type | Laminate, Linoleum, Vinyl |
| Foundation Type | Poured Concrete |
| Heating Fuel | Natural Gas |
| Heating Type | Forced Air |
| Stories Total | 1 |
| Size Interior | 1,278 Ft2 |
| Total Finished Area | 1278 Sqft |
| Type | House |
Parking
| Other | |
| Detached Garage | 1 |
Land
| Acreage | No |
| Fence Type | Fence |
| Land Amenities | Park, Playground, Schools |
| Landscape Features | Garden Area, Landscaped, Lawn |
| Size Frontage | 15.24 M |
| Size Irregular | 6000.00 |
| Size Total | 6000 Sqft|4,051 - 7,250 Sqft |
| Size Total Text | 6000 Sqft|4,051 - 7,250 Sqft |
| Zoning Description | R1c |
Rooms
| Level | Type | Length | Width | Dimensions |
|---|---|---|---|---|
| Basement | 3pc Bathroom | Measurements not available | ||
| Basement | Den | 15.00 Ft x 11.50 Ft | ||
| Basement | Family Room | 29.00 Ft x 14.50 Ft | ||
| Basement | Bedroom | 13.00 Ft x 10.42 Ft | ||
| Basement | Laundry Room | 10.50 Ft x 10.00 Ft | ||
| Basement | Furnace | Measurements not available | ||
| Basement | Storage | 15.00 Ft x 6.50 Ft | ||
| Main Level | Other | 7.00 Ft x 6.00 Ft | ||
| Main Level | Living Room | 15.42 Ft x 12.00 Ft | ||
| Main Level | Other | 19.00 Ft x 15.00 Ft | ||
| Main Level | Bedroom | 11.00 Ft x 9.50 Ft | ||
| Main Level | 4pc Bathroom | Measurements not available | ||
| Main Level | Bedroom | 12.00 Ft x 9.33 Ft | ||
| Main Level | Primary Bedroom | 13.50 Ft x 12.00 Ft |
Contact Us
Contact us for more information

The trademarks REALTOR®, REALTORS®, and the REALTOR® logo are controlled by The Canadian Real Estate Association (CREA) and identify real estate professionals who are members of CREA. The trademarks MLS®, Multiple Listing Service® and the associated logos are owned by The Canadian Real Estate Association (CREA) and identify the quality of services provided by real estate professionals who are members of CREA. The trademark DDF® is owned by The Canadian Real Estate Association (CREA) and identifies CREA's Data Distribution Facility (DDF®)
August 21 2026 12:08:03
Alberta West REALTORS® Association
Royal LePage Modern Realty