
785 South Point Gate SW Airdrie, Alberta T4B 5M8

$419,900
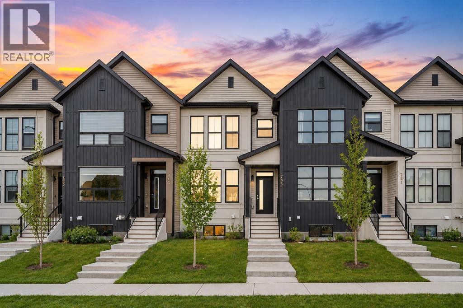
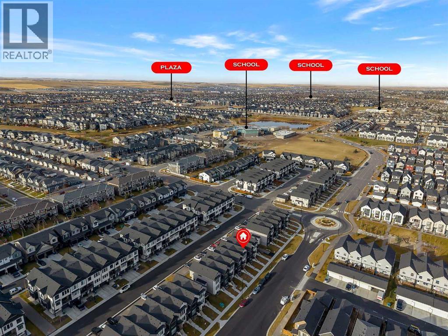
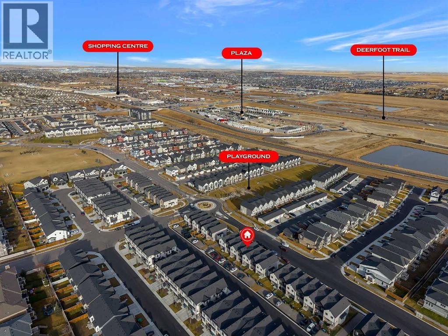
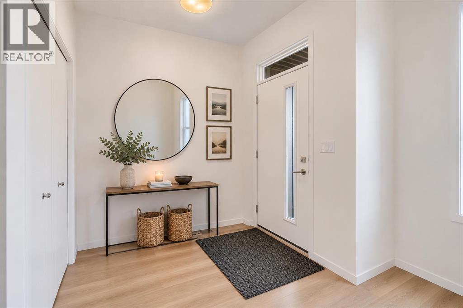
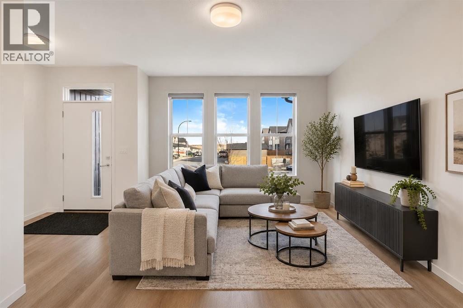
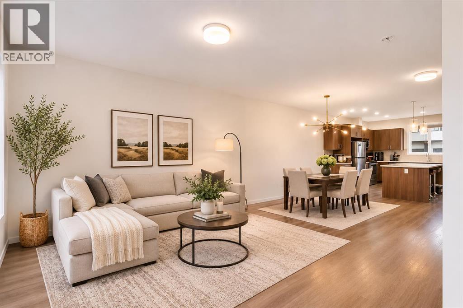
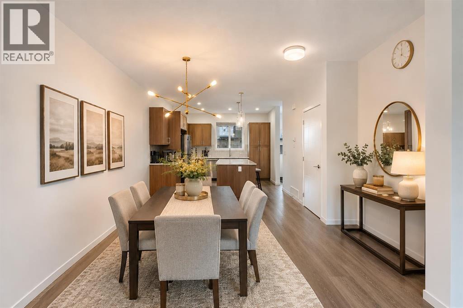
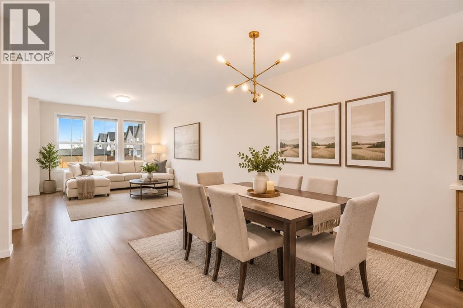
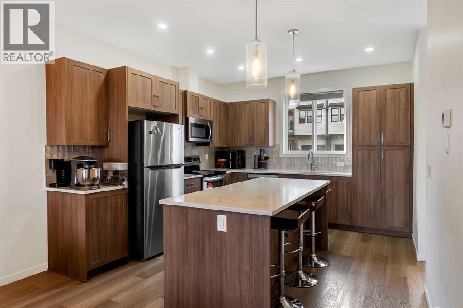
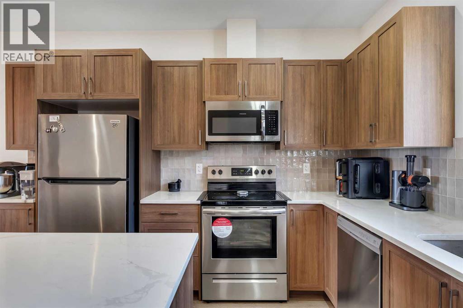
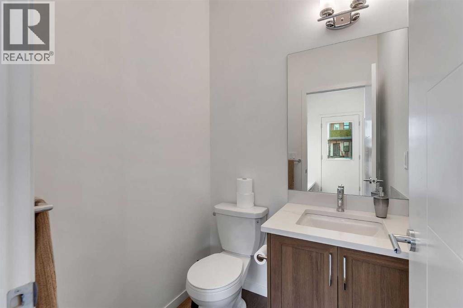
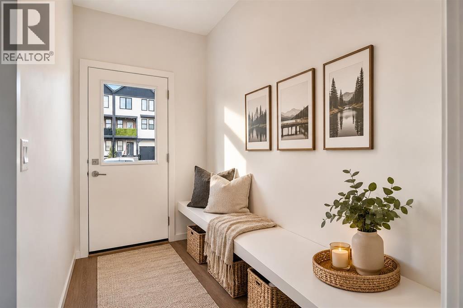
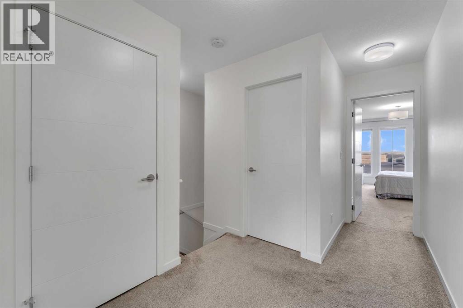
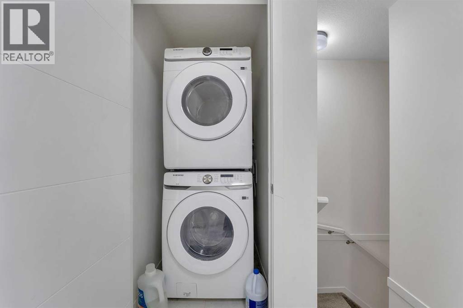
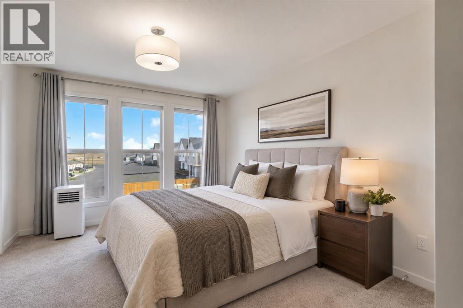
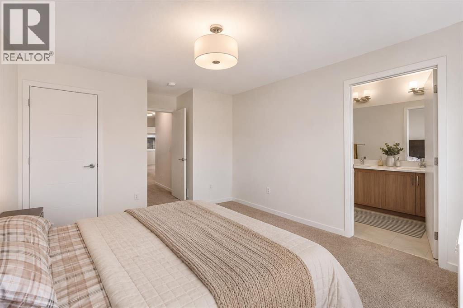
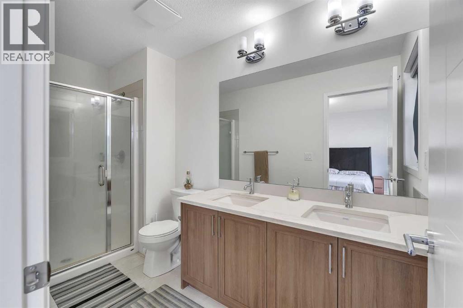
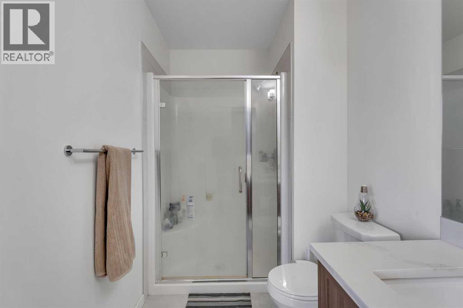
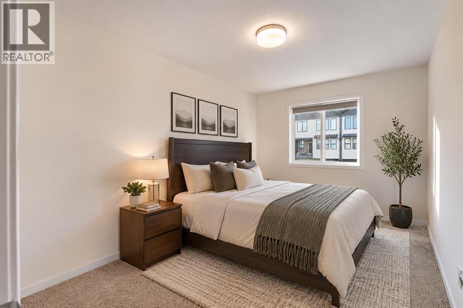
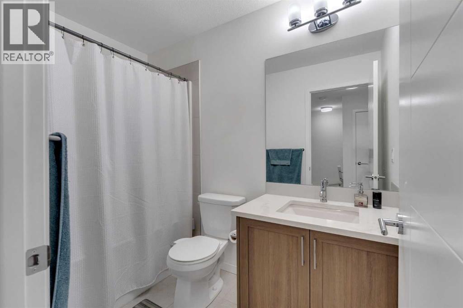
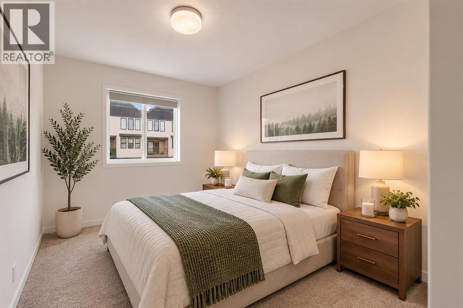
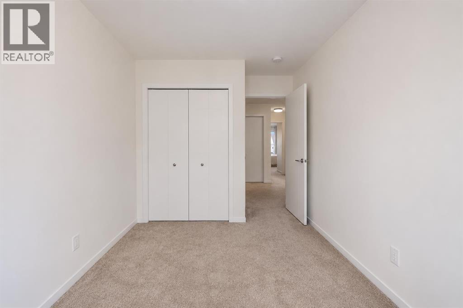
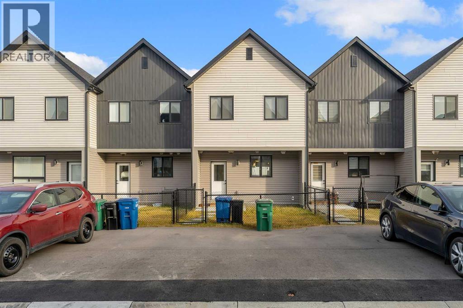
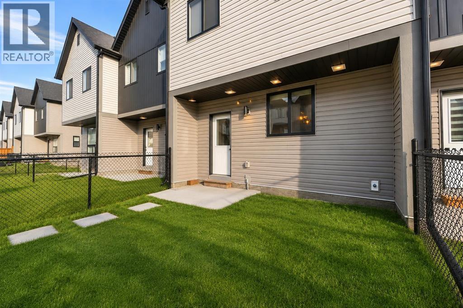
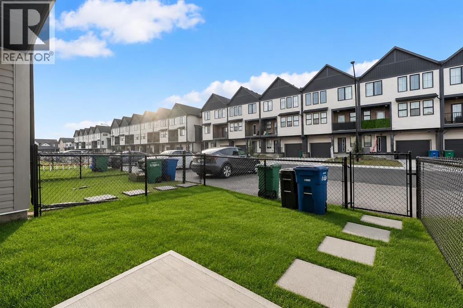
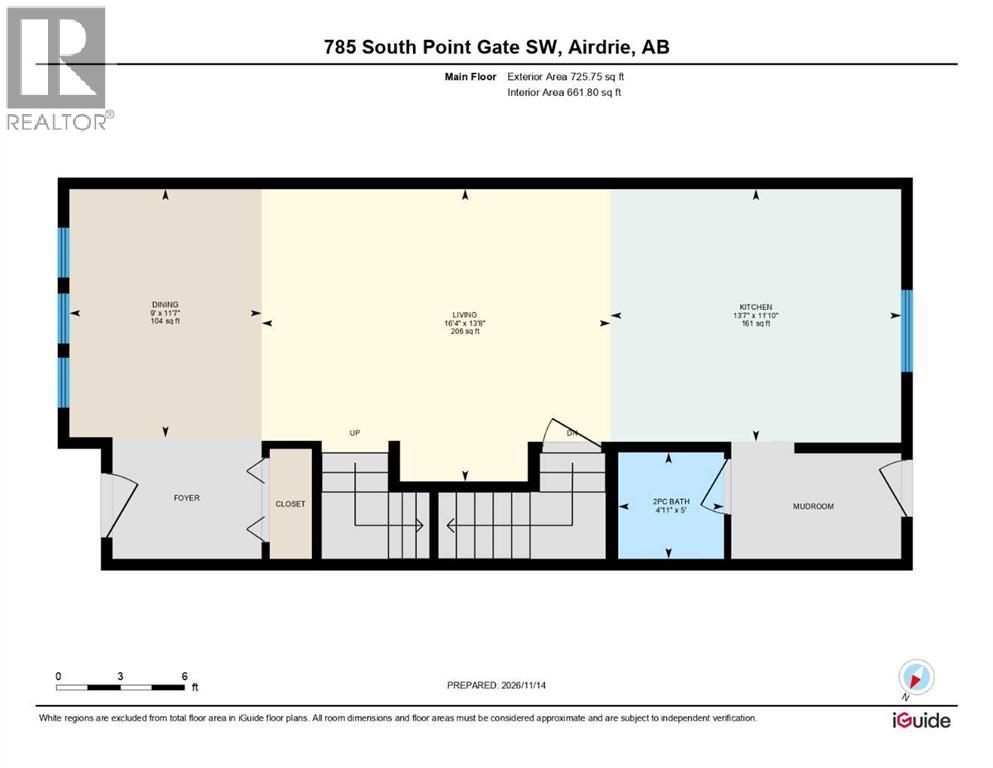
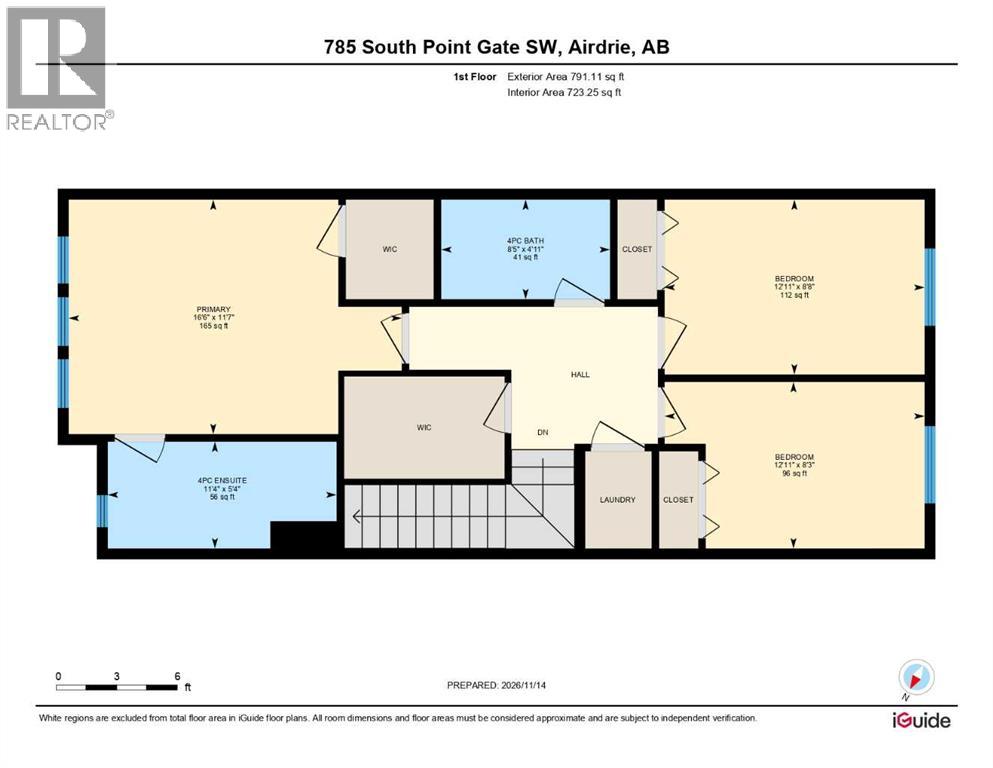
NO CONDO FEES!! 3 BEDROOMS!! 2.5 BATHROOMS!! WALKING DISTANCE TO SCHOOLS & AMENITIES!! Discover an incredible opportunity to own this beautiful 2-storey townhome in Airdrie! Offering a functional layout and comfortable living spaces, this home is perfect for first-time buyers, families, or investors. As you enter the main floor, you are welcomed by a spacious dining area that flows into a bright and inviting living room. The kitchen features a central island, beautiful cabinetry, and plenty of space for everyday cooking and entertaining. A convenient 2-piece bathroom completes this level. Heading upstairs, you will find 3 generously sized bedrooms, including the primary bedroom with its own 4-piece ensuite bathroom. The two additional bedrooms share another 4-piece bathroom, while the conveniently located upper-floor laundry adds to the home's practicality. Outside, a dedicated parking pad provides convenient off-street parking. Located within walking distance to schools, parks, shopping, and everyday amenities, this home offers an excellent combination of comfort, convenience, and affordability. NO CONDO FEES AND AN AMAZING VALUE IN AIRDRIE — DON'T MISS THIS OPPORTUNITY! (id:63982)
Property Details
| MLS® Number | A2358665 |
| Property Type | Single Family |
| Community Name | South Point |
| Amenities Near By | Schools, Shopping |
| Features | See Remarks, Back Lane |
| Parking Space Total | 2 |
| Plan | 2311552 |
| Structure | None |
Building
| Bathroom Total | 3 |
| Bedrooms Above Ground | 3 |
| Bedrooms Total | 3 |
| Appliances | Washer, Refrigerator, Dishwasher, Stove, Dryer, Microwave Range Hood Combo |
| Basement Development | Unfinished |
| Basement Type | Full (unfinished) |
| Constructed Date | 2023 |
| Construction Style Attachment | Attached |
| Cooling Type | None |
| Exterior Finish | Vinyl Siding |
| Flooring Type | Carpeted, Tile, Vinyl Plank |
| Foundation Type | Poured Concrete |
| Half Bath Total | 1 |
| Heating Fuel | Natural Gas |
| Heating Type | Forced Air |
| Stories Total | 2 |
| Size Interior | 1,517 Sqft |
| Total Finished Area | 1516.86 Sqft |
| Type | Row / Townhouse |
Parking
| Parking Pad |
Land
| Acreage | No |
| Fence Type | Fence |
| Land Amenities | Schools, Shopping |
| Size Depth | 9.14 M |
| Size Frontage | 1.68 M |
| Size Irregular | 165.00 |
| Size Total | 165 M2|0-4,050 Sqft |
| Size Total Text | 165 M2|0-4,050 Sqft |
| Zoning Description | R2-t |
Rooms
| Level | Type | Length | Width | Dimensions |
|---|---|---|---|---|
| Second Level | Bedroom | 8.67 Ft x 12.92 Ft | ||
| Second Level | Bedroom | 8.25 Ft x 12.92 Ft | ||
| Second Level | 4pc Bathroom | 4.92 Ft x 8.42 Ft | ||
| Second Level | Primary Bedroom | 11.58 Ft x 16.50 Ft | ||
| Second Level | 4pc Bathroom | 5.33 Ft x 11.33 Ft | ||
| Main Level | Dining Room | 11.58 Ft x 9.00 Ft | ||
| Main Level | Living Room | 13.67 Ft x 16.33 Ft | ||
| Main Level | 2pc Bathroom | 5.00 Ft x 4.92 Ft | ||
| Main Level | Kitchen | 11.83 Ft x 13.58 Ft |
Contact Us
Contact us for more information

The trademarks REALTOR®, REALTORS®, and the REALTOR® logo are controlled by The Canadian Real Estate Association (CREA) and identify real estate professionals who are members of CREA. The trademarks MLS®, Multiple Listing Service® and the associated logos are owned by The Canadian Real Estate Association (CREA) and identify the quality of services provided by real estate professionals who are members of CREA. The trademark DDF® is owned by The Canadian Real Estate Association (CREA) and identifies CREA's Data Distribution Facility (DDF®)
November 17 2026 08:59:32
Calgary Real Estate Board
Real Broker