
79 Hidden Hills Way Nw Calgary, Alberta T3A 5Y3

$539,900
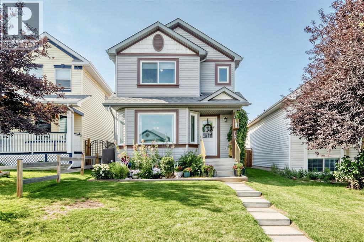
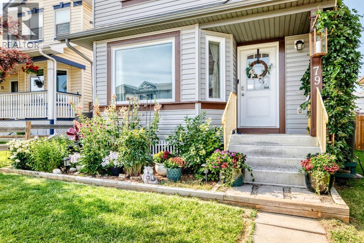
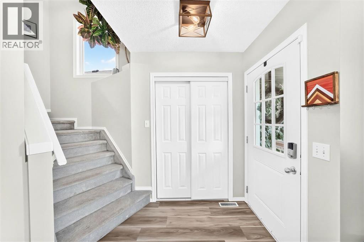
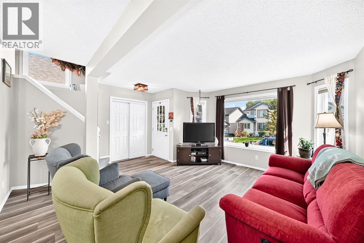
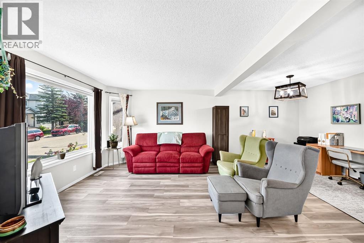
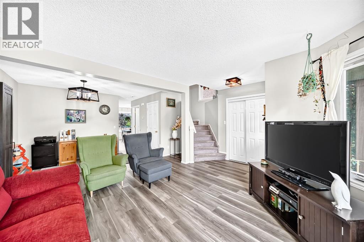
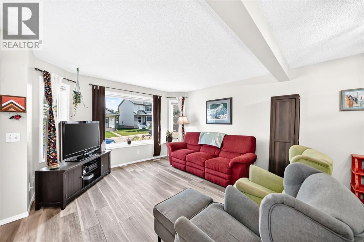
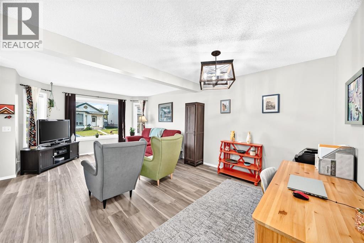
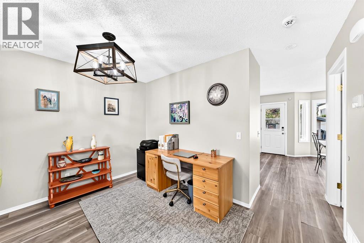
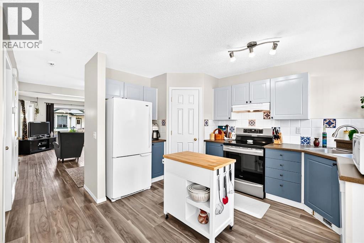
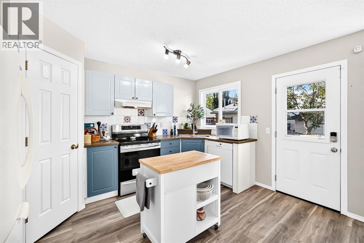
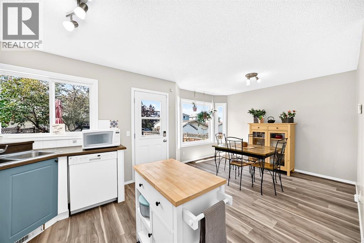
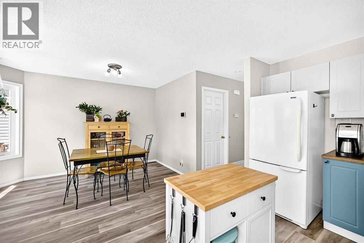
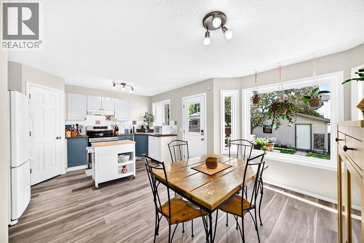
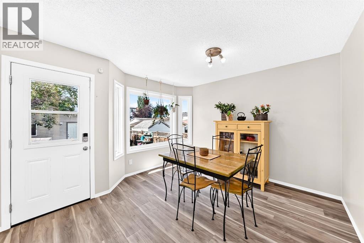
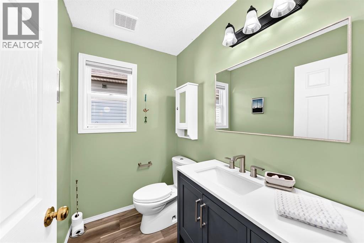
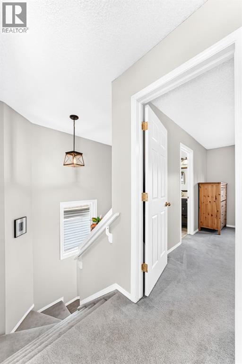
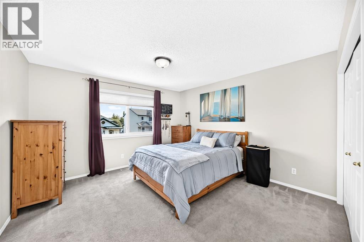
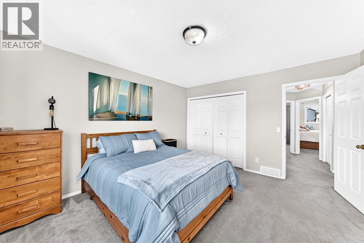
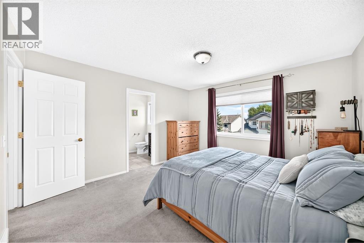
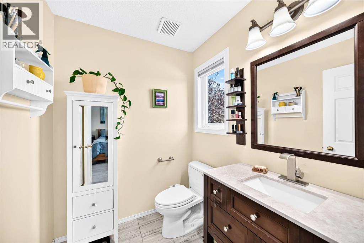
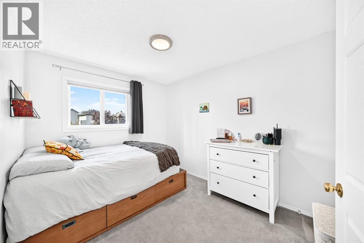
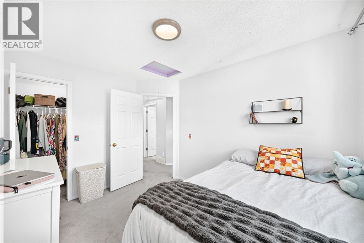
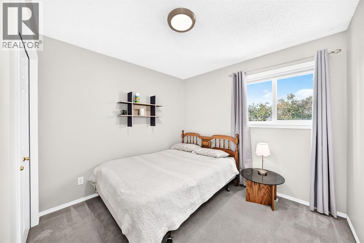
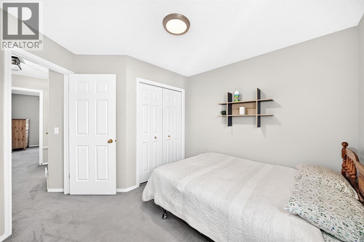
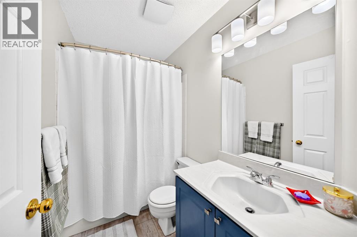
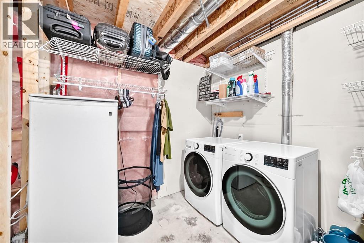
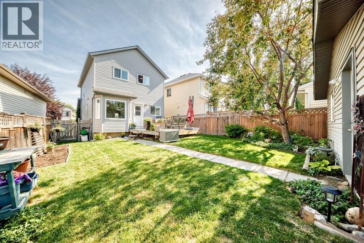
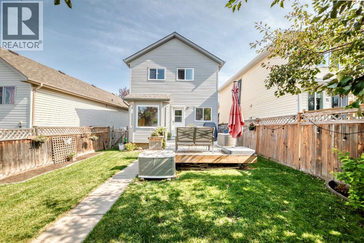
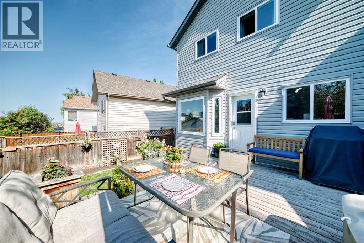
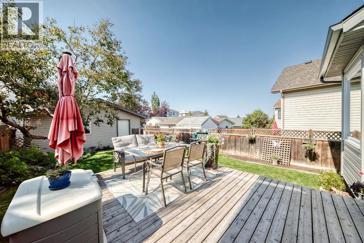
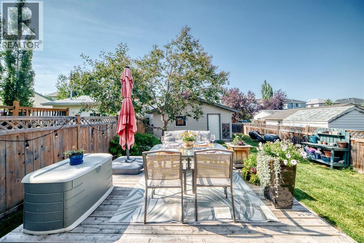
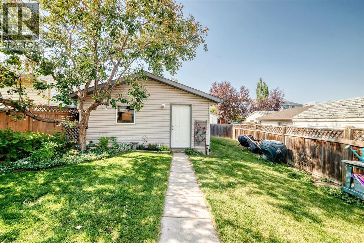
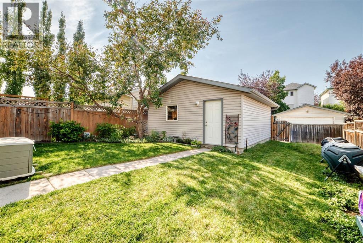
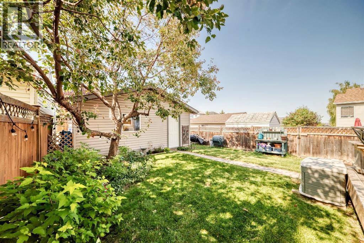
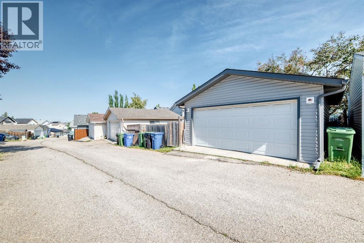
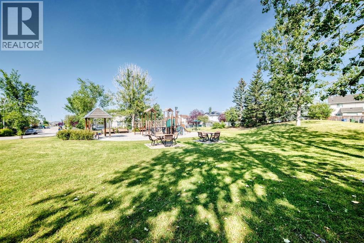
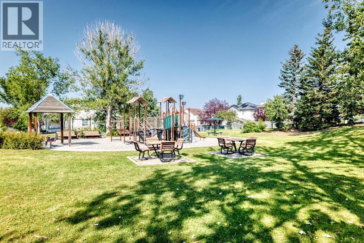
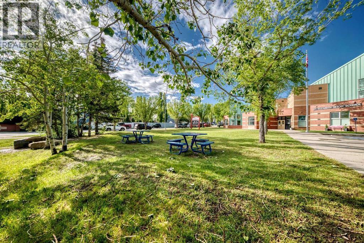
CHARMING 3 BDRM HOME | SUNNY WEST FACING BACKYARD | DETACHED DOUBLE GARAGE | PAVED BACK ALLEY | STEPS TO PARK | Welcome to this charming 2 storey, 3 bedroom home, NEWLY PAINTED THROUGHOUT, that is tucked away on a quiet street, just steps to a park with playground…and showcases a beautiful, sunny west facing backyard that is fully landscaped & complete with a double detached garage! The main level offers a spacious & bright floor plan that features a tiled foyer, open living & dining areas, kitchen with corner pantry plus a breakfast nook that opens to the large, west facing deck! Upstairs is host to 3 bedrooms…the Master bedroom is generous in size & has a 2pc bath with an abundance of natural morning sunlight! The basement, partially developed with framing, and roughed in plumbing, allows for your personal and creative touch. You’ll enjoy the large west facing backyard…fully fenced & landscaped with deck, mature trees, shrubs, flowers & garden beds plus detached double garage with a paved back alley!!! Conveniently located with easy access! PLUS: Recent updates include new shingles, siding & rainwear in 2025, new triple-pane windows in 2023 and newer induction range, washer & dryer!! (id:63982)
Property Details
| MLS® Number | A2338045 |
| Property Type | Single Family |
| Community Name | Hidden Valley |
| Amenities Near By | Park, Playground, Recreation Nearby, Schools, Shopping |
| Features | Back Lane, Pvc Window, No Smoking Home |
| Parking Space Total | 3 |
| Plan | 9711858 |
| Structure | Deck |
Building
| Bathroom Total | 3 |
| Bedrooms Above Ground | 3 |
| Bedrooms Total | 3 |
| Appliances | Washer, Refrigerator, Dishwasher, Stove, Dryer, Hood Fan, Window Coverings, Garage Door Opener |
| Basement Development | Unfinished |
| Basement Type | Full (unfinished) |
| Constructed Date | 1997 |
| Construction Material | Wood Frame |
| Construction Style Attachment | Detached |
| Cooling Type | None |
| Exterior Finish | Vinyl Siding |
| Flooring Type | Carpeted, Ceramic Tile, Laminate |
| Foundation Type | Poured Concrete |
| Half Bath Total | 2 |
| Heating Type | Forced Air |
| Stories Total | 2 |
| Size Interior | 1,354 Ft2 |
| Total Finished Area | 1353.9 Sqft |
| Type | House |
Parking
| Detached Garage | 2 |
Land
| Acreage | No |
| Fence Type | Fence |
| Land Amenities | Park, Playground, Recreation Nearby, Schools, Shopping |
| Landscape Features | Landscaped |
| Size Depth | 35.62 M |
| Size Frontage | 8.87 M |
| Size Irregular | 343.00 |
| Size Total | 343 M2|0-4,050 Sqft |
| Size Total Text | 343 M2|0-4,050 Sqft |
| Zoning Description | R-cg |
Rooms
| Level | Type | Length | Width | Dimensions |
|---|---|---|---|---|
| Basement | Laundry Room | 8.17 Ft x 15.25 Ft | ||
| Main Level | Living Room | 12.50 Ft x 11.75 Ft | ||
| Main Level | Dining Room | 11.92 Ft x 9.00 Ft | ||
| Main Level | Kitchen | 10.75 Ft x 13.25 Ft | ||
| Main Level | Pantry | 3.75 Ft x 3.75 Ft | ||
| Main Level | Breakfast | 11.50 Ft x 8.33 Ft | ||
| Main Level | Other | 4.25 Ft x 7.08 Ft | ||
| Main Level | 2pc Bathroom | Measurements not available | ||
| Upper Level | Primary Bedroom | 12.50 Ft x 13.00 Ft | ||
| Upper Level | Bedroom | 11.42 Ft x 9.00 Ft | ||
| Upper Level | Bedroom | 9.67 Ft x 9.17 Ft | ||
| Upper Level | 2pc Bathroom | Measurements not available | ||
| Upper Level | 4pc Bathroom | Measurements not available |
Contact Us
Contact us for more information

The trademarks REALTOR®, REALTORS®, and the REALTOR® logo are controlled by The Canadian Real Estate Association (CREA) and identify real estate professionals who are members of CREA. The trademarks MLS®, Multiple Listing Service® and the associated logos are owned by The Canadian Real Estate Association (CREA) and identify the quality of services provided by real estate professionals who are members of CREA. The trademark DDF® is owned by The Canadian Real Estate Association (CREA) and identifies CREA's Data Distribution Facility (DDF®)
August 25 2026 04:48:50
Calgary Real Estate Board
Exp Realty