
8, 401 6 Street Beiseker, Alberta T0M 0G0

$231,000
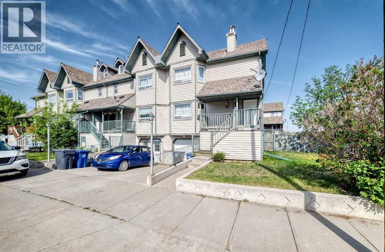
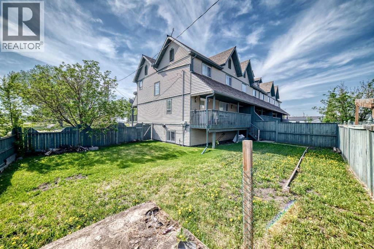
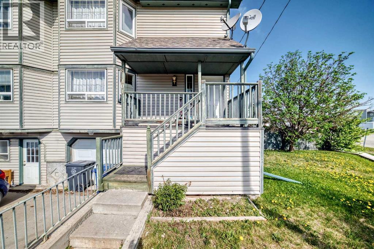
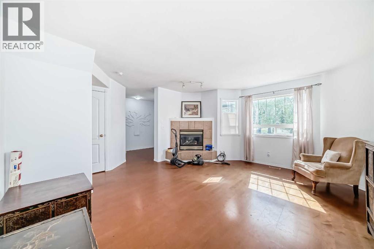
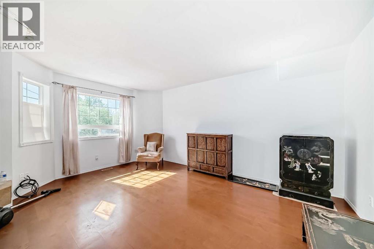
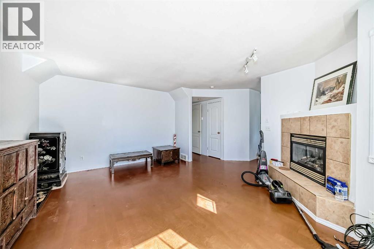
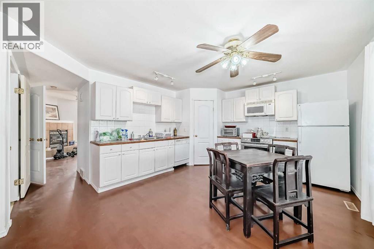
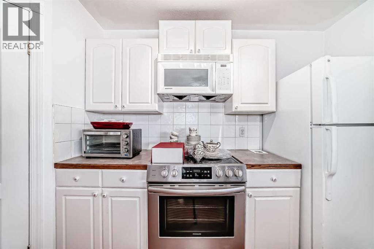
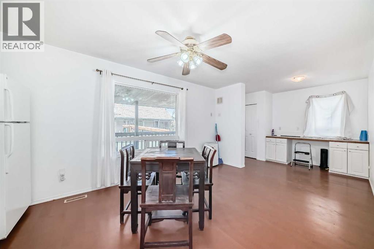
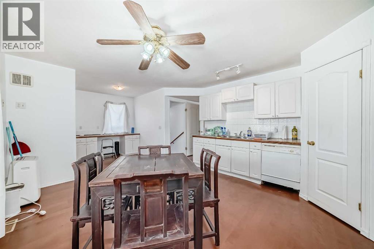
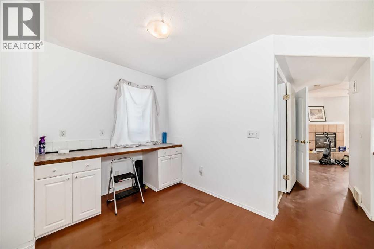
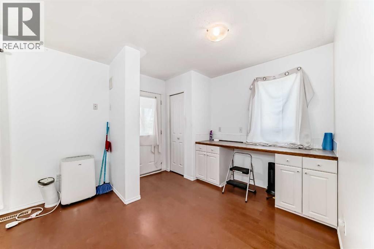
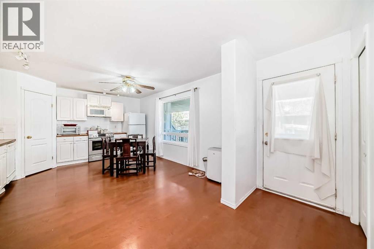
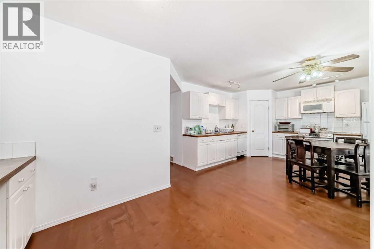
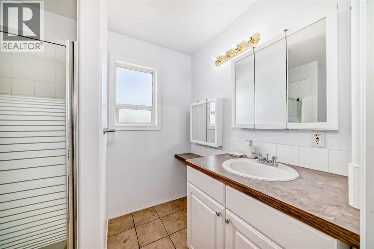
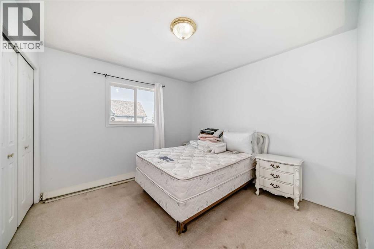
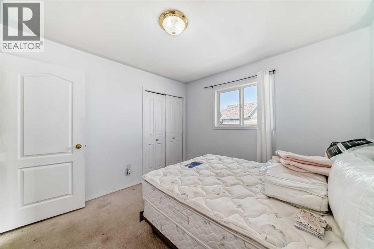
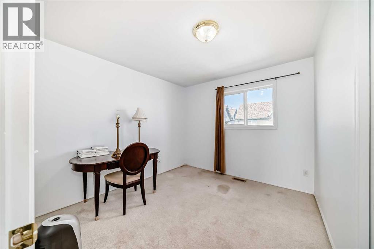
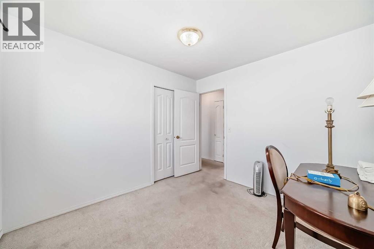
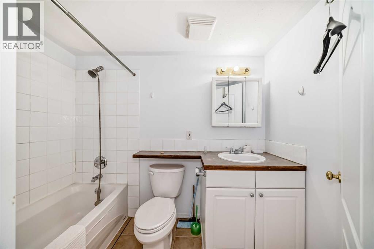
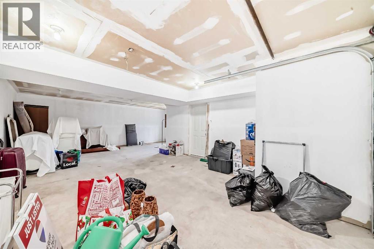
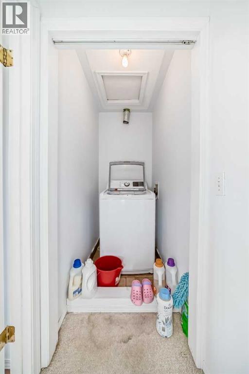
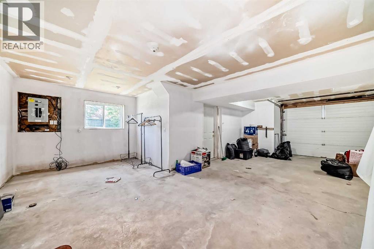
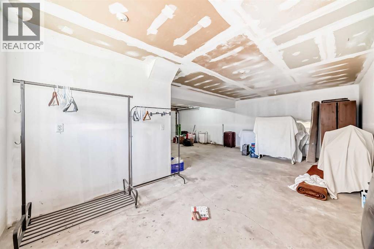
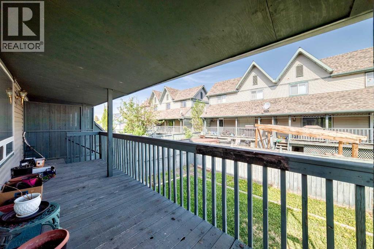
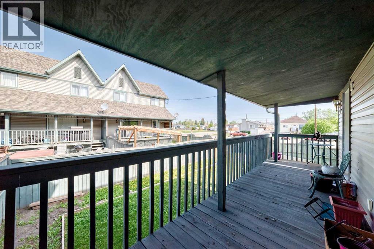
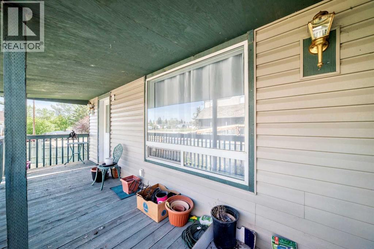
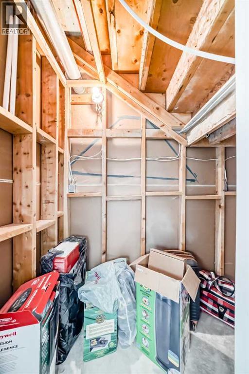
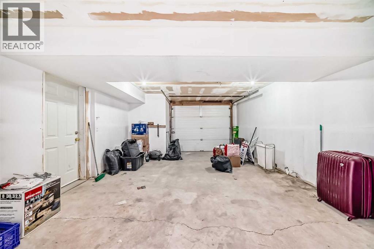
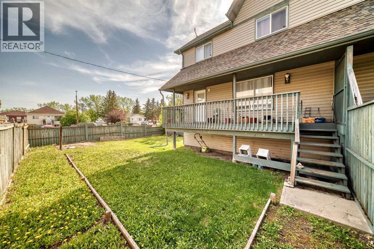
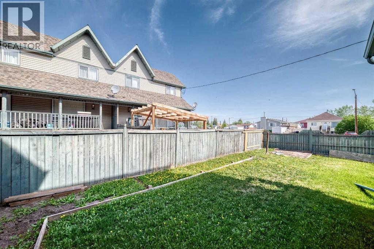
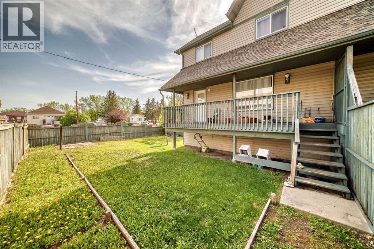
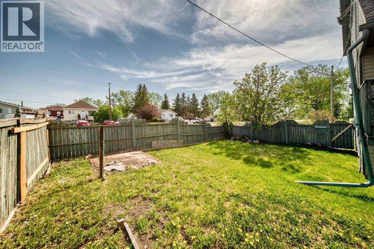
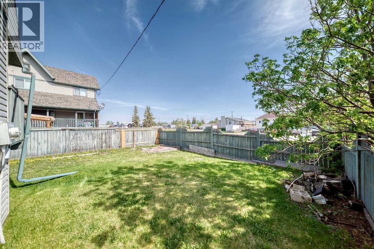
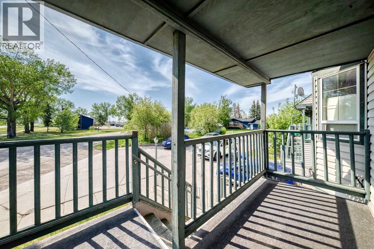
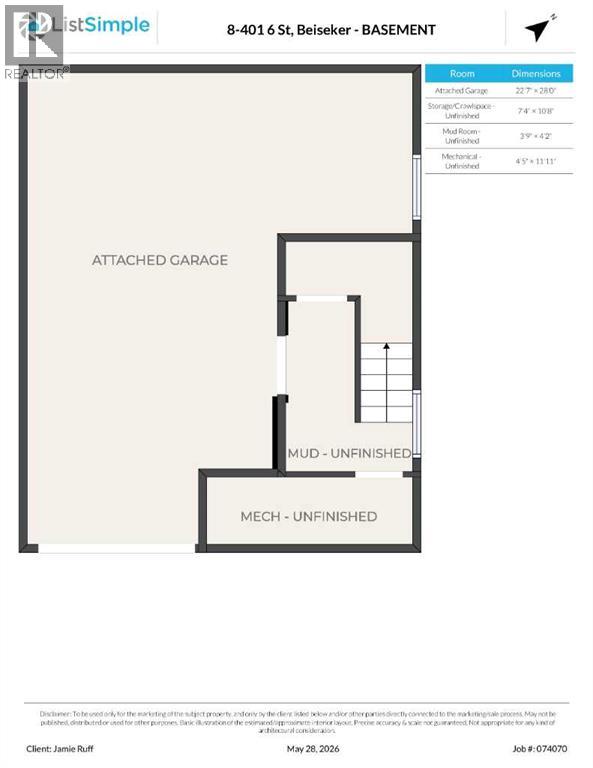
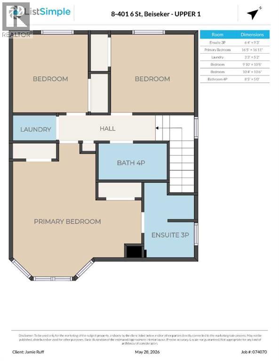
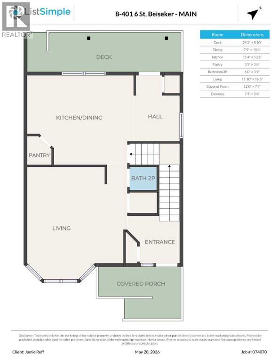
AT THIS PRICE, THERE'S NO WAY THIS MAKES IT PAST LABOUR DAY WEEKEND! -THE- COVETED END UNIT WITH THE LARGEST BACK YARD IN THE COMPLEX. A TOWNHOUSE WITH ABSOLUTELY NO CONDO FEES WHATSOEVER, over 1500 ft2 of living space, 3 BDRMS up, (YES) upstairs LAUNDRY, 2.5 baths -SINGLE ATTACHED, OVERSIZED (28'x22'7"), DRYWALLED GARAGE (plenty of storage). Covered front porch and large, covered back deck. Hardwood floors on the main, a corner gas fireplace and a LARGE LR, KITCHEN & DINING AREA. Walking distance to SIXTH STREET's Diner, market, liquor store, Municipal Library, Arena & Community School. Come out and see what country life in Beiseker looks and feels like... YOU MAY EVEN SEE or SMELL ‘SQUIRT’ the SKUNK! (id:63982)
Property Details
| MLS® Number | A2314819 |
| Property Type | Single Family |
| Amenities Near By | Park, Playground, Schools, Shopping |
| Community Features | Pets Allowed, Pets Allowed With Restrictions |
| Features | No Animal Home, No Smoking Home |
| Parking Space Total | 2 |
| Plan | 0312188 |
| Structure | Deck |
Building
| Bathroom Total | 3 |
| Bedrooms Above Ground | 3 |
| Bedrooms Total | 3 |
| Appliances | See Remarks |
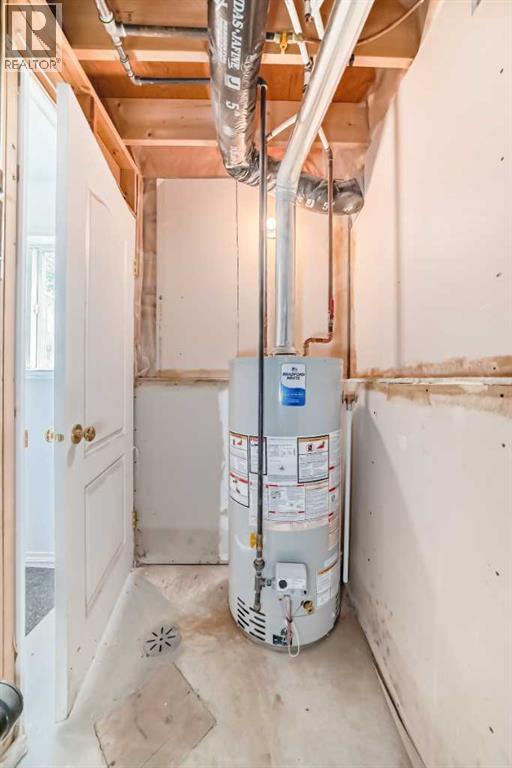
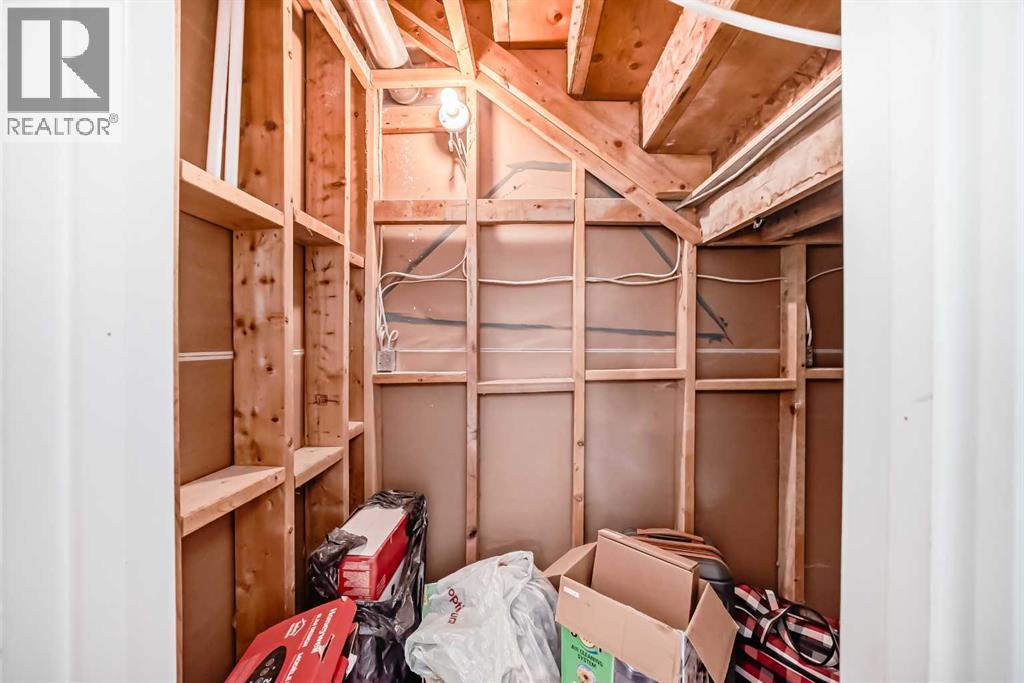
| Basement Development | Partially Finished |
| Basement Type | Full (partially Finished) |
| Constructed Date | 2003 |
| Construction Style Attachment | Semi-detached |
| Cooling Type | None |
| Exterior Finish | Vinyl Siding |
| Fireplace Present | Yes |
| Fireplace Total | 1 |
| Flooring Type | Carpeted, Laminate, Tile |
| Foundation Type | Poured Concrete |
| Half Bath Total | 1 |
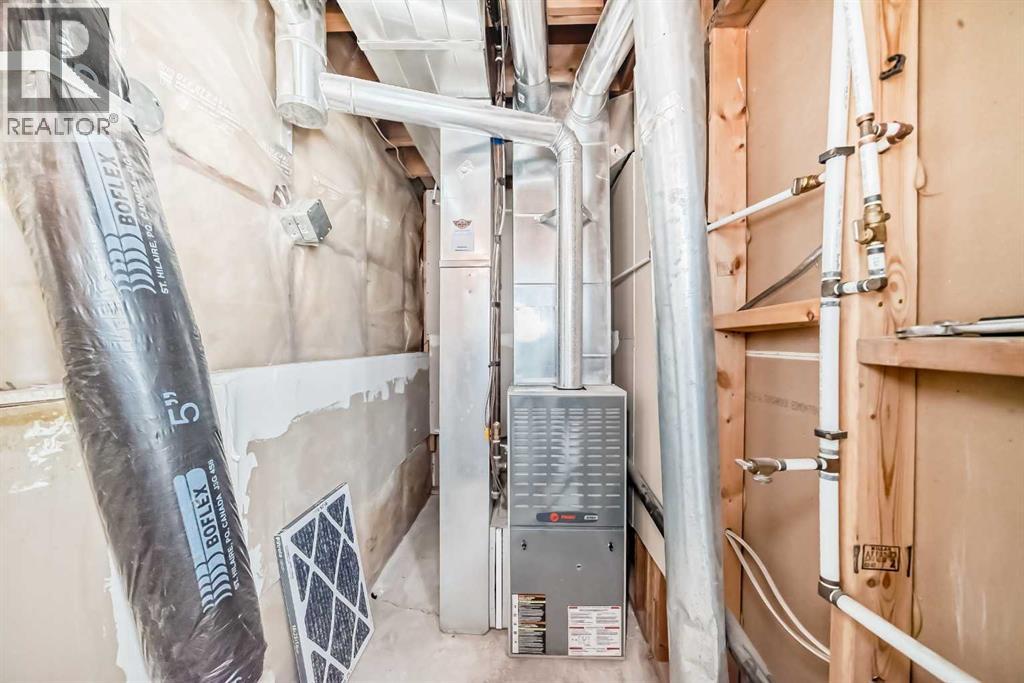
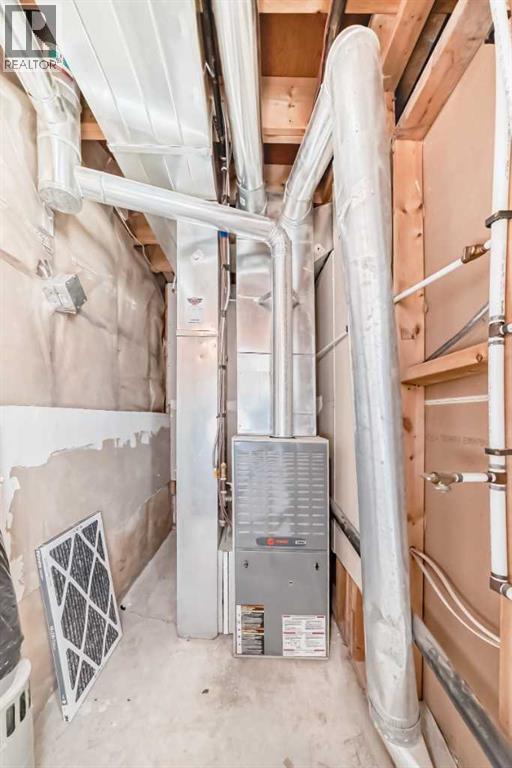
| Heating Type | Forced Air |
| Stories Total | 2 |
| Size Interior | 1,504 Ft2 |
| Total Finished Area | 1504 Sqft |
| Type | Duplex |
Parking
| Oversize | |
| Attached Garage | 1 |
Land
| Acreage | No |
| Fence Type | Fence |
| Land Amenities | Park, Playground, Schools, Shopping |
| Size Depth | 22.86 M |
| Size Frontage | 12.96 M |
| Size Irregular | 4058.00 |
| Size Total | 4058 Sqft|4,051 - 7,250 Sqft |
| Size Total Text | 4058 Sqft|4,051 - 7,250 Sqft |
| Zoning Description | Dc |
Rooms
| Level | Type | Length | Width | Dimensions |
|---|---|---|---|---|
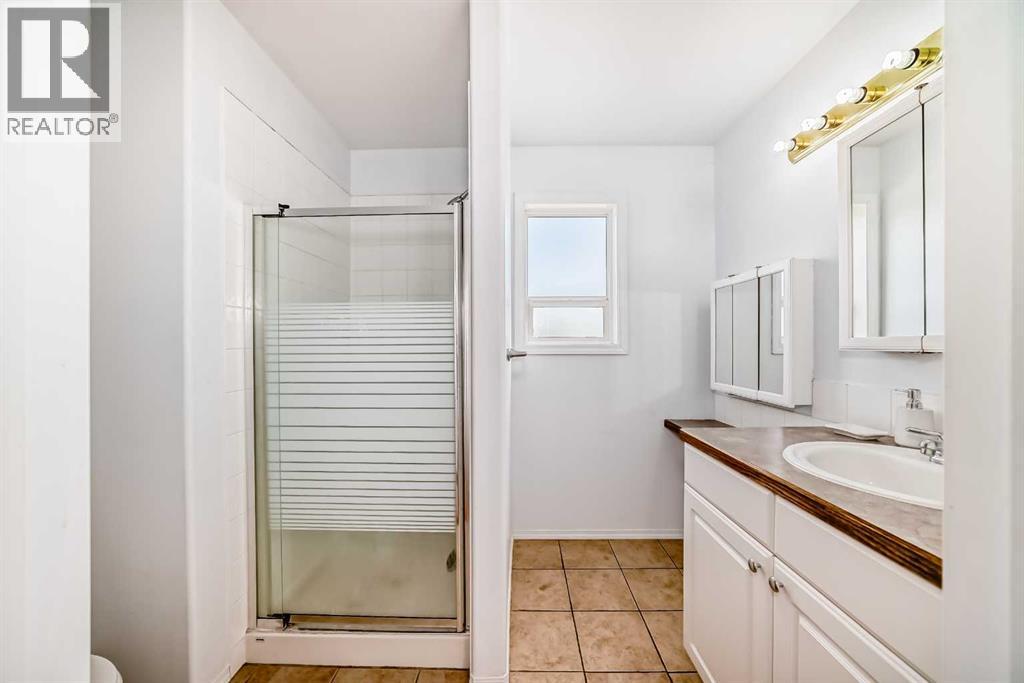
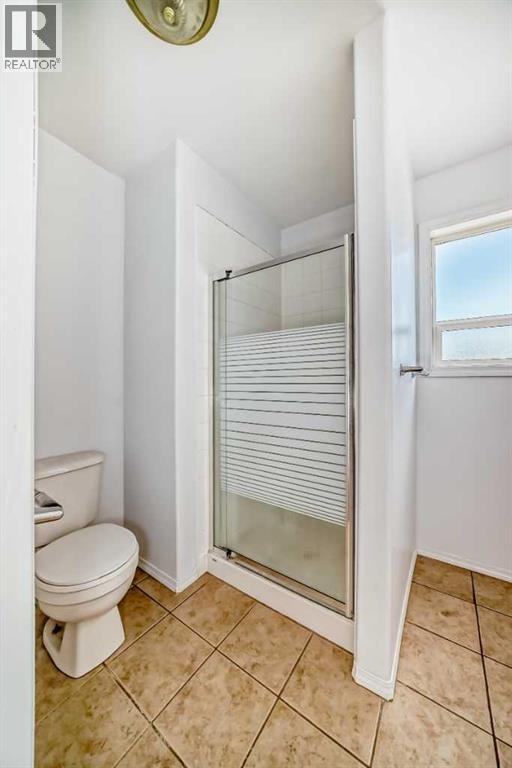
| Second Level | 3pc Bathroom | Measurements not available | ||
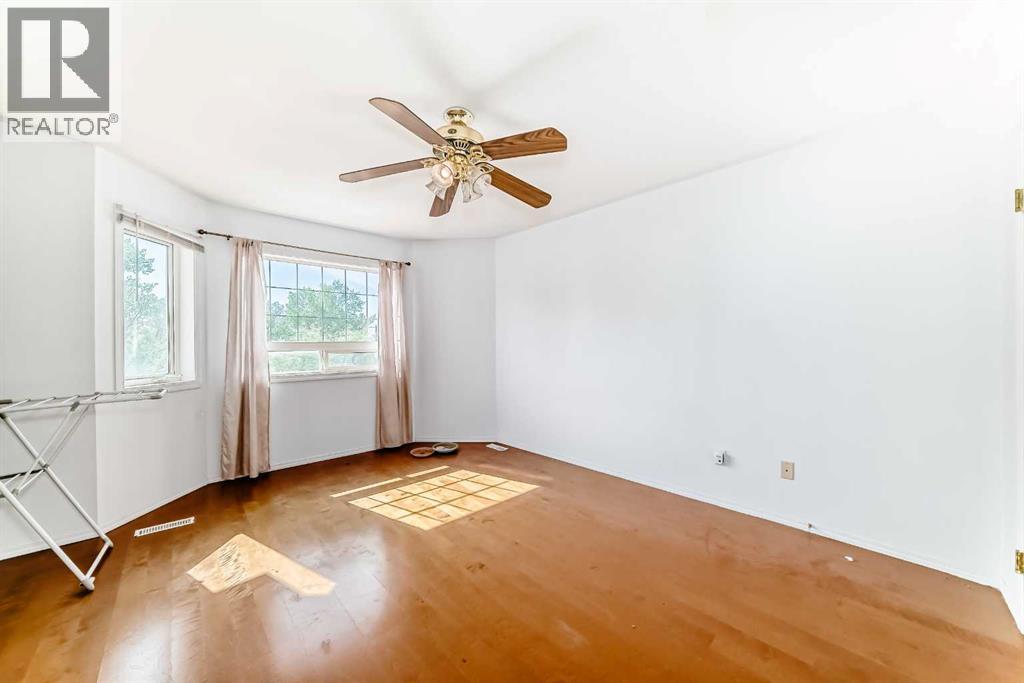
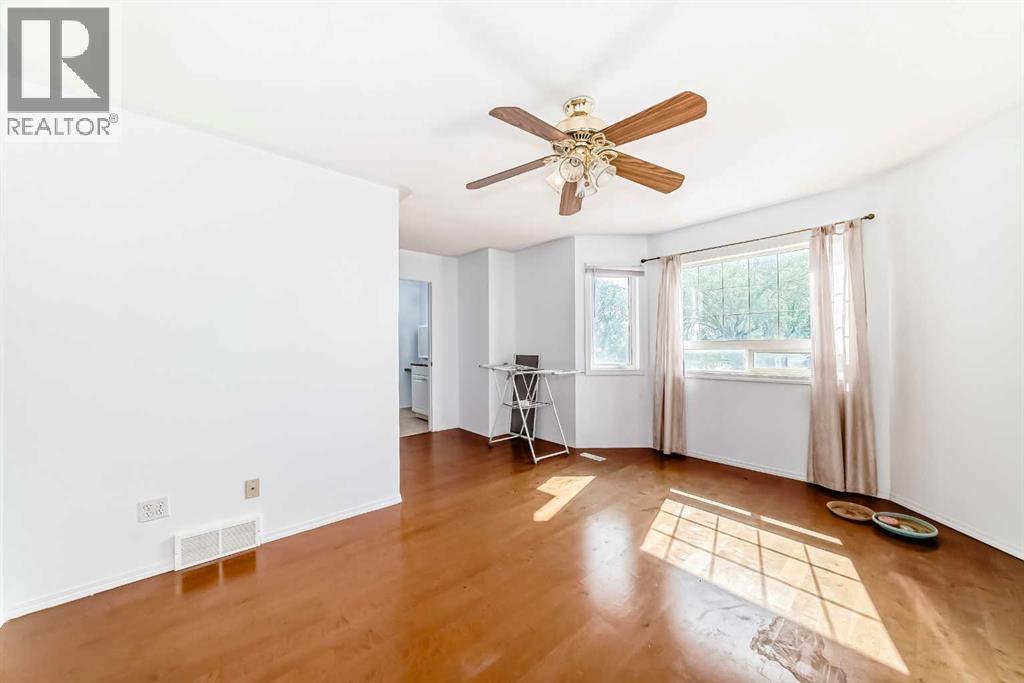
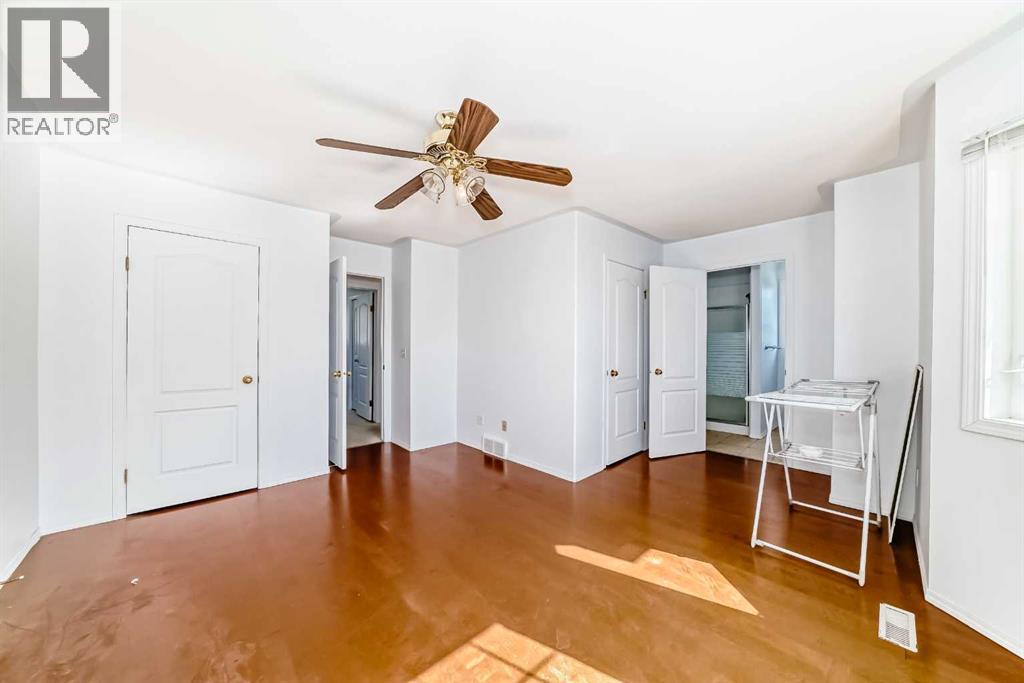
| Second Level | Primary Bedroom | 16.92 Ft x 16.42 Ft | ||
| Second Level | Laundry Room | 5.17 Ft x 3.25 Ft | ||
| Second Level | Bedroom | 9.83 Ft x 10.42 Ft | ||
| Second Level | Bedroom | 10.33 Ft x 10.50 Ft | ||
| Second Level | 4pc Bathroom | Measurements not available | ||
| Main Level | Kitchen | 10.33 Ft x 7.75 Ft | ||
| Main Level | Kitchen | 15.33 Ft x 13.42 Ft | ||
| Main Level | Pantry | 3.75 Ft x 3.67 Ft | ||
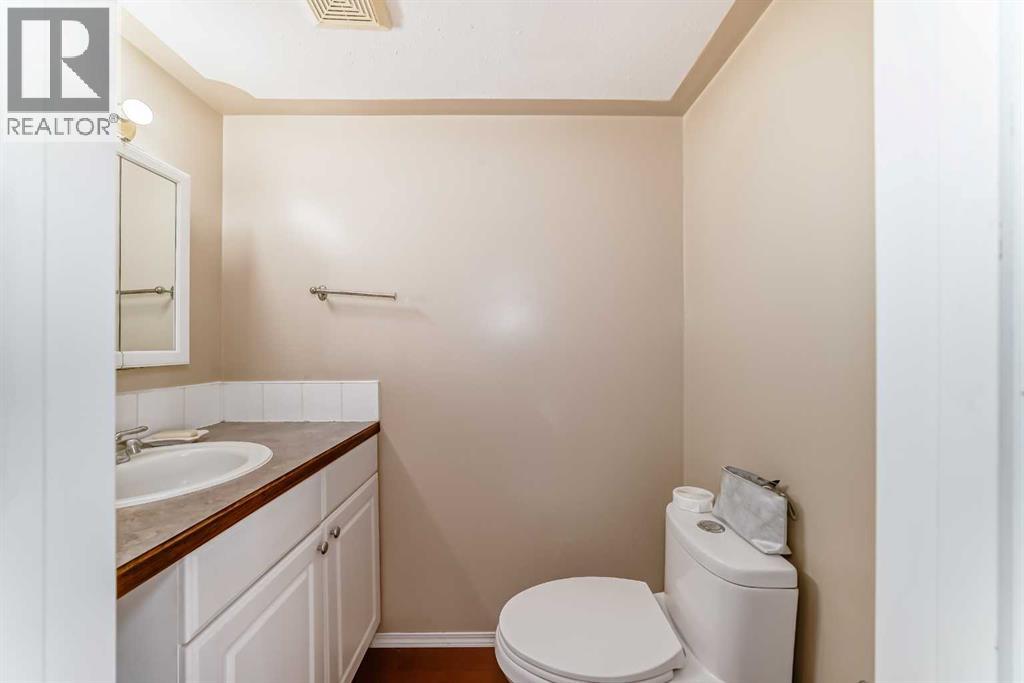
| Main Level | 2pc Bathroom | Measurements not available | ||
| Main Level | Living Room | 11.83 Ft x 16.42 Ft | ||
| Main Level | Other | 7.42 Ft x 5.67 Ft |
Contact Us
Contact us for more information

The trademarks REALTOR®, REALTORS®, and the REALTOR® logo are controlled by The Canadian Real Estate Association (CREA) and identify real estate professionals who are members of CREA. The trademarks MLS®, Multiple Listing Service® and the associated logos are owned by The Canadian Real Estate Association (CREA) and identify the quality of services provided by real estate professionals who are members of CREA. The trademark DDF® is owned by The Canadian Real Estate Association (CREA) and identifies CREA's Data Distribution Facility (DDF®)
August 27 2026 11:47:35
Calgary Real Estate Board
RE/MAX House Of Real Estate