
8 Strathford Place Strathmore, Alberta T1P 1S4

$509,000
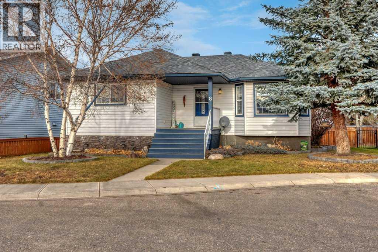
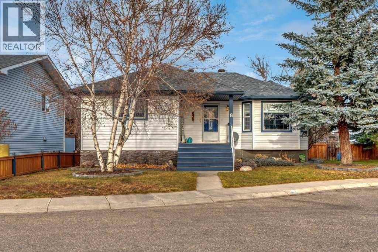
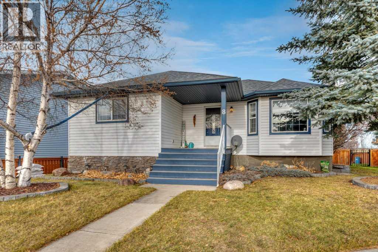
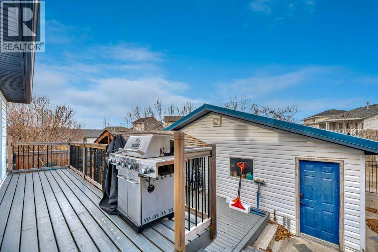
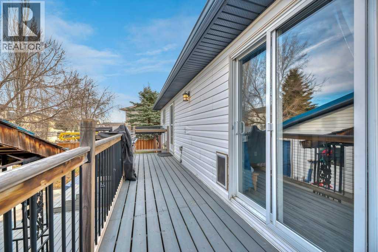
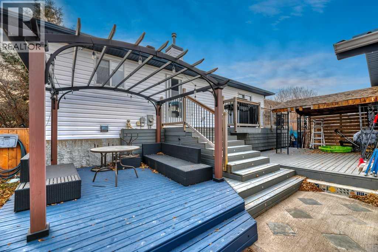
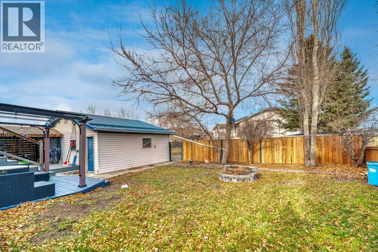
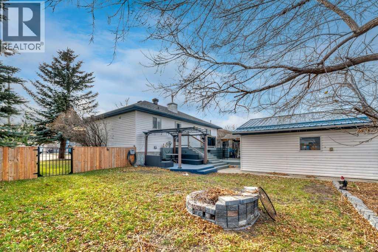
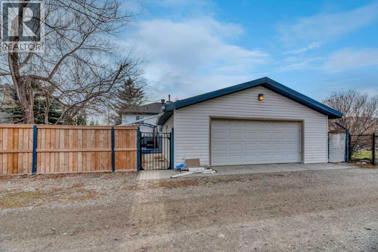
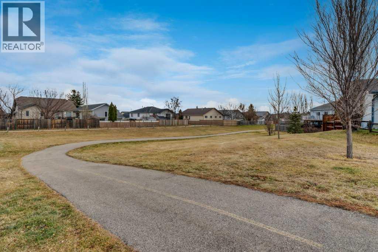
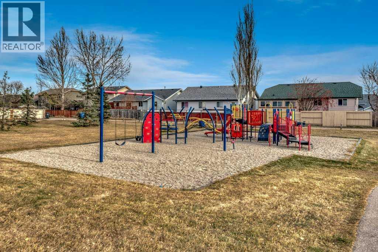
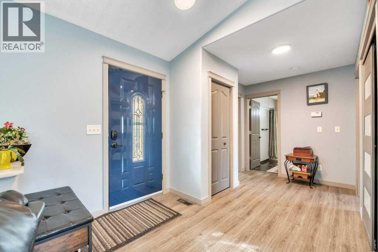
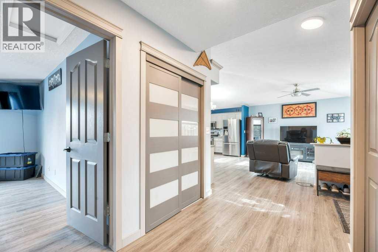
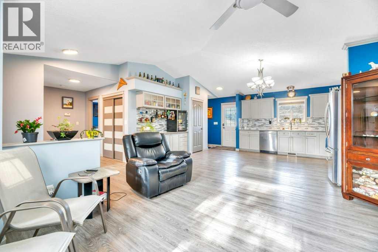
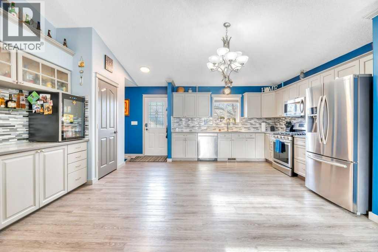
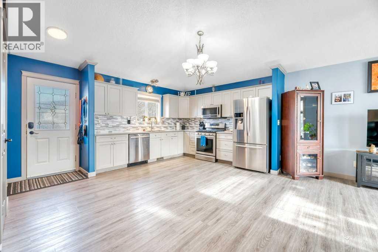
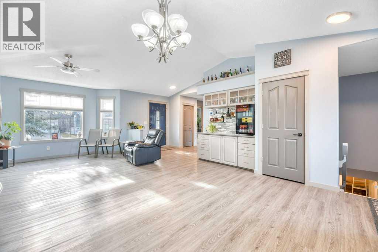
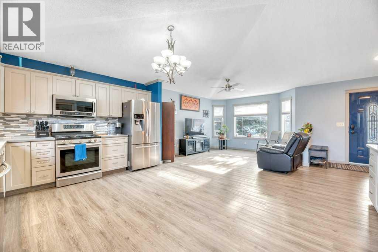
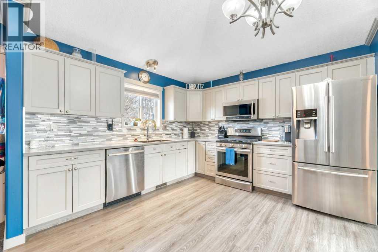
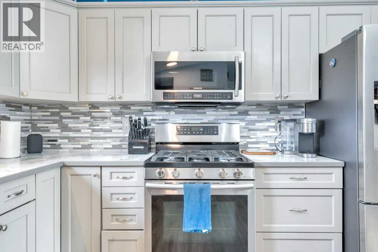
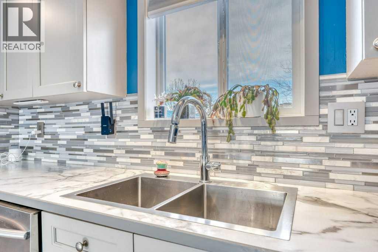
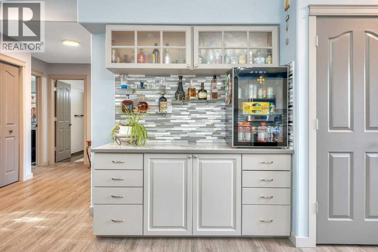
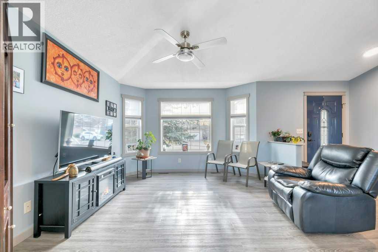
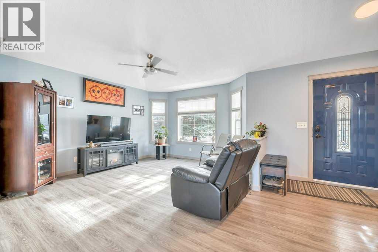
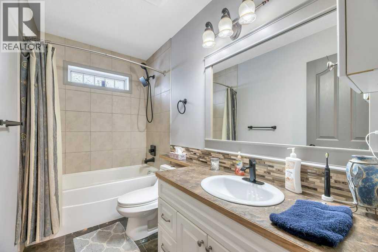
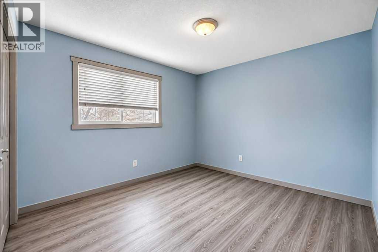
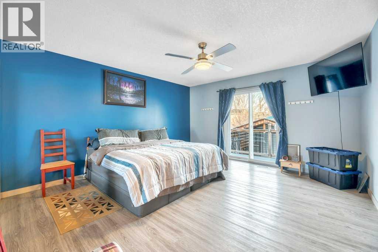
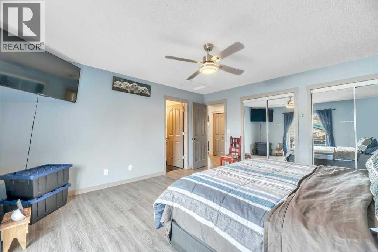
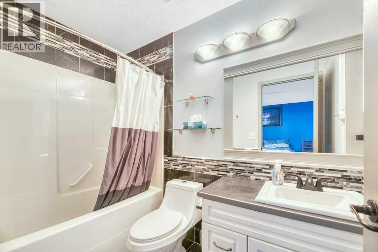
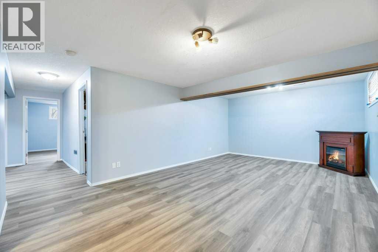
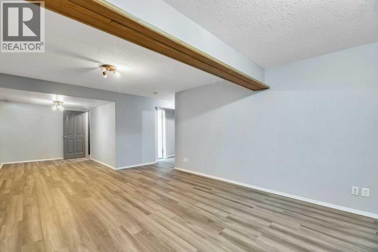
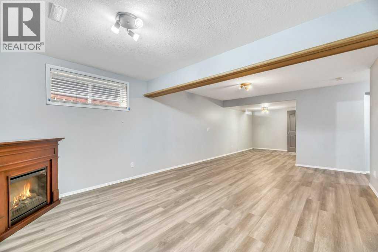
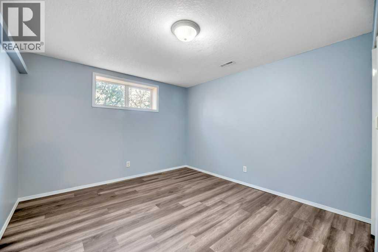
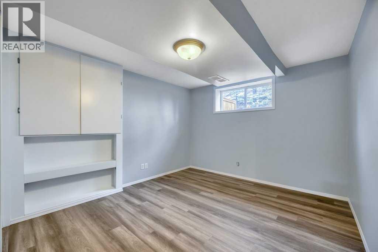
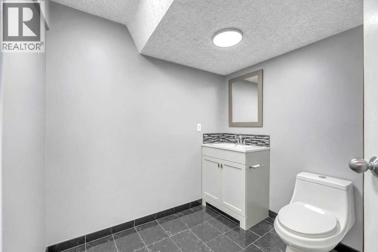
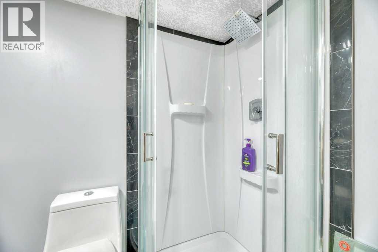
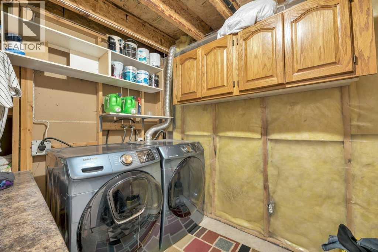
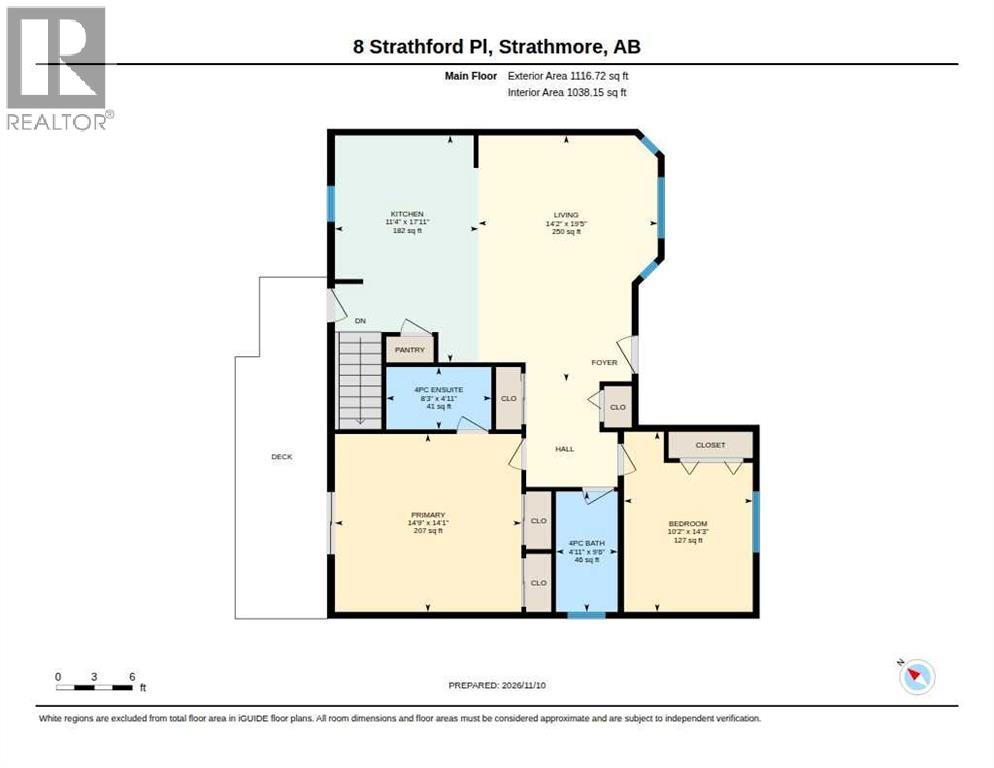
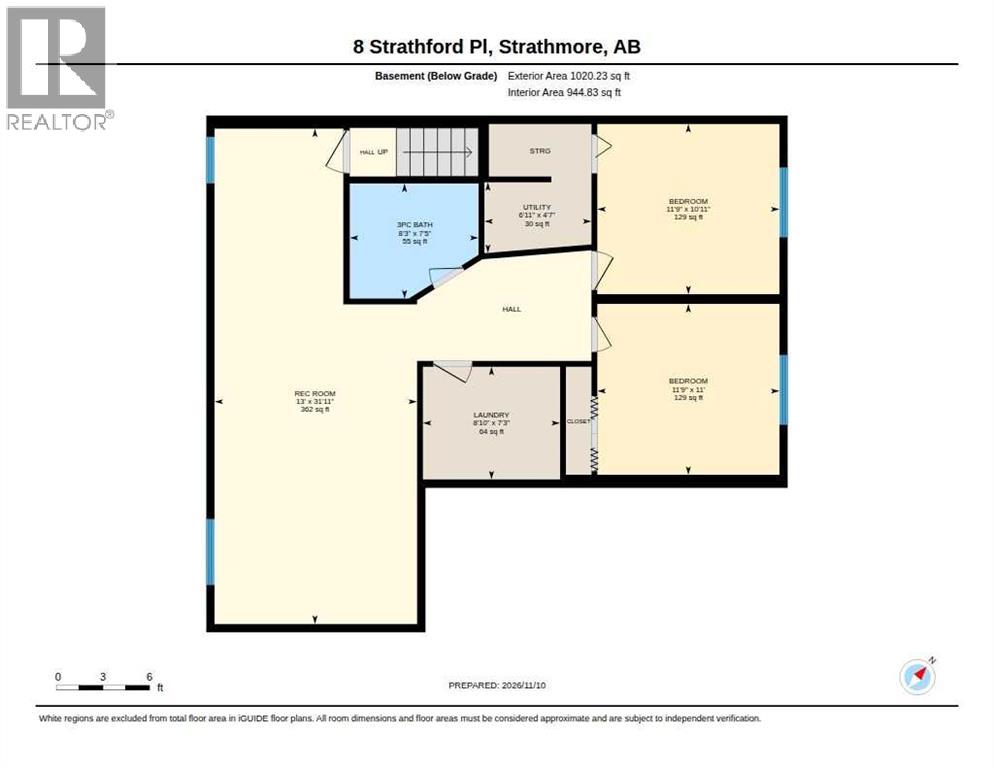
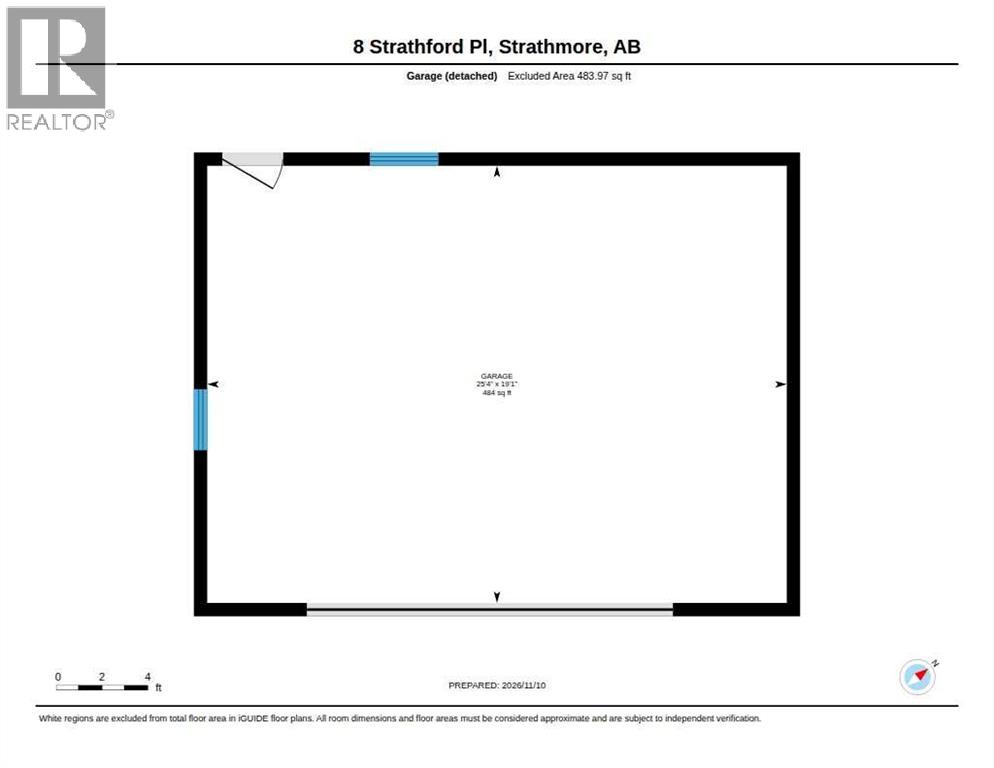
Charming bungalow nestled within Strathaven. Constructed with an open floorplan, this detached house offers a comfortable living space spanning 1116 square feet above grade, complemented by a fully finished basement providing an additional 1020 square feet. Two bedrooms grace the main level, while two bedrooms reside below, alongside three full bathrooms, including a four piece ensuite bath for added convenience. Durable laminate flooring flows seamlessly throughout, accented by ceiling fans, vaulted ceilings, and an inviting bar area, creating an airy and modern ambiance. Residents appreciate the convenience of a lower level laundry room and the expansive living area, perfect for entertaining or relaxing with family. Outside, discover an attractive deck overlooking a spacious backyard set within a cul-de-sac, complete with front yard landscaping and convenient access via a back lane. A heated, double detached garage provides secure parking for two vehicles. (id:63982)
Property Details
| MLS® Number | A2357952 |
| Property Type | Single Family |
| Community Name | Strathaven |
| Amenities Near By | Schools, Shopping |
| Features | Cul-de-sac, Back Lane |
| Parking Space Total | 2 |
| Plan | 0011802 |
| Structure | Deck |
Building
| Bathroom Total | 3 |
| Bedrooms Above Ground | 2 |
| Bedrooms Below Ground | 2 |
| Bedrooms Total | 4 |
| Appliances | Refrigerator, Dishwasher, Stove, Hood Fan, Window Coverings, Garage Door Opener |
| Architectural Style | Bungalow |
| Basement Development | Finished |
| Basement Type | Full (finished) |
| Constructed Date | 2002 |
| Construction Material | Wood Frame |
| Construction Style Attachment | Detached |
| Cooling Type | None |
| Exterior Finish | Vinyl Siding |
| Flooring Type | Laminate |
| Foundation Type | Poured Concrete |
| Heating Type | Forced Air |
| Stories Total | 1 |
| Size Interior | 1,117 Sqft |
| Total Finished Area | 1116.72 Sqft |
| Type | House |
Parking
| Detached Garage | 2 |
Land
| Acreage | No |
| Fence Type | Fence |
| Land Amenities | Schools, Shopping |
| Size Frontage | 19.94 M |
| Size Irregular | 575.00 |
| Size Total | 575 M2|4,051 - 7,250 Sqft |
| Size Total Text | 575 M2|4,051 - 7,250 Sqft |
| Zoning Description | R1 |
Rooms
| Level | Type | Length | Width | Dimensions |
|---|---|---|---|---|
| Lower Level | 3pc Bathroom | 7.42 Ft x 8.25 Ft | ||
| Lower Level | Bedroom | 11.00 Ft x 11.75 Ft | ||
| Lower Level | Bedroom | 10.92 Ft x 11.75 Ft | ||
| Lower Level | Recreational, Games Room | 31.92 Ft x 13.00 Ft | ||
| Main Level | 4pc Bathroom | 4.92 Ft x 9.50 Ft | ||
| Main Level | 4pc Bathroom | 8.25 Ft x 4.92 Ft | ||
| Main Level | Bedroom | 10.17 Ft x 14.25 Ft | ||
| Main Level | Kitchen | 11.33 Ft x 17.92 Ft | ||
| Main Level | Living Room | 14.17 Ft x 19.42 Ft | ||
| Main Level | Primary Bedroom | 14.75 Ft x 14.08 Ft |
Contact Us
Contact us for more information

The trademarks REALTOR®, REALTORS®, and the REALTOR® logo are controlled by The Canadian Real Estate Association (CREA) and identify real estate professionals who are members of CREA. The trademarks MLS®, Multiple Listing Service® and the associated logos are owned by The Canadian Real Estate Association (CREA) and identify the quality of services provided by real estate professionals who are members of CREA. The trademark DDF® is owned by The Canadian Real Estate Association (CREA) and identifies CREA's Data Distribution Facility (DDF®)
November 12 2026 06:53:36
Calgary Real Estate Board
RE/MAX Key