
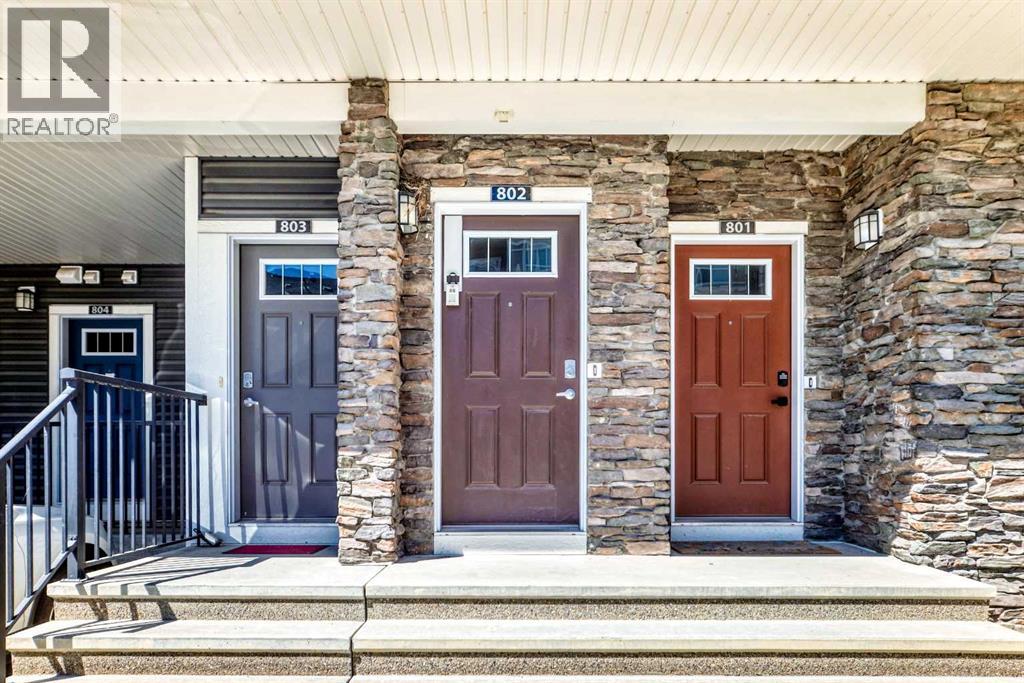
802, 250 Fireside View Cochrane, Alberta T4C 2M2

$344,000Maintenance, Condominium Amenities
$353.31 Monthly
Maintenance, Condominium Amenities
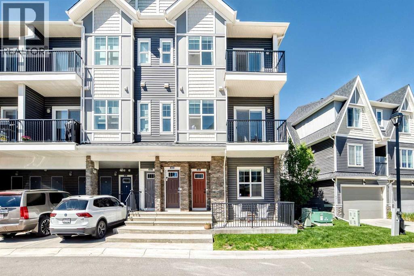
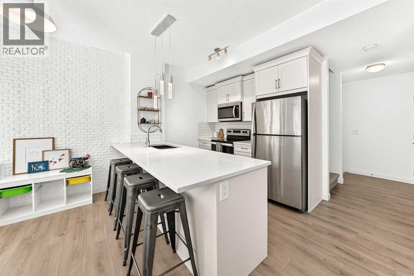
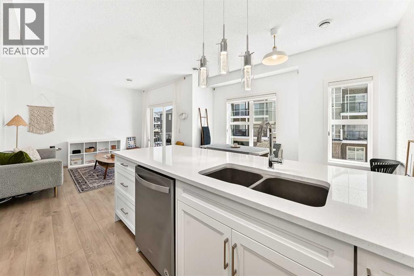
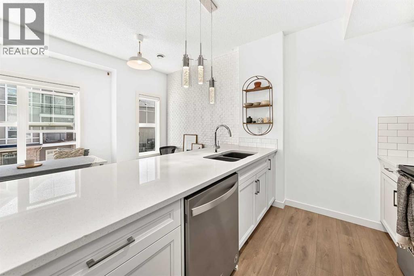
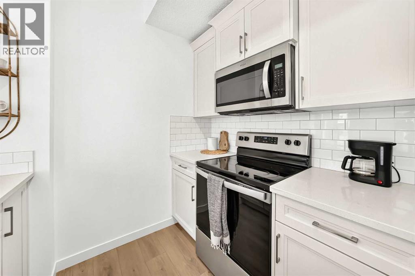
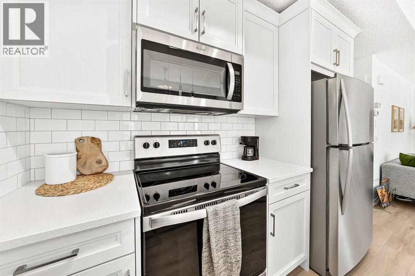
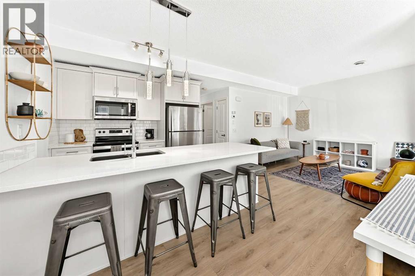
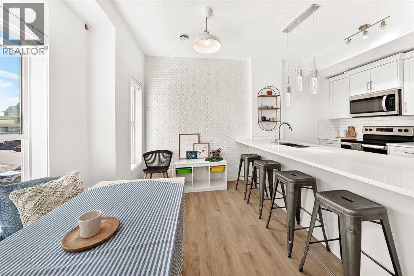
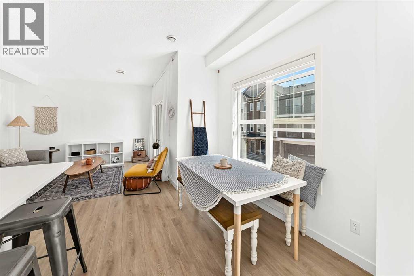
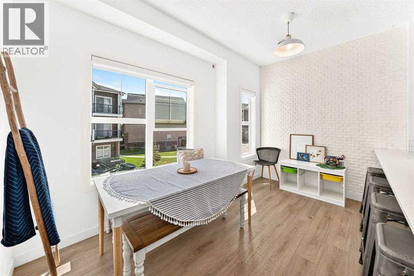
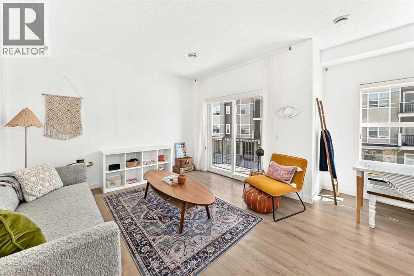
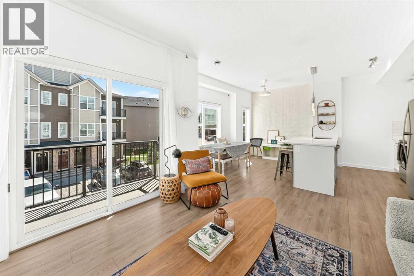
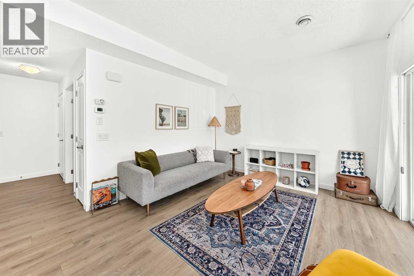
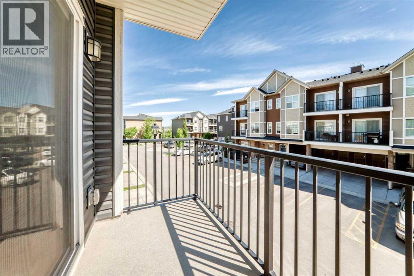
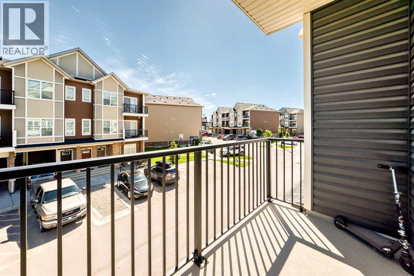
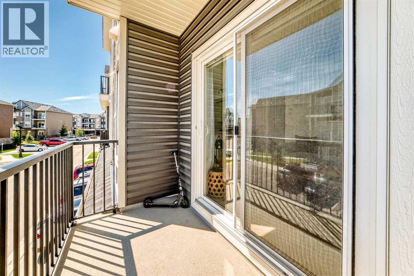
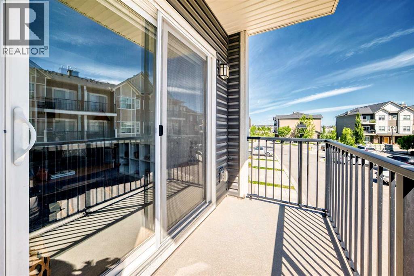
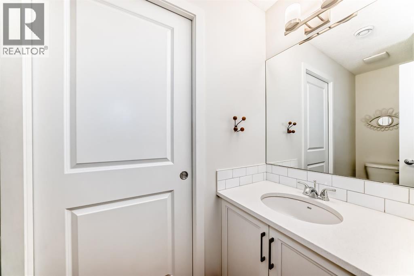
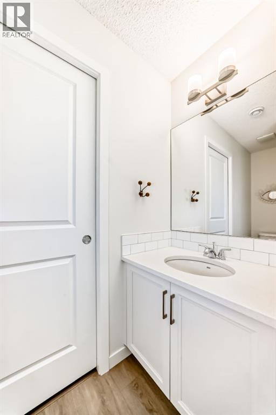
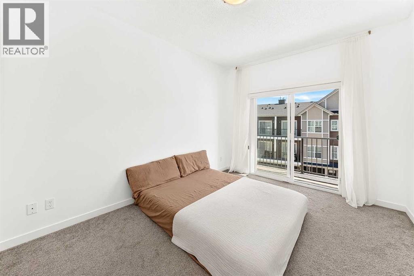
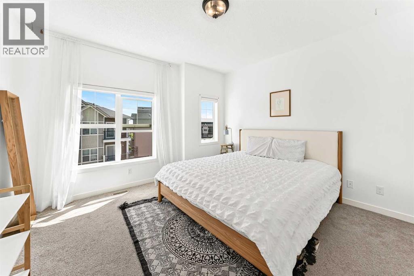
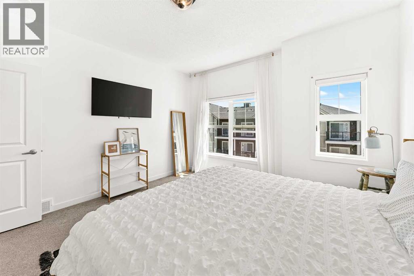
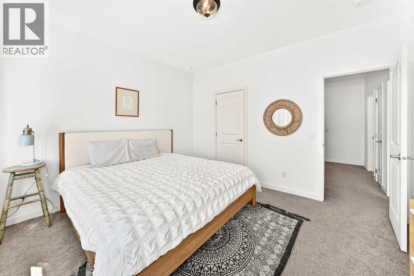
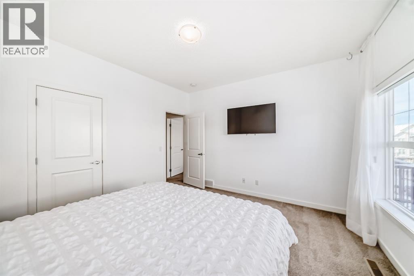
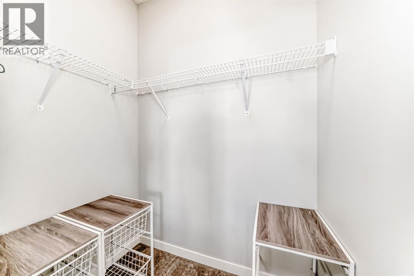
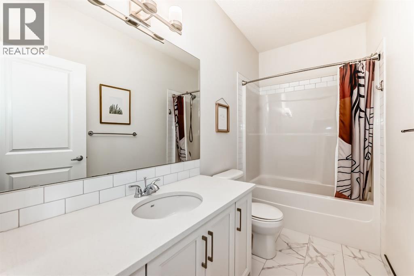
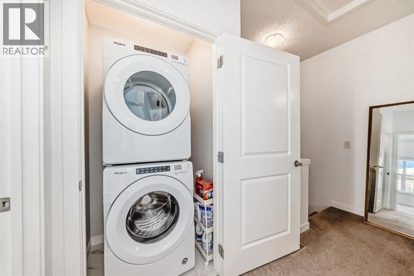
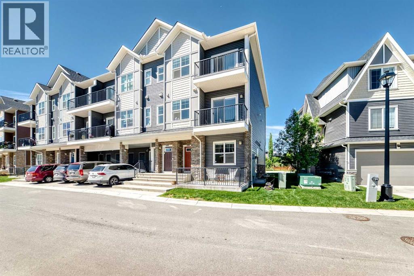
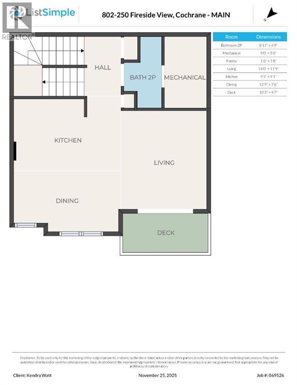
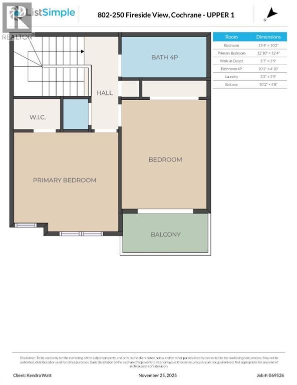
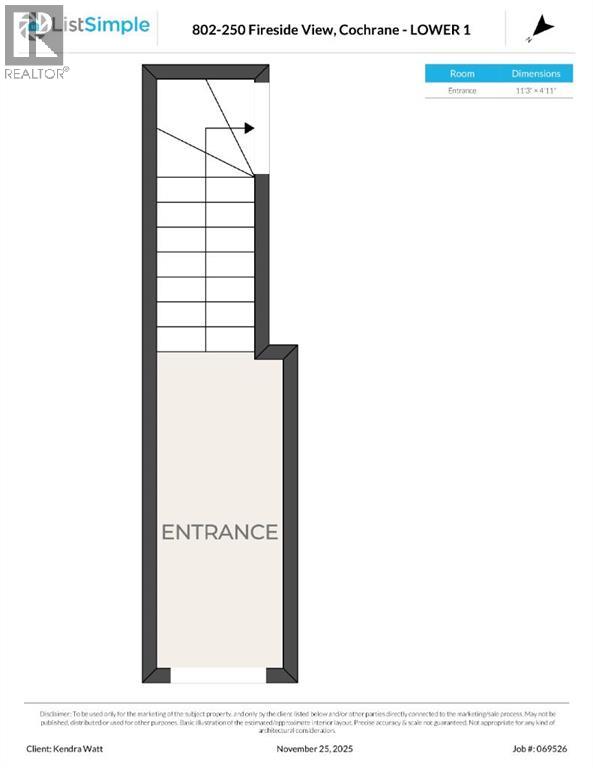
$353.31 MonthlyThis well-kept home in The Vantage at Fireside truly stands out for its care and attention to detail. As you enter, you’re greeted by a generous front foyer with upgraded tile flooring—durable, attractive, and offering ample room for outerwear.Head up to the main level, where you’ll find a bright, open living space that combines the kitchen, dining, and living areas. The kitchen features sleek white cabinetry, light quartz countertops, luxury vinyl flooring, stainless steel appliances, and a functional island perfect for casual meals or meal prep. Just off the living room, a private balcony offers the ideal spot for grilling, unwinding, or enjoying your morning coffee. You'll also find a hallway closet, a convenient half bath with added storage and quartz counters. The top floor includes a 4-piece bathroom, separate laundry, and two well-sized bedrooms - one with a lovely private balcony, providing versatility for family, guests, or a home office setup.Come see this fantastic property for yourself—schedule a showing, fall in love, and make it yours! Fireside offers fast access to Calgary and the mountains, along with a growing list of amenities: schools, parks, pathways, playgrounds, shops, dining options, and much more. (id:63982)
Property Details
| MLS® Number | A2266283 |
| Property Type | Single Family |
| Community Name | Fireside |
| Amenities Near By | Park, Playground, Schools, Shopping |
| Community Features | Pets Allowed |
| Features | Other, Parking |
| Parking Space Total | 1 |
| Plan | 2010619 |
| Structure | Deck |
Building
| Bathroom Total | 2 |
| Bedrooms Above Ground | 2 |
| Bedrooms Total | 2 |
| Appliances | Refrigerator, Dishwasher, Stove, Microwave, Washer & Dryer |
| Basement Type | None |
| Constructed Date | 2019 |
| Construction Material | Wood Frame |
| Construction Style Attachment | Attached |
| Cooling Type | None |
| Exterior Finish | Stone, Vinyl Siding |
| Flooring Type | Carpeted, Vinyl Plank |
| Foundation Type | Poured Concrete |
| Half Bath Total | 1 |
| Heating Fuel | Natural Gas |
| Heating Type | Forced Air |
| Stories Total | 3 |
| Size Interior | 1,228 Ft2 |
| Total Finished Area | 1227.8 Sqft |
| Type | Row / Townhouse |
Land
| Acreage | No |
| Fence Type | Not Fenced |
| Land Amenities | Park, Playground, Schools, Shopping |
| Size Irregular | 104.50 |
| Size Total | 104.5 M2|0-4,050 Sqft |
| Size Total Text | 104.5 M2|0-4,050 Sqft |
| Zoning Description | R-md |
Rooms
| Level | Type | Length | Width | Dimensions |
|---|---|---|---|---|
| Lower Level | Other | 11.25 Ft x 4.92 Ft | ||
| Main Level | Kitchen | 9.42 Ft x 9.08 Ft | ||
| Main Level | Dining Room | 12.75 Ft x 7.50 Ft | ||
| Main Level | Living Room | 14.00 Ft x 11.75 Ft | ||
| Main Level | Furnace | 9.00 Ft x 5.00 Ft | ||
| Main Level | 2pc Bathroom | 8.92 Ft x 4.75 Ft | ||
| Upper Level | Primary Bedroom | 12.83 Ft x 12.33 Ft | ||
| Upper Level | Bedroom | 13.33 Ft x 10.17 Ft | ||
| Upper Level | Laundry Room | 3.17 Ft x 3.75 Ft | ||
| Upper Level | 4pc Bathroom | 10.17 Ft x 4.83 Ft |
Contact Us
Contact us for more information

The trademarks REALTOR®, REALTORS®, and the REALTOR® logo are controlled by The Canadian Real Estate Association (CREA) and identify real estate professionals who are members of CREA. The trademarks MLS®, Multiple Listing Service® and the associated logos are owned by The Canadian Real Estate Association (CREA) and identify the quality of services provided by real estate professionals who are members of CREA. The trademark DDF® is owned by The Canadian Real Estate Association (CREA) and identifies CREA's Data Distribution Facility (DDF®)
June 19 2026 10:42:10
Calgary Real Estate Board
Cir Realty