
809 20a Avenue Ne Calgary, Alberta T2E 1S1

$1,325,000
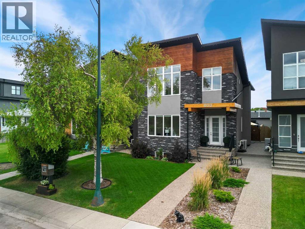
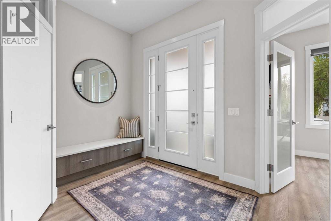
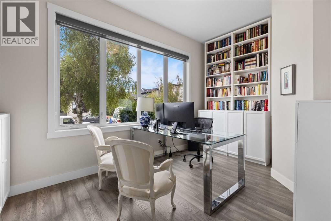
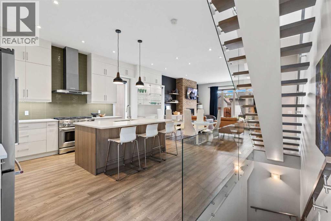
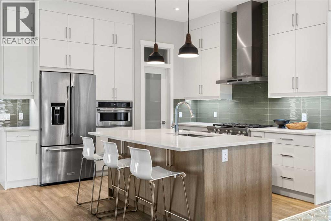
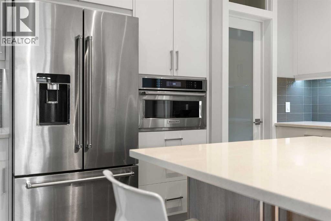
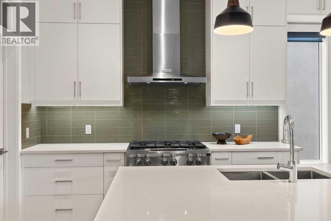
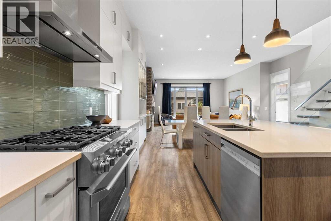
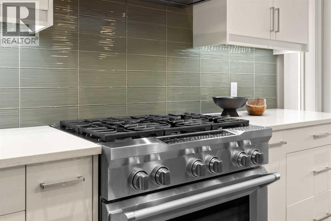
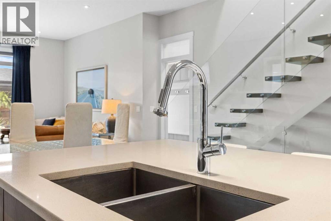
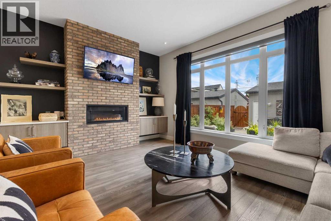
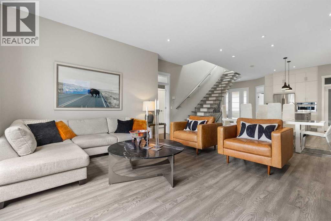
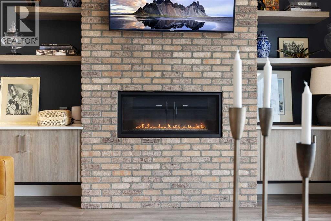
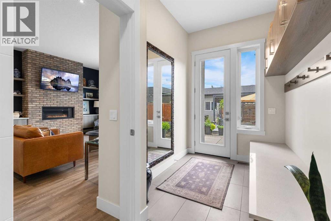
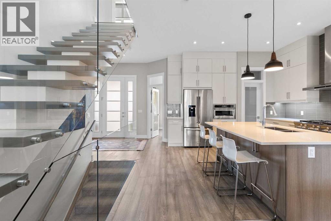
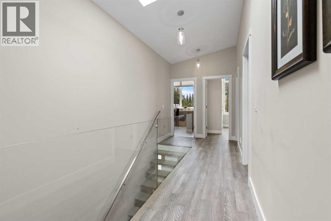
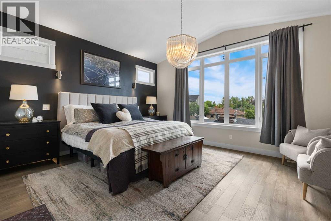
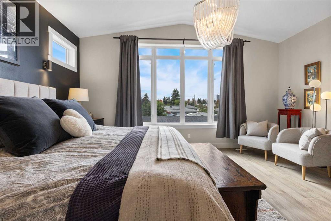
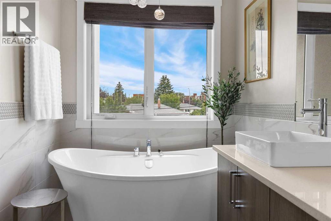
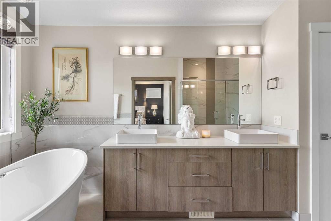
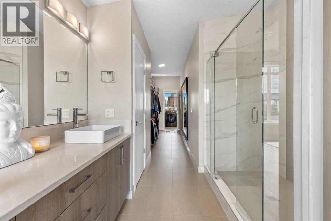
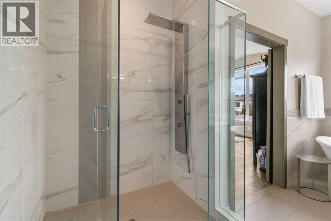
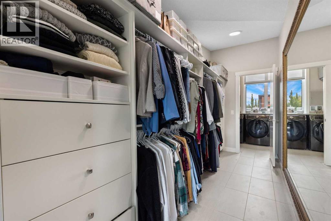
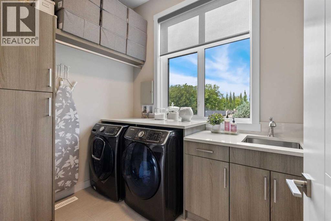
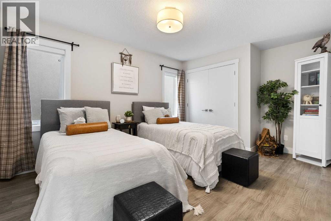
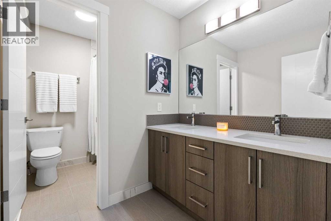
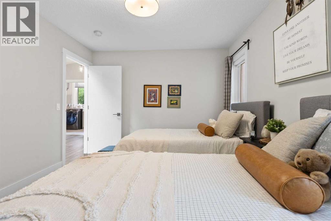
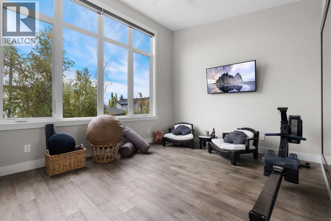
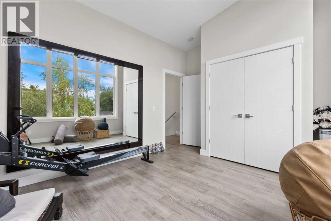
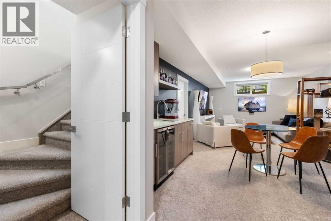
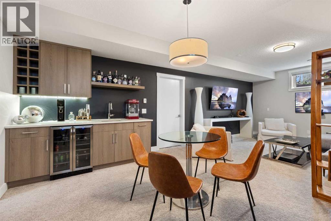
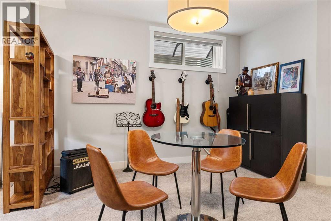
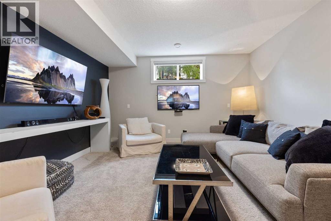
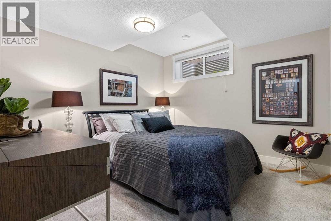
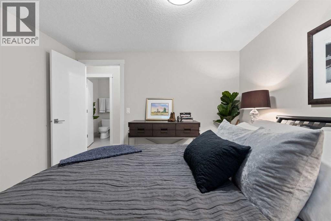
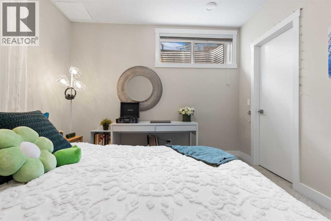
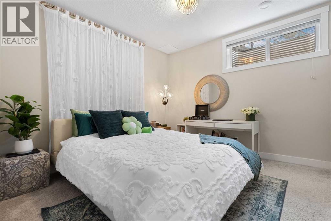
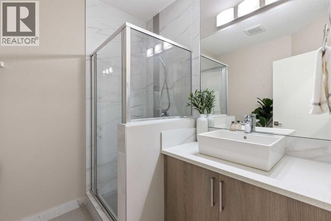
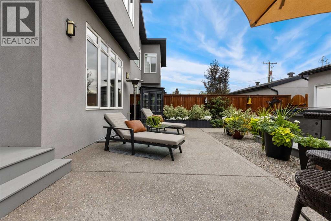
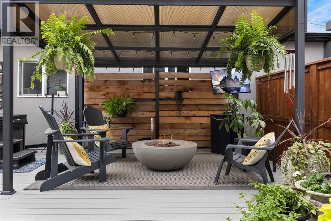
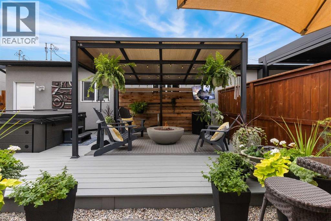
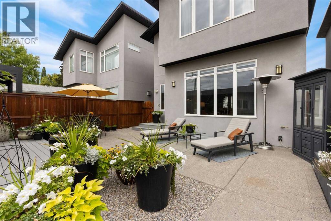
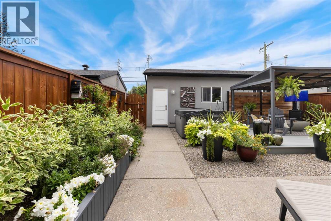
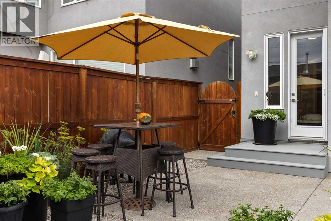
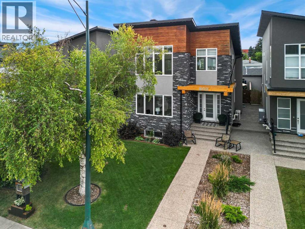
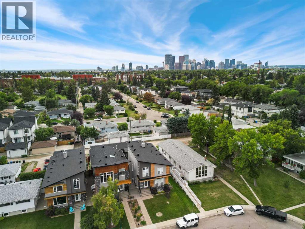
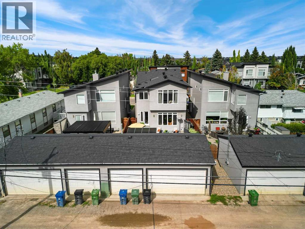
A refined expression of contemporary design, thoughtful craftsmanship, and effortless family living in one of the community’s most distinctive low-density residential settings. From the moment you enter, the home reveals an exceptional attention to proportion, light, and detail. Soaring 10-foot ceilings, beautiful hardwood flooring, and expansive windows create a bright, sophisticated atmosphere, while the open-riser staircase with sleek glass railing serves as a striking architectural focal point. The main level is designed for both everyday living and elegant entertaining. A bright front room offers exceptional flexibility as a private office, sophisticated den, or children’s playroom. At the entry, an oversized walk-in closet provides rare and practical storage, while the beautifully appointed rear mudroom features custom cabinetry, a quartz bench with integrated drawers, and an additional closet. At the heart of the home is a spectacular kitchen, where custom cabinetry, generous storage, a substantial island, crisp white quartz surfaces, and a deluxe walk-in pantry come together seamlessly. Stainless steel appliances include a commercial-style six-burner gas range and convection microwave/steamer. The adjoining great room is anchored by custom built-ins and a dramatic floor-to-ceiling gas fireplace, creating a warm and inviting gathering space. Upstairs, three generously proportioned bedrooms provide a private family retreat. The impressive primary suite features vaulted ceilings and a spa-inspired ensuite with a deep soaker tub and spacious shower. Thoughtfully designed walkthrough closet connects directly to a laundry room, complete with custom cabinetry, quartz counters, and sink. A second full bathroom with Jack-and-Jill sinks serves the bedrooms. The fully developed lower level extends the home’s living space with in-floor heating, a stylish wet bar, two additional bedrooms with walk-in closets, and a three-piece bathroom — an ideal configuration for guests , older children, or a private recreation space. The south-facing backyard is where this home truly distinguishes itself. Designed as an extension of the interior living spaces, the outdoor setting features a substantial composite deck, pergola, gas line, gas fire bowl, hot tub, and Gemstone-style lighting, creating an inviting year-round destination for entertaining or unwinding beneath the evening sky. Custom planters and established flower beds add colour and character. A charming Little Free Library adds an unexpected and delightful community touch. Inside, central air conditioning keeps summer days comfortable, while the heated triple garage delivers a level of functionality and finish. Outfitted with bike storage, industrial shelving, and a Hayley Slatwall storage system, this is far more than a place to park — it is a true extension of the home. Additional thoughtful improvements include a water softener and extensive exterior enhancements designed for comfort, convenience, and enjoyment. (id:63982)
Property Details
| MLS® Number | A2340507 |
| Property Type | Single Family |
| Community Name | Winston Heights/Mountview |
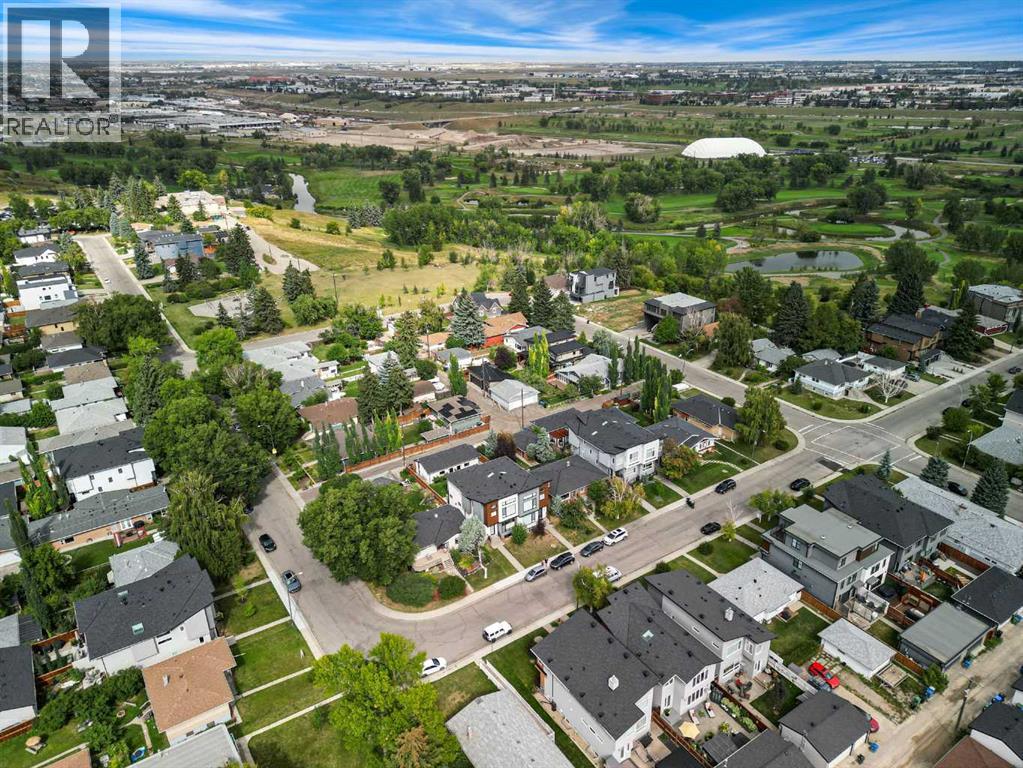
| Amenities Near By | Golf Course, Park, Playground, Schools, Shopping |
| Community Features | Golf Course Development |
| Features | Treed, Back Lane, Closet Organizers, No Smoking Home, Gas Bbq Hookup |
| Parking Space Total | 3 |
| Plan | 1710571 |
| Structure | Deck |
Building
| Bathroom Total | 4 |
| Bedrooms Above Ground | 4 |
| Bedrooms Below Ground | 1 |
| Bedrooms Total | 5 |
| Appliances | Washer, Refrigerator, Oven - Gas, Water Softener, Dishwasher, Dryer, Microwave, Garburator, Hood Fan, Window Coverings |
| Basement Development | Finished |
| Basement Type | Full (finished) |
| Constructed Date | 2016 |
| Construction Style Attachment | Detached |
| Cooling Type | Central Air Conditioning |
| Exterior Finish | Stone, Stucco, Wood Siding |
| Fireplace Present | Yes |
| Fireplace Total | 1 |
| Flooring Type | Carpeted, Ceramic Tile, Hardwood, Tile |
| Foundation Type | Poured Concrete |
| Half Bath Total | 1 |
| Heating Fuel | Natural Gas |
| Heating Type | Central Heating, Other, In Floor Heating |
| Stories Total | 2 |
| Size Interior | 2,259 Ft2 |
| Total Finished Area | 2259.01 Sqft |
| Type | House |
Parking
| Garage | |
| Heated Garage | |
| Oversize | |
| Detached Garage | 3 |
Land
| Acreage | No |
| Fence Type | Fence |
| Land Amenities | Golf Course, Park, Playground, Schools, Shopping |
| Landscape Features | Landscaped, Lawn |
| Size Depth | 36.65 M |
| Size Frontage | 10.16 M |
| Size Irregular | 371.00 |
| Size Total | 371 M2|0-4,050 Sqft |
| Size Total Text | 371 M2|0-4,050 Sqft |
| Zoning Description | R-cg |
Rooms
| Level | Type | Length | Width | Dimensions |
|---|---|---|---|---|
| Lower Level | 3pc Bathroom | 6.92 Ft x 7.50 Ft | ||
| Lower Level | Bedroom | 11.58 Ft x 11.17 Ft | ||
| Lower Level | Other | 3.00 Ft x 7.42 Ft | ||
| Lower Level | Recreational, Games Room | 13.83 Ft x 25.58 Ft | ||
| Lower Level | Storage | 8.75 Ft x 15.50 Ft | ||
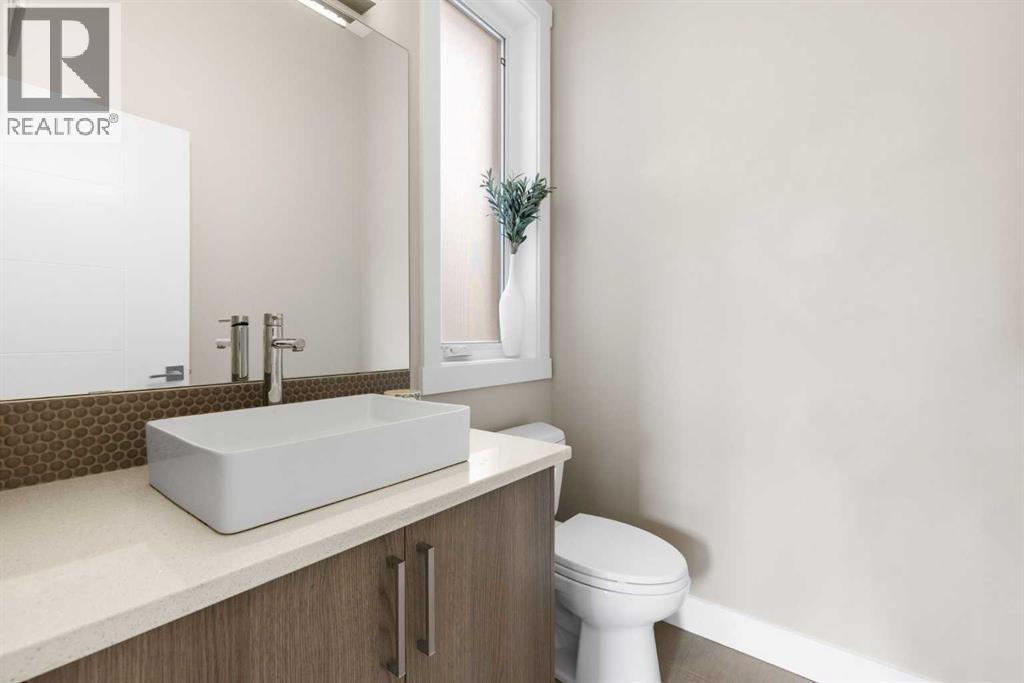
| Main Level | 2pc Bathroom | 4.92 Ft x 5.67 Ft | ||
| Main Level | Dining Room | 18.42 Ft x 11.08 Ft | ||
| Main Level | Other | 11.50 Ft x 8.17 Ft | ||
| Main Level | Kitchen | 14.83 Ft x 12.83 Ft | ||
| Main Level | Other | 6.50 Ft x 16.00 Ft | ||
| Main Level | Office | 15.08 Ft x 9.50 Ft | ||
| Main Level | Living Room | 17.00 Ft x 12.50 Ft | ||
| Upper Level | 5pc Bathroom | 10.75 Ft x 6.58 Ft | ||
| Upper Level | 5pc Bathroom | 11.33 Ft x 16.17 Ft | ||
| Upper Level | Bedroom | 10.67 Ft x 15.25 Ft | ||
| Upper Level | Bedroom | 15.00 Ft x 10.92 Ft | ||
| Upper Level | Laundry Room | 8.67 Ft x 6.67 Ft | ||
| Upper Level | Primary Bedroom | 16.92 Ft x 14.17 Ft | ||
| Upper Level | Other | 5.17 Ft x 14.50 Ft | ||
| Upper Level | Bedroom | 10.92 Ft x 11.58 Ft |
Contact Us
Contact us for more information

The trademarks REALTOR®, REALTORS®, and the REALTOR® logo are controlled by The Canadian Real Estate Association (CREA) and identify real estate professionals who are members of CREA. The trademarks MLS®, Multiple Listing Service® and the associated logos are owned by The Canadian Real Estate Association (CREA) and identify the quality of services provided by real estate professionals who are members of CREA. The trademark DDF® is owned by The Canadian Real Estate Association (CREA) and identifies CREA's Data Distribution Facility (DDF®)
August 27 2026 07:23:14
Calgary Real Estate Board
Century 21 Bamber Realty Ltd.