
815 Hampshire Crescent NE High River, Alberta T1V 0E3

$799,900
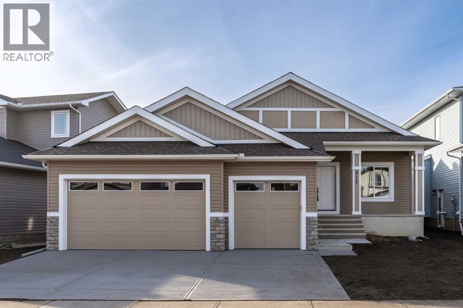
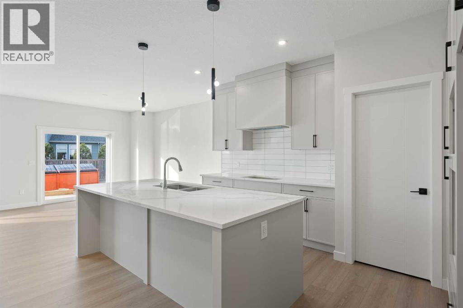
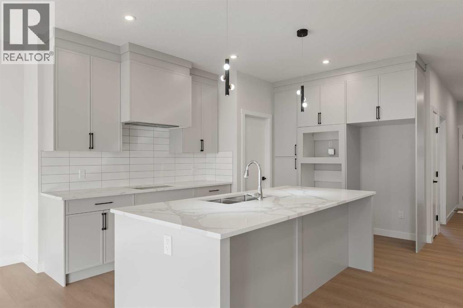
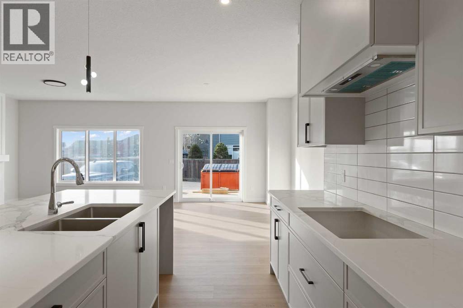
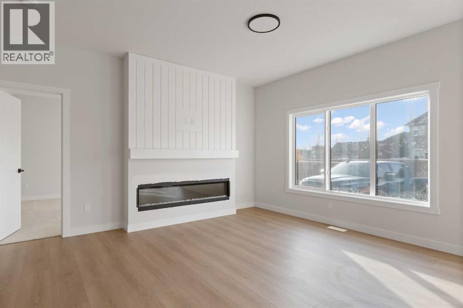
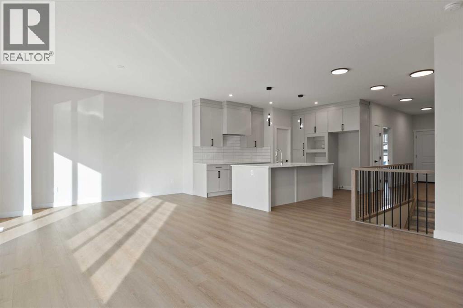
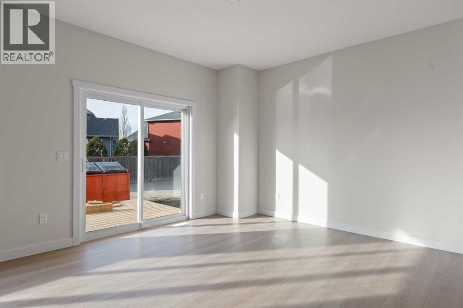
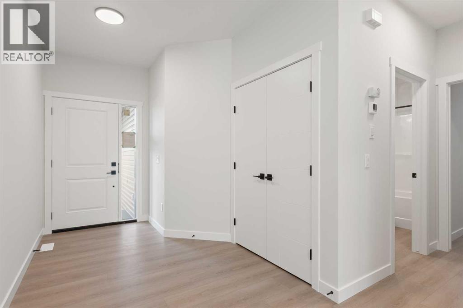
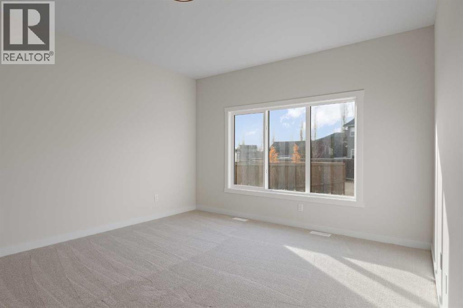
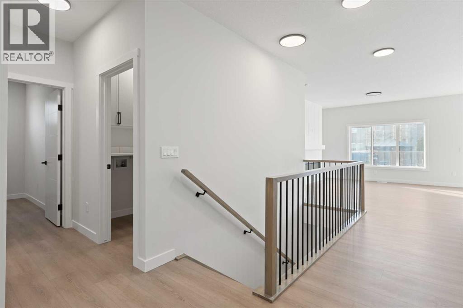
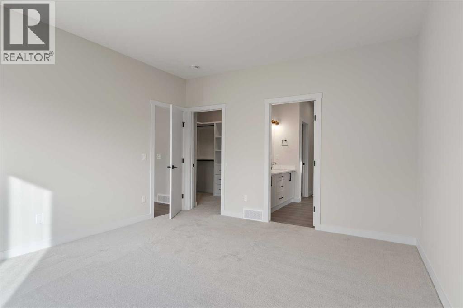
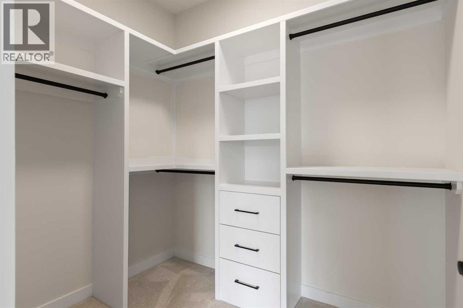
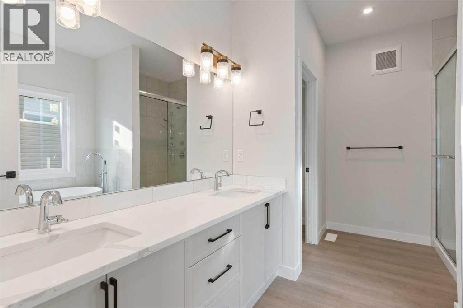
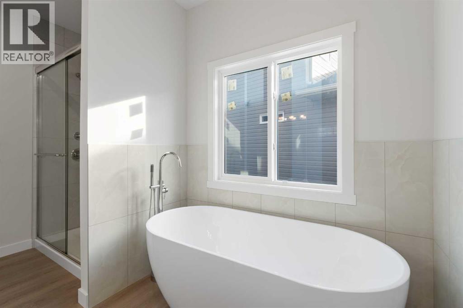
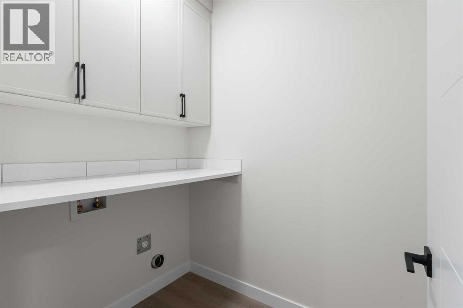
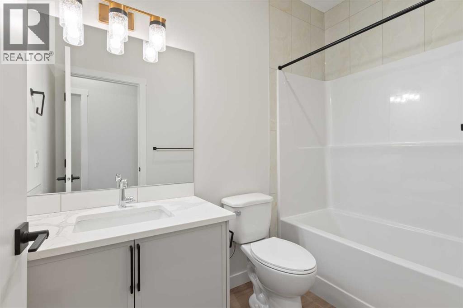
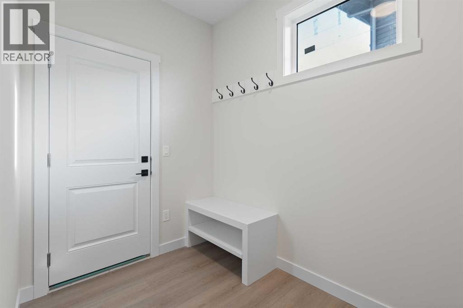
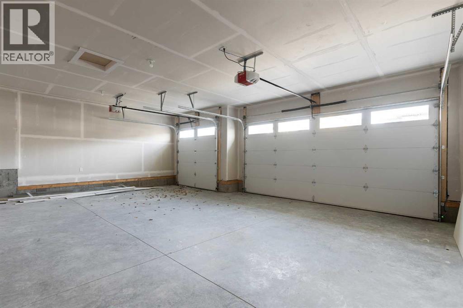
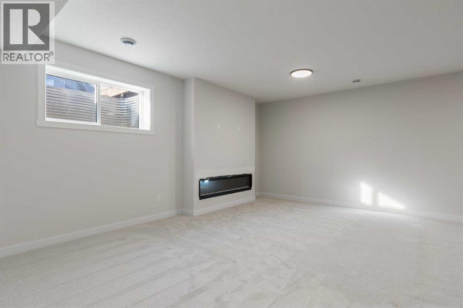
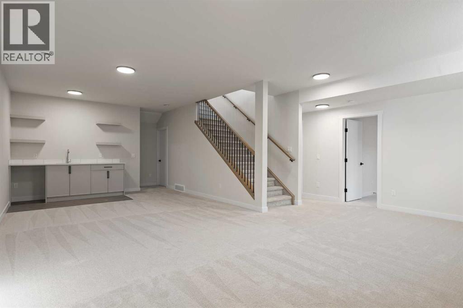
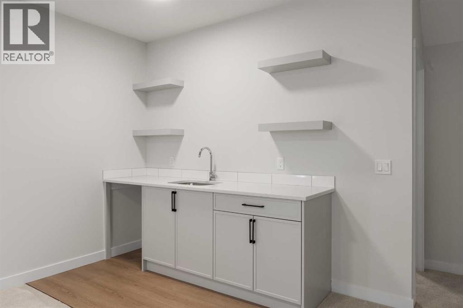
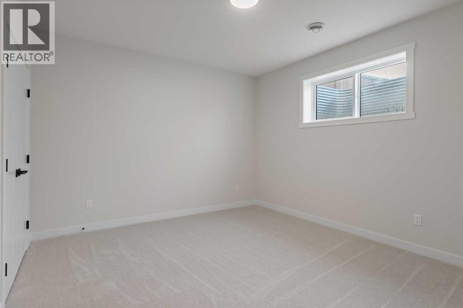
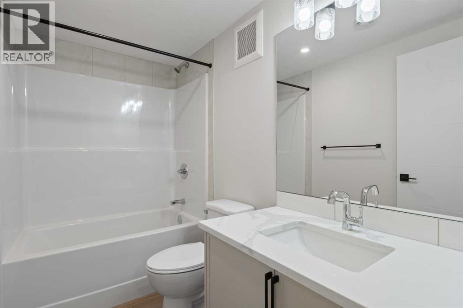
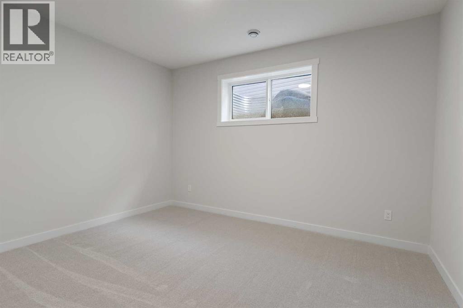
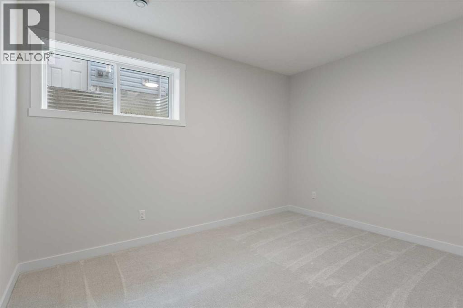
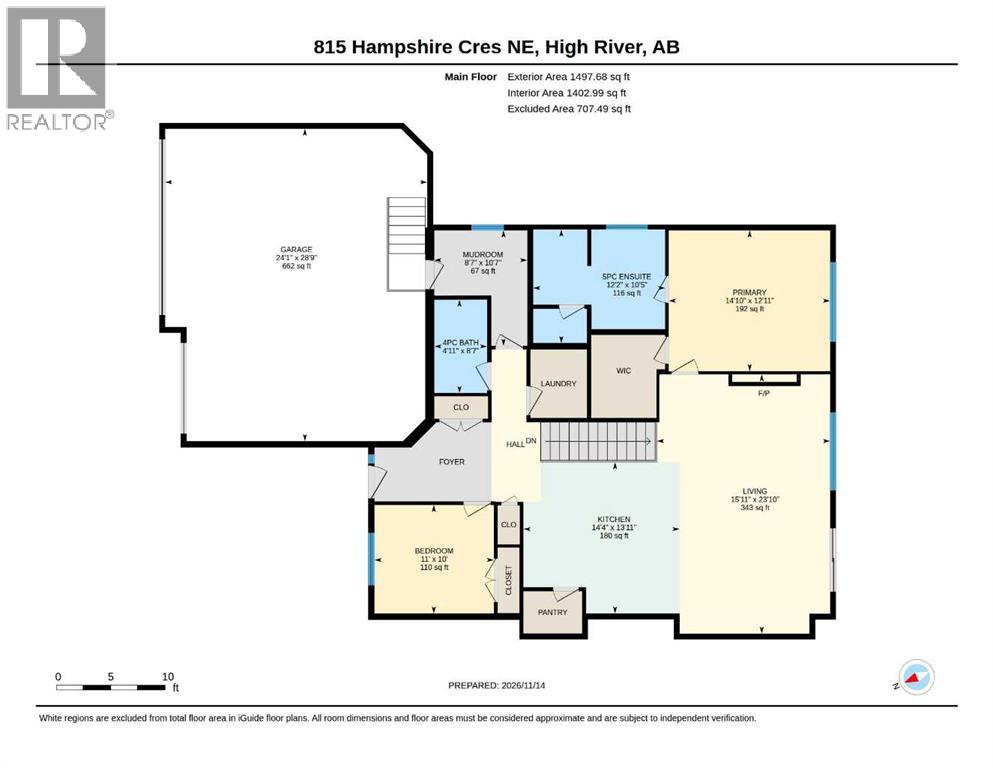
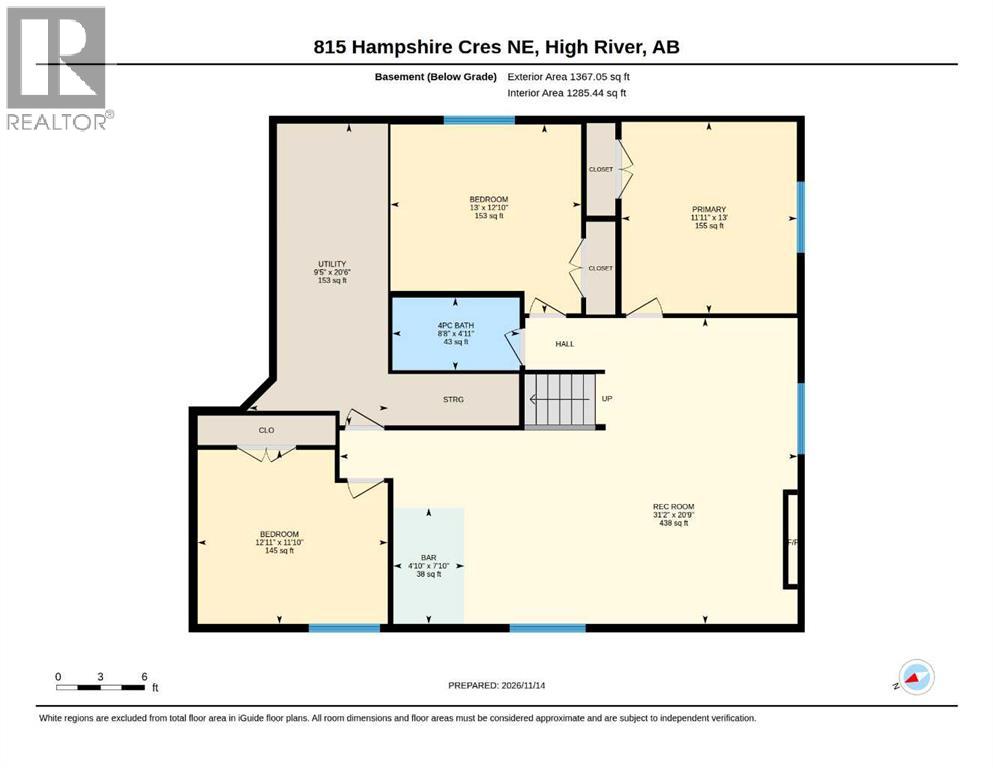
Discover the perfect combination of modern design, quality craftsmanship and everyday comfort in this impressive, brand-new 1,497 sq. ft. bungalow, ideally situated in a welcoming, family-oriented neighbourhood. Beautifully finished on both levels, this home offers five generous bedrooms and an inviting floor plan designed to accommodate today's busy lifestyles. The spacious main floor features a gorgeous kitchen complete with built-in appliances, elegant quartz countertops and an oversized island that provides the perfect gathering place for family and guests. Quartz surfaces throughout the home complement the contemporary finishes, while two fireplaces add warmth and character to the living spaces. Downstairs, the fully developed lower level offers exceptional additional living space, enhanced by oversized daylight windows that bring in an abundance of natural light. A wet bar creates an ideal setting for entertaining, movie nights or relaxing with friends. Thoughtful design extends to the home's many practical features, including a separate main-floor laundry room, spacious mudroom, generous closets and plenty of storage to keep everything organized. Step onto the sunny deck and enjoy your own outdoor retreat. The triple attached garage offers excellent parking and storage options, and the property has a paved rear lane. Click the multimedia tab for an interactive virtual 3D tour and floor plans. (id:63982)
Property Details
| MLS® Number | A2358675 |
| Property Type | Single Family |
| Community Name | Hampton Hills |
| Amenities Near By | Playground |
| Features | Other, Back Lane, No Animal Home, No Smoking Home, Gas Bbq Hookup |
| Parking Space Total | 6 |
| Plan | 1711763 |
Building
| Bathroom Total | 2 |
| Bedrooms Above Ground | 3 |
| Bedrooms Below Ground | 2 |
| Bedrooms Total | 5 |
| Appliances | Washer, Refrigerator, Dishwasher, Range, Dryer, Microwave, Oven - Built-in, Hood Fan |
| Architectural Style | Bungalow |
| Basement Development | Finished |
| Basement Type | Full (finished) |
| Constructed Date | 2026 |
| Construction Material | Wood Frame |
| Construction Style Attachment | Detached |
| Cooling Type | None |
| Fireplace Present | Yes |
| Fireplace Total | 2 |
| Flooring Type | Carpeted, Vinyl Plank |
| Foundation Type | Poured Concrete |
| Heating Type | Forced Air |
| Stories Total | 1 |
| Size Interior | 1,498 Sqft |
| Total Finished Area | 1497.68 Sqft |
| Type | House |
Parking
| Attached Garage | 3 |
Land
| Acreage | No |
| Fence Type | Not Fenced |
| Land Amenities | Playground |
| Size Depth | 36.7 M |
| Size Frontage | 19.21 M |
| Size Irregular | 5575.71 |
| Size Total | 5575.71 Sqft|4,051 - 7,250 Sqft |
| Size Total Text | 5575.71 Sqft|4,051 - 7,250 Sqft |
| Zoning Description | Tnd |
Rooms
| Level | Type | Length | Width | Dimensions |
|---|---|---|---|---|
| Basement | Recreational, Games Room | 31.17 Ft x 20.75 Ft | ||
| Basement | Bedroom | 12.92 Ft x 11.83 Ft | ||
| Basement | Furnace | 9.42 Ft x 20.50 Ft | ||
| Basement | Bedroom | 13.00 Ft x 12.83 Ft | ||
| Main Level | Other | 8.58 Ft x 10.58 Ft | ||
| Main Level | 4pc Bathroom | 4.92 Ft x 8.58 Ft | ||
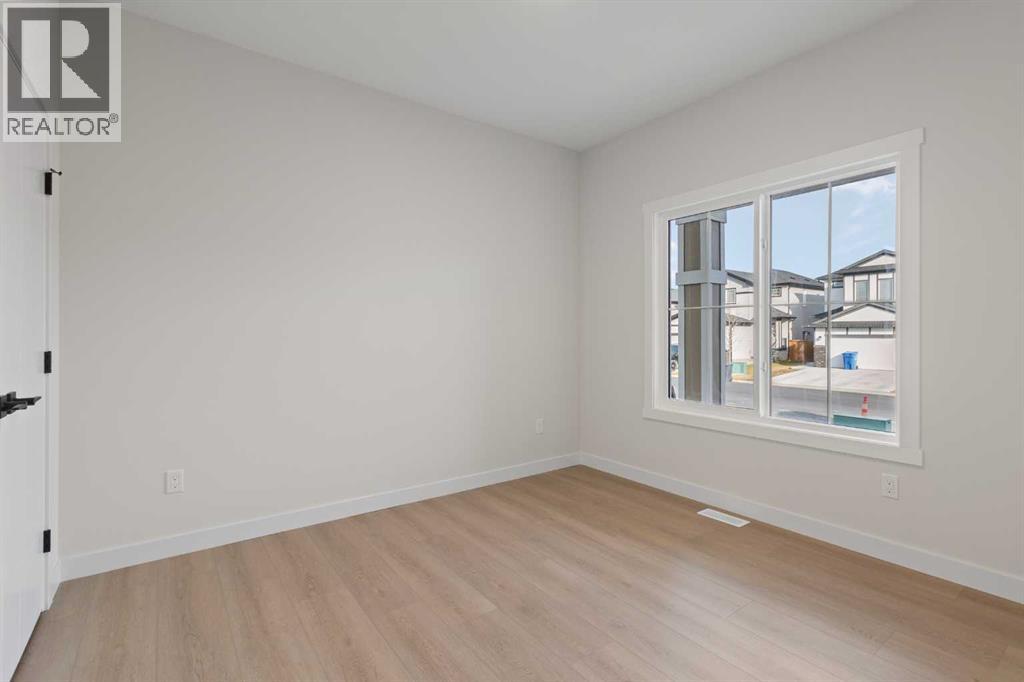
| Main Level | Bedroom | 11.00 Ft x 10.00 Ft | ||
| Main Level | Kitchen | 14.33 Ft x 13.92 Ft | ||
| Main Level | Living Room | 15.92 Ft x 23.83 Ft | ||
| Main Level | Primary Bedroom | 14.83 Ft x 12.92 Ft | ||
| Main Level | 5pc Bathroom | 12.17 Ft x 10.42 Ft | ||
| Main Level | Bedroom | 11.92 Ft x 13.00 Ft |
Contact Us
Contact us for more information

The trademarks REALTOR®, REALTORS®, and the REALTOR® logo are controlled by The Canadian Real Estate Association (CREA) and identify real estate professionals who are members of CREA. The trademarks MLS®, Multiple Listing Service® and the associated logos are owned by The Canadian Real Estate Association (CREA) and identify the quality of services provided by real estate professionals who are members of CREA. The trademark DDF® is owned by The Canadian Real Estate Association (CREA) and identifies CREA's Data Distribution Facility (DDF®)
November 17 2026 10:25:20
Calgary Real Estate Board
RE/MAX Complete Realty