
85 Legacy Common Se Calgary, Alberta T2X 0W6

$625,000
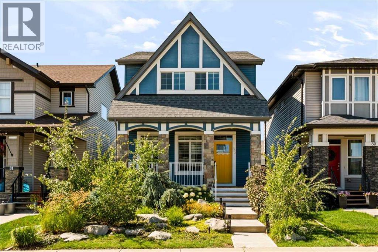
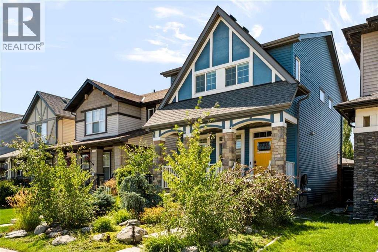
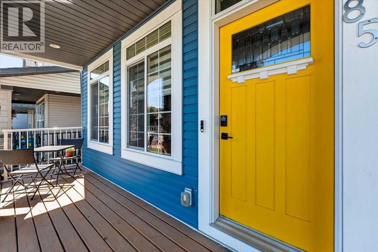
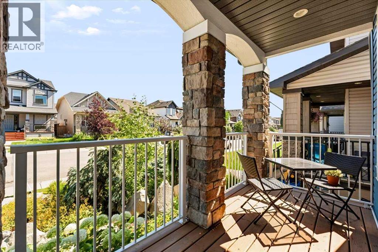
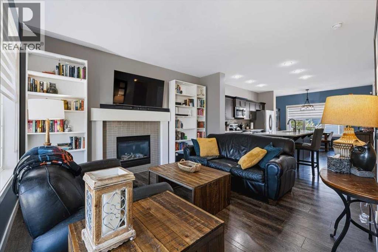
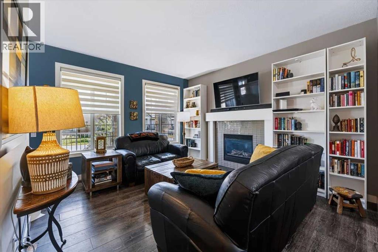
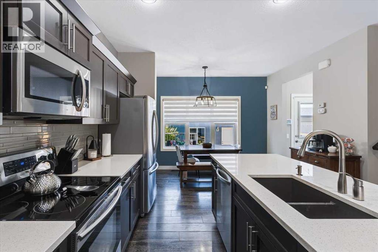
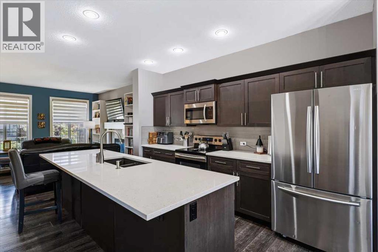
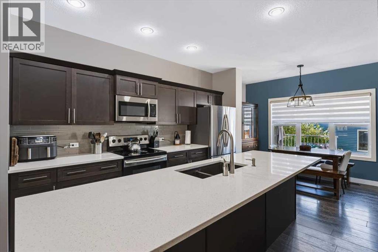
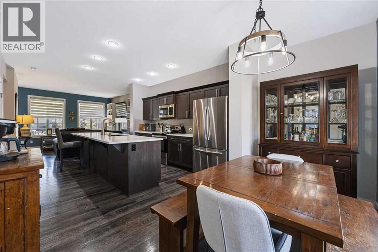
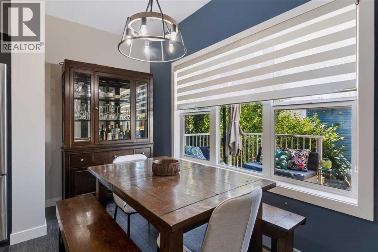
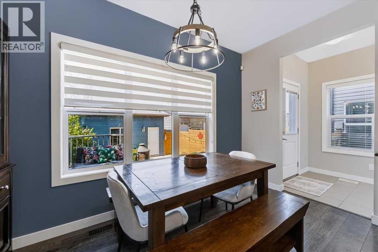
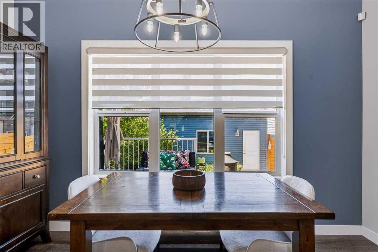
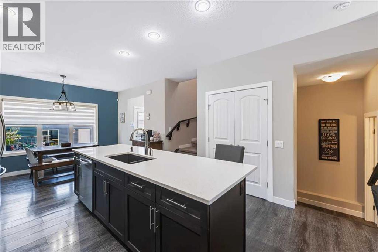
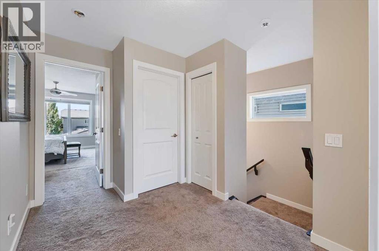
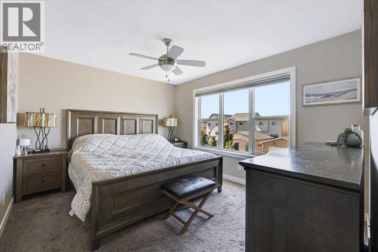
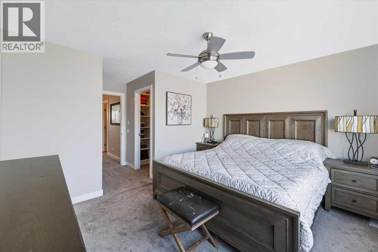
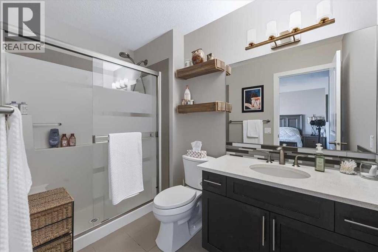
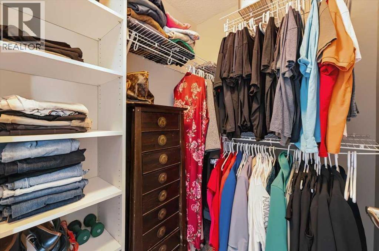
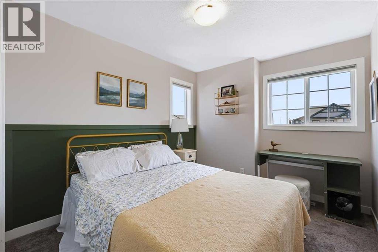
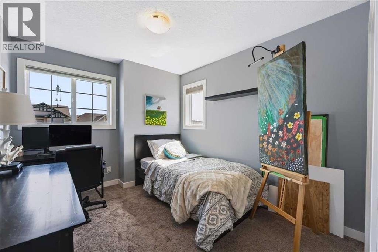
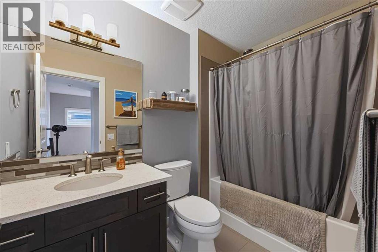
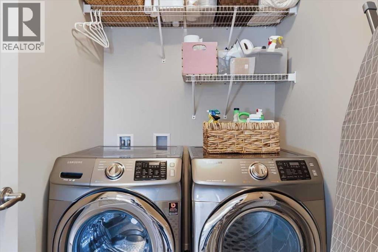
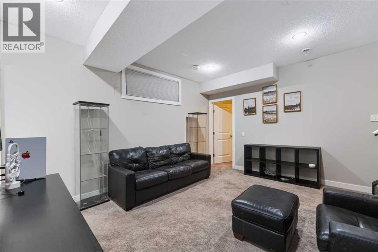
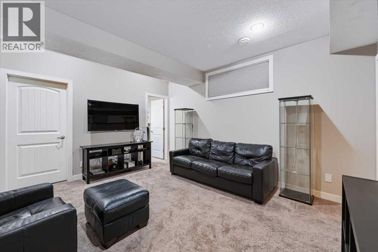
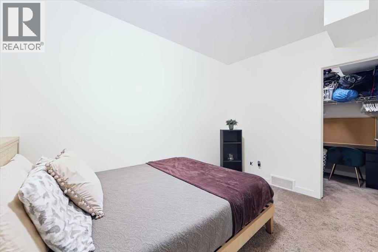
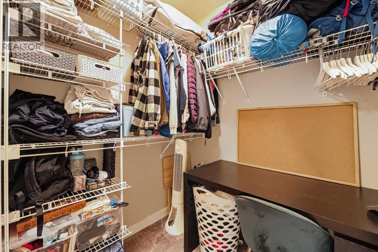
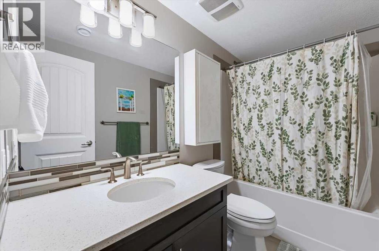
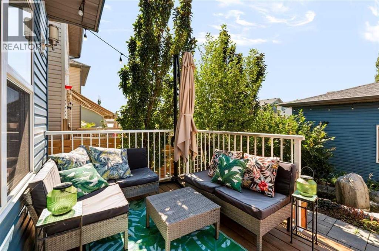
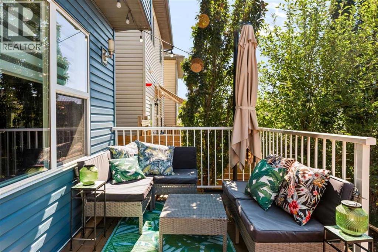
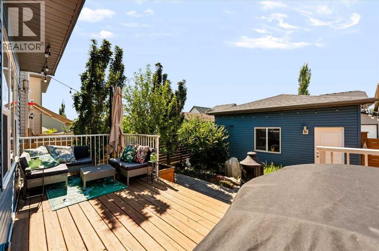
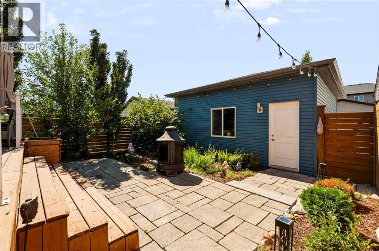
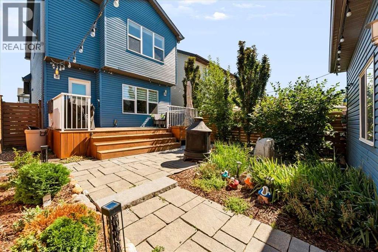
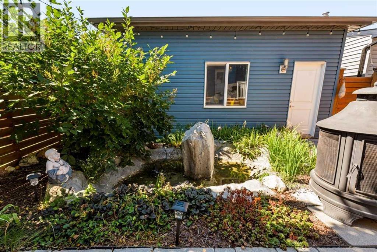
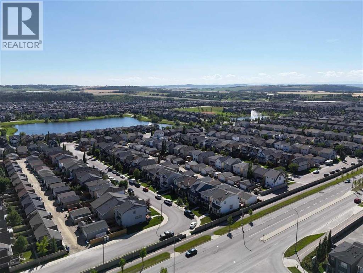
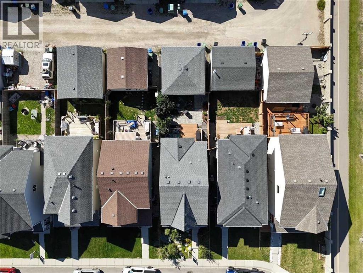
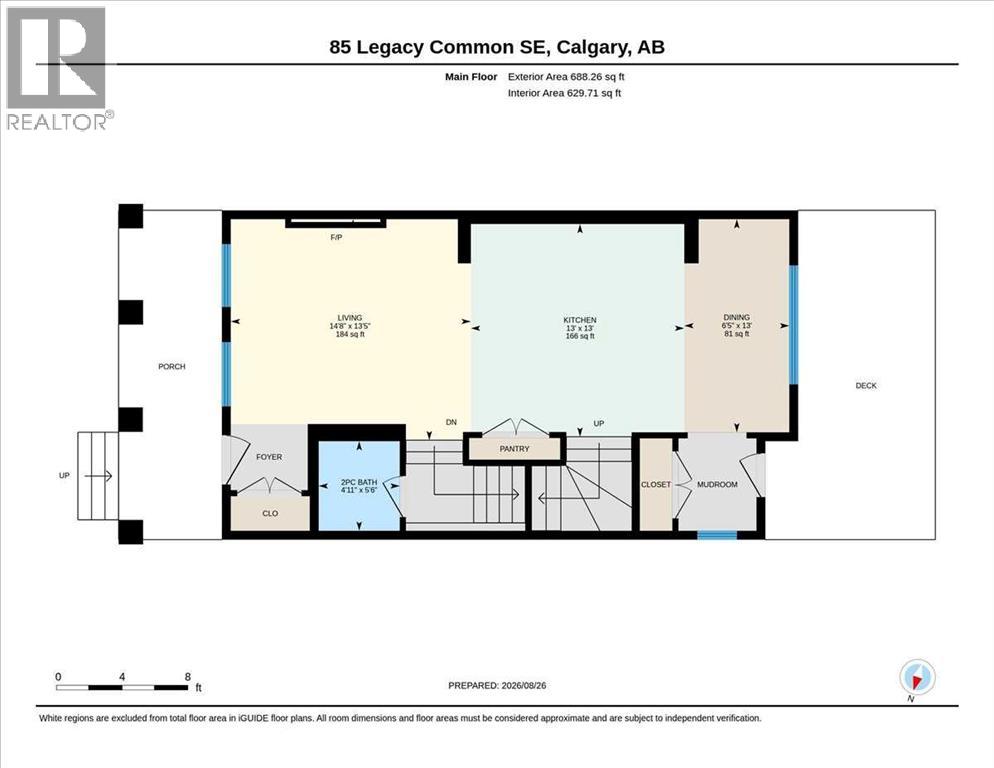
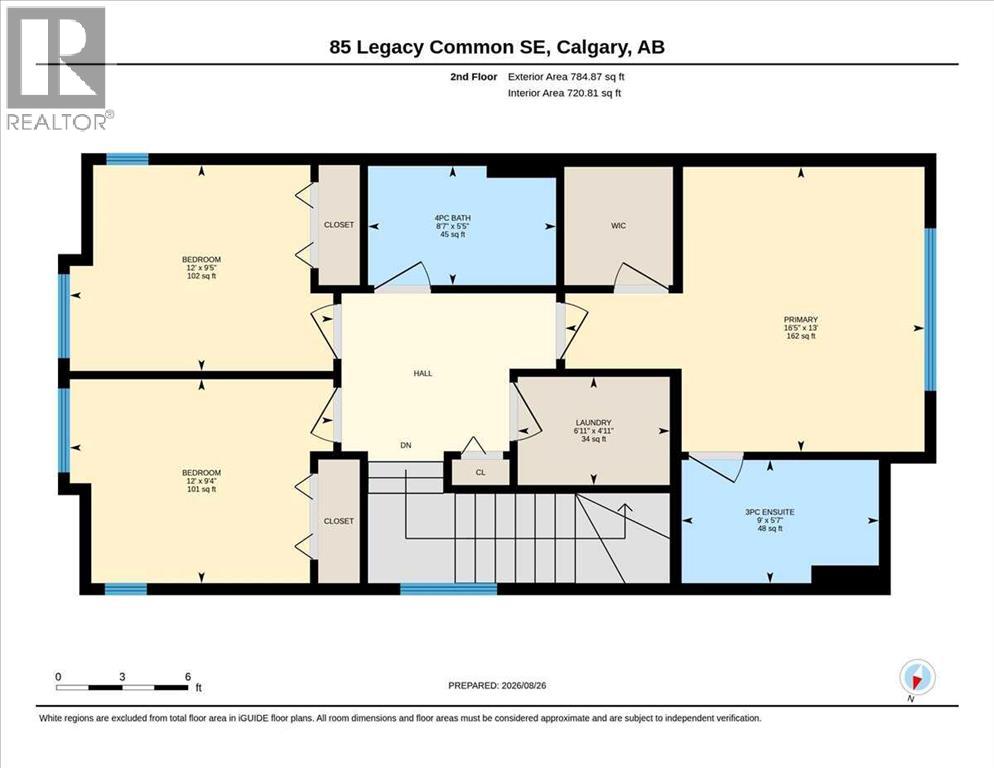
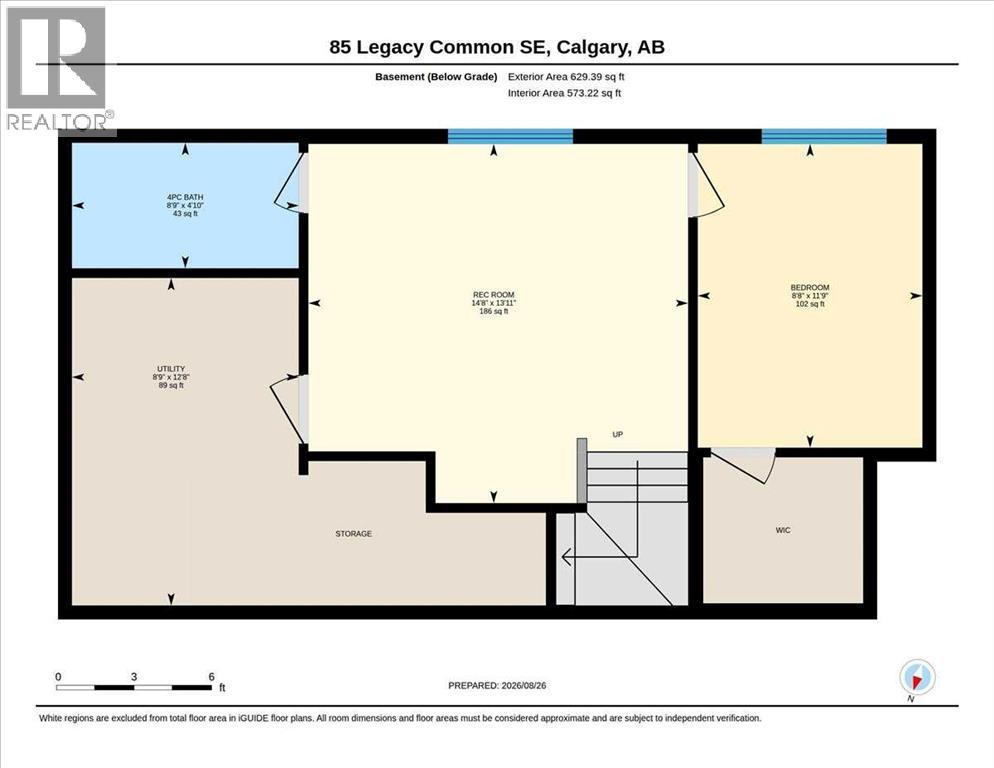
This beautiful home in Legacy is completely finished, inside and out, and ready for its next family! Located near the end of a quiet street, this 4-bedroom, 3.5-bathroom home is just 12 years old and offers a bright, functional layout, a fully developed basement, a double detached garage, and one of its best features — MAINTENANCE-FREE LANDSCAPING in both the front and back yards!Inside, the main floor feels warm, bright, and inviting, with wide-plank flooring and a gorgeous fireplace anchoring the living room. The kitchen is designed for both everyday family life and entertaining, featuring quartz countertops, a glass tile backsplash, a Silgranit sink, soft-close cabinetry, a newer dishwasher, and plenty of space to gather. The open layout keeps the kitchen, dining, and living areas connected, whether you’re making dinner, hosting friends, or relaxing together at the end of the day.Upstairs, the spacious primary bedroom includes a walk-in closet and private ensuite with a large walk-in shower. Two additional bedrooms, another full bathroom, and the convenience of an upstairs laundry room complete this level.The professionally developed basement adds even more valuable living space, with a fourth bedroom, full 4-piece bathroom, storage, and a large media room wired for surround sound. It’s the perfect spot for movie nights, gaming, a playroom, or a comfortable space for teenagers and guests. The home also includes a newer Rinnai tankless hot water system.Outside, there is absolutely no lawn maintenance required! Both yards have been thoughtfully designed so you can spend your time enjoying the space instead of working on it. The backyard is private, inviting, and ready for Calgary summers, with a deck, patio, and beautiful water feature that creates the perfect backdrop for morning coffee, dinner outside, or evenings with friends. The builder-finished double detached garage is easily accessed from the yard and is a good size. The exterior 'Trimlight' lightin g system lets you customize the home for holidays, special occasions, or year-round curb appeal.Legacy is a beautiful, family-oriented community designed around enjoying life outdoors. With parks, ponds, pathways, playgrounds, schools, and an incredible selection of shops, restaurants, and everyday amenities, everything you need is close to home. It’s the kind of neighbourhood where families can get outside, connect with neighbours, and truly put down roots.With the basement, garage, fencing, and landscaping already complete, all that’s left to do is move in and enjoy. Don’t miss your chance to call this wonderful property home! (id:63982)
Property Details
| MLS® Number | A2338150 |
| Property Type | Single Family |
| Community Name | Legacy |
| Amenities Near By | Park, Playground, Schools, Shopping |
| Features | Back Lane, Pvc Window, No Smoking Home |
| Parking Space Total | 2 |
| Plan | 1411876 |
| Structure | Deck |
Building
| Bathroom Total | 4 |
| Bedrooms Above Ground | 3 |
| Bedrooms Below Ground | 1 |
| Bedrooms Total | 4 |
| Appliances | Washer, Refrigerator, Dishwasher, Stove, Dryer, Garburator, Microwave Range Hood Combo, Window Coverings, Garage Door Opener |
| Basement Development | Finished |
| Basement Type | Full (finished) |
| Constructed Date | 2014 |
| Construction Material | Wood Frame |
| Construction Style Attachment | Detached |
| Cooling Type | None |
| Exterior Finish | Stone, Vinyl Siding |
| Fireplace Present | Yes |
| Fireplace Total | 1 |
| Flooring Type | Carpeted, Ceramic Tile, Vinyl Plank |
| Foundation Type | Poured Concrete |
| Half Bath Total | 1 |
| Heating Type | Forced Air |
| Stories Total | 2 |
| Size Interior | 1,473 Ft2 |
| Total Finished Area | 1473 Sqft |
| Type | House |
Parking
| Detached Garage | 2 |
Land
| Acreage | No |
| Fence Type | Fence |
| Land Amenities | Park, Playground, Schools, Shopping |
| Landscape Features | Landscaped |
| Size Depth | 10.36 M |
| Size Frontage | 2.61 M |
| Size Irregular | 290.00 |
| Size Total | 290 M2|0-4,050 Sqft |
| Size Total Text | 290 M2|0-4,050 Sqft |
| Zoning Description | Dc |
Rooms
| Level | Type | Length | Width | Dimensions |
|---|---|---|---|---|
| Second Level | 3pc Bathroom | 5.58 Ft x 9.00 Ft | ||
| Second Level | 4pc Bathroom | 5.42 Ft x 8.58 Ft | ||
| Second Level | Bedroom | 9.33 Ft x 12.00 Ft | ||
| Second Level | Bedroom | 9.42 Ft x 12.00 Ft | ||
| Second Level | Laundry Room | 4.92 Ft x 6.92 Ft | ||
| Second Level | Primary Bedroom | 13.00 Ft x 16.42 Ft | ||
| Basement | 4pc Bathroom | 4.83 Ft x 8.75 Ft | ||
| Basement | Bedroom | 11.75 Ft x 8.67 Ft | ||
| Basement | Recreational, Games Room | 13.92 Ft x 14.67 Ft | ||
| Basement | Furnace | 12.67 Ft x 8.75 Ft | ||
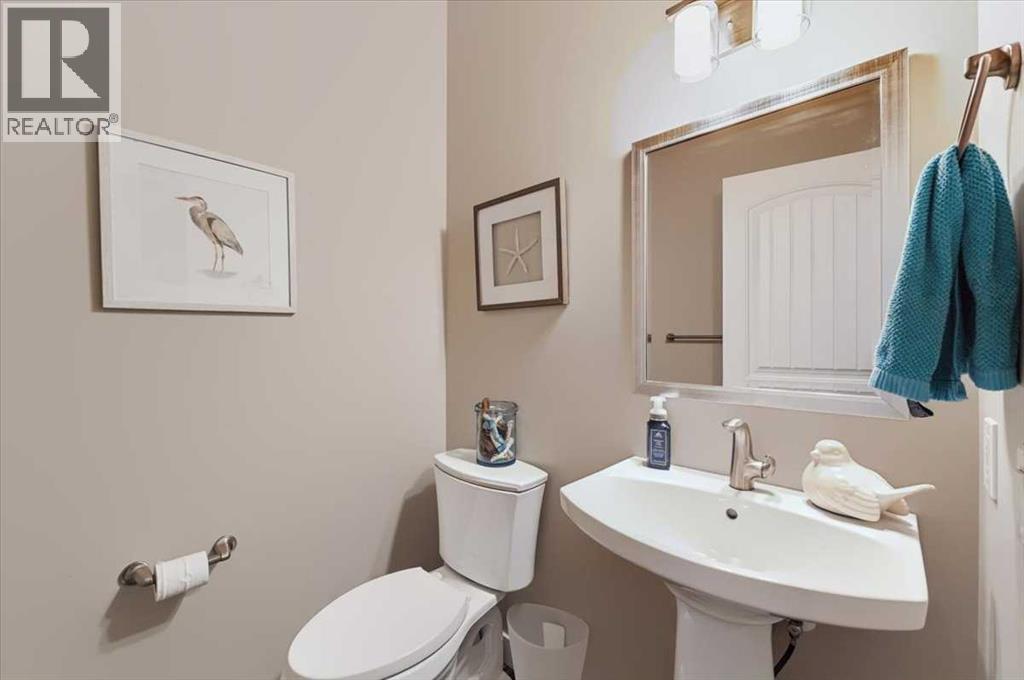
| Main Level | 2pc Bathroom | 5.50 Ft x 4.92 Ft | ||
| Main Level | Dining Room | 13.00 Ft x 6.42 Ft | ||
| Main Level | Kitchen | 13.00 Ft x 13.00 Ft | ||
| Main Level | Living Room | 13.42 Ft x 14.67 Ft |
Contact Us
Contact us for more information

The trademarks REALTOR®, REALTORS®, and the REALTOR® logo are controlled by The Canadian Real Estate Association (CREA) and identify real estate professionals who are members of CREA. The trademarks MLS®, Multiple Listing Service® and the associated logos are owned by The Canadian Real Estate Association (CREA) and identify the quality of services provided by real estate professionals who are members of CREA. The trademark DDF® is owned by The Canadian Real Estate Association (CREA) and identifies CREA's Data Distribution Facility (DDF®)
August 28 2026 03:17:04
Calgary Real Estate Board
Real Broker