
87 Brightonstone Passage SE Calgary, Alberta T2Z 0K4

$715,000
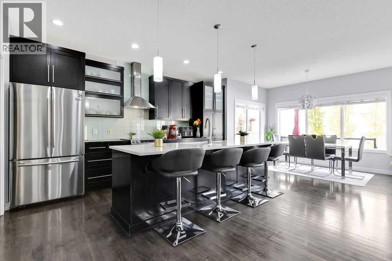
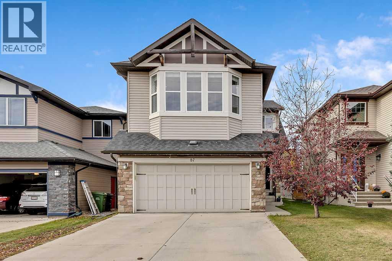
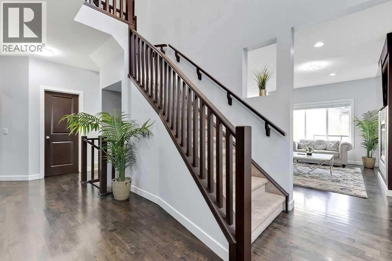
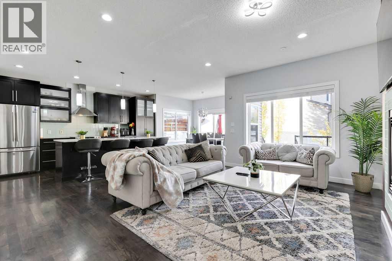
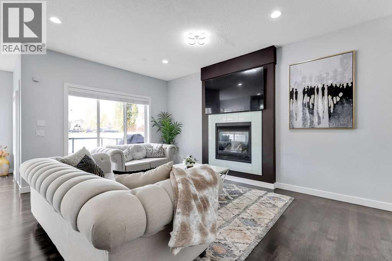
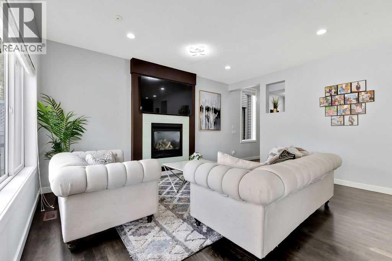
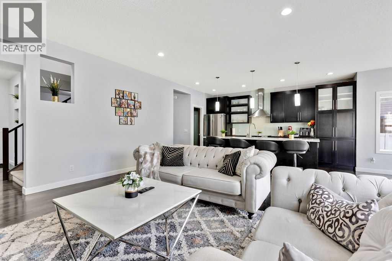
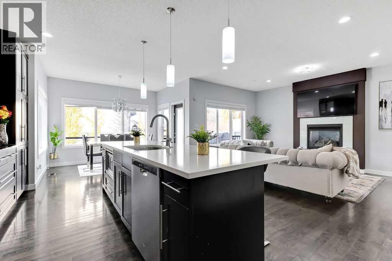
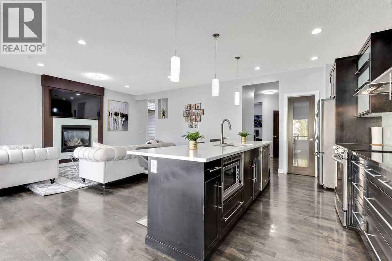
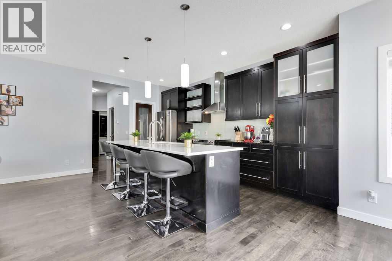
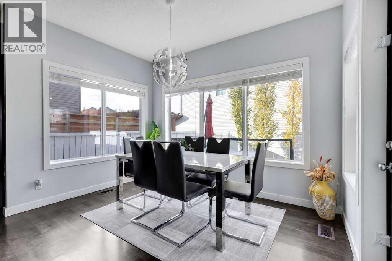
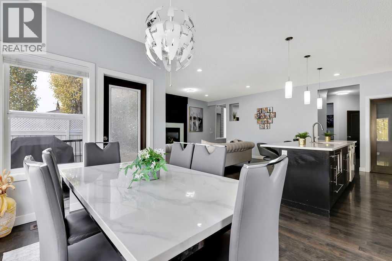
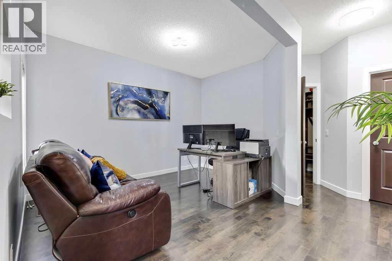
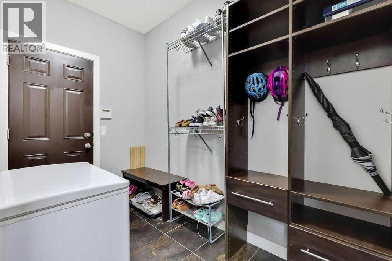
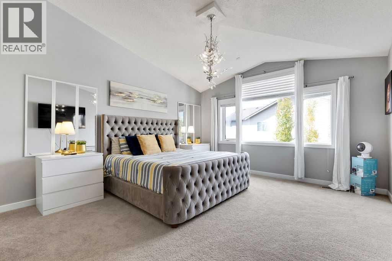
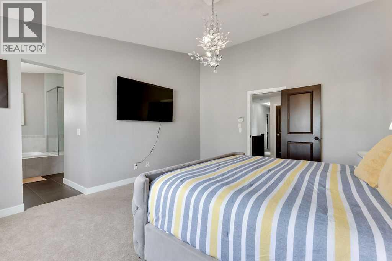
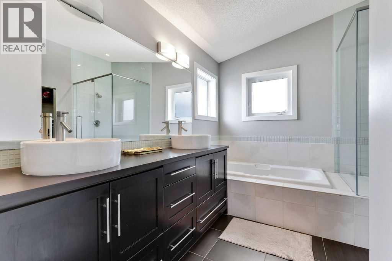
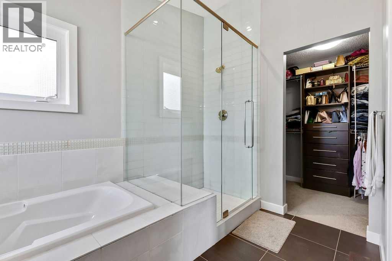
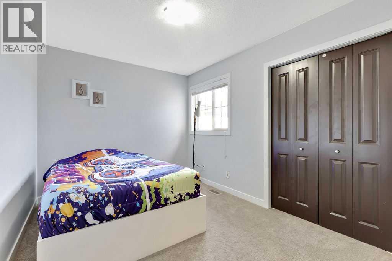
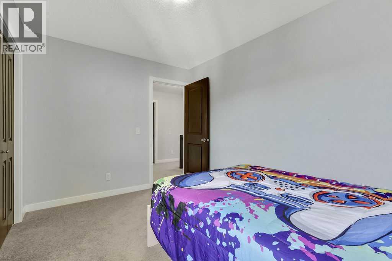
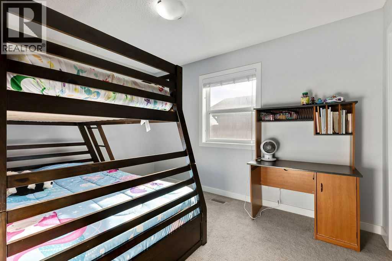
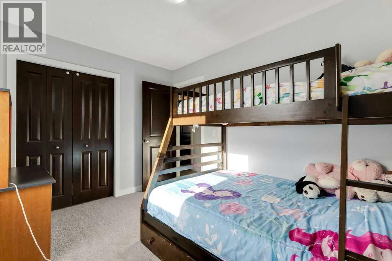
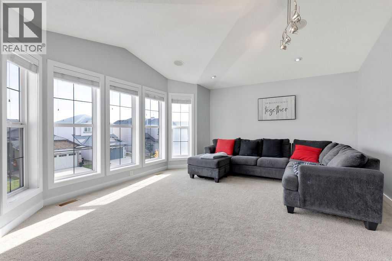
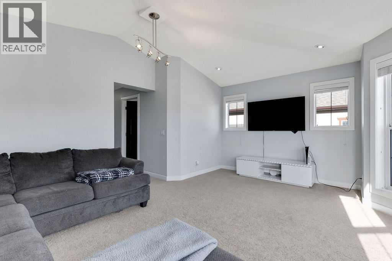
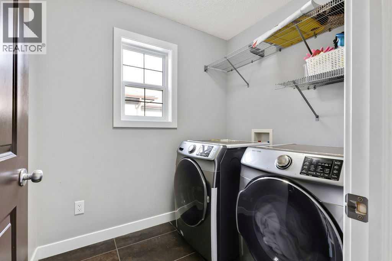
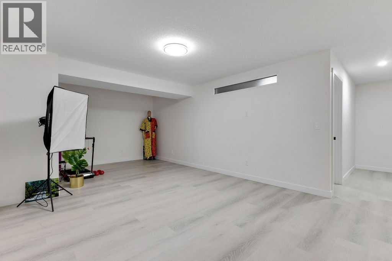
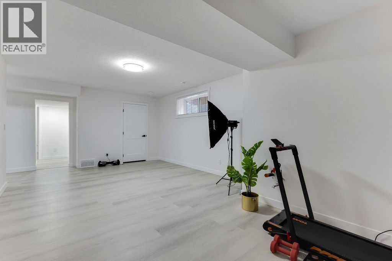
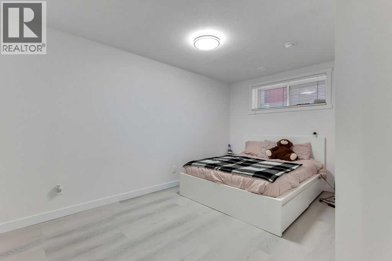
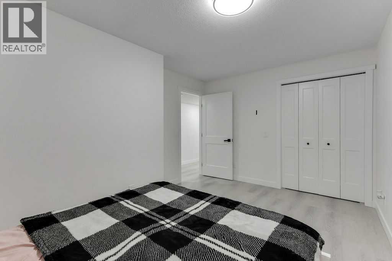
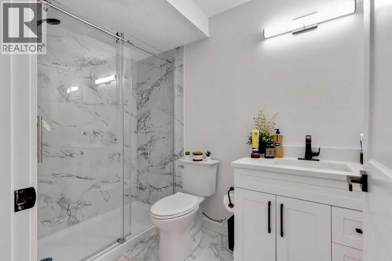
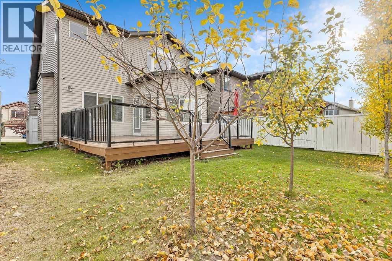
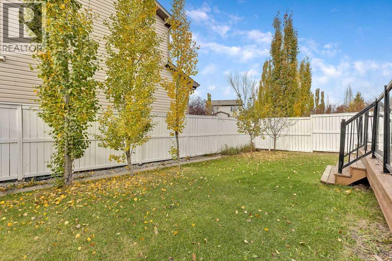
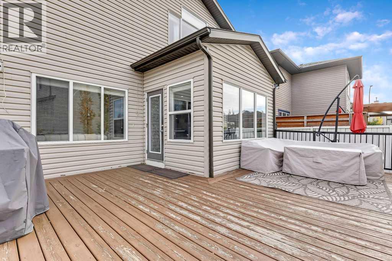
OVER 3,100 SQ. FT. OF DEVELOPED LIVING SPACE | STEPS TO THE WATER PARK | CENTRAL A/C. Welcome to 87 Brightonstone Passage SE, an expansive 4-bedroom, 3.5-bathroom family home offering 2,287 sq. ft. above grade plus a fully finished basement on a quiet street in New Brighton. Designed for busy families and remote professionals, the bright main floor features a private front den, a spacious living room with a cozy gas fireplace, and a modern kitchen anchored by an oversized island, stone countertops, walk-in pantry, and gas range. Step through the sun-drenched dining area onto your private back deck and fenced yard. Upstairs, unwind in a massive bonus room alongside convenient upper-floor laundry and three generous bedrooms, including a primary retreat with vaulted ceilings, expansive windows, and a spa-inspired 5-piece ensuite. The fully developed basement adds serious versatility with a fourth large bedroom, a full 3-piece bath, an oversized rec room, and a second dedicated office/den. Complete with central air conditioning, an attached double garage with mudroom entry, and an unbeatable location steps from New Brighton Athletic Park, the splash park, clubhouse, schools, and shopping. Quick possession available—move in and celebrate the holidays in your new home! (id:63982)
Property Details
| MLS® Number | A2352801 |
| Property Type | Single Family |
| Community Name | New Brighton |
| Amenities Near By | Park, Playground, Schools, Shopping |
| Features | Other, No Smoking Home, Level |
| Parking Space Total | 4 |
| Plan | 0812183 |
| Structure | Deck |
Building
| Bathroom Total | 4 |
| Bedrooms Above Ground | 3 |
| Bedrooms Below Ground | 1 |
| Bedrooms Total | 4 |
| Amenities | Clubhouse, Other |
| Appliances | Refrigerator, Range - Gas, Dishwasher, Washer & Dryer |
| Basement Development | Finished |
| Basement Type | Full (finished) |
| Constructed Date | 2007 |
| Construction Material | Wood Frame |
| Construction Style Attachment | Detached |
| Cooling Type | Central Air Conditioning |
| Exterior Finish | Vinyl Siding |
| Fireplace Present | Yes |
| Fireplace Total | 1 |
| Flooring Type | Carpeted, Ceramic Tile, Linoleum |
| Foundation Type | Poured Concrete |
| Half Bath Total | 1 |
| Heating Type | Forced Air |
| Stories Total | 2 |
| Size Interior | 2,287 Sqft |
| Total Finished Area | 2287 Sqft |
| Type | House |
Parking
| Attached Garage | 2 |
Land
| Acreage | No |
| Fence Type | Fence |
| Land Amenities | Park, Playground, Schools, Shopping |
| Landscape Features | Lawn |
| Size Depth | 35.13 M |
| Size Frontage | 11.78 M |
| Size Irregular | 407.00 |
| Size Total | 407 M2|4,051 - 7,250 Sqft |
| Size Total Text | 407 M2|4,051 - 7,250 Sqft |
| Zoning Description | R-1n |
Rooms
| Level | Type | Length | Width | Dimensions |
|---|---|---|---|---|
| Basement | 3pc Bathroom | Measurements not available | ||
| Basement | Family Room | 12.83 Ft x 22.33 Ft | ||
| Basement | Other | 10.00 Ft x 10.58 Ft | ||
| Basement | Bedroom | 8.67 Ft x 14.67 Ft | ||
| Basement | Furnace | 8.33 Ft x 10.67 Ft | ||
| Main Level | Other | 5.08 Ft x 5.50 Ft | ||
| Main Level | Office | 10.00 Ft x 13.00 Ft | ||
| Main Level | Living Room | 11.00 Ft x 16.17 Ft | ||
| Main Level | Dining Room | 8.00 Ft x 11.58 Ft | ||
| Main Level | Kitchen | 9.50 Ft x 16.17 Ft | ||
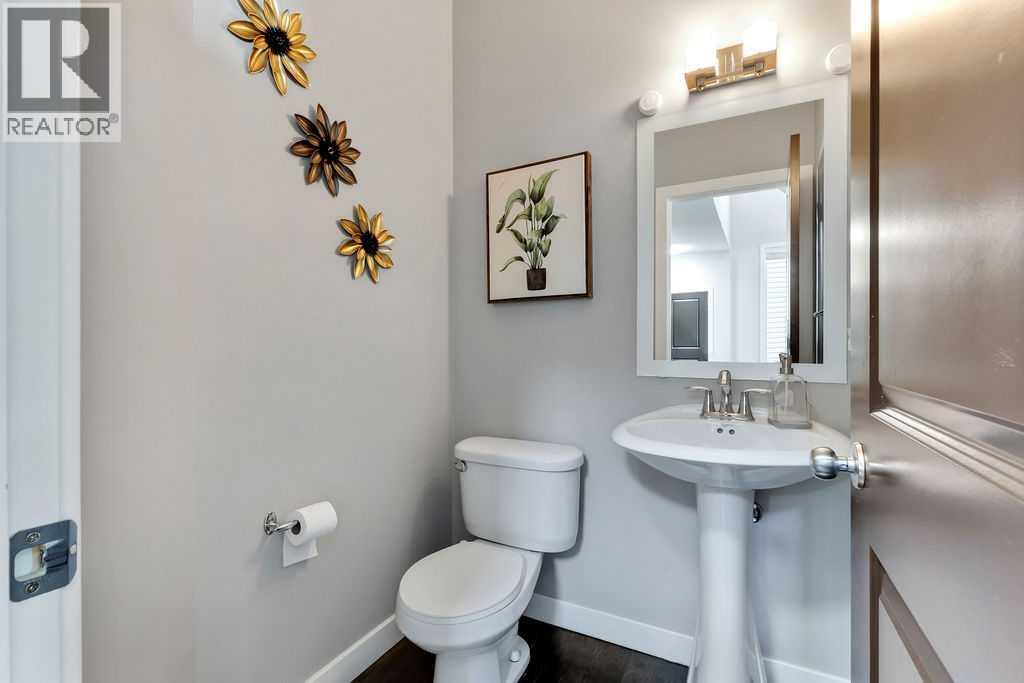
| Main Level | 2pc Bathroom | Measurements not available | ||
| Upper Level | Bonus Room | 14.33 Ft x 19.00 Ft | ||
| Upper Level | Primary Bedroom | 14.33 Ft x 19.00 Ft | ||
| Upper Level | Bedroom | 9.00 Ft x 12.00 Ft | ||
| Upper Level | Bedroom | 9.00 Ft x 12.00 Ft | ||
| Upper Level | Laundry Room | 6.00 Ft x 7.08 Ft | ||
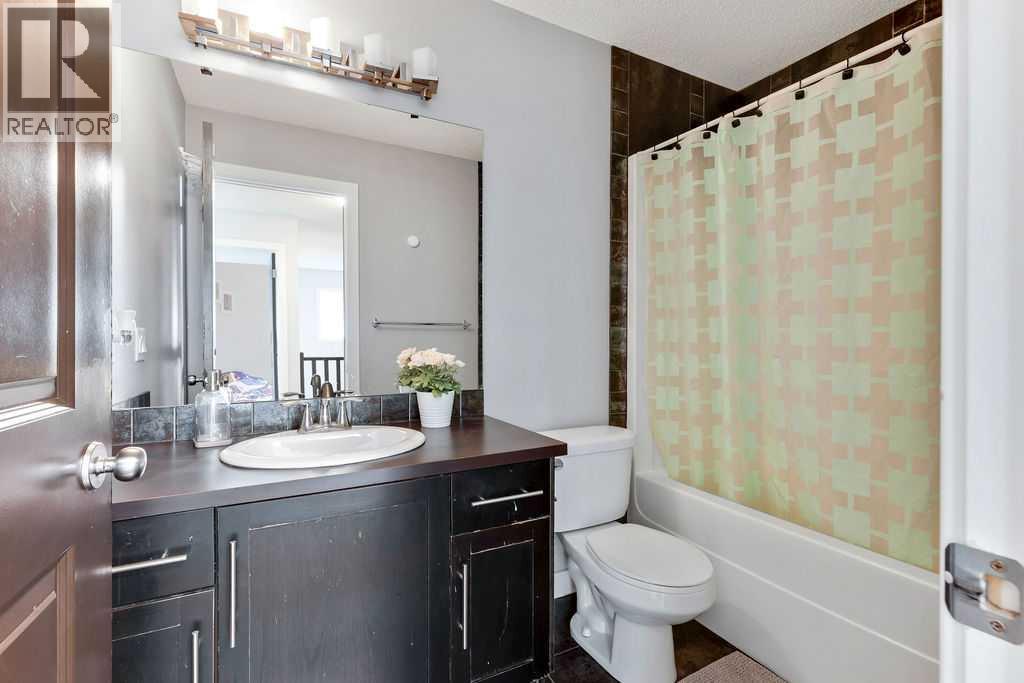
| Upper Level | 4pc Bathroom | Measurements not available | ||
| Upper Level | 5pc Bathroom | Measurements not available |
Contact Us
Contact us for more information

The trademarks REALTOR®, REALTORS®, and the REALTOR® logo are controlled by The Canadian Real Estate Association (CREA) and identify real estate professionals who are members of CREA. The trademarks MLS®, Multiple Listing Service® and the associated logos are owned by The Canadian Real Estate Association (CREA) and identify the quality of services provided by real estate professionals who are members of CREA. The trademark DDF® is owned by The Canadian Real Estate Association (CREA) and identifies CREA's Data Distribution Facility (DDF®)
November 18 2026 03:56:22
Calgary Real Estate Board
Standard Realty Co.