
902, 1320 1 Street Se Calgary, Alberta T2G 0G8

$350,000Maintenance, Condominium Amenities, Common Area Maintenance, Heat, Property Management, Reserve Fund Contributions, Security, Sewer, Water
$553.79 Monthly
Maintenance, Condominium Amenities, Common Area Maintenance, Heat, Property Management, Reserve Fund Contributions, Security, Sewer, Water
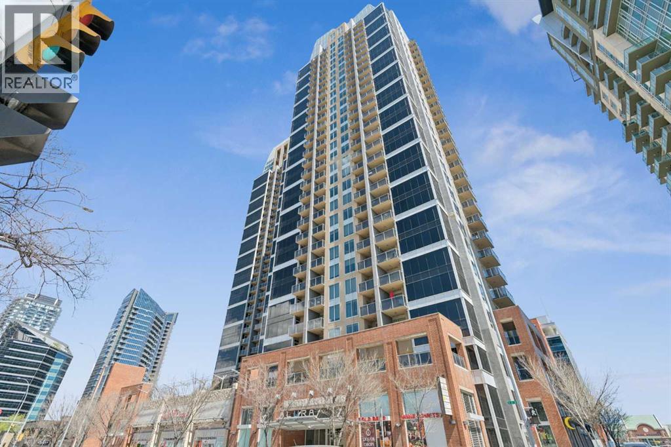
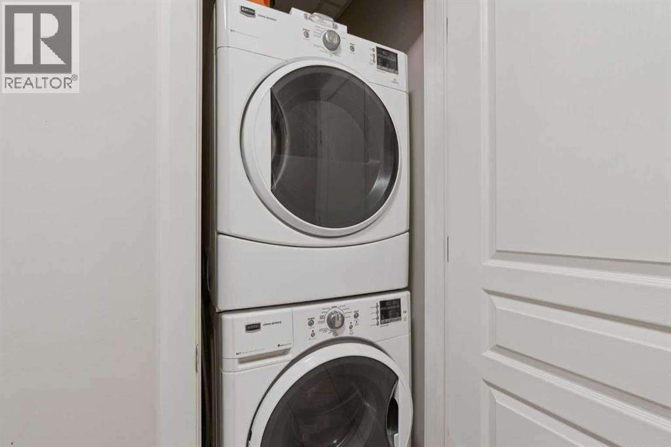
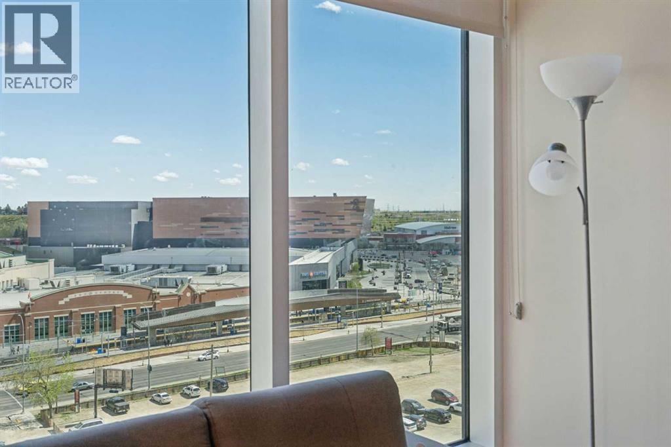
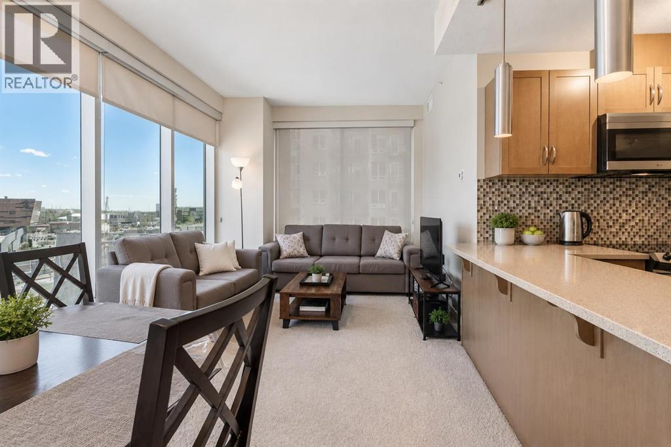
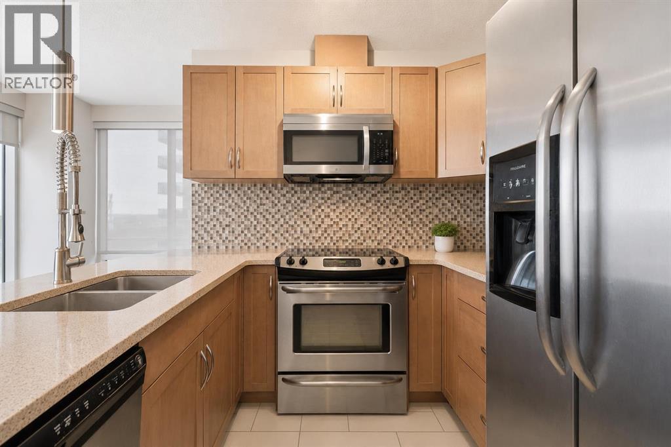
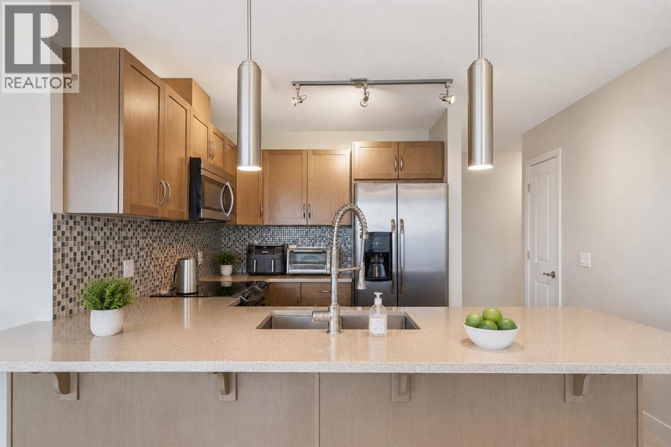
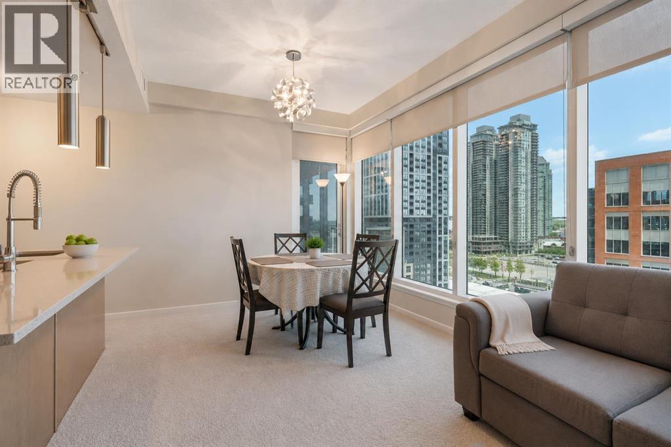
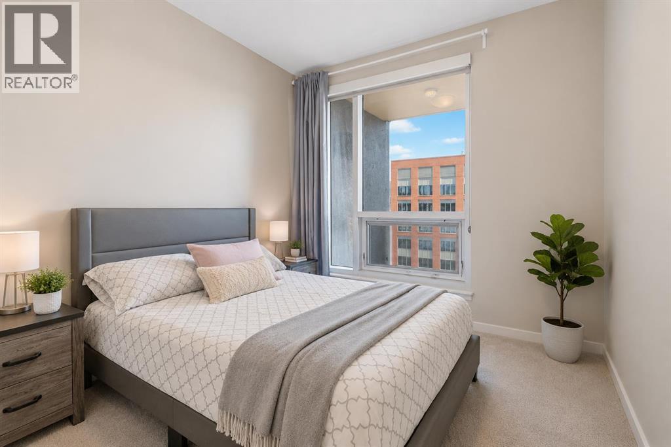
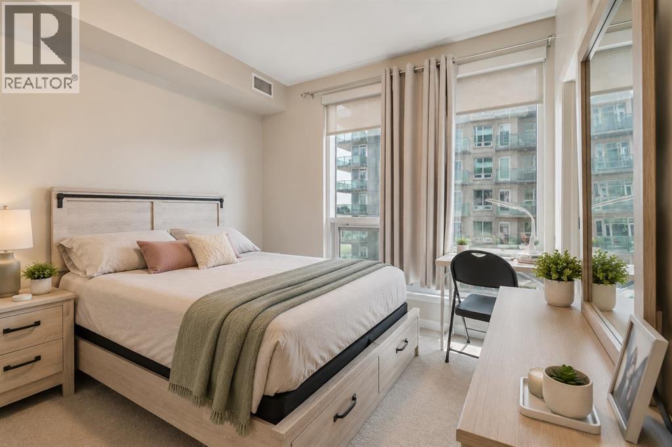
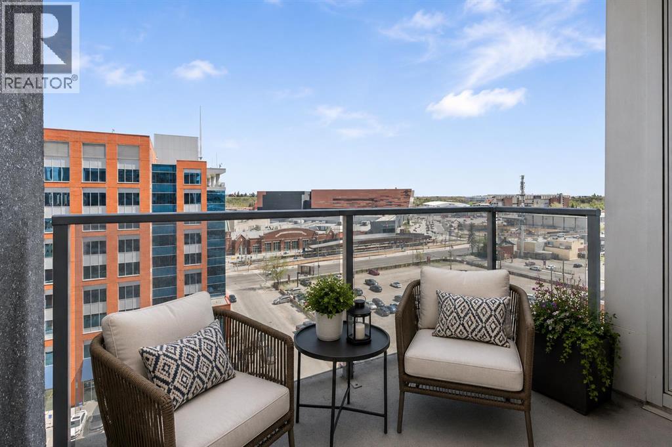
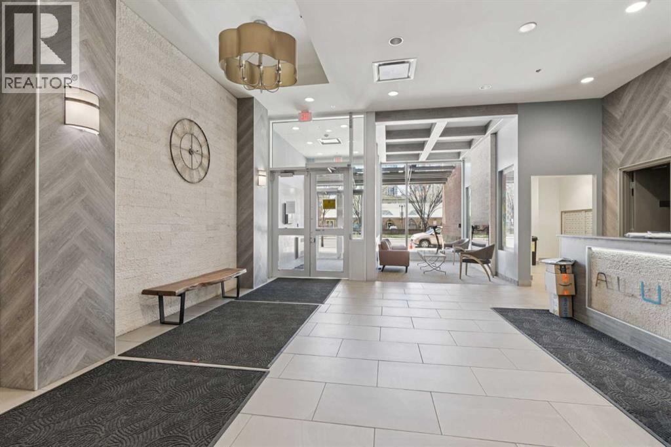
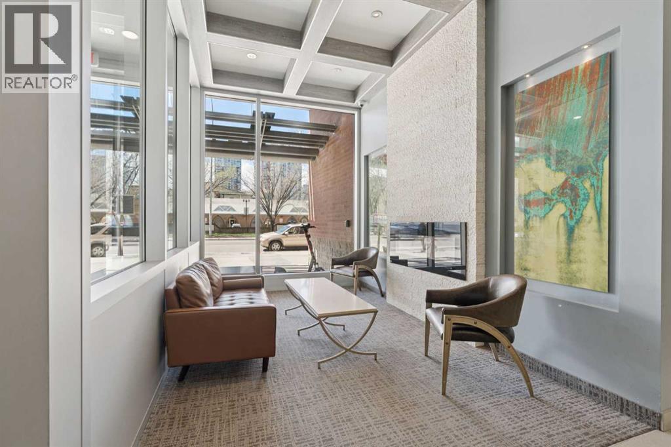
$553.79 MonthlyPerched on the 9th floor in the sought-after Alura, this meticulously maintained corner-unit condo offers the ultimate blend of elevated city living, comfort, and convenience. With breathtaking views of downtown and the Calgary Stampede grounds, this bright and modern 2- bedroom, 2-bathroom home is designed to impress from the moment you walk in. Flooded with natural light through floor-to-ceiling windows, the open-concept layout features soaring 9-foot ceilings, central air conditioning, and a sleek contemporary kitchen complete with granite countertops, stainless steel appliances, and an oversized eating bar perfect for entertaining or casual dining. The spacious primary retreat offers a walk-in closet and private 4-piece ensuite, while the second bedroom provides incredible flexibility for guests, roommates, or a stylish work-from-home setup. Enjoy true lock-and-leave living with premium amenities including titled underground parking with an oversized stall, storage locker, in-suite laundry, a fully equipped fitness centre, rooftop terrace, full-time concierge/security, and 3 high-speed elevators. Located just steps from the downtown core, C-Train, restaurants, nightlife, shopping, and endless entertainment, this is urban living at its finest. Whether you’re a professional, investor, first-time buyer, or downsizer seeking a vibrant lifestyle, this exceptional unit checks every box. Don’t miss your chance to experience the best of downtown Calgary living! (id:63982)
Property Details
| MLS® Number | A2339976 |
| Property Type | Single Family |
| Community Name | Beltline |
| Amenities Near By | Shopping |
| Community Features | Pets Allowed With Restrictions, Age Restrictions |
| Features | No Animal Home, No Smoking Home, Sauna, Parking |
| Parking Space Total | 1 |
| Plan | 1411522 |
Building
| Bathroom Total | 2 |
| Bedrooms Above Ground | 2 |
| Bedrooms Total | 2 |
| Amenities | Exercise Centre, Sauna |
| Appliances | Refrigerator, Dishwasher, Stove, Microwave Range Hood Combo, Washer/dryer Stack-up |
| Constructed Date | 2014 |
| Construction Material | Poured Concrete |
| Construction Style Attachment | Attached |
| Cooling Type | Central Air Conditioning |
| Exterior Finish | Brick, Concrete, Stone, Stucco |
| Flooring Type | Carpeted, Ceramic Tile |
| Heating Type | Forced Air |
| Stories Total | 29 |
| Size Interior | 803 Ft2 |
| Total Finished Area | 802.65 Sqft |
| Type | Apartment |
Land
| Acreage | No |
| Land Amenities | Shopping |
| Size Total Text | Unknown |
| Zoning Description | Dc (pre 1p2007) |
Rooms
| Level | Type | Length | Width | Dimensions |
|---|---|---|---|---|
| Main Level | Kitchen | 9.17 Ft x 8.17 Ft | ||
| Main Level | Living Room | 11.92 Ft x 10.50 Ft | ||
| Main Level | Other | 9.33 Ft x 8.17 Ft | ||
| Main Level | Dining Room | 10.50 Ft x 7.92 Ft | ||
| Main Level | Laundry Room | 3.25 Ft x 2.92 Ft | ||
| Main Level | Primary Bedroom | 10.92 Ft x 10.17 Ft | ||
| Main Level | Bedroom | 10.17 Ft x 9.92 Ft | ||
| Main Level | 4pc Bathroom | 7.83 Ft x 5.50 Ft | ||
| Main Level | 3pc Bathroom | 7.83 Ft x 5.50 Ft |
Contact Us
Contact us for more information

The trademarks REALTOR®, REALTORS®, and the REALTOR® logo are controlled by The Canadian Real Estate Association (CREA) and identify real estate professionals who are members of CREA. The trademarks MLS®, Multiple Listing Service® and the associated logos are owned by The Canadian Real Estate Association (CREA) and identify the quality of services provided by real estate professionals who are members of CREA. The trademark DDF® is owned by The Canadian Real Estate Association (CREA) and identifies CREA's Data Distribution Facility (DDF®)
August 25 2026 04:46:27
Calgary Real Estate Board
RE/MAX House Of Real Estate