
99 Edgeridge View Nw Calgary, Alberta T3A 5Z1

$929,900
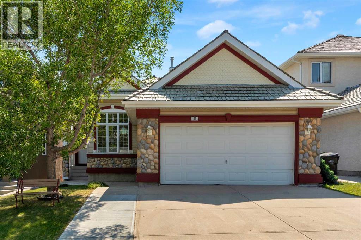
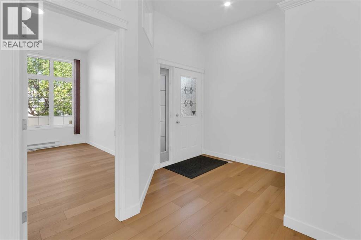
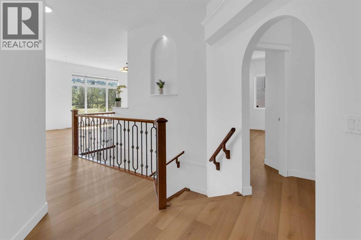
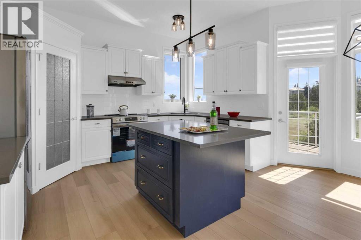
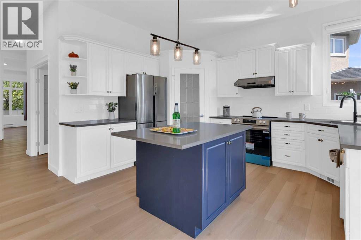
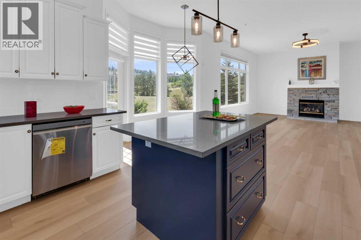
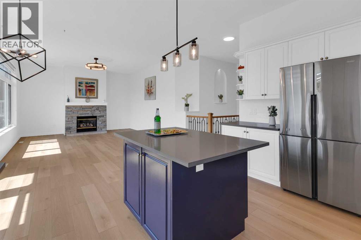
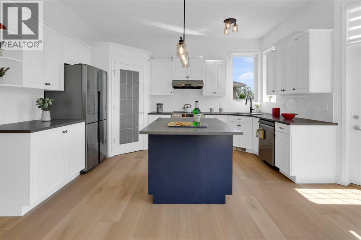
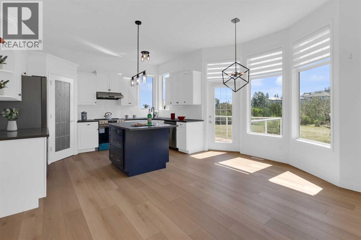

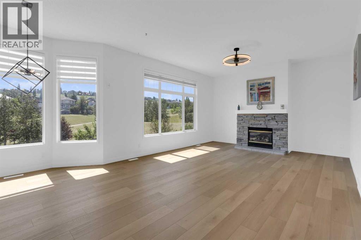
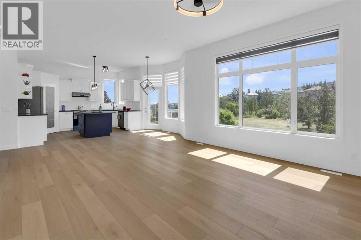
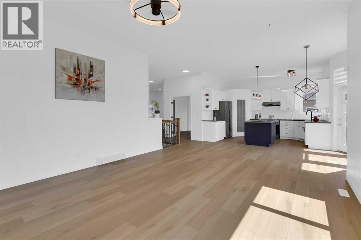
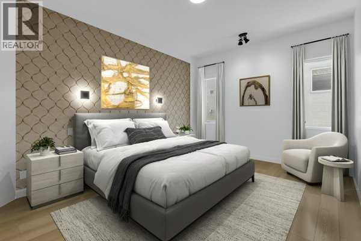
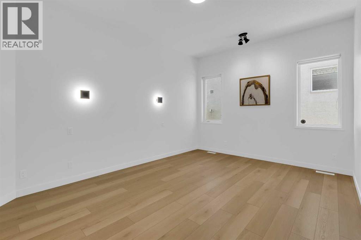
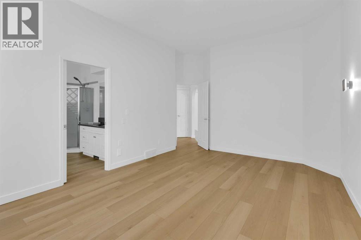
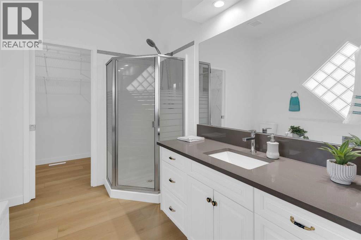
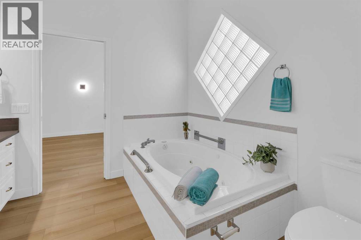
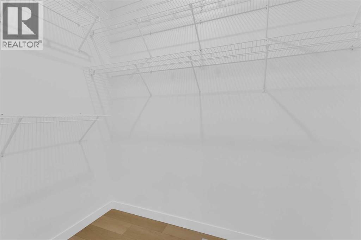
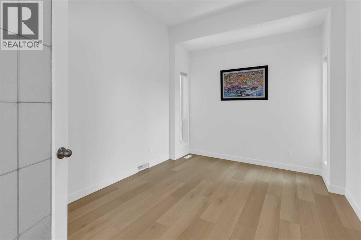
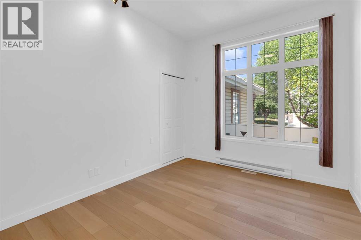
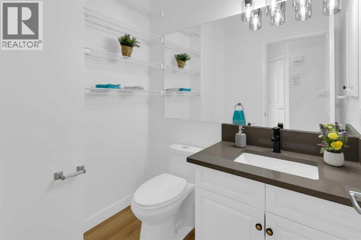
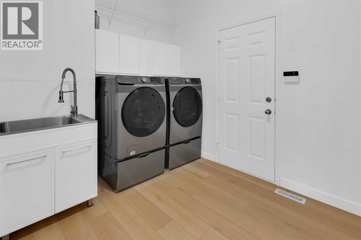
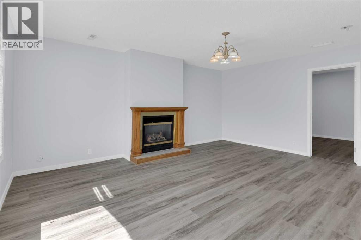
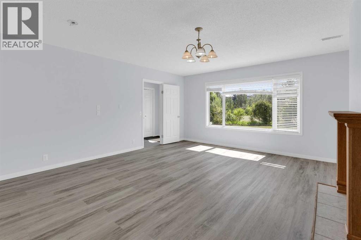
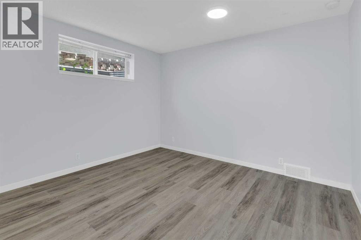
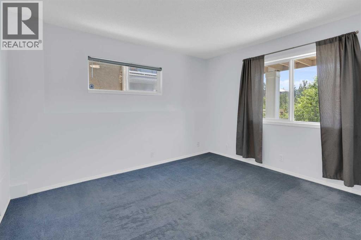
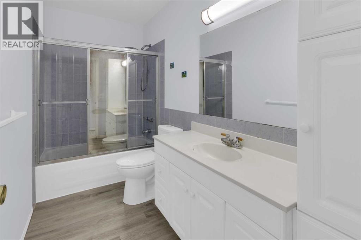
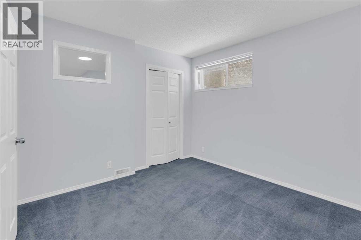
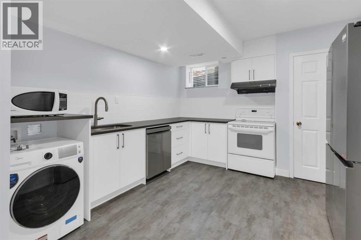
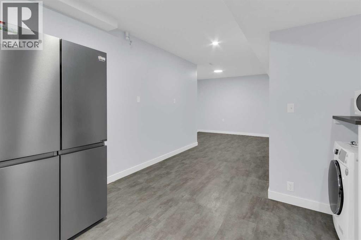
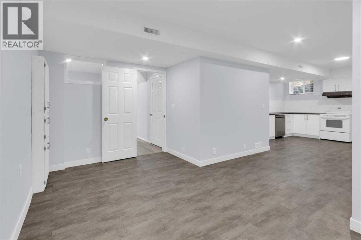

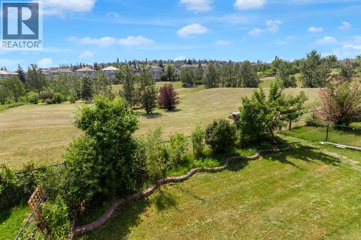
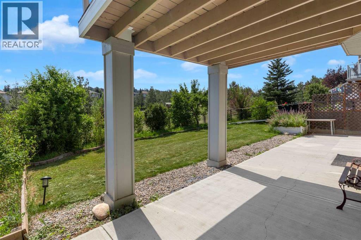
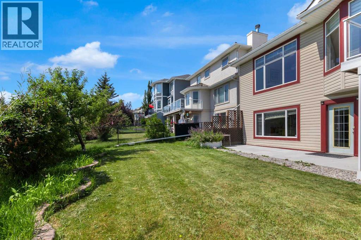
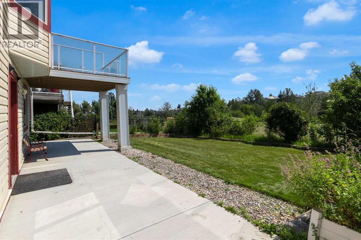
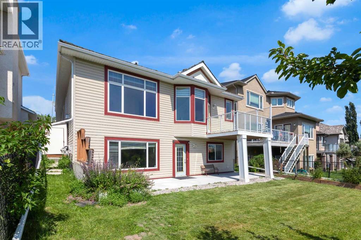
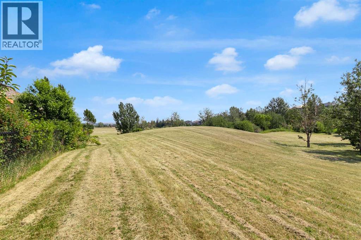
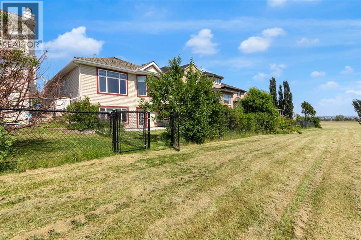
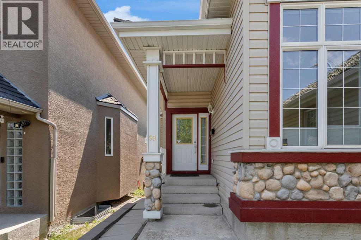
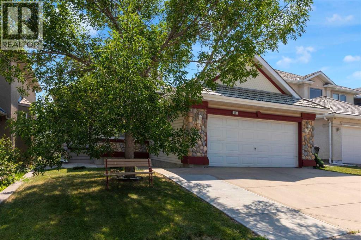
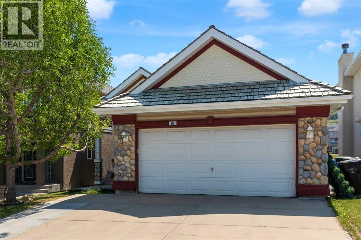
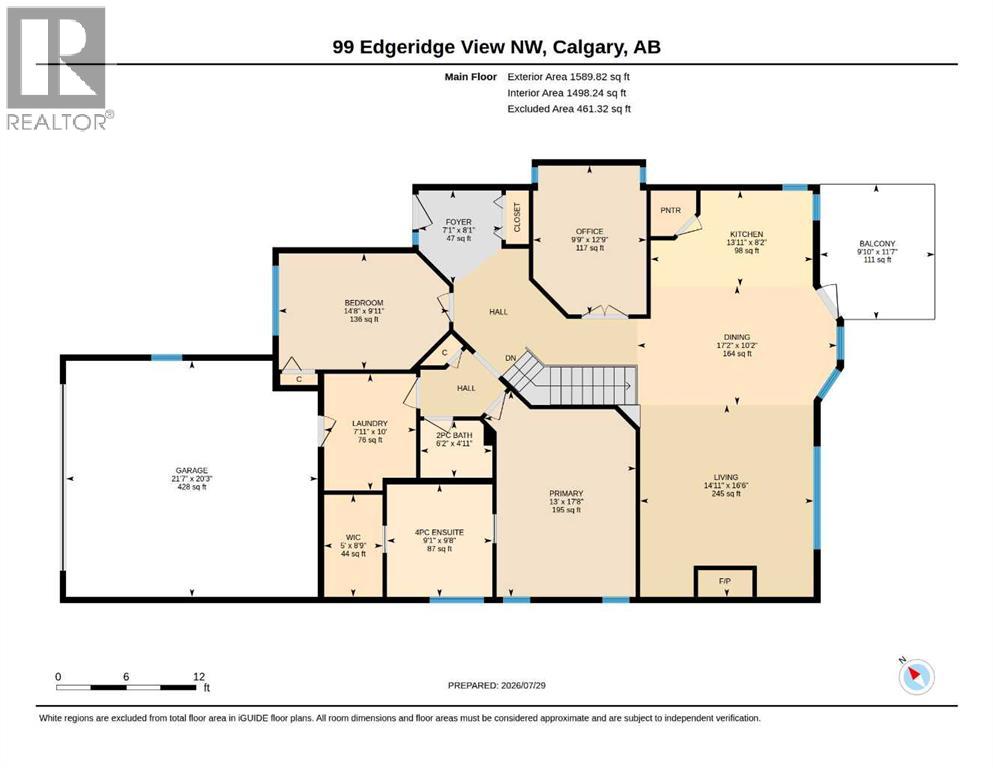
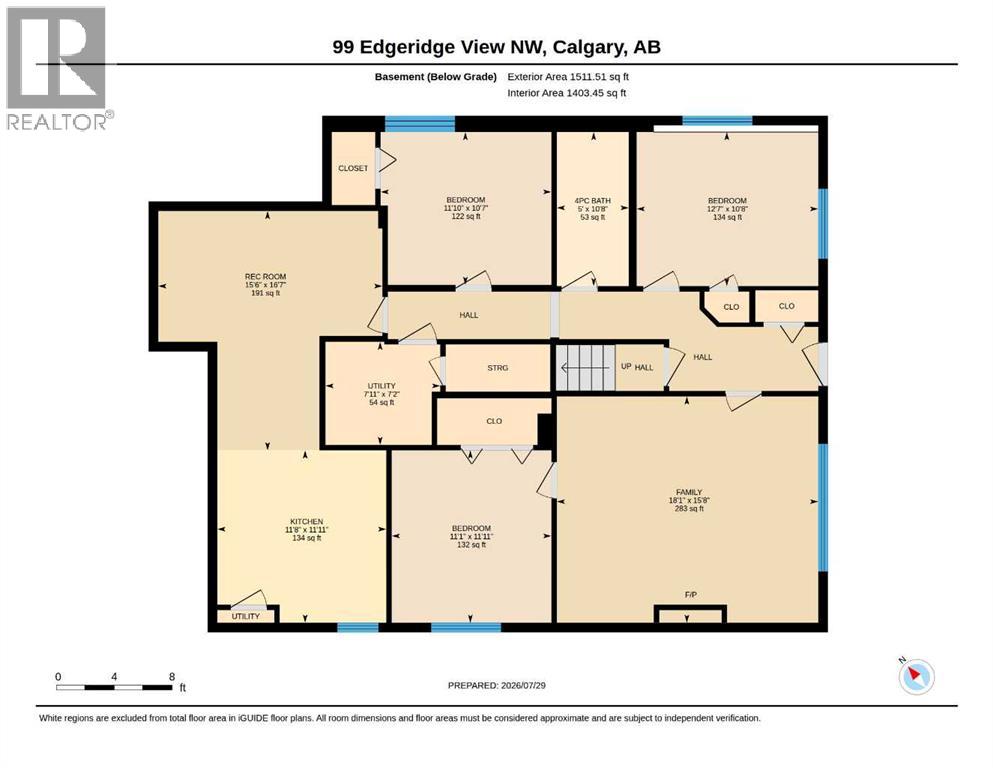
New Price!!! Welcome to an exceptional, move-in-ready Walkout Bungalow in one of Edgemont’s most desirable locations. Situated on a mature lot (~5,200 sq. ft.) with a sunny south exposure, this air-conditioned home backs directly onto peaceful green space, offering rare privacy, sweeping natural light, and approx. $60,000 in recent upgrades. MAIN LEVEL HIGHLIGHTS (~1,600 SQ. FT.): Soaring 10-foot ceilings create an airy, expansive feel throughout, complemented by 2 spacious bedrooms, 1.5 bathrooms, and a versatile main-floor office/den. Recent renovations include fresh paint, new flooring, updated kitchen & bathroom countertops, modern light fixtures, new appliances, and updated hardware. VERSATILE WALKOUT LOWER LEVEL (LEGAL 3-BEDROOM SUITE): Whether utilized as a legal mortgage-helper suite, guest quarters, or a spacious multi-generational living wing, this bright walkout features 9-foot ceilings, sunny south-facing windows, a remodeled kitchen with brand-new washer/dryer and new dishwasher, and full walkout access to the private backyard retreat. OUTDOOR RETREAT & PARKING: Enjoy a south-facing private yard backing directly onto green space, complete with mature fruit trees, a sunny patio, and a widened driveway offering ample parking for up to 3 vehicles. PRIME LOCATION & TOP SCHOOL CATCHMENTS: Designated for Calgary's top-tier CBE school pathway—Edgemont Elementary (K–5), Tom Baines Middle School (6–9), and Sir Winston Churchill High School (10–12)—and steps to parks, walking pathways, transit, shopping, and major roadways. A rare combination of lifestyle, space, and long-term value—schedule your private showing today! (id:63982)
Property Details
| MLS® Number | A2331929 |
| Property Type | Single Family |
| Community Name | Edgemont |
| Amenities Near By | Park, Playground, Recreation Nearby, Schools |
| Features | See Remarks, No Neighbours Behind, French Door, Environmental Reserve |
| Parking Space Total | 4 |
| Plan | 9811112 |
| Structure | Deck |
Building
| Bathroom Total | 3 |
| Bedrooms Above Ground | 2 |
| Bedrooms Below Ground | 3 |
| Bedrooms Total | 5 |
| Appliances | Washer, Refrigerator, Range - Electric, Dishwasher, Microwave, Hood Fan, Window Coverings |
| Architectural Style | Bungalow |
| Basement Development | Finished |
| Basement Features | Walk Out, Suite |
| Basement Type | Full (finished) |
| Constructed Date | 1999 |
| Construction Material | Wood Frame |
| Construction Style Attachment | Detached |
| Cooling Type | Central Air Conditioning |
| Exterior Finish | Vinyl Siding |
| Fireplace Present | Yes |
| Fireplace Total | 2 |
| Flooring Type | Carpeted, Vinyl Plank |
| Foundation Type | Poured Concrete |
| Half Bath Total | 1 |
| Heating Type | Forced Air |
| Stories Total | 1 |
| Size Interior | 1,590 Ft2 |
| Total Finished Area | 1590 Sqft |
| Type | House |
Parking
| Attached Garage | 2 |
Land
| Acreage | No |
| Fence Type | Fence |
| Land Amenities | Park, Playground, Recreation Nearby, Schools |
| Landscape Features | Fruit Trees, Garden Area, Landscaped, Lawn |
| Size Frontage | 13.42 M |
| Size Irregular | 483.00 |
| Size Total | 483 M2|4,051 - 7,250 Sqft |
| Size Total Text | 483 M2|4,051 - 7,250 Sqft |
| Zoning Description | R-cg |
Rooms
| Level | Type | Length | Width | Dimensions |
|---|---|---|---|---|
| Lower Level | 4pc Bathroom | 10.67 Ft x 5.00 Ft | ||
| Lower Level | Primary Bedroom | 10.67 Ft x 12.58 Ft | ||
| Lower Level | Bedroom | 11.92 Ft x 11.92 Ft | ||
| Lower Level | Bedroom | 10.58 Ft x 11.83 Ft | ||
| Lower Level | Family Room | 15.67 Ft x 18.08 Ft | ||
| Lower Level | Kitchen | 11.67 Ft x 11.92 Ft | ||
| Main Level | 2pc Bathroom | 4.92 Ft x 6.17 Ft | ||
| Main Level | 4pc Bathroom | 9.67 Ft x 9.08 Ft | ||
| Main Level | Other | 11.58 Ft x 9.83 Ft | ||
| Main Level | Bedroom | 9.92 Ft x 14.67 Ft | ||
| Main Level | Dining Room | 10.17 Ft x 17.17 Ft | ||
| Main Level | Kitchen | 8.17 Ft x 13.92 Ft | ||
| Main Level | Laundry Room | 10.00 Ft x 7.92 Ft | ||
| Main Level | Living Room | 16.50 Ft x 14.92 Ft | ||
| Main Level | Office | 12.75 Ft x 9.75 Ft | ||
| Main Level | Primary Bedroom | 17.67 Ft x 13.00 Ft | ||
| Main Level | Other | 8.75 Ft x 5.00 Ft |
Contact Us
Contact us for more information

The trademarks REALTOR®, REALTORS®, and the REALTOR® logo are controlled by The Canadian Real Estate Association (CREA) and identify real estate professionals who are members of CREA. The trademarks MLS®, Multiple Listing Service® and the associated logos are owned by The Canadian Real Estate Association (CREA) and identify the quality of services provided by real estate professionals who are members of CREA. The trademark DDF® is owned by The Canadian Real Estate Association (CREA) and identifies CREA's Data Distribution Facility (DDF®)
August 13 2026 05:45:49
Calgary Real Estate Board
Cir Realty