
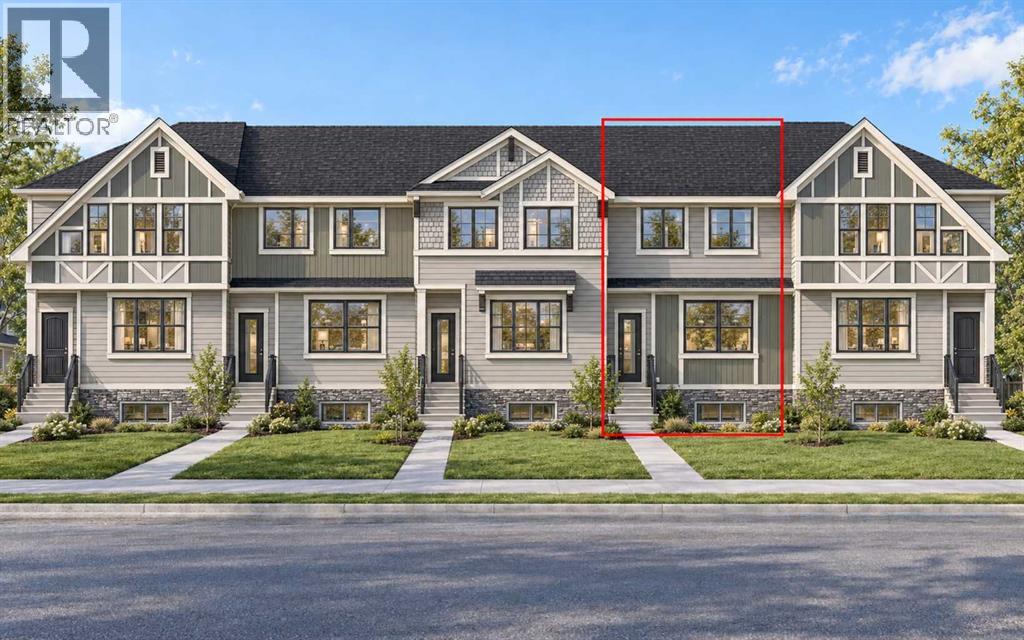
234 Waterford Road
Chestermere, Alberta
NO CONDO FEES | SUNSHINE BASEMENT | Over 1,500 Sq. Ft. | Mid-November Possession | Spacious Backyard | Steps to Backyard Included | Paved Back Alley | Green Space at Rear | 3 Bedrooms | 9 Ft. Basement Ceiling | Front & Back Landscaping Included! Welcome to this BRAND-NEW, 2-STOREY TOWNHOUSE in Waterford, Chestermere, offering over 1,500 SQ. FT. of thoughtfully designed living space with NO CONDO FEES. Scheduled for MID-NOVEMBER POSSESSION, this home offers the opportunity to settle into your new space just before the holidays! A standout feature is the SUNSHINE BASEMENT, where windows bring in abundant natural light to create a brighter, more inviting space for future development. The main floor offers a BRIGHT, OPEN-CONCEPT LAYOUT with FRONT AND BACK WINDOWS, connecting a welcoming family room, spacious dining area and functional U-SHAPED KITCHEN featuring TALL CABINETS, excellent storage and ALL KITCHEN APPLIANCES INCLUDED. STEPS FROM THE MAIN LEVEL TO THE BACKYARD ARE INCLUDED, providing convenient access for outdoor dining, summer gatherings and everyday play. Upstairs offers 3 bedrooms, including a comfortable primary retreat with a WALK-IN CLOSET and ENSUITE WITH STANDING SHOWER, along with the convenience of UPPER-FLOOR LAUNDRY. The unfinished SUNSHINE BASEMENT also features an UPGRADED 9 FT. CEILING and 2 WINDOWS, offering excellent potential to create additional living space tailored to your needs. BOTH FRONT AND BACK LANDSCAPING ARE INCLUDED, along with a REAR CONCRETE PARKING PAD. The SPACIOUS BACKYARD backs onto a PAVED BACK ALLEY with GREEN SPACE BEYOND, creating a more open setting and room to enjoy the outdoors. The list price includes GST, and eligible first-time buyers may qualify for the FIRST-TIME HOME BUYERS’ GST REBATE, which may be credited toward the purchase price through the builder, subject to applicable requirements and builder agreement. Enjoy convenient access to Calgary via Glenmore Trail and 17th Avenue, while living just minutes from schools, groceries, restaurants and Chestermere Lake. Book your showing today! Disclaimer: Photos are from a similar finished home and used for illustration purposes only. (id:63982)
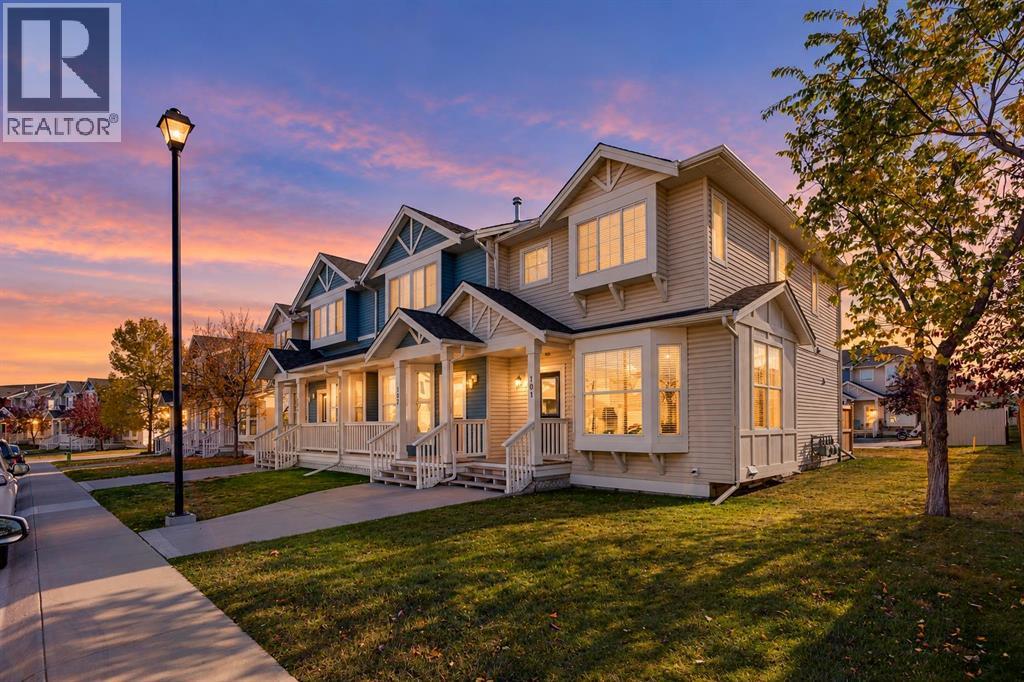
101, 703 Luxstone Square SW
Airdrie, Alberta
**Seller offering $1,500 cash back at closing for painting**. RARE END-UNIT OPPORTUNITY! Whether you're a FIRST-TIME BUYER ready to enter the market, a YOUNG PROFESSIONAL looking for a place to call your own, or an INVESTOR seeking a smart addition to your portfolio, this Luxstone townhome deserves your attention! Offering LOW MONTHLY CONDO FEES, TWO PARKING STALLS and surprisingly generous living space, this home delivers exceptional flexibility and value. Ideally situated on a QUIET STREET FACING SINGLE-FAMILY HOMES, this desirable END UNIT enjoys additional windows, abundant natural light and a more open feel. With TWO GENEROUS BEDROOMS, a versatile UPPER LOFT with potential for a THIRD BEDROOM, a FULLY DEVELOPED BASEMENT and a SOUTH-FACING YARD, there's plenty of room to live, work and grow.Step inside to a bright and welcoming main floor featuring hardwood flooring throughout the living and dining areas. The SPACIOUS LIVING ROOM offers a large BAY WINDOW that fills the space with natural light, creating an inviting setting to relax or entertain. The functional kitchen features generous cabinetry, ample counter space, slate tile accents and a convenient BREAKFAST BAR for casual dining or morning coffee. Adjacent to the kitchen, the dining area enjoys a SOUTH-FACING WINDOW, bringing warmth and natural light into the heart of the home. A convenient MAIN FLOOR HALF BATH completes this level.Upstairs, you'll find TWO GENEROUS BEDROOMS plus a versatile LOFT/FLEX AREA, a fantastic bonus that adds flexibility to the floor plan. Whether you need a HOME OFFICE, reading nook, play area or additional sitting room, this space adapts to your lifestyle. There is also potential to CONVERT THE LOFT INTO A THIRD BEDROOM to accommodate changing needs. The spacious primary bedroom features a generous WALK-IN CLOSET and convenient direct access to the full 4-piece bathroom.The FULLY DEVELOPED BASEMENT adds even more usable living space, complete with a LARGE WINDOW and BUILT -IN SURROUND SOUND. Perfect for movie nights, a games room, home gym or comfortable family room, this level also features a 3-piece bathroom, separate laundry room and additional storage.Outside, enjoy your SOUTH-FACING YARD with DIRECT ACCESS TO TWO ASSIGNED PARKING STALLS. Additional street and visitor parking out front make hosting family and friends easy. This desirable location offers the added convenience of a PLAYGROUND AND SCHOOL NEARBY, along with pathways, green spaces and everyday amenities just minutes away. Quick access to Highway 2 makes commuting to Calgary or the airport a breeze.With its RARE END-UNIT LOCATION, LOW CONDO FEES, flexible floor plan, fully developed basement and TWO PARKING STALLS, this property offers a compelling combination of SPACE, FUNCTION AND VALUE. An excellent opportunity for first-time buyers, young professionals and investors alike. **DON'T MISS YOUR CHANCE TO MAKE THIS ONE YOURS. Book your private showing today!** (id:63982)
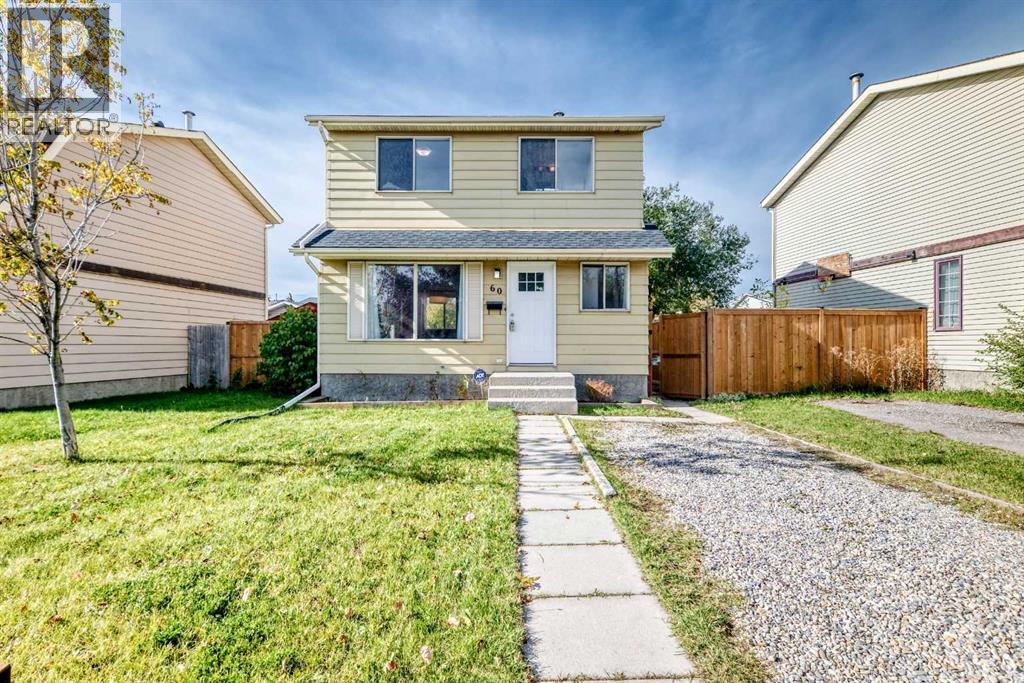
60 Erin Mount Crescent SE
Calgary, Alberta
Welcome to 60 Erin Mount Crescent, located on a quiet street in the established community of Erin Woods. Offering a refreshed interior, a functional layout, and several important improvements, this home is a great opportunity for buyers looking for comfortable living space with room to make it their own. The interior features fresh paint, updated baseboards, refreshed lighting on the main and upper floors, and an updated front door. These improvements give the home a clean, welcoming feel throughout. The kitchen features shaker-style cabinetry, dark stone countertops, a contemporary tile backsplash, and stainless-steel appliances. With ample cabinet and counter space, it’s well suited for everyday cooking and entertaining. The adjoining dining area enjoys plenty of natural light from large windows overlooking the backyard. A comfortable living room and convenient main-floor half bath complete the main level. Upstairs, you’ll find three well-sized bedrooms and a full bathroom. The primary bedroom features a built-in closet system, while the additional bedrooms offer flexibility for family, guests, or a home office. The finished basement adds valuable living space, with a large recreation room that can accommodate a media area, home office, games room, or play space. The basement also features a professional waterproofing system and sump pump, backed by a transferable 10-year warranty for added peace of mind. Outside, the fully fenced backyard offers a great space to landscape and make your own, with plenty of potential to create an outdoor space that suits your needs. Situated in Erin Woods, the home offers access to nearby parks, schools, everyday amenities, and major routes for commuting around the city. (id:63982)

60 Tuscany Ridge Crescent NW
Calgary, Alberta
**OPEN HOUSE ** SUNDAY NOV 22, 12:00 - 2:00** HERE IS THE DEAL YOU HAVE BEEN WAITING FOR!! BEST VALUE IN TUSCANY!! PRICED TO SELL!! Major improvements include a NEW FURNACE (2025) with HEPA filter, NEW ROOF (2021), NEW GARAGE DOOR OPENER (2024), HOT WATER TANK (2019) and a STORM DOOR WITH A LIFETIME WARRANTY. Welcome to this incredible family home located on a QUIET crescent in the highly sought-after community of Tuscany! Offering almost 2,500 SQ.FT. OF FULLY FINISHED LIVING SPACE and situated on a QUIET crescent, this property features a rare location with a walking path directly beside the home, creating extra privacy and additional space between neighbours.From the moment you arrive, you will appreciate the beautiful curb appeal and welcoming two-storey foyer that sets the tone for the rest of the home. The BRIGHT and open main floor is designed for both everyday living and entertaining, featuring a spacious kitchen complete with maple cabinetry, stainless steel appliances, a large central island with breakfast bar seating, corner pantry and a bright dining nook overlooking the backyard.Step outside and enjoy your own private outdoor retreat. The beautifully landscaped backyard offers a large deck, mature trees, plenty of grass space for kids and pets to play, and a gazebo that creates the perfect setting for relaxing or entertaining family and friends all summer long.The spacious living room is the heart of the home and features a beautiful gas fireplace with tile surround and mantle, creating a warm and inviting space to gather.Head upstairs where you will find 3 spacious bedrooms including a KING sized primary retreat complete with a WALK IN closet and its own private 4-piece ENSUITE. The upper level is also home to a bright BONUS ROOM that is perfect for family movie nights, a kids' play area, home office, or additional living space.The FULLY FINISHED basement adds even more versatility and features a 4TH bedroom, full bathroom, laundry area and a large recreation room that makes the perfect hangout space for teenagers, guests or family game nights.This home has also been exceptionally well maintained and updated over the years, giving buyers peace of mind for years to come. Tuscany continues to be one of Northwest Calgary's most desirable communities thanks to its incredible schools, parks, pathways, shopping, amenities and quick access to the mountains.This is the PERFECT FAMILY HOME in an AMAZING LOCATION— don't miss your OPPORTUNITY to make it yours!! (id:63982)
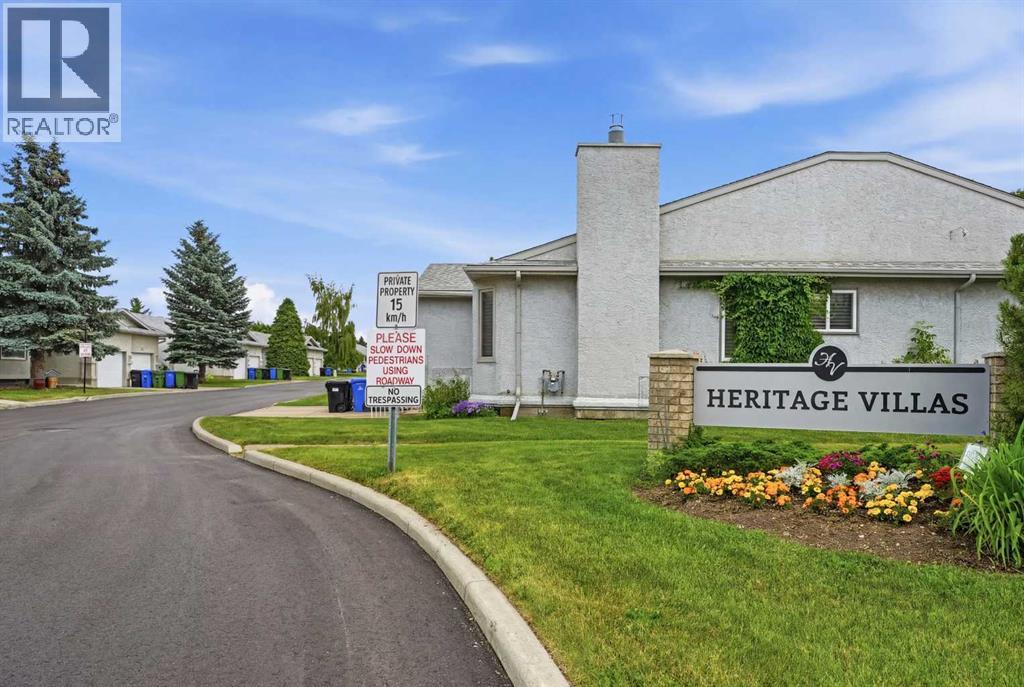
60 Rundlelawn Green NE
Calgary, Alberta
Beautiful Bungalow style home in a very well maintained +55 ADULT complex. Impressive, clean and "well-cared-for" community, showing pride of ownership. Perfect location and layout that is ideal if you are looking to downsize and live comfortably. No stairs and no more yard work or snow clearing. **New Roof**. A Single attached garage with a driveway is bonus that you will appreciate in the Calgary winters. Bright open layout with high ceilings, lots of windows. Spacious living room with a large bay window. Dining room is ideal for family time and to enjoy meals together. Large kitchen with lots of cabinets. The bright and sunny breakfast nook leads to the large patio and the green belt - a perfect spot to enjoy your morning coffee and catch up with the world news. Primary bedroom plus one more big bedroom for your guests or family. Spacious 4 piece bathroom with a walk-in shower. Lots of storge in the unfinished basement. Newly painted and professionally cleaned. Close to many amenities - Shopping, Peter Lougheed Hospital, LRT, parks and schools are just minutes away. Bus stop is 2 minutes away and LRT is 5 minutes away. These homes do not come around very often. Here is your chance. Available immediately. Perfect Home for you to enjoy a comfortable carefree life!!!. (id:63982)
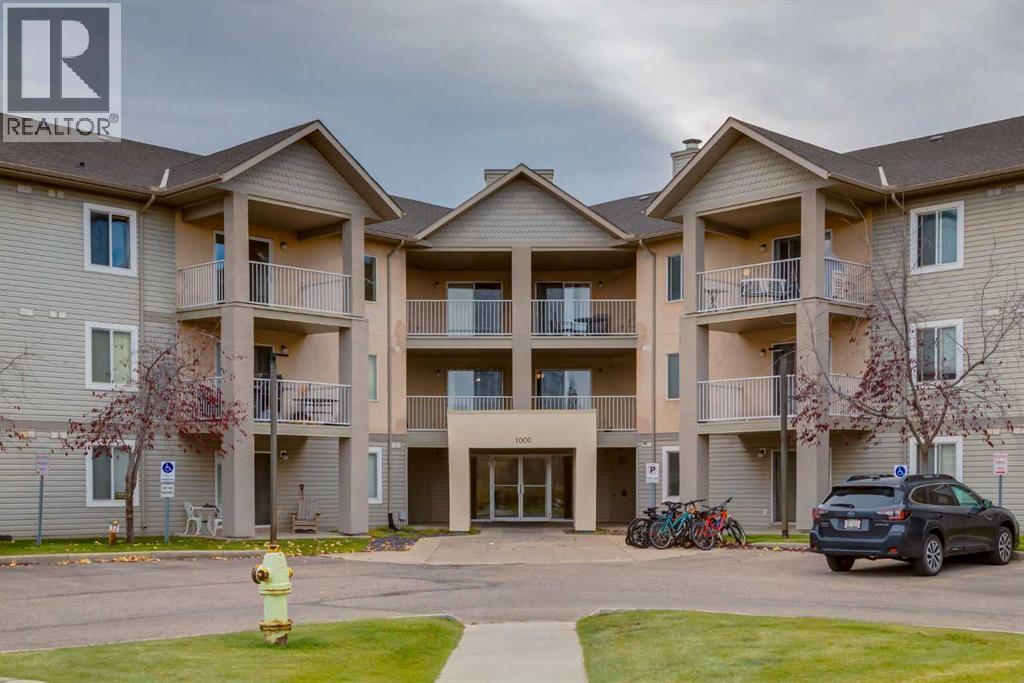
312, 1000 Citadel Meadow Point NW
Calgary, Alberta
OPEN HOUSE: Saturday November 14th from 11-1 p.m. Welcome to this top floor two bedroom, two bathroom condo in Citadel Pointe! Offering a functional layout and plenty of potential, this condo features a well-appointed kitchen with a raised breakfast bar, perfect for casual dining or entertaining, along with a dedicated dining area. The living room opens onto a northeast facing balcony, providing a lovely spot to enjoy your morning coffee or unwind outdoors throughout the seasons. The spacious primary bedroom features its own private ensuite, while the equally generous second bedroom offers flexibility for guests, a home office, or additional living space. A full four-piece main bathroom, in-suite laundry, and two assigned parking stalls add to the everyday convenience. **Condo fees include electricity, heat, and water**Located in the established NW Calgary community of Citadel, you’re just minutes from schools, parks, public transportation, shopping, and other everyday amenities. With a pet-friendly complex and the opportunity to add your own personal touches, this home is an excellent option for first-time buyers, downsizers, or investors alike! (id:63982)
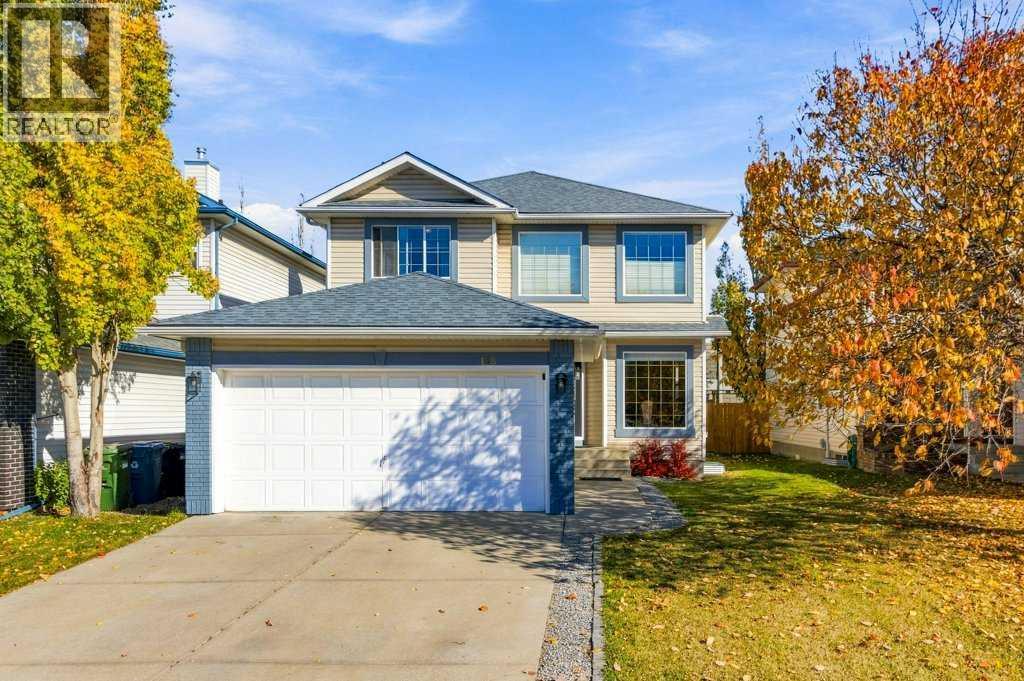
128 Douglas Ridge Close SE
Calgary, Alberta
*OPEN HOUSE - Sunday, Nov 22, 1:00 PM - 3:00 PM* Welcome to this well kept two-storey family home in the sought-after community of Douglasdale! Oak hardwood flooring flows through the main level, where a bright living room and formal dining room offer welcoming spaces to gather. The kitchen features a convenient corner pantry and a sunny breakfast nook overlooking the backyard, while the adjoining great room invites you to relax beside the cozy corner gas fireplace. A den with new carpet, a half bathroom and a laundry area completes the main floor. Upstairs, the spacious primary bedroom offers a walk-in closet and a four-piece ensuite with a large soaker tub. Two additional good-sized bedrooms and a three-piece bathroom complete the upper level. The beautifully finished basement features a one-bedroom illegal suite with luxury laminate flooring throughout, offering flexible living options for extended family, guests or older children seeking their own space. The stylish kitchen showcases quartz countertops, white cabinetry, a modern tile backsplash and a large island with seating. A generous pantry provides built-in shelving and a butcher-block counter for small appliances. The spacious family room offers room for both relaxing and an office or dining area, while a good-sized bedroom with a closet and a three-piece bathroom round out this thoughtfully finished level. Enjoy the outdoors in the fully fenced backyard, where a deck and mature trees create an inviting setting for entertaining and family time. The double attached garage features insulated, drywalled walls, 220-volt electrical service and its own electrical panel. Freshly painted throughout much of the home, this property also offers central air conditioning for summer comfort. The Poly-B plumbing has just been removed and replaced with PEX-A, and additional updates include a roof replaced in 2018 and a hot water tank replaced in 2025.With elementary and junior high schools, Fish Creek Park, shopping and r estaurants nearby, plus easy access to Deerfoot Trail, this welcoming home brings together comfort, flexibility and convenience for the whole family! (id:63982)
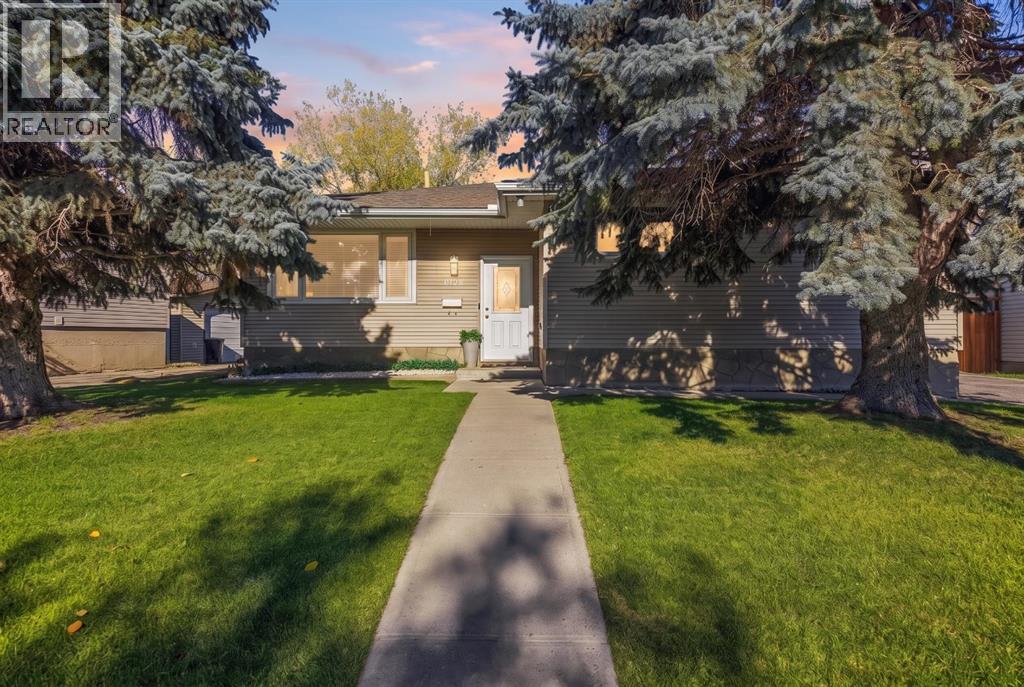
4420 Maryvale Road NE
Calgary, Alberta
NEW PRICE-EXCEPTIONAL VALUE!!! RENOVATED BUNGALOW ON AN OVERSIZED 6,300 SQ FT LOT BACKING DIRECTLY ONTO A PARK | 4 BEDROOMS + DEN | 3.5 BATHS | OVER 2,500 SQ FT OF TOTAL LIVING SPACE | OVERSIZED DOUBLE GARAGE | NEW FENCING, LANDSCAPING, FLOORING & HOT WATER TANK. Open the sliding doors, step onto the deck, and the park is your backyard: no rear neighbours, a wide-open green backdrop, and a lot roughly 40 percent larger than most on the street. Inside, the main floor has been opened up so the kitchen, dining and living areas flow together under new luxury vinyl plank flooring. The kitchen is finished with a quartz-topped island and newer appliances, with plenty of room for everyone to gather. The primary bedroom is a genuine retreat with its own full ensuite, and the den/flex room gives you a dedicated office or playroom on the main level. The fully finished, updated lower level adds new carpet, additional bedrooms, and the flexibility for a family recreation room, gym, home office or comfortable guest space, bringing the total to 4 bedrooms and 3.5 bathrooms. The backyard is the showpiece: new fencing and landscaping, a deck with direct access from the house, a fire pit area, and the park beyond. An oversized double garage handles vehicles, tools and toys, and a new hot water tank is already in. Marlborough puts you minutes from downtown, Marlborough Mall, schools, and the LRT, with quick access to Memorial Drive and 16 Avenue. Bungalows with this much lot, this much finished space and this many updates rarely come up in the NE at this price. (id:63982)
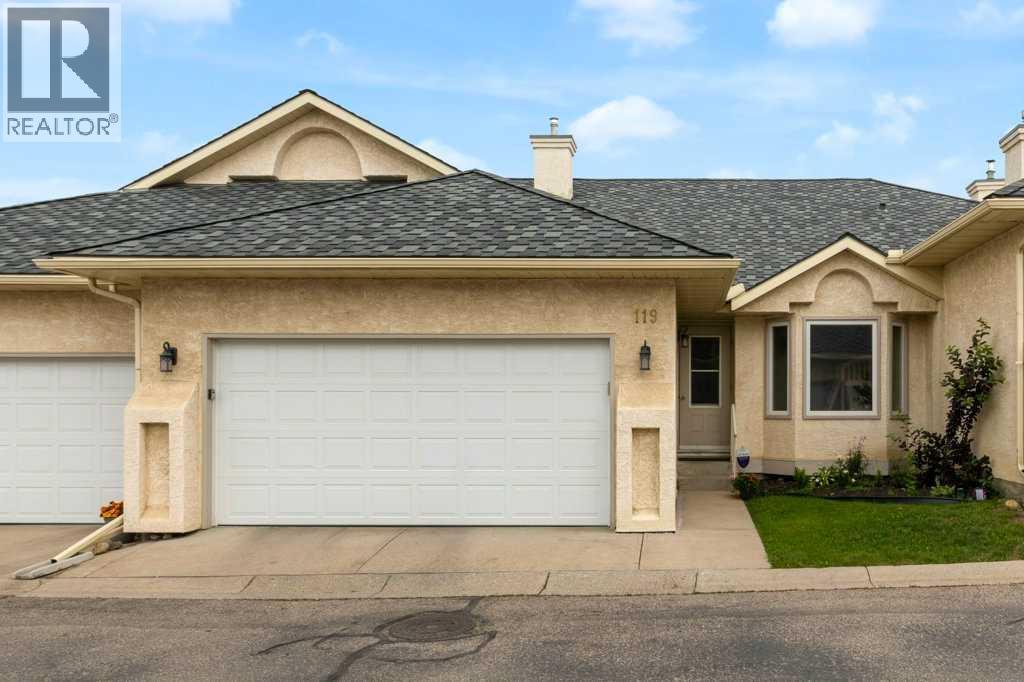
119 Edgepark Villas NW
Calgary, Alberta
***OPEN HOUSE **SUNDAY NOVEMBER 22, 12-2PM. Welcome to Edgepark Villas, where bungalow living meets modern design in one of NW Calgary's most desirable communities. This spacious walkout villa offers over 2,900 sq. ft. of developed living space and backs onto the beautifully landscaped central courtyard and gazebo.The heart of the home is the stunning open-concept main floor, designed to maximize both space and natural light. The beautifully renovated kitchen showcases sleek European-inspired cabinetry, stone countertops, stainless steel appliances, and an impressive 10-foot island that has been thoughtfully repositioned to enhance functionality and create a more spacious living area. Three newly installed pot lights above the island provide additional lighting, making this beautiful space even more inviting for everyday living and entertaining.Vaulted ceilings and a cozy gas fireplace enhance the spacious living room, while large windows and patio doors lead to a private balcony overlooking the peaceful green space. The main level also offers a generous primary bedroom complete with a walk-in closet and ensuite, a second bedroom or home office, a full bathroom, convenient main-floor laundry, and direct access to the attached double garage.Downstairs, the fully developed walkout basement provides exceptional flexibility with a massive recreation room ideal for a media area, games room, fitness space, or hobby area. A large third bedroom, full bathroom, and spacious flex room offer plenty of room for guests, a home office, or additional living space. Step outside to the lower patio and enjoy the beautifully maintained courtyard setting.Additional improvements include new luxury vinyl plank flooring throughout, replacement of all Poly-B plumbing, newer windows and window coverings, a high-efficiency furnace, and a newer hot water tank. These valuable updates complement the home's spacious and functional layout.Edgepark Villas offers a low-maintenance lifestyle in a prime location close to shopping, transit, parks, walking paths, and major roadways. Ample visitor parking is conveniently located along the fence, just around the corner from the unit, making it easy to welcome family and friends.A rare opportunity to enjoy spacious bungalow living in the heart of Edgemont! (id:63982)
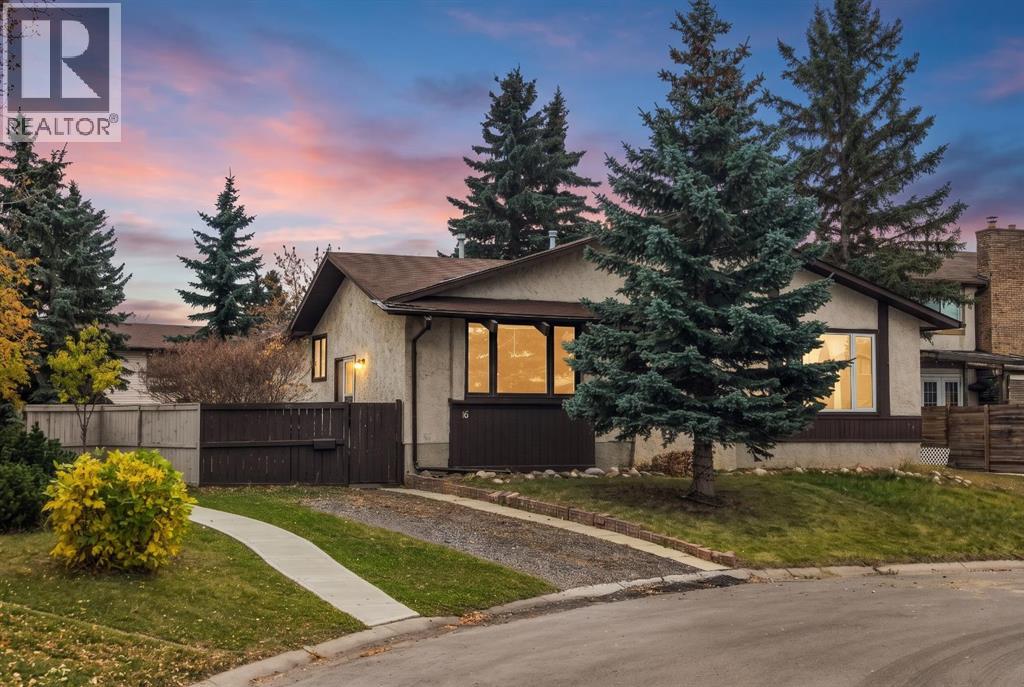
16 Whiteram Place NE
Calgary, Alberta
Welcome to 16 Whiteram Pl NE, a beautifully renovated 3-bedroom home where fresh updates meet everyday comfort. Brand new flooring gives the home a bright, clean, and modern feel from the moment you walk in. The completely renovated kitchen is the heart of the home, featuring gleaming quartz countertops and a fresh, functional layout perfect for everyday meals and entertaining. Cozy evenings are easy with the wood burning fireplace, a warm and inviting focal point for the living space. Three well-proportioned bedrooms offer comfortable space for family, guests, or a home office. Step outside to the generous backyard, ready for summer gatherings and crisp fall nights alike. Enjoy the firepit, the picnic table, and plenty of room to play, garden, or relax. A large storage shed keeps all your tools, toys, and seasonal gear neatly organized and out of the way. The home is located in Whitehorn, a mature northeast Calgary community and this home offers the convenience of an established neighbourhood. Both public and separate elementary schools serve the area, with more junior and senior high options close by. The Whitehorn Community Association hosts programs and gatherings for residents, and the Village Square Leisure Centre and Calgary's bike path system are both nearby. Commuting is simple with the Whitehorn LRT station on the Blue Line, which connects residents to downtown Calgary and the wider CTrain network, plus convenient bus routes and quick access to major roadways. Marlborough Mall, Whitehorn Shopping Centre, and several nearby plazas cover groceries, services, and everyday errands just minutes from your door. This lovely home is renovated, move-in ready, and set up for the way you live. Book your private showing today! (id:63982)
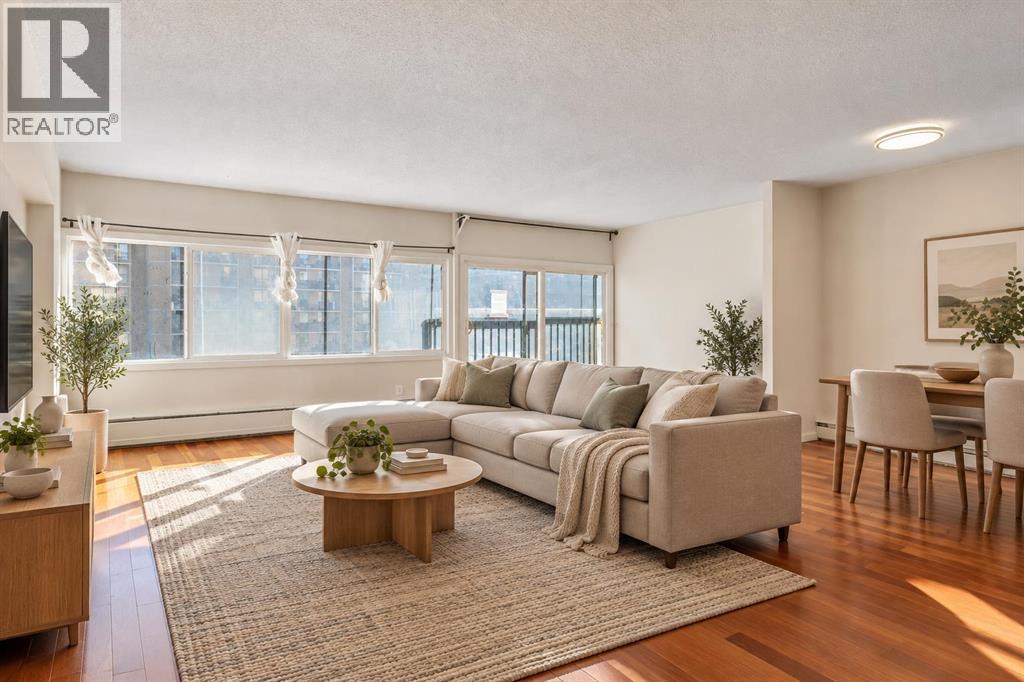
505, 1209 6 Street SW
Calgary, Alberta
Get ready for your newest home! Welcome to this spacious 1,000+ sq. ft. corner unit in the heart of the Beltline, offering the perfect blend of comfort, convenience, and urban living. With freshly painted walls, this bright 2-bedroom, 2-bathroom home features a desirable southeast-facing exposure, filling the space with natural light throughout the day. Located just steps from Calgary's downtown core, you'll enjoy unbeatable walkability with easy access to the CTrain station, vibrant 17th Avenue, restaurants, cafés, shopping, parks, and countless amenities. Whether you're a professional, investor, or someone looking to experience the best of inner-city living, this exceptional Beltline condo offers an outstanding opportunity to enjoy. (id:63982)
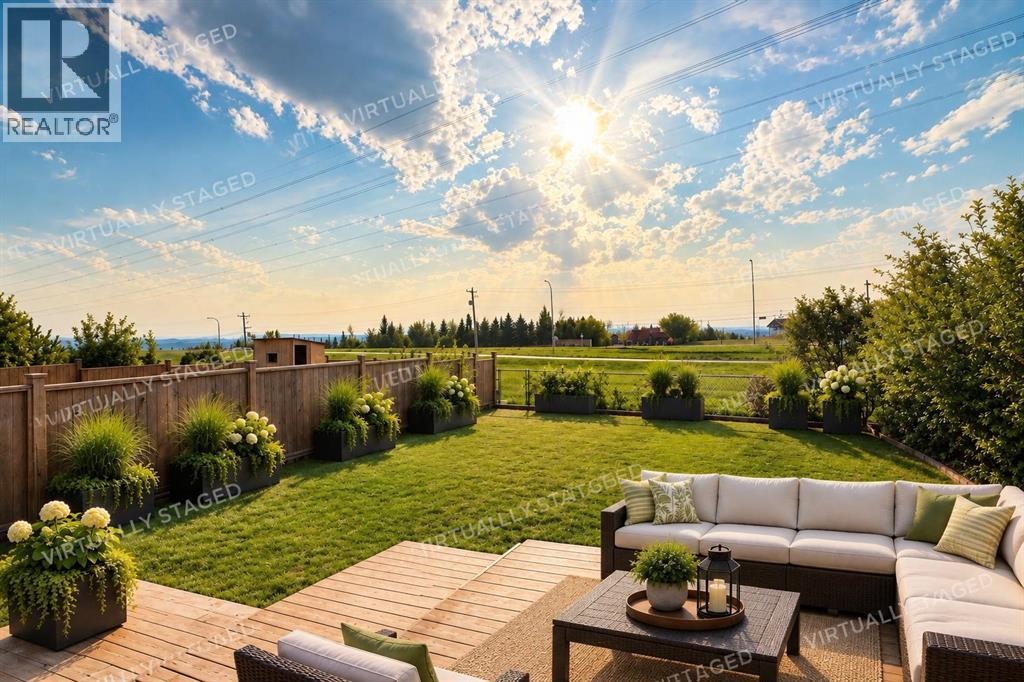
13 Tuscany Ridge Mews NW
Calgary, Alberta
OPEN HOUSE SUNDAY NOV 22nd FROM 1 to 3 PM. PRICED BELOW CITY ASSESSMENT! 1875 sqft total finished area. Experience incredible value, unmatched privacy, and endless potential in this fantastic Tuscany home. Backing directly onto scenic open space with NO REAR NEIGHBORS AND UNOBSTRUCTED MOUNTAIN VIEWS, this property offers the perfect blend of natural beauty and everyday comfort. The bright, open-concept main floor welcomes you with fresh paint, airy 9-foot ceilings, gleaming ceramic tile, and a cozy living room warmed by a wood-burning fireplace. At the heart of the home is a beautiful maple kitchen featuring a raised eating bar that overlooks the dining area, plus a main-floor laundry area equipped with a brand-new washer and dryer combo. Retreat upstairs to find three generous bedrooms, including a spacious primary suite complete with a walk-in closet and a private 4-piece ensuite bathroom, alongside a second full bath. The fully finished basement expands your living space significantly, offering a massive entertainment area and an additional full bathroom. Step outside onto the large rear deck to watch the sunset dip behind the peaks, or enjoy the excellent recent upgrades including a new roof (2023), central AC, and energy-efficient window tinting. Located just steps from top-rated schools, scenic walking and biking paths, Tuscany Market, and the local community club—complete with a gym, skating rink, tennis courts, and a splash park—this property is a rare find. Bring your personal design touches and effortlessly transform this exceptional house into your dream home! (id:63982)
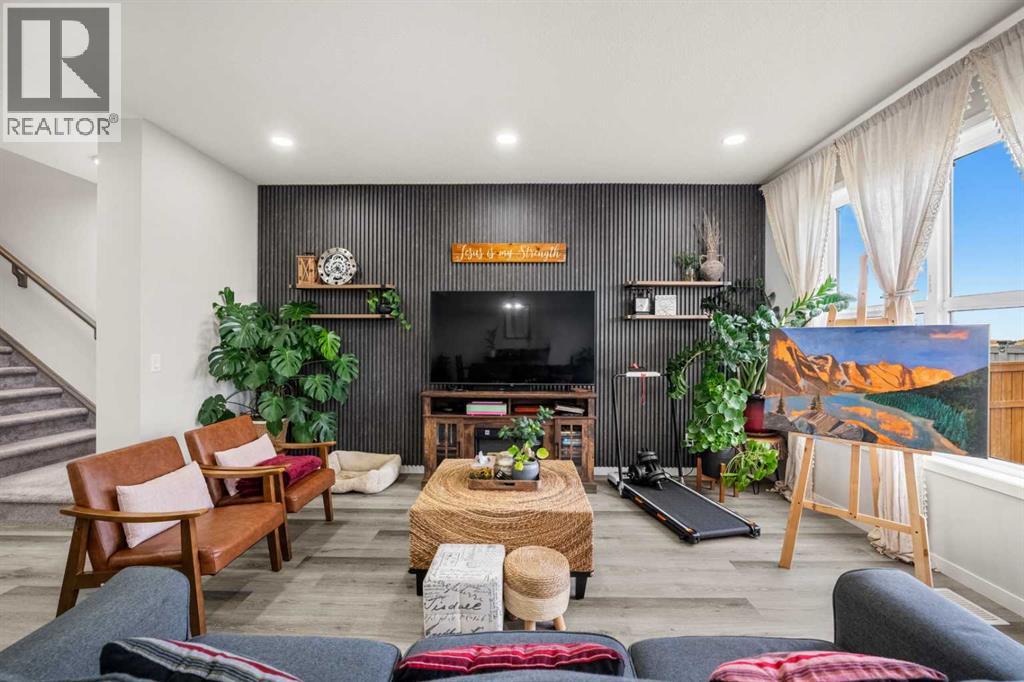
66 Magnolia Court SE
Calgary, Alberta
Welcome to 66 Magnolia Court SE, where thoughtful interior design meets an exceptional outdoor retreat in the sought-after community of Mahogany! Showcasing pristine curb appeal, the front yard greets you with clean decorative rock work and a lovely garden bed, complemented by a fully fenced yard with a gate for added privacy. Step inside to discover refined craftsmanship throughout, highlighted by elegant decorative wall paneling with four custom shelves on the main living room accent wall, along with matching feature paneling in the spacious primary bedroom. Complete with central air conditioning to keep you cool all summer long, every interior detail has been thoughtfully crafted for stylish, turn-key comfort.Out back, your private oasis awaits as the yard backs onto a street into a peaceful greenspace, giving you extra room to breathe. Enjoy long summer evenings on the low-maintenance composite deck under the shade of a stylish pergola, surrounded by lush grass, colorful flower beds, and a beautiful tree. Best of all, living in Mahogany offers year-round access to the lake—allowing you to swim, paddleboard, or lounge on the beach in the summer, and skate or play ice hockey all winter. Move-in ready and packed with premium upgrades, this spectacular home is an absolute must-see! (id:63982)
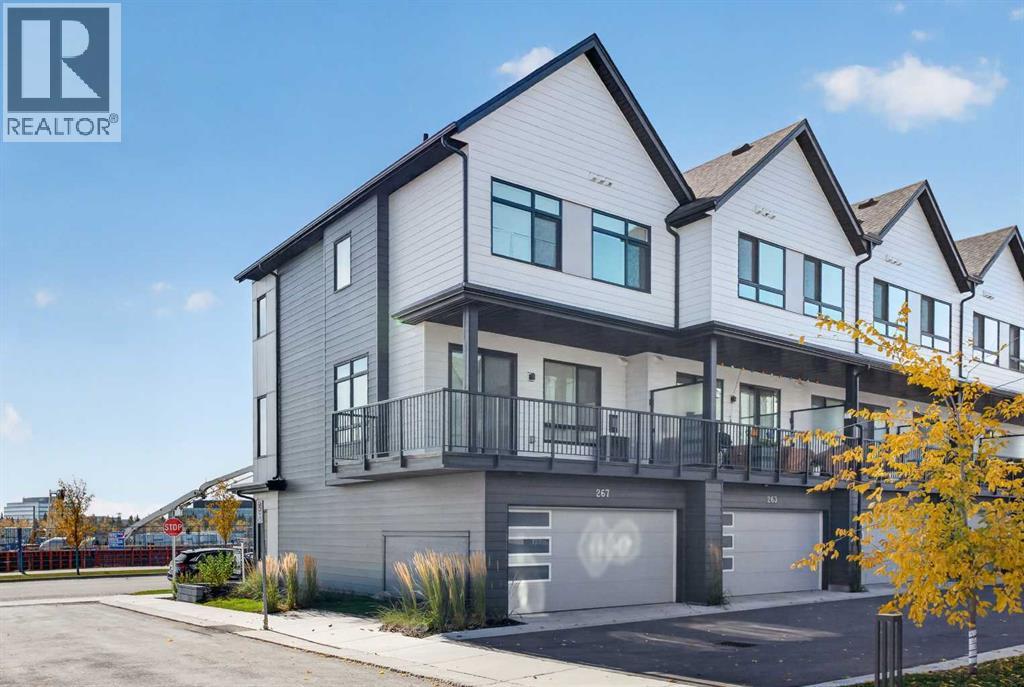
267 Dieppe Drive SW
Calgary, Alberta
OPEN HOUSE - SUNDAY 1PM-4PM ! Welcome to 267 Dieppe Drive SW — a bright, modern CORNER UNIT offering exceptional natural light, generous living space and an unbeatable inner-city location just minutes from Mount Royal University, Marda Loop and downtown.Large operable windows on THREE SIDES flood the home with natural light and fresh air, while 9’ ceilings create an open and airy feel throughout the main living level. The oversized kitchen is designed for both everyday living and entertaining, featuring quartz countertops, durable LVP flooring, a full appliance package with GAS RANGE and chimney hood fan, and seamless flow into the spacious dining and living areas.Step outside and enjoy TWO private outdoor spaces — a welcoming front patio plus an oversized WRAPAROUND BALCONY — giving you plenty of room to relax, entertain or enjoy the sunshine.Upstairs, the well-appointed primary suite features a walk-in closet and private ensuite, complemented by two additional bedrooms and a full-size washer and dryer. The flexible floor plan offers up to FOUR bedrooms, or 3 bedrooms plus a dedicated den/home office — ideal for professionals, families or anyone needing extra work-from-home space.Additional highlights include CENTRAL A/C, window coverings throughout, LOW CONDO FEES and an OVERSIZED DOUBLE ATTACHED GARAGE that is fully finished and painted, providing excellent parking, storage and year-round convenience.Set in a highly walkable community surrounded by parks, playgrounds, schools, a nearby dog park and local restaurants, cafés and amenities, with quick access to the shops and dining of Marda Loop and approximately 8 minutes to downtown.Modern, bright and exceptionally well located, this is inner-city living with the space, comfort and functionality that are increasingly hard to find. (id:63982)
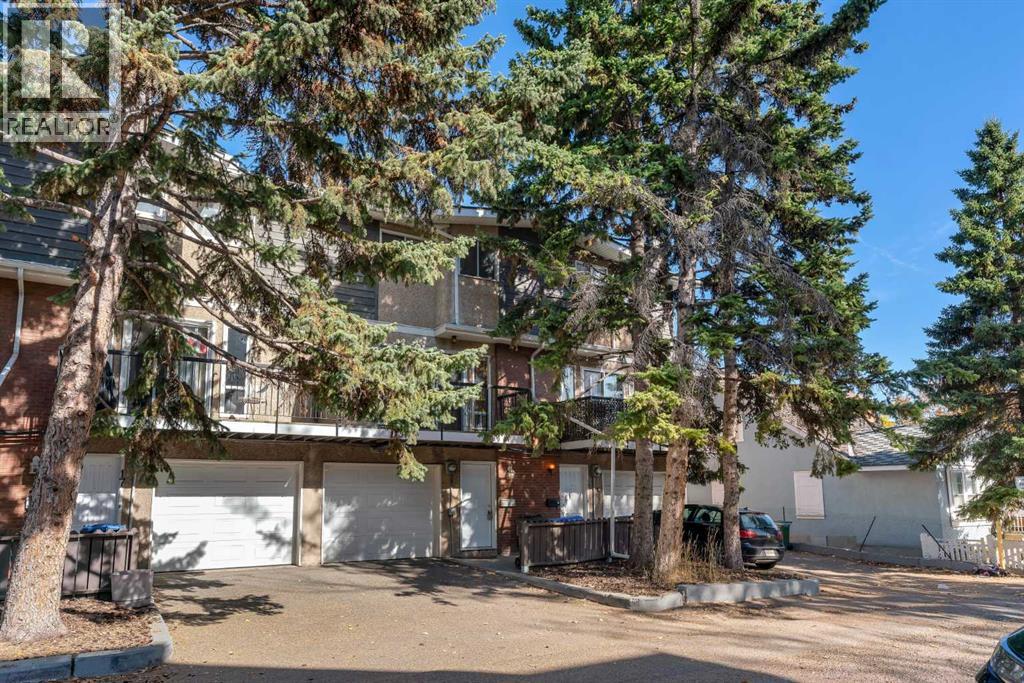
16, 643 4 Avenue NE
Calgary, Alberta
Welcome to 16, 643 4 Avenue NE, a spacious multi-level townhome offering over 1,240 sq. ft. of above-grade living space in the heart of Bridgeland/Riverside. With 2 bedrooms plus a versatile den, an attached single garage, a sunny south-west facing balcony and incredibly low condo fees, this well-maintained home offers an excellent opportunity for homeowners and investors alike, just minutes from downtown. The entry level provides a functional welcome home with direct access to the attached garage, along with a generously sized in-suite laundry room featuring a brand-new dryer, utility area and additional storage. An added advantage of this particular unit is its extended driveway, providing a second parking space in addition to the garage - a valuable feature not offered by all units within the complex. Upstairs, newer hardwood flooring carries through the bright and inviting main living space. The spacious living room is anchored by a distinctive wood-burning fireplace with floor-to-ceiling stone surround, while large windows and sliding glass doors bring in plenty of natural light. Step directly outside onto the expansive south-west facing balcony, offering plenty of room to relax, entertain or enjoy the sunshine among the surrounding mature trees. Overlooking the living area, the dining space connects seamlessly with the kitchen, where ample cabinetry and counter space provide plenty of everyday functionality. A convenient 2-piece bathroom completes this level. The upper floor offers two bedrooms plus a flexible den, along with a full 4-piece bathroom. The spacious primary bedroom features a large closet, while the second bedroom provides comfortable additional space. The den is ideally suited for a home office, study or other flexible use, adding versatility to the layout. Perfectly positioned within walking distance of downtown and close to Bridgeland’s popular restaurants, cafés, shops, parks and pathways, the home also offers quick connections to Memorial Dr ive, Edmonton Trail, Centre Street and transit. With its desirable inner-city location, exceptionally low condo fees, two-car parking, generous outdoor space and flexible floor plan, this property is equally appealing as a comfortable place to call home or a smart addition to an investment portfolio. (id:63982)
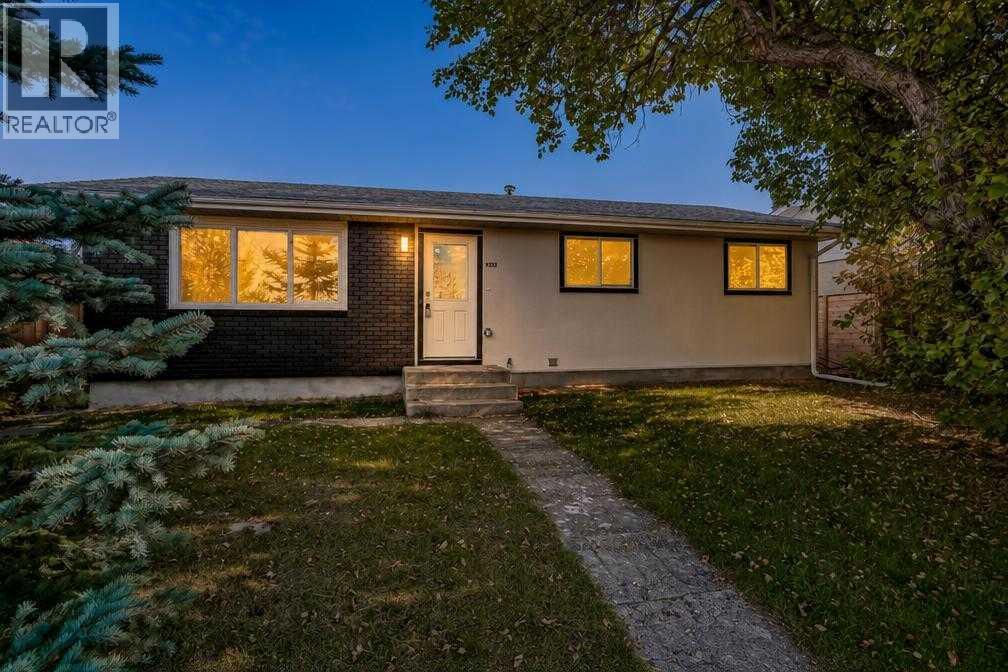
9532 Allison Drive SE
Calgary, Alberta
Welcome to this fully renovated, down-to-the-studs bungalow in Acadia, right across from a school park and just minutes from Macleod Trail and Heritage Drive. Upgrades include a new exterior, windows, doors, furnace, hot water tank, flooring, trim, and cabinetry. Outside, black painted brick paired with cream stucco and modern lighting gives the home great curb appeal. Inside, the main floor features vinyl plank flooring, a front entry with a built-in bench, and a living room centred around a tiled fireplace with built-in storage. The kitchen includes two-tone cabinets, a centre island, and stainless steel appliances, while the dining area has a feature wall and patio doors to the backyard. The primary bedroom offers a walk-through closet and an ensuite with a freestanding tub and glass shower, alongside a second bedroom and a four-piece bathroom. Downstairs, the finished basement adds a rec room, a kitchenette with a breakfast bar, two additional bedrooms, a third full bath, and dedicated laundry. Out back, you will find a large yard, an oversized double garage, and an extra parking space for an RV or boat. (id:63982)
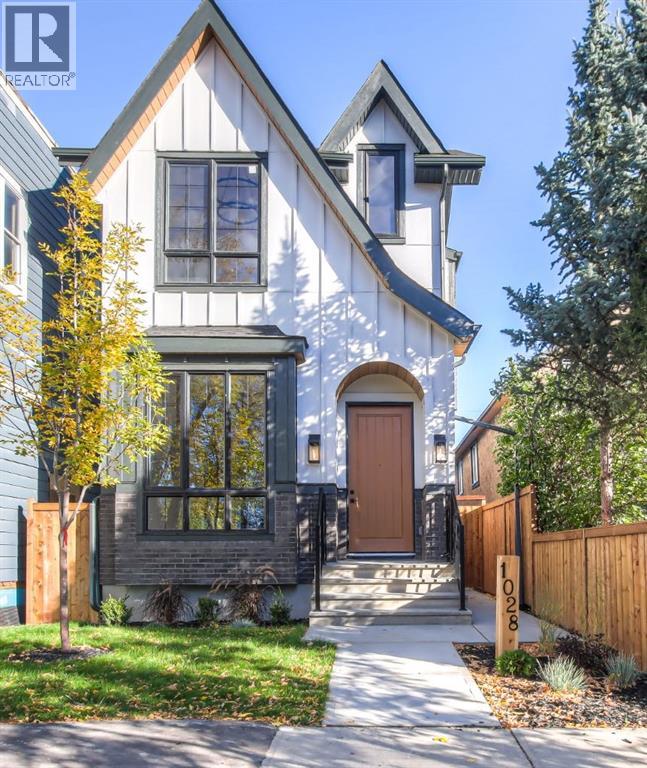
1028 18 Avenue NW
Calgary, Alberta
Price Improvement! Brand New Modern Home with Private Yard in the Heart of Mount Pleasant! This beautifully designed home offers the perfect combination of contemporary style, thoughtful functionality, and luxury finishes in one of Calgary’s most desirable inner-city communities. The open-concept main floor features soaring ceilings, modern finishes, and an abundance of natural light, creating an inviting space for both everyday living and entertaining. The stylish kitchen showcases premium Bosch appliances, sleek cabinetry, and under-cabinet lighting, while designer details such as illuminated stair lighting add a sophisticated touch throughout the home. The thoughtfully designed entry includes a dedicated shoe closet, providing excellent storage and keeping the main living areas organized. Upstairs, the oversized primary bedroom offers a luxurious private retreat with a large walk-in closet featuring custom built-ins and lighted drawers. As well as two additional bedrooms and full bathroom. The lower level provides exceptional flexibility with a legal one-bedroom suite, making it an ideal mortgage helper, income-producing rental, or comfortable space for extended family. Step outside to enjoy your private yard, a fantastic feature for an inner-city property. Located in the heart of Mount Pleasant, you are within walking distance to local shops, restaurants, cafés, parks, schools, and everyday amenities, with downtown Calgary just a short drive away.A stunning brand-new home offering modern luxury, exceptional storage and the added benefit of a legal basement suite — all in an unbeatable Mount Pleasant location. Call today for your private showing! (id:63982)
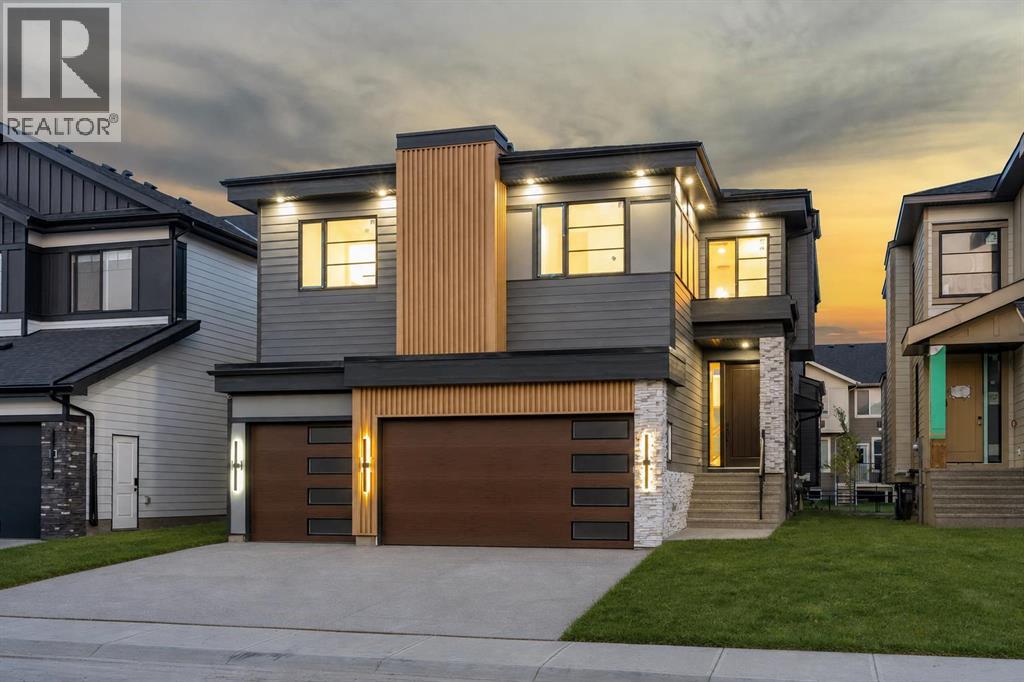
135 South Shore Road
Chestermere, Alberta
OPEN HOUSE THIS SUNDAY - NOV 22 - 2PM TO 4PM!! NEW BUILD!! LEGAL BASEMENT SUITE WITH SEPARATE ENTRANCE!! BACKING ONTO A WALKING PATH!! TRIPLE ATTACHED OVERSIZED GARAGE!! 7 BEDROOMS & 5 BATHROOMS!! 9 FT CEILINGS ON THE UPPER FLOOR!! 8 FT DOORS ON THE UPPER FLOOR!! SPICE KITCHEN!! MAIN FLOOR BEDROOM & FULL BATH!! OPEN TO BELOW!! CLOSE TO CHESTERMERE LAKE!! SPEAKERS ROUGH-IN!! Welcome to this beautifully designed new build offering over three levels of thoughtfully designed living space! Step inside to a spacious foyer that leads into the bright living room featuring a cozy fireplace and a stunning floor-to-ceiling tiled feature wall extending through the open-to-below area. From here, enjoy access to the backyard deck and views of the walking path behind the home. The dining area showcases custom built-in and flows seamlessly into the chef-inspired kitchen complete with a large island, ceiling-height cabinetry, stainless steel appliances, built-in features, and a fully equipped spice kitchen. A main floor bedroom and full 3-piece bathroom provide excellent flexibility for guests or multi-generational living. Upstairs, you'll find 4 SPACIOUS BEDROOMS, all featuring built-in closets. The primary retreat offers a walk-in closet and a luxurious 5-piece ensuite. Two additional bedrooms share a convenient Jack & Jill 4-piece bathroom, while the fourth bedroom is served by another full 4-piece bathroom. The upper level also features 9 FT CEILINGS, 8 FT DOORS THROUGHOUT, a generous bonus room, a spacious laundry room, and an impressive open-to-below design that fills the home with natural light. The LEGAL BASEMENT SUITE has its own SEPARATE ENTRANCE and includes 2 BEDROOMS, A FULL KITCHEN, A REC ROOM, A SPACIOUS LAUNDRY ROOM, AND A 4-PIECE BATHROOM. Completing this exceptional home is a TRIPLE ATTACHED OVERSIZED GARAGE with a ROUGH-IN FOR A GARAGE HEATER. Backing directly onto a walking path and located just minutes from Chestermere Lake, parks, schools, shopping, and other a menities, this home offers the perfect blend of luxury, functionality, and location. Don't miss this incredible opportunity! THIS HOME QUALIFY FOR THE FIRST-TIME HOME BUYERS’ GST REBATE, SUBJECT TO ELIGIBILITY REQUIREMENTS! (id:63982)
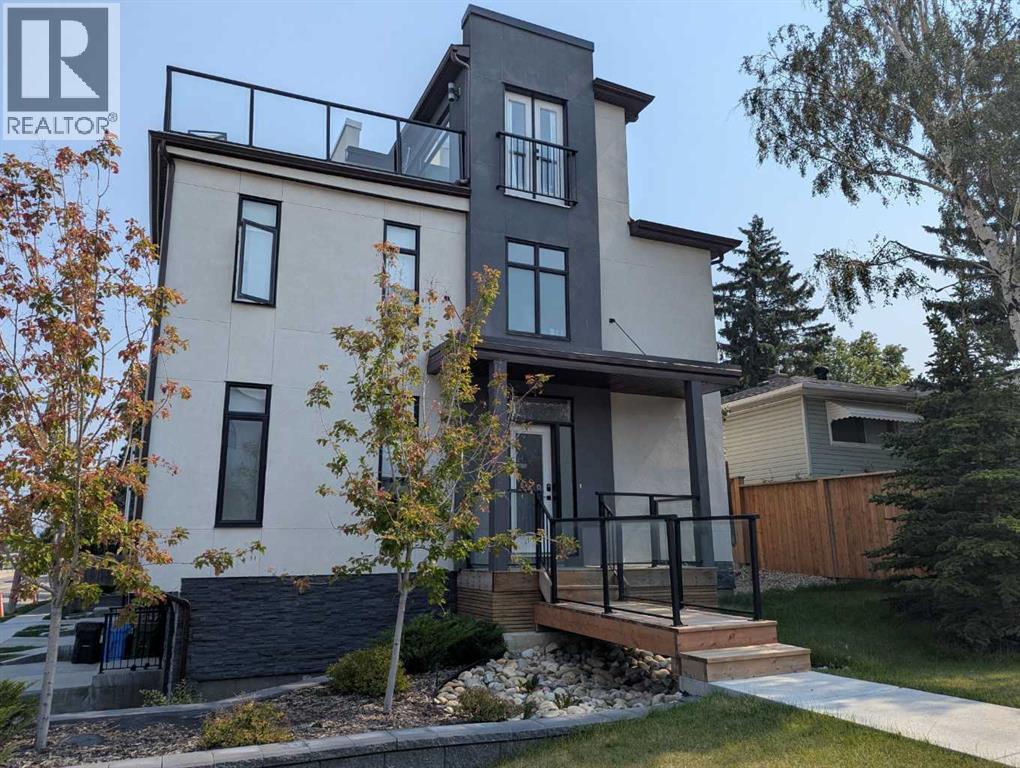
2857 12 Avenue SW
Calgary, Alberta
SIMPLY AN UNBEATABLE PRICE for nearly 1,900 sq ft of space, PLUS a double car garage and some of the best, sweeping views you will find anywhere! Welcome to elevated inner-city living in this stylish townhome just steps from Bow Trail and the Shaganappi Point LRT Station. The modern 3-bedroom, 4-bathroom residence combines contemporary elegance with carefully curated living spaces, including two outdoor retreats, a loft-style upper level, and an attached double garage. The entry level offers a spacious foyer, access to the double attached garage, driveway parking, and additional storage. Upstairs, the bright open-concept main floor is designed for both everyday comfort and entertaining featuring luxury vinyl plank flooring, oversized windows, and an inviting gas fireplace. The centrally positioned dining space connects seamlessly to the well-appointed kitchen showcasing dramatic cabinetry, quartz countertops, stainless steel appliances, a gas cooktop, a large island with seating, and a walk-in pantry. A convenient 2-piece powder room and access to the first balcony complete this level. The well-planned third floor features two primary suites. Each bedroom boasts lovely windows, walk-in closet and an indulgent ensuite with large vanity and double sinks. Laundry is conveniently located on this level. The top-floor adds remarkable versatility to the home and is ideal as home office, media lounge, fitness area, guest space, or third bedroom. This level also includes a 3-piece bathroom and access to a stunning rooftop terrace finished with composite decking and glass railings. The sweeping views of the Shaganappi Golf Course and Calgary’s downtown skyline make this impressive outdoor space the perfect spot for entertaining or unwinding on warm evenings under the stars. This END unit offers two front entries with one having a lovely west facing front porch. With Westbrook Mall, the LRT, the Bow River pathway system, 17th Avenue amenities, parks, coffee shops, and restaura nts nearby plus quick access to Bow Trail, Crowchild Trail, and downtown Calgary, this location delivers an outstanding blend of urban convenience and established neighbourhood appeal. Welcome home! (id:63982)
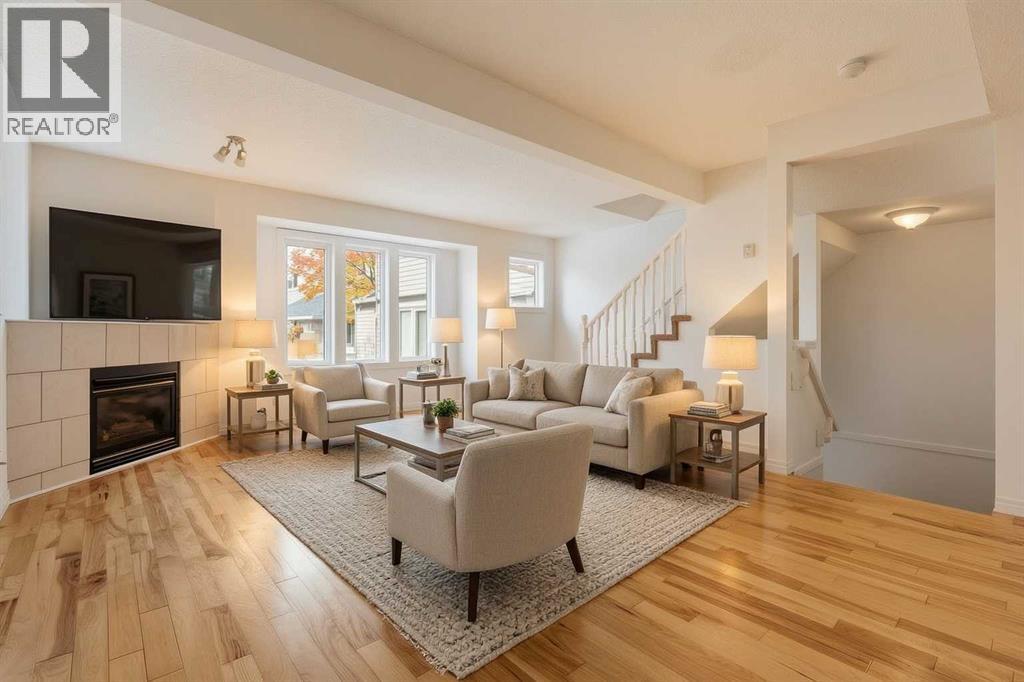
225 Killarney Glen Court SW
Calgary, Alberta
Say hello to your stylish home in the sought-after Killarney Glen Court Townhouses—where inner-city convenience meets a laid-back vibe. This bright corner unit is ready to impress with an attached garage (no more scraping ice in winter!), huge brand-new 2025 windows that flood the space with natural light, and a private balcony where you can start your day in style. Mornings made better: picture yourself sipping your latte, gazing out over the peaceful green space before hopping on the bus, bike, or in your car—for a breezy 10-minute commute to downtown. Inside, it’s all about easy living: fresh flooring underfoot on the main floor, a spacious kitchen perfect for cooking (or just spreading out your fav takeaway), and a layout that feels airy yet cozy. The well-managed complex is tucked close to shops, cafes, transit, parks, and all the amenities you love, making it an ideal home base for your busy life. Whether you’re a first-time buyer, downsizing, or looking for a smart investment, this place checks all the boxes. As a bonus the seller has completed a pre sale home inspection so its move-in ready which means you can skip the Reno stress and get straight to enjoying your new Killarney lifestyle. (id:63982)
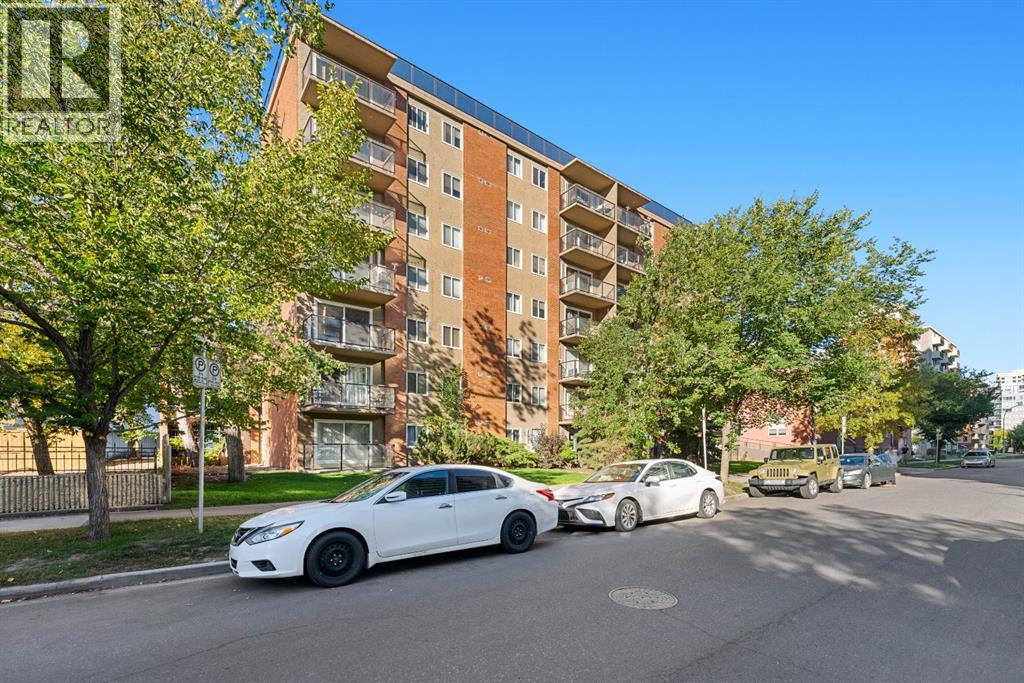
606, 812 14 Avenue SW
Calgary, Alberta
OPEN HOUSE SATURDAY, 24 OCTOBER FRO, 2-4 PM! Discover a vibrant urban sanctuary nestled within Calgary's coveted Beltline neighbourhood, where city living meets serene comfort. This exceptional apartment, spanning 748.8 square feet, offers a rare opportunity to experience panoramic downtown views from the rooftop deck, while also being just steps away from your workplace. Inside, an open concept kitchen beckons, showcasing dark wood cabinets, gleaming granite countertops, and stainless steel appliances – a chef’s dream ready for culinary creations. Beneath your feet, a harmonious blend of tile and carpet flooring provides both elegance and warmth, while vinyl windows frame picturesque scenes. Enjoy the convenience of titled covered parking within the secure parkade, alongside dedicated bicycle storage for your cycling adventures. Beyond your unit, the building fosters an active lifestyle with access to a well appointed gym and a dedicated dog run for your furry companions. Relax and unwind with your pet, knowing this building is both pet friendly and smoke free, with designated units for those preferences. Brand new elevators being installed and already paid for by current owners ensure effortless access throughout the building. And adding even greater ease to your daily routine, brand new washer, dryer and beverage centre will arrive October 15, 2026, completing this exceptional residence. Step onto your huge deck and soak up breathtaking city views, or explore the nearby park, playground, schools, shopping, and countless walking/bike paths that define this wonderful community. Brand new washer/dryer and beverage fridge installed October 21st, and brand new refrigerator being installed October 26th! (id:63982)
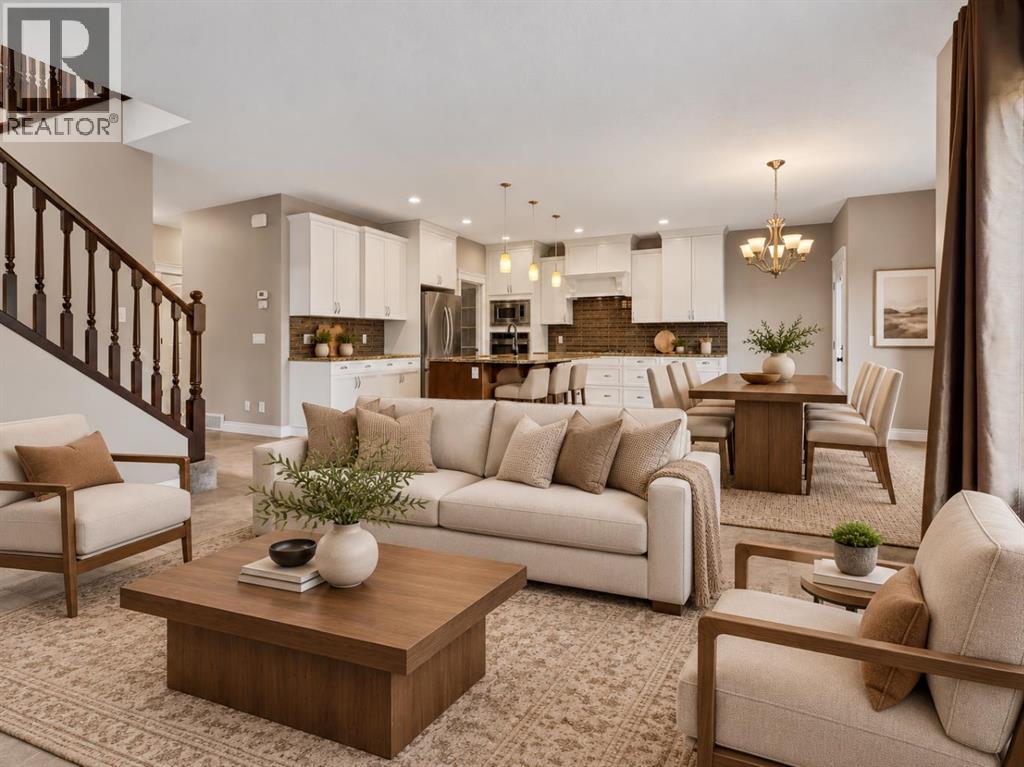
1449 Ravenscroft Avenue SE
Airdrie, Alberta
Welcome to this Gem of a Home at 1449 Ravenscroft Avenue in Ravenswood, Airdrie. This immaculate and very well cared for home has been maintained to an exceptional standard by its original owners. Built by McKee Homes, an award winning Airdrie builder, it reflects the quality construction and above industry standard specifications the builder is known for. Offering 2515 sqft above grade, there is plenty of space for a growing family while still feeling warm and comfortable. The main floor features 9 foot ceilings and a bright, open layout connecting the kitchen, dining and living areas. Durable LVP Tile flooring runs throughout the main level, making it a practical choice for busy families and pets. The upgraded kitchen offers an abundance of cabinetry, granite countertops and a generous island with seating and an undermount sink. Premium appliances include a built in wall oven and microwave along with a gas cooktop, giving the kitchen a gourmet feel. An oversized walk in pantry adds excellent storage. The dining area easily accommodates a large table and opens directly to the backyard deck. The living room is inviting, with a full height fireplace creating a beautiful focal point. A separate main floor den is ideal for a home office, study or flex space. Upstairs, the generous bonus room provides another comfortable place for the family to relax. The spacious primary bedroom includes a five piece ensuite and generous walk in closet. Two additional bedrooms, a large full bathroom and upper floor laundry complete this level. The professionally developed basement brings the home to more than 3400 sqft of finished living space. The family and recreation room is perfect for movie nights, watching the game or simply hanging out together. Built in cabinetry creates a dedicated entertainment area, while the wet bar makes hosting easy. A fourth bedroom, a large full bathroom and excellent storage complete the lower level. Central A/C keeps the home comfortable through the s ummer. The oversized heated double attached garage is fully drywalled and has room for a full sized truck. Outside, the beautifully maintained backyard features mature apple and pear trees, garden space, a storage shed, firepit area and generous deck space with a natural gas line for the BBQ. An exterior hot water connection is a great addition for rinsing muddy boots and pets, washing vehicles, filling a small pool or handling outdoor clean up. Ravenswood offers parks, playgrounds and pathways close to home, while Kingsview Market, Yankee Valley Crossing, groceries, restaurants, fitness facilities and everyday services are only minutes away. Quick access to the 40 Avenue interchange and Highway 2 makes commuting into Calgary simple and convenient. With its condition, quality and family friendly design, this one is hard to beat! Book a showing and enjoy! (id:63982)
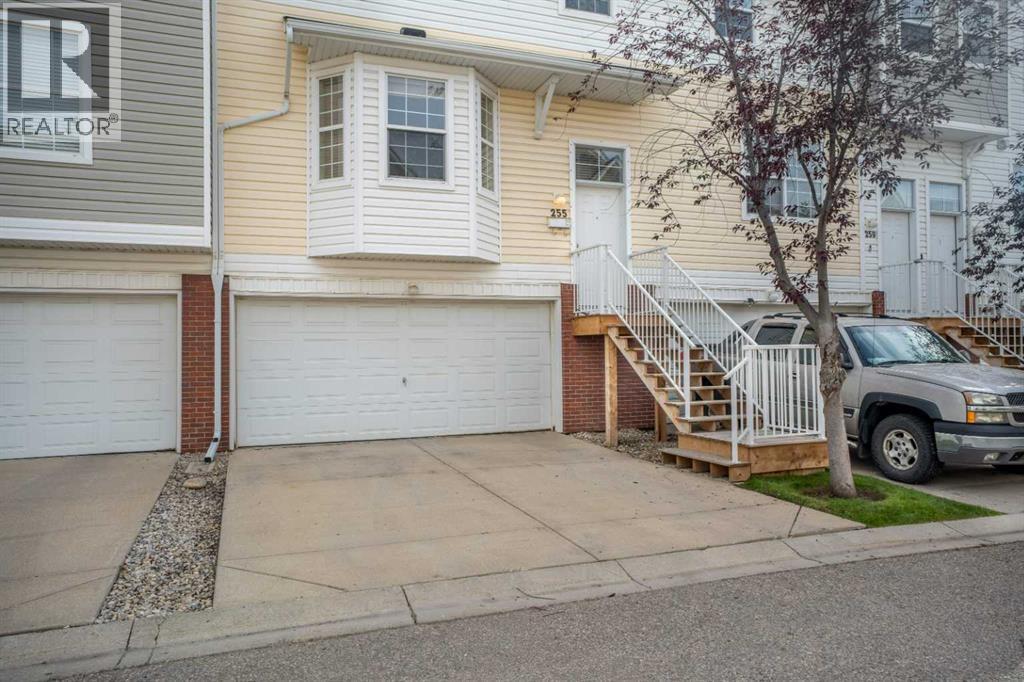
255 Prestwick Acres Lane SE
Calgary, Alberta
Welcome to a fantastic opportunity nestled in a quiet, established complex in one of southeast Calgary’s most sought-after neighborhoods. Spanning just over 1,300 square feet, this bright two-storey home features three comfortable bedrooms, one and a half bathrooms, and the convenience of a double attached garage. Whether you are searching for an affordable starter home to customize or a solid, high-potential property to add to your investment portfolio, this space offers endless possibilities to make it your own. The main level provides a functional and comfortable layout for daily living, while the fully fenced backyard opens up to a lovely patch of green space between the buildings, giving you a private outdoor escape where you aren't staring directly into a neighbor's window. Upstairs, you will find three generously sized bedrooms that easily accommodate family, overnight guests, or a quiet home office. Living in McKenzie Towne means embracing a vibrant, master-planned community renowned for its charming, neotraditional village feel. You are just minutes away from the bustling heart of High Street, where you can enjoy local cafés, restaurants, unique shops, and essential services, or head slightly further north to the massive 130th Avenue SE retail district for all your big-box shopping, grocery, and dining needs. Families will love the incredible proximity to local neighborhood schools, including McKenzie Towne Elementary and McKenzie Highlands School, alongside nearby parks, playgrounds, and the community's signature pathways and ponds. For commuters, the location is an absolute dream; you have lightning-fast access to both Deerfoot Trail and Stoney Trail, making daily travel across the city or down to major employment hubs remarkably straightforward. Properties in this tight-knit complex rarely come on the market, so this one is sure to go quickly, call your favorite Realtor today to book your private tour! (id:63982)
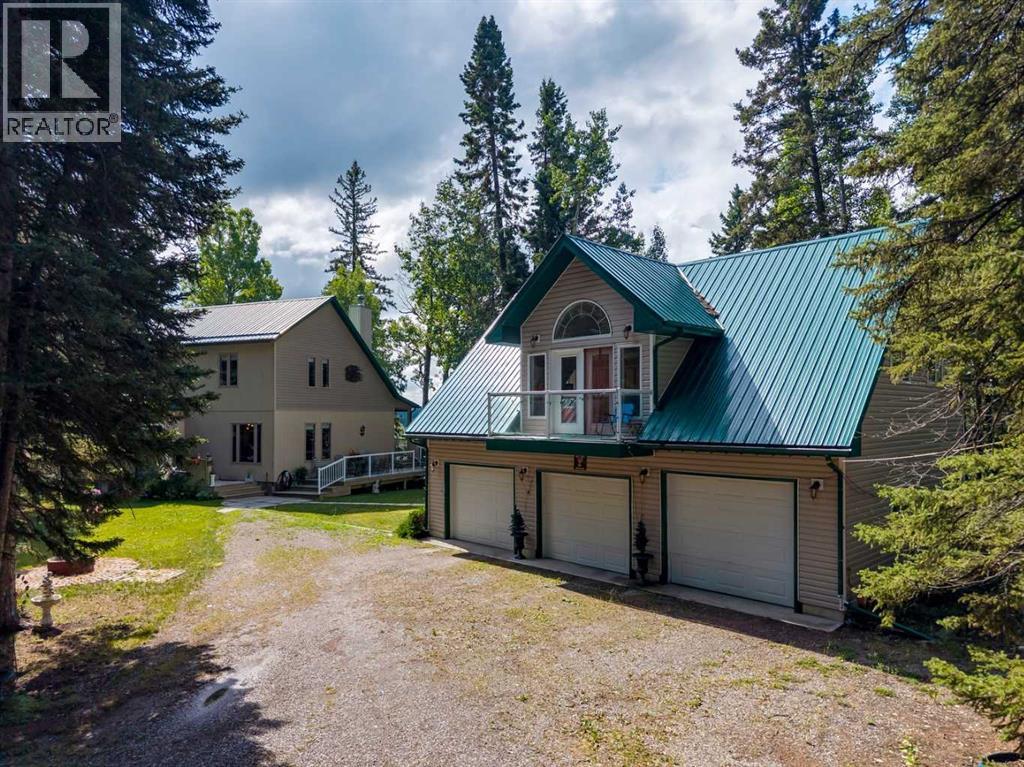
5123 Township Road 342 A
Rural Mountain View County, Alberta
Reduced! Open house Monday October 12 1-4 pm Stunning 70-acre property backing onto the James River, offering expansive river valley views and complete privacy. The well-maintained 1 1/2 storey home features 2,900 sq. ft. of living space, including a primary bedroom on the main floor, two-storey ceilings with sunlit rooms, a loft with an additional bedroom, and an office or den. The kitchen has been updated with stainless steel appliances, new countertops, 42-inch ash cabinets, and a large island. Above the spacious triple garage—equipped with a separate 100-amp service, 220-volt outlet, built-in storage, workbenches, laundry, and radiant floor heating—is a high-quality one-bedroom suite. The fully finished basement includes a third bedroom, family room with an airtight stove, upgraded mechanicals, and ample storage. Enjoy the wrap-around deck with scenic views and a retractable awning. Additional features comprise multiple sheds for equipment storage, a full workshop, woodshed, root cellar built into the hill, greenhouse, RV pad with hookups, and a family camping area next to the river with an enclosed cookhouse with indoor seating for 16 people. Ideal for a private retreat, full-time residence, or future subdivision opportunity, this property offers trails, wildlife, river access, and exceptional privacy. (id:63982)
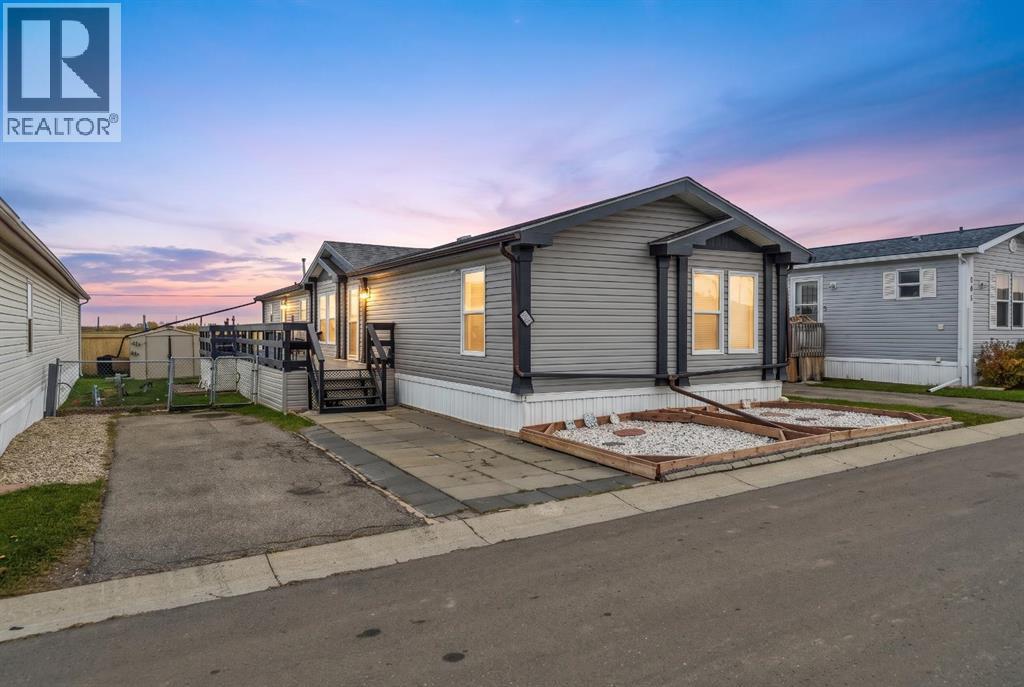
402, 1101 84 Street NE
Calgary, Alberta
STOP THE CAR! THIS IS THE HOME YOU'VE BEEN WAITING FOR…ALL 1512 sf OF IT. IMMACULATE & MOVE IN READY! Walking into this home is like walking into a residential bungalow but at a fraction of the cost. This is perfect for the budget conscious & those who don't want 'shared walls'. Over 1500sf, 3 bedrooms, 2 bathrooms plus a den/office with a fireplace. The spaciousness of this home is evident the moment you walk through the door. The living room has a vaulted ceiling, plenty of space for furniture and off the living room you will find the den/office with a french glass doors & gas fireplace…how perfect if you work from home or just want a little separation from the main living area. The chef’s kitchen is big & bright with a dining area that offers plenty of room for those holiday dinners. The added built in cabinets in the dining room create a warm, organized space with plenty of extra storage. And you can also make use of the breakfast bar to give you more casual seating if you like. BRAND NEW fridge (plumbed icemaker), stove, dishwasher & OTR microwave just adds to the beauty of this kitchen. You will love the huge walk-in pantry and the dedicated laundry room (so nice that it’s not in the hallway). The primary bedroom is at one end of the home giving you privacy from the rest of the hustle and bustle and easily fits a king bed and then some. And with the beautiful ensuite bath, it becomes a relaxing escape. The other 2 bedrooms and the second full bath are at the front of the home so makes it perfect for kids/roommates/extended family. And if all of this isn’t enough read on…FURNACE with A/C is only 1.5 years old. ROOF, SIDING, SKIRTING all 5 years old. New deck paint 2026 with storage under the deck that reaches from one end to the other and 2 sheds in the backyard. No shortage of storage here especially if you are looking at downsizing. The two main bedroom windows have been replaced as well. The deck is plenty big with enough space for the BBQ, outdoor furnit ure and still room to move around. With the yard being fully fenced, it makes it perfect for the furry friends/kids to play around. This yard would rival many yards in newer communities & is private with no neighbours behind. And yes, 2 pets are allowed with management approval. Parking is ample and easily fits 3 vehicles. And, with all the amenities and more to come, this location is a dream for anyone looking for convenience and a feeling of community. The lot fee is the lowest in the city at $645.00 and that is with the new increase! Lot fees include water, sewer, snow removal, common area maintenance, garbage & recycle pickup, landscaping & use of the club facilities. Taxes only $1210 per year. Minutes to East Hills shopping, Costco, Walmart, Theatres, Stoney Trail and Cobbs Zoo to name a few. Bus service is in the park as well as school bus service. RV storage is available on site so it's nice and close to home. When home is the most important word these days, you'll be happy to call this one home! (id:63982)
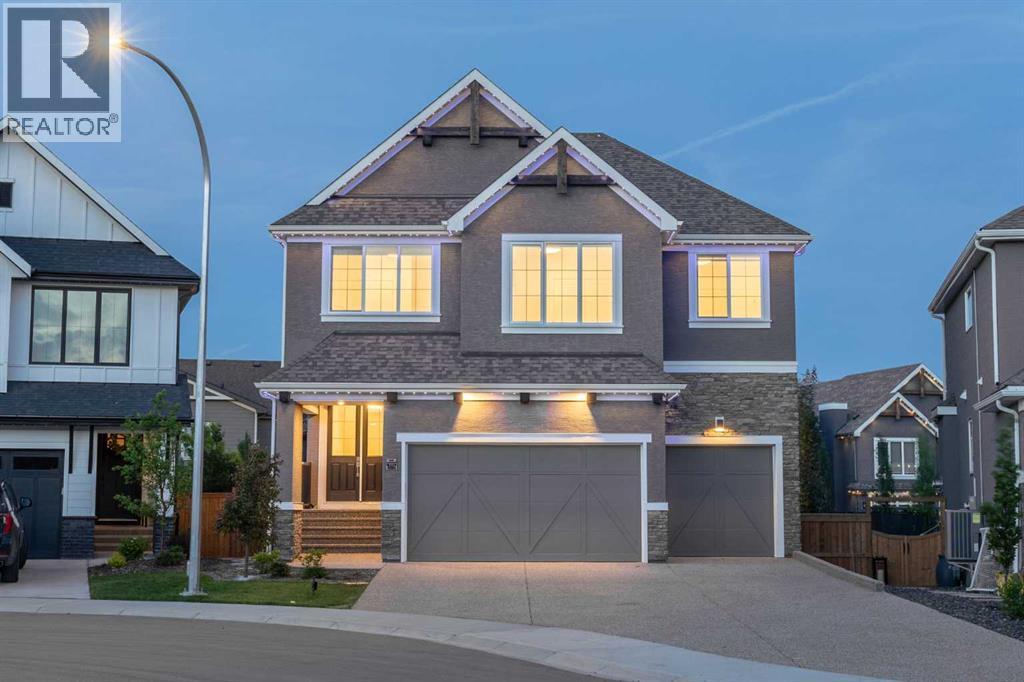
351 Marina Landing SE
Calgary, Alberta
Open House, October 10 from 1 - 3 pm. Welcome to this exceptional luxury home in the award-winning lake community of Mahogany! Built by Calbridge Homes with the highly sought-after Serenity II floor plan, offering more than 4,400 sq. ft. of luxurious living space across three levels, this meticulously upgraded residence offers an impressive blend of elegance, functionality, and modern convenience.A grand double-door entry welcomes you into a thoughtfully designed layout featuring 9' ceilings throughout, 8' interior doorson both the main and upper floors, upgraded lighting, and a spacious main-floor flex room perfect for a home office or guest space. The stunning executive kitchen is complemented by a fully equipped spice kitchen, making it ideal for entertaining and everyday living. The inviting living room showcases a beautiful gas fireplace with floor-to-ceiling tile surround, while additional windows fill the home with natural light.Upstairs, you'll find a spectacular vaulted bonus room, dual primary suites, and a luxurious owner's retreat featuring a tray ceiling, custom wooden walk-in closet, and an upgraded 5-piece ensuite. Every upstairs bathroom is finished with tile to the ceiling, while the laundry room includes a sink rough-in and custom wooden linen storage.This home is loaded with premium upgrades, including built-in Sonos speakers throughout, a Kinetico water softener, central air conditioning, Gemstone permanent exterior lighting (front and back), EV charger rough-in, and a triple attached garage complete with a water connection. Step outside onto the full-length deck overlooking the walkout basement, with a hot tub rough-in already in place. The extended driveway and low-maintenance backyard add even more convenience.Enjoy the best of lake living with semi-private access to Mahogany Lake, along with nearby parks, schools, shopping, restaurants, and all the exceptional amenities that make Mahogany one of Calgary's most desirable communities. Luxury, space, and thoughtful upgrades throughout—this is a home that truly stands apart. Don't miss this rare opportunity to own one of Mahogany's finest homes. (id:63982)
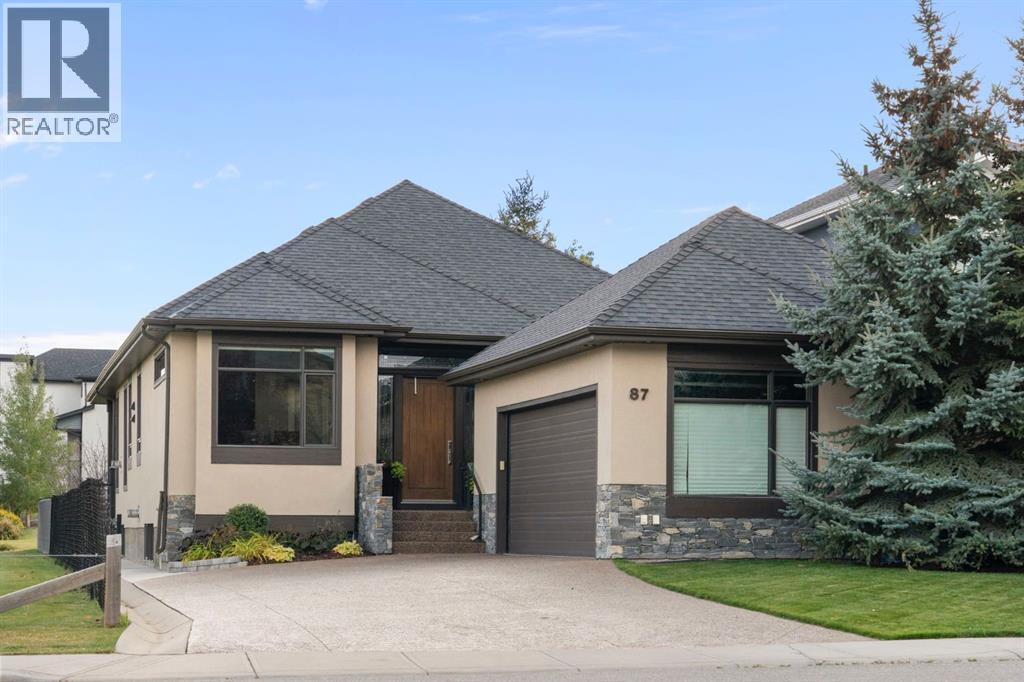
87 Coulee Way SW
Calgary, Alberta
Located in west Calgary’s sought-after Cougar Ridge, approximately 16 minutes from downtown, this established community offers an exceptional balance of natural beauty, outdoor recreation and urban convenience. With mountain views, the Bow River pathway system, WinSport, Westside Recreation Centre and excellent schools nearby, it is a community that makes an active lifestyle easy. Set on one of the neighbourhood’s most desirable lots, this meticulously finished 3,750 sq. ft. EXECUTIVE BUNGALOW offers thoughtful design, refined finishes and beautifully connected indoor-outdoor living. An impressive eight-foot front door opens to a bright interior with 10-foot ceilings, rich mahogany hardwood and HEATED FLOORS THROUGHOUT. Natural light flows easily through the open main floor, where the kitchen is designed for both everyday living and entertaining with full-height cabinetry, a generous GRANITE ISLAND, high-end stainless steel appliances and a discrete BUTLER'S PANTRY behind a distinctive glass door. The adjoining dining and living areas feature coffered beam detailing, a stone surround FIREPLACE WITH MANTLE and elegant lighting. The connection to the outdoors is a defining feature. The COVERED DECK extends the main living space with a privacy wall, remote-controlled screens and skylight, opening to an AGGREGATE PATIO and beautifully maintained yard with UNDERGROUND IRRIGATION. Siding onto a City municipal reserve and backing toward a greenbelt buffer, the setting offers a rare combination of privacy and open green space. The main-floor primary suite is generous and refined, with a beautifully finished ensuite featuring dual vanities, custom tilework and a spacious walk-in closet with custom organizers. A second bedroom and full bathroom with heated floors complete the main level. The oversized double heated garage with in floor heat connects to a well-appointed mudroom and laundry area with built-in lockers, bench seating and EXTENSIVE CABINETRY. Downstairs, heated fl oors and a 2-WAY FIREPLACE anchor the expansive recreation space, complemented by a WET BAR, wine storage, theatre area and hobby space. Two spacious bedrooms, a full bathroom and dedicated fitness room offer exceptional flexibility for guests, teenagers or extended family. ABUNDANT STORAGE, including a large, immaculately maintained utility and storage area, keeps everyday necessities neatly out of sight. Just steps from trails and nearby views, with easy access to schools, recreation and commuter routes, this is an exceptionally well-finished home in one of west Calgary’s most desirable communities — sophisticated, comfortable and designed for the way people live today. (id:63982)
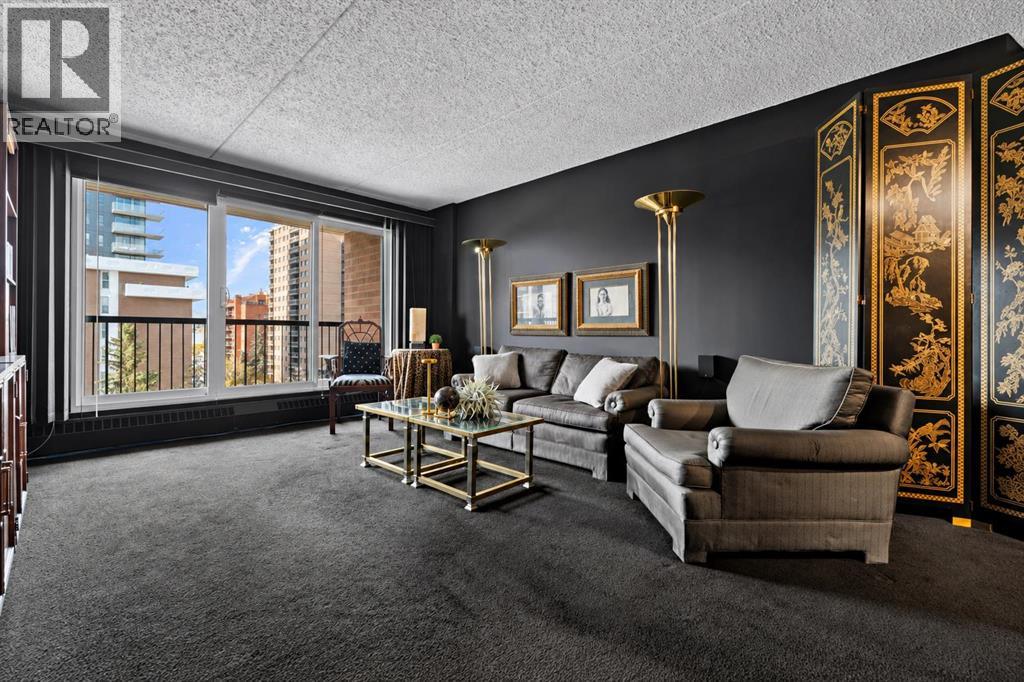
703, 1414 12 Street SW
Calgary, Alberta
Step inside a little Modern Moody Glam! With a touch of theatrical drama, this home has a personality all its own. And if moody isn't your style, keep scrolling! We've included virtually updated photos with a lighter, neutral palette to help you imagine the possibilities. Offering almost 850 sq. ft. of living space, this 2-bedroom, 1-bathroom condo features a well-designed floor plan that feels more like a home than a typical condo. The spacious living area gives you room to spread out, entertain and arrange things your way, whether you prefer an open living and dining space or a separate dining area. There's also the convenience of in-suite laundry, tucked into a generously sized laundry and storage room providing valuable extra space. The building itself has concrete construction and has benefited from recent improvements in 2024/2025 including the installation of highly desirable triple-pane windows and patio doors, re-pointing of brick work (mortar refinishing), as well as waterproofing and refinishing the balcony surfaces. Enjoy your heated underground parking and security, and note your condo door location is directly across from the elevator making coming and going especially easy. Just steps from the shops, restaurants and energy of 17th Avenue, you'll have Calgary's vibrant inner-city lifestyle right outside your door. Coffee shops, dining, shopping and everyday conveniences are all within easy walking distance. You can have one dog or two cats, with board approval. Love the existing look? Furniture and decorative accents are NEGOTIABLE, please ask. Whether you appreciate its distinctive character or have a completely different vision in mind, this condo offers the space, location and flexibility to make it your own. (id:63982)
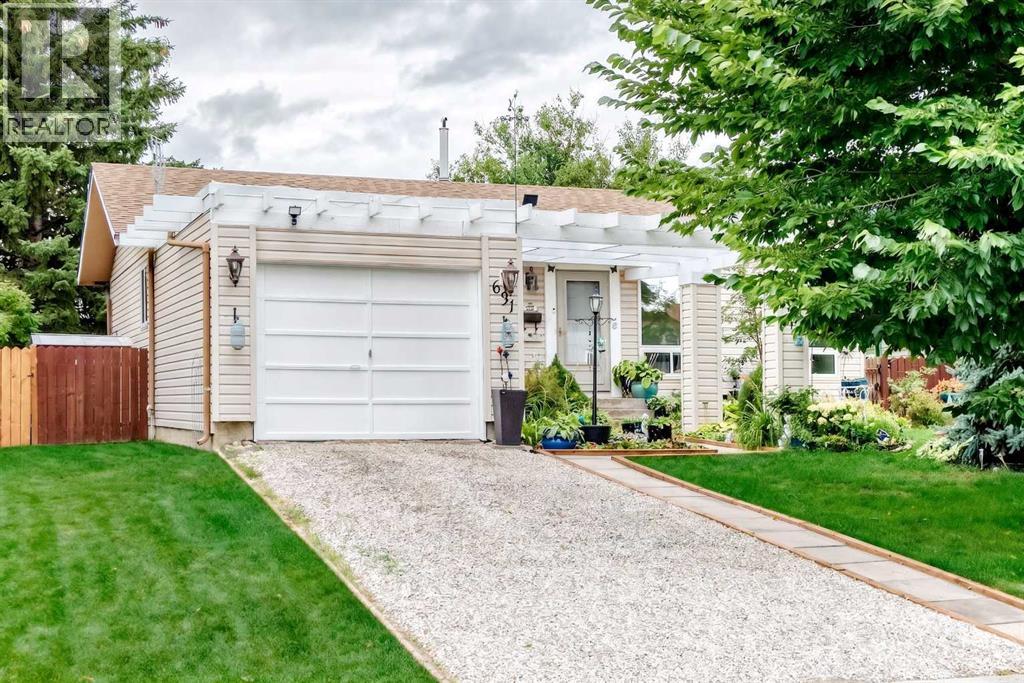
631 Brookpark Drive SW
Calgary, Alberta
BRAESIDE BUNGALOW BACKING ONTO GREEN SPACE: MOVE-IN READY!Imagine mornings on a quiet, tree-lined street in mature Braeside, with a park right behind your fenced yard. This freshly painted bungalow is ready for you to unpack and enjoy. The big-ticket items are done: roof (2018), triple-pane windows (2021) and furnace (2015), so you can skip the surprise expenses and settle in. The main floor is made for easy, comfortable living. A welcoming kitchen with eating area flows to spacious living and dining rooms, anchored by a floor-to-ceiling brick wood-burning fireplace. The generous primary bedroom has its own 3-piece ensuite, so everything you need is on one level. Downstairs, the fully developed basement has brand-new carpet and plenty of flexibility. Use the large family room for movie nights or the grandkids, the den as a home office or hobby room, and the 4th bedroom (with a NEW window) for guests. A full bath plus laundry and storage complete the level. Outside, the landscaped, fully fenced yard has a firepit and direct access to green space, so you get the park without the upkeep of a big property. Walk to tennis courts and a ball diamond, or drive minutes to Southland Leisure Centre, Glenmore Landing, Chinook Centre, Fish Creek Park and Heritage Park. Stoney Trail and downtown are an easy commute away. Whether you’re downsizing without compromise or buying your first home, this one checks the boxes. Book your showing today! (id:63982)
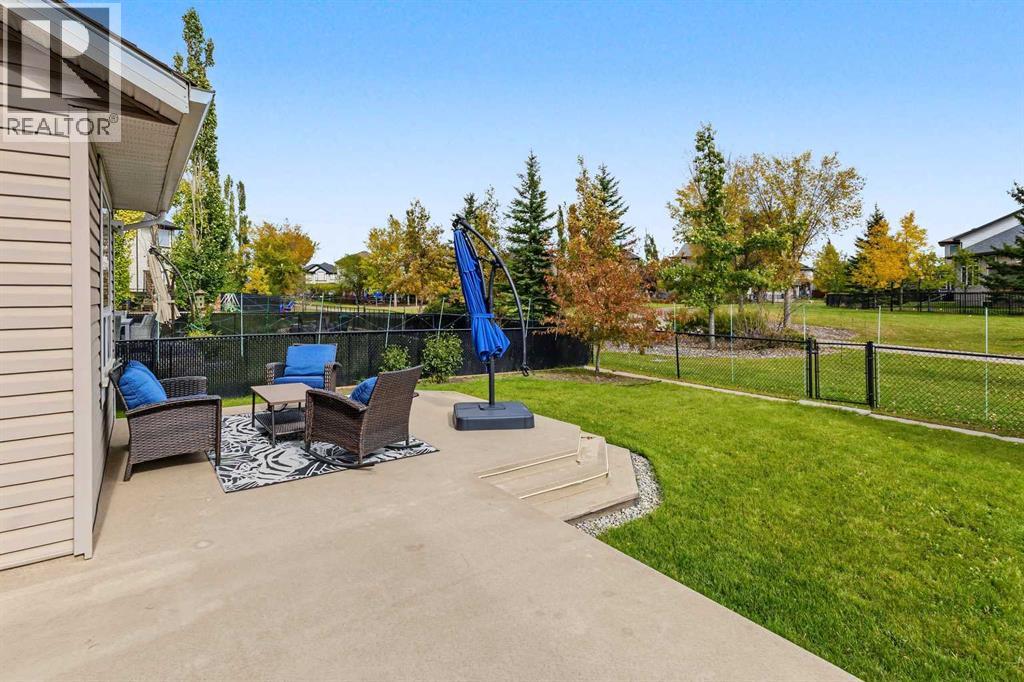
26 Drake Landing Way
Okotoks, Alberta
OPEN HOUSE SUNDAY NOVEMBER 22, 1:00pm - 3:00pm. Wow! A great home in a fantastic location! This sparkling fresh 3-bedroom, 2.5 bath family home has a wonderful combination of bright open indoor areas and peaceful, private outdoor areas backing on a treed green space in the middle of a quiet tree lined street! Big bright windows spill natural light throughout both levels and provide park views of the yard and green space. Open, functional, main level great room has a cozy gas fireplace in the spacious living area, 12’ x 9’ dining area with park views, granite breakfast/prep island, ample counters, cupboards, and storage space (walk through pantry!). Note the discreetly located powder room, roomy main floor laundry/mud room and bright welcome foyer. A generous size 19’ x 12’ upper-level family/bonus room provides a great and flexible use second living area. 3 nice size bedrooms – primary suite with private park views, and roomy 12’ x 11’ ensuite with soaker tub and walk-in shower. Unspoiled open space basement ready for your personal design. Your family and guests will love the expansive easy-care deck and large grass play area backing onto an open, treed green space with easy access to playgrounds, parks, Rec Centre, and a 10-minute walk to an elementary school. Newer H/E furnace, 5-year-old shingles, fresh paint and newer carpet. Truly an exceptional home, just move in, relax and enjoy! Click on 3D for interactive floorplan. (id:63982)
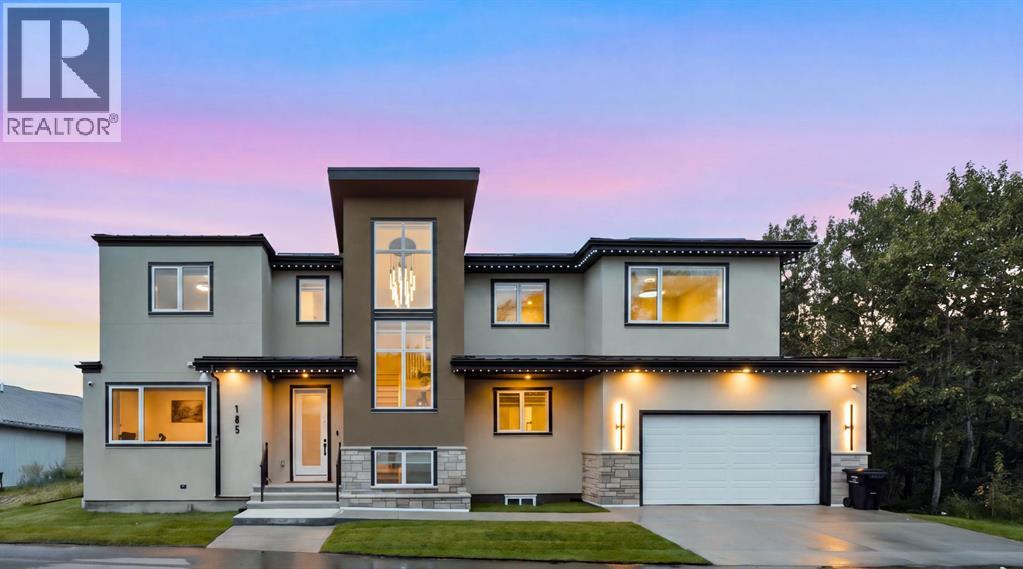
105 Rockhaven Green NW
Calgary, Alberta
Experience mountain views and nearly 4,000 sq. ft. of finished living space in this custom-built 7-bedroom residence in EchoHaven, one of Calgary’s most distinctive environmentally conscious communities. One of only 25 homes in this award-winning all-electric enclave, the property combines executive-level finishes with exceptional energy performance and independently recognized sustainable design.ILFI certified and designed to produce as much energy as it consumes annually, the home also carries CMHC EQuilibrium™ recognition, an EnerGuide 84+ rating, and was an Alberta Emerald Award finalist. Exceptionally airtight construction was blower-door tested to 0.49 ACH50. There are no gas lines; heating and cooling are provided by a heat pump system supported by rooftop solar. Underground rainwater harvesting can reduce municipal water use by up to 72%, while the community preserves 60% of its natural land, including wetlands, aspen stands and a resident-owned creek.Inside, the home offers 7 bedrooms and 5 bathrooms across three fully finished levels. Features include 9-ft ceilings throughout, 8-ft main-floor doors, zero carpet, engineered hardwood and LVP flooring, upgraded quartz counters, MDF closet systems and whole-home surround sound.The gourmet kitchen includes an oversized built-in refrigerator, wall oven, wall microwave, cooktop with Elica hood fan, wine cooler, large island, pantry and breakfast bar. A separate spice kitchen adds an induction cooktop and second refrigerator. The main floor also offers a bedroom or home office, 3-piece bath, electric fireplace and mudroom with built-in bench.Upstairs, the primary suite features heated ensuite floors, dual vanities, a soaker tub and tiled shower. A second bedroom has a private ensuite and dual closets, while the third and fourth bedrooms share a Jack-and-Jill bath with dual vanities. The fully finished basement adds two more bedrooms, a full bath, recreation/flex space, wet bar with refrigerator and seconda ry laundry.Outdoors, enjoy a new 49 x 11 composite deck with aluminum railings, plus fresh sod along both side yards and the front. A double attached garage includes EV charger rough-in.Shane Homes YMCA, schools, shopping, parks and transit are all nearby, with Tuscany LRT offering convenient access downtown and Crowchild and Stoney Trail close at hand. A rare opportunity to own a highly efficient, exceptionally finished home in one of Calgary’s most distinctive residential communities. See more on the property website! (id:63982)

120 Whitefield Drive NE
Calgary, Alberta
** OPEN HOUSE- SUN & MON OCT 11 AND 12 FROM 12-5 PM** AIR BNB | POTENTIAL DAYCARE SPECIAL LOCATION. Welcome to this house nestled in the established community of Whitehorn! This beautifully renovated two-storey home offers an exceptional blend of modern comfort, functional living space, and outstanding investment potential. Featuring 4 bedrooms, 2.5 bathrooms, and over 1,590 sq. ft. of developed living space, this home showcases a refreshed interior with quartz countertops, updated flooring, fresh paint, newer windows, and a newer roof. The bright and practical layout is complemented by a fully finished basement, providing additional space for family living, recreation, or entertaining. Step outside to enjoy the spacious, fully fenced yard, front and rear decks, and an impressive 26' x 24' detached double garage with dual doors, additional parking, and convenient rear-lane access. Situated on a generous corner lot of approximately 6,990 sq. ft. with R-CG zoning, the property offers exciting future redevelopment possibilities, subject to municipal approvals. The location is equally appealing, with convenient access to Whitehorn CTrain Station, nearby schools, parks, playgrounds, daycares, shopping centres, restaurants, and everyday services. Sunridge Mall, Peter Lougheed Centre, and major roadways are also within convenient reach. Whether you are looking for a comfortable family home, an investment opportunity, or a property with future development potential, this Whitehorn gem offers outstanding versatility in a well-connected northeast Calgary location. Don't miss this opportunity! (id:63982)
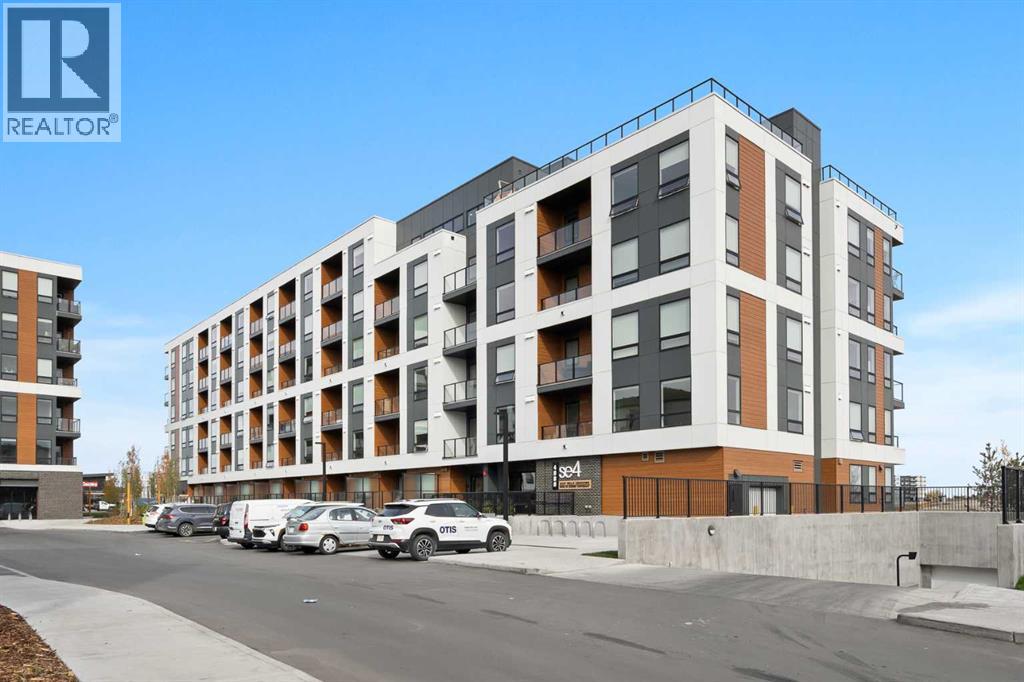
4513, 8500 19 Avenue SE
Calgary, Alberta
BRAND NEW | 2 BED / 1 BATH / 603 SQ FT | MODERN FINISHES | LOW CONDO FEES | PARKING – Welcome to East Hills by Minto Communities, an award-winning Canadian builder with over 70 years of experience. This condo complex is located in the growing community of Belvedere, just steps from East Hills Shopping Centre. Designed to foster a true sense of community, East Hills features pedestrian pathways, nearby greenspace, and a walkable, neighbour-friendly layout. Enjoy unbeatable convenience with Costco, Walmart, banks, restaurants, and everyday essentials right across the street, along with quick access to major roadways and public transit for an easy commute downtown or around the city. This brand-new 2 bedroom, 1 bathroom condo offers a smart and functional layout with 603 sq ft of well-designed living space and modern finishes throughout. The kitchen is centrally located within the home and features a large peninsula, stainless steel appliances, and ample cabinetry for storage. The open-concept design flows seamlessly into the living area at the back of the home, where you'll find access to the east-facing balcony making it ideal for enjoying your morning coffee, relaxing, entertaining, or taking in the sunrise. The thoughtfully designed split-bedroom layout provides added privacy, with bedrooms located on either side of the home. The primary bedroom is situated beside the living room and includes a walk-in closet, while the second bedroom is located just off the foyer. The 4-piece bathroom is plsit between the two bedrooms. You'll also find additional storage, in-suite laundry/closet conveniently located near the entry, completing this functional and well-appointed condo. Additional highlights include parking, a pet-friendly building (with restrictions), access to an on-site fitness centre located in Building 3000, and rooftop patios in Buildings 1000 and 4000, available to all residents, further enhancing the lifestyle appeal of this low-maintenance home. With modern design, low condo fees, and an exceptional location, this is an excellent opportunity for first-time buyers, investors, or those looking to downsize in one of southeast Calgary's most convenient communities. Contact Minto's sales staff and book your visit today! (id:63982)
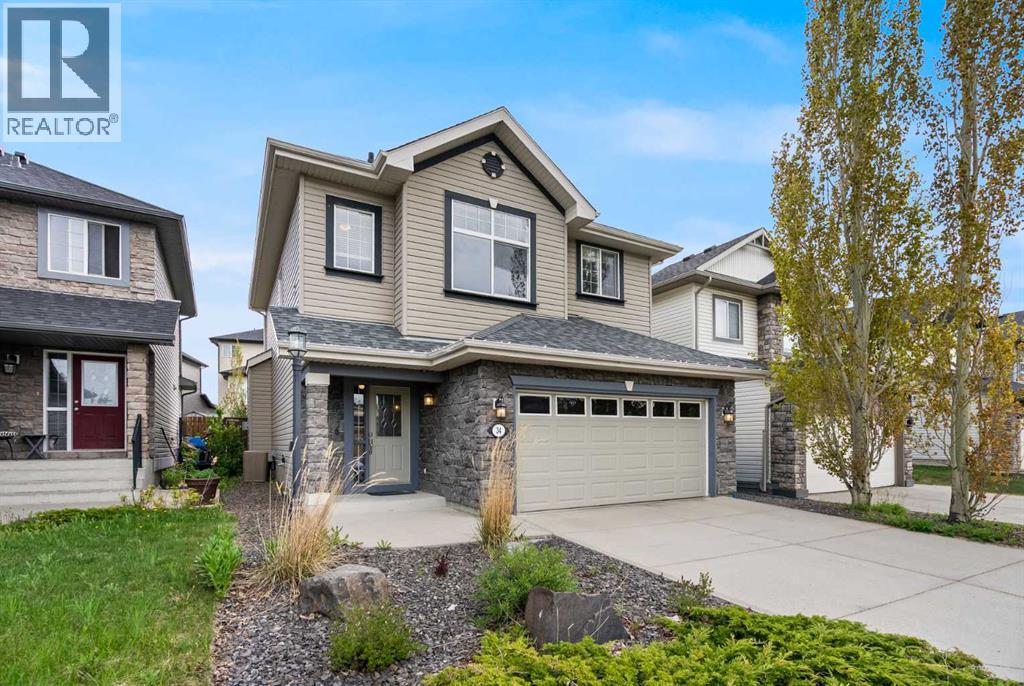
34 Kincora Drive NW
Calgary, Alberta
!! Open House Saturday, October 10th @ 1-3pm !! Kincora is a thoughtfully designed community where green space and everyday convenience come together. With an expansive stretch of nature winding through, it’s easy to enjoy a connection to the outdoors. Measuring just under 1,700 sq. ft. this two-storey offers plenty of thoughtful features and a floorplan designed to grow with you. Step inside to a welcoming mix of tile and rich brown hardwood floors. The open-concept main floor is functional and inviting; Centered around an L-shaped kitchen with natural maple cabinetry, a walk-in pantry, a raised breakfast bar, and a built-in nook ideal for a corner office. The dining space overlooks the backyard which features dual doors leading directly into the beautifully landscaped yard. A central gas fireplace warms the living room, connecting all 3 corners on this main floor. Upstairs, every inch has been thoughtfully utilized. A private laundry room brings convenience to a mundane task, while the bright bonus room offers a versatile area for relaxing with family or entertaining friends. A stained-glass ceiling fan adds a unique pop of colour to the tall ceilings here. The primary bedroom is a comfortable retreat, complete with a walk-in closet, and a five-piece ensuite including dual sinks, a standing shower, plus a soaker tub. In addition you’ll find two secondary bedrooms, a linen closet, and a four-piece bathroom. Natural light continues to be a standout feature upstairs, creating an open and airy feel throughout both levels of this home. Outdoors, the mature trees and shrubs along the fence provide color and privacy, while the two-tiered deck creates a distinctive space for lounging. Additional features include fresh paint throughout, central air conditioning, low maintenance front yard, and a double attached garage with a concrete driveway. You’re just moments from everyday essentials including: Co-Op Creekside, Orange Theory Fitness, Serene Day Spa, Creekside Dental/Me dical, Starbucks, Splitsville, Symons Valley, Stoney Trail, and more. Parks and ponds are around every corner, adding to the appeal of this thoughtfully developed neighborhood - Explore the iGuide and book your showing today! (id:63982)
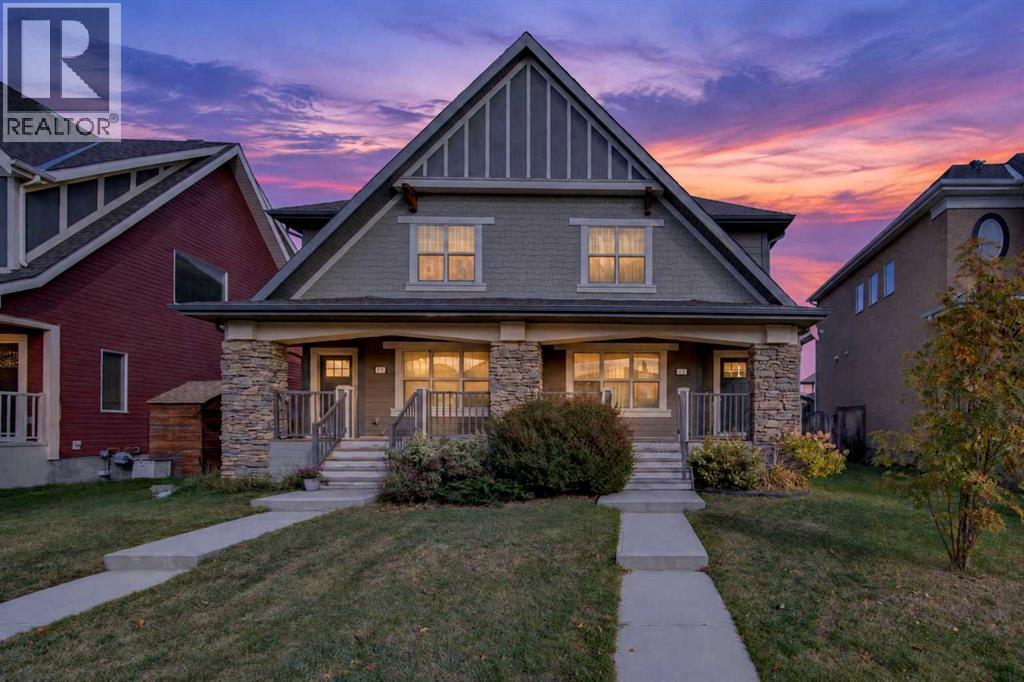
427 Mahogany Boulevard SE
Calgary, Alberta
Welcome to this warm and inviting home in Mahogany, proudly cared for by its original owners and thoughtfully maintained over the years. A covered front porch welcomes you home, while the bus stop just steps away adds extra convenience to your daily routine. Set along an established street with mature trees and landscaping, the home has a comfortable, settled feel from the moment you arrive. Inside, rich hardwood flooring adds warmth throughout the main level, while hardwood spindles keep the space feeling open and airy with a classic touch. The open concept kitchen connects naturally with the living and dining areas, creating an easy space for everyday living and entertaining. Upstairs, you’ll find two generously sized primary bedrooms, each with its own ensuite and large closet. The spacious unfinished basement leaves plenty of room for future development, while the large deck and low maintenance backyard make outdoor living easy. A double detached garage adds extra convenience. The location is close to shopping, restaurants and everyday amenities, with easy access to both Deerfoot Trail and Stoney Trail. Mahogany’s wetlands and walking and running paths are nearby, and Mahogany Beach Club is approximately a 15 to 20 minute walk from home. In the summer, it’s easy to walk down to the lake with a picnic and a good book, or head out for a walk or run around the wetlands. Book your private showing today. This home won’t last long! (id:63982)
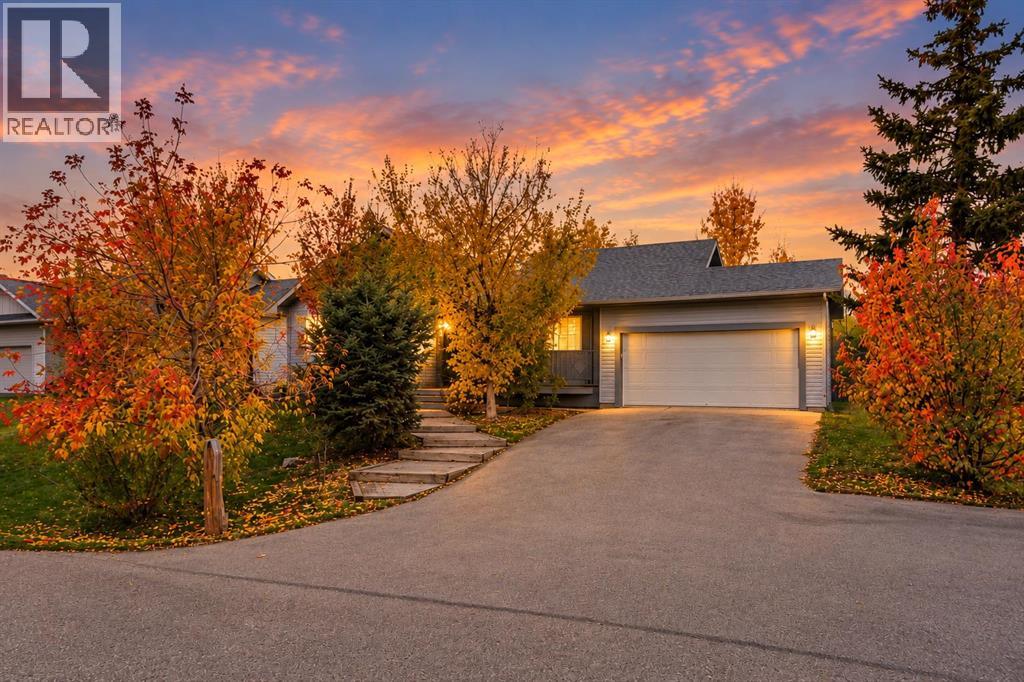
16 Nesbitt Avenue
Langdon, Alberta
There is something special about a home that welcomes you before you even step inside. Tucked among mature trees on a beautifully established quarter-acre lot, 16 Nesbitt Avenue offers charm, privacy, and a setting that is increasingly difficult to find. A winding stone pathway leads through the landscaped front yard to a welcoming porch, where soft blue siding, classic shutters, and a cheerful red front door create a memorable first impression. Located in one of Langdon's original neighbourhoods, this charming 1996 bungalow offers approximately 1,200 square feet of main-floor living with three bedrooms, two bathrooms, and an attached double garage. Inside, the home has recently undergone an extensive refresh, including new luxury vinyl plank flooring throughout the main living areas, fresh paint, updated lighting, and new switches and outlets. The result is a bright, inviting interior that feels refreshed while still offering opportunities to add your own personal touches. The practical bungalow layout provides the convenience of main-floor living, while the undeveloped basement offers additional space and flexibility for future plans. But the real highlight of this property extends beyond the walls of the home. The beautifully landscaped, fully fenced quarter-acre yard is surrounded by mature trees and established greenery, creating a wonderful sense of privacy. A spacious deck offers room for outdoor dining and relaxing, while the stone patio and outdoor wood-burning fireplace create a welcoming setting for gathering with family and friends. Whether you're enjoying a quiet morning coffee, hosting summer evenings, or simply appreciating the space around you, this yard is something special. Set within the welcoming community of Langdon, with convenient access to Calgary, this property offers an opportunity to enjoy the character of an established neighbourhood, the comfort of a refreshed home, and the freedom of a larger lot. A charming bungalow, an excep tional yard, and a wonderful place to begin your next chapter. CONTACT YOUR REALTOR® TODAY to arrange a private showing and experience everything 16 Nesbitt Avenue has to offer. (id:63982)
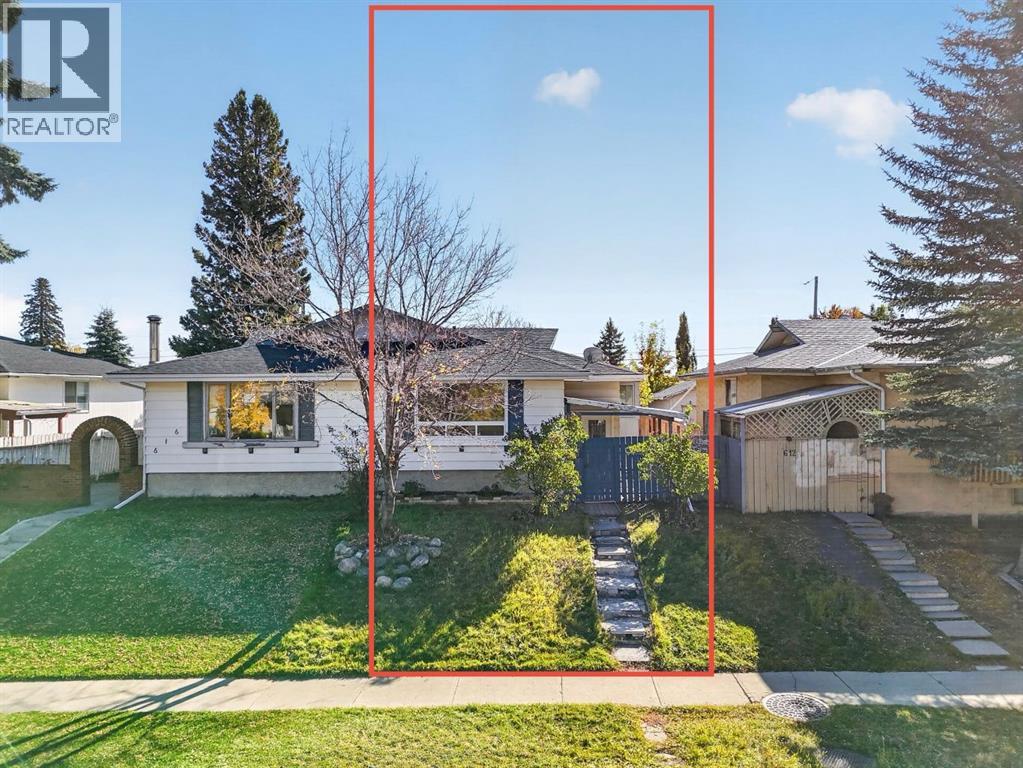
614 Marlborough Way NE
Calgary, Alberta
Price Improvement alert!!! Location, Convenience & Comfort — All in One! Check out this newly renovated bi-level duplex, ideally situated directly across from Marlborough Mall and within walking distance to the LRT station and public transit. With shopping, restaurants, everyday essentials, and major commuter routes just steps away, this home offers a lifestyle where everything you need is right at your doorstep.Inside, you'll find a surprisingly spacious layout featuring 4 bedrooms and 2 full bathrooms—a rare and desirable find for a home of this era. The bright and generous living room flows seamlessly into a spacious dining area, creating a welcoming space for everyday living and entertaining. The fully finished basement adds even more versatility, boasting a huge family room with plenty of space for movie nights, gatherings, or simply relaxing with the family.The backyard features an oversized garage perfect for additional storage, hobbies, or a workshop, along with dedicated RV parking for added convenience.Several major components have been updated over the years, including the roof, fence, main floor windows, furnace, and hot water tank. With its fresh renovations, functional layout, and exceptional location, this move-in-ready home is an opportunity you won't want to miss.Whether you're a first-time homebuyer, a growing family, or an investor seeking a property in a highly accessible location, this home delivers space, convenience, and everyday comfort—all in one place. (id:63982)
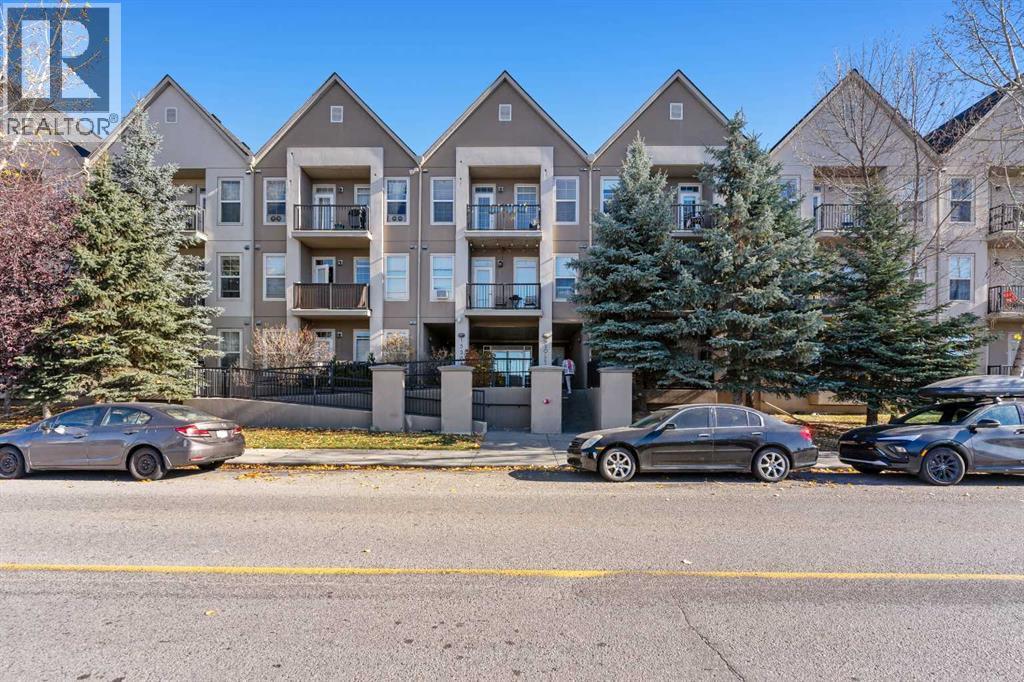
313, 15304 Bannister Road SE
Calgary, Alberta
***OPEN HOUSE*** SUNDAY 1-4PM. TOP FLOOR, CORNER UNIT WITH LAKE MIDNAPORE ACCESS INCLUDED IN YOUR CONDO FEES! Offering 868 SQ FT of spacious, OPEN-CONCEPT living, this freshly painted 2-bedroom, 2-bathroom home enjoys a quiet top-floor corner location with views from its MASSIVE WRAPAROUND BALCONY with a BBQ gas line. The generous kitchen takes centre stage with a full suite of stainless steel appliances, a separate PANTRY for additional storage, and an oversized island offering plenty of space for meal preparation, casual dining, and entertaining. The open-concept layout connects the kitchen to the living area, creating an inviting space to gather or unwind. Step outside onto the expansive wraparound balcony, perfect for peaceful morning coffees or summer evenings with friends. BOTH bedrooms feature their own 4-piece ENSUITE bathroom, providing comfort and privacy for owners and guests. A separate laundry room adds everyday convenience and keeps household essentials tucked away. Enjoy the benefits of living in the established lake community of Midnapore, with LAKE ACCESS INCLUDED in your condo fees. With its quiet top-floor corner location, generous indoor and outdoor living spaces, and lake privileges, this home offers an exceptional opportunity to enjoy a low-maintenance lifestyle in Midnapore! (id:63982)
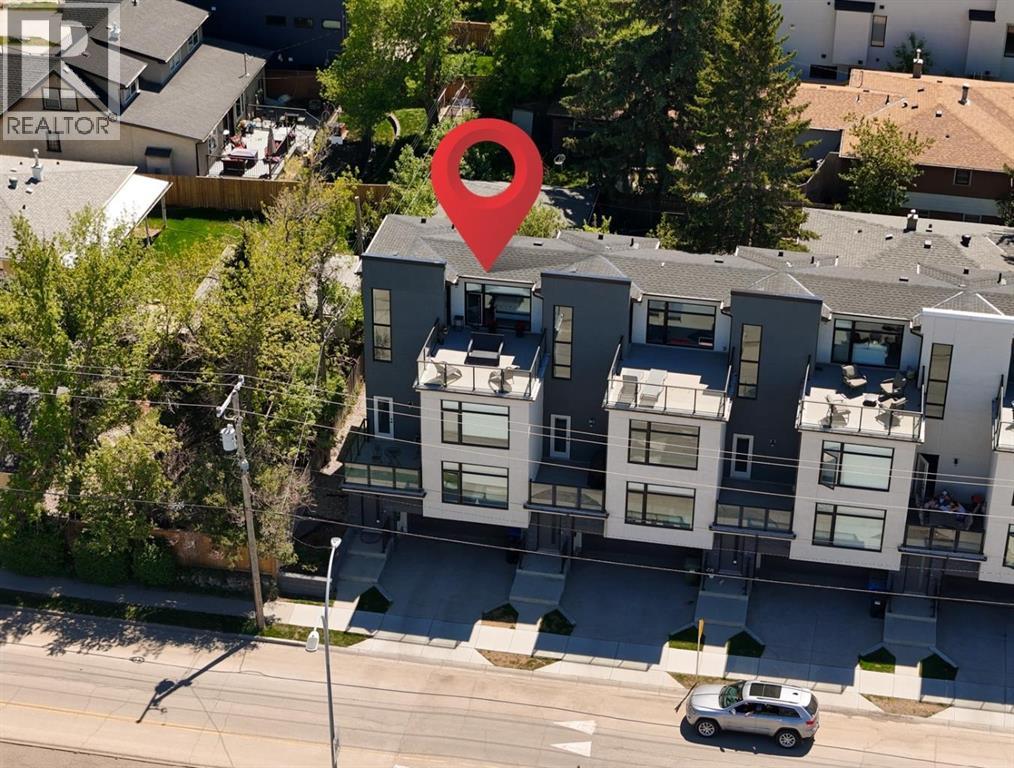
2851 12 Avenue SW
Calgary, Alberta
A beautiful family home with nearly 1,900 sq ft of space, PLUS a double car garage and some of the best, sweeping views you will find anywhere! Welcome to elevated inner-city living in this stylish townhome just steps from Bow Trail and the Shaganappi Point LRT Station. The modern 3-bedroom, 4-bathroom residence combines contemporary elegance with carefully curated living spaces, including two outdoor retreats, a loft-style upper level, and an attached double garage. The entry level offers a spacious foyer, access to the double attached garage, driveway parking, and additional storage. Upstairs, the bright open-concept main floor is designed for both everyday comfort and entertaining featuring luxury vinyl plank flooring, oversized windows, and an inviting gas fireplace. The centrally positioned dining space connects seamlessly to the well-appointed kitchen showcasing dramatic cabinetry, quartz countertops, stainless steel appliances, a gas cooktop, a large island with seating, and a walk-in pantry. A convenient 2-piece powder room and access to the first balcony complete this level. The well-planned third floor features two primary suites. Each bedroom boasts lovely windows, walk-in closet and an indulgent ensuite with large vanity and double sinks. Laundry is conveniently located on this level. The top-floor adds remarkable versatility to the home and is ideal as home office, media lounge, fitness area, guest space, or third bedroom. This level also includes a 3-piece bathroom and access to a stunning rooftop terrace finished with composite decking and glass railings. The sweeping views of the Shaganappi Golf Course and Calgary’s downtown skyline make this impressive outdoor space the perfect spot for entertaining or unwinding on warm evenings under the stars. With Westbrook Mall, the LRT, the Bow River pathway system, 17th Avenue amenities, parks, coffee shops, and restaurants nearby plus quick access to Bow Trail, Crowchild Trail, and downtown Calgary, this loca tion delivers an outstanding blend of urban convenience and established neighbourhood appeal. Photos taken with the tenant's furnishings which have now been removed. (id:63982)
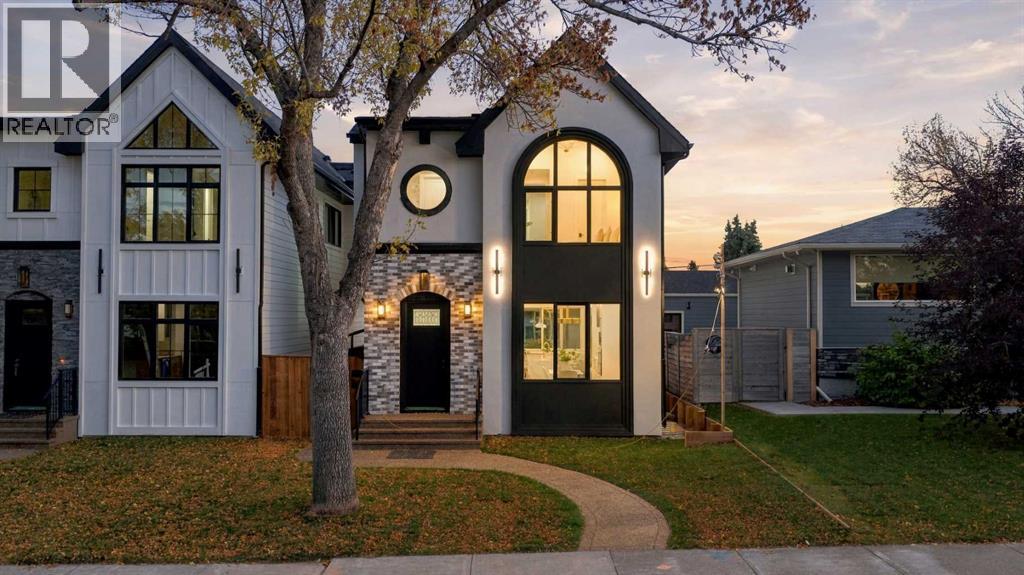
35 Hendon Drive NW
Calgary, Alberta
* OPEN HOUSE | SUNDAY, NOV. 22, 10AM - 12PM * WELCOME TO HIGHWOOD! Set on a quiet street in an established inner-city community, this beautifully finished LUXURY DETACHED home offers an exceptional combination of thoughtful design, elevated finishes, and added versatility with a 1-BEDROOM BASEMENT LEGAL SUITE. Complete with a SOUTH-FACING BACKYARD, STAMPED CONCRETE PATIO, and impressive living spaces throughout, this is a home designed for both everyday living and entertaining.The open-concept main floor showcases ENGINEERED HARDWOOD FLOORING, 10’ CEILINGS, and custom detailing throughout. The spacious living and dining areas flow seamlessly into the upscale kitchen, designed with both function and style in mind. It features CUSTOM-BUILT CABINETRY, a large central island with flush eating bar, premium stainless-steel appliances, a custom built-in range hood, BUILT-IN COFFEE STATION, and an eye-catching wine display that adds a sophisticated touch to the space.The spacious living room is anchored by a sleek fireplace with a contemporary surround and built-in cabinetry, with easy connection to the SOUTH-FACING BACKYARD . Step outside to enjoy the STAMPED CONCRETE PATIO and landscaped outdoor space—perfect for summer dining, entertaining, and relaxing in the sun. A large functional mudroom with custom storage and a beautifully finished powder room complete the main level.Upstairs, the PRIMARY SUITE offers a private retreat with a VAULTED CEILING, its own electric fireplace, a spacious walk-in closet with extensive built-ins, and a luxurious 5-PC ENSUITE featuring dual vanities, HEATED FLOORS, a large glass-enclosed shower, freestanding soaker tub, and private water closet. Two additional bedrooms feature custom closets, and a shared bathroom complete with quartz countertops and contemporary finishes. A spacious BONUS ROOM adds valuable flexibility to the upper level, creating an ideal space for a kids’ lounge, media area, homework zone, or HOME OFFICE.The fully developed lower level adds even more versatility with a 1-BEDROOM BASEMENT SUITE, offering an excellent option for extended family, guests, or additional living space. Thoughtfully designed with a custom kitchen & island, built in media, and separate laundry complementing the quality and functionality found throughout the rest of the home and further enhances the flexibility of this exceptional property.HIGHWOOD is a well-established inner-city community known for its mature trees, quiet residential streets, parks, playgrounds, and convenient central location. Residents enjoy easy access to CONFEDERATION PARK and its extensive pathway system, nearby schools and community amenities, along with shops, restaurants, and everyday services along Centre Street and throughout the surrounding area. With convenient connections to major routes and downtown Calgary just a short commute away, Highwood offers an appealing combination of inner-city accessibility and a welcoming residential atmosphere. (id:63982)
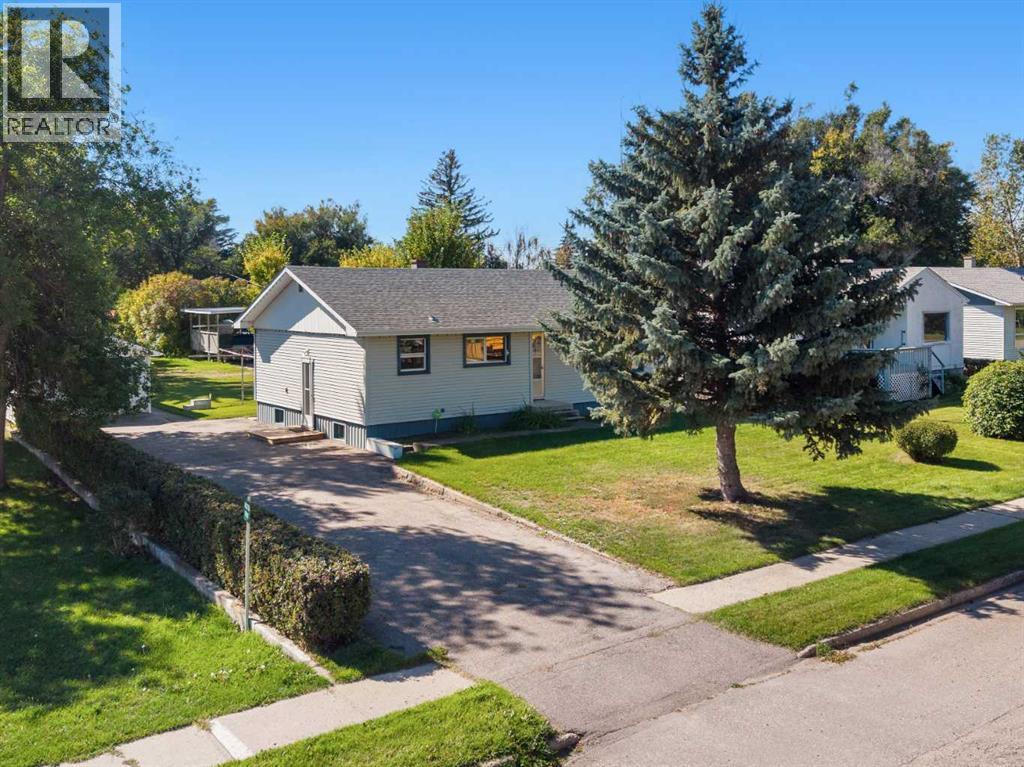
223 Allison Street
Acme, Alberta
ALL ROADS LEAD TO ACME! (beep beep!) Imagine a home where life is easy—close to Calgary, but with that peaceful small-village feel you’ve been dreaming of. Acme is a growing, family-friendly community about 1 hour to Calgary and roughly 40 minutes to Airdrie, with sunny prairie views, wide-open spaces, and laid-back days surrounded by wheatfields. And this home? It’s an exceptionally maintained bungalow backing and siding onto a park, giving you a great backyard outlook and a sense of space right at home. Inside, there’s room for everyone with 5 bedrooms and 2 bathrooms, perfect for kids, guests, and all the busy family routines. You’ll also love the many updates completed over the years, including newer shingles, aluminum siding, windows, furnace, and a water tank, as well as newer main floor flooring, vanities, bathrooms, showers, tubs, and closet doors. Outside, you’ll appreciate the oversized, heated single garage, plus there’s plenty of room to add an additional garage or shop if you want more storage or workspace. The property also offers lots of parking with a side driveway and rear lane, making it ideal for active families with vehicles, bikes, and sports gear. Acme has plenty to do, including a brand-new school (K–9 and 10–12), swimming pool, golf club, curling club, pickleball, markets, arenas/rinks, recreation centre, Ag/Building Centre, parks, and so much more. Schedule your private tour today and see firsthand what makes small-town living here so special. (id:63982)
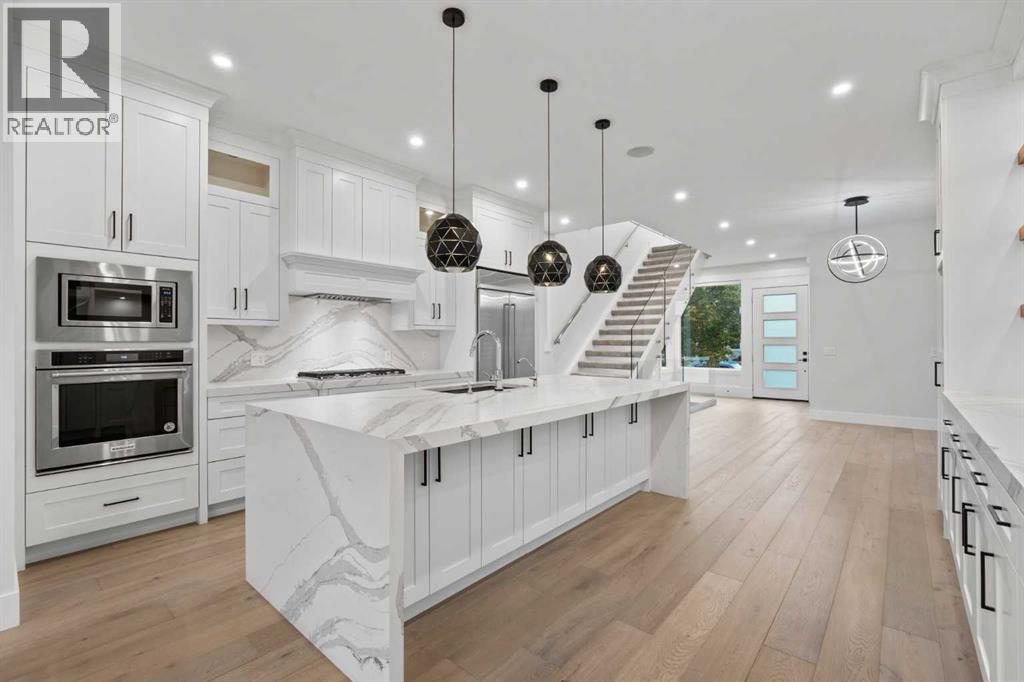
1937 44 Avenue SW
Calgary, Alberta
DETACHED ON A 26+ FT WIDE LOT | SOUTH-FACING BACKYARD | 4 BEDROOMS | 3.5 BATHS | STEAM SHOWER WITH BODY JETS | THEATRE ROOM | FRESHLY PAINTED | STEPS TO RIVER PARK, SANDY BEACH & MARDA LOOP | ALTADORE. The extra width shows the moment you walk in: a wide rectangular lot gives this detached home a more open, generous main floor than the typical infill, with expansive windows and a sun-filled south-facing backyard behind it. The open-concept main level is designed equally for everyday living and entertaining. The gourmet kitchen is the centrepiece, with stone countertops, premium stainless steel appliances, extensive custom cabinetry and a generous island that flows into the dining and living areas. Upstairs, the primary suite is a true retreat: a spacious walk-in closet and a spa-inspired ensuite with a steam shower and body jets. Two additional generously sized bedrooms and a full bathroom complete the upper level. The fully developed lower level adds a dedicated theatre room, a fourth bedroom and a full bathroom for movie nights, overnight guests or a private escape. Freshly painted throughout and move-in ready. Step out to the sunny south-facing backyard and deck for summer dinners and private outdoor living. Then walk: River Park and Sandy Beach are steps away, and the shops, restaurants and cafes of Marda Loop are minutes from the door, with Crowchild Trail, Elbow Drive and 17th Avenue connecting you to the rest of the city. Luxury finishes, a wide lot, south sun and one of Calgary's most coveted addresses. (id:63982)
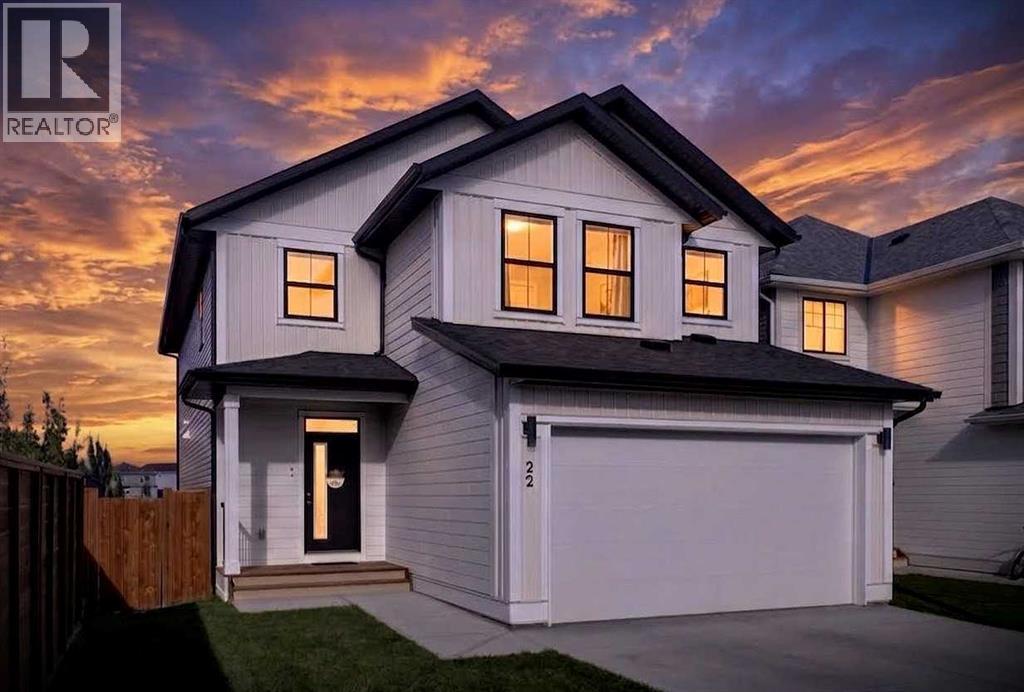
22 Copperhead Bay SE
Calgary, Alberta
*** [OPEN HOUSE] 11/07 SAT 2:00pm-4:00pm*** Welcome to this move-in ready, and "like new, but better than new" home offers 2,453 sqft of above-grade living space, plus a newly developed 936 sqft walk-out basement, nestled in a well-established, family-friendly community just steps from schools, walking paths, a community centre, and every amenity you would need. From the moment you arrive, you will be wowed by a trendy entrance door, designer light fixtures, upgraded faucets and hardware, and an abundance of windows that flood the home with natural light and capturing the view of green space. 9 ft ceiling, an open-concept layout, and luxury vinyl flooring throughout the main level. Den or flex area with a sliding barn door offers flexible space for a home office, study room, or kids' play area. The living room is perfectly positioned for entertaining, centred by a gorgeous fireplace framed by sleek tiles. The kitchen is a true showstopper, featuring custom cabinetry, quartz countertops, a waterfall-edge island with seating for casual breakfast, a chimney hood fan, built-in microwave, designer backsplash, high-end appliances, and a huge walk-in pantry. The spacious dining room comfortably fits a large table and overlooks green space behind the home, and off to a large deck with Duradek and glass railings for morning coffee, birdwatching, relaxing afternoons, and evening BBQ festivities with glass of wine. Back to the house, the staircase with gorgeous railing and tall window lead to a bright bonus room with vaulted ceiling, ideal for a secondary living room for family gatherings. The primary bedroom impresses with vaulted ceiling, walk-in closet with full organizer system, and 5 pc ensuite with dual sinks, glass shower, and separate soaker tub. Two additional bedrooms are identical size and perfect for children or adults. Large upstairs laundry room with built-in cabinets adds everyday convenience. Newly developed walk-out basement is a huge bonus, ideal for big fa mily or grown children, offering a spacious recreation area for a home theatre, home gym, game nights, or you can install a second kitchen to add more value. There are 4th bedroom and 3 pc bathroom overnight guest. Within walking distance to two schools, community centre, walking paths, playgrounds, and all other amenities, this is the perfect home for you! Book your private tour today before it's gone. (id:63982)
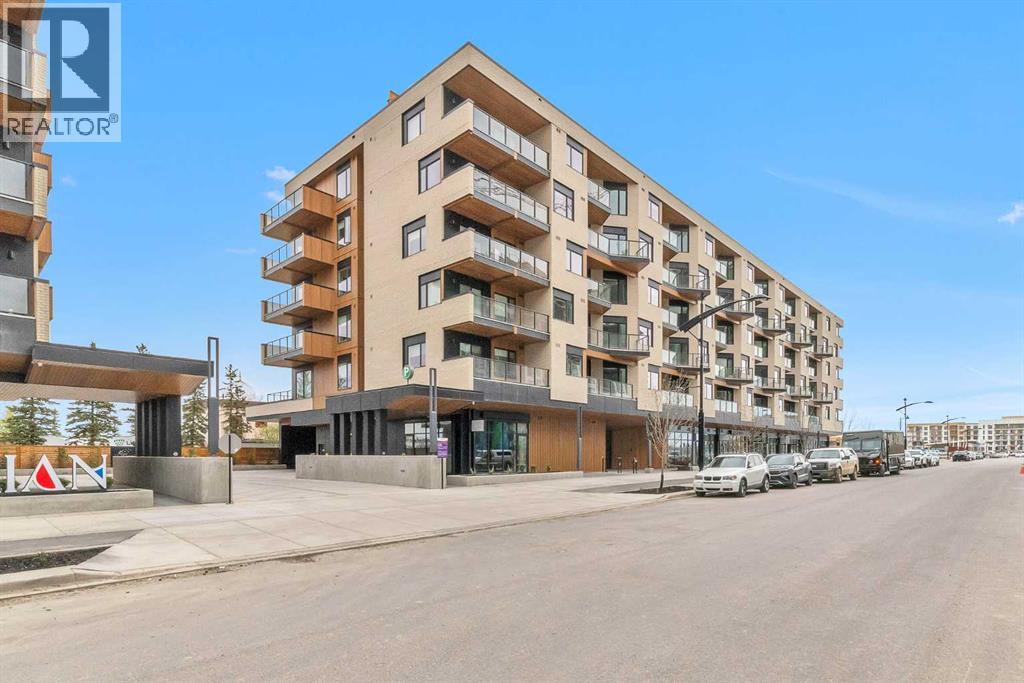
516, 8230 Broadcast Avenue SW
Calgary, Alberta
Brand New *** Sunset Views *** Mountain Views *** 5th Floor *** Open Layout *** Large Windows *** 9 Ft Ceilings *** Window Coverings for Added Privacy *** Modern Kitchen *** Quartz Counters *** Gas Range *** Panel Fridge *** Central A/C *** In Suite Laundry *** Titled Underground Parking *** Storage Locker *** Bike Storage *** Low Condo Fees *** Gas, Heat, Water Included in Condo Fees *** Rooftop Patio *** Picnic Area *** West District *** Walkable Location *** Restaurants Nearby *** Grocery Nearby *** Parks Nearby *** Downtown Access *** Banff Access *** Bragg Creek *** Mountains Access (id:63982)
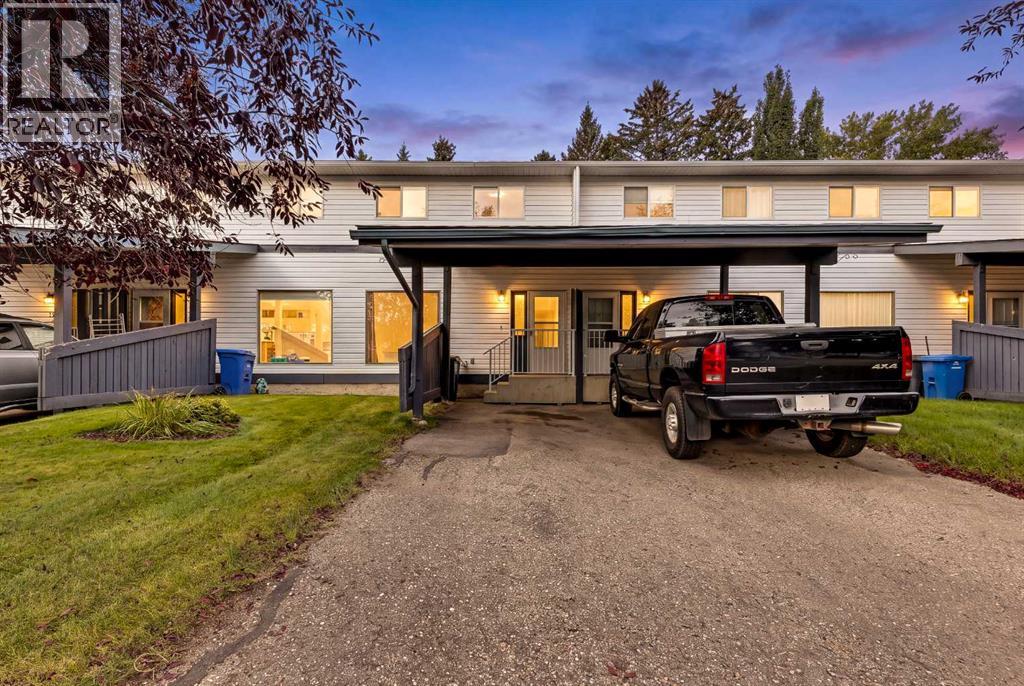
105, 107 Elm Place
Okotoks, Alberta
*OPEN HOUSE - NOVEMBER 15TH - NOON-3PM * Welcome to this inviting 3-bedroom townhome, ideally located on a quiet street just minutes from the heart of Okotoks! Freshly painted and move-in ready, this home offers a comfortable layout with three bedrooms, a 4-piece bathroom upstairs and a primary bedroom complete with its own vanity. The kitchen features a newer fridge, oven and microwave, while the newer deck creates a great outdoor space for summer BBQs, entertaining or simply relaxing. A covered carport adds convenient parking, and the hot water tank is approximately 2 years old with the furnace replaced in 2013.Enjoy being close to downtown Okotoks, shops, restaurants, parks and amenities, while also being just minutes from the excitement of community events like Shine & Show and Light Up Okotoks. A wonderful opportunity for first-time buyers, investors or anyone looking for a comfortable home in a fantastic location! (id:63982)
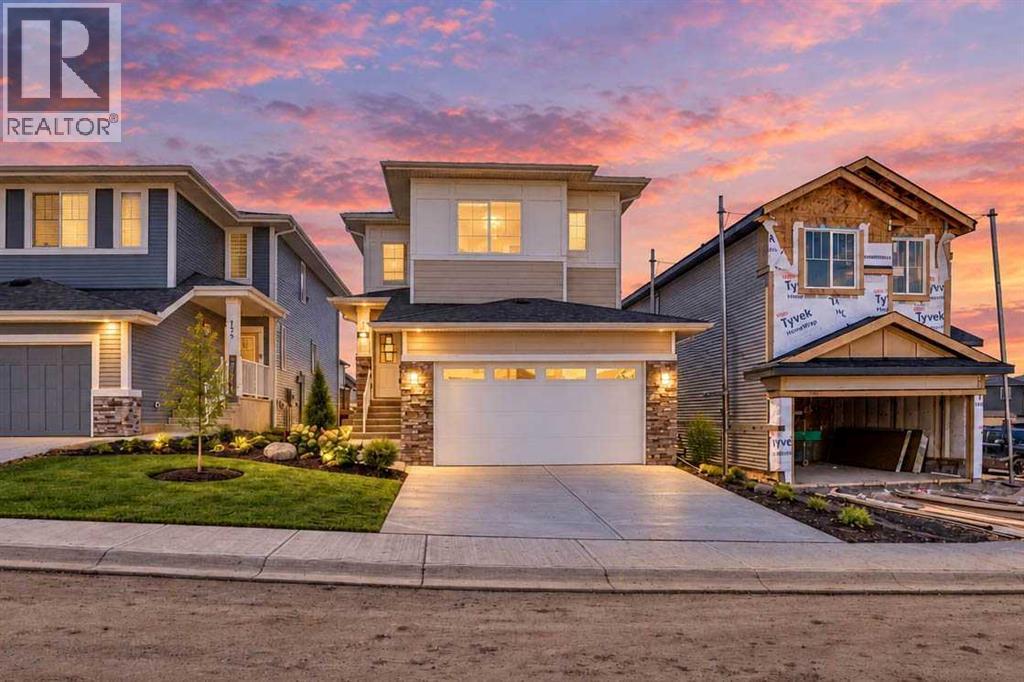
183 Heritage Court
Cochrane, Alberta
**4 BED + 4 BATH | DOUBLE MASTER | 9' CEILING 8' DOORS**Welcome to Heritage Hills in beautiful Cochrane. This thoughtfully designed, fully upgraded, brand-new home could be your dream home. A spacious entryway sets the tone for the rest of the home.The main floor features a full bedroom and a full bathroom, with a 9 ' ceiling and 8' doors. The kitchen is beautifully designed, equipped with Energy Star appliances, quartz countertops, QUARTZ BACKSPLASH and cabinets that reach the ceiling. An oversized garage leads to a walkthrough pantry. A huge living room with a fireplace and quartz around it, as well as the dining area, provides ample space for entertaining and enjoying your day. A large deck with a gas line completes the main floor. Stylish stairs with a beautiful oak railing lead you upstairs to a welcoming bonus room. A 9' ceiling on the upper floor. The master bedroom features a 5-piece ensuite bathroom with a custom shower and his-and-hers sinks. A spacious walk-in closet meets all your storage needs. A beautiful MOUNTAIN VIEW from the second floor is priceless. Additionally, there is a second MASTER BEDROOM with its own 3-piece bathroom, plus another bedroom and a 4-piece bath. Yes, 3 BED AND 3 BATH upstairs WITH 2X2 and 2x4 tiles in all the baths. Sunshine Basement comes with 4 windows and a 9' ceiling. Exterior is beautiful: Hardie boards on one side and vinyl on the other. Overall, this home is a complete package, FULLY UPGRADED, NOTHING BASIC, and there is nothing else like it at this price. COMPLETE in September 2026. Don’t miss out; book your private showing with your favourite realtor today! (id:63982)
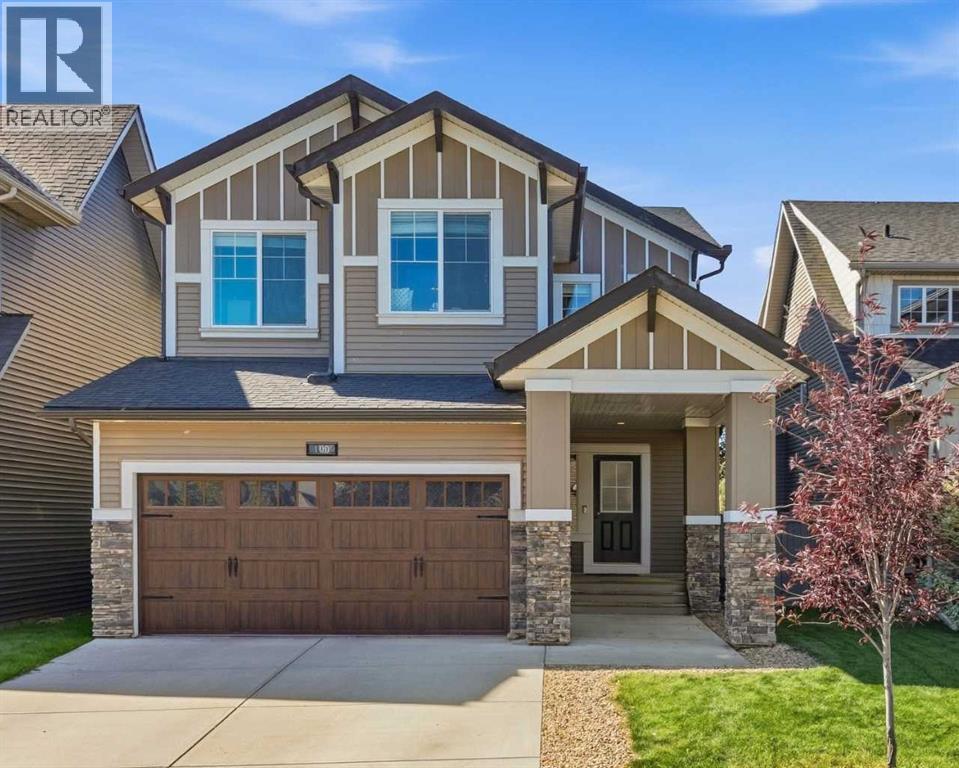
100 Cooperstown Place SW
Airdrie, Alberta
Spectacular McKee Homes built 2 Story home in the Heart of Cooper's Crossing. Near the schools, shopping, and quick exit to Hwy#1, and the airport. 4 bedrooms total, 3 full baths, & a half bath, fully developed basement including a bedroom, full bathroom, and recreation room. Sunny West rear yard with patio, and sheltered deck. Also an upper level deck exiting from the master bedroom for some spectacular views. Floor plan attached in pictures show a very popular open floor plan, family oriented. Lots of room to get together, and enough space to have your own quiet time when needed. Central Air, a high efficient furnace, smart thermostat, and main floor fireplace keep you comfortable all year. This home will not disappoint, book a showing and take a look. (id:63982)
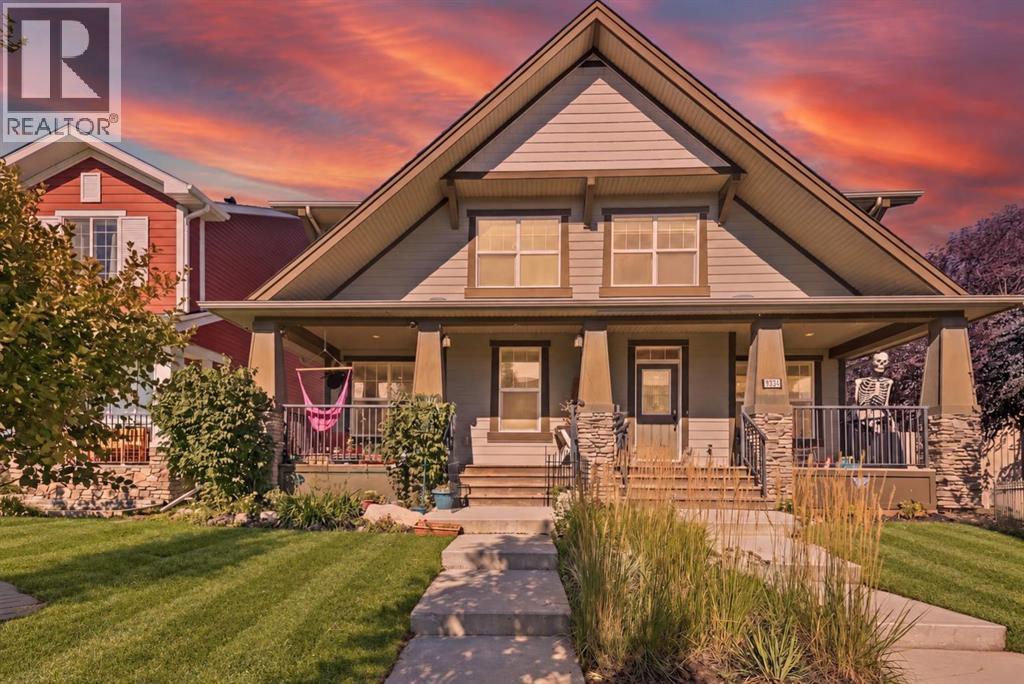
1561 Legacy Circle SE
Calgary, Alberta
| ** OPEN HOUSE SUNDAY SEPT 27 at 1-3PM** | Some homes simply give you more room to live - and this thoughtfully designed semi-detached home in Legacy does exactly that. With a larger-than-typical primary bedroom, an extended floor plan, and a developed basement, 1561 Legacy Circle SE offers flexible space for everyday life without sacrificing comfort or function.The open concept main level creates comfortable space to gather, while the mudroom and convenient half bath add the practical separation busy households appreciate. Upstairs, the generously sized primary bedroom gives you room to breathe instead of forcing everything into a standard builder footprint.Downstairs, the developed basement adds even more usable living space with a large flex room, full bathroom, recreation area, and storage - ideal for guests, older kids, a home office, hobbies, or movie nights.This home also stands apart with owned solar and an enhanced fire and safety system featuring a kitchen heat sensor, interconnected alarms, and an overnight bed-shaker alert. These are thoughtful upgrades you rarely find in comparable homes and they add meaningful efficiency and peace of mind. Top that with quality of life upgrades like extra outlets in every room, smart lighting features, usb wall plugs, tankless water heater, a newer furnace (2024) and even A/C to keep you cool in the summer, and this home really has it all!Outside the home, Legacy offers the kind of community people move to southeast Calgary for: parks, pathways, playgrounds, schools, shopping, restaurants, and everyday services all within easy reach.If you have been comparing half-duplexes and finding the layouts too tight, this one deserves a closer look. The larger primary, extended floor plan, functional mudroom, developed lower level, and valuable system upgrades create a home that lives bigger than expected. Book your private showing and come see how well the space works in person. (id:63982)