
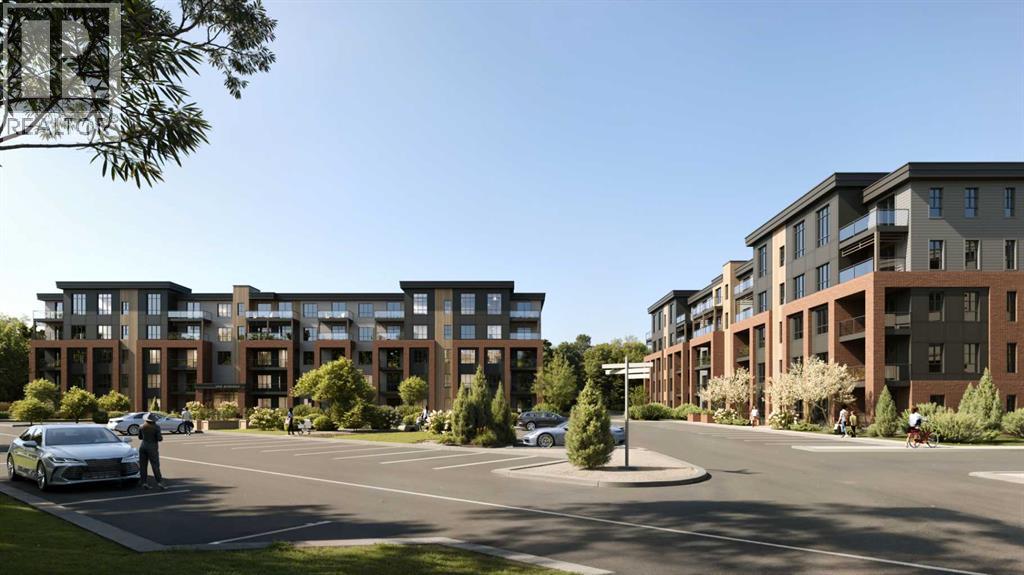
2409, 9655 Bowfort Road NW
Calgary, Alberta
Discover elevated condo living in Upper Greenwich with The Stella by Partners, a beautifully designed 2-bedroom, 2-bathroom corner unit offering 1,055 sq. ft. of thoughtfully planned living space, stunning pond and mountain views, and the opportunity to personalize your interior finishes! With desirable northwest and southwest exposures, this brand-new condominium is filled with natural light and offers an exceptional combination of space, functionality, and location in one of NW Calgary's newest master-planned communities.Designed for comfortable everyday living, the open-concept layout features 9-foot ceilings, a spacious living area, and a dedicated dining space that flows seamlessly into the kitchen. Thoughtfully designed with both style and function in mind, the kitchen features quartz countertops, 42-inch cabinetry, a large centre island, stainless steel appliances, a full corner walk-in pantry, soft-close cabinetry, a full-height tile backsplash, and a refrigerator waterline. Even better? Interior selections are still available, giving purchasers the opportunity to choose their finishes and truly make this home their own!The spacious primary bedroom features a walk-in closet and private ensuite with dual vanities and an upgraded fully tiled shower. The second bedroom also offers a walk-in closet and is conveniently located next to the second full bathroom, making it ideal for guests, a home office, or additional living space. A separate laundry room with a full-size washer and dryer adds everyday convenience and valuable storage.Enjoy beautiful pond and mountain views from this desirable corner location, with northwest and southwest exposures providing an abundance of natural light throughout the home. Additional features include a covered balcony with a natural gas BBQ line, luxury vinyl plank and tile flooring, a blind package, forced-air heating with fan coil rough-in for optional air conditioning, and a code-compliant sprinkler system.One titled u nderground parking stall and an assigned storage locker are included, with the added benefit of selecting your preferred parking stall location while options remain available. EV-ready and EV-capable stalls are also available for an additional upgrade fee. Residents enjoy secure underground bike storage and a pet-friendly building finished with timeless full-bed brick and fibre cement siding.Located in the sought-after community of Upper Greenwich, you'll enjoy an incredible balance of urban convenience and outdoor living. Scenic walking paths, the community canal, parks, playgrounds, and sports courts are all close to home, while Calgary Farmers' Market West, nearby shopping, restaurants, and WinSport are just minutes away. With convenient access to Stoney Trail, downtown Calgary, and the Rocky Mountains, this location makes it easy to enjoy everything Calgary and the surrounding area have to offer. (id:63982)
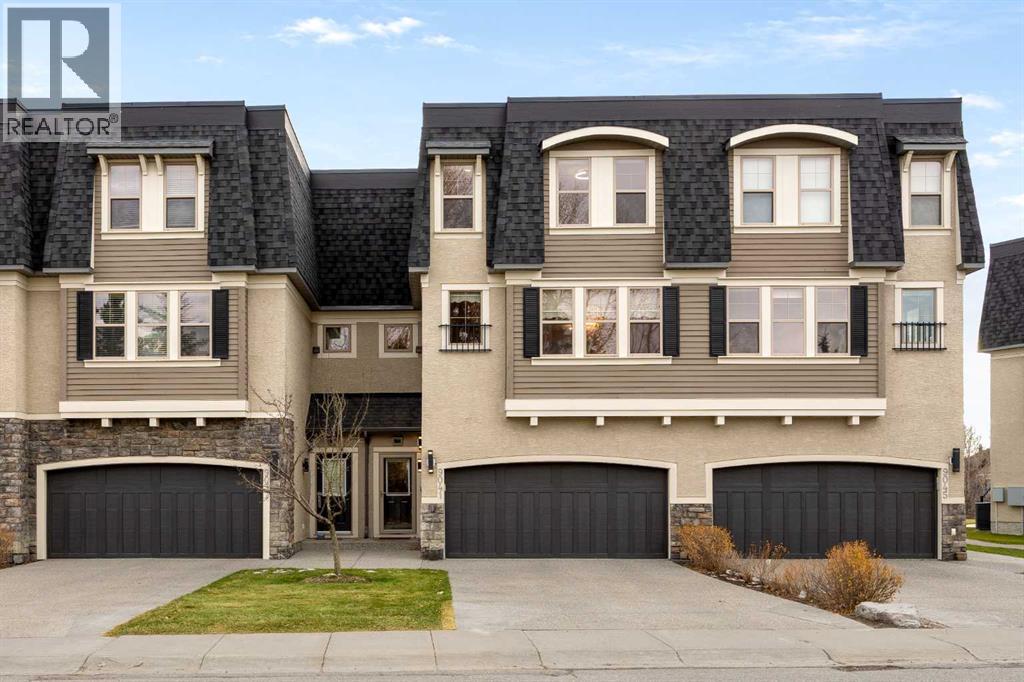
9041 Wentworth Avenue SW
Calgary, Alberta
Welcome to 9041 Wentworth Avenue SW, tucked against the ravine in West Springs, where southwest mountain views, mature trees across the street and the West Springs schools just steps away come together with the kind of space and finishing you would expect from a detached home.Morning light pours into the great room through a wall of south-facing windows, with 14-foot cathedral ceilings overhead and the greenspace beyond the glass, and on cooler evenings the gas fireplace becomes the place everyone settles in. Just off the great room, a bright nook with transom windows opens to a patio backing the ravine, ready for morning yoga, homework or working from home. The kitchen makes hosting easy, with 9-foot ceilings, re-stained cabinetry (2026), granite counters, hardwood floors, a pantry, a brushed gold faucet (2026), a garburator (2026), and an oversized island where friends gather while dinner comes together, then the evening carries over to the dining area beneath a grand tiered crystal chandelier (2026) with green views out front. The office nook overlooks the ravine, and wide staircases with wrought iron railings lead upstairs beneath a striking cascading chandelier (2026).The primary retreat is a quiet place to end the day, taking in the views across the greenspace with a high-end wall-mounted TV (2026) that stays, and offering a five-piece ensuite with double sinks, a soaker tub and a separate shower, along with an adjoining flex room that can become a nursery, a reading room or a second walk-in closet. The second bedroom has its own four-piece ensuite and walk-in closet so guests feel at home, and upper-floor laundry keeps the weekly routine simple.The finished lower level adds a third bedroom, while 9-foot ceilings and a large south-facing window brighten a flexible recreation space for movie nights or a home gym, along with a rough-in for a future bathroom and plenty of storage in the mechanical room. The double attached garage fits a full-size truck, so winter mornings are easy.Recent updates continue throughout the home with designer light fixtures and ceiling fans (2026), premium faucets and dual rain and handheld shower heads (2026), re-stained bathroom cabinetry (2026), keypad entry front and back (2026), and all new smoke and carbon monoxide detectors (2026). These join a new furnace (2024), hot water tank (2024), and air conditioning with a heat pump (2024), plus a smart thermostat.Living in West Springs means walking the kids to school, starting weekends with breakfast at Brekkie, grabbing groceries at Co-op and meeting friends for dinner at Fergus & Bix, Una Pizza + Wine or Vin Room West. Aspen Landing and the Calgary Farmers’ Market West are minutes away, and Old Banff Coach Road and Stoney Trail put Canada Olympic Park and the mountains within easy reach.If ravine views, room to host and a location that keeps everything close sound like the life you’ve been looking for, book your private showing today. (id:63982)
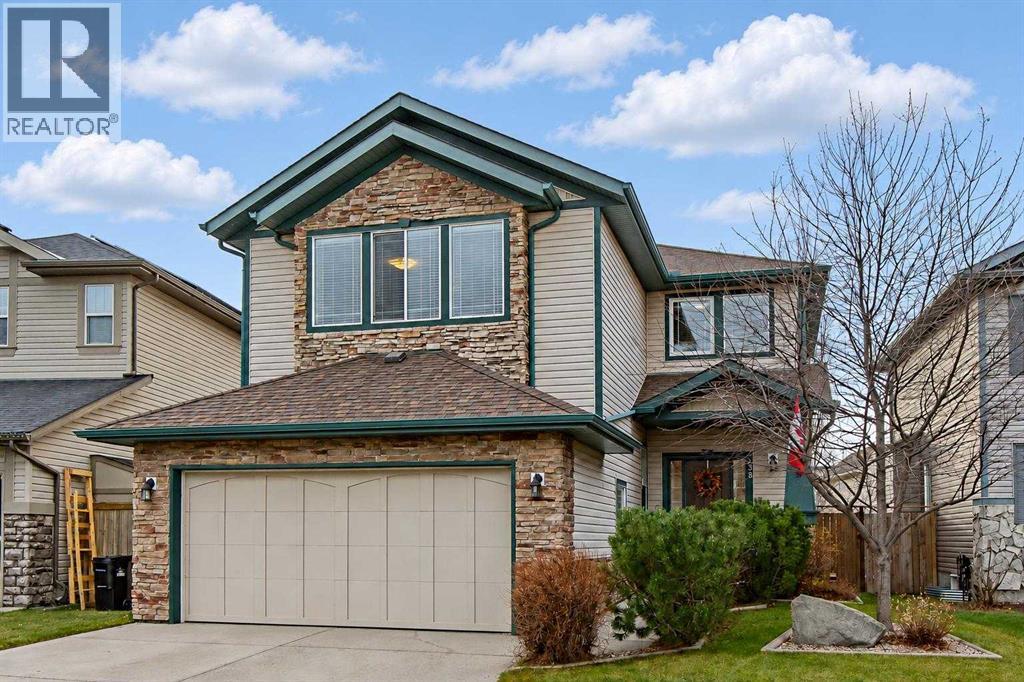
38 Kingsland Heights SE
Airdrie, Alberta
Welcome to 38 Kingsland Heights! This beautifully maintained clean and spacious family home offers an ideal combination of comfort, functionality, and thoughtful updates. Featuring 2,797 sq. ft. of living space, a fantastic family-friendly layout, and a quiet crescent location, this home has so much to offer.The main floor features a welcoming living room with a corner gas fireplace, hardwood and tile flooring, a spacious kitchen with stunning newer granite countertops and backsplash, and a convenient corner pantry. You'll also appreciate the dedicated main-floor office or den, just off the front door. Perfect for working from home!Upstairs, you'll find an impressive bonus room with large windows that fill the space with natural light, along with an electric fireplace creating the perfect place for family movie nights or relaxing evenings. The spacious primary bedroom features a large walk-in closet and a luxurious five-piece ensuite complete with a soaker tub and oversized vanity with double sinks. Two additional bedrooms and a full bathroom complete the upper level.The basement offers even more living space and includes a full bathroom! It is currently used for shop/crafting space, but had been used as bedroom space by previous owners.Step outside and enjoy your own backyard retreat featuring an Arctic saltwater spa, approximately five years old. The paved alley behind the property also offers potential for RV parking within the yard.Located on a quiet crescent and within walking distance of two schools, this home is an excellent opportunity for families looking for space, comfort, and convenience. (id:63982)
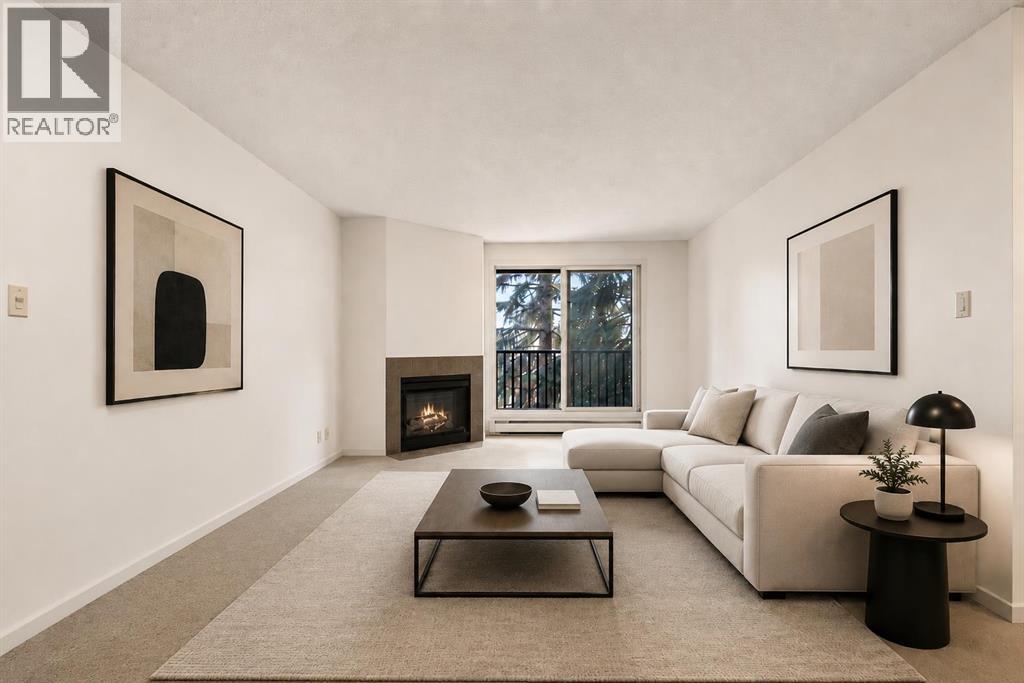
722, 6400 Coach Hill Road SW
Calgary, Alberta
Excellent value in desirable Coach Hill! This inviting 1-bedroom condo offers a cozy fireplace, private balcony, in-suite laundry, dedicated storage, walk-in pantry and an elevated Westside location—giving it plenty of appeal for first-time buyers, investors, or anyone looking for affordable, low-maintenance living. Recently reconstructed balconies are an added bonus, offering buyers peace of mind in this established building.Inside, the well-designed layout features a spacious living area anchored by a cozy fireplace, creating a warm and comfortable place to relax. Large windows bring in plenty of natural light, while the private balcony extends the living space outdoors—perfect for morning coffee or unwinding at the end of the day.The dining area offers plenty of room for everyday meals or entertaining friends. The home has been refreshed with newly installed kitchen countertops, a new kitchen sink and faucet, while the bathroom features a new countertop for a clean, updated feel. A generously sized bedroom, 4-piece bathroom, in-suite laundry , additional storage unit and Titled parking stall completed this wonderful home. Set in an established community surrounded by mature trees and green space, Coach Hill is known for its convenient Westside location and excellent access throughout the city. You’re just minutes from West Springs, Aspen Landing, Westside Recreation Centre, Edworthy Park, and the Bow River pathway system, with quick connections to Old Banff Coach Road, Bow Trail, Sarcee Trail, Stoney Trail, and downtown Calgary.Whether you're looking to enter the market, downsize, or add a well-located Westside property to your investment portfolio, this Coach Hill condo offers an appealing combination of value, comfort, convenience, and location. (id:63982)
59 Hillview Road
Strathmore, Alberta
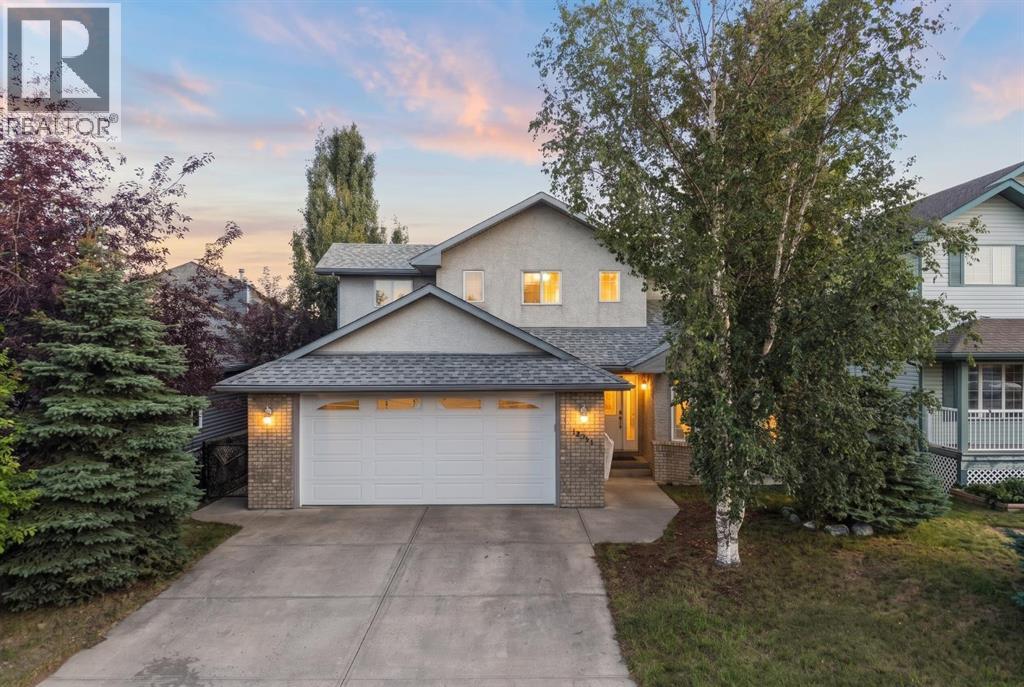
Welcome to Hillview Estates in Strathmore, where lifestyle meets nature in this stunning two-storey home, offering unmatched privacy, stunning views, and one of the largest yards in the area. Backing directly onto greenspace, the Strathmore Golf Course, and a scenic walking path, this property is ideal for those who love the outdoors—whether it’s relaxing in the backyard, gardening, entertaining, or simply taking in the peaceful surroundings. Step outside to enjoy a south-facing backyard that captures the sunshine and provides a tranquil backdrop with captivating green views. With space to roam and an exceptional setting, this home truly elevates everyday living. Inside, the main level is bright, inviting, and designed for functionality and comfort. The home features a kitchen with plenty of cabinet space, a welcoming family room with a gas fireplace, a living room, a 2-piece bathroom, a dedicated den with flexibility to suit your needs (perfect for working from home or a fourth bedroom), and a separate dining room—ideal for hosting and gathering with loved ones. Upstairs you’ll find three bedrooms, including a generous-sized primary suite complete with a walk-in closet and a 3-piece ensuite. You’ll also find a 4-piece bathroom plus two more generously sized bedrooms, perfect for family living, guests, or a growing household. The basement awaits your development plans, offering additional space and potential to create the layout of your dreams. There is also an additional finished office in the basement, providing extra room to work, study, or set up a second workspace. If you’ve been looking for a home that blends comfort, privacy, and extraordinary outdoor views—this one is it. All Offers must be accompanied by a Schedule "A" (id:63982)
710, 8604 48 Avenue NW
Calgary, Alberta
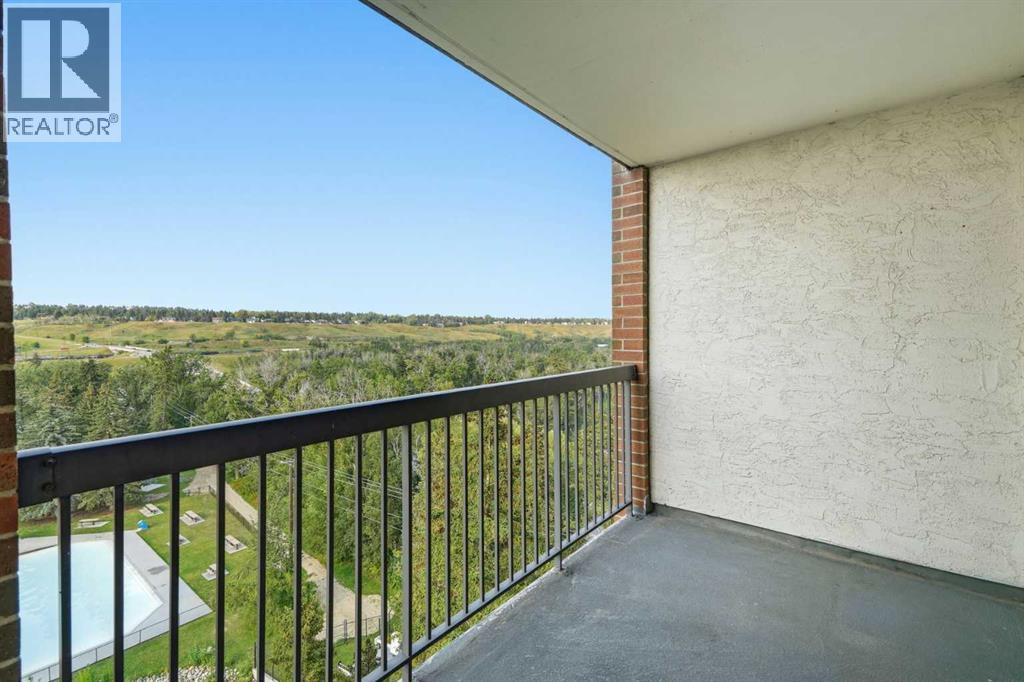
THE VIEWS ARE INCREDIBLE! Perched high on the 7th floor of Silverwood on the Park, this bright one-bedroom condo delivers a front-row seat to some of northwest Calgary’s most beautiful scenery. Wake up to sweeping views over the pond and lush treetops of Bowness Park, watch the activity at the splash park below, and enjoy gorgeous northwest views that change with every season.Inside, the functional layout features a spacious living area, comfortable bedroom, full bathroom and an exceptionally large in-suite storage room—a rare and valuable bonus in condo living!The lifestyle here is just as impressive. Enjoy FREE laundry conveniently located on the 7th floor, then step out onto the 7th-floor rooftop patio to unwind and take in incredible views toward Canada Olympic Park. This adult-only building also offers fantastic amenities, including a welcoming resident lounge with a full kitchen, fitness room and relaxing sauna.Located moments from Bowness Park, the Bow River pathways, local shops, restaurants and everyday conveniences, this is more than a condo—it’s easy, elevated living with an unforgettable view. Opportunities like this don’t come around often! (id:63982)
5, 133 Copperpond Heights SE
Calgary, Alberta
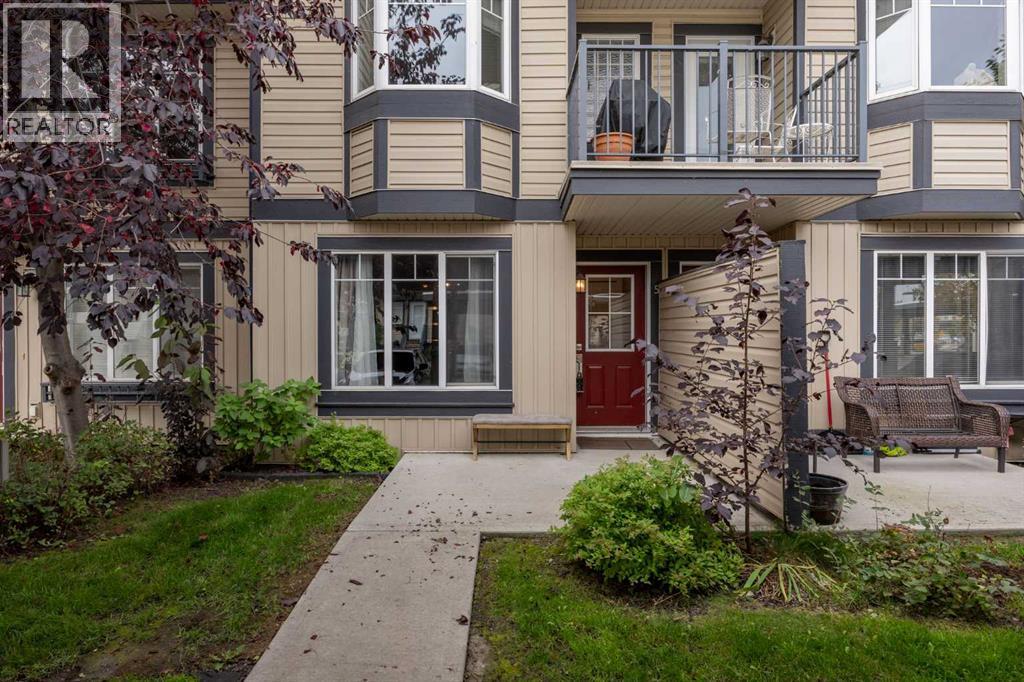
MORE SPACE, MORE FLEXIBILITY & GREAT VALUE IN Copperfield! Why settle for apartment-style living when you can have TWO FULL LEVELS and over 1,119 SQ.FT of developed living space? Tucked into a quiet location within the complex, this inviting townhome offers 2 bedrooms, 2 full bathrooms and TWO separate living/family rooms—a rare find at this price point!The main floor features a bright living room, functional kitchen and dining area, spacious bedroom and 3-piece bathroom. Downstairs, the FULLY DEVELOPED BASEMENT adds a second bedroom, 4-piece bathroom and large family/flex room that is perfect for a home office, gym, movie room or maybe all of the above!Enjoy LOW CONDO FEES, a COVERED PARKING STALL right outside your door, IN-SUITE LAUNDRY, pets are allowed with board approval and an ON-DEMAND HOT WATER HEATER was installed in 2020.Located in popular COPPERFIELD, you’re surrounded by parks, pathways and green spaces while staying close to schools, shopping, restaurants, 130th Avenue and Stoney Trail. An excellent opportunity for a FIRST-TIME BUYER or INVESTOR looking for more space and flexibility than the typical condo! (id:63982)
803, 1414 5 Street SW
Calgary, Alberta
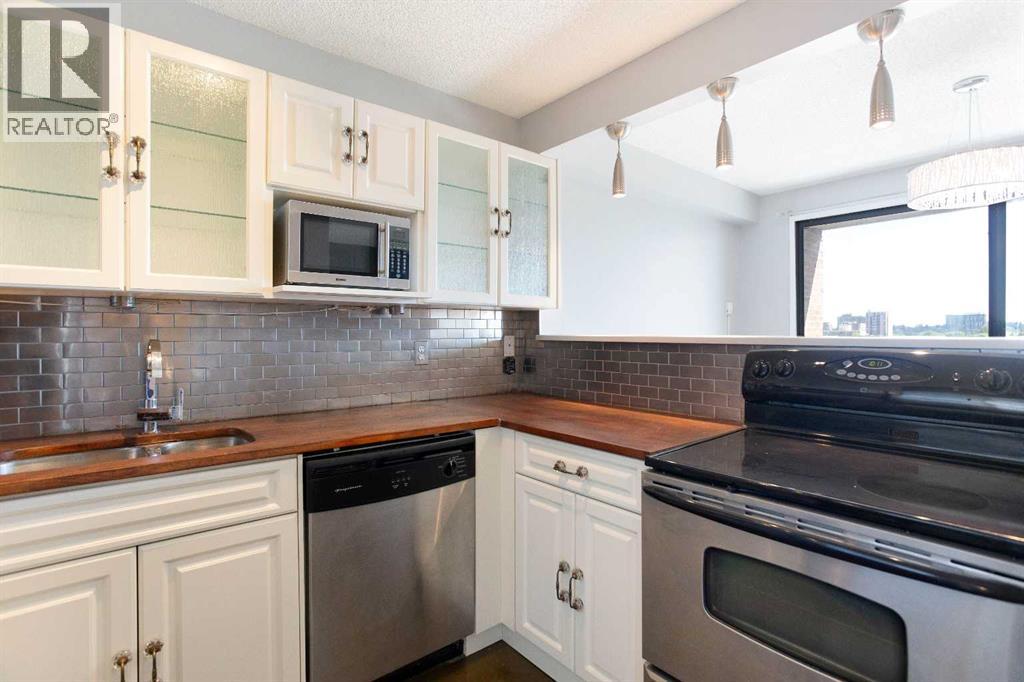
Some addresses put you close to the action. This one puts you right in the middle of it, with restaurants, cafés, shopping, nightlife, transit, and everyday conveniences all just steps from your front door.From morning coffee runs to spontaneous patio nights, living at Dunhill Estates means having the best of inner-city Calgary within easy reach. Grab brunch on 17th Avenue, meet friends for dinner, catch a Flames game, or leave the car parked and explore the city on foot.When you’re ready to slow things down, head back to the comfort of this bright south-facing 2-bedroom apartment condo. Perched on the eighth floor, the home is filled with natural light and showcases unobstructed views over the surrounding community. The thoughtfully updated interior features a modern kitchen with stainless steel appliances, warm wood countertops, and an open layout that makes everyday living feel effortless.With almost 850 square feet of living space, two generously sized bedrooms, in-suite laundry, secure underground parking, and a private balcony, you’ll have all the space you need without the maintenance you don’t.Whether you’re buying your first home, downsizing, or looking for a smart inner-city investment, this is an opportunity to enjoy a walkable lifestyle in one of Calgary’s most vibrant urban communities. (id:63982)
915, 1053 10 Street SW
Calgary, Alberta
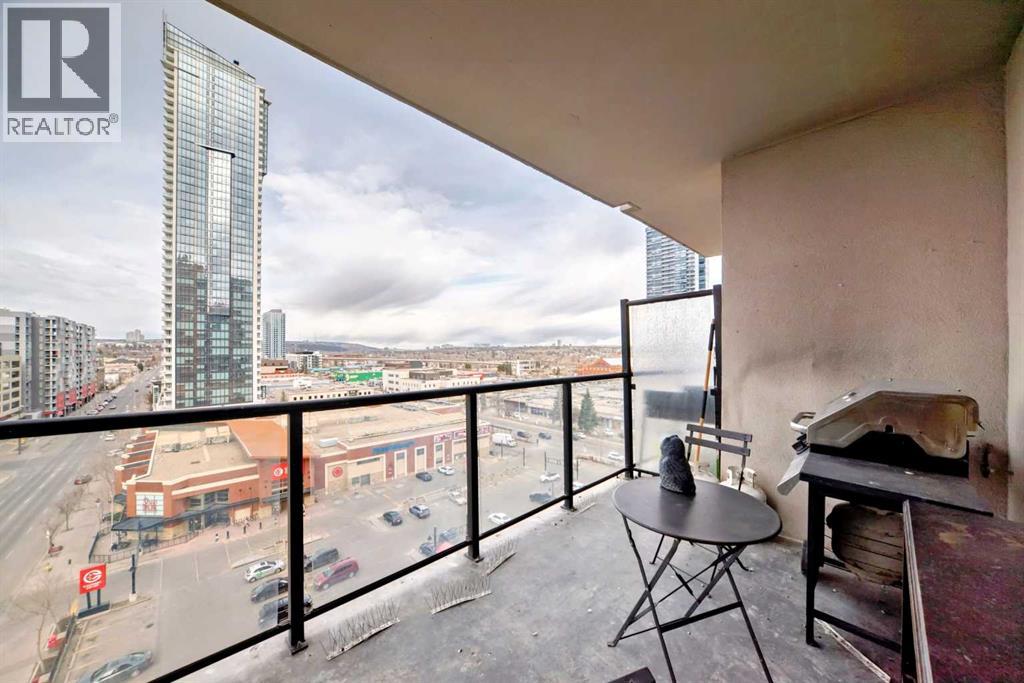
Rare End-Unit Corner Suite with Panoramic Southwest City & Mountain Views – Fully Furnished & Move-In Ready!Welcome to one of the most desirable floor plans in Vantage Pointe! This bright and spacious end-unit corner suite offers exceptional privacy with only one shared wall, an abundance of natural light from multiple sides, and breathtaking southwest views of both the city skyline and the Rocky Mountains. Whether you’re a first-time buyer, investor, downsizer, or professional seeking a turnkey downtown lifestyle, this beautifully maintained 2-bedroom, 2-bathroom residence is ready for immediate possession.Offering over 800 sq. ft. of thoughtfully designed living space, this home features an open-concept layout with 9-foot ceilings, large windows, designer paint, upgraded luxury vinyl plank flooring, and a modern electric fireplace that creates a warm and inviting atmosphere. The spacious kitchen is ideal for everyday living and entertaining, complete with upgraded granite countertops, a functional island with seating, ample cabinetry, and appliances that have all been replaced within the last two years.The primary bedroom includes a walk-through closet and private 3-piece ensuite, while the second bedroom and full bathroom provide flexibility for guests, roommates, family members, or a home office setup. Step outside onto your oversized private balcony and enjoy stunning sunsets, mountain views, and the vibrant energy of downtown Calgary.An incredible bonus—this unit is being sold fully furnished. Furniture, TV, Dyson vacuum, bidet, and numerous household items are included, making this a true move-in-ready opportunity or an ideal turnkey investment property.Residents of Vantage Pointe enjoy excellent amenities including a fitness centre, steam room, bicycle storage, party room, secured entry, on-site security, and professional management. The unit also includes a heated titled underground parking stall for year-round convenience.Located in the heart o f the Beltline, you’re just steps from Midtown Co-op, restaurants, cafes, shopping, public transit, parks, and Calgary’s downtown core. Enjoy the convenience of urban living while still having the comfort of a spacious, upgraded home with incredible views.Rarely do end-unit corner suites offering this combination of views, upgrades, furnishings, location, and value come to market. Vacant and available for quick possession. Book your private showing today! (id:63982)
236 Hillcrest Drive SW
Airdrie, Alberta
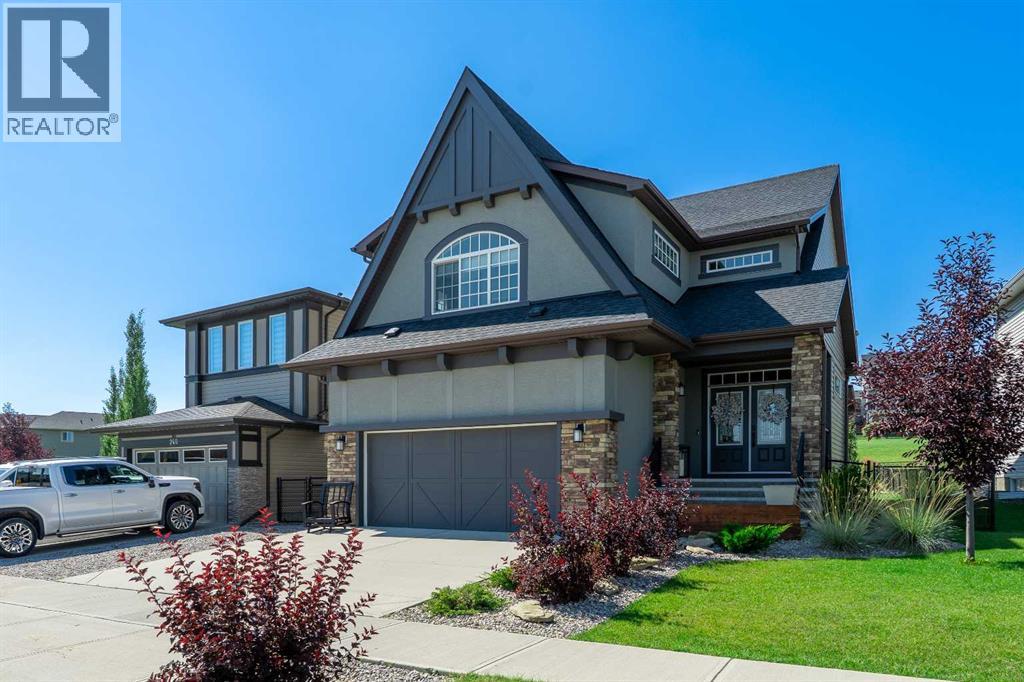
Welcome to this exceptional, fully renovated residence offering over 3,700 square feet of total luxury living space in the highly sought-after community of Hillcrest. Situated on a rare, scenic lot featuring front views of a peaceful water pond and a west-facing rear yard backing directly onto a lush green space park, this home delivers an extraordinary blend of natural beauty and modern functionality. The exterior makes an immediate statement with striking architectural elevation, sloped rooflines, and a modern color palette. Inside, the open-concept main floor opens with a massive, welcoming foyer that flows seamlessly into a spacious family room anchored by a custom, floor-to-ceiling quartz fireplace. The chef-inspired gourmet kitchen boasts pristine white cabinetry, an oversized island, premium quartz countertops, and high-end stainless-steel appliances. A spacious dining area and a private main-floor home office complete this level. Up the stairs, you will find a versatile bonus room offering elevated views of the pond. The primary retreat features a lavish five-piece en-suite complete with dual sinks, a makeup vanity area, a deep soaking tub, a separate tiled shower with built-in bench seating, and a spacious walk-in closet. Three additional large bedrooms, a second five-piece bath with double sinks, and a dedicated laundry room round out the upper floor. The fully developed, 900+ square foot basement expands your living space with a large recreation and TV area, games zone, exercise space, full three-piece bathroom, extensive storage room, and a private den or optional bedroom. Step outside into a outdoor oasis with professionally landscaped yards and an expansive 600 square foot deck complete with a BBQ area, outdoor dining zone, and a covered pergola. Packed with over $100,000 in meticulously selected upgrades—including premium quartz throughout, upgraded hardwood flooring, designer lighting and plumbing fixtures, plush carpet with 10-pound underlay, and a heated garage—this home is unmatched. Perfectly located within walking distance to Cooper's Plaza Promenade, top-rated schools, parks, medical clinic, and a lot of other local amenities, this turnkey property is truly a rare find. Call today to book your private viewing! (id:63982)
89 Williamstown Park NW
Airdrie, Alberta
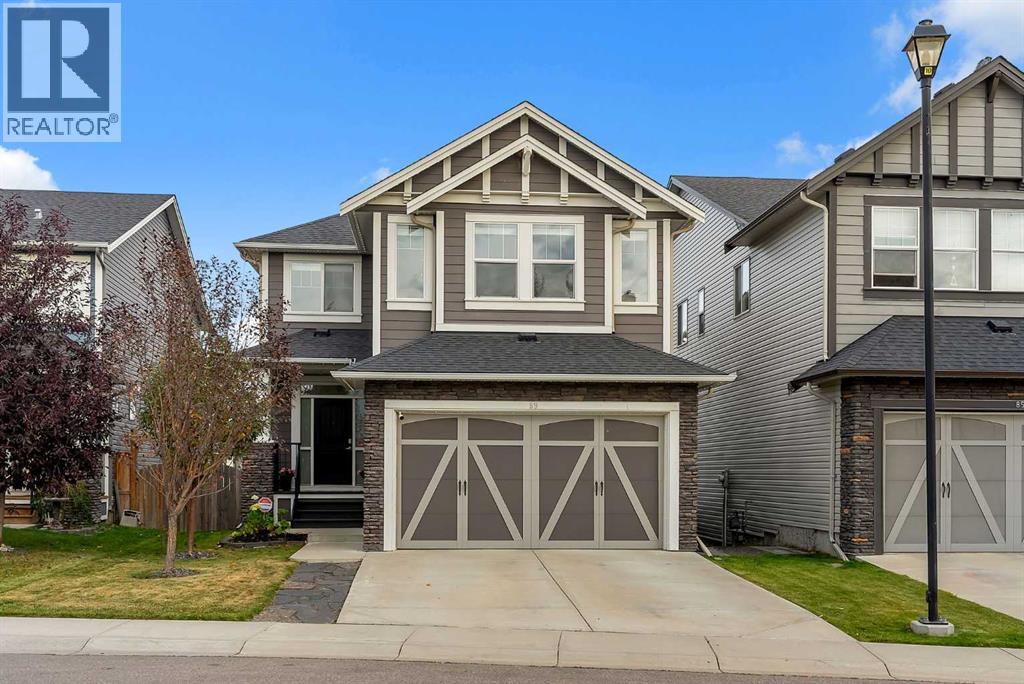
• LUXURIOUS WALKOUT HOME BACKING GREEN SPACE WITH 4 BEDS UP, A MAIN FLOOR OFFICE AND A FULLY FINISHED BASEMENT WITH A 5TH BEDROOM! • This stunning home is the one you’ve been waiting for. It literally checks all the boxes and even has some perks you didn’t know you wanted! Located on a quiet street, this home sits on a deep lot that backs onto the nature reserve. You’ll appreciate the privacy and the peace that comes from this location. With a rare 4 bedrooms up plus a bonus room, the kids will get their own bedrooms and you don’t have to worry about putting one down in the basement. Upper laundry also adds convenience for a busy family. The main floor has gorgeous hardwood floors, neutral paint and a thoughtful floor plan. A spacious dining room with wainscotting can also be a home office if preferred. The kitchen features full height cabinetry, a central island, modern stainless steel appliances and a corner pantry. The living room and dining room have large windows that bring in lots of natural light. With a gas fireplace, this is a cozy place to spend time in the colder months. Off the dining room is a door that leads to the upper level deck with great views and stairs that lead down to the yard. A 2 piece bath and a mudroom round off the main level. The fully finished walkout basement has a bright and open recreation room with a corner gas fireplace. A 5th bedroom and a 4 piece bathroom is perfect for guests. The basement also features a dog wash that every home with furry friends should have. There is also a dog run out the back, if you want to keep your grass green. Additional perks include central air-conditioning, a hot tub rough-in, the most adorable shed, tankless hot water, and newer carpet. This is a great location, close to Heron Crossing Elementary and many exceptional walking paths & playgrounds. (id:63982)
306, 525 56 Avenue SW
Calgary, Alberta
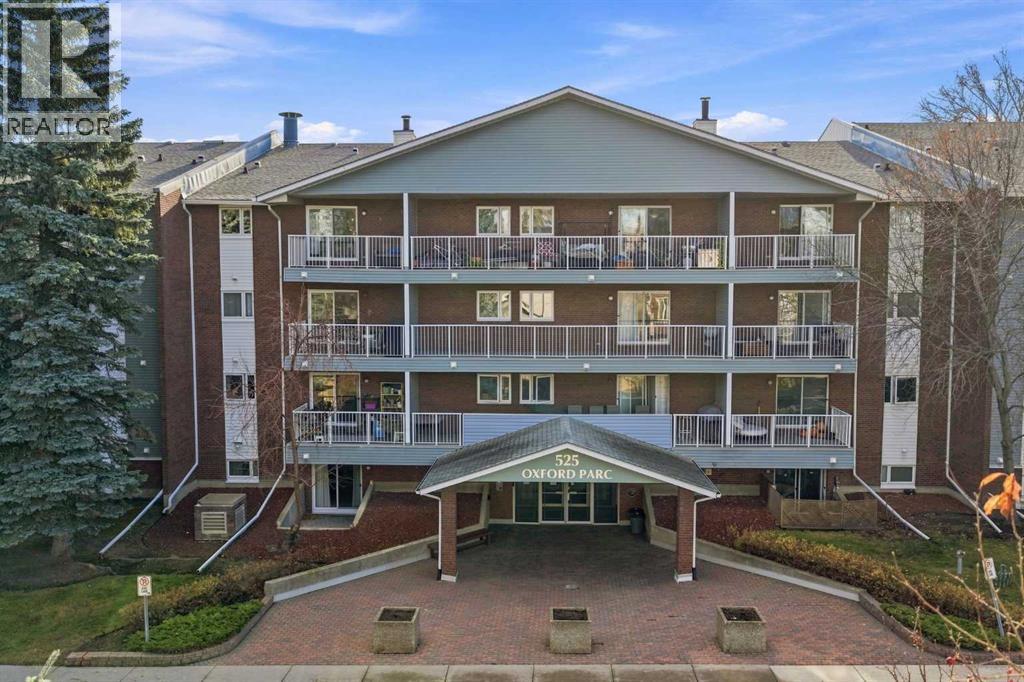
Welcome to Oxford Parc! This spacious one-bedroom condo offers a functional layout, generous room sizes and a convenient location just minutes from Chinook Centre, shopping, restaurants and transit. The bright interior features fresh paint throughout, updated grey-toned flooring, a spacious living room with access to a south facing covered balcony, a dedicated dining area and a functional kitchen with ample cabinetry and a convenient pass-through to the living area. The generously sized bedroom easily accommodates a king-sized bed and additional furniture, while the four-piece bathroom and separate in-suite storage room with built-in shelving add everyday convenience. One assigned parking stall (#89) is also included. An excellent opportunity for first-time buyers, down-sizers or investors looking for comfortable, low-maintenance living in an established Calgary community. Great location, practical layout and excellent value! (id:63982)