
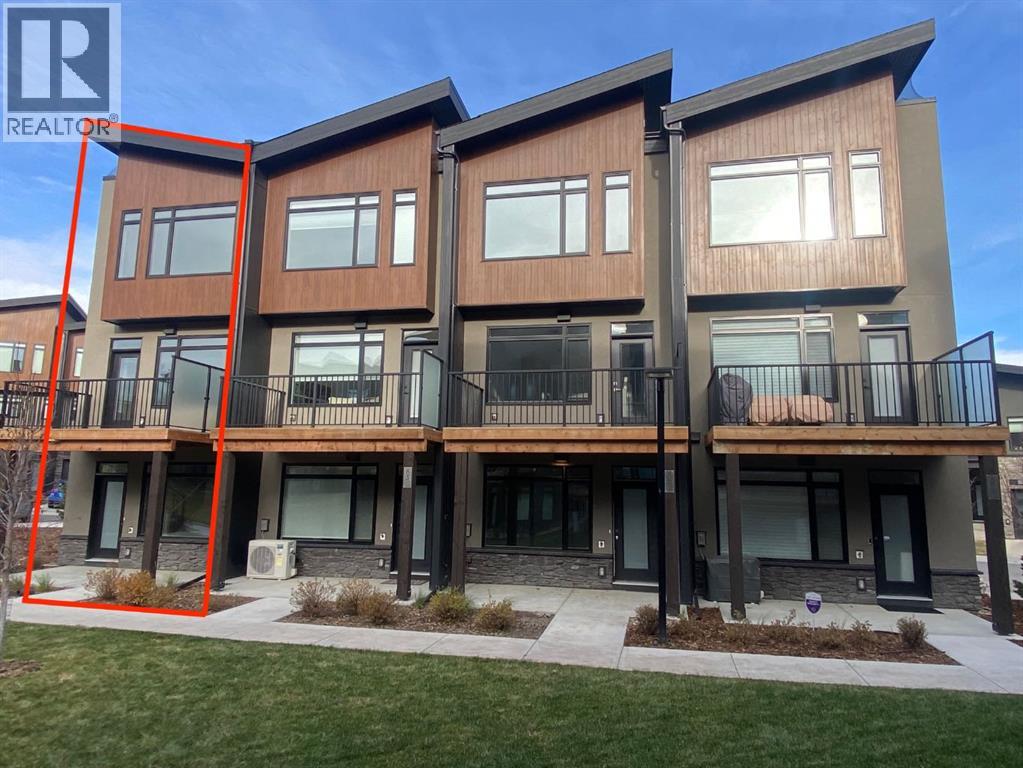
81 Royal Elm Green NW
Calgary, Alberta
Ravines of Royal Oak by Janssen Homes offers unmatched quality & design, located on the most scenic & tranquil of sites in the mature NW community of Royal Oak. This dual primary (2BR), 2.5 bath 1,442sf 3-storey, townhouse with single attached garage boasts superior finishings. Entry level offers convenient flex space ideal for office, media-room, gym, or storage. Main floor open-concept-plan features end kitchen option with full-height cabinets, soft close doors/drawers & full extension glides, quartz counters, undermount sink, plus 4 S/S appliances opening onto dining area & living room with access to balcony. Upper level includes two roomy master retreats, both with well-appointed 4-pce ensuites & tile flooring. Ample closet space with site-built shelving & separate laundry space . Single attached garage adds the final touch. Ravines of Royal Oak goes far beyond typical townhome offerings; special attention has been paid to utilizing high quality, maintenance free, materials to ensure long-term, worry-free living. Acrylic stucco with underlying 'Rainscreen' protection, stone, & Sagiwall vertical planks (ultra-premium European siding) ensure not only that the project will be one of the most beautiful in the city, but that it will stand the test of time with low maintenance costs. Other premium features include triple-pane, argon filled low-e, aluminum clad windows, premium grade cabinetry with quartz countertops throughout, 9' wall height on all levels, premium Torlys LV Plank flooring, 80 gal hot water tank, a fully insulated & drywalled attached garage that includes a hose bib & smart WiFi door opener, among other features. Condo fees include building insurance, exterior building maintenance & long-term reserve/replacement fund, road & driveway maint., landscaping maint., driveway & sidewalk snow removal, landscaping irrigation, street & pathway lighting, garbage/recycling/organics service. Bordered by ponds, natural ravine park, walking paths & only minutes to LRT station, K-9 schools, YMCA & 4 major shopping centres. A solid investment - visit today! **Photos from a similar unit** (id:63982)
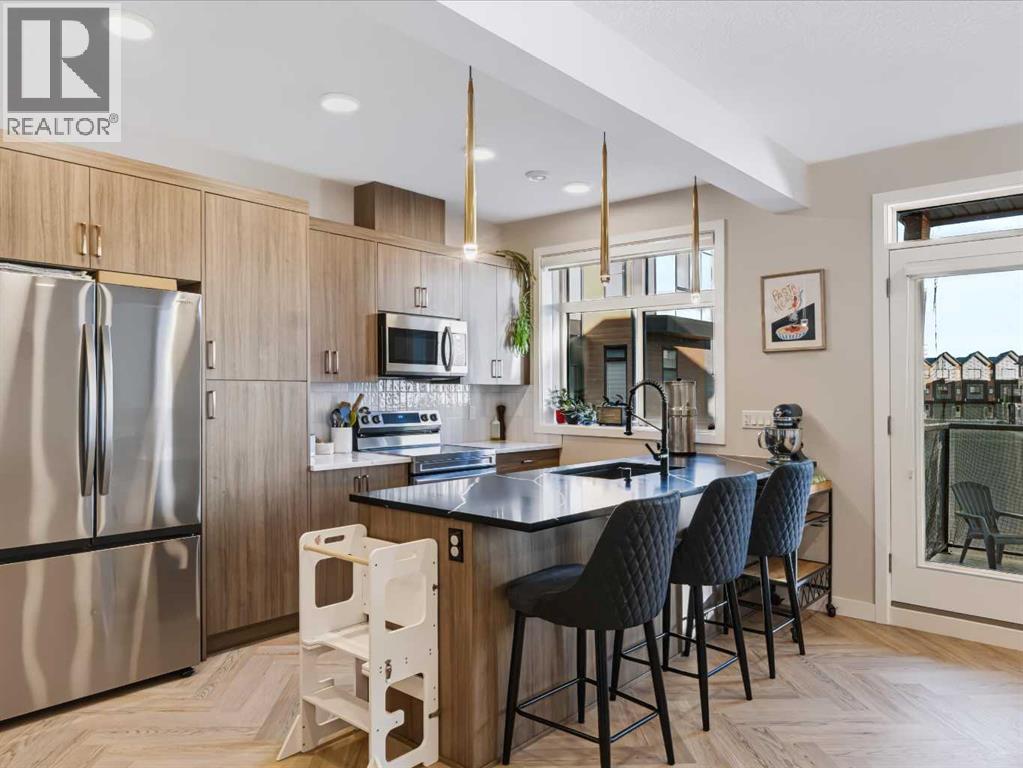
208, 562 Seton Circle SE
Calgary, Alberta
Welcome to this stunning 1,520 sq. ft. townhome located in one of Calgary’s most sought-after neighborhoods! Seton is a vibrant, master-planned community designed for exceptional living. Perfectly situated minutes from the world’s largest YMCA, the South Health Campus Hospital, and an impressive variety of shops, restaurants, and schools, this home combines comfort, luxury and unmatched convenience. Quick access to Deerfoot and Stoney Trail makes commuting simple, while Seton’s parks, green spaces, and recreation options create a lifestyle that truly stands out. As soon as you set foot inside this home you’ll appreciate the quality. The main floor greets you with gorgeous luxury vinyl plank set in a classy herringbone pattern. You’ll love the well-appointed kitchen which features recessed lighting and upgraded fixtures, natural-toned cabinetry with ample storage, quartz counters and an eating-bar island that’s perfect for casual meals or entertaining. The spacious and welcoming living area and dining room are illuminated with plenty of natural sunlight from the large windows. Off the living room, you’ll find a private balcony (the first of two in this home) that’s ideal for enjoying your morning coffee or unwinding in the evening. A convenient two-piece bathroom completes the main level. Upstairs, the primary bedroom features a walk-in closet, private access to a bright office or flex space, a second private balcony and a luxurious five-piece ensuite equipped with dual sinks. The tasteful wall décor throughout adds personality and warmth, giving the home a cozy and well put together feel. This level also includes upper laundry, along with a second bedroom featuring its own walk-in closet and access to a four-piece bathroom. Additional highlights include an attached garage with upgraded epoxy floors, providing secure parking and extra storage, an upgraded Navien on-demand hot water system, descaler, new home warranty and much more! Seton isn’t just a neighborhood; it’s a lifestyle. Don’t miss this rare opportunity to own a beautifully designed townhome in an unbeatable location. (id:63982)
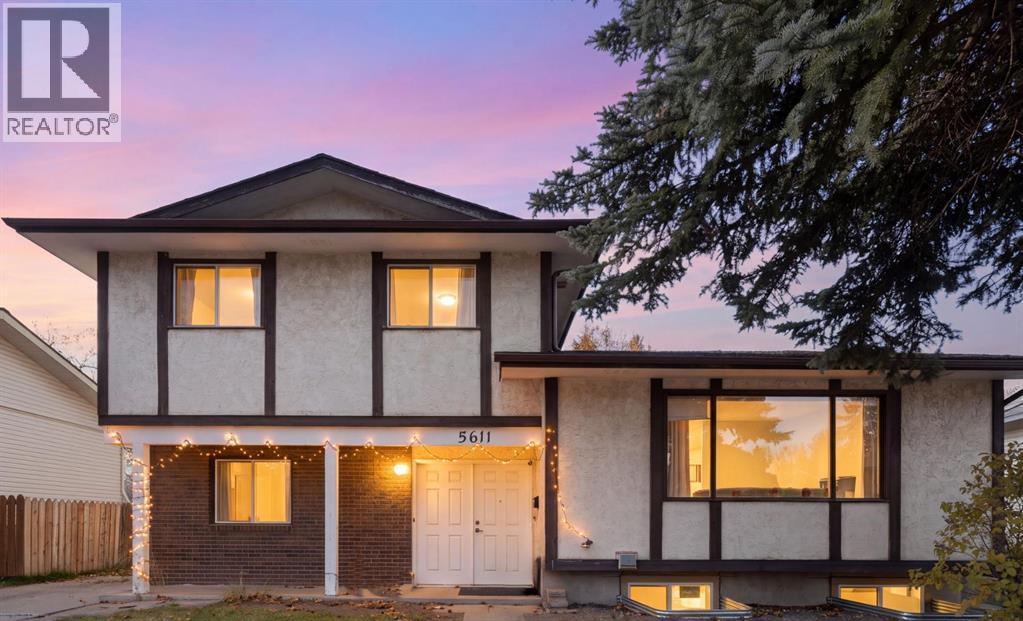
5611 Dalwood Way NW
Calgary, Alberta
Welcome to 5611 Dalwood Way NW with a NEW 2-bedroom, 1-bathroom Legal Suite. This family home offers over 2,300 sq. ft. of developed living space including 4 bedrooms and 3 full bathrooms in the main home, PLUS the newly developed lower-level legal suite. Situated on a nice street in well-established community of Dalhousie, the property offers a versatile layout with several interior updates. The welcoming foyer leads to a refreshed main floor featuring updated hardwood flooring, a stylish white kitchen with stainless steel appliances including a gas stove (2025), quartz countertops, generous cabinetry, and a practical eat-in area. A separate formal dining room provides space for family gatherings and special occasions while the spacious living room offers a comfortable place to relax and entertain. A flexible fourth bedroom or home office is conveniently located near the front entrance, and the bright family room is complemented by a renovated full 3-piece bathroom. The upper-level offers three nice-sized bedrooms and an updated family bathroom. A lovely new ensuite was added to the primary bedroom in 2025 elevating this special retreat. The lower level features a newly developed a Two Bedroom 640+ sq. ft. legal suite with its own private entrance and separate laundry amenities providing added flexibility for extended family or rental income. Outside, the southwest-facing backyard features a patio area to enjoy the sunshine, while the generous lot offers plenty of room for outdoor activities. A long-paved driveway provides ample off-street parking and leads to an oversized 23.5' x 23.5' detached double garage with built-in shelving and work bench. The back lane access is excellent connecting to the neighbourhood’s extensive pathway system. Enjoy an exceptional location within walking distance of Dalhousie Community Centre, neighbourhood parks, sports fields, tennis and basketball courts, West Dalhousie School, H.D. Cartwright School and Dalhousie LRT Station while every day conveniences are close by with Safeway, shops, coffee shops and restaurants at Dalhousie Station. Additionally, Market Mall, the Alberta Children’s Hospital, Foothills Medical Centre, the University of Calgary, and downtown are located within a convenient commute. With its updated interior features, new legal suite, generous parking and convenient location, this family property offers a range of possibilities for buyers seeking space and versatility in the sought-after northwest community of Dalhousie. Welcome home! (id:63982)
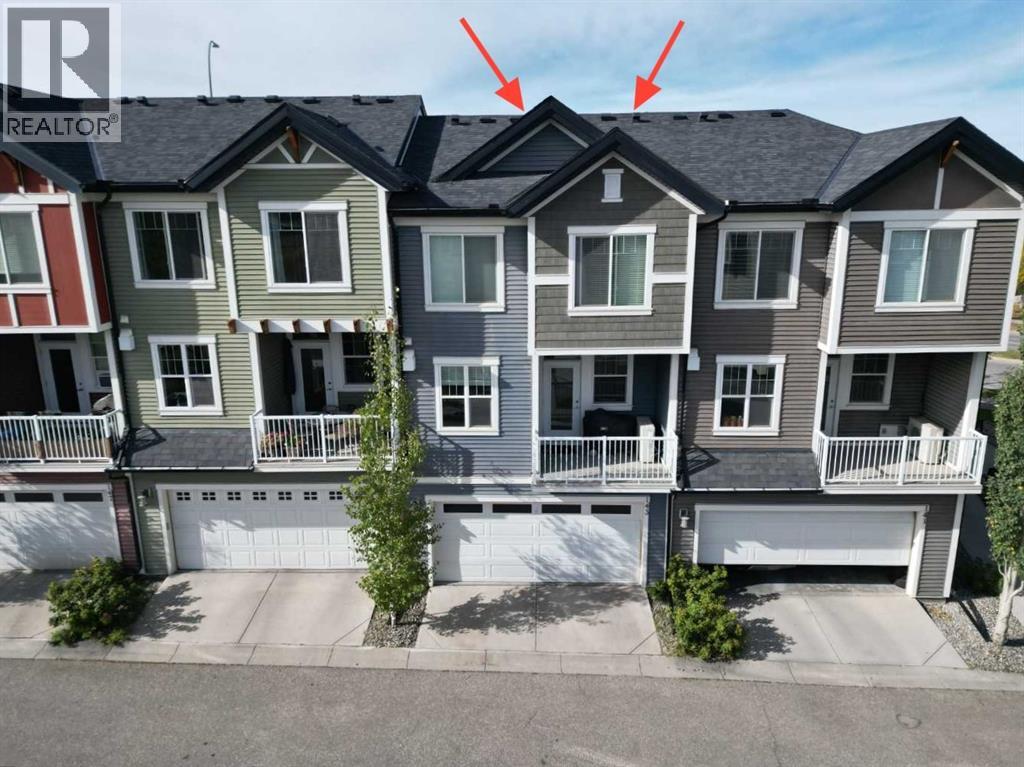
143 Nolan Hill Boulevard NW
Calgary, Alberta
Enjoy the outdoors close to home! With nearby natural green space and winding walking and cycling pathways, this Nolan Hill townhouse offers an appealing balance of outdoor recreation and everyday convenience. Featuring three bedrooms, 2.5 bathrooms, a covered balcony and a side-by-side double attached garage, 143 Nolan Hill Boulevard NW provides approximately 1,291 sq. ft. above grade, plus 222 sq. ft. of developed basement space.The bright, open main floor connects the kitchen, dining and living areas, creating a comfortable setting for entertaining or relaxing at home. Large windows welcome natural light, while warm wood-look flooring and a rich accent wall give the space personality. The kitchen features stainless steel appliances, ample cabinetry, a mosaic tile backsplash and a peninsula with an extended counter for casual seating. A built-in desk with matching cabinetry offers a convenient workspace for studying, working from home or keeping daily life organized. Step onto the covered balcony for morning coffee or a quiet evening outdoors. A two-piece bathroom completes the main floor.Upstairs, the primary bedroom features a walk-in closet with built-in organizers and a three-piece ensuite with a glass-enclosed shower. Two additional bedrooms offer space for family, guests or a home office, complemented by a four-piece bathroom and convenient upper-floor laundry.The developed basement provides a flexible room for a home gym, office or media space. The double attached garage adds side-by-side parking and storage for bikes, tools and seasonal gear.Beyond the home, the surrounding natural landscape is a standout feature. Enjoy a stroll along the nearby paved pathways, head out for a bike ride or simply appreciate having open green space close by. Nearby shopping and services add convenience to a location that makes it easy to get outdoors and enjoy your neighbourhood.Comfortable living, practical spaces and an inviting outdoor setting. Come discover your nex t chapter in Nolan Hill! (id:63982)
49, 6220 17 Avenue SE
Calgary, Alberta
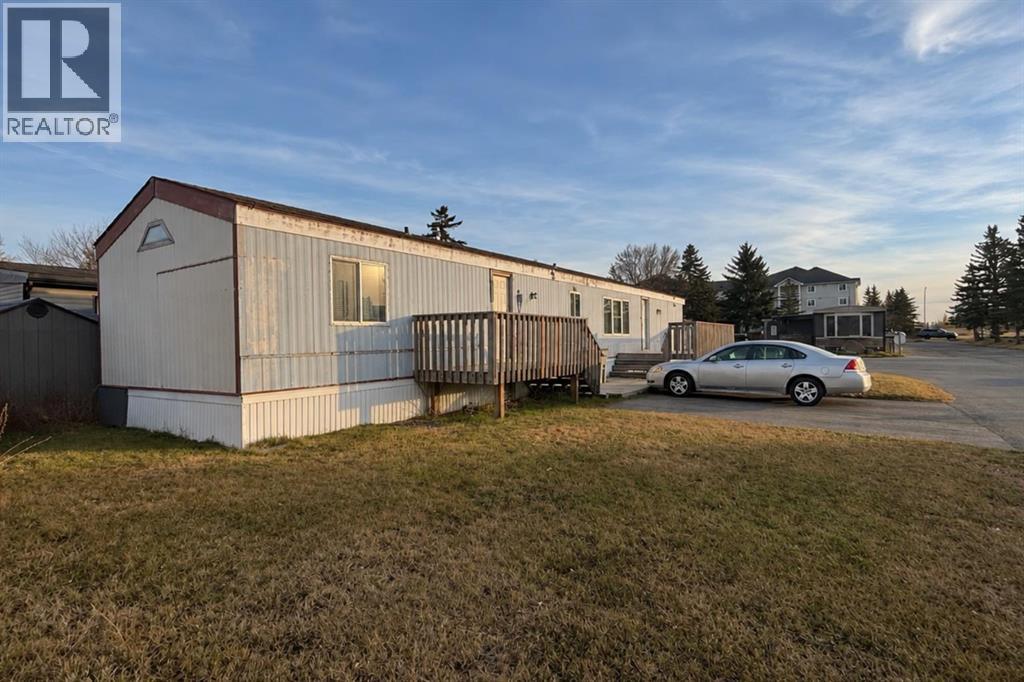
**HANDYMAN SPECIAL** This mobile home needs repairs, including to the bathroom floor, and is being sold AS-IS, WHERE-IS. There is a leak in the water line beneath the home, most appliances do not work and the bathroom floor needs repair. The asking price reflects the work needed, and the home has great potential for a buyer ready to renovate.The single-level layout features a spacious living room with a vaulted ceiling, an eat-in kitchen with plenty of cabinet and counter space, and a separate laundry room. The primary bedroom has a full wall of closet storage, and the generously sized second bedroom offers potential to be divided into two rooms. (id:63982)

5206, 755 Copperpond Boulevard SE
Calgary, Alberta
Welcome to this beautifully updated 2-bedroom, 2-bathroom condo in the sought-after community of Copperpond, an exceptional opportunity for savvy investors or buyers planning ahead. Positioned on the quiet courtyard side of the building, this bright second-floor unit offers privacy, peaceful views, and a highly desirable layout. Featuring over 800 sq. ft. of thoughtfully designed living space, both spacious bedrooms include their own private ensuite bathrooms, a premium floor plan that's ideal for roommates, professionals, couples, or guests.Beautifully refreshed throughout, you'll appreciate:Newer luxury vinyl plank flooringNewer plush bedroom carpetingGranite countertopsStainless steel appliancesNew microwave hood fanOpen-concept living and dining areaConvenient in-suite front-load laundryWhat truly sets this property apart:TWO TITLED parking stalls – a rare and valuable feature that significantly increases appeal and rental potential.The Heated underground parking conveniently located near the entrance. While the out door stall is spacious for trucks or larger vehicles.Only one neighbouring unit, close to the stairwell for this Pet Friendly unit, offering additional privacy. Private courtyard-facing balcony for quiet morning coffees or evening relaxation. Professionally managed condominium with solar-assisted common systems, helping improve long-term operating efficiency and keep condo fees competitive.Located in one of Calgary's fastest-growing southeast communities, you're just minutes from 130th South Trail shopping, restaurants, schools, parks, walking pathways, transit, South Health Campus, and major commuter routes.This is a rare opportunity that checks every box.Turnkey. Updated. Two titled parking stalls. Prime Copperfield location. Call today to book your PRIVATE SHOWING! (id:63982)
614, 955 Mcpherson Road NE
Calgary, Alberta
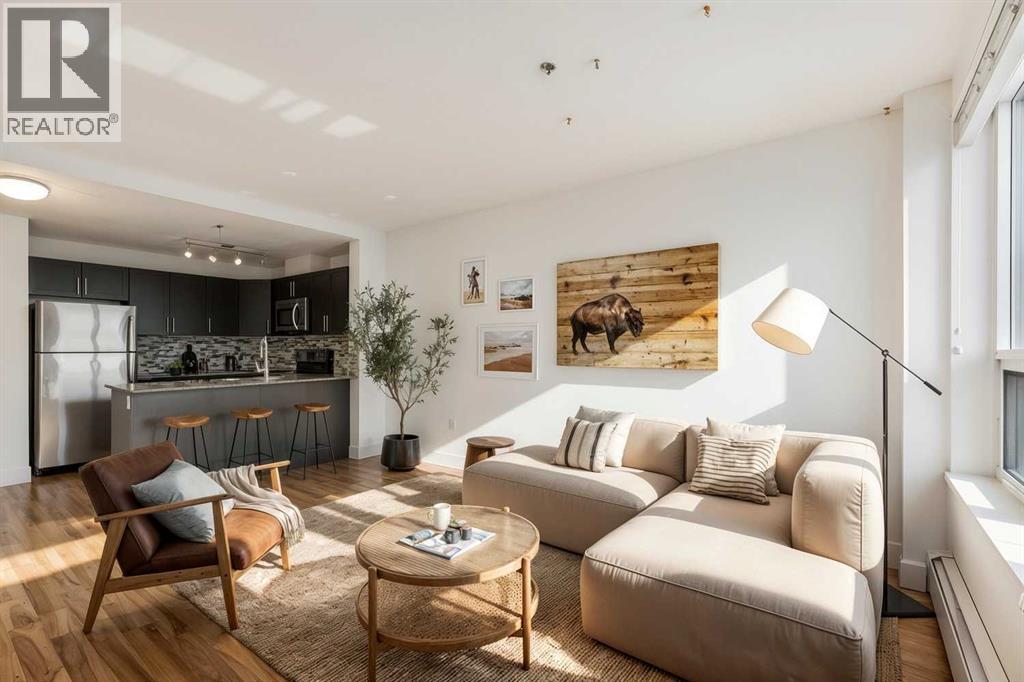
Top floor, south facing and nobody above you, right in the heart of Bridgeland. This one-bedroom at McPherson Place looks out over the Bow River valley to the downtown skyline. It was freshly painted this week, it's been extremely well cared for, and it's vacant and ready for possession. The kitchen has granite counters, stainless steel appliances and a breakfast bar, and it opens to the living room and the south-facing balcony. Storage is where this one stands apart. The front closet is fitted as a built-in pantry, and the dining area has a full wall of built-in cabinets with a wood countertop, open shelving and a beverage fridge. The bedroom has its own south view, and the walk-in closet comes with a double-wide IKEA PAX wardrobe system. There's an in-suite washer and dryer and a 4-piece bath. Your titled, heated parking stall is right beside the elevator. Bridgeland LRT station is across the street and the river pathways are just beyond it. Murdoch Park, Phil & Sebastian, Village Ice Cream and UNA Pizza + Wine are a few blocks away. The building is pet friendly (with restrictions) and has its own dog park, a courtyard, a community garden and secure bike storage. (id:63982)
634 A/b 7th Street
Canmore, Alberta
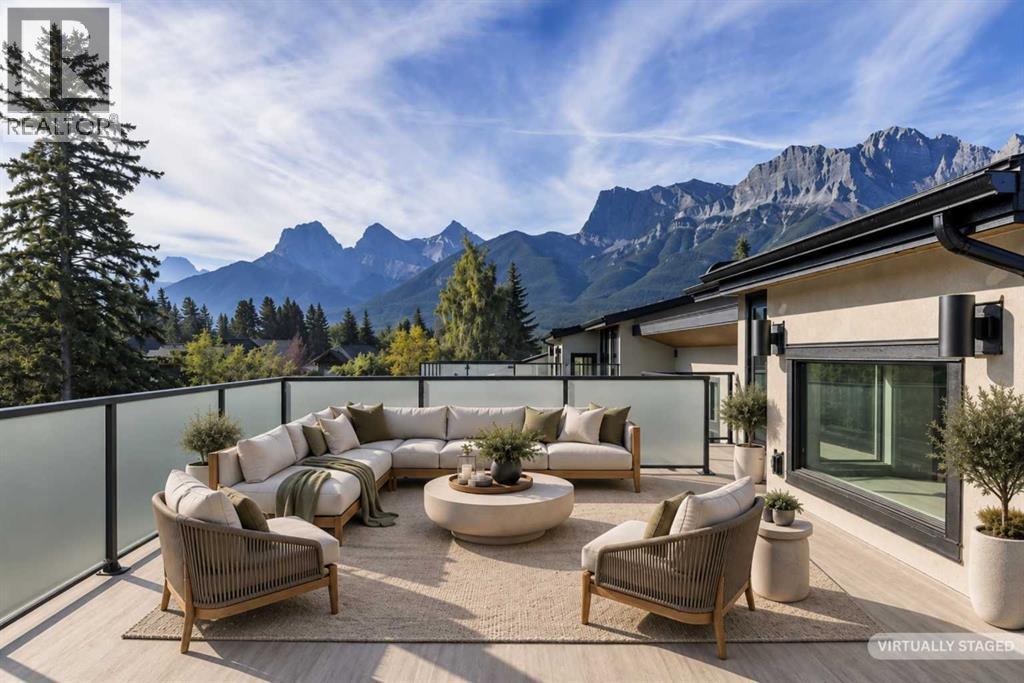
Rare Creekside Luxury in the Heart of South CanmoreWalk to downtown Canmore, come home to the sound of Spring Creek, and finish your day on a spectacular rooftop patio surrounded by mountain views. This custom 5-bedroom, 5-bath luxury half duplex offers something increasingly difficult to find in South Canmore: privacy, a connection to nature, and exceptional flexibility for how you live.With Spring Creek originating on the property, the creekside backyard feels like a private mountain retreat, yet Canmore's restaurants, cafés, shops, and trails are just minutes away. Natural timber, stone accents, custom finishes, and soaring vaulted ceilings bring warmth and character to every level.The showstopper? An expansive rooftop patio with wraparound mountain views, all-day sunshine, and engineering designed to accommodate a hot tub. Morning coffee, après-adventure gatherings, or an evening under the stars — this is mountain living at its best.Inside, the thoughtfully designed layout offers space to gather and room to retreat. The main level features a private primary suite with ensuite and walk-in closet, a second bedroom, full bathroom, laundry, and direct access to the creekside backyard.Upstairs, a chef-inspired kitchen with premium JennAir and Miele appliances, wall ovens, induction cooking, dual dishwashers, and wine storage opens to the dining area and vaulted great room. Multiple balconies bring the outdoors in, while a third bedroom or den adds flexibility for guests or working from home.The upper level offers a fourth bedroom with its own bathroom, a bonus media or fitness room, and access to the incredible rooftop patio.A double attached garage provides valuable parking and mountain gear storage. Above it, a fully self-contained one-bedroom accessory dwelling unit (ADU) features its own entrance, private balcony, full kitchen, and living space — ideal for extended family, visiting guests, or potential rental income (NO Short term rentals allowed). Walkable South Canmore. Creekside privacy. Panoramic mountain views. And the flexibility to make this home work for the way you actually want to live. (id:63982)
2213, 9655 Bowfort Road NW
Calgary, Alberta
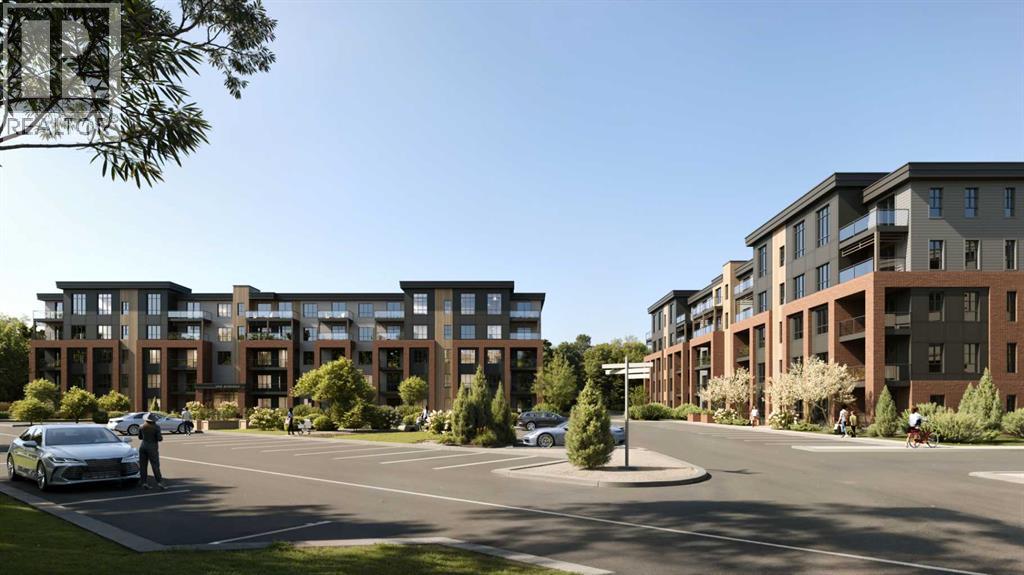
Discover modern condo living in Upper Greenwich with The Ava by Partners, a beautifully designed 2 bedroom, 2 bathroom home offering 925 square feet of thoughtfully planned living space in one of NW Calgary's newest master-planned communities. Combining contemporary finishes, practical design, and an exceptional location, this brand-new condominium is ideal for first-time buyers, downsizers, and investors alike. Designed for comfortable everyday living, the open-concept layout features 9-foot ceilings, a bright living area, and a dedicated dining space that flows seamlessly into the kitchen. The kitchen is both stylish and functional, complete with quartz countertops, 42-inch full-height cabinetry, a large centre island, stainless steel appliances, a full corner walk-in pantry, soft-close cabinetry, a full-height tile backsplash, and a refrigerator waterline. The spacious primary bedroom includes a walk-in closet and a private ensuite with dual vanities, while the second bedroom also offers a walk-in closet and is conveniently located next to the second full bathroom. A separate laundry room with a full-size washer and dryer provides additional storage and everyday convenience. Step outside to the southeast-facing covered balcony, complete with a natural gas line for your BBQ, creating the perfect outdoor space to relax or entertain. Additional highlights include one titled underground parking stall, an assigned storage locker, secure underground bike storage, a blind package, forced-air heating with fan coil rough-in for optional air conditioning, luxury vinyl plank and tile flooring, carpet in select areas, and a code-compliant sprinkler system. The pet-friendly building is finished with timeless full-bed brick and fibre cement siding for lasting curb appeal. Located in Upper Greenwich, residents enjoy easy access to scenic walking paths, the community canal, parks, playgrounds, sports courts, and nearby shopping and restaurants, including Calgary Farmers' Market West. WinSport is just minutes away, with convenient access to Stoney Trail, downtown Calgary, and the Rocky Mountains only a 45-minute drive away. (id:63982)
220 Windford Crescent SW
Airdrie, Alberta
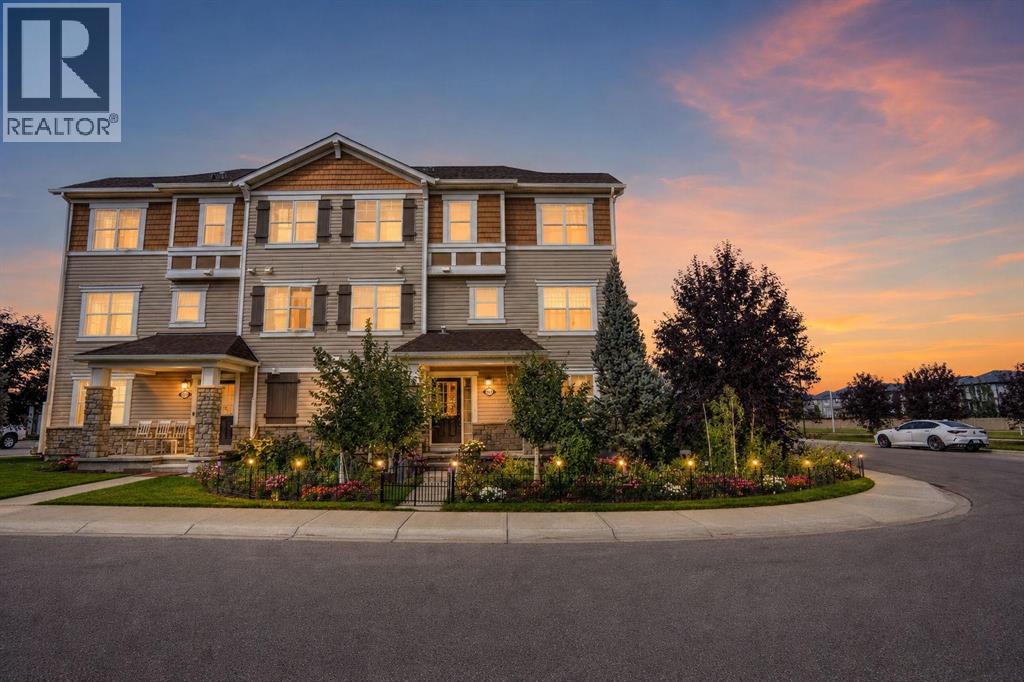
RARE CORNER UNIT | FREEHOLD | NO CONDO FEES | 4 ABOVE-GRADE BEDROOMS | 1,522 SQ. FT. | PRIVATE FRONT YARD! Welcome to this exceptional corner-unit townhome in the desirable South Windsong community of Airdrie! The 1,522 sq. ft. of thoughtfully designed living space across 3 ABOVE-GRADE LEVELS, FOUR ABOVE-GRADE BEDROOMS, 2.5 baths, and an attached single garage, this beautiful home offers outstanding space, flexibility, & value for families and professionals alike. RARE CORNER LOCATION & ABUNDANT NATURAL LIGHT! Enjoy the additional privacy & bright, airy atmosphere created by numerous south- & east-facing windows. The charming private front yard provides a welcoming outdoor retreat, perfect for morning coffee, relaxation, or time with family & friends. The entry level features a bright 4th bedroom with 2 large windows, offering versatility as a guest suite, teenager's retreat, home office, study, or additional family recreation room. Unlike other townhomes, the property offers all 4 bedrooms conveniently located above ground, providing a highly functional layout for growing families & multi-generational living. The 2nd level showcases a beautiful contemporary kitchen featuring elegant white quartz countertops, modern cabinetry, stainless steel appliances, & a Samsung double-door refrigerator with ice maker. The open-concept kitchen, dining area, and spacious living room create an inviting space for everyday family life & entertaining. Step outside onto the lovely COVERED BALCONY WITH A NATURAL GAS BBQ HOOKUP, ideal for outdoor dining and relaxation even on rainy days. The 3rd floor features 3 generously sized bedrooms, including a welcoming primary suite with its own private ensuite bath & walk-in closet. 2 additional bedrooms and another full bath provide comfortable accommodation for family members or guests. Convenient in-home laundry, central vacuum system enhance everyday functionality & comfort. South Windsong is a vibrant and growing neighborhood offering park s, playgrounds, walking pathways, & convenient access to schools and recreation. Nearby Chinook Winds Regional Park features extensive playground, splash park, skate park, sports fields, beach volleyball courts, & walking trails. Nearby educational options: Windsong Heights School, W.H. Croxford High School, & St. Veronica School. The new South Windsong School is scheduled to open in Sep 2027, further enhancing the community's educational amenities. The planned Southwest Recreation Centre, to open in 2030, will provide swimming, fitness, sports, and community activities. Enjoy easy access to Cooper's Town Promenade, Sierra Springs Shopping Centre, Walmart, Superstore, Costco, & CrossIron Mills, along with many restaurants, retail stores, & everyday services. The completed 40th Ave interchange provides easy connectivity to Highway 2, making travel to Calgary (20 minutes to Downtown) convenient. An exceptional opportunity in South Windsong, Airdrie—ACT NOW and book your private showing today! (id:63982)
2 Larchwoods Drive
Olds, Alberta
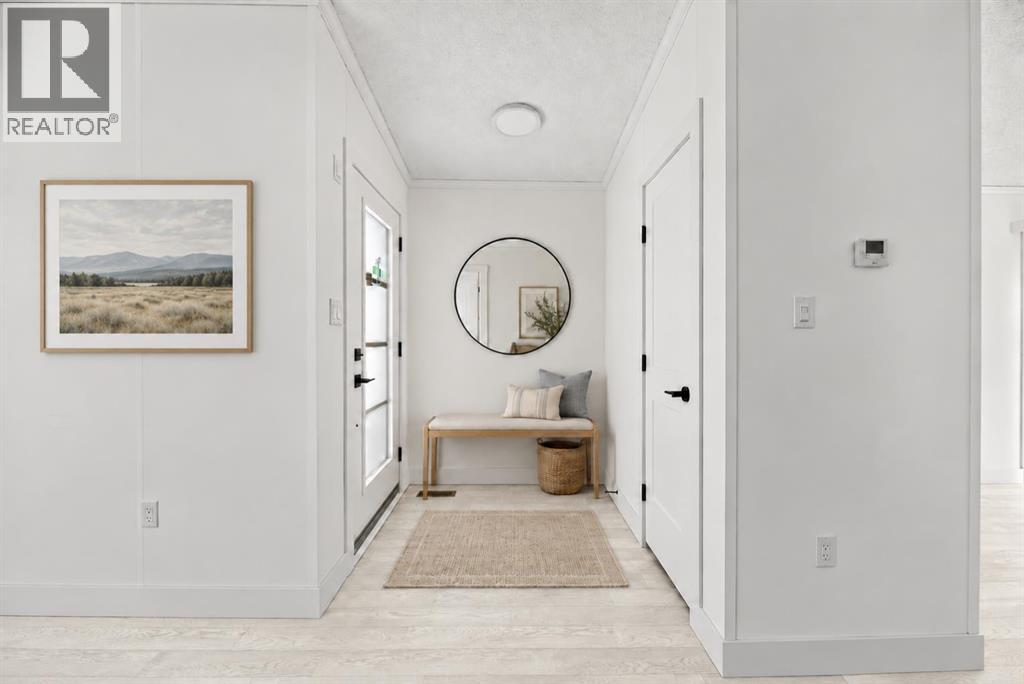
Welcome to Larchwoods, a beautiful new modular home community in Olds, Alberta! Perfectly positioned on a desirable corner lot near the community entrance, the Robson floor plan offers over 1,200 sq. ft. of thoughtfully designed living space with 2 bedrooms and 2 bathrooms. Step inside to discover a bright, open-concept layout featuring a cozy fireplace and charming bay window that fills the living room with natural light. The stylish kitchen, complete with a central island, flows effortlessly into the dining and living areas, creating an inviting space for everyday living and entertaining. Patio doors lead to your south-facing deck and backyard, overlooking the town's storm pond and offering beautiful views of Alberta's western sunsets. Inside, a sophisticated, cool-toned colour palette paired with sleek black hardware throughout adds a modern, polished touch. With its welcoming layout, stylish finishes, and scenic setting, this Robson home offers the perfect blend of comfort, function, and contemporary charm. Discover the lifestyle waiting for you at Larchwoods (id:63982)
705, 437 Alpine Avenue SW
Calgary, Alberta
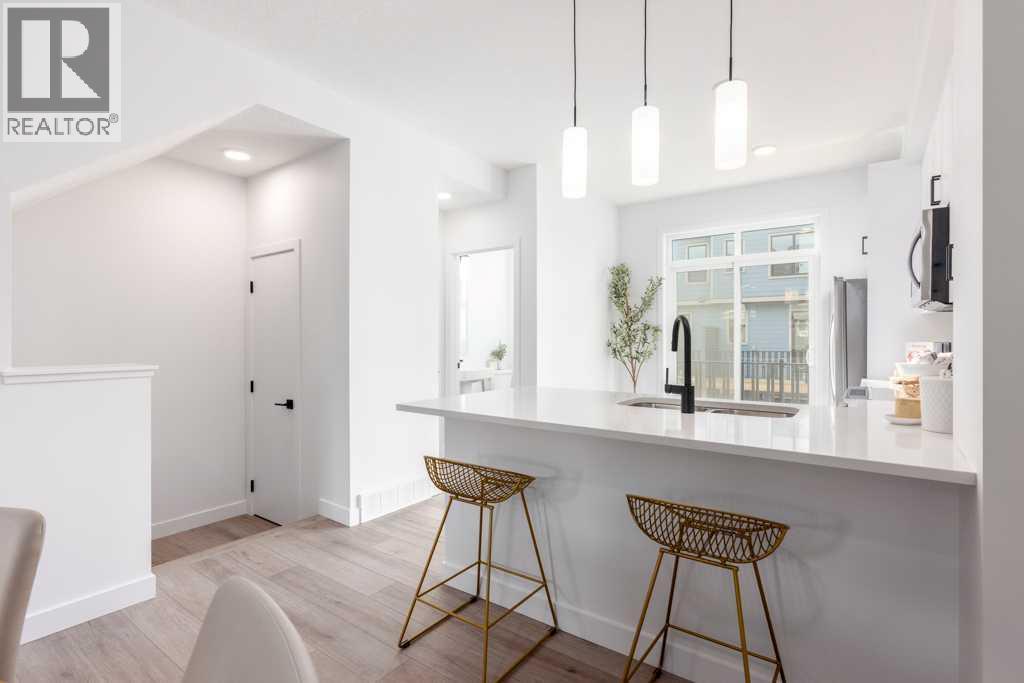
An incredible opportunity to own a beautifully upgraded townhome in Woodland at Alpine Park by Homes by Avi! Eligible first-time home buyers may qualify for **NO GST** PLUS enjoy **1 YEAR OF FREE CONDO FEES** (approximately $3,000 in value). Ask about the limited-time **1.99% interest rate buy-down program** for even more potential savings! Terms, conditions and eligibility apply.Welcome to this stunning corner-unit townhome offering over 1,300 sq. ft. of thoughtfully designed living space, a premium interior courtyard location, and an upgraded designer finish package that sets it apart. Featuring 2 BEDROOMS PLUS DEN, 2.5 BATHROOMS, and a tandem double attached garage, this home combines modern style with the space and functionality of a larger home, without the maintenance of a traditional detached property. Enter inside and immediately appreciate the elevated interior selections, including **upgraded quartz countertops throughout the kitchen and bathrooms**, stylish designer finishes, and a bright, open-concept layout. The spacious kitchen is the heart of the home, featuring a large central island, ample cabinetry, pantry storage, and plenty of room to gather. The adjoining dining and living areas offer a seamless space for entertaining or simply enjoying everyday life. One of this home's standout features is its **FULL-WIDTH, SOUTH-FACING BALCONY** overlooking the beautifully landscaped interior courtyard. Enjoy sunshine throughout the day, peaceful courtyard views, and an inviting outdoor space for morning coffee, summer evenings, or weekend BBQs. With greenspace beside the home and its desirable corner positioning, you'll appreciate the additional privacy and natural light.Upstairs, the primary bedroom offers a comfortable retreat with a walk-in closet and private ensuite. A second bedroom, versatile den, additional full bathroom, and convenient upper-floor laundry complete the thoughtfully designed living space.The exterior is equally impressive, featur ing durable **James Hardie® siding** for a timeless look and long-lasting quality.Located in the growing community of Alpine Park, you'll love the balance of peaceful residential living and everyday convenience. Just a short walk to the community dog park and surrounded by pathways and greenspaces, with easy access to Stoney Trail, Tsuut'ina amenities, shopping, restaurants, and recreation. Plus, enjoy convenient access to the mountains for weekend getaways. **IMMEDIATE POSSESSION AVAILABLE!**With premium designer upgrades, a desirable south-facing courtyard location, and substantial potential buyer incentives, this is an opportunity you won't want to miss. Whether you're a first-time buyer, professional, or looking for a low-maintenance lifestyle, this home offers exceptional value in one of southwest Calgary's exciting new communities. Buyer incentives are subject to eligibility, terms and conditions. Photos are for illustrative purposes only. Actual finishes, colours, upgrades and selections may vary (id:63982)