
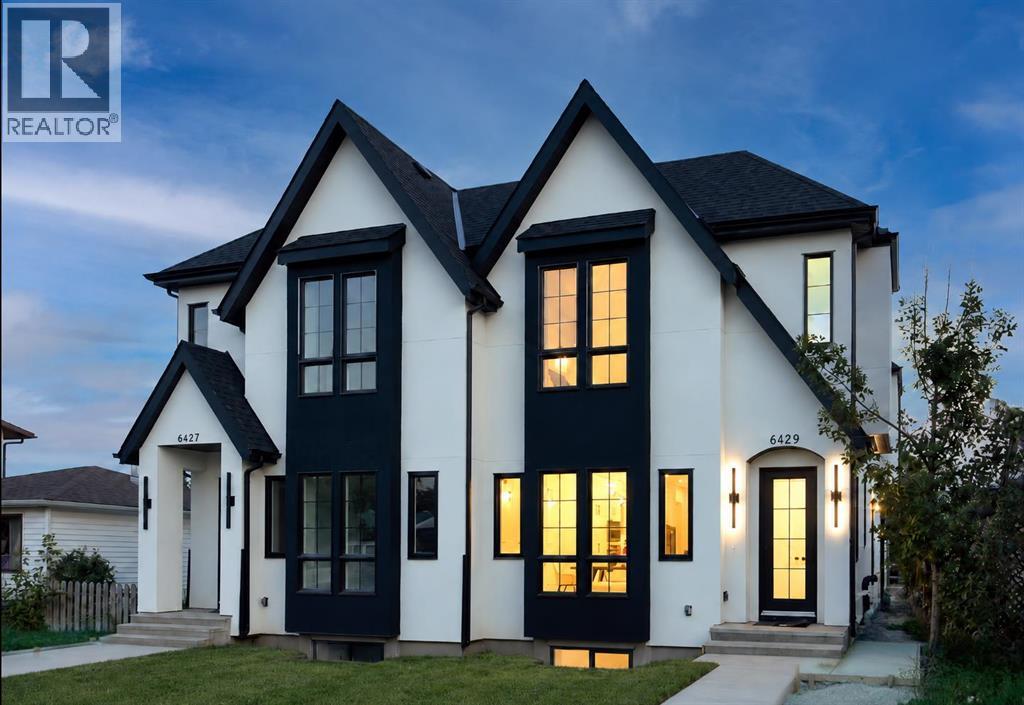
6429 33 Avenue NW
Calgary, Alberta
Modern design, thoughtful craftsmanship, and exceptional income potential come together in this brand-new Bowness duplex, offering over 1,900 sq. ft. above grade plus a fully developed 2-bedroom LEGAL basement suite. Designed with both style and functionality in mind, this impressive home features 3 bedrooms, 2.5 bathrooms in the main residence, a striking farmhouse-inspired exterior, and a level of finish that sets it apart from the typical inner-city infill.Step inside to a bright, open-concept main floor highlighted by soaring 10-foot ceilings, oversized energy-efficient windows, and an abundance of natural light. The heart of the home is the show-stopping kitchen, anchored by an incredible 14-foot island with generous breakfast-bar seating. Sleek contemporary cabinetry, modern lighting, refined finishes, and durable luxury vinyl plank flooring create a clean, cohesive aesthetic throughout. The kitchen flows effortlessly into the spacious dining and living areas, creating an ideal setting for everyday family living, hosting, and entertaining.Upstairs, a dramatic cathedral-vaulted ceiling adds architectural character and an elevated sense of space. The upper level offers three generously sized bedrooms along with the convenience of dedicated second-floor laundry. The primary retreat is thoughtfully designed with a spacious walk-in closet and a private ensuite featuring a double vanity and separate enclosed water closet. Two additional bedrooms and a full bathroom complete the upper floor.The fully developed LEGAL basement suite offers outstanding versatility and income potential, complete with its own private entrance, kitchen, open living area, two bedrooms, and a full bathroom. Finished with the same attention to detail as the main residence, it provides an excellent mortgage-helper, investment opportunity, or private space for extended family.Outside, the property is completely move-in ready with full landscaping, fencing, and a concrete patio perfect for s ummer barbecues, entertaining, or relaxing outdoors. A double detached garage provides secure parking and additional storage.From its distinctive farmhouse-inspired elevation and oversized windows to the impressive 14-foot kitchen island, vaulted upper level, second-floor laundry, modern finishes, LEGAL basement suite, and fully completed outdoor space, this exceptional new home delivers the perfect combination of style, comfort, efficiency, and long-term value in the established and increasingly desirable community of Bowness. (id:63982)
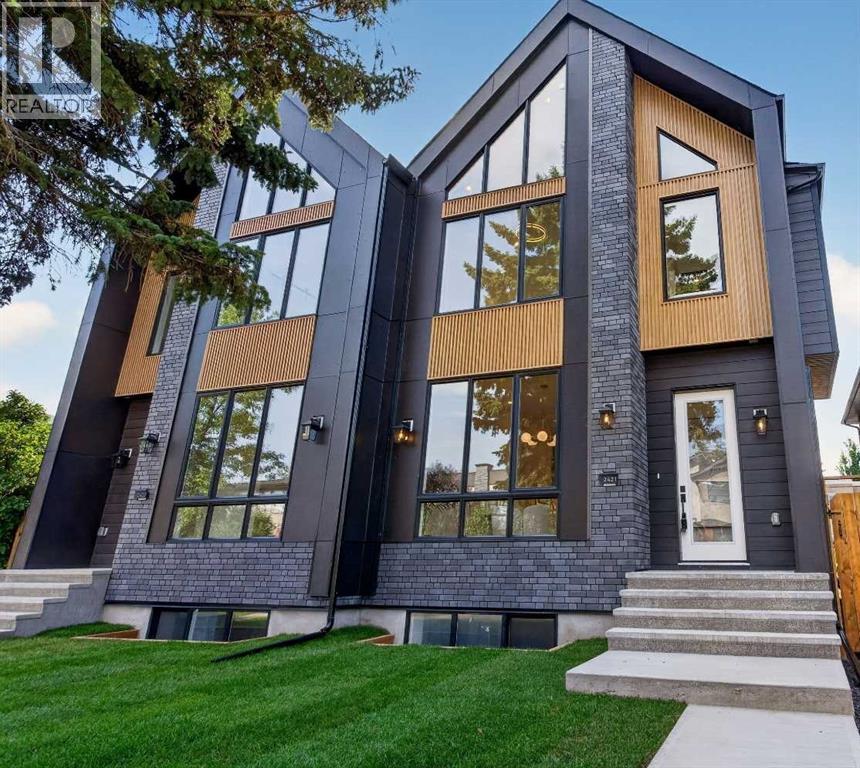
2421 32 Street SW
Calgary, Alberta
Looking for the crème de la crème of Killarney infills? Welcome to a brand new luxury residence where exceptional design, elevated finishes and thoughtful functionality come together in one of Calgary’s most sought~after inner~city communities. From the moment you arrive, the home makes an impression with its striking curb appeal and sophisticated architectural presence. Step inside to a spacious entryway, with an elegant dining area immediately to your left featuring refined wainscoting wall detail. The heart of the home is the beautifully appointed kitchen, designed to be as impressive as it is functional, featuring a dramatic fluted curved island, illuminated glass front cabinetry, Bosch appliances, pot filler and luxurious Taj Mahal quartz. A bespoke powder room adds another layer of personality with its distinctive sink and elevated finish selections. At the rear of the home, the inviting living room is anchored by a cozy fireplace and framed by views of the west~facing backyard, where a raised deck creates the perfect setting for summer evenings and effortless entertaining. A well designed mudroom with spacious closets completes the main level, offering the storage and organization every inner~city home needs. Upstairs, the primary suite delivers the feeling of a true private retreat. A vaulted ceiling creates an airy sense of scale, complemented by additional wainscoting detail and a generous walk~in closet. The spa~inspired ensuite features heated floors, a fully functional steam shower and a beautifully sculpted fluted soaker tub. Two additional bedrooms offer their own sophisticated details; including elegant tray ceilings, while the conveniently located upper laundry room with utility sink makes everyday living effortless, and a gorgeous bonus area with work station buttons up the space. The fully finished lower level, with a rough~in for in floor heat extends the living space with style and purpose. It features a dedicated gym with a mirrored wall, an i mpressive bar area, gorgeous built~ins designed for movie nights, and additional wainscoting detail that carries the home’s elevated aesthetic throughout. A spacious fourth bedroom and full bathroom complete this versatile level, perfect for guests, entertaining or additional family living. This is more than a new construction home~it is a carefully considered expression of style and modern inner~city living. From the striking curb appeal and exceptional millwork to the luxurious finishes and highly functional floor plan, every element has been thoughtfully selected to create a home that feels distinctive from the moment you walk through the door. Located in beloved Killarney, with downtown just minutes away, this is an opportunity to own one of the community’s truly standout new residences. (id:63982)
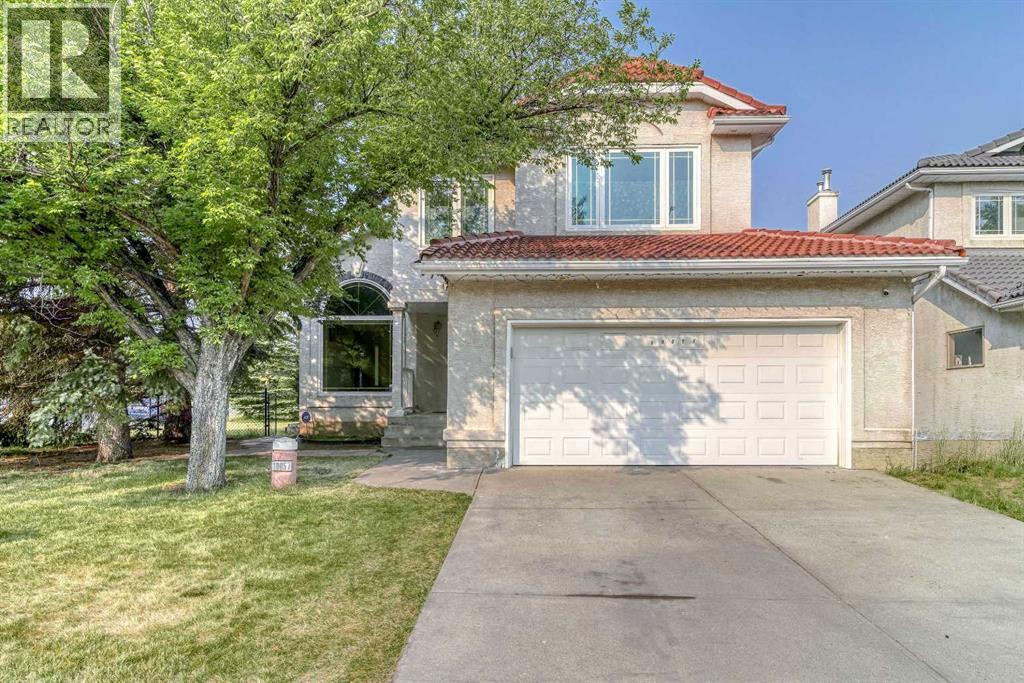
10057 Hamptons Boulevard NW
Calgary, Alberta
**OPEN HOUSE: 1-4 pm SUN Nov 08, 2026** A rare combination of architectural scale, natural light and thoughtful long-term updates in the heart of The Hamptons. Set on a prominent corner lot, 10057 Hamptons Boulevard NW immediately stands apart for its impressive sense of space. A dramatic open-to-below living room with soaring vaulted ceilings and an oversized arched window fills the main level with natural light, while extensive hardwood flooring, defined living and dining areas, and a generous family room with a stone fireplace and built-in cabinetry bring both character and versatility. The kitchen features 2018 cabinetry, stone countertops, tile backsplash and stainless steel appliances, with a spacious adjoining dining area overlooking the southwest-facing backyard and deck. A dedicated main-floor laundry room, powder room and oversized double attached garage add everyday practicality. One of the home’s greatest strengths is its four-bedroom upper level. The exceptionally spacious primary suite offers a separate sitting/dressing area, extensive closet space and a large ensuite with dual sinks, a jetted soaker tub, and a separate shower and toilet area. Three additional bedrooms and a full bathroom complete the upper level. The expansive unfinished basement offers exceptional flexibility for future development, with a wide-open layout ready to accommodate a recreation room, home gym, additional living space or extensive storage. Major improvements include all above-grade windows and frames replaced in 2014, the deck in 2017, garage door in 2021, and a professional inspection and servicing of the tile roof in 2023, including replacement of damaged tiles as required. The furnace and hot water tank were replaced in 2024, while the washer and dryer have also been recently updated. The northeast-facing front and southwest-facing backyard provide excellent natural light throughout the day, complemented by mature surroundings and generous outdoor space. Conveniently l ocated near Hamptons School, Tom Baines School, Beacon Hill Costco, T&T Supermarket, parks, shopping, dining and major NW routes. A substantial Hamptons residence offering the space, character and long-term value families are looking for. Don’t miss the opportunity to experience it in person — this is a true must-see in The Hamptons. (id:63982)
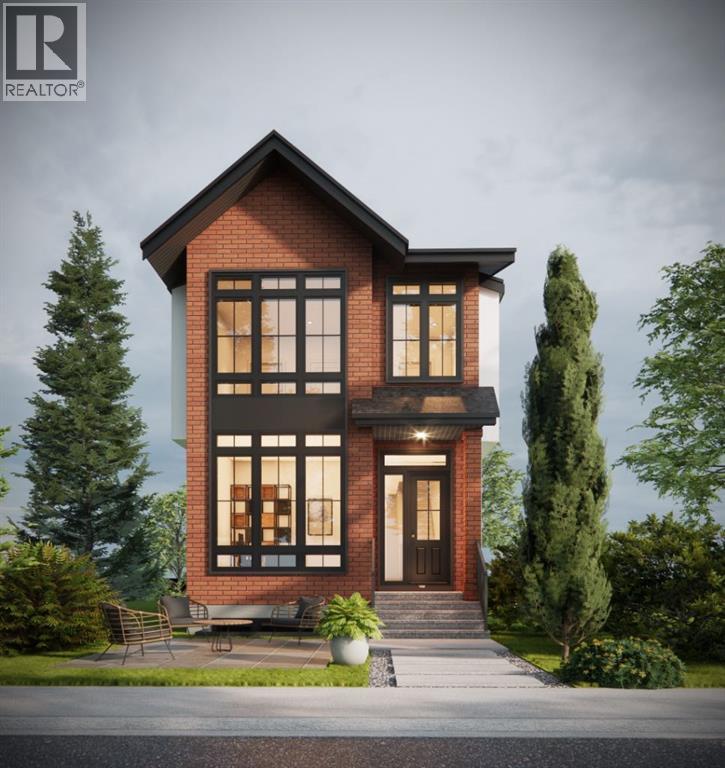
640 37 Street SW
Calgary, Alberta
Welcome to a brand-new inner-city residence offering sophisticated contemporary design, exceptional functionality, and an enviable location in Calgary’s desirable Spruce Cliff/Wildwood area. With approximately 2,128 sq. ft. above grade, four bedrooms, four bathrooms, a fully developed lower level, central air conditioning, a detached double garage, and thoughtfully designed living spaces across three levels, this home delivers a refined balance of style, comfort, and everyday practicality.The main level is bright and welcoming, with oversized windows providing abundant natural light from front to back. A striking entry leads into an open dining area and beautifully appointed living room, highlighted by custom architectural details, built-ins, a gas fireplace, and warm hardwood flooring. The designer kitchen is anchored by an oversized quartz island with seating, complemented by extensive white cabinetry, a defined hood fan feature, integrated pantry storage, gas cooktop, built-in wall oven and microwave, and upgraded stainless-steel appliances. A well-planned mudroom with custom cabinetry and bench seating completes the main floor. Upstairs, the primary retreat is designed as a private sanctuary with custom feature walls, a generous walk-in closet, and an impressive five-piece ensuite featuring dual vanities, a large freestanding soaker tub, separate shower, extensive tilework, and contemporary finishes. Two additional bedrooms, a four-piece main bathroom, a dedicated upper-level laundry room, and a versatile bonus room provide excellent flexibility for family living, a home office, or lounge space.The fully developed lower level extends the living space with a spacious family and recreation area, wet bar, dedicated exercise room, fourth bedroom, three-piece bathroom, and additional storage—ideal for guests, older children, entertaining, or a private fitness setup. The home also offers built-in features, wired data and sound, a rear deck with gas BBQ connection, landscaped yard, and rear-lane access to the detached double garage. The location completes the package. Enjoy an established southwest Calgary neighbourhood just minutes from downtown, with convenient access to Westbrook amenities, grocery shopping, schools, parks, playgrounds, walking and cycling routes, and the restaurants, boutiques, cafés, and lifestyle amenities of nearby Marda Loop. Westbrook Mall and Safeway Westbrook Shopping Centre are close at hand, making daily errands exceptionally convenient. 640 37 Street SW offers the rare combination of brand-new construction, distinctive architectural character, extensive custom detailing, and an established inner-city setting—an exceptional opportunity for buyers seeking a polished, move-in-ready home close to the best of Calgary’s southwest. (id:63982)
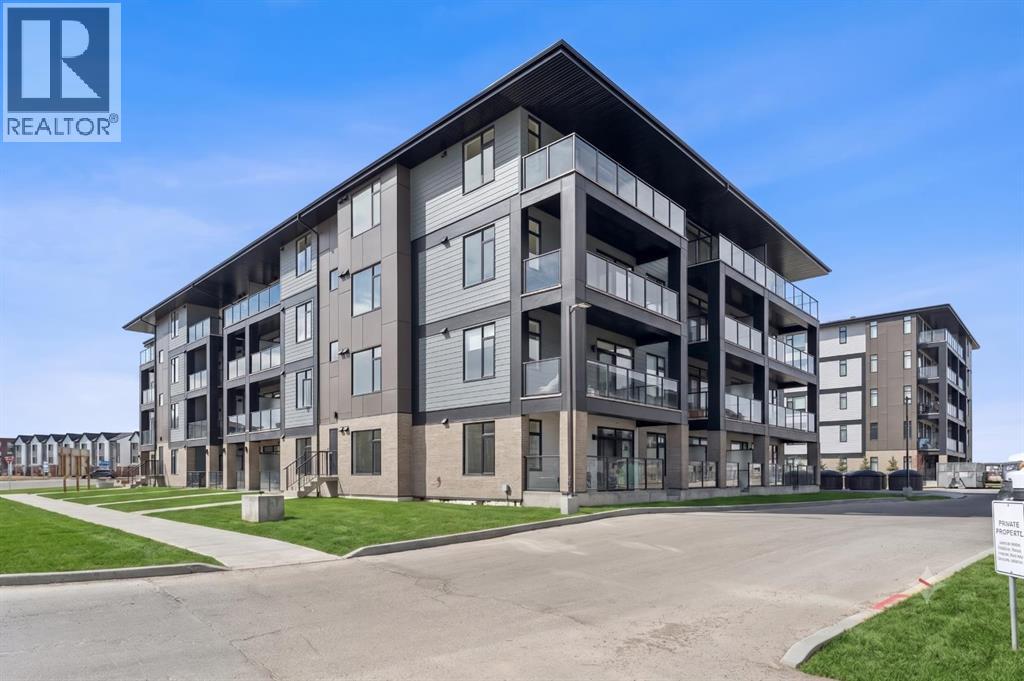
3402, 3700 Seton Avenue SE
Calgary, Alberta
INCREDIBLE UPGRADES AT AN INCREDIBLE PRICE!!! Welcome to Unit 3402 at 3700 Seton Ave SE, perfectly situated in the highly desirable Seton West development by Logel Homes. Offering almost 500 square feet of expertly utilized living space, this modern condo delivers the ultimate in low-maintenance urban luxury, making it an exceptional find for first-time buyers, downsizers, or savvy investors.Step inside to find premium luxury vinyl plank (LVP) flooring flowing seamlessly through the bright, open layout. The standout feature of this home is the beautifully designed galley-style kitchen. This chef-friendly space is fully upgraded with 41-inch cabinetry for maximum storage, a premium undermount sink, and high-end stainless steel appliances—including an upgraded front-control range stove. The kitchen is elegantly tied together with stunning tilework, combining elite functionality with contemporary style.The primary bedroom serves as a peaceful retreat, showcasing a spacious large closet and a unique transom window that draws in additional natural light while maintaining your privacy. Just steps away, the pristine 4-piece bathroom is beautifully finished with upgraded tile flooring.Step out onto the large balcony and experience the best of outdoor condo living. Its highly coveted west-facing exposure ensures your afternoons and evenings are flooded with warm sunlight, providing the perfect backdrop for catching beautiful Alberta sunsets. To keep you perfectly comfortable year-round, the unit comes fully equipped with built-in air conditioning—a massive bonus for those sunny summer days. Adding even more value to this exceptional package is a titled above-ground parking stall and an assigned storage locker. The location offers an unparalleled lifestyle in Seton, widely celebrated as Calgary's premier "South Urban District." Designed with true walkability in mind, your front door connects directly to miles of scenic pathways perfect for walking or cycling. You are ju st steps away from a bustling retail hub featuring local coffee shops, grocery stores, trending restaurants, and boutique shopping. With the world-class Brookfield Residential YMCA and the South Health Campus just minutes away, this unit delivers the ultimate mix of modern luxury and effortless community convenience! (id:63982)
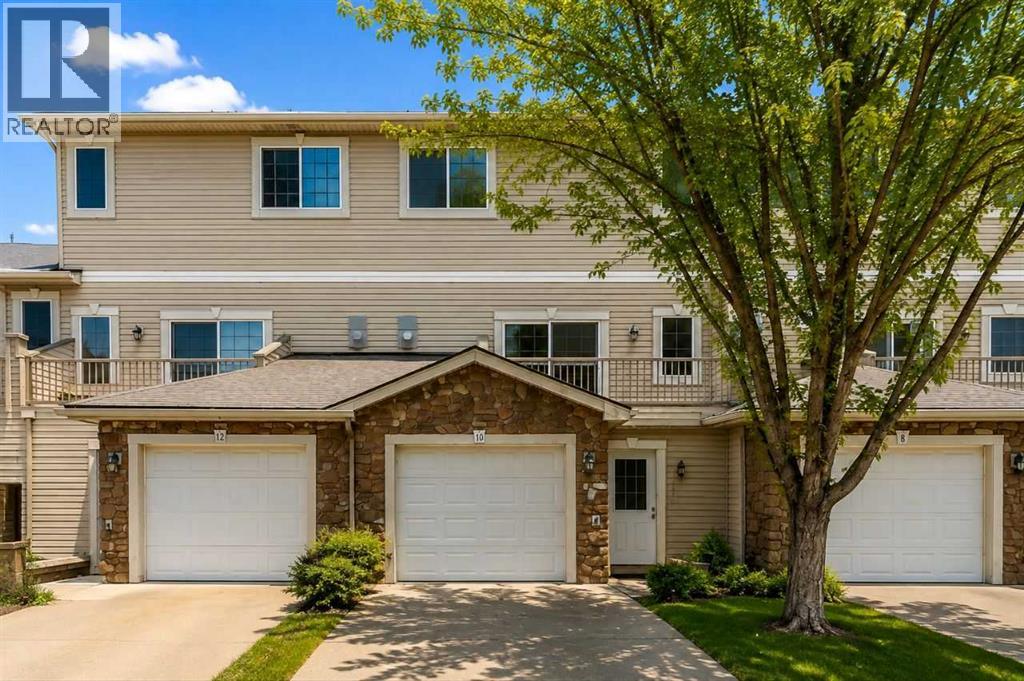
10 West Cedar Rise SW
Calgary, Alberta
Openhouse Sunday Nov 8, 12 to 2. Welcome to this beautifully maintained and spacious townhome with many interior and exterior UPGRADES offering 3bed/3bath and a WALKOUT main floor with over 1,800 sq ft of functional living space in a quite CUL_DE_SAC in the highly desirable community of West Springs. Significant recent exterior Upgrades completed by management include a NEW ROOF, NEW BALCONY, and NEW FRONT GARDEN LANDSCAPING, adding LONG_TERM Value and peace of mind. (Note: Condo fees were temporarily increased for these major improvements and are expected to be reduced after January 2028.). Inside, the home has been tastefully updated with NEWER FLOORING and PAINT (2020), along with NEWER STAINLESS STEEL APLIENCES including fridge, stove, and dishwasher (2021). Perfectly positioned on a quiet cul-de-sac, this bright and inviting home combines comfort, style, and exceptional value. Large windows throughout flood the space with natural light, creating a warm and welcoming atmosphere. The main level features a spacious living room with vinyl plank flooring, gas fireplace, and 9-FOOT CIELING, along with access to a private balcony. The kitchen is both functional and stylish, offering granite countertops, rich cabinetry, stainless steel appliances, a corner pantry, and ample workspace. A convenient 2-piece powder room completes this level. Upstairs, you’ll find two generously sized bedrooms, each with its own 4-piece ensuite—one featuring a relaxing jacuzzi tub—ideal for comfortable living or hosting guests. The fully developed WALKOUT LEVEL backs onto beautiful green space with mature trees and offers incredible flexibility. Whether used as a home office, bedroom, gym, or media room, this space adapts to your lifestyle. Laundry is also conveniently located on this level. Additional highlights include a TANDEM DOUBLE ATTACHED GARAGE with extra storage space. Enjoy an unbeatable location just minutes from West 85th Shopping Centre and Aspen Landing Shopping Centre, offer ing grocery stores, cafés, restaurants, and everyday amenities. Commuting is easy with quick access to Bow Trail, Sarcee Trail, and Stoney Trail, plus the nearby 69 Street C-Train Station providing convenient access to downtown. Outdoor enthusiasts will appreciate proximity to parks and pathways, including Edworthy Park and the Bow River pathway system, as well as the nearby Westside Recreation Centre. A fantastic opportunity to own a move-in ready home in one of Calgary’s most sought-after southwest communities—this one truly has it all! (id:63982)
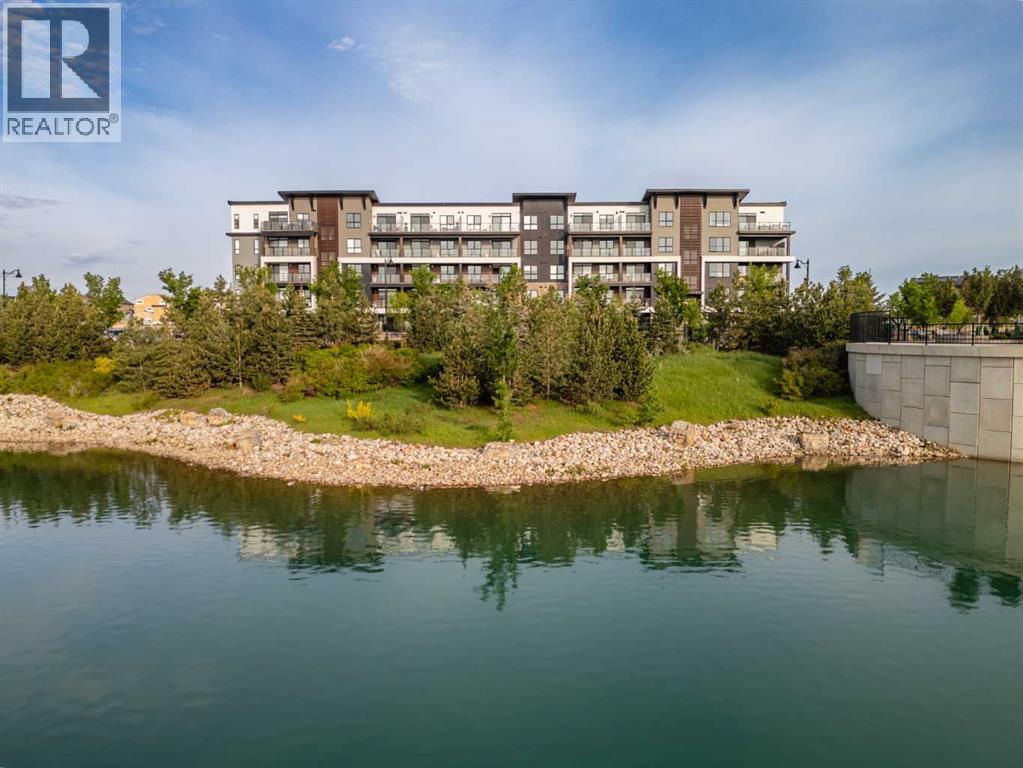
3117, 1802 Mahogany Boulevard SE
Calgary, Alberta
Welcome to pre-construction luxury in Calgary's premier lake community. Logel Homes proudly presents Unit 3117 at 1802 Mahogany Blvd SE, featuring the highly functional and beautifully designed "Lawrence 2" floor plan. Offering 435 square feet of expertly utilized living space, this 1-bedroom, 1-bathroom condo represents an incredible opportunity to secure a brand-new home with an anticipated possession in July of 2027. One of the most exciting aspects of this unit is the blank canvas it provides. Because this home is still in its early stages, purchasers will have the exclusive opportunity to work directly with Logel Homes professional interior design team to select their own finishes, allowing you to tailor the color palette and styling perfectly to your personal taste. The Lawrence 2 floor plan is built to look and feel expansive, coming standard with soaring 9-foot ceilings and oversized windows that flood the home with natural light. The modern kitchen features premium quartz countertops, a sleek undermount sink, stainless steel appliances, and extended 41-inch cabinetry that maximizes both aesthetic height and storage space. This chef-friendly layout flows effortlessly into the main living area where durable luxury vinyl plank (LVP) flooring runs throughout. Comfort meets sophistication with upgraded tile flooring in the bathroom and cozy, plush carpet in the bedroom. For ultimate move-in convenience, the unit comes with a washer and dryer. Extend your living space outdoors onto the oversized patio, which comes fully equipped with a pre-installed gas line—perfect for summer barbecues. Furthermore, you will enjoy unparalleled peace and privacy thanks to Logel Homes' signature Acoustic Shield 2.0 sound attenuation technology. This advanced system utilizes innovative materials and building techniques to deliver exceptional sound dampening on all sides, resulting in a quieter, safer, and more comfortable living environment. Adding immense everyday value and ease t o this package is a titled above-ground parking stall and an assigned storage locker, ensuring your seasonal gear stays securely tucked away. Beyond the walls of this stunning condo, you are stepping into a vibrant lifestyle that only Mahogany can provide. As Calgary's most celebrated lake community, Mahogany offers private beach access, miles of scenic walking and cycling pathways, and a bustling urban village filled with local coffee shops, trendy dining, and convenient grocery options right at your doorstep. Whether you are a first-time buyer looking to step into the market or a savvy investor seeking a high-demand property from a trusted builder, this unit checks every box! (id:63982)
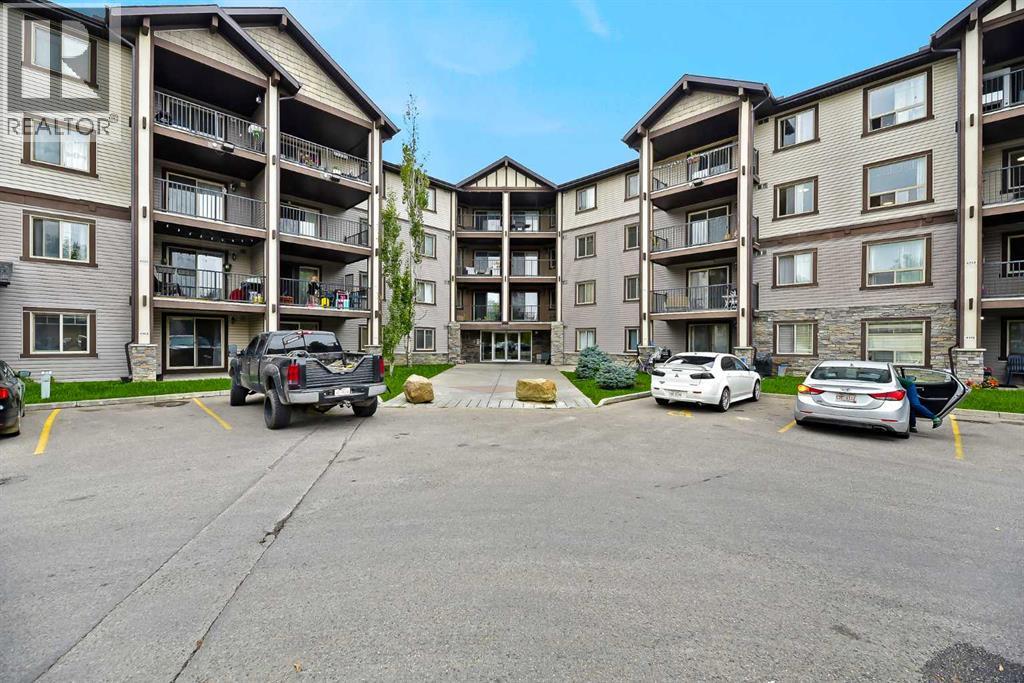
4313, 60 Panatella Street NW
Calgary, Alberta
The beautiful condo comes with 2 Bedrooms, 2 Bathrooms,1 Livingroom, in unit laundry, and including 1 install parking spot. The apartment unit is located at 3 floor with the nice view. The condo is built on 2008. In the unit, you can enjoy the big living room and great spacy kitchen area. Balcony is close the living room. From the balcony, you can have good time of top floor view. You will be easy to access Stoney Trail, Deerfoot trail and Calgary airport. There are school, bus stops and business retail located near by the community. It’s nice opportunity to have this as investment property, or enjoy it as your new home. You must see this. (id:63982)
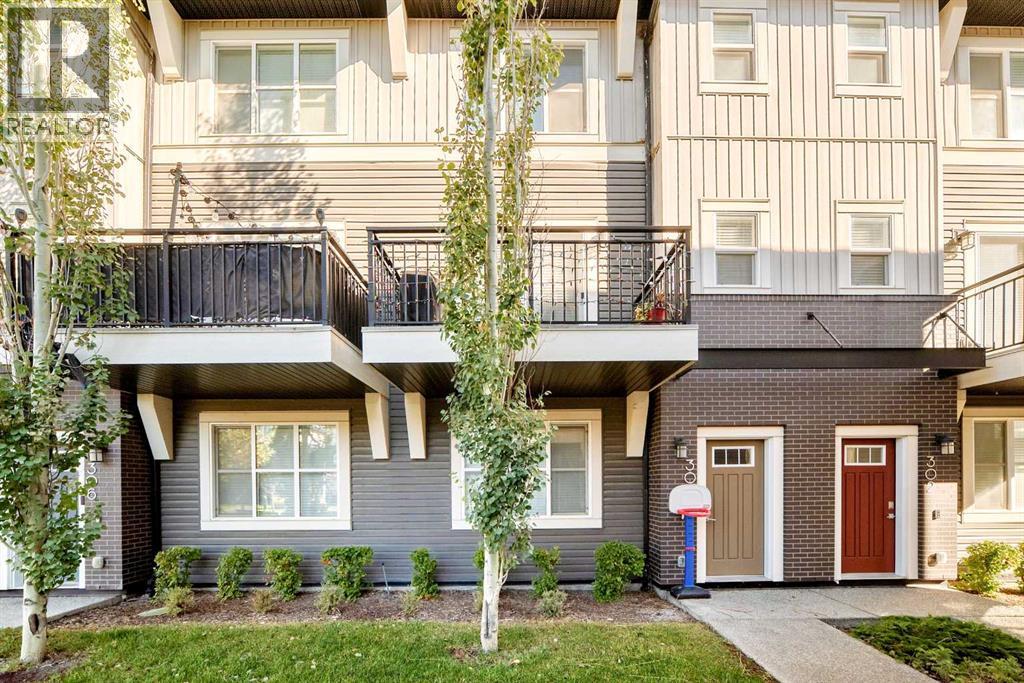
304, 72 Cornerstone Manor NE
Calgary, Alberta
Welcome to Cornerstone! This beautiful three-storey townhome offers a functional and thoughtfully designed layout with 3 bedrooms, 2.5 bathrooms, a dedicated office, and an attached garage. The main floor features a bright, open-concept living and dining area that flows into the kitchen, creating a comfortable space for everyday living and entertaining. Enjoy the added convenience of a pantry, a two-piece bathroom, and a private balcony, perfect for relaxing or enjoying your morning coffee. Upstairs, you'll find a spacious primary bedroom complete with a walk-in closet and private 4-piece ensuite, along with two additional bedrooms, another full bathroom, and conveniently located upper-floor laundry. The lower level offers even more flexibility with a separate office, mudroom, and direct access to the attached garage, ideal for those working from home or needing extra functional space. Located in the growing community of Cornerstone in NE Calgary, you'll enjoy easy access to Stoney Trail, Calgary International Airport, shopping, parks, schools, and everyday amenities, with CrossIron Mills just a short drive away. Whether you're a first-time buyer, growing family, or investor, this home offers a great balance of space, functionality, and location. Don't miss your opportunity to make it yours! (id:63982)
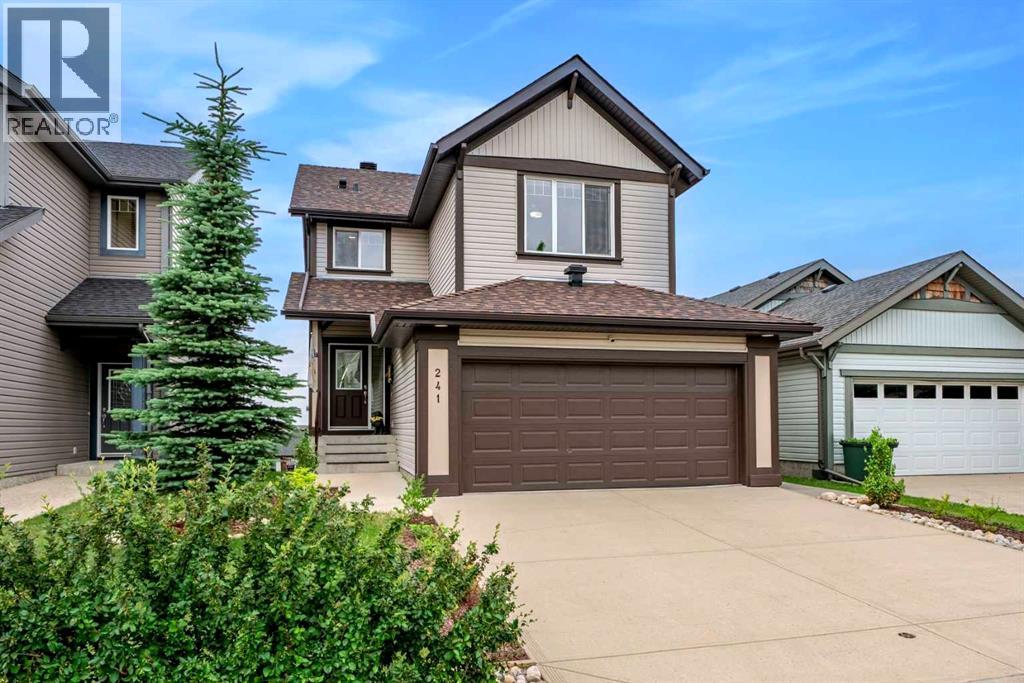
241 Sunset Heights
Cochrane, Alberta
This home has been extensively updated for peace of mind and modern living. From the moment you step inside, you'll appreciate the bright, open-concept main floor, perfectly designed to showcase the stunning PANORAMIC MOUNTAIN VIEW of Sunset ridge community. Rich hardwood flooring flows throughout the main living area, leading into the beautifully renovated kitchen (2021), featuring crisp white cabinetry, expansive quartz countertops, a large island with breakfast seating, and plenty of workspace for cooking and entertaining. The spacious living room is centered around a stylish tiled gas fireplace (2021), creating a warm and inviting atmosphere, while the adjoining dining area opens through the new sliding patio doors (2023) to a full-width deck—an ideal place to relax and take in the scenery. This home features 3 bedrooms, plus a flex room, and 3 and a half bathrooms. Practicality meets comfort with a convenient two-piece powder room located off the entrance from the attached double garage. Upstairs, you'll find a generous bonus room that offers endless possibilities as a family room, home office, playroom, or media space. The spacious primary suite enjoys breathtaking mountain views and features a walk-in closet along with a private ensuite. Two additional bedrooms provide flexibility for family, guests, or a home office, with one offering ample space for a queen-sized bed. The fully finished walkout basement expands the home's living space with a large recreation area centered around a cozy river rock fireplace, making it perfect as a family room, games room, additional bedroom, or children's play area. This level also includes a three-piece bathroom with in-floor heating and a combined laundry and storage room. Step directly outside to another deck overlooking the recently landscaped and upgraded backyard. the upgrades done since 2022 include a new air conditioning unit and garage heater (2022), new furnace (2023), LG washer and dryer (2022), Bosch dishwasher (2022), KitchenAid refrigerator and induction stove (2024), new roof shingles (2024), a fully renovated main bathroom (2024), new basement patio door installed in 2024 and luxury vinyl plank flooring throughout the entire second floor, replacing the original carpet. It also features an exterior natural gas connection for your BBQ, making outdoor entertaining easy and convenient..Numerous additional upgrades have also been completed—please ask your REALTOR® for the complete list of improvements. Also note that the neighboring area now benefits from a newly completed highway, providing quick and convenient access with minimal traffic and no major inconvenience. (id:63982)
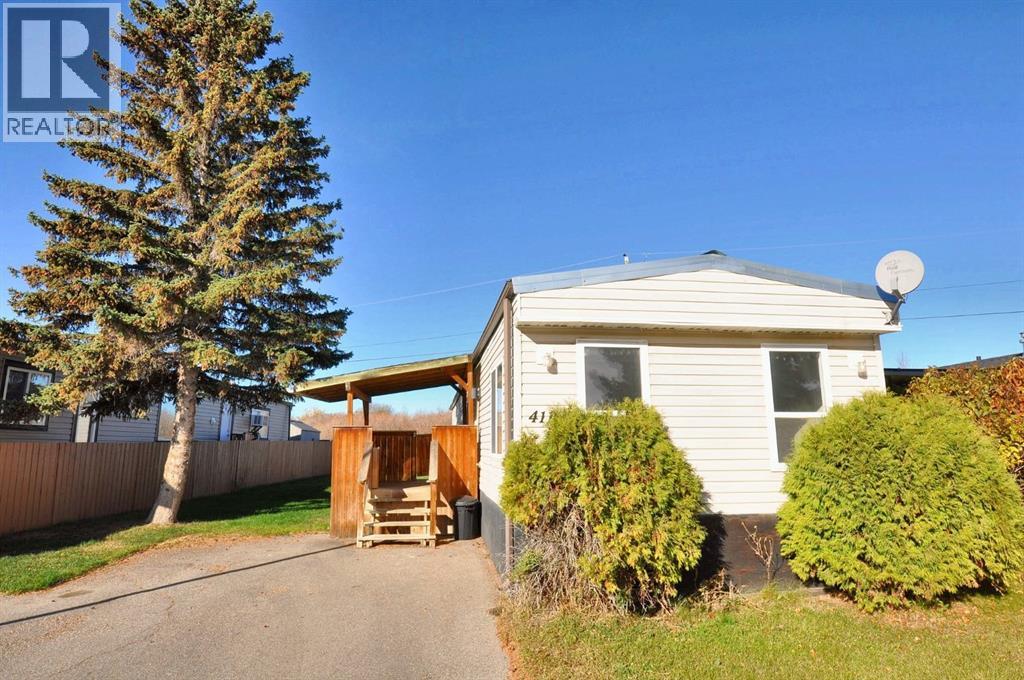
411 Kannell Drive NE
High River, Alberta
Welcome to this charming and well-kept mobile home, ideally situated on a beautiful street in Sun Park. Move-in ready and spotlessly clean, this home has recent roof repairs underway—ensuring a worry-free, trouble-free winter for its next owner.Offering three bedrooms, a full bathroom, and laundry, the home features an open-concept kitchen complete with a recently replaced dishwasher. The bright, generously sized living room is filled with natural light, creating a warm and welcoming space.Outside, enjoy a large yard fenced on three sides, along with a covered porch that offers a cozy entry into the home. Located on the north end of High River, you’ll have quick and easy access to the highway—an ideal setup for city commuters. (id:63982)
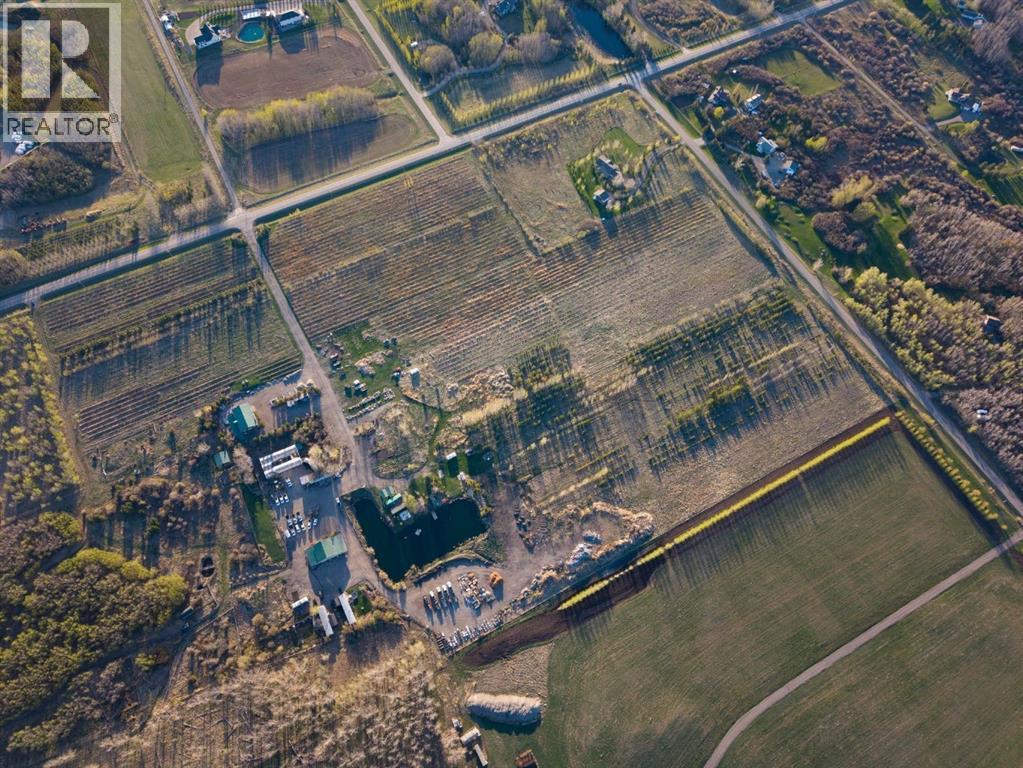
Meadowview Estates
Rural Foothills County, Alberta
Please to present to you the newest Estate Acreage community Meadowview Estates! Built on once what was one of the top rated local tree farms in the MD of Foothils! These lots have a stunning variety of full growth mature trees, beautiful views, and produce phenomenal. Well Water on each one. These lots are minutes north of Okotoks just off 32nd ST and 314th Ave. Less than a 15 minute commute to the south end of Calgary these lots are perfect for anybody wanting to build their new Estate home and get away from the city living. The MD has approved this subdivision and we are working on the roads and utilities as we speak. Please don't hesitate reaching out or communicating with your realtor to come and have a look at these lots as they will go fast. (id:63982)
4139 Bowlen Street NW
Calgary, Alberta
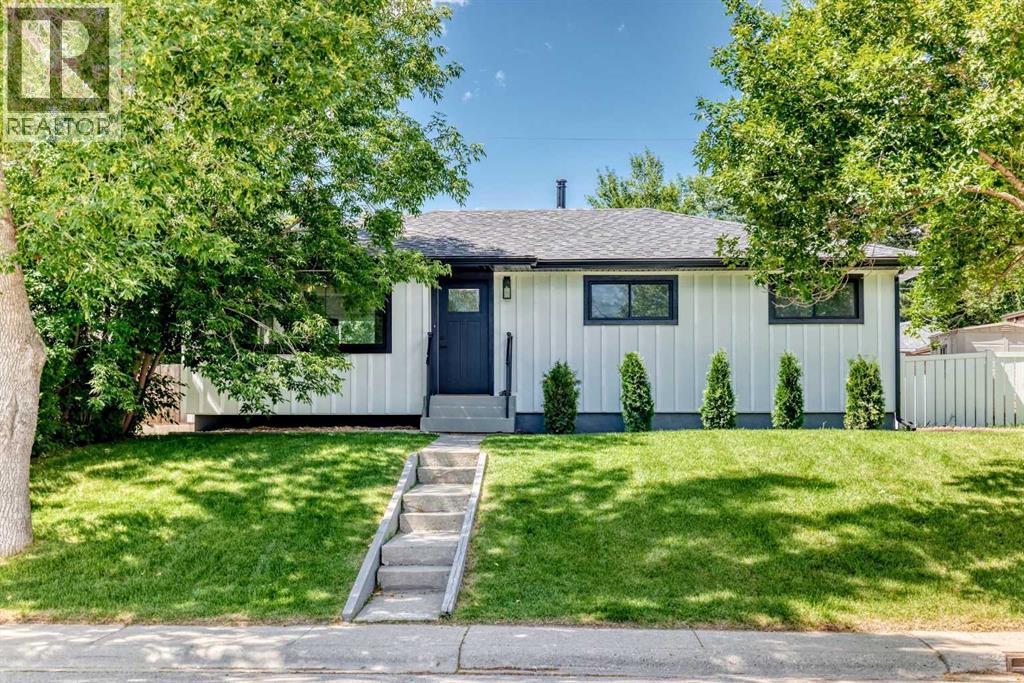
Location, location, location! Welcome to this fully renovated bungalow, perfectly situated on a large 5,500 sq ft lot on a quiet, tree-lined street in the highly sought-after community of Brentwood. Thoughtfully redesigned from top to bottom, this exceptional home offers modern luxury, timeless style, and everyday functionality—ideal for families and working professionals alike. Featuring 4 bedrooms, 3 bathrooms, and a bright, open-concept layout, the home is filled with natural light from large windows with new blinds and is freshly painted throughout in Benjamin Moore White Dove. New luxury vinyl flooring, carpet, tile, baseboards, and lighting fixtures add a polished finish throughout.At the heart of the home is a stunning chef-inspired kitchen featuring new quartz countertops, custom cabinetry, an oversized island, an LG appliance package including gas stove, refrigerator and dishwasher, Forno Chef microwave with drawer, and a striking custom hood fan. Updated HVAC floor vents, hood fan vent, two new bathroom fans with venting, and new electrical outlets throughout provide modern comfort and functionality. The spacious primary suite offers a beautifully appointed ensuite for privacy and convenience.The professionally finished lower level expands your living space with a generous family room and home theatre area, perfect for movie nights or watching the big game. A custom wet bar with new cabinetry, sink and beverage/wine fridge is ideal for entertaining. The fully equipped laundry room offers ample storage, new washer/dryer and new hot water tank, while an additional bedroom and bathroom provide flexibility for family, guests or a home office. Two new egress windows bring natural light to the lower level. Extensive exterior improvements include brand-new asphalt roof shingles with a 5-year warranty and new James Hardie siding with LP Smart Trim and Board and Batten detailing. A new Masonite exterior front door with privacy glass, new landscaping and a full y fenced backyard complete the exterior, with space to park your camper for outdoor adventures. The fully insulated oversized detached double garage features new drywall and epoxy flooring, providing excellent parking, storage and workspace. Additional upgrades include permitted new PEX plumbing and gas fitting for the range.Conveniently located just minutes from downtown, the University of Calgary, University District, Brentwood Shopping Centre, Nose Hill Park, Foothills Medical Centre, Alberta Children's Hospital, excellent schools, parks, pathways, transit and countless amenities. This rare move-in-ready home truly has it all and is a must-see property in one of Calgary's most desirable inner-city neighbourhoods. (id:63982)
280195 Township Road 264
Rural Rocky View County, Alberta
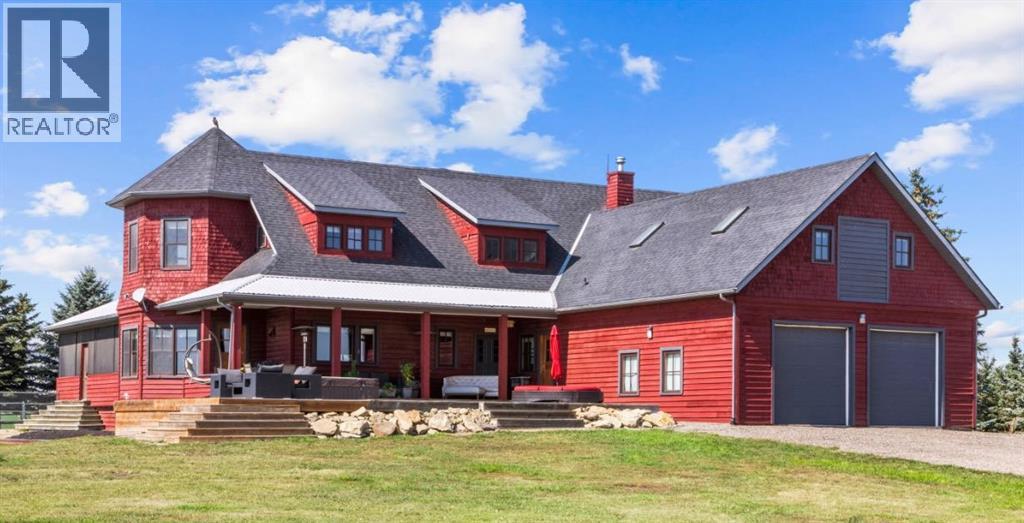
Welcome to this stunning country estate, thoughtfully designed to accommodate even the largest of families. Boasting over 7,500 square feet of developed living space, this remarkable home is set on nearly 10 acres of beautifully landscaped grounds, framed by towering blue spruce throughout. An additional 2,000 square feet of shop space makes this acreage truly ready to grow with your family.Step inside to discover an open-concept design perfectly suited for entertaining. The main floor features the Master bedroom complete with an ensuite and a conveniently attached laundry room. Upstairs, you'll find two generously sized bedrooms, a spacious family room above the garage, and a distinctive loft area crowned by a unique bell tower.The fully developed lower level was designed with family living in mind, offering a full-size gym, arcade room, bar, and rec room, along with an additional oversized bedroom, a three-piece bathroom, and abundant storage.Built for efficiency, the home features in-floor heating throughout the entire house and garage. A reliable well system with a strong flow rate is complemented by additional cisterns for backup water. The property also includes a versatile shop currently divided into a dog kennel and workshop.Outside, the grounds are equally impressive, featuring beautifully maintained landscaping, mature lawns, a massive deck with a hot tub, and an overflow pond that can be easily filled to bring water close to home.Turnkey and ready to enjoy, this exceptional estate awaits its next family. (id:63982)
1002, 310 12 Avenue SW
Calgary, Alberta
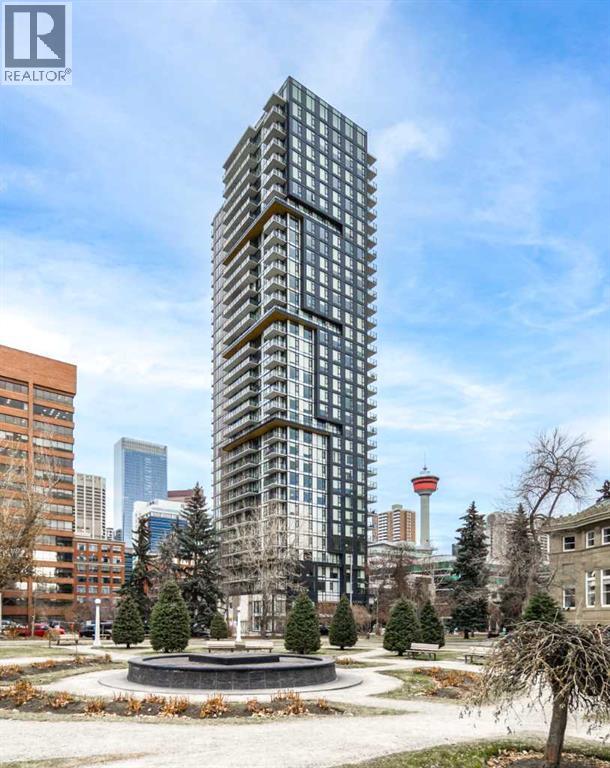
EXCEPTIONAL VALUE AT PARK POINT — ONE OF THE BEST-PRICED ONE-BEDROOM OPPORTUNITIES IN THE BUILDING! Discover the perfect combination of space, style, location, and value in this beautifully designed 570 SQ. FT. NORTHWEST CORNER UNIT, featuring ONE BEDROOM PLUS FLEX SPACE, stunning city views, TITLED PARKING, and ADDITIONAL STORAGE!Located in the highly sought-after PARK POINT, directly across from historic Central Memorial Park in Calgary's vibrant Beltline, this home offers an exceptional opportunity to enjoy upscale downtown living at an attractive price.Step inside and appreciate the thoughtfully designed open-concept layout, where the kitchen, dining, and living areas flow seamlessly together. The sleek contemporary kitchen features REAL GRANITE COUNTERTOPS, a FULL-SLAB GRANITE BACKSPLASH, integrated cabinetry, and modern appliances, creating a sophisticated and cohesive living space. The versatile flex area offers additional functionality, whether for a home office, extra storage, or a personalized workspace.As a desirable NORTHWEST CORNER UNIT, the home benefits from expansive windows that flood the interior with natural light while showcasing beautiful north- and west-facing city views. The spacious bedroom comfortably accommodates a queen-size bed and features TWO GENEROUS CLOSETS. A stylish three-piece bathroom with a luxurious marble-topped vanity, in-suite laundry and storage room, and additional entry closet complete this exceptionally functional floor plan.Enjoy the convenience of TITLED UNDERGROUND PARKING AND A SEPARATE STORAGE UNIT, along with Park Point's outstanding collection of amenities, including a fully equipped fitness centre, sauna, residents' lounge, outdoor BBQ area, tranquil Zen garden, car wash and pet wash stations, guest suite, and concierge service.With Central Memorial Park at your doorstep and Calgary's best restaurants, cafés, shopping, entertainment, and downtown business district all within walking distance, the locatio n is simply unbeatable.SPACE, VIEWS, PARKING, STORAGE, PREMIUM AMENITIES, AND AN EXCEPTIONAL PRICE — THIS IS DOWNTOWN LIVING AT ITS BEST!Don't miss your opportunity to own one of Park Point's most compelling one-bedroom values. BOOK YOUR PRIVATE SHOWING TODAY! (id:63982)
102, 350 4 Avenue NE
Calgary, Alberta
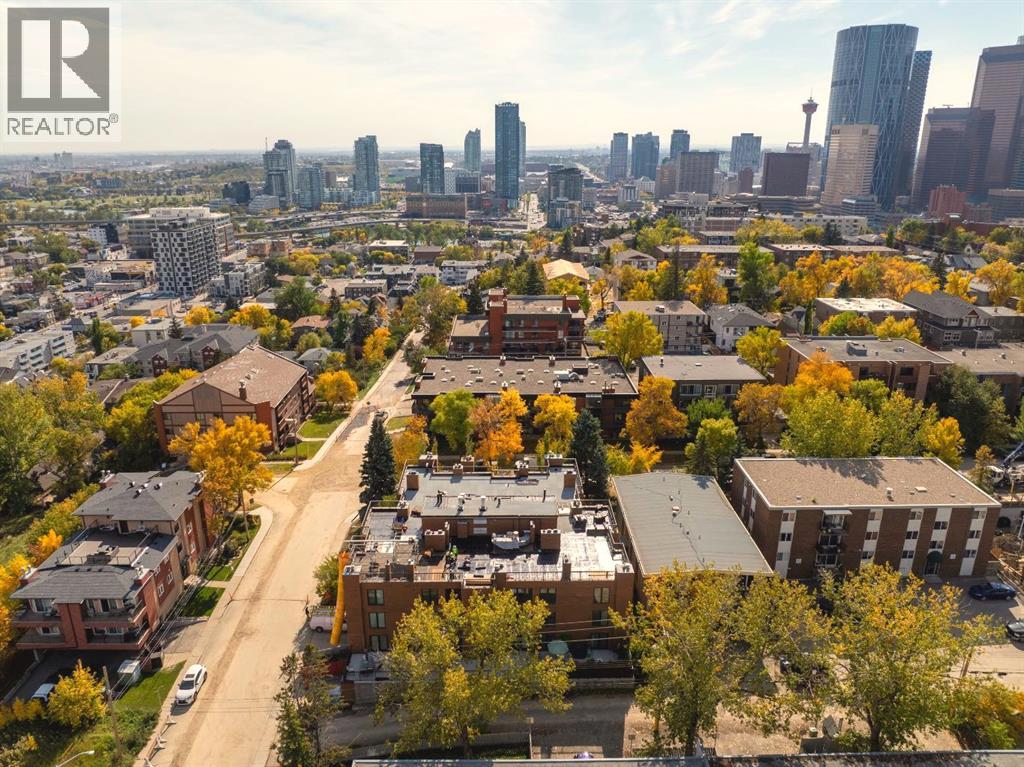
Welcome to an exceptional opportunity in Crescent Heights, one of Calgary's most sought-after inner-city communities, just minutes from downtown. Offering over 1,100 sq ft of beautifully designed living space, this expansive 2-bedroom, 2-bathroom residence stands out for its rare size and incredible outdoor space — featuring a massive balcony that few units in the building can rival, perfect for summer BBQs, entertaining, or simply enjoying your own private open-air retreat. Inside, the open-concept layout is anchored by one of the nicest kitchens in the complex, complete with extensive cabinetry, granite countertops, stainless steel appliances, tile backsplash, and a large island with eating bar that seamlessly connects to the inviting dining and living areas with a cozy wood-burning fireplace. The spacious primary suite offers double closets, a private 3-piece ensuite, and a versatile nook ideal for a home office or reading lounge, while the bright second bedroom provides flexibility for guests, work, or fitness space. A generous in-suite laundry and storage room adds everyday practicality, and the concrete building ensures quiet, solid construction. Condo fees conveniently include heat and water. Heated underground parking, a dedicated storage locker, and access to a shared rooftop patio with stunning city views complete the package. With walkability to downtown, Bridgeland, parks, tennis courts, transit, the Bow River pathway system, and endless dining and shopping options, this home delivers the perfect balance of space, style, and unbeatable location. (id:63982)
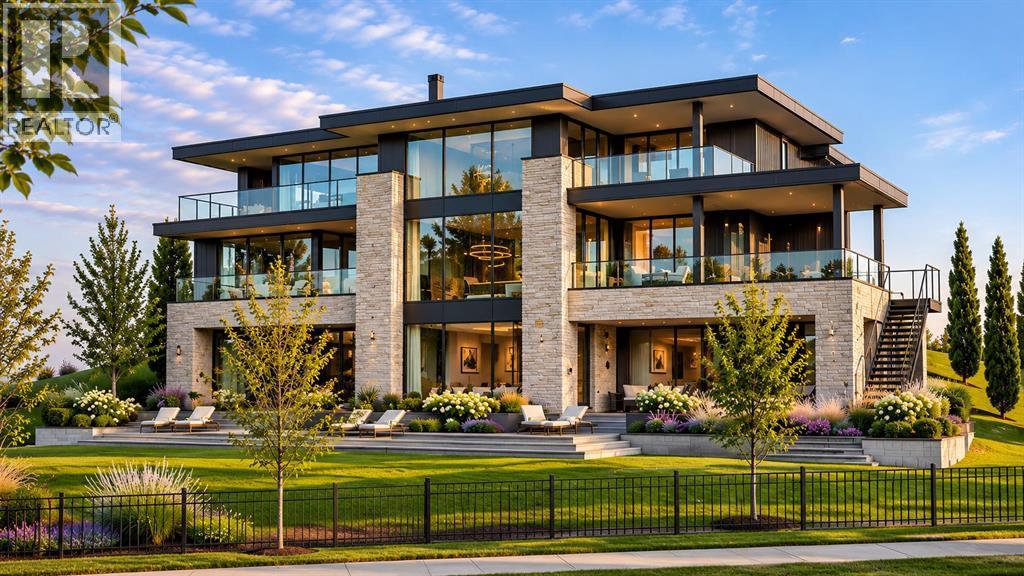
27 Aspen Ridge Point SW
Calgary, Alberta
Discover a rare opportunity to build an extraordinary custom residence in the prestigious community of Aspen Woods, one of Calgary's most sought-after luxury neighbourhoods.Situated on a quiet cul-de-sac and surrounded by distinguished custom-built residences, the location offers an exceptional setting to bring your architectural vision to life. This 19,924sq.ft vacant residential parcel presents the opportunity to create a sophisticated contemporary masterpiece, a timeless luxury residence, or a thoughtfully designed family estate tailored to your lifestyle.For buyers seeking an even grander vision, this property may be purchased together with the adjoining parcel at 23 Aspen Ridge Point SW, with a combined asking price of $3,500,000. Together, these properties present a distinctive opportunity to explore the creation of an expansive estate-style residence with generous architectural scale, exceptional privacy, and thoughtfully designed indoor and outdoor living spaces, subject to applicable municipal approvals.Envision soaring ceilings, expansive walls of glass, luxurious entertaining areas, beautifully appointed private suites, and seamless connections to outdoor terraces and landscaped gardens. Whether your preference is bold modern architecture or understated contemporary elegance, the opportunity exists to create a residence that reflects your personal vision and standards of luxury.Buyers may engage their preferred architect and builder to develop a fully customized design, subject to applicable approvals.The location further enhances this opportunity, offering convenient access to highly regarded public and private schools, Aspen Landing Shopping Centre, recreational amenities, and major transportation routes, while maintaining the exclusivity and residential character of this established west Calgary community.Acquire one exceptional parcel or explore the extraordinary potential of combining both properties to create a landmark private estate.Archite ctural renderings and conceptual designs are provided for illustrative purposes only and do not represent an existing residence or guarantee development approval. Buyers are responsible for independently verifying property dimensions, legal boundaries, permitted uses, development feasibility, and all applicable municipal requirements. (id:63982)
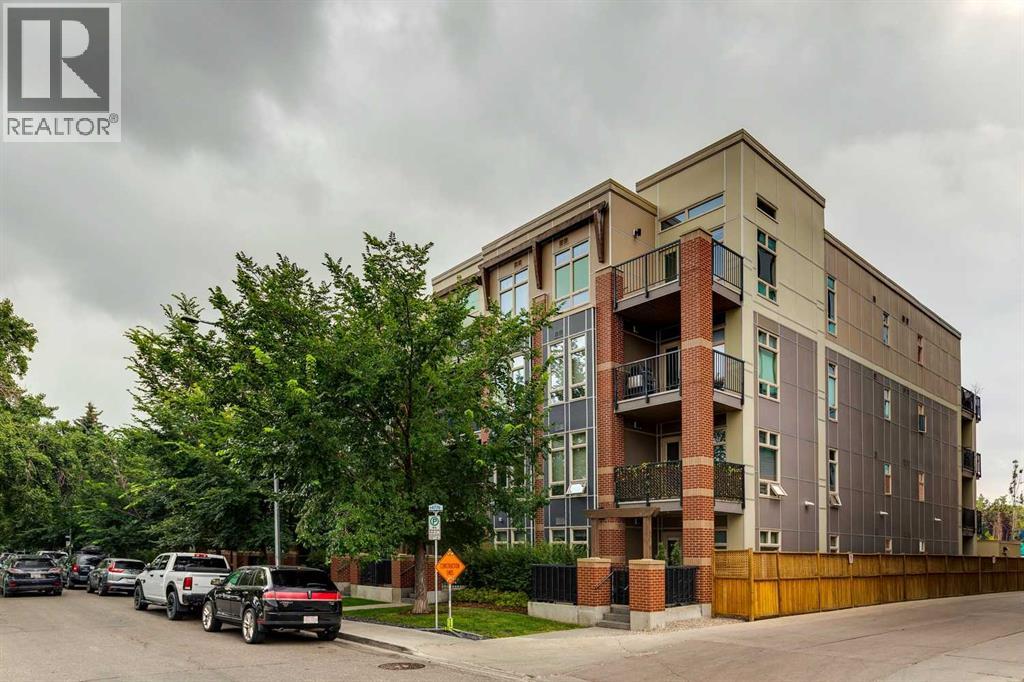
208, 323 20 Avenue SW
Calgary, Alberta
Tribeca in Mission.Live in the heart of vibrant Mission!, Welcome to Tribeca, where style, comfort, and an unbeatable location come together. This beautifully maintained South facing 2-bedroom, 2-bathroom condo offers an open-concept layout designed for both everyday living and entertaining.The well appointed kitchen features granite countertops , a Bosch gas stove , Fisher & Paykel stainless steel refrigerator and dishwasher , a microwave hood fan , and plenty of cabinetry. The spacious dining area flows seamlessly into the bright living room, complete with pot lighting , laminate flooring , and access to your private patio.The primary bedroom offers a 3-piece ensuite , while the second bedroom is perfect for guests, a roommate, or a home office, with a 4-piece bathroom conveniently located nearby. Brand new carpet , in-suite laundry , and a separate storage locker add to the home's comfort and functionality.Located just steps from the Elbow River pathways, 4th Street's incredible restaurants, cafés, boutique shopping, and downtown, this is urban living at its finest. Whether you're a first-time buyer, professional, or investor, this exceptional Mission condo offers outstanding value in one of Calgary's most sought after neighbourhoods. (id:63982)
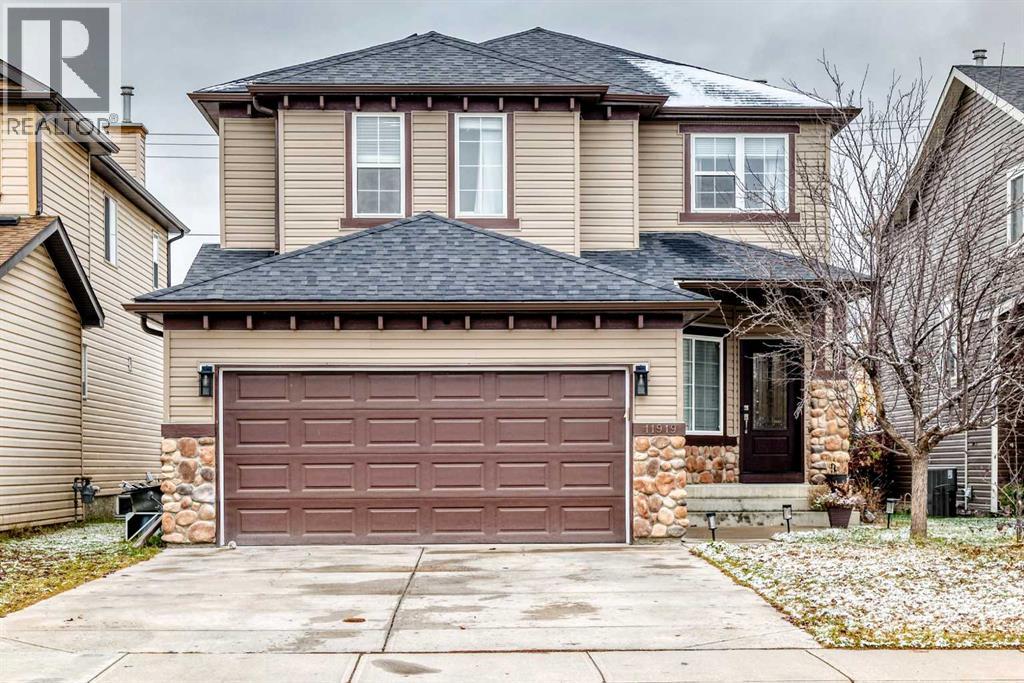
11919 Coventry Hills Way NE
Calgary, Alberta
Welcome to this beautifully upgraded home in Coventry Hills, one of Calgary’s desirable communities! This exceptional property offers an impressive blend of style, comfort, and functionality, featuring modern finishes, thoughtful upgrades, and a fully developed, registered legal basement suite with a separate entrance.The main level welcomes you with an inviting living area featuring a cozy fireplace, 9-foot ceilings, and built-in speakers. The beautifully upgraded kitchen, completed in July 2026, showcases stylish cabinetry and quartz countertops, along with a gas line for a gas range. A convenient powder room and a versatile den provide additional functionality.For added convenience, the mudroom features a built-in spice kitchen and a dedicated laundry area for the main level. The extended deck is perfect for outdoor entertaining and includes a gas line for your barbecue.The upper level features a spacious primary bedroom with an ensuite bathroom complete with an air-jetted tub and a separate shower. Two additional generously sized bedrooms, a full bathroom, and a large bonus room provide plenty of space for the entire family.The fully developed, registered legal basement suite offers excellent flexibility and potential rental income. It features two bedrooms, a full bathroom, a kitchen, a family room, separate laundry, and a private entrance, providing a comfortable and independent living space.Recent exterior upgrades further enhance the property, including new roofing, siding, gutters, and eavestroughs, providing added value and peace of mind.Combining modern upgrades, spacious living areas, outdoor entertaining space, and the added benefit of a legal basement suite, this home presents an excellent opportunity for families, investors, or buyers looking for additional rental income in a desirable Calgary community.Book your private showing today and discover everything this exceptional Coventry Hills home has to offer! (id:63982)
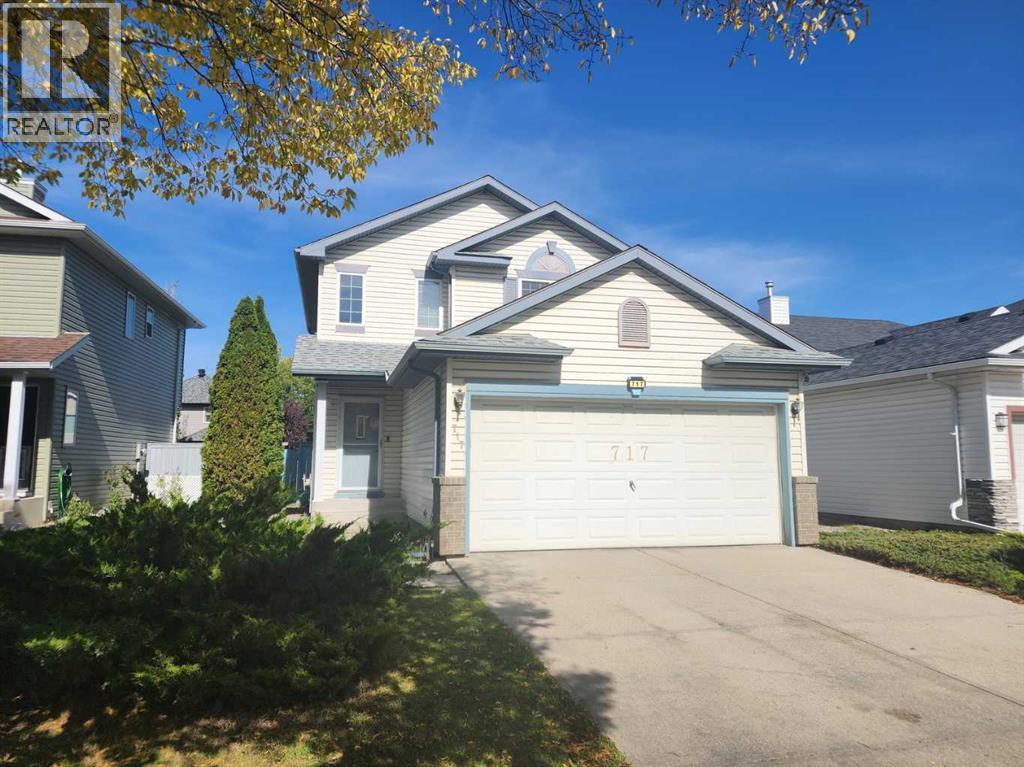
717 Harvest Hills Drive NE
Calgary, Alberta
* PRICE REDUCED * Steps away from public transit and exceptionally well maintained, welcome to this cozy single-family home in the convenient community of Harvest Hills. The upper floor features 3 good-sized bedrooms, including a primary bedroom with a 4-piece ensuite bathroom. The main floor offers a spacious living room, a bright kitchen and dining area, and a sliding door leading to a large deck, perfect for outdoor enjoyment. The fully finished basement includes an additional bedroom and a large family room, providing plenty of extra living space. The large backyard is fully fenced and landscaped. Ideally located close to public transit, schools, playgrounds, restaurants, shopping, and major roadways for easy commuting. ** 717 Harvest Hills Drive NE ** (id:63982)
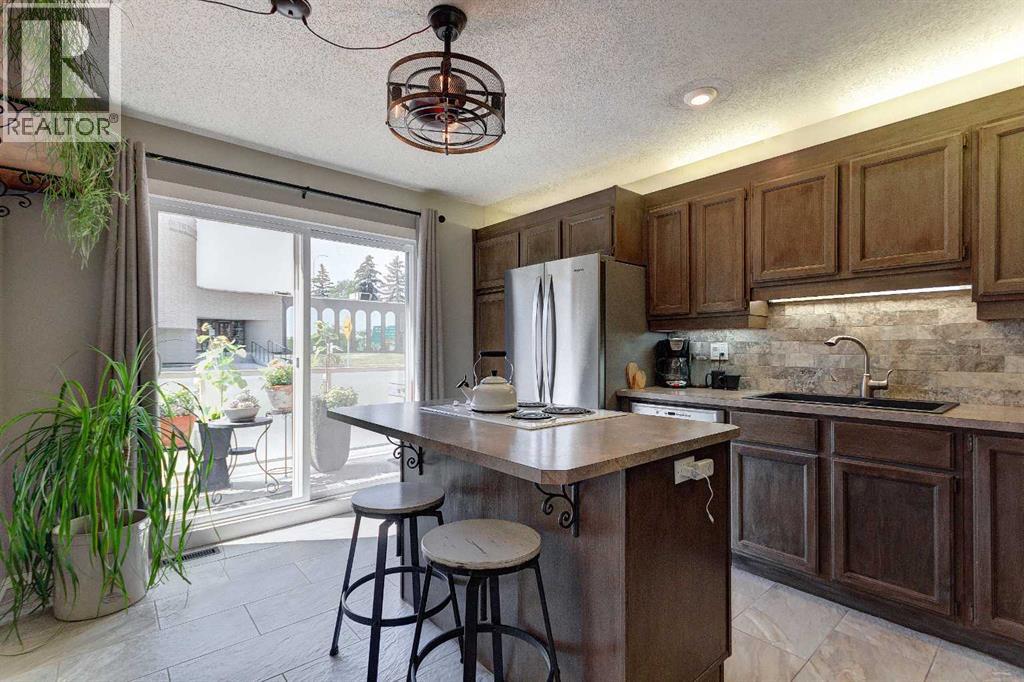
103, 1305 Glenmore Trail SW
Calgary, Alberta
Looking for a large town home with a private oasis of outdoor space? You’ve found it with this spacious & beautifully upgraded townhouse in the desirable community of Kelvin Grove, offering an unbeatable inner-city location with quick access to downtown via both Glenmore Trail & Elbow Drive. With over three levels of thoughtfully designed living space, this home combines comfort, functionality, & low-maintenance living. The bright main floor features rich hardwood flooring complemented by heated tile throughout, creating a warm & inviting space. The upgraded island kitchen offers an eating bar, stone backsplash, abundant counter space, & plenty of storage, making it ideal for both everyday living & entertaining. The generous dining & living rooms provide plenty of space to gather, while sliding glass doors lead to the oversized east-facing patio—perfect for enjoying your morning coffee or relaxing outdoors in the beautifully landscaped private courtyard with paver stone patio. Upstairs, the oversized primary bedroom features hardwood flooring, a walk-in closet, & plenty of room for a king-sized bedroom suite. A second spacious bedroom, also with hardwood flooring, is ideal for guests, a roommate, or a home office. The fully finished basement adds valuable living space with a media room, laundry area, & exceptional storage. Upgrades include: Furnace (2017), windows (2015), Fridge, Dishwasher & Wall Oven (2021) & renovated bathroom in 2015 (approx. $25,000). With no carpet throughout the home, a single attached garage, second exterior parking stall & an excellent location close to shopping, restaurants, transit, and parks, this move-in ready townhouse offers the perfect blend of space, convenience, & easy living. You’ll love living here!!! (id:63982)
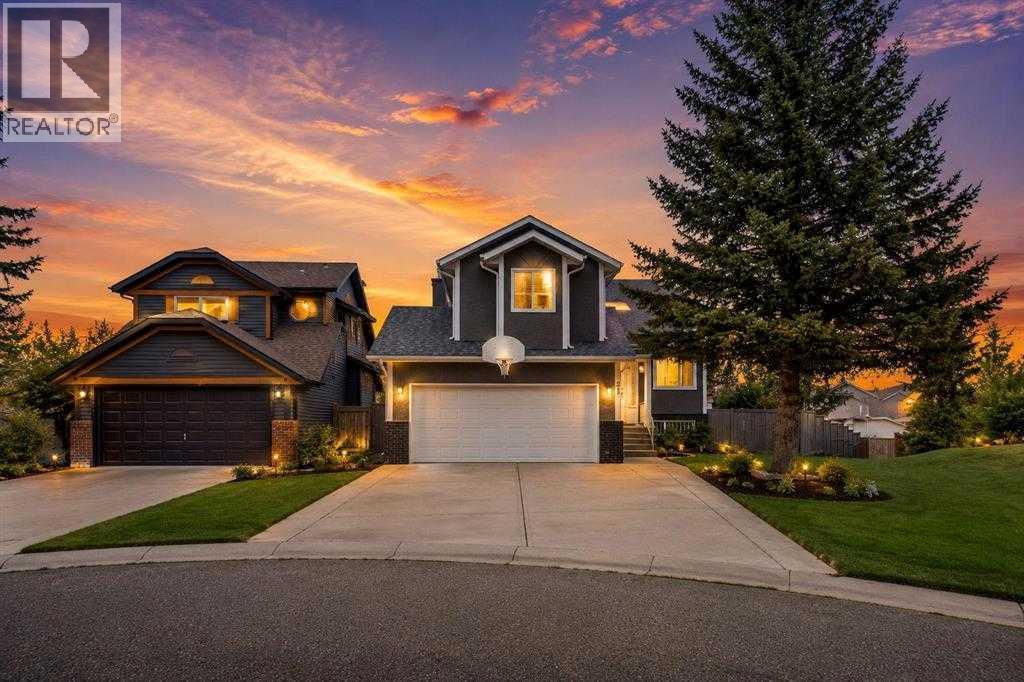
21 La Valencia Green NE
Calgary, Alberta
WOW! Welcome to this beautifully upgraded 5-level split home, ideally situated on a pie-shaped corner lot directly beside a park! This spacious property offers an excellent combination of comfort, functionality, and future potential, with convenient access to schools, transit, parks, playgrounds, shopping, and major highways. Perfect for a growing or larger family, this home features 4 bedrooms, 3 full bathrooms, and 1 half bathroom, along with a front double attached garage and a spacious backyard with two-tiered decks, perfect for entertaining family and friends. Recent upgrades include a new hot water tank, new furnace, and rough-in for air conditioning. The main floor welcomes you with a bright living room and an upgraded kitchen featuring granite countertops, stainless steel appliances, and ample cabinetry. A door from the kitchen provides easy access to the backyard deck, making outdoor entertaining convenient. The second level offers a spacious primary bedroom with a 4-piece ensuite bathroom, two additional good-sized bedrooms, and a shared 4-piece bathroom. The third level features a comfortable family room with a fireplace, a 2-piece bathroom combined with the laundry area, direct access to the garage, and a patio door leading to the second backyard deck. The fourth level provides even more living space with one bedroom and a recreation room, ideal for entertainment, a games area, or a family retreat. The basement includes a 4-piece bathroom and a furnace room, with additional space that could accommodate another bedroom. The large pie-shaped lot offers excellent future possibilities. A fantastic opportunity to own a spacious home with plenty of room for your family and exciting future potential. This home won’t last long! Be the first to view it — contact us or your favourite REALTOR® today to book your private showing. (id:63982)
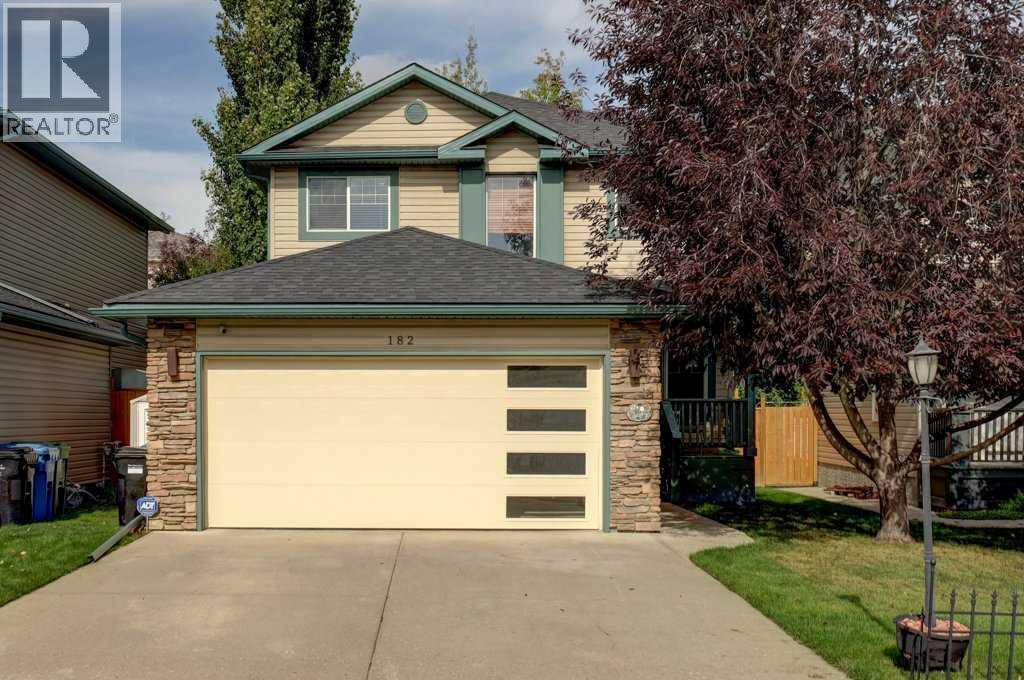
182 Harvest Creek Close NE
Calgary, Alberta
Beautifully cared for and maintained - Fully Finished with basement development offering over 2,500 sq ft of thoughtfully designed living space, featuring 5 bedrooms and 3.5 bathrooms—perfect for growing families. Step into a spacious front foyer, leading into a private front office and an inviting open-concept kitchen, dining, and living area. This bright and functional main floor is highlighted by gorgeous hardwood flooring, beautiful updated countertops, an abundance of natural light, and seamless flow, ideal for both everyday living and entertaining. A convenient laundry room and 2-piece bath complete the level. Upstairs, you’ll find two generous bedrooms, a full 4-piece bath, and a spacious primary retreat featuring a walk-in closet and ensuite. The fully developed basement adds even more versatility with two additional bedrooms, a 3-piece bath, a large family room for movie nights, and an oversized utility/storage space. Extensively updated and move-in ready, this home features major mechanical upgrades, newer appliances, updated lighting, refreshed bathrooms, and recent improvements to flooring, fencing, shingles, siding, and outdoor spaces, providing peace of mind for years to come. Enjoy your private backyard complete with a spacious deck with gas line for BBQ, and plenty of room for family and friends. (id:63982)
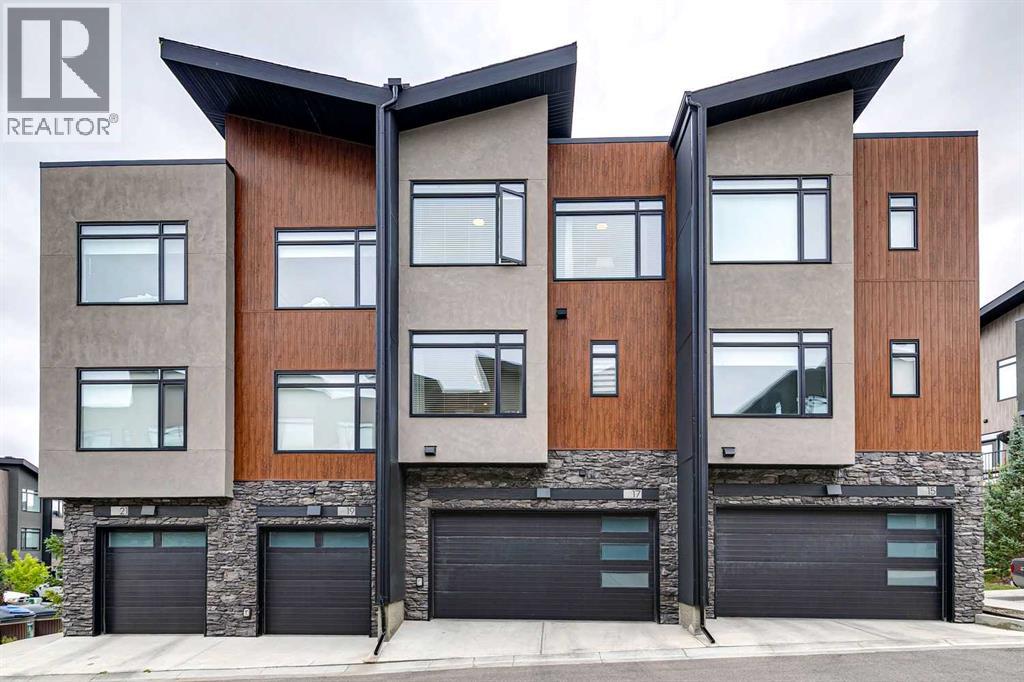
17 Royal Elm Green NW
Calgary, Alberta
**Great New Price!** Rarely do you find a pristine, upgraded, professionally decorated and designed townhouse in the popular community of Royal Oak. Well, look no further as this sunny beautiful large townhouse is looking for a new owner. Welcome to 17 Royal Elm Green NW. Walking in the lower level you are greeted with a super cozy family room with high ceilings, built ins, additional storage and an entrance to your double attached garage. Walking up the stairs you are met with a large main level with LVP flooring perfect for all your every day needs as well as any entertaining. On the one side is a large living room with built-ins, fireplace and a great spot to curl up on the couch and watch all your favourite tv shows and movies. Enjoy the large windows that feel like an extension of this space with unobstructed views of the courtyard and not one single other unit facing you. The heart of the main floor is an awesome kitchen boasting quartz countertops, large island, stainless steel appliance including gas stove, big pantry and lots of prep and storage space. On the other side is a big dining area perfect for family meals with lots of room for additional seating. A two piece bath and laundry room complete the level. As we head upstairs you will find custom bookshelves in the hall as well as two good size bedroom and a four piece bath. Around the corner is your large primary bedroom with three piece en-suite and huge walk-in closet. Enjoy waking up every morning with those unobstructed views of the courtyard once again that never gets old. As we head back downstairs, pop out to the large deck to enjoy the sun, a morning coffee or if its noon somewhere a nice cold beer. Once its time to head back inside, stay nice and cool with your A/C. Not too often do amazing units like this hit the market so don't delay and book a showing today! (id:63982)
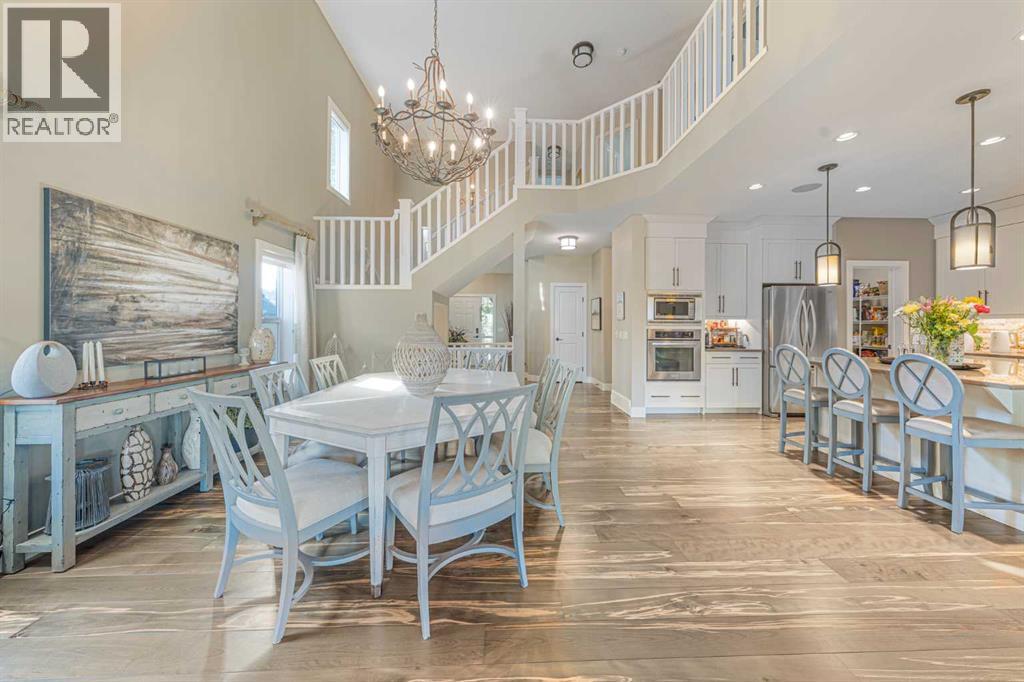
129 Aspenmere Drive
Chestermere, Alberta
This former show home is masterfully engineered and loaded with premium features throughout. Step out into your private sanctuary directly from the fully finished walk-out basement of this breathtaking executive residence. Offered completely turn-key with all high-end finishings including over 3700 sq.ft of living space. You are greeted by a grand entrance featuring a sweeping open bannister staircase. The main floor boasts soaring vaulted ceilings that span an expansive open-style dining room, magnificent great room, and a gourmet chef’s kitchen equipped with granite countertops, a large centre island, a big farmhouse sink, under-mounted cabinet lighting, a 5-burner gas cooktop, built-in wall oven, and microwave (with rough-ins for both a garburator and central vacuum). Work effortlessly from home in the private French-door office framed by oversized windows offering scenic yard views.Tucked quietly at the rear of the upper level, the primary suite serves as a true retreat with generous space and a spa-inspired ensuite featuring twin sinks, a deep soaking tub, a custom tiled shower and a massive L shaped walk in closet. The upper level offers two additional spacious bedrooms, a full 4-piece bathroom, an expansive bonus room perfect for media or family gatherings, and a conveniently enclosed upper laundry space with loads of folding space.The bright walk-out lower level features cozy in-floor heating, two extra bedrooms, a full bathroom, and a large entertaining room ready for hosting. Exceptional comfort and convenience are guaranteed year-round with whole-home Hunter Douglas blinds, an integrated multi-room audio system, hot water on demand, an underground sprinkler system, and an oversized double car garage complete with in-floor heating. Simply unpack your bags and begin living the luxury lifestyle immediately. (id:63982)
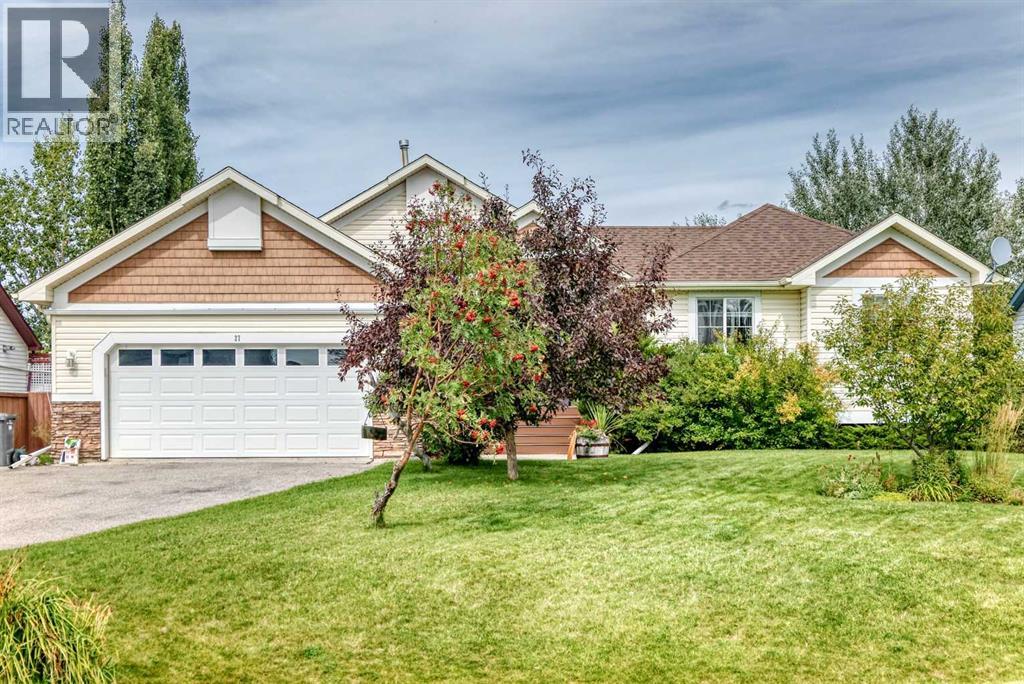
27 Lloyd Crescent NE
Langdon, Alberta
Welcome to this beautiful, renovated bungalow with over 2,630 sq ft of finished space. You will love the vaulted ceilings and luxury vinyl plank flooring as soon as you walk in. The open floor plan is spacious and features large windows and extra windows, letting natural light stream in and offering views of the green, landscaped .25-acre lot. The Kitchen is a cook's dream, with new white Cabinetry, quartz counters, a pantry and a large island that seats 3. There is a natural gas rough-in behind the stove for those who would like to switch to a natural gas stove. The open floor plan allows the family to dine and visit. There's a cozy gas fireplace in the living room that is adequately sized to fit your large furniture set. Sliding doors lead you to an almost full house-length deck facing southwest. A 2-piece bathroom is nearby, as well as the laundry/mudroom, and down the hall are 3 bedrooms and a 4-piece bathroom. The primary bedroom opens with French doors, has a king-size bedroom set, a walk-in closet, and a luxurious soaker tub, private water closet and separate shower. A set of sliding doors is also conveniently located in this room to access the large deck in the back of the home as well. Downstairs is equally spacious, with all-new flooring and paint, plus an extra-large bedroom that could be a student's room or converted into 2 separate bedrooms, one with a walk-in closet. Because there are 2 windows. There are also 2 more walk-in closets in the hall, a 4-piece bathroom and an inviting family/rec room with another gas fireplace. MUCH HAS BEEN DONE TO THIS HOME RECENTLY. NEW FLOORING, NEW CARPET, CEILING, PAINT; OVERSIZED HOT WATER TANK 2023, FURNACE SERVICED 2023, FRONT EXTERIOR TRIM CHANGED TO HARDY BOARD AND COMPOSITE PORCH. There's plenty of parking out front and to the side for a trailer, plus a gate in the back for additional parking. This is a huge lot with much to offer for a family. It's ideally located within walking distance of schools, shops a nd other amenities. Langdon has a small-town feel and friendly vibe. You'll love the country feel just 20 mins out of Calgary. (id:63982)
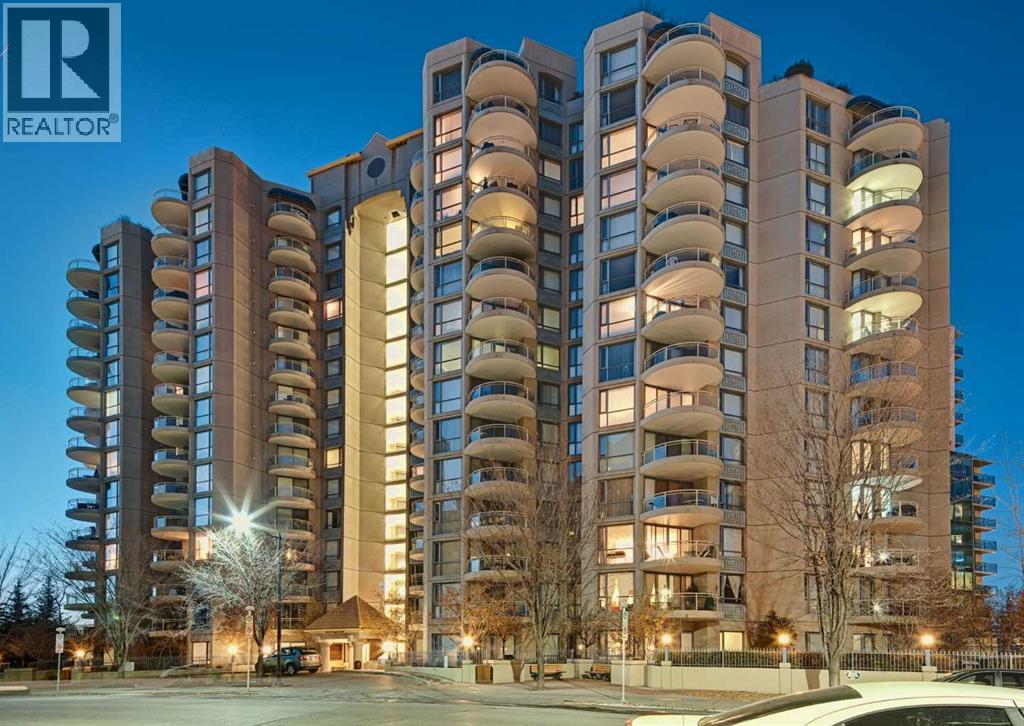
1010, 804 3 Avenue SW
Calgary, Alberta
WELCOME TO -1010 804 3 AVE SW ..IN THE LIBERTE -..Nestled within Calgary’s vibrant Eau Claire community, this exceptional apartment offers a refined sanctuary amidst urban energy. Occupying a single level within a striking high-rise structure, this conventional condo showcases a generous 1168.5 square feet of thoughtfully designed living space. An open floor-plan welcomes residents with gleaming laminate and tile flooring, accentuated by a French door leading to a balcony—a tranquil retreat with captivating views. Quartz countertops grace the kitchen, complemented by a breakfast bar and ample storage, while the living room exudes warmth with its gas fireplace. Two bedrooms provide comfortable accommodations, one featuring its own ensuite bath complete with a soaking tub, alongside a second three-piece bathroom serving the residence. Laundry convenience is provided with an integrated unit, and partial cooling ensures pleasant temperatures throughout. Residents enjoy access to secured underground parking for one vehicle, along with storage space, while the building’s amenities include elevator access, a well-equipped fitness center, party room, racquet courts, visitor parking, and secure storage. Situated within this desirable location, one finds themselves surrounded by parks, playgrounds, schools, shopping opportunities, walking/bike paths, tennis courts, and more—a truly exceptional blend of luxury and lifestyle. (id:63982)
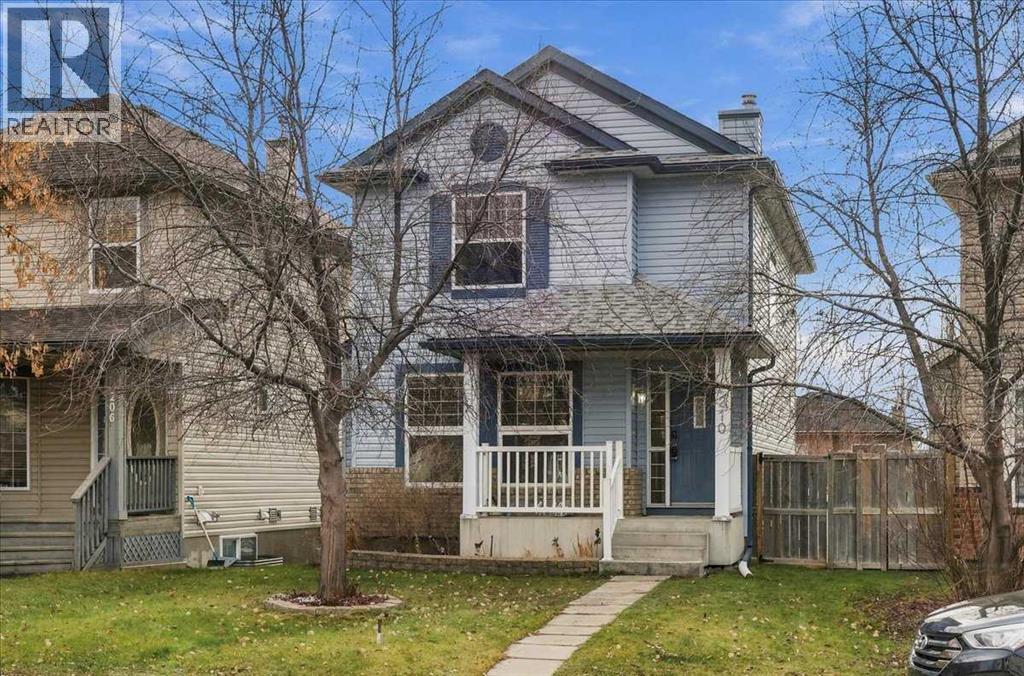
210 Covewood Circle NE
Calgary, Alberta
** Please click on "Videos" for tour ** Amazing, fully developed 2 storey home on whisper quiet street with fully finished walkout basement! Features include: 3 bedrooms, 2 full bathrooms, 2 half bathrooms, over 2100 sq ft developed, insulated/drywalled/painted/oversized double garage (23'5" x 23'5") with 8' door, new roof/siding/eves/soffit (2024), new siding on 2 sides of garage (2024), underground sprinklers, 2 cozy gas fireplaces, parking pad beside garage, Bosch dishwasher, newer stove & washer/dryer, en suite bathroom, vac-u-flo, WALKOUT basement, pie lot, underground sprinklers and much more! Location is fabulous - quiet circle, Coventry Hills Playground 1 block away/at the end of the street, cut through to walking path 2 houses away, all the shopping amenities you can handle a few blocks away at Country Hills Town Center, all schools close by and very easy access to all major routes - Deerfoot/Stoney Trail! (id:63982)
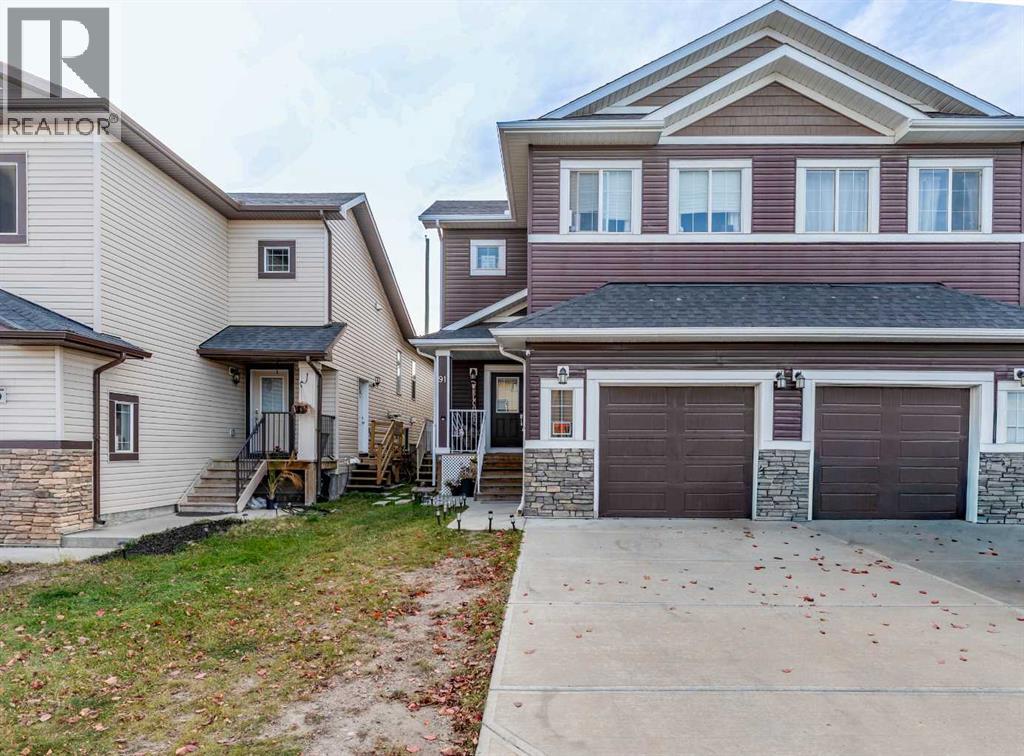
91 Baysprings Way SW
Airdrie, Alberta
BASEMENT SUITE (illegal) WITH SEPARATE ENTRANCE: Welcome to this beautifully maintained 2-storey semi-detached duplex, built in 2016, offering the perfect combination of modern living, comfort, and income potential. Bright and inviting throughout, this home features an open-concept floor plan designed to maximize space and natural light, creating a warm and welcoming atmosphere for family living and entertaining.The main unit offers three generously sized bedrooms and two full bathrooms, providing plenty of room for growing families or professionals seeking extra space. The thoughtfully designed layout flows seamlessly from the living area to the dining and kitchen spaces, making everyday living both comfortable and convenient.Adding exceptional value is the fully developed basement, which includes two bedrooms, a separate entrance, and its own private laundry facilities. Whether used as a mortgage helper, investment opportunity, or living space for extended family, this self-contained basement offers outstanding flexibility.Outside, enjoy a private yard ideal for relaxing, gardening, or hosting family and friends. Conveniently located near shopping complexes, parks, schools, and playgrounds, this home is perfectly positioned for families and commuters alike. With easy access to major roadways and public transit, getting around the city is simple and efficient.This move-in-ready property presents a rare opportunity to own a bright, modern duplex in a desirable location with excellent amenities nearby. Whether you're looking for a family home with additional income potential or a smart investment property, this home is one you won't want to miss. Book your private viewing today! (id:63982)
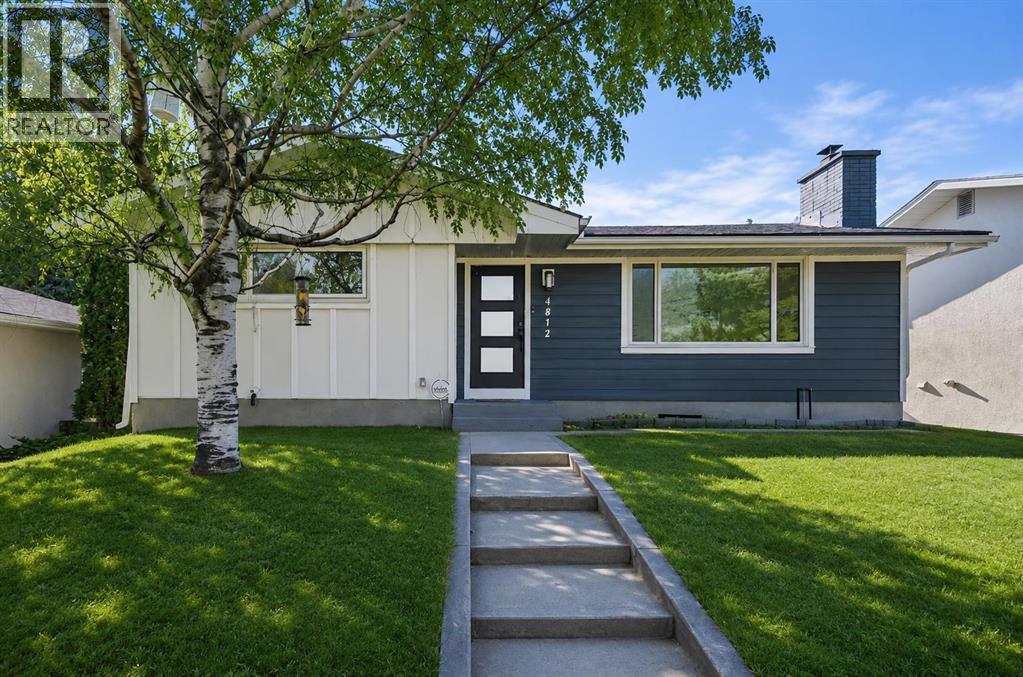
4812 Verona Drive NW
Calgary, Alberta
Discover refined living in this fully renovated Varsity masterpiece. No expense was spared in crafting this home, from the durable Hardie board siding on both the house and garage to the impeccable interiors. Step inside to an open-concept sanctuary featuring seamless luxury vinyl plank flooring throughout. The main level is designed for sophisticated entertaining, boasting a bright family room anchored by a dramatic fireplace wall, a dedicated dining area, and a gourmet kitchen. This chef's dream includes all new appliances, an expansive island, and gleaming quartz countertops. The private primary suite offers a retreat with a five-piece modern ensuite and a spacious walk-in closet. A second large bedroom and a four-piece bathroom complete this level. The fully developed basement significantly expands your living space, perfect for movie nights or guests, featuring a huge rec room, two more bedrooms, a sleek four-piece bath, and a brand-new washer and dryer. Enjoy seamless indoor-outdoor living with a landscaped backyard and the utility of a double detached garage. Located facing a green space and with quick access to the University of Calgary, Market Mall, and excellent transit, this home is where luxury meets location. (id:63982)
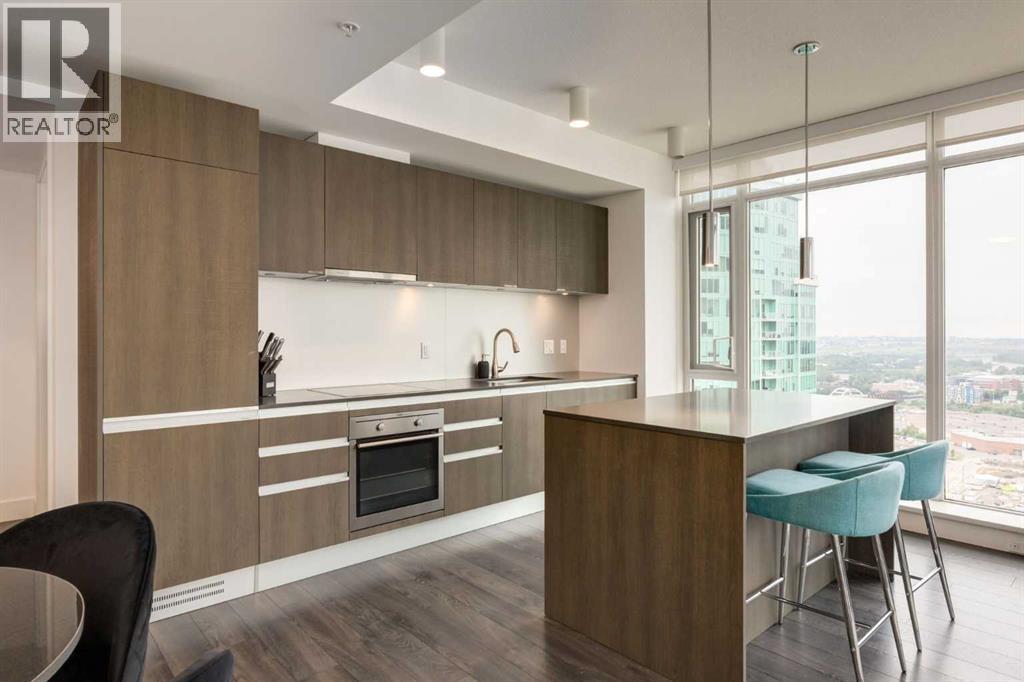
2802, 1188 3 Street SE
Calgary, Alberta
Luxury Living with Unobstructed Calgary Views Experience elevated downtown living in this stunning 2-bedroom, 2-bathroom residence in the highly sought-after Guardian South II. Perched high above Calgary on the 28th floor, this exceptional home captures sweeping panoramic views - An impressive backdrop throughout the day and an unforgettable setting. The bright, open-concept interior features floor-to-ceiling windows that flood the space with natural light, while the modern kitchen provides a stylish and functional hub for everyday living and entertaining. Step outside to your private balcony and take in the expansive city views or enjoy the spectacular Stampede fireworks from the comfort of home. The spacious primary bedroom offers a private ensuite, while the second bedroom provides excellent flexibility for guests, family, or a home office. Residents also have access to an impressive selection of amenities, including a fully equipped fitness centre, social lounge, and 24-hour concierge service. A titled underground parking stall adds valuable convenience. Ideally positioned in Calgary’s vibrant downtown core, this home puts you within easy reach of the Central Library, Studio Bell, East Village, Inglewood, the Saddledome, BMO Centre, restaurants, shopping, entertainment, and public transportation. Whether you’re looking for a stylish urban residence, a revenue property, or an investment opportunity, this condo offers an exceptional combination of views, amenities, and location. A rare opportunity to own a sophisticated downtown home with some of Calgary’s most iconic landmarks right outside your window. (id:63982)
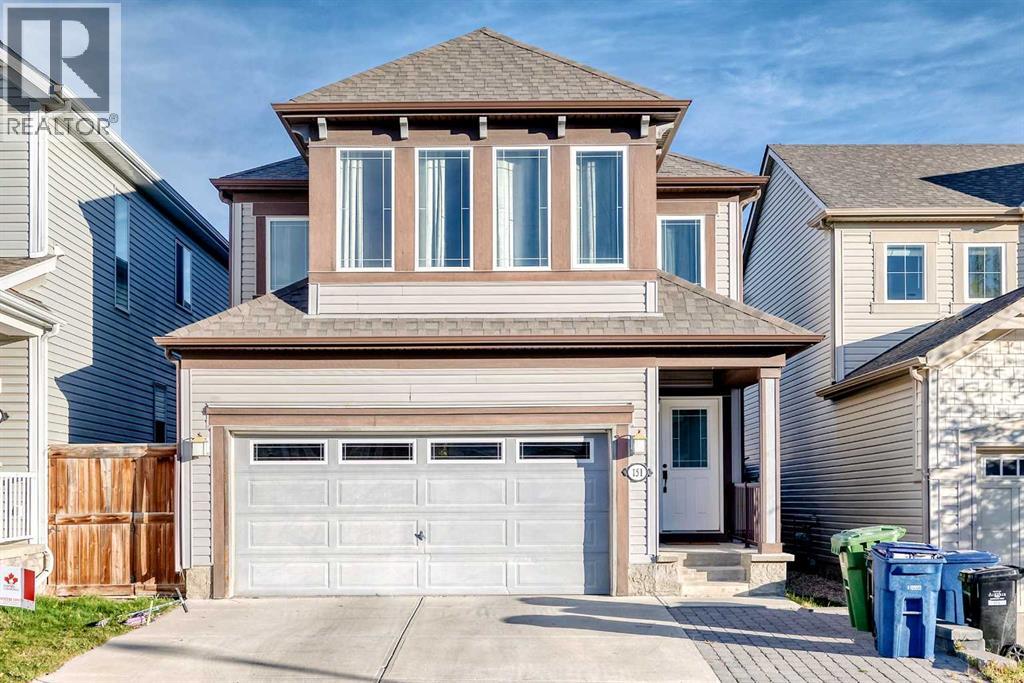
151 Windwood Grove SW
Airdrie, Alberta
Welcome to 151 Winwood Grove SW. This two- storey home with 2-car garage located in the well sought-after community of Windsong, boost 1825 square feet of developed space. This neighborhood is built for an active, outdoor lifestyle, with the home sitting on a quiet street near parks, playgrounds, pathways, shops, schools, transit, recreational amenities and major roads.When you step through the front door you will be greeted by a bright open-concept main floor featuring large windows, a contemporary kitchen with quartz countertops & lots of cabinet space, stainless steel appliances, a large island, a large living area ideal for family gatherings/entertainment and a generous dining that overlooks a huge, fenced backyard. A two-piece bathroom completes this main level. On the upper level, you will find a large primary bedroom with ensuite bath, two other great sized bedrooms, a good size bonus room, a convenient laundry room and a 4-piece bathroom that completes this level. The lower level features a large unfinished basement awaiting your creative ideas.This property features a huge backyard with a fire pit for cozy evenings and is ideal for entertainment/relaxation or just spending quality time with friends and family. Call your favorite realtor today and book a viewing!! (id:63982)
601 Riverside Drive NW
High River, Alberta
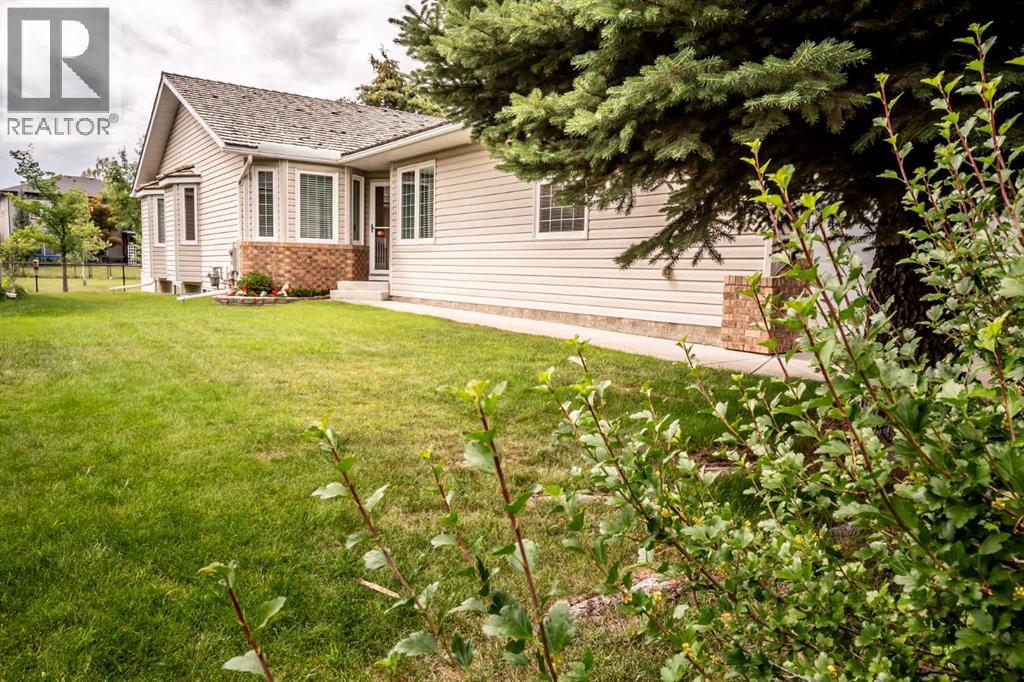
Enjoy the ease of retirement living in the desirable Highwood Golf community of High River. No need to worry about updating the windows, interior doors and plumbing..... it has already been done! This meticulously maintained semi-detached villa offers a bright and welcoming atmosphere, enhanced by vaulted ceilings and an abundance of south-facing windows that fill the home with natural light throughout the day. Pride of ownership is evident from the moment you enter. The main level features neutral décor, quality carpeting, and a spacious living and dining area designed for comfortable everyday living and entertaining. The kitchen includes a sunny breakfast nook, perfect for casual meals and morning coffee. The primary bedroom provides ample space for a king-sized bed and is complete with a walk-in closet and private ensuite. A den or second bedroom, full bathroom, laundry area, and mudroom complete the main floor. The fully developed basement offers additional living space with a large recreation and family room, cozy fireplace, bedroom, full bathroom, and a generous storage area. Step outside from the kitchen to your private southwest-facing backyard, where a spacious composite deck overlooks mature landscaping and adjoining greenspace. **Recent updates include windows replaced, interior doors, modern hardware, and Hunter Douglas window coverings.** Located just steps from the Happy Trails pathway system, residents can enjoy walking and cycling routes that wind alongside the river, ponds, parks, and natural green spaces. Highwood Golf is nearby for those looking to take advantage of one of the area's most popular recreational amenities. Low monthly HOA fees include landscaping, snow removal, and irrigation system maintenance, making this an ideal lock-and-leave property for retirees and seasonal travelers seeking a low-maintenance lifestyle. (id:63982)
101 Sierra Morena Landing SW
Calgary, Alberta
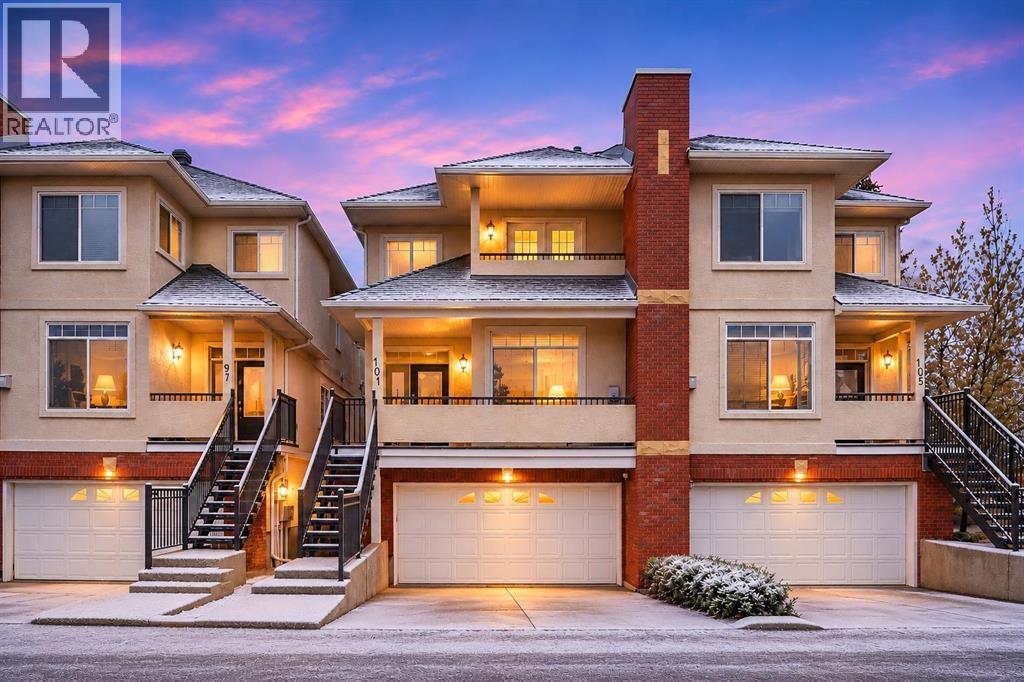
Ready for immediate occupancy. A townhome that doesn’t just check boxes but truly welcomes you home. From the moment you arrive, you’ll feel the warmth and care poured into this exceptional property, lovingly maintained and thoughtfully updated over the years. Step first onto your charming south-facing front patio, where golden evening sun invites you to sit back, relax, and unwind. As you enter, you are greeted by soaring nine-foot ceilings and gorgeous hardwood flooring that flows throughout the main level. The spacious living room, anchored by a cozy gas fireplace, sets the tone for quiet nights in, while the large dining area transitions effortlessly into a kitchen designed to inspire. Here, a beautiful tile backsplash, upgraded stainless steel appliances, a central island, and a well-placed pantry offer both beauty and practicality. Just off the kitchen nook, an upper deck awaits complete with a gas line for your barbecue and peaceful views of the lush green space beyond. Upstairs, the thoughtful layout continues with two generous primary suites. The front bedroom features its own private balcony with breathtaking mountain views, a four-piece ensuite, and a huge walk-in closet. The second primary bedroom is equally impressive spacious enough to easily accommodate a king-size bed and offers a four-piece ensuite, large walk-in closet, and the added convenience of an in-suite washer and dryer. The lower walkout level is made for connection and fun whether you are hosting a card night, setting up a home theater, or even fitting in a pool table. Patio doors lead directly out to a tranquil, tree-lined green space where the sounds of nature replace the noise of the day. With electric in-floor heating and direct access to your large, double attached garage, this level feels comfortable and practical in every season. Every corner of this home reveals the seller’s pride of ownership. Recent updates include a new roof by the condo board just last year, a replaced hot wat er tank two years ago, smart light switches in the bedrooms, and updated lighting throughout most of the home. The stainless-steel appliances were upgraded four years ago, and if you ever wish to remove the carpet from the stairs, beautiful hardwood waits just beneath. Located in a fantastic community close to public transit, shopping, and easy access to Stoney Trail, this is more than a townhome it is the kind of place you’ll be excited to come home to. Truly, a must see! (id:63982)
119 Applemont Close SE
Calgary, Alberta
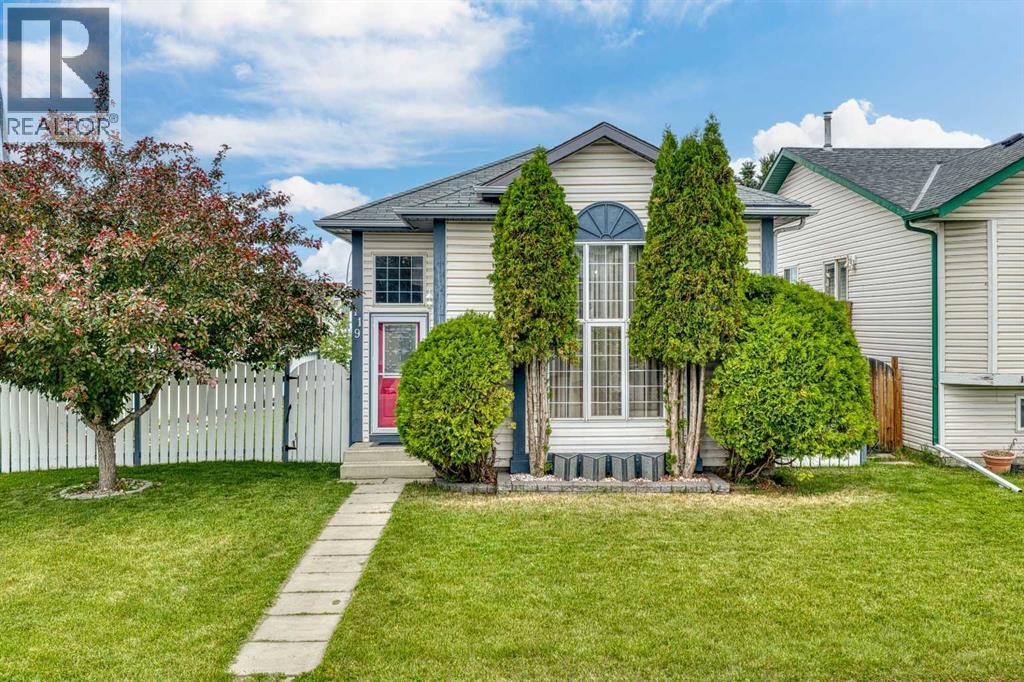
Truly a jewel box home with separate entrance, designed with classy features and thoughtful storage! This corner lot is located on a quiet street with extra parking and a double garage pad in place. Bring your RV home if you'd like and don't worry about sidewalks to shovel. A welcoming high ceiling greets you as you enter the foyer opening into the grand living room. The upper level features a white, clean kitchen with quartz counters and plenty of storage. The dining room patio doors open to the deck creating indoor / outdoor living. From the deck enjoy occasional romantic distant fireworks put on at Elliston Park. The upper level has two bedrooms and a large full bathroom with access from the primary bedroom. The second bedroom is currently being used as an office. The basement is fully finished and open similar to a studio floorplan! A bedroom, recreation room showcasing an electric fireplace and kitchenette is very comfortable and practical! A full bathroom, laundry room, incredible storage and separate entrance complete the awesome basement. The hot water tank has recently been upgraded. (Note: during photo publishing some storage items were virtually removed). The yard is private, fenced with two gates, has a firepit, low maintenance landscaping, multiple areas to entertain and storage. Quick access to Stoney, great shopping and parks in an established community. Book your showing today! (id:63982)
546 Rivercrest View
Cochrane, Alberta
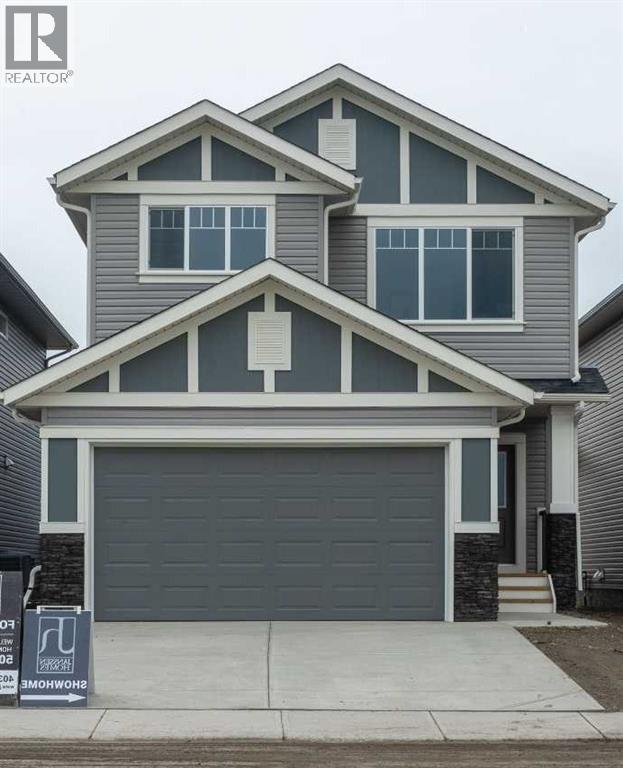
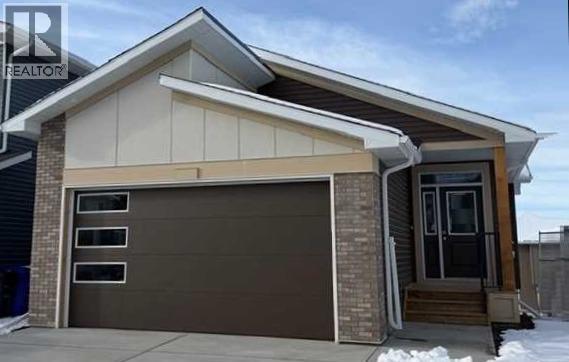
** Beautiful Community of Rivercrest** West facing back yard** With easy access to Highway 22 and Highway 1, this growing community of Rivercrest is the perfect place to make it home for your family. Here you can breath easy, enjoying the natural beauty of the area and the town’s many amenities while staying connected to everything that Calgary and the Rocky Mountains has to offer. Up and coming Elementary School will be in a short walking distance!! This 3-bedroom, 2.5 bath, with bonus room 2-storey features 1,884 sq.ft. of spacious living with exceptional quality finishes that only a Janssen Home can bring! Main floor features living room with Gas Fireplace, a kitchen with walk through pantry/mudroom, nook eating area opening onto a 12’ x10’ deck. Upper level features a primary retreat with walk-in closet that adjoins by pocket door to a spacious laundry room with lower cabinet and undermount deep sink, 5-pce ensuite with dual undermount sinks, soaker-tub & walk-in shower, 2 additional bedrooms off the bonusroom and an additional 4-pce bath. Upgraded features include: 9' main-floor walls, painted railings & metal spindles, luxury vinyl plank flooring throughout main level, tile in laundry & upper baths. Full height kitchen cabinets with soft close doors/drawers & full extension drawer glides, quartz counters, undermount sink plus 5 S/S appliance package which includes gas range and range hood!. Built on Site solid shelves. LoE Argon slider windows, R-50 attic insulation, high efficient furnace w/programmable thermostat & drip humidifier, hot water on demand and 4 pc R/I plumbing in basement. Spacious covered porch at front, finished deck at back w/aluminum railing & steps to grade. Warranty includes 1 yr comprehensive, 2 yrs heating, electric, plumbing, 5 yrs building envelope, 10 yrs structural. *Note - Interior and Exterior photos are from previous builds*. (id:63982)
554 Rivercrest View
Cochrane, Alberta
CUSTOM Bungalow living in a family friendly and exciting Rivercrest of Cochrane Community! This New build is ready when you are!. Bungalow living gives you the freedom that comes with main-floor living along with the extra space of a fully developed lower level. This completed NEW Janssen Home 3 Bedroom with 2.5 bath offers just over 2,100 sq.ft. of total developed living space on two levels; designed with numerous upgrades for the discerning buyer. Open concept main-floor features 9’ ceilings and a beautiful vaulted ceiling in living room, Luxury Vinyl plank, tile flooring and carpet covered stairs going down. From front entrance walk up three steps right into the spacious dining area that leads into a Chef’s kitchen with full-height custom cabinets finished with crown mouldings, soft close doors/drawers & full extension glides, quartz counters with undermount sink, tiled backsplash, oversized flush island with overhang, stainless steel appliances - easy access microwave in island, gas range, chimney hoodfan w/full tile to ceiling backsplash, refrigerator and dishwasher. After dinner walk over to your spacious vaulted ceiling living room with gas fireplace then walk through a beautiful 8' patio door to huge 12’ x 14’ back deck overlooking yard. Photos do not show vaulted ceiling but is a must see! Generous main-floor primary bedroom complete with LARGE walk-in closet, 5-pce ensuite, quartz counter with dual undermount sinks, taller vanity with soft close doors and full extension drawers, 5’x3’ tiled walk-in curbless shower with bench, soaker tub and private toilet room. Laundry room is conveniently located in primary walk in closet. Lower level offers wide-open rec-room, two generous sized bedroom's, 4-pce bath, linen closet and plenty of space for storage. Family-owned and operated Janssen Homes has been building award-winning homes for over 60-years and is excited to complete another build with you!!! Upgraded features include: 9' main floor ceilings and vaulted ceiling in living room with knock down Spantex, railings & metal spindles, LoE Argon slider windows, R-50 attic insulation, high-efficient furnace w/programmable thermostat & drip humidifier, HRV, 168 sq.ft. deck at back w/aluminum railing & minimal steps to grade. Warranty includes: 1 yr comprehensive, 2 yrs heating, electric, plumbing, 5 yrs building envelope water protection, 10 yrs structural. ****Photos of interior and exterior are of previous Janssen Homes Builds**** (id:63982)
315, 100 Auburn Meadows Manor SE
Calgary, Alberta
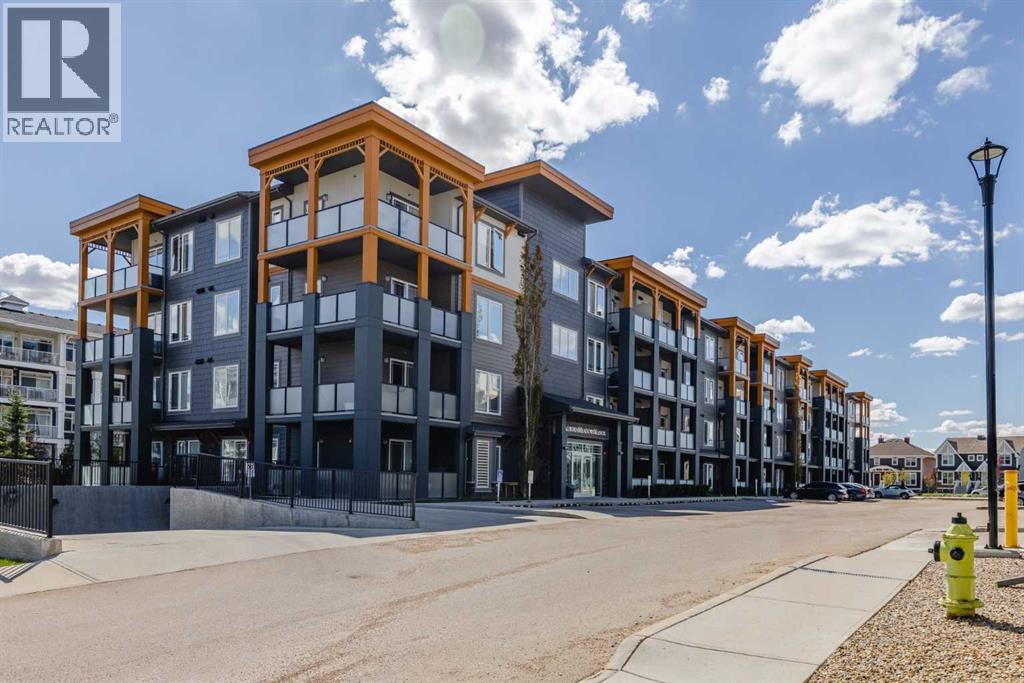
**Back on the market. Fully furnished and move-in ready, this spacious 1-bedroom + den condo in Auburn Bay offers over 600 sq.ft. of well-designed interior living space, plus a west-facing covered balcony. All furniture is included in the price, making this an excellent option for first-time buyers, investors, or anyone looking for a truly turnkey property.The open-concept layout features 9’ ceilings, luxury vinyl plank flooring, quartz countertops, stainless steel appliances, modern cabinetry, pendant lighting, and a large kitchen island. The oversized great room offers plenty of space for both living and dining, with direct access to the private covered balcony, complete with a gas line for BBQ and rough-in A/C hookup.The bedroom is generously sized and features a large closet, while the separate den makes an ideal home office, guest space, or extra storage area. This home also includes a titled parking stall with an electrical plug-in, adding extra convenience and value.Located in Auburn Bay, one of Calgary’s most loved lake communities, you’ll enjoy access to Auburn Bay Lake, walking paths, parks, playgrounds, nearby schools, shopping, restaurants, South Health Campus, and easy access to Deerfoot Trail and Stoney Trail. You’re also within walking distance to Co-op and other nearby amenities, making everyday living easy and convenient. (id:63982)
337 Rosemary Gardens SE
Calgary, Alberta
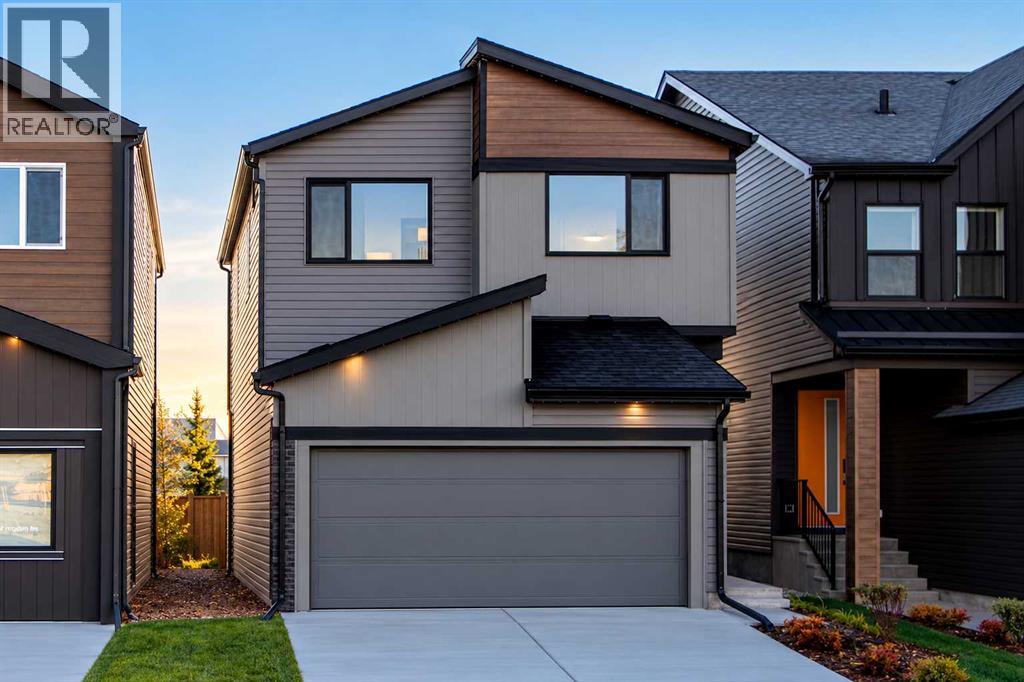
The SIENNA! To be built by Baywest Homes in the brand new southeast Calgary community of Rose Ranch. This home and lot represent one option, with buyers free to choose a different floor plan suitable for the lot while still personalizing upgrades and interior selections to suit their lifestyle. Anticipated build time is approximately 7–9 months from firming of the purchase contract. Offering 1,808 sq. ft., this thoughtfully designed front-drive home features three bedrooms, 2.5 bathrooms and a double attached garage. The open main floor brings the kitchen, dining area and great room together, creating an inviting space for everything from relaxed family evenings to hosting friends. Rear windows bring natural light into the shared living spaces, while the kitchen’s central island provides a natural gathering place for meal preparation and conversation. A pantry adds practical storage, and the dining area offers direct access to the future backyard, creating a convenient connection for summer barbecues and outdoor living. A mudroom off the garage and a main floor powder room complete this functional layout. Upstairs, the centrally located bonus room offers a comfortable second living space for movie nights, a children’s play area or simply unwinding at the end of the day. The primary bedroom is positioned at the rear of the home and features a walk-in closet and private ensuite, while two additional bedrooms, a full bathroom and upper floor laundry support busy family routines. Available options include kitchen upgrades, alternate main and upper floor layouts, upgraded ensuite configurations and a four-bedroom upper floor. Optional basement development provides further opportunities to add living space as your needs grow. All options are subject to lot suitability, builder approval and additional pricing. Welcome to Rose Ranch, a new community blending western inspired architectural character with modern family living. Planned parks, playgrounds and a connected pathwa y network will create opportunities for evening walks, bike rides and time outdoors, while wetlands and storm ponds add natural interest throughout the neighbourhood. Planned recreation amenities include pickleball courts, soccer fields, basketball areas and a cricket pitch, with future schools and two neighbourhood retail centres adding to the community’s vision for connected living. Nearby Seton provides established shopping, dining and entertainment, along with the YMCA and South Health Campus. Access to Stoney Trail and Deerfoot Trail keeps you connected to the rest of Calgary. An opportunity to choose your home, personalize your space and put down roots in a growing community. **Photos are from the show home/previous builds to demonstrate quality of construction & finishes and may not be an exact representation of this home** (id:63982)
79, 230 Seton Passage SE
Calgary, Alberta
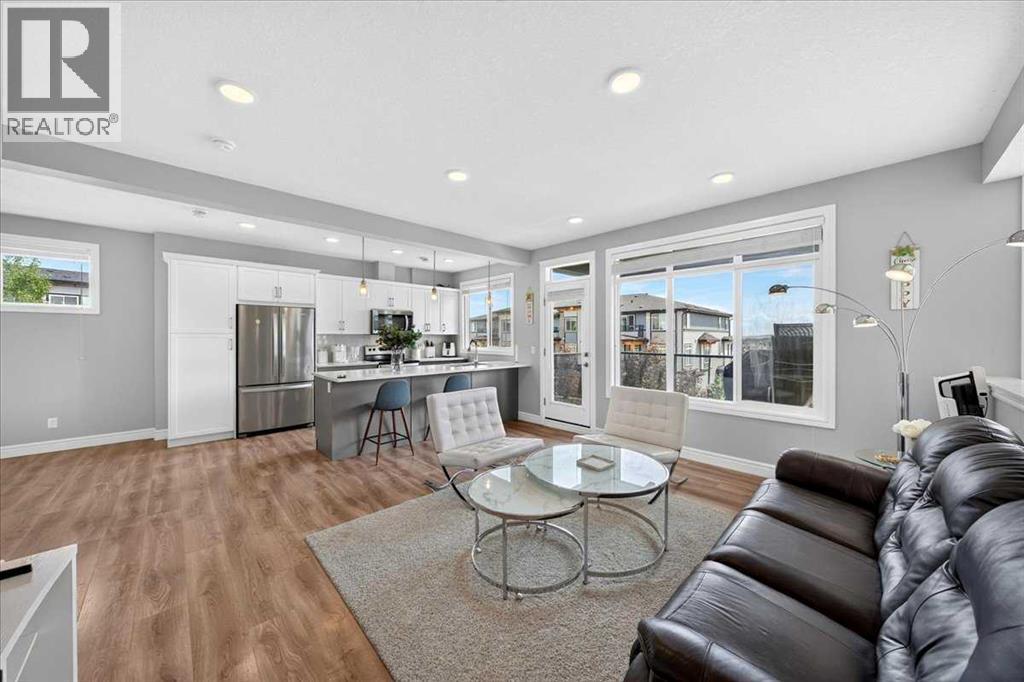
WELCOME to #79 230 Seton Passage SE! This gorgeous beautifully designed 2 storey townhouse will leave you breathless. It has stunning 3-bedroom, 2.5-bathroom townhouse in the heart of Seton, offering 1,532 sq. ft. of contemporary living space. Designed for both style and functionality, this home features an open-concept main floor with 9’ ceilings, luxury vinyl plank flooring, and an inviting living room that flows seamlessly into the dining area. The gourmet kitchen boasts quartz countertops, a large island with seating for four, a pantry, and high-end finishes—perfect for cooking and entertaining. Step out onto your private balcony with installed turf, ideal for relaxing or enjoying a morning coffee. Upstairs, you’ll find a flex space, perfect for a home office, along with a convenient upstairs laundry room. The spacious primary bedroom includes a 3-piece ensuite bathroom, while one of the additional bedrooms features its own private balcony. The remaining two bedrooms share another 4-piece bath, offering plenty of space for family or guests. A rare feature in this community, this unit comes with a double-car garage AND a full driveway, providing parking for up to four vehicles—a true luxury in Seton! Located in a highly sought-after neighbourhood, this home is just minutes from Seton’s urban district, featuring shopping, dining, the South Health Campus, the YMCA, and more. Don’t miss out on this exceptional opportunity. Book a private showing today! (id:63982)
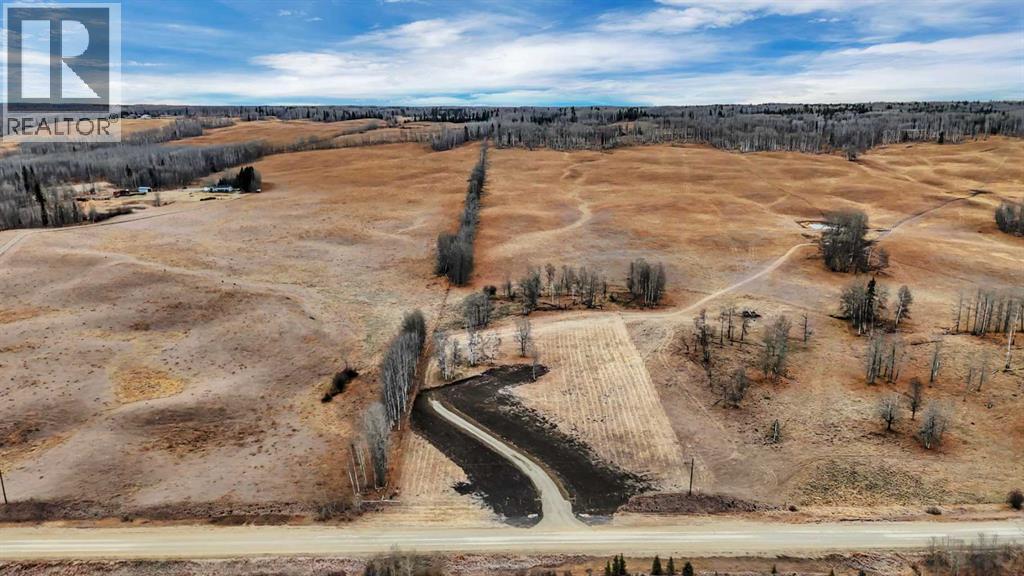
6240 Twp Rd 332
Rural Mountain View County, Alberta
Amazing Mountain Views & Endless Possibilities! Discover this Beautiful Parcel of Just Under 3 Acres, Ideally Located only Minutes From Town. Offering Breathtaking Mountain Views and the Perfect Balance of Peaceful Country Living with Convenient Access to Nearby Amenities, this Property is Full of Potential! This isn't just your Average Parcel of Land! The Gently Rolling Terrain offers the Perfect Setting to Build Your Dream Home with a Walkout Basement, while a Scattering of Mature Trees Provides Natural Shelter and adds to the Property's Country Charm. With the Driveway Already Completed and the Property Fenced, Some of the groundwork has already been done for you! Whether you're looking to Invest in Land for the Future or Build Your Dream Home, this is an opportunity you won't want to miss. If you've been Dreaming of Escaping the Hustle and Bustle of Town while still enjoying the convenience of being close by, this could be the Perfect Spot! Properties Like This Don't Come Along Often! (id:63982)
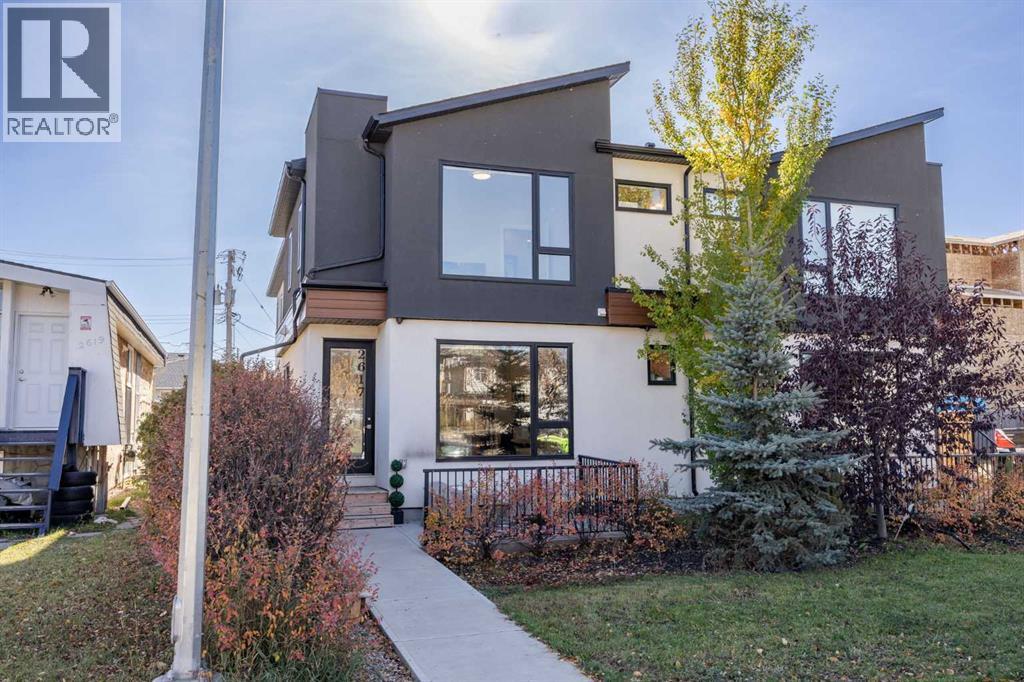
2617 12 Avenue SE
Calgary, Alberta
Welcome to the perfect blend of inner-city convenience and comfortable living, where you don't have to sacrifice the home you want for the location you love! Just 5 minutes from downtown Calgary, tucked away in a growing community and situated directly across from a community garden, this beautifully finished two-storey townhouse offers an incredible combination of location, style and functionality, all with low condo fees. Step inside to a bright and inviting open-concept main floor, where natural light pours in and beautiful plank flooring flows throughout the thoughtfully designed living spaces. The modern kitchen features sleek cabinetry, quartz countertops, stainless steel appliances and a stylish tile backsplash. The spacious living room offers plenty of room for entertaining or cozy nights in, while the dining area comfortably accommodates a large table and features a built-in bench for additional seating. A two-piece bathroom completes the main level. Upstairs, you'll find two generously sized bedrooms, each offering its own beautifully finished private ensuite and walk-in closet, creating an ideal layout for guests, roommates or those who simply appreciate their own space. Upper-level laundry adds another layer of everyday convenience. The fully finished basement provides even more versatile living space, featuring a third bedroom, full bathroom and a welcoming family room complete with a beautiful stone accent wall. Whether you're hosting guests, enjoying movie nights or looking for a little extra room to spread out, this level offers plenty of flexibility. Outside, enjoy your own front patio, perfect for summer BBQs, morning coffee or relaxing after a long day. A single detached garage with alley access provides secure parking, additional storage and a welcome convenience during Calgary's winter months. Enjoy the best of both worlds with a thoughtfully designed home, a booming community and everything downtown Calgary has to offer just minutes away. (id:63982)
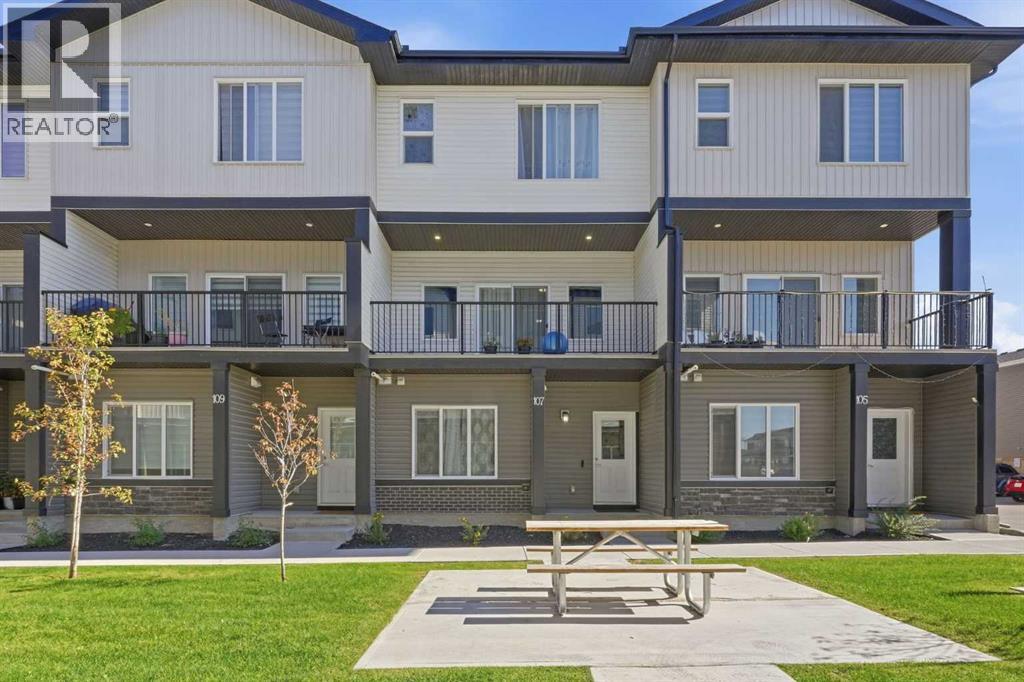
107 Corner Meadows Square NE
Calgary, Alberta
***OPEN HOUSE CANCELLED TODAY Sunday, November 8, 2026 12:00 to 2:00 pm!**WELCOME HOME TO 107 CORNER MEADOWS SQUARE! Four bedrooms, three and a half baths, a double attached garage and over 1,800 sq ft of nearly new living space in Cornerstone, all for under $263 per square foot. Built in 2023, this three-storey townhome delivers the space of a detached home with the low-maintenance lifestyle busy families and savvy investors want.The main level sets this home apart. A full bedroom with its own walk-in closet sits steps from a 4-piece bathroom, creating a private retreat for guests, extended family, a live-in parent or a quiet home office. The foyer, utility room and direct access to the oversized double attached garage round out this floor, giving you room for two vehicles plus storage.Head up to the bright, open concept second level, built for everyday living and entertaining. The kitchen is the heart of the home, featuring a large island with breakfast bar seating, a walk-in pantry, full appliance package and plenty of counter space. It flows seamlessly into a dedicated dining area with room for the whole family and a spacious living room that is perfect for movie nights. Step out to the balcony and enjoy summer evenings outdoors. A convenient 2-piece powder room completes this level.The top floor is designed for real family life. The primary bedroom offers a walk-in closet and a private 3-piece ensuite. Two additional bedrooms that share a full 4-piece bathroom. Upper-floor laundry room means no more hauling baskets up and down stairs.Stylish, durable vinyl plank, tile and plush carpet run throughout, along with forced air heating and a humidifier for year-round comfort. Monthly fees of $298 cover insurance, common area maintenance, snow removal, garbage, professional management and reserve fund contributions, so your weekends stay free.Location is everything, and Cornerstone delivers. You are close to parks, playgrounds, ponds, walking and bike paths, schools and shopping, with quick access to Stoney Trail and Metis Trail for easy commutes across the city, to the airport and to CrossIron Mills.Book your private showing today! (id:63982)
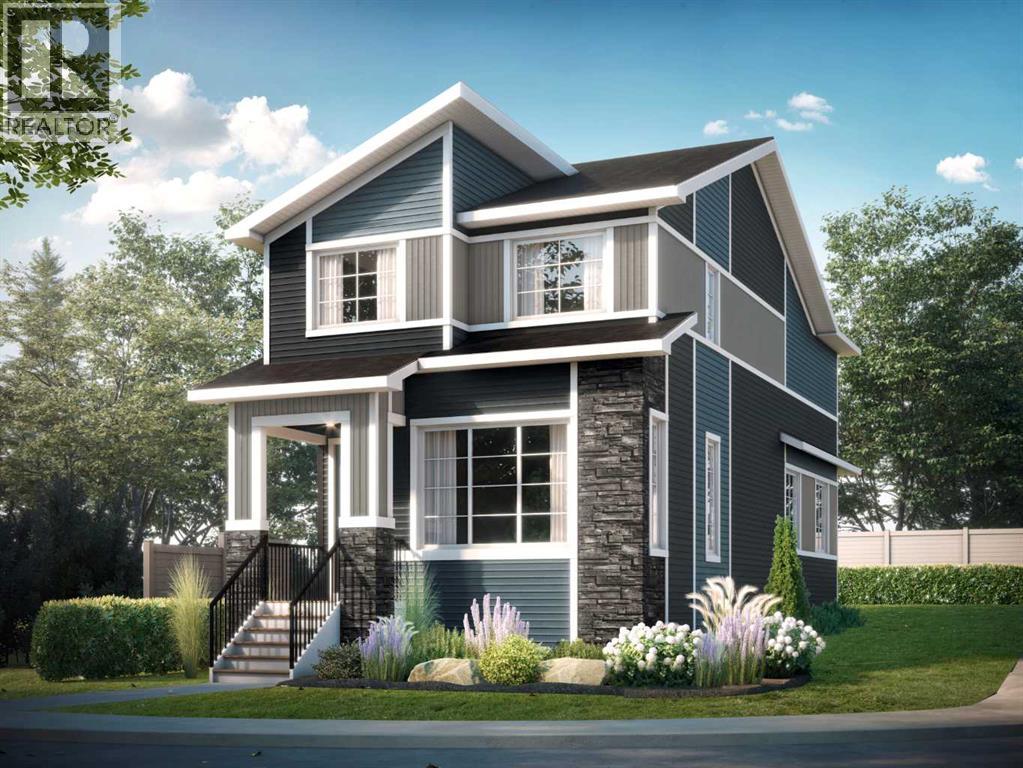
282 Southbow Avenue
Cochrane, Alberta
Welcome to the Fernie 3 by Douglas Homes in the growing community of Southbow Landing, Cochrane. This beautifully designed two-storey home offers 1,514 sq. ft. of thoughtfully planned living space with 3 bedrooms and 2.5 bathrooms. The bright, open-concept main floor features 9-foot ceilings, luxury vinyl plank flooring, a spacious great room with an electric fireplace, and a stylish kitchen complete with quartz countertops, upgraded cabinetry, and a generous dining area. A versatile flex room on the main level is ideal for a home office, playroom, or study space.Upstairs, the primary suite offers a walk-in closet and a spa-inspired ensuite with double sinks, while two additional generously sized bedrooms, an upper-floor laundry room, and beautifully finished bathrooms provide comfort and convenience for the whole family. Additional features include a separate side entrance to the basement, a double attached garage, and contemporary finishes throughout, making this home an exceptional opportunity for families, first-time buyers, or anyone looking for stylish, functional living in one of Cochrane's newest communities. (id:63982)
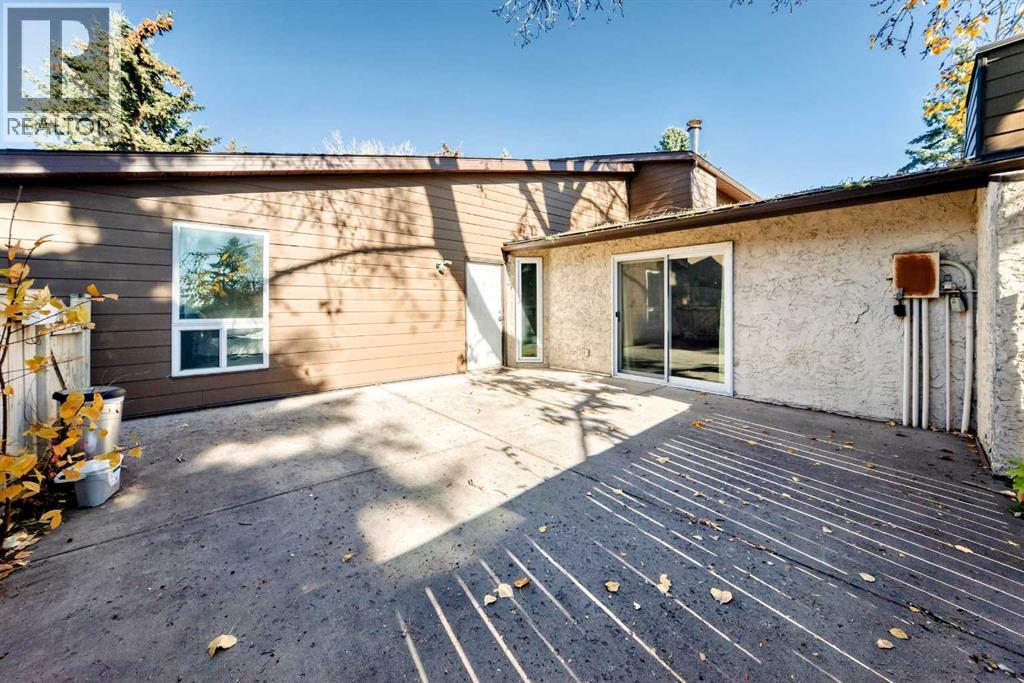
130, 5404 10 Avenue SE
Calgary, Alberta
Welcome to Pembroke Meadows! This inviting townhouse offers approximately 929 sq. ft. of comfortable living space, featuring 2 large bedrooms and 1 bathroom. The living room boasts a vaulted ceiling, creating an open and airy feel, while the open concept layout is perfect for everyday living and entertaining. Patio doors lead to a large, fenced patio, offering a great space to relax, enjoy the outdoors, or entertain family and friends. A convenient laundry, storage, and utility room adds to the home’s functionality. Located in a well maintained complex, this property is an excellent opportunity for first time buyers, downsizers, or investors. Ready to make your move? Parking stall 12. Don’t miss your chance to own this inviting townhouse book your private showing today and discover all it has to offer! (id:63982)
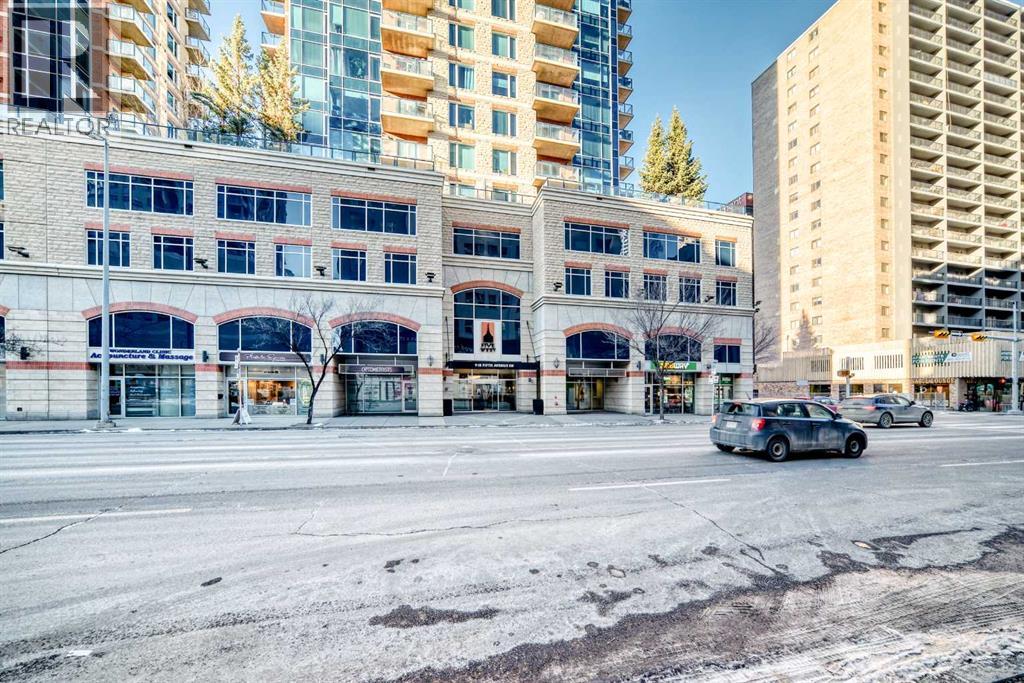
2208, 910 5 Avenue SW
Calgary, Alberta
GREAT NEIGHBOURHOOD, BEST VALUE .........THIS SW-FACING, CORNER UNIT OF THE FIVE WEST EXECUTIVE CONDO offers open views of the Bow River and the Canadian Rockies that you surely would enjoy. With Abundance of natural sunlight floods the unit through the floor-to-ceiling, high-grade UV-protected windows. This unit is loaded with upgrades: GRANITE COUNTERTOPS and BATHROOM VANITIES, HARDWOOD FLOOR, shelved and upgraded laundry room, Washer/Dryer, and S/S Appliances. The 953 square feet of comfortable living space includes 2 privately en-suite Bedrooms. Five West Executive Condo Phase 2 is a highly desirable condo for the following reasons. 1. A high-quality building with UV-protected windows, acoustic soundproofing, and high-quality building materials. 2. A superb location, only 500 feet away from the beautiful Prince Island Park, the Bow River, and the River Park Pathway. And only a short block away from the downtown C Train Station and amenities. 3.. A well-managed building, a luxurious lobby, daily Concierge services, 24-hour security, titled parking, visitor parking, party room, Car Wash, and storage. This newly painted Executive unit is a perfect place to call home or keep it as a high-end Executive Rental. Please note: ( price includes household furniture). Don't Wait, CALL NOW TO VIEW !!!! (id:63982)
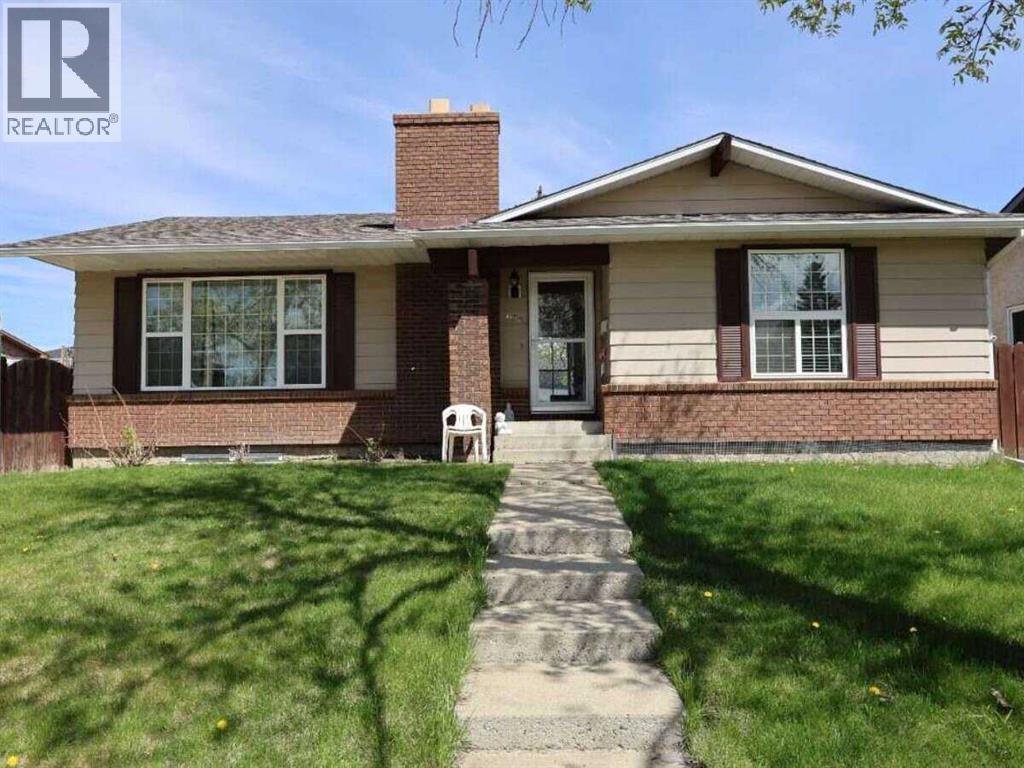
636 Whitehorn Way NE
Calgary, Alberta
For more information, please click the "More Information" button. An exceptional opportunity at 636 Whitehorn Way NE! Situated on a generous 53' x 100' west-facing corner lot, this expansive bungalow offers over 1,300 sq. ft. of well-designed main-floor living space. The bright main level welcomes you with an open living and dining area highlighted by a classic corner brick fireplace. The spacious kitchen features a corner pantry and a dedicated breakfast nook. Down the hall, find a large primary bedroom complete with a private 3-piece ensuite, alongside two additional well-sized bedrooms and a full 4-piece main bath. The fully developed lower level features a separate rear entrance and an illegal suite, offering a substantial family room with a second brick fireplace, a fourth bedroom, a den/flex room, and another full 4-piece bathroom. Outside, enjoy a fully fenced backyard with a concrete patio and an oversized 23'4" x 23'6" detached double garage. Ideally located within easy walking distance to schools, transit, and local shopping. (id:63982)
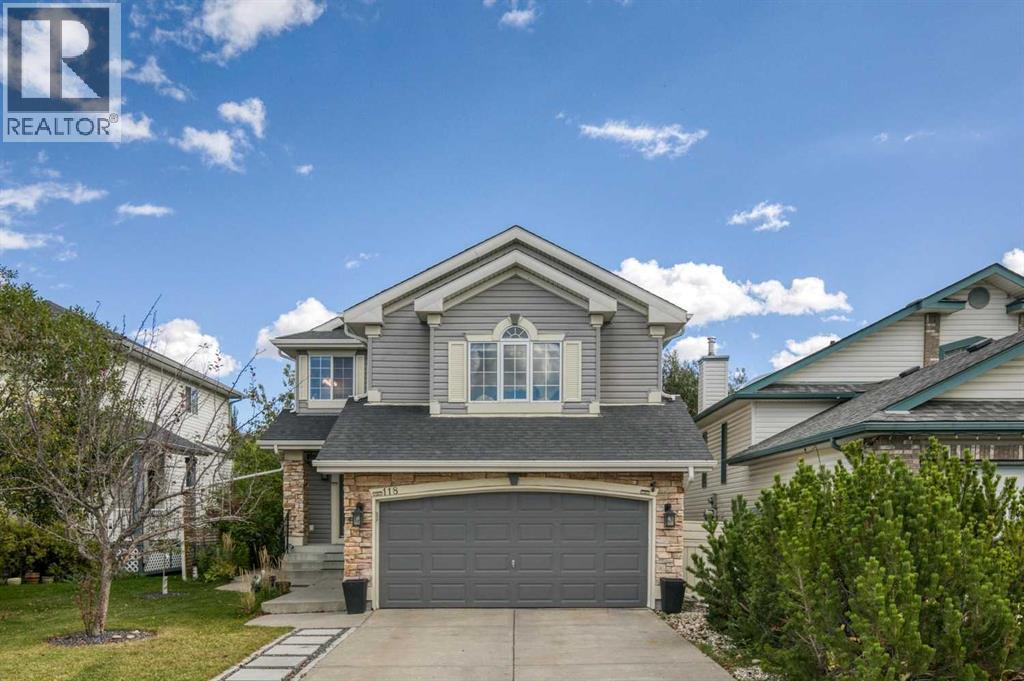
118 Citadel Crest Park NW
Calgary, Alberta
The IDEAL family home offering 1,948 SF of peaceful living in the desirable community of Citadel, plus an additional 880 sq. ft. of developed living space in the basement. The main level features a bright, open-concept layout with a beautifully renovated kitchen (2018), complete with quartz countertops, upgraded cabinetry, breakfast bar, corner pantry and breakfast nook. The dedicated dining room overlooks the spacious living room, where large windows and a corner gas fireplace create a warm and inviting space. Completing the main floor are convenient laundry facilities and a 2-piece guest bath. Upstairs, you'll find a generous bonus room with large screen for movie nights and raised theatre seating area (removeable), three bedrooms and two full bathrooms. The spacious primary retreat features a walk-in closet and a luxurious updated 4-piece ensuite with jetted tub and glass-enclosed shower and a 4-piece updated family bathroom too. The fully developed basement provides even more room for the family with a large recreation area/family room, fourth bedroom with 3-piece ensuite, and excellent storage space. Step outside to enjoy the gorgeous, private backyard—a true extension of the home—with mature trees, aggregate patio and walk way, raised vegetable garden, hot tub and play structure. A wonderful combination of comfortable living spaces, thoughtful updates and an exceptional outdoor setting, all in a fantastic location just one block from Citadel Park School and walking paths. Close by are tennis courts, playgrounds, exceptional amenities and quick access to Stoney Trail. Central Air Conditioning, All POLY B professionally removed and replaced in 2026, New Fridge (2026), New Washer & Dryer (2025), Roof and Siding replaced (2012), Hot Water Tank (2018). Welcome home!! (id:63982)