
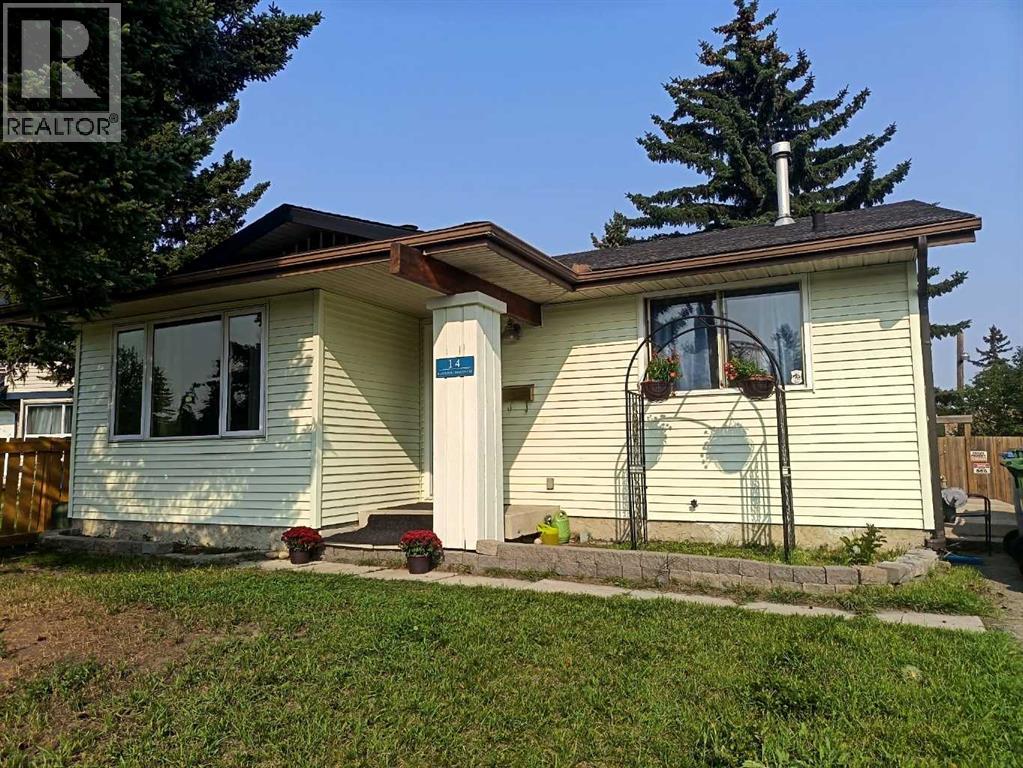
14 Radcliffe Crescent SE
Calgary, Alberta
LEGAL BASEMENT SUITE | EXCELLENT REVENUE POTENTIAL | SEPARATE LAUNDRY | PARK-FACING LOT | CENTRAL A/C | An excellent opportunity for investors, homeowners looking to offset their mortgage, or those seeking a multi-generational living arrangement! Welcome to 14 Radcliffe Crescent SE, a bright and versatile 4-level split with a legal basement suite in the established community of Albert Park/Radisson Heights. Situated on a mature, tree-lined lot directly across from a park, this property offers attractive curb appeal, an extra-long driveway and a large, private backyard. Inside, oversized windows flood the spacious main living area with natural light, complemented by hardwood flooring, a ceiling fan at the main entrance and central A/C for year-round comfort. The bright kitchen features generous cabinet and counter space, while newer appliances throughout the home (most under one year old) offer added value and peace of mind. Upstairs features two comfortable bedrooms, a full 4-piece bathroom and dedicated laundry. The lower levels provide additional living space with a third bedroom, 3-piece bathroom and spacious family room with direct walkout access to the backyard. The legal basement suite offers a separate entrance, its own kitchen, living area and laundry, providing an excellent opportunity to generate rental income while maintaining privacy between occupants. The backyard has been thoughtfully divided into separately fenced outdoor spaces for each tenant, an attractive feature for both investors and renters. Offering approximately 1,375 sq. ft. above grade, plus substantial developed lower-level living space and storage, this property delivers exceptional flexibility. Conveniently located near parks, playgrounds, schools, shopping and transit, with quick access to downtown, Inglewood, the Calgary Zoo, Max Bell Centre and major roadways. A versatile income-producing opportunity with a legal secondary suite, functional layout and excellent long-term investment po tential! (id:63982)
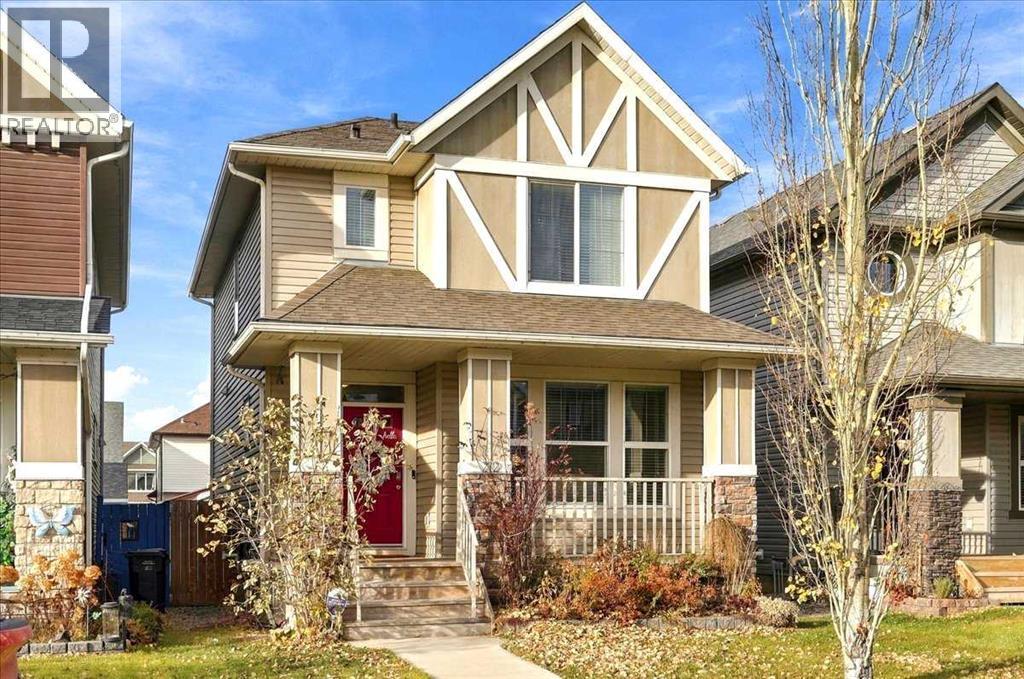
212 Legacy Crescent SE
Calgary, Alberta
Welcome home to 212 Legacy Crescent in the highly sought of community Legacy. The well-designed main floor features a front foyer with plenty of space, so your guests aren’t tripping over each other as they come inside. The open layout creates a seamless flow connecting the living room, dining room, and kitchen. With large windows and 9’ ceilings the main floor is flooded with natural light. The kitchen is a chefs dream with a gas range, large island, granite counters, and plenty of storage. Off the kitchen is a 2-piece bathroom, pantry, and large closet off the back mudroom. The upper floor features the primary bedroom with a 3-piece ensuite and walk-in closet with built-ins. There are two additional bedrooms on the upper floor, 4-piece bathroom, and conveniently location laundry. The basement development was completed by the builder; featuring 9’ ceilings, a large family room, 4-piece bathroom with heated floors, fourth bedroom, and storage in the utility room and under the stairs. This home includes plenty of upgrades: built-in speakers with 5 zones, central air conditioning, granite countertops in the kitchen and bathrooms, tankless hot water heater, and water softener. The west-facing backyard features a large deck with a motorized awning, BBQ gas line, low-maintenance landscaping, a storage shed, and a double detached garage. Within walking distance of the Legacy Ponds, Schools, Playgrounds, and numerous shops, restaurants, and amenities. Some photos have been virtually staged to give perspective on room dimensions and layout. Contact your Realtor today to book a showing! (id:63982)
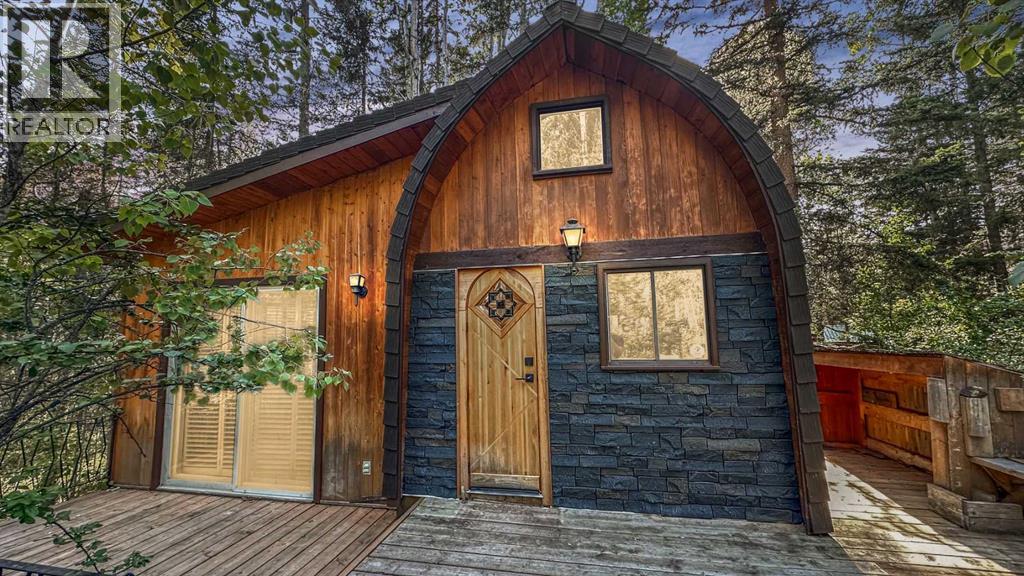
23, 5227 Township Road 320
Rural Mountain View County, Alberta
Charming Rustic Creekside Cottage | Bergen Springs EstatesTucked away on a private, forested lot along a crystal-clear creek, this charming year-round cottage in Bergen Springs Estates offers a rare opportunity to immerse yourself in nature without sacrificing comfort. Situated in one of the community's most sought-after creekside locations, the property is surrounded by mature trees, lush ferns, and abundant natural vegetation, creating a peaceful and secluded retreat where wildlife sightings and birdsong are part of everyday life. Enjoy spectacular northern lights and breathtaking star-filled skies from your own private sanctuary.Inside, the cottage showcases a warm and inviting rustic interior with rich wood finishes throughout. The deceptively spacious layout features a comfortable living room, dining area, cozy wood stove, and a functional galley kitchen. There is ample sleeping accommodation for five or more guests, with two bedroom areas, a charming loft space, and a three-piece bathroom.The property has benefited from a number of recent improvements and important updates. These include a new water tank, repairs to the roof on the addition, and replacement of a window and exterior wall. Additional exterior work includes the installation of new Euroshield shingles, The front entrance has also been enhanced with new quality stone facade and exterior upgrades include spray foam insulation.A cistern-fed water system is housed in a heated and insulated utility room, allowing for dependable year-round use. Natural gas service is available to the property and may be connected for approximately $4,500. The cottage is currently heated with electric baseboard heat.Step outside onto the spacious deck overlooking the creek, where crystal-clear water gently flows beneath a canopy of towering trees. Surrounded by ferns, moss-covered banks, and natural beauty, this outdoor living space is perfect for morning coffee, evening relaxation, or simply enjoying the soothing s ounds of the water. The property also offers ample parking, natural landscaping, and an authentic cabin-in-the-woods atmosphere that blends seamlessly with its surroundings.Residents of Bergen Springs Estates enjoy an exceptional range of community amenities, including a community hall for private events, two dog parks, a pond and gazebo, community gardens, a playground, and a disc golf course. Nearby Fallen Timber Creek provides additional opportunities for fishing, swimming, and kayaking in a beautiful natural setting.Ownership is remarkably affordable, with annual condominium fees of just $610 per year. These fees include snow removal, common area maintenance, garbage collection, and seasonal community water service, providing outstanding value while helping maintain the beauty and functionality of the community.The community is serviced by seasonal water, typically available from May through October, while the property's cistern provides water storage to support year-round use. (id:63982)
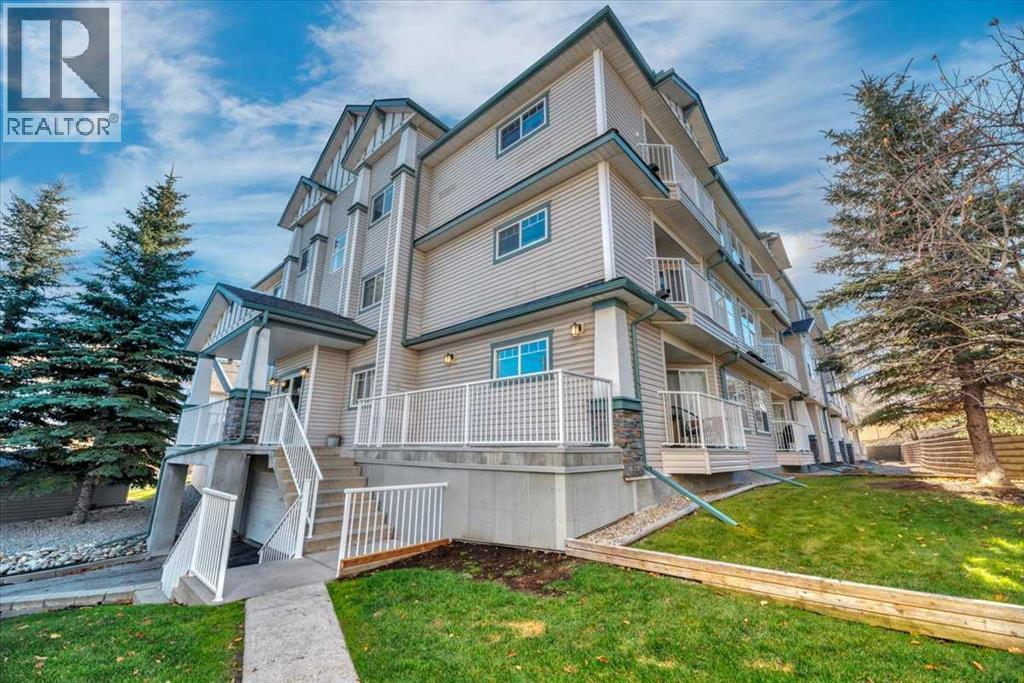
103, 15 Somervale View SW
Calgary, Alberta
Easy living, everyday convenience, and a location that puts it all within reach! Welcome to Sunvillage in Somerset, where this well-maintained, main-floor condo offers a comfortable blend of space, functionality, and thoughtful updates in an established, amenity-rich community.The open-concept living and dining areas provide plenty of room to relax or entertain, with a practical kitchen that keeps everything connected. Updated flooring gives the home a refreshed feel, while a new refrigerator, stove, and hood fan (2023) add to its appeal.One of the standout features is the balcony, accessible from both the main living area and the generous primary bedroom. Whether you're enjoying your morning coffee, catching some fresh air, or unwinding at the end of the day, it's a lovely extension of your living space. The second bedroom offers versatility for guests, a home office, or a hobby room. A full four-piece bathroom, convenient in unit laundry and storage make the layout as practical as it is comfortable.The everyday extras are worth appreciating, too! An assigned underground parking stall provides year-round convenience, while monthly condo fees include electricity, heat, gas, water, and more. The building also offers elevator access, visitor parking, and maintained common areas.And then there's the location! Somerset is an established southwest Calgary community with plenty to offer, including parks, playgrounds, ponds, tennis courts, and walking and biking pathways. Shopping, restaurants, schools, and recreation facilities are all nearby, while the Somerset–Bridlewood CTrain station and convenient connections to Macleod Trail and Stoney Trail make getting around the city easy.Whether you're purchasing your first home, looking to simplify your lifestyle, or adding to your investment portfolio, this property offers an appealing combination of comfort, flexibility, and everyday convenience. There's plenty to appreciate about life at Sunvillage! (id:63982)
631, 88 9 Street NE
Calgary, Alberta
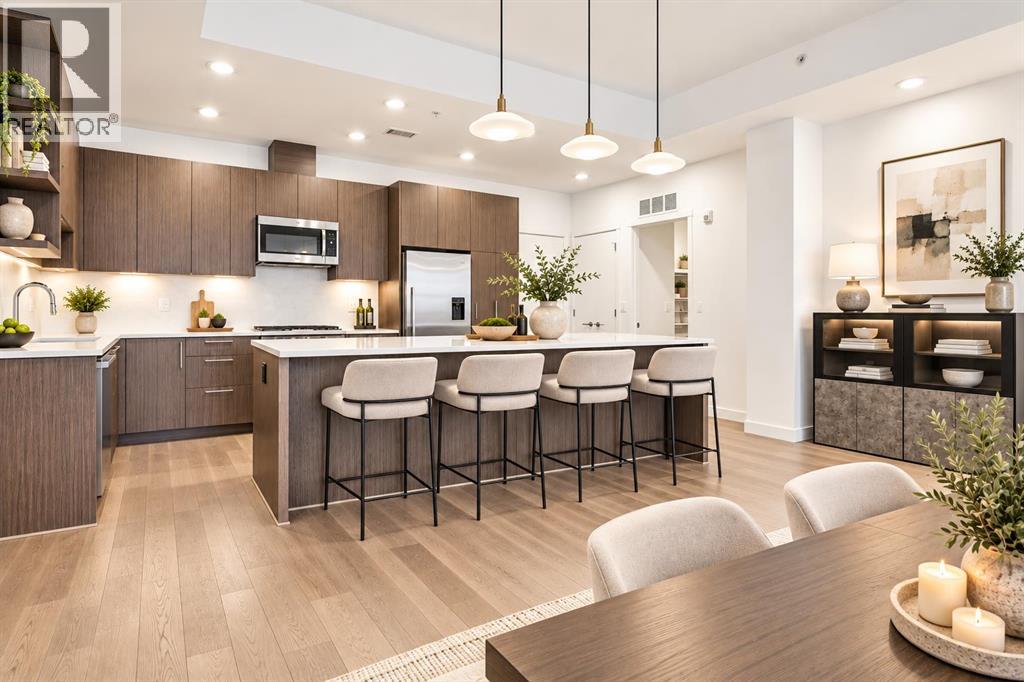
A rare opportunity to own an exceptional 6th-floor executive residence offering 1,161 sq. ft. of beautifully designed living space with 2 bedrooms, 2 bathrooms and a private den. Impeccably maintained and thoughtfully upgraded, this home immediately stands out with hardwood flooring, high ceilings and expansive floor-to-ceiling windows that fill the home with natural light.The impressive kitchen is made for both everyday living and entertaining, featuring a massive island, granite countertops, built-in pantry, wine fridge, under-cabinet lighting and premium Bosch and Fisher & Paykel appliances, including a gas cooktop. Beyond the kitchen, the open-concept layout offers a generous dining area with plenty of room for a full-size table, along with a spacious living room framed by floor-to-ceiling windows. The living space extends onto an incredible covered concrete balcony, offering plenty of privacy and room to relax or entertain outdoors.The primary bedroom has its own private access to the balcony, along with a walk-through closet with built-ins and a beautifully finished ensuite featuring dual vanities, tiled walls, under-cabinet lighting, soaker tub and separate shower. The second bedroom is also generously sized with oversized windows and a walk-in closet with built-in shelving.Practicality hasn’t been overlooked, with a dedicated laundry room featuring a front-load washer and dryer, additional shelving and storage. The home also includes two titled underground parking stalls and additional storage.Residents also enjoy an impressive rooftop patio complete with a barbecue area, community garden and comfortable seating overlooking downtown, an incredible space to relax, entertain and take in the city views.An exceptional combination of space, quality, functionality and lifestyle, this executive residence offers a level of comfort and finish that is increasingly hard to find. (id:63982)
#, 3308 Sienna Park Green SW
Calgary, Alberta
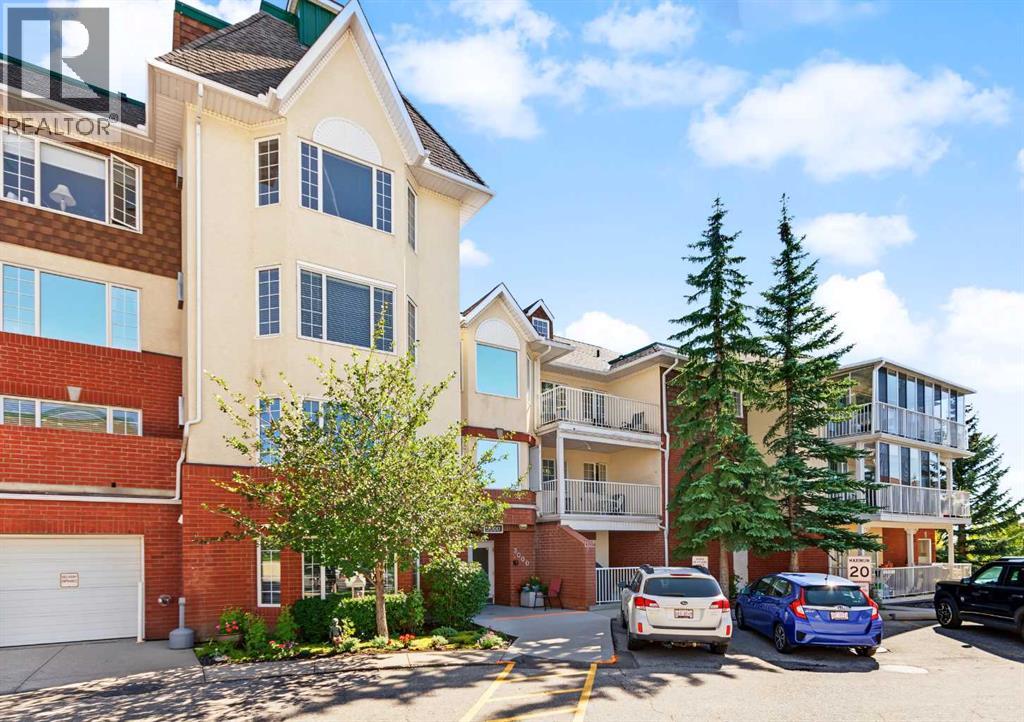
Enjoy the benefits of 55+ living in this low maintenance, one-bedroom condo in the sought after Sienna Park Green Village complex. Lovingly maintained by its original owner, this beautifully updated 734 sq. ft. home is tucked away in a quiet location within the complex. Filled with natural light, the well designed layout features an updated kitchen with white cabinetry, subway tile backsplash and stainless steel appliances. The adjacent dining area flows into the living room, where a large window frames views of mature trees and the school park. Enjoy your private balcony with a gas line for your BBQ, peacefully tucked away from neighbouring condos. The spacious primary suite accommodates a king-size bed and additional furniture, and features a large walk-in closet and air conditioning. The updated four-piece bathroom offers a soaker tub/shower combination and large vanity. A generous storage/laundry room with updated washer and dryer provides plenty of in-suite storage. Recent updates to this beautiful home include kitchen and bathroom renovations, carpet, vinyl flooring, appliances and central A/C in the primary bedroom. An assigned stall in the heated underground parkade and a separate storage locker add year round convenience and valuable extra storage. This well managed 55+ community offers a welcoming atmosphere and social activities, along with a guest suite, visitor parking and a clubhouse featuring a fitness centre, games room, party room with kitchen, library and boardroom. Public transit is nearby, with shopping and amenities at Signal Hill just minutes away. Freshly cleaned from top to bottom, including professionally cleaned carpets, this home is move-in ready! Do not miss out on the chance to call this home yours! (id:63982)
5, 120 Ross Avenue
Cochrane, Alberta
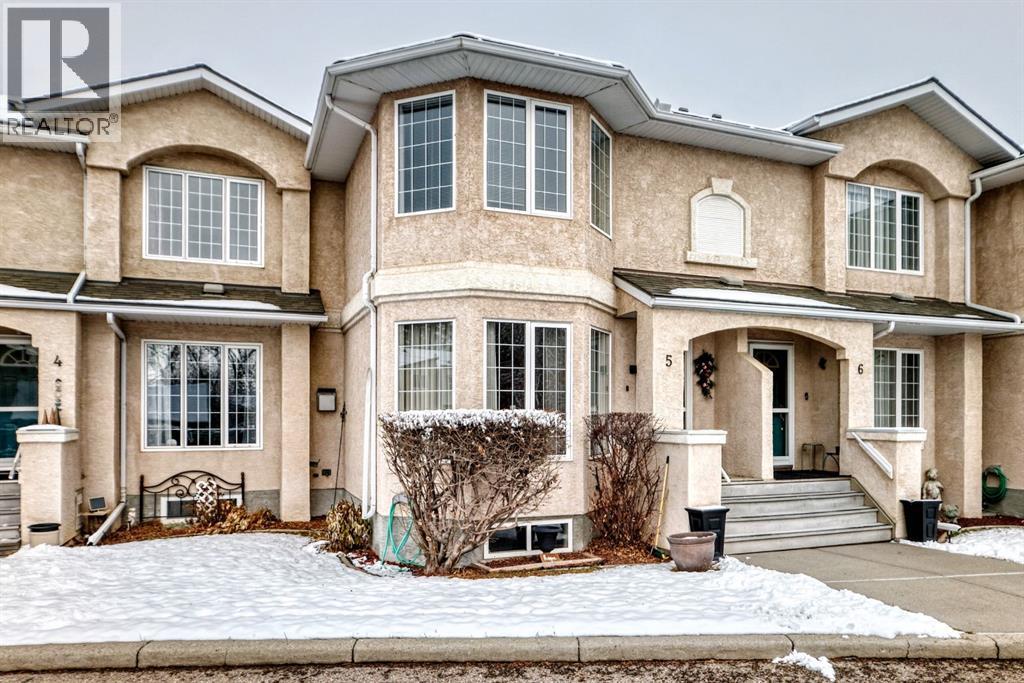
Welcome to easy, low-maintenance living in this beautifully maintained 55+ townhouse, ideally located in a quiet setting just minutes from the heart of downtown Cochrane. Offering a bright and inviting floor plan with three bedrooms upstairs and a fully finished basement, this home provides plenty of space to enjoy without the upkeep of a larger property.The main floor features a comfortable living room with a cozy gas fireplace and built-in shelving, while the kitchen offers a functional island with breakfast bar seating and opens to the dining area, complete with a charming bay window overlooking the backyard. Step outside to enjoy a private deck creating a lovely outdoor space to relax.Upstairs, the spacious primary bedroom features a walk-in closet and three-piece ensuite, while two additional bedrooms share a full four-piece bathroom. The fully finished basement adds valuable additional living space, offering flexibility for hobbies, entertaining, or simply relaxing.Additional features include the replacement of Poly-B plumbing with PEX water lines throughout the complex and ample room for storage in the lower level.Enjoy the convenience of being just minutes from Cochrane's downtown shops, restaurants, grocery stores, and everyday amenities. With a peaceful location, thoughtful layout, and the benefits of a well-established 55+ community, this is a wonderful opportunity to enjoy a more relaxed, low-maintenance lifestyle. Pets are welcome with board approval. (id:63982)
408, 521 57 Avenue SW
Calgary, Alberta
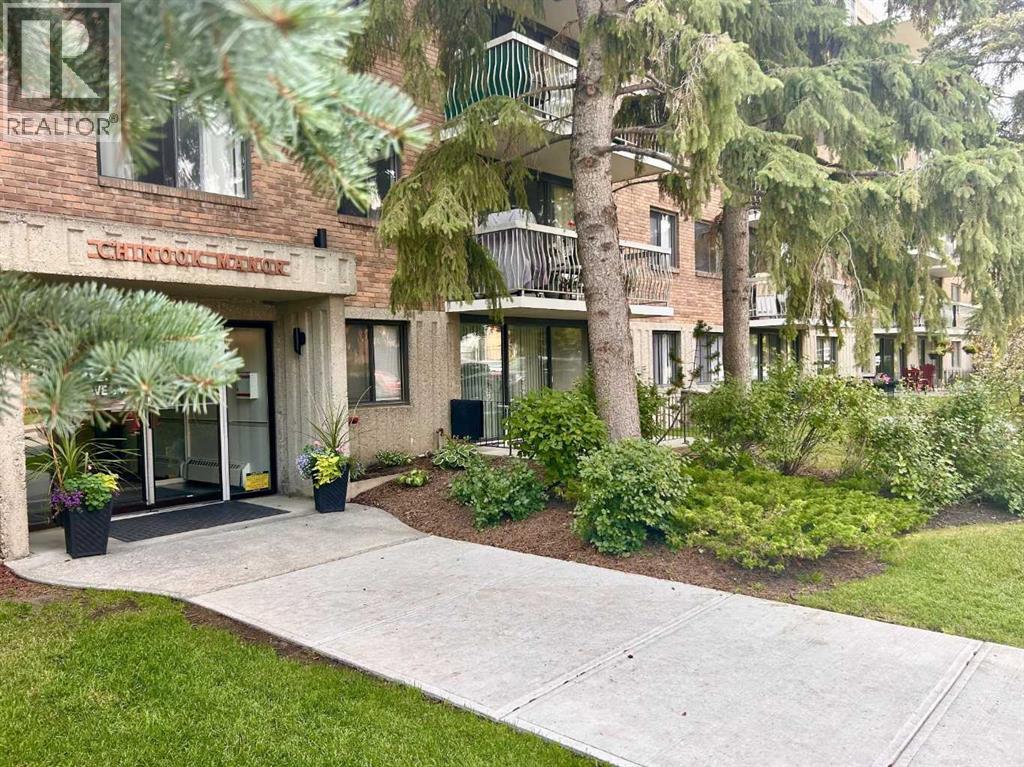
Inviting Updated 2-Bedroom Condo With View in a Well-Managed 40+ Complex. Situated in an area of great walkability and a building rich in amenities, adult living is a breeze. This unit enjoys many upgrades including kitchen and bathroom, luxurious laminate, & gorgeous palette. A warm foyer invites you and guests home. The smart floorplan separates personal quarters from main living. The classic walk-thru kitchen makes day-to-day and entertaining so easy. Plenty of cupboard and counter space, and handy breakfast bar. The spacious living room opens to sunny south deck. Stretch out & enjoy the view. Generous bedrooms, primary with a large walk-in closet. Lots of storage in the unit as well as storage locker. Chinook Manor has ample amenities - elevator, event room with kitchen, social / games room, billiard room, fitness room with bathroom/showers, laundry room and workshop. Assigned parking; plenty of street parking too. Building upgrades include roof, elevator, entrance, interior. Steps to Chinook. Stroll to Britannia Plaza & Crossing's grocery. thematic bistros. shops and services. Grab a java and saunter down to Sandy Beach or Stanley Pk. Easy access to transit, C-train & city in general. This 4th floor unit enjoys immense pride of ownership - just sit back and relax. (id:63982)
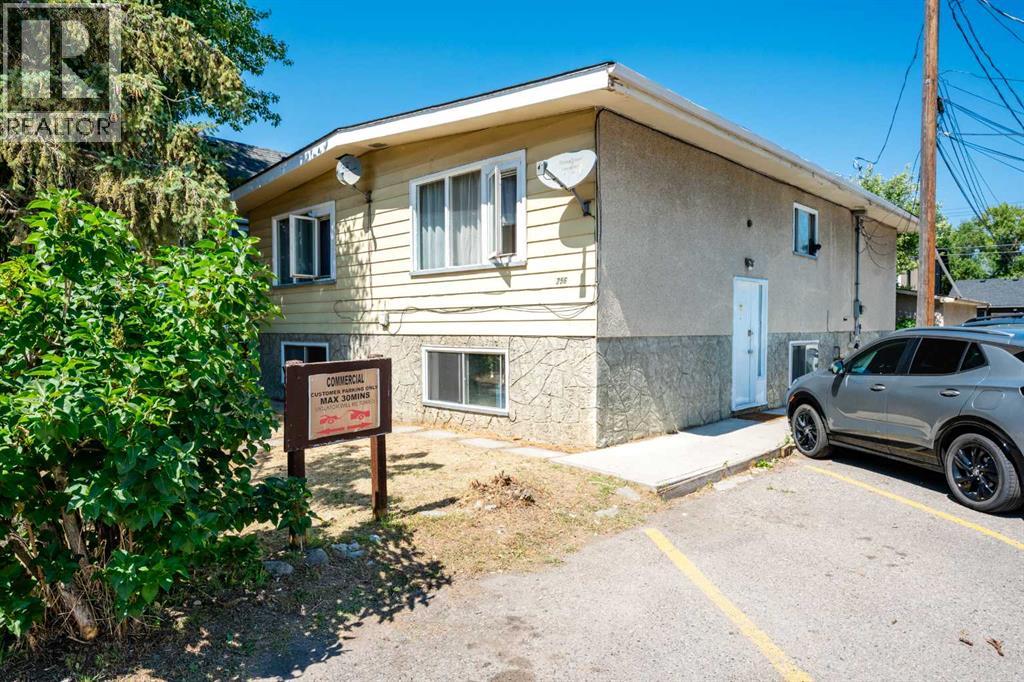
254 23 Avenue NE
Calgary, Alberta
Fantastic Investment opportunity. Fully rented 10 Bedroom duplex, Prime Inner-City location ! Tuxedo Full Duplex, just off Edmonton Trail next to Commercial property. Very strong cash flow with High demand rental units. Consistently 100% occupied with quality tenants. In addition to 10 bedrooms there 2 Full baths, 2 Half baths, 2 Kitchens on the main (1 each side)Each room has a refrigerator, 2 dining areas. Each side has a laundry room. There is an oversized single garage (not rented) and off street parking. Property is made up of 2 lots on one title, zoned R-CG offering good long term investment potential. Easy access to transit. (id:63982)
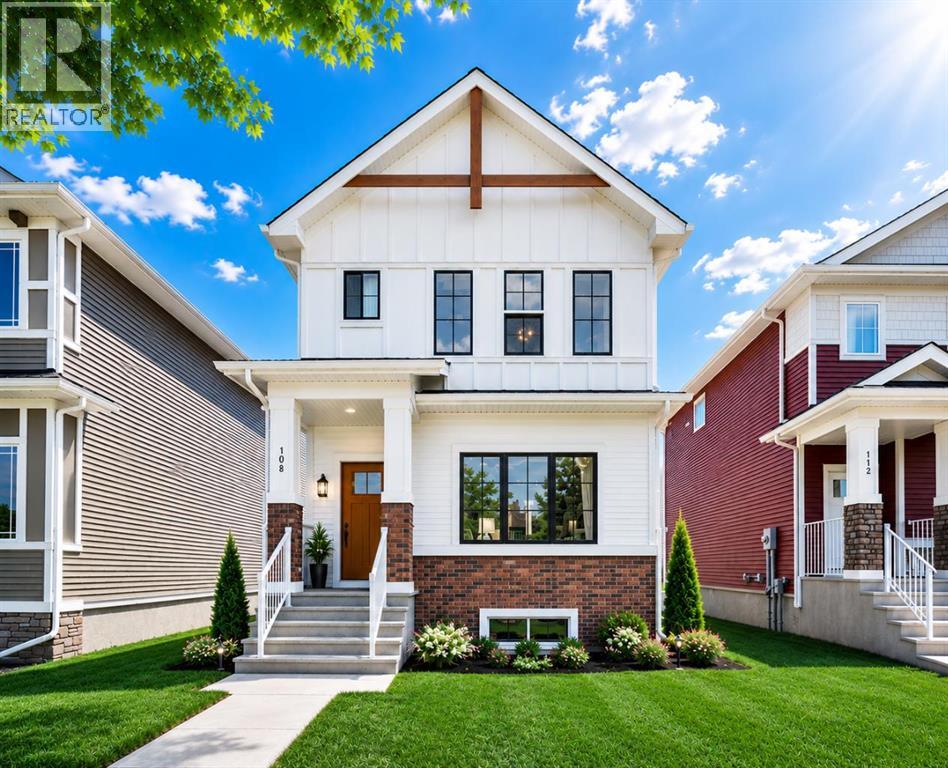
108 Bridgeport Green
Chestermere, Alberta
Located in the sought-after community of Bridgeport in Chestermere, enjoy the perfect balance of peaceful living and city convenience. With quick access to Calgary, nearby parks, scenic pathways, shopping, schools, and Chestermere’s vibrant lake lifestyle, this home offers far more than just a place to live — it offers a lifestyle you will love. This is THE modern home where convenience, elegance, and modern living come together beautifully: From the moment you arrive, you’ll be captivated by the striking curb appeal, sleek architectural design, completed parking pad, and upscale finishes that make this home truly unforgettable.Step inside and experience a bright, sun-filled open-concept layout designed to elevate everyday living. Oversized windows dressed with brand-new blinds flood the home with natural light, while beautiful luxury vinyl plank flooring creates a warm and sophisticated atmosphere throughout the main level.At the heart of the home is a stunning contemporary kitchen designed to impress — featuring a gas stove, stainless steel appliances, sleek cabinetry, modern finishes, and seamless flow into the dining and living spaces. Whether you’re hosting unforgettable gatherings or enjoying quiet evenings with loved ones, this home was designed to bring people together in style.A thoughtfully designed powder room near the backyard entrance adds both elegance and practicality, perfectly complementing the intelligent layout of the home. Upstairs, retreat to your luxurious primary suite — a peaceful sanctuary crafted for comfort, relaxation, and everyday indulgence.One of the home’s most extraordinary features is the breathtaking view of the Calgary downtown skyline. Imagine waking up to beautiful skyline views and ending your evenings surrounded by sparkling city lights — a truly spectacular backdrop that transforms this home into something special.The unfinished basement already features a separate entrance, creating incredible future potential. Des ign the perfect basement suite (subject to City approval), entertainment space, home gym, or additional living area tailored entirely to your lifestyle and imagination. (id:63982)
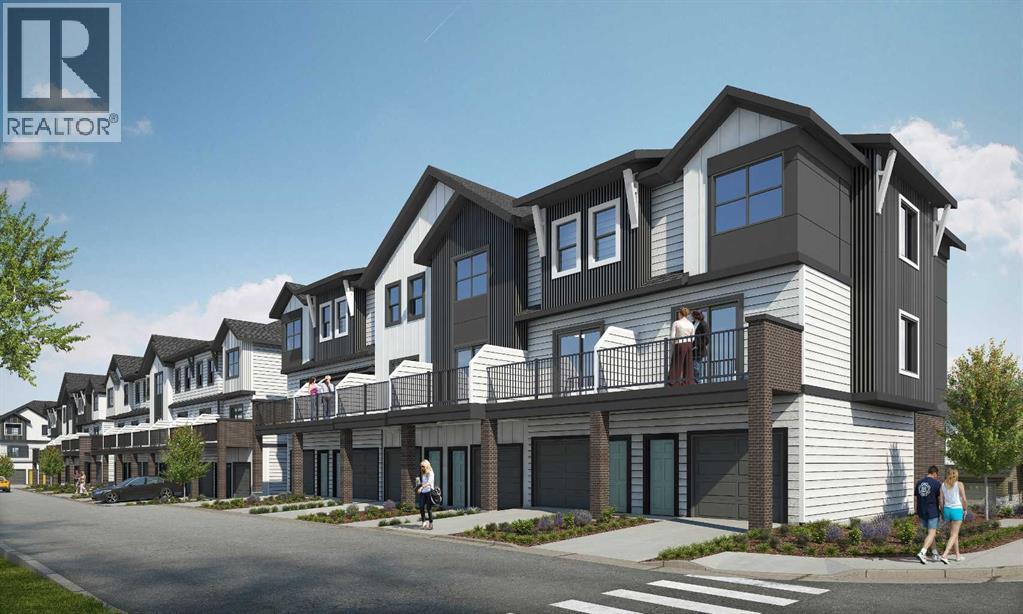
115, 2231 81st Street SW
Calgary, Alberta
"First-time Home Buyers save 5% GST off the listing price" "Free Condo fees and Internet for one year" -Crafted by Slokker Homes, a family-owned builder with deep roots dating back to 1935. Every detail reflects our multi-generational commitment to "long quality"—ensuring your home is built beautifully and engineered to last for decades to come. Experience the peace of mind that comes with nearly a century of building excellence. Discover the charm and convenience of our Juniper Townhomes — a collection of stylish heritage-style row townhouses near the heart of our beautiful Environment Reserve Park! **This Heritage model B (Corner unit) offers the perfect blend of comfort and function, ideal for families with 3 bedrooms, 2.5 bathrooms, and a versatile main-floor den, this spacious home is designed for modern living. Upon entry, you'll find a bright, ground-floor den/home office featuring a large window, closet, and a convenient powder room. The open-concept main floor boasts 9' ceilings and is filled with natural light, creating a warm and inviting space for everyday living or entertaining. **The modern kitchen features quartz countertops, a breakfast bar, professional stainless steel appliances, and a chimney-style hood fan. Sliding doors open to a full-sized balcony — ideal for relaxing or dining outdoors. **Upstairs, you'll find two spacious bedrooms, including a primary suite with a double access closet and a private ensuite featuring a stand-up shower and sliding glass door. A second full 4-piece bathroom serves the additional bedroom, which can easily double as a home office. The upper level also includes a conveniently located washer and dryer, a linen closet, and thoughtful storage throughout. This home is located in vibrant Springbank Hill and offers easy access to Aspen Landing, Rundle College, Griffith Woods, Ambrose University, restaurants, and senior care facilities. **GST & Select Upgrades are included in the price. **All Photoes were taken from the show home located at 2227 81St SW and are for illustrative purposes only." (id:63982)
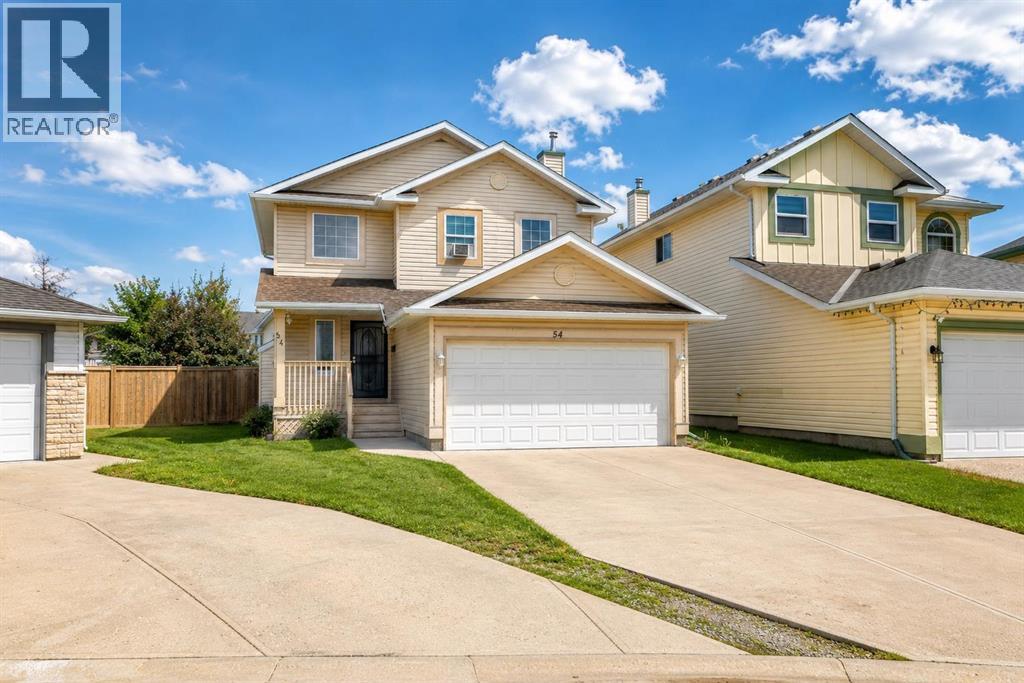
54 Coral Springs Court NE
Calgary, Alberta
Welcome to this inviting 2-storey family home with a double attached garage, ideally tucked into a quiet cul-de-sac in the sought-after lake community of Coral Springs. Set on a generous pie-shaped lot, this home offers a functional layout, comfortable living spaces, and excellent indoor-outdoor potential in one of Calgary's most desirable lake communities.The bright main floor features a well-maintained kitchen with a walk-in pantry, spacious dining area, and welcoming living room with a cozy gas fireplace—perfect for everyday living and entertaining. A convenient laundry room and 2-piece bathroom complete the main level. Upstairs, the spacious primary bedroom offers a walk-in closet and private 4-piece ensuite, along with two additional bedrooms and another full bathroom.The fully developed basement adds valuable living space with two additional bedrooms, a 3-piece bathroom, recreation room, and versatile flex area ideal for a home office, playroom, or hobby space. Sliding patio doors from the dining area open onto a spacious deck, creating an inviting setting for morning coffee, summer BBQs, and gatherings. The large, fully fenced backyard provides plenty of room for entertaining, gardening, kids to play, or simply relaxing.Enjoy everything Coral Springs has to offer, including its private 16-acre lake, sandy beaches, swimming, paddleboarding, fishing, tennis, basketball, beach volleyball, and winter skating. Conveniently located near schools, shopping, parks, McKnight Boulevard, Stoney Trail, and Calgary International Airport, this home offers an excellent combination of space, recreation, convenience, and community. Come see all that this Coral Springs home has to offer! (id:63982)