
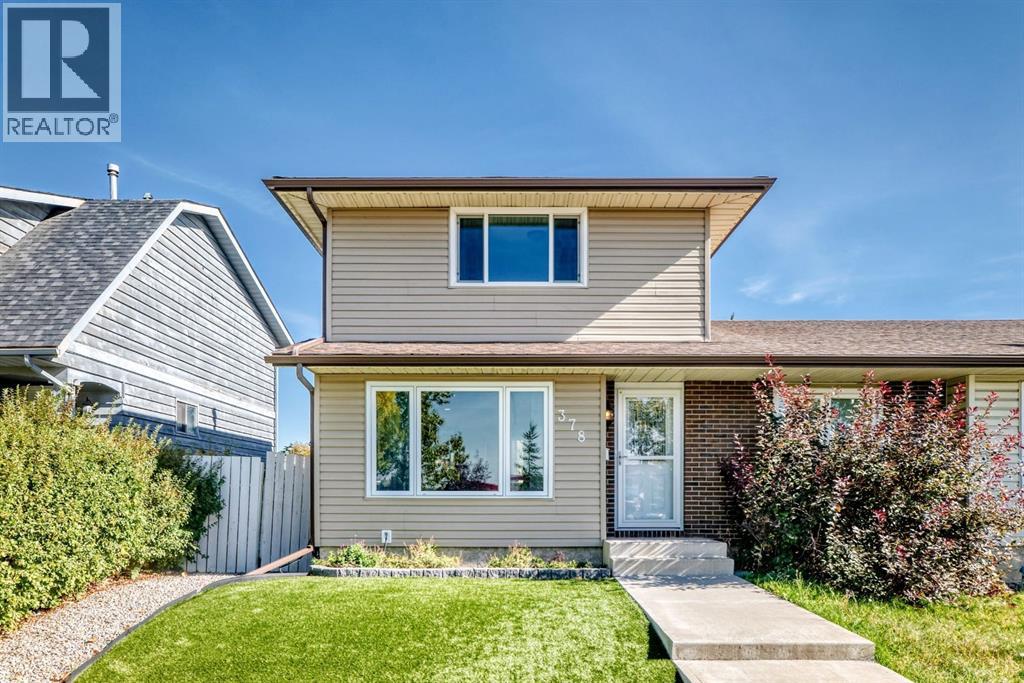
378 Midridge Drive SE
Calgary, Alberta
Welcome to this beautifully maintained 3-bedroom, 2-bathroom semi-detached home located in the EXCLUSIVE LAKE COMMUNITY of Midnapore. Come and enjoy the private, year-round lake, which offers many leisurely activities; swimming, paddle boarding, kayaking, fishing, ice skating, and more!This home has many great features including a HOT TUB, SOLAR PANELS, PERMANENT CHRISTMAS LIGHTS, new dishwasher (2024) new electrical panel (2024), a high efficiency furnace, tankless water heater, smart thermostat, new luxury vinyl plank flooring (2025) and fresh paint. The ROOF, SIDING, FACIA and EAVESTROUGHS were all redone in 2021. Walking in the front door, there is a tiled entryway, a coat closet and a bright open concept living/dining room with large west facing windows. Beyond the dining area is the kitchen, a powder room and the back door leading to the big backyard area with pet friendly maintenance free astro TURF GRASS, a back deck and a hot tub. The yard is fully fenced, with a shed and gravel PARKING pad. In the FINISHED BASEMENT, you’ll find a flex space that is currently set up as a HOME GYM with heavy duty rubber mat flooring, but could be transformed into anything — an office, a kids playroom, a home theatre. Next to this is the large mechanical room/laundry room which also provides ample STORAGE. Upstairs on the top floor, there is a spacious primary bedroom with double closets, a 4 piece bathroom and two secondary bedrooms. This community offers an abundance of amenities, including great schools, nearby FISH CREEK PARK, playgrounds, tennis courts, sporting fields, and all the shops you could ask for right outside your doorstep. (id:63982)
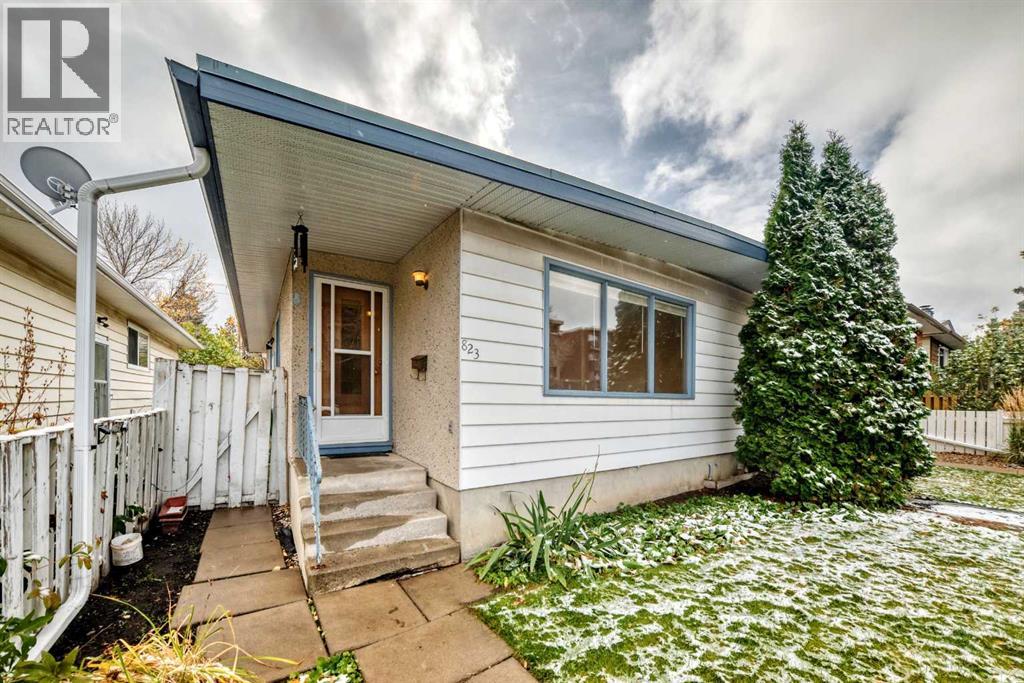
823 67 Avenue SW
Calgary, Alberta
823 67 avenue SW mls #A2351912. This gem is located in a wonderful central location , close to all amenities, schools, parks, playgrounds shopping and public transit. This 977 sq ft 3 bedroom attached home also boasts another bedroom and 3 pce bath in the lower level. Front entry leads to a large bright living room area with stunning original oak hardwood floors which go through out the main floor. This home also enjoys vaulted ceiling. The Living room has large windows for lots of natural light and then opens to a large dining room area with built in dining hutch. The Kitchen is open to the dining room for easy meal service. The kitchen cabinets are original but in good condition. Please note some appliances are not 100% working so they are included in "as is "condition. Down the hall you will find 3 bedrooms including a generous size primary bedroom. There is a large 4 pce ensuite with new shower tap sets and new toilet. There is a separate side entry to this home which opens up the possibility for future suite development, subject to municipal approval and permits. The basement has an extra large bedroom with walk in closet and a 3 pce bath. There is a laundry area and a large area that is unfinished. Outside you have a fenced private yard and a two car off street parking area. This home represents a wonderful first time home, perfect investment property or suite potential ( future suite development, subject to municipal approval and permits.) Roof was last done in 1999Water Tank was last replaced 2015The Furnace was replaced in 2011Original windows circa 1969upgraded the Breaker in 1997Dishwasher, Washer and Dryer - in working conditionFridge, Range - in nonworking condition (id:63982)
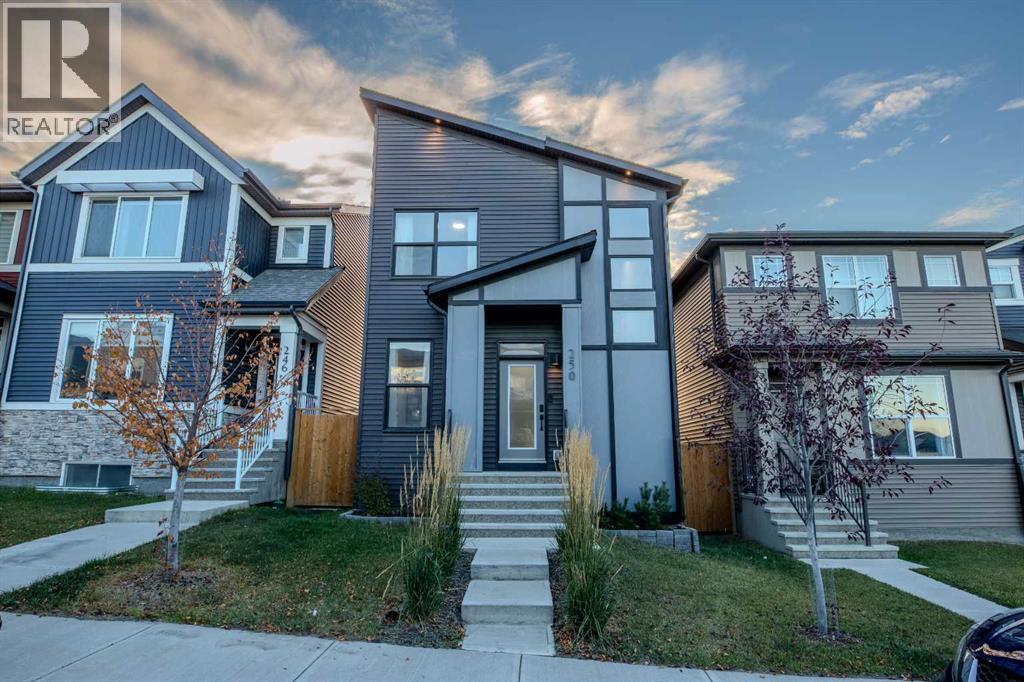
250 Aquila Way NW
Calgary, Alberta
Welcome to 250 Aquila Way NW. Built by the award-winning Morrison Homes upgraded with an added bonus room making it larger than their standard model. Loaded with tastefully selected upgrades and customization for the next proud owners to enjoy without the long wait and hassle of building. Double detached garage, fully fenced private backyard to entertain in is move-in-ready. Black windows on the front elevation, hardie board & premium grade siding, integrated outdoor lights and beautiful landscaping for a modern and eye-catching curb appeal day or night. The Gourmet Kitchen package with appliance upgrade option and a gas range was a must for the sellers who love to cook. A large granite 8.5 feet long waterfall kitchen island to fit family & friends for hearty conversations during gatherings has made the kitchen the most loved space in the home. The walk-in pantry is also upgraded with additional shelving and a door with frosted glass insert. Modern cabinetry with brass and black matte hardware throughout the house. Quartz countertops and upgraded tile selection for backsplashes in the kitchen & baths . The fireplace in the living room is a modern style floor to ceiling bump out clad with dark gray tile. The main floor has a very open layout with a large dining area that can accommodate a big table with room to spare, a flex area by the front door, so much closet and storage space, modern paint colour selections. Spindle railing by the stairs and bonus room vs the standard stub wall allow openness to these areas. This home has many and mostly large windows throughout including by the stairwell allowing much natural light. The primary ensuite has a double vanity sink and an added window. Even the basement has an added 2nd window to allow more options for your dream basement. The list goes on. Over 1750 sq ft of finished living space for your growing family. The sellers enjoyed sunrise coming by the front windows and sunset by the rear of the home for relaxing evening s on the couch. A must see if you are searching for more than the standard average build.Everything is less than 10minutes away” in this sought-after community. Downtown is 25minutes away. There are several shopping centres close by - Sage Hill Quarter Shopping Centre, Beacon Hill Centre, Symons Valley Ranch Market to name a few. The sellers love the cleanliness and quietness of living in Glacier Ridge, being only 5 minutes to T&T, 10 mins to Costco, the grocery stores they frequent. It’s an easy access to Stoney Trail & Deerfoot. Only 10mins drive for them to get out of the City on their way to our beloved mountains. Check out the community club house, soccer field, pickle ball court, tennis court, 10kms of trails, all a short walk away. For these and many more reasons, a great community to live, enjoy, to stay active in without the drive to the gym. (id:63982)
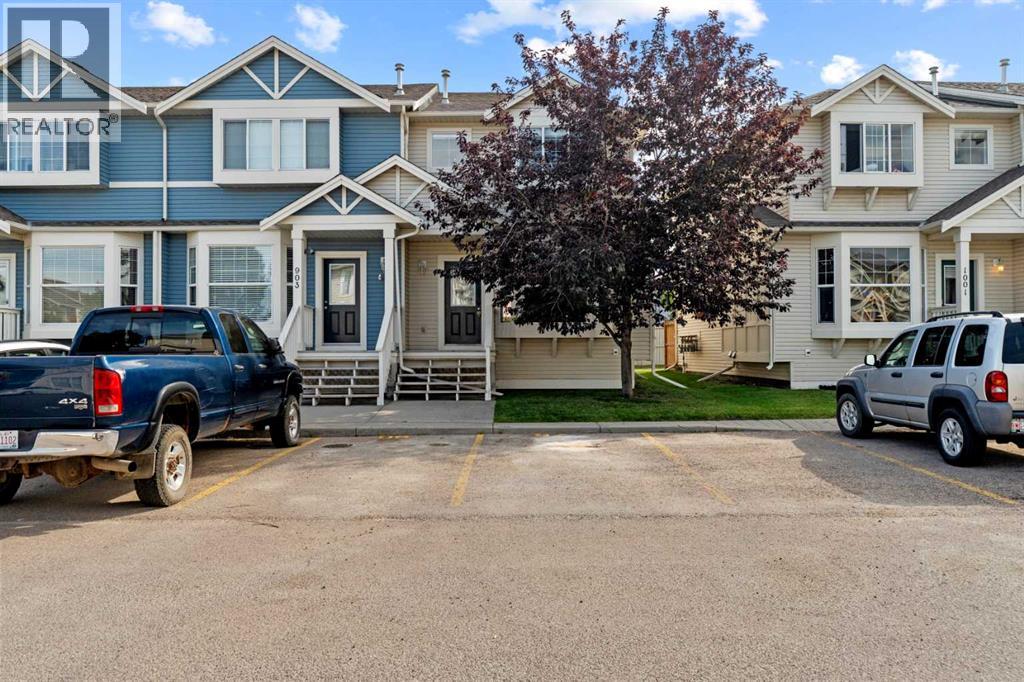
904, 703 Luxstone Square SW
Airdrie, Alberta
Welcome to this CORNER UNIT, MOVE-IN READY TOWNHOME - with 2 PARKING STALLS - in the established community of Luxstone! Featuring 3 bedrooms & 2.5 bathrooms, this home provides a FUNCTIONAL, OPEN-CONCEPT layout designed for comfortable everyday living. The main level offers an inviting living area with plenty of NATURAL LIGHT and a practical flow into the kitchen and dining space, creating an easy setting for both daily routines and entertaining. Upstairs, you’ll find THREE BEDROOMS, including a comfortable primary bedroom, along with a 4-PIECE BATHROOM space. In the lower level, the FULLY FINISHED BASEMENT features an open area, LAUNDRY & STORAGE SPACE, as well as a 3-PIECE BATHROOM. Additional living and storage options add versatility to the home, while the surrounding community offers convenient access to parks, pathways, shopping, services and major routes throughout Airdrie. Whether you're looking for your next home or an investment opportunity, this Luxstone townhouse offers a combination of space, functionality and location. A great opportunity to make your move into one of Airdrie’s established southwest communities. (id:63982)
102, 3223 83 Street NW
Calgary, Alberta
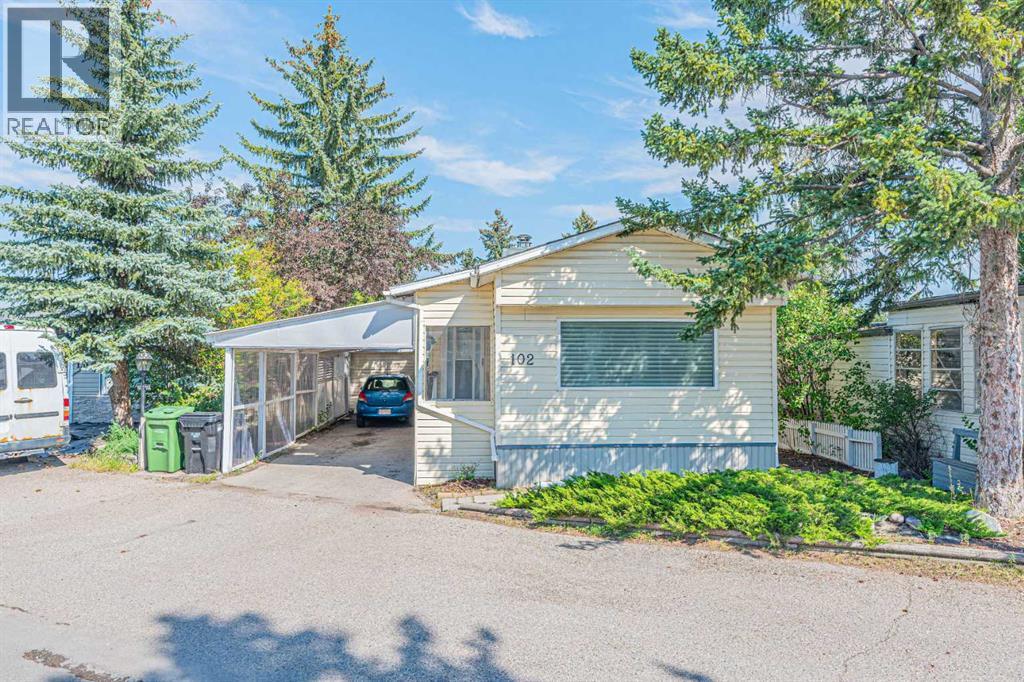
Charming & Affordable Home in Greenwood Village – Prime Location!Welcome to Greenwood Village, where comfort, convenience, and affordability come together. This well-maintained home offers a functional and inviting layout, making it an excellent opportunity for first-time home buyers, downsizers, or investors.The home features a spacious primary bedroom, two additional bedrooms that are perfect for children, guests, or a home office, and an updated 4-piece bathroom. A bright dining area with a skylight fills the home with natural light, while the open-concept kitchen, dining, and living area creates an ideal space for everyday living and entertaining.The cozy living room is highlighted by beautiful hardwood flooring and a charming wood-burning fireplace, providing a warm and welcoming atmosphere. Just off the living room is one of the secondary bedrooms. Down the hallway, you'll find the second bedroom, the updated full bathroom, a large laundry and storage room, and the generously sized primary bedroom.Additional Features:Two private entrances, including one from the living room and another from the laundry/storage room leading to the covered carport and backyard.Covered carport with an extended driveway, offering parking for up to two vehicles.Spacious storage and laundry area for added convenience.Ideally located, Greenwood Village provides quick access to Stoney Trail (Highway 201) and 16 Avenue NW, with Bowness, Trinity Hills Shopping Centre, and the Calgary Farmers' Market West all just minutes away. You'll also enjoy nearby parks, public transit, shopping, restaurants, and other everyday amenities.Don't miss this fantastic opportunity to own an affordable home in one of Calgary's most convenient locations. Book your private showing today! (id:63982)
124 Dawson Drive
Chestermere, Alberta
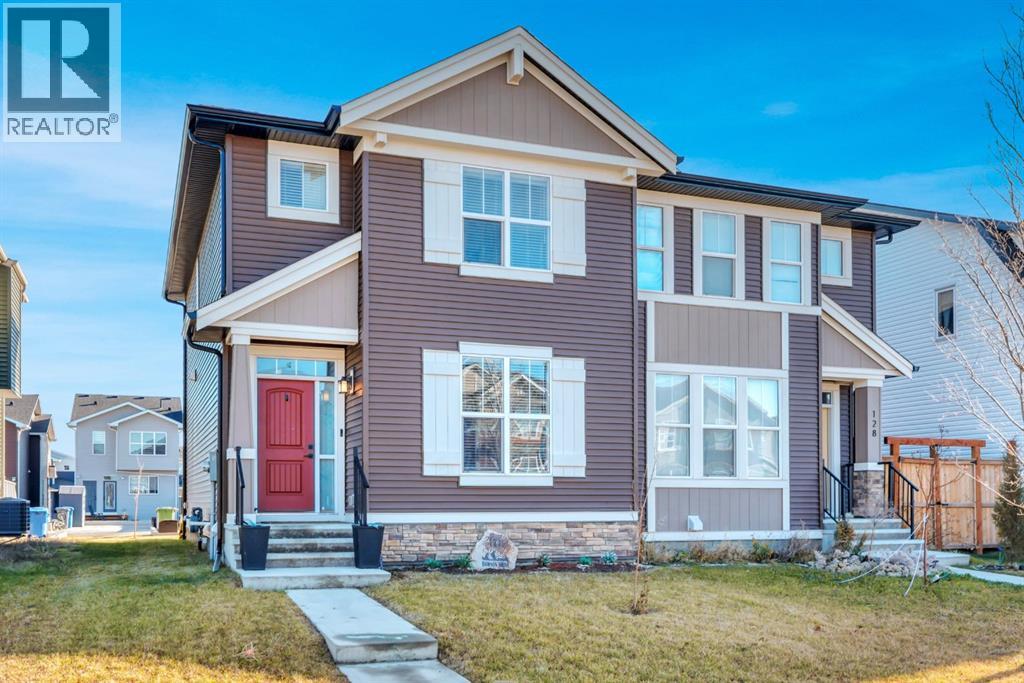
Here is your opportunity to embrace refined living within Dawson’s Landing, Chestermere’s desirable community, where lifestyle and convenience converge. This Morrison Homes crafted semi-detached home with 1477.71 square feet above grade and an ample 686.7 square feet below, offers a comfortable floorplan for discerning buyers. Conveniently located, you’ll find nearby schools, shopping, dining and access to main roads options, all within easy reach. Step inside to discover a bright, open floorplan accentuated by high ceilings, creating an inviting atmosphere for both entertaining and everyday living. The kitchen showcases timeless cabinetry, herringbone backsplash, quartz counters, and a convenient kitchen island—perfect for preparing delicious meals with ease, complemented by a gas stove. Luxury Vinyl Plank Flooring extends seamlessly throughout both the main and upper floors, providing both style and durability. Upstairs, you’ll find three generously sized bedrooms, including a private ensuite suite featuring a four piece bathroom and ample closet space. An additional full bathroom serves the remaining bedrooms and laundry room. Enjoy outdoor living with a nice size deck and large backyard. The unfinished basement provides boundless possibilities for future customization to suit your lifestyle or family needs. Two parking spaces, including a concrete parking pad ready for garage conversion, ensure convenient alley access. With its proximity to Chestermere Lake, schools, shopping, and amenities, this home provides both comfort, convenience and fun! Immediate Possession Available, backed by a remainder of Certified New Home Warranty Program, offers peace of mind as you settle into this wonderful community. (id:63982)
806, 200 Belvedere Boulevard SE
Calgary, Alberta
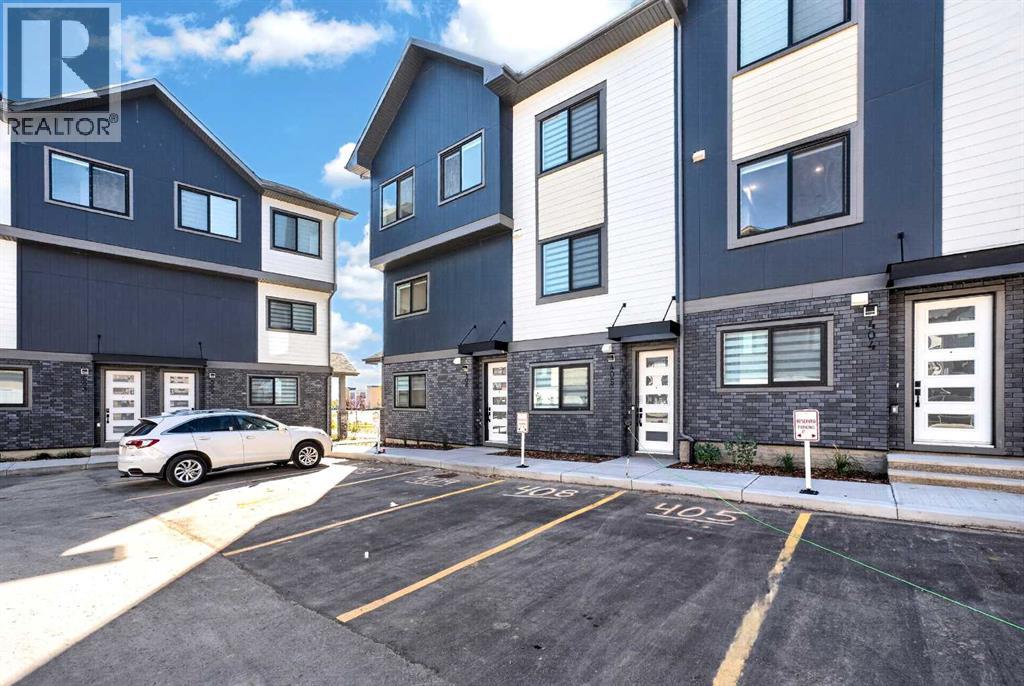
WELCOME TO THIS STUNNING TOWNHOME IN BELVEDERE SE — NOW OFFERING 1 YEAR OF NO CONDO FEES! Offering exceptional value with 1,417 sq. ft., 3 bedrooms, and 2.5 bathrooms, this modern home is available for quick possession and is located in one of Southeast Calgary’s fastest-growing communities. Designed for contemporary living, the open-concept main floor features soaring 10-foot ceilings, luxury vinyl plank flooring, and abundant natural light. The upgraded kitchen showcases quartz countertops, extended cabinetry with under-cabinet lighting, stainless steel appliances, a built-in microwave, and a spacious pantry. The adjoining dining area and designer feature wall add style and functionality, while the bright living room opens onto a private glass-panel balcony. A convenient 2-piece powder room completes the main level. Upstairs, the thoughtfully designed layout includes three spacious bedrooms, a full bathroom, stacked laundry, and linen storage. The home includes automated blinds for added convenience and comfort. The primary suite offers a private retreat with a 4-piece ensuite and access to a second balcony. Location is a major highlight. Enjoy being steps from Costco, Walmart, Cineplex, restaurants, banks, and everyday amenities. With quick access to Stoney Trail (3 minutes), Highway 1 (4 minutes), and Downtown Calgary just 15 minutes away, commuting is effortless. A nearby park and future school site further enhance the area's long-term appeal. Ideal for first-time buyers, investors, this is a rare opportunity to own a stylish, low-maintenance home in a thriving community. Book your private showing today. Listing price excludes GST, will be charged only when applicable. An upfront GST rebate application can be made if eligible. (id:63982)
345079 Range Road 6.5
Rural Clearwater County, Alberta
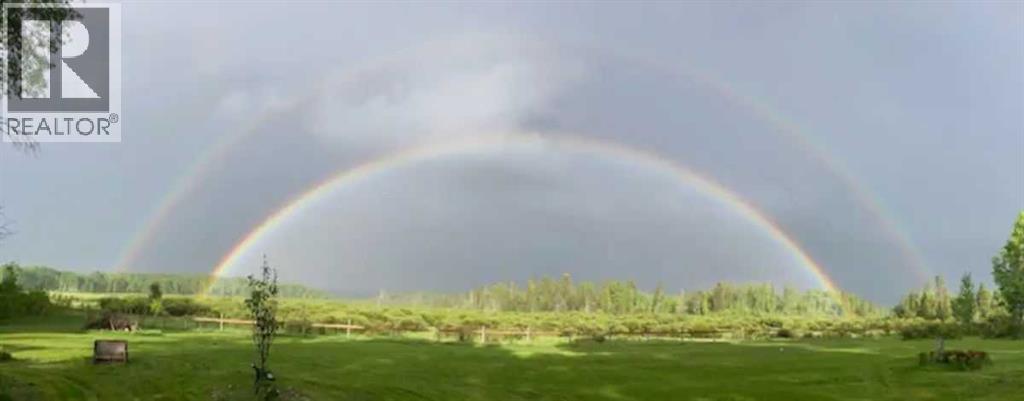
164 ACRES OF PRIVATE WILDERNESS – SURROUNDED BY CROWN LAND! A Rare Opportunity to Own Your Own Piece of Alberta's Great Outdoors! Discover an extraordinary 164-acre property nestled in one of Alberta's most desirable recreational areas, near Burnstick Lake. Surrounded by Crown land, this exceptional oversized quarter section offers a rare combination of privacy, natural beauty, and virtually unlimited outdoor recreational opportunities. With East Stony Creek winding its way through the property, rolling landscapes, mature forest, and open grasslands, this is an opportunity to own something truly special.PROPERTY HIGHLIGHTS: Approximately 164 acres of pristine Alberta wilderness. Completely surrounded by Crown land, providing exceptional privacy and access to additional recreational opportunities. East Stony Creek meanders through the property. Beautiful rolling terrain featuring a blend of mature forest and open grassland. Conveniently located minutes from Burnstick Lake and numerous other fishing lakes. Extensive nearby trail systems for horseback riding, quadding, hiking, and exploring. Excellent wildlife habitat with abundant opportunities for wildlife enthusiasts. An ideal setting for hunters and outdoor adventurers. Exceptional potential as a recreational getaway, private retreat, or long-term land investment This unique property is surrounded by Crown land, offering exceptional privacy and direct access to endless outdoor adventure. Alberta GPS: 51.966749691808296, -114.82465803855754 (id:63982)
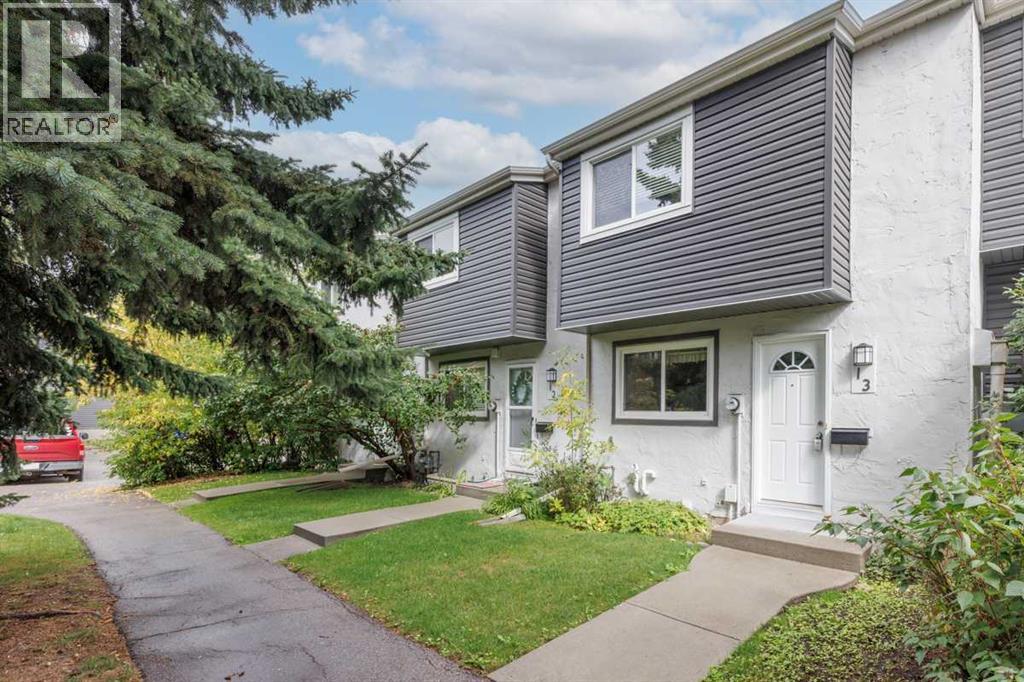
13, 11407 Braniff Road SW
Calgary, Alberta
Space, location value -- without the big price tag! A great opportunity in established Braeside! This two-storey townhome offers a practical layout with hardwood flooring throughout the main and upper levels and plenty of space to call home. The main floor features a bright living area and functional kitchen with ample cabinetry and counter space, while upstairs you’ll find two bedrooms and a full bath. Custom blinds complement the sunny windows. The partially developed basement adds valuable additional living space with plenty of potential for storage or future use. Step outside to your private fenced yard—a welcome feature for summer entertaining, gardening or simply relaxing outdoors. Set within a well-managed complex in a mature southwest community, with parks, schools, shopping and transit nearby. An affordable way to get into the Calgary market, with the space and privacy of a two-storey home. (id:63982)
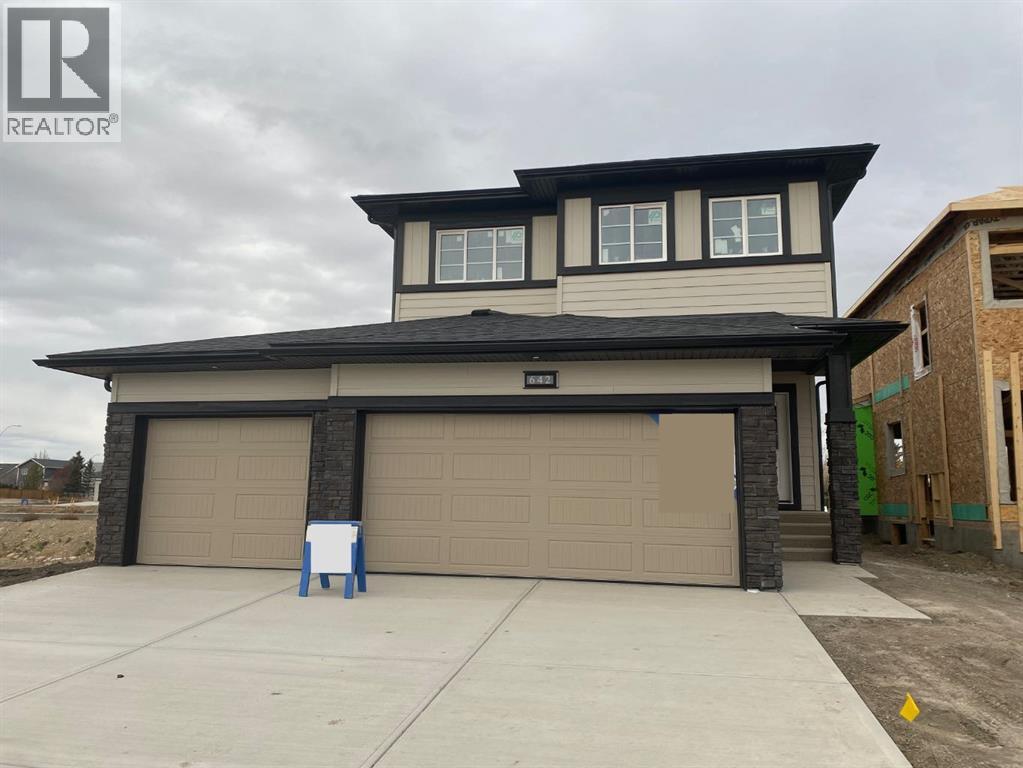
642 Mandalay Boulevard
Carstairs, Alberta
This beautiful home built by award winning MCKEE HOMES features upscale living and a TRIPLE CAR TANDEM GARAGE. Thoughtfully designed with style, quality craftsmanship and functionality in mind, this impressive home offers spacious living areas, elegant finishes and an abundance of natural light. The well-appointed kitchen with stainless steel appliances, quartz countertops and floor-to-ceiling height cabinets, serves as the heart of the home. It is perfect for entertaining and everyday family living. Generously sized bedrooms and beautifully designed living spaces provide comfort and versatility for the whole family. A floor-to-ceiling tile surround fireplace in the living room adds a stylish addition to your decor. Tray ceiling in the bonus room and large triple glazed windows throughout boasting lots of natural light. Enjoy the perfect blend of luxury, space and practicality in this exceptional home in a quiet community, ideally suited for modern family living. (id:63982)
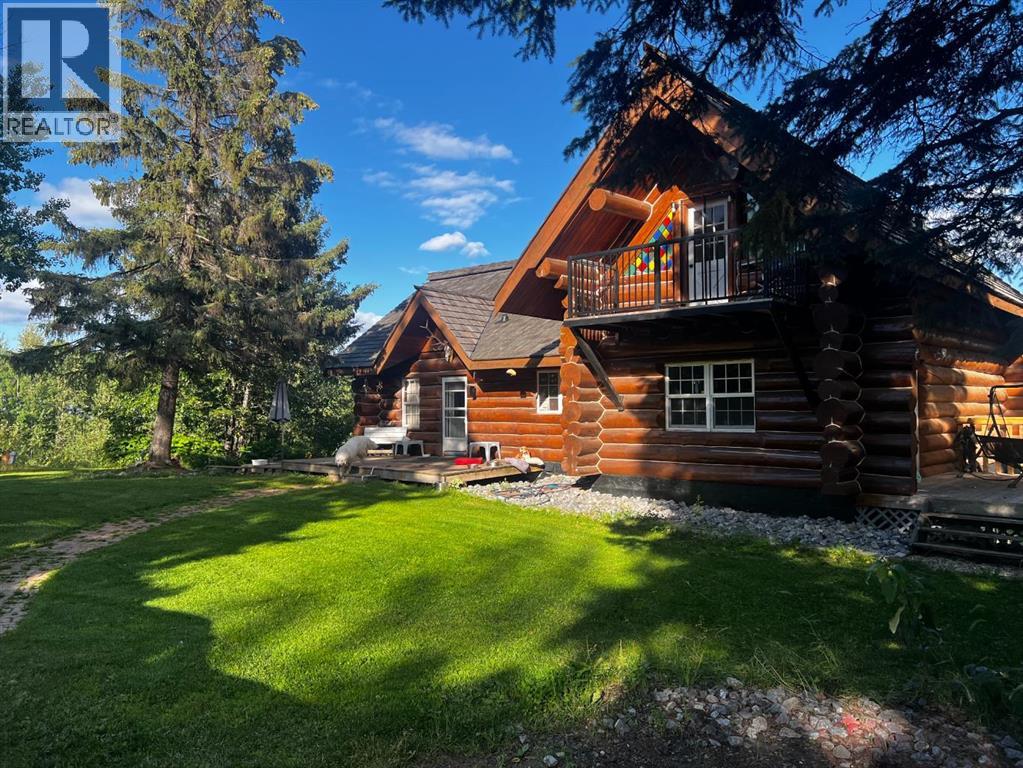
Lot 24, 120053 Township Road 584
Rural Woodlands County, Alberta
A RARE COUNTRY OPPORTUNITY! This distinctive 1½-storey log home and adjoining vacant land are now offered together, providing 14.92 acres of privacy, natural beauty and possibilities in Woodlands County. The offering combines a 7.31-acre developed acreage with an additional 7.61-acre vacant parcel.The beautiful log home offers FIVE bedrooms, 3 bathrooms, nearly 2,000 sq. ft. above grade and a spacious walkout basement. Exposed beams, hardwood floors and warm wood finishes create an inviting atmosphere, while a brick wood-burning fireplace adds character to the living room. The adjoining sunroom features interchangeable glass and screen panels for seasonal enjoyment.The maple kitchen offers stainless steel appliances and a unique indoor gas BBQ with rotisserie. A bright dining area provides outdoor access, while two bedrooms and a 4-piece bathroom complete the main level.A circular staircase leads to two generous upper bedrooms, each with its own private deck supported by steel framing, plus a 3-piece bathroom.The walkout basement features a spacious family room with a second wood-burning fireplace and patio doors to the lower deck. The primary suite. found on this level, includes a walk-in closet and oversized 4-piece ensuite with soaker tub.Pride of ownership is reflected in numerous updates and regular maintenance. Shingles were replaced in 2023, front weeping tile completed in June 2025, and gas lines inspected in July 2025. Additional improvements include replacement windows in select bedrooms, updated rock siding and parging, exterior lighting, boot-room flooring, fresh exterior stain and deck work. The septic system and chimney are cleaned every six months, and fresh gravel was added to the driveway in November 2026.Additional features include two furnaces, a water softener, 5G/Starlink internet capability and ample storage. The 32' x 22' heated garage offers a usable loft, with two additional storage sheds.Enjoy private biking trails, a 2+ acre dog run, chicken compound,mature trees and beautiful country surroundings. The developed acreage offers dual well access and prepaid gas service.The adjoining 7.61-acre vacant parcel adds even more land, beautiful views and potential for future plans. This parcel offers well access and gas paid to anywhere on the property.A restrictive covenant is registered on Title;buyers must review its terms and confirm their intended use.The 2 parcels have their own Title. Rail fencing, rails and cattle gates are negotiable.Two C-Cans are excluded.Offered together for $650,000, this exceptional 14.92-acre property combines the timeless character of a log home with the freedom and flexibility of additional country acreage. This is a property with personality:Whether you're dreaming or raising a family with room to roam, pursuing hobby-farm interests, or simply escaping to your own private piece of Alberta,this distinctive acreage offers space, versatility and the timeless warmth offered only by a true log home! (id:63982)
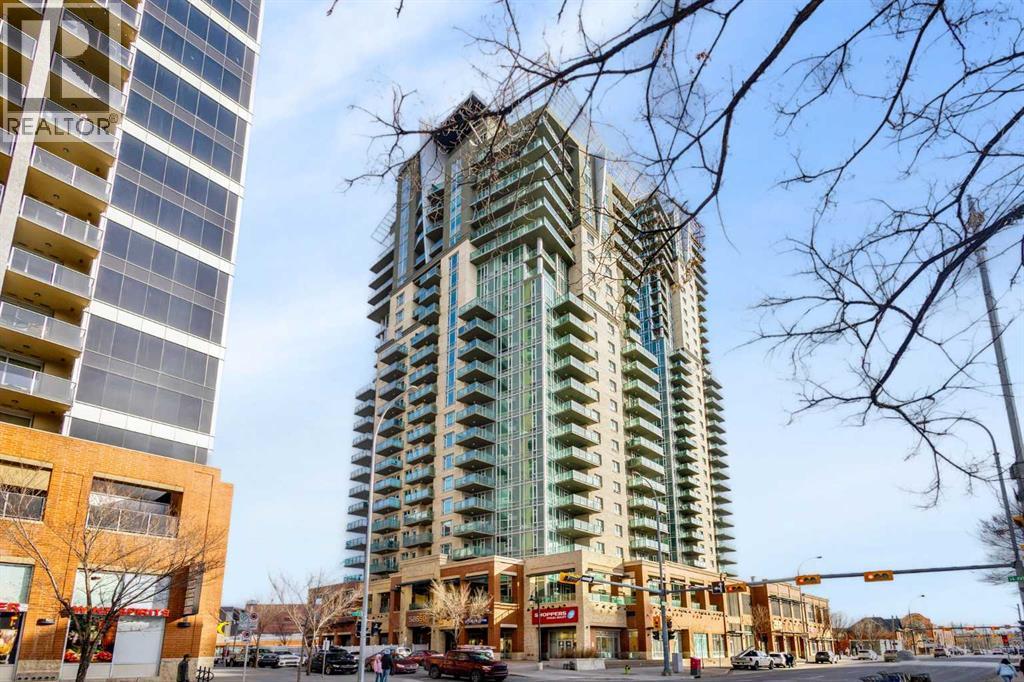
610, 1410 1 Street SE
Calgary, Alberta
Convenient downtown living with exceptional Southwest exposure! This bright corner unit features a wraparound balcony offering beautiful city views, along with a natural gas BBQ hookup—perfect for outdoor enjoyment. This well-designed 2-bedroom, 2 full bathroom condo includes a spacious primary bedroom with a 4-piece ensuite. in-unit laundry, one locker room, and one titled underground parking stall. The functional layout is complemented by full appliances and is in true move-in ready condition. The unit has been freshly painted, professionally cleaned, and well-maintained, reflecting the owner’s care and attention. Ideally located within walking distance to downtown, Talisman Centre, Stampede Park, Saddledome, C-Train, Bow River pathways, shopping, and the vibrant Uptown 17 Ave. The Sasso complex continues to enhance its amenities, adding even more value to this already desirable location. Immediate possession available. Easy to show—Call for more information. (id:63982)
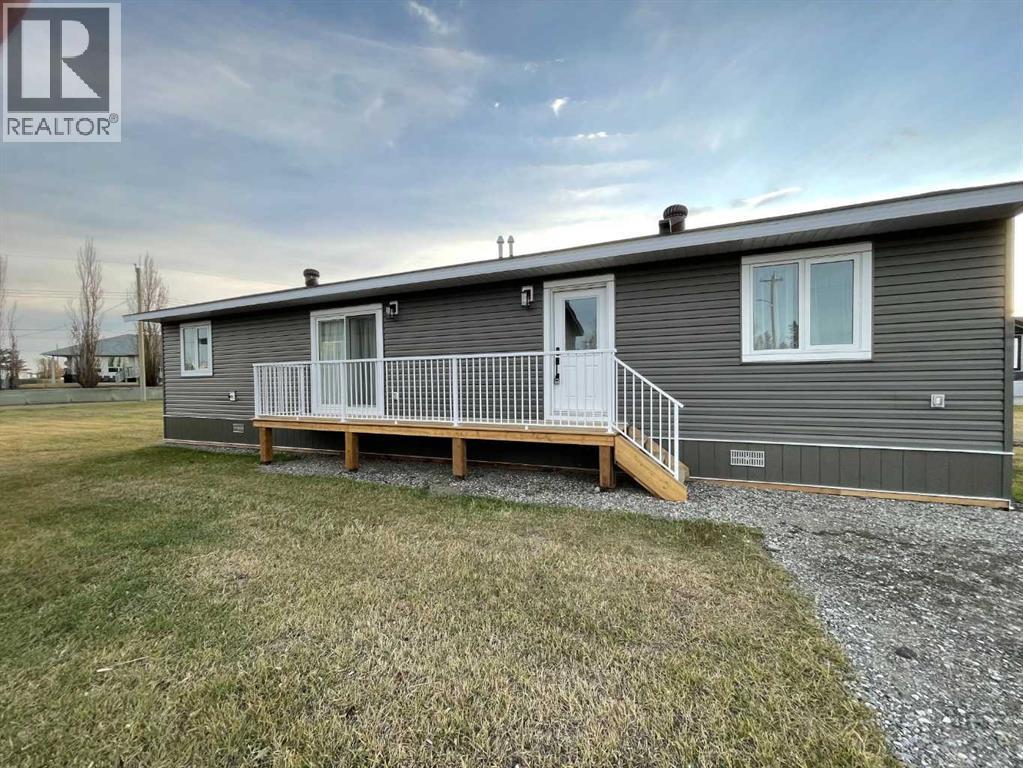
5 Trochu Avenue
Trochu, Alberta
This beautifully finished, brand-new modular home is situated on its own spacious lot in the welcoming community of Trochu. Offering 2 bedrooms and 2 full bathrooms, this home combines modern finishes, quality construction, energy efficiency, and affordable living. The bright, open-concept main living area features vaulted ceilings, neutral paint tones, and luxury vinyl plank flooring throughout. The kitchen offers plenty of cabinetry, a large pantry with shelving, and stainless steel appliances. Additional features include hot water on demand and a spacious laundry closet with washer and dryer hookups. Built with quality and efficiency in mind, this home features 2x6 wall construction, Energy Star windows, and excellent insulation. It sits on an engineered steel helical pile foundation, with plywood sheeting protecting the underside of the home. The primary bedroom is conveniently located at the front of the home and offers generous closet space and a 4-piece ensuite. The second bedroom is situated at the rear, along with another full 4-piece bathroom. The spacious living and dining areas provide a wonderful space for entertaining guests or simply relaxing at home. Patio doors off the living room lead to a side deck, perfect for enjoying the outdoors. The large yard is a great space to add a generous size garage and still have lots of room for holiday trailer, garden beds or playground equipment for the kids. This affordable gem offers comfortable, modern living with room to grow! Immediate possession is available. (id:63982)
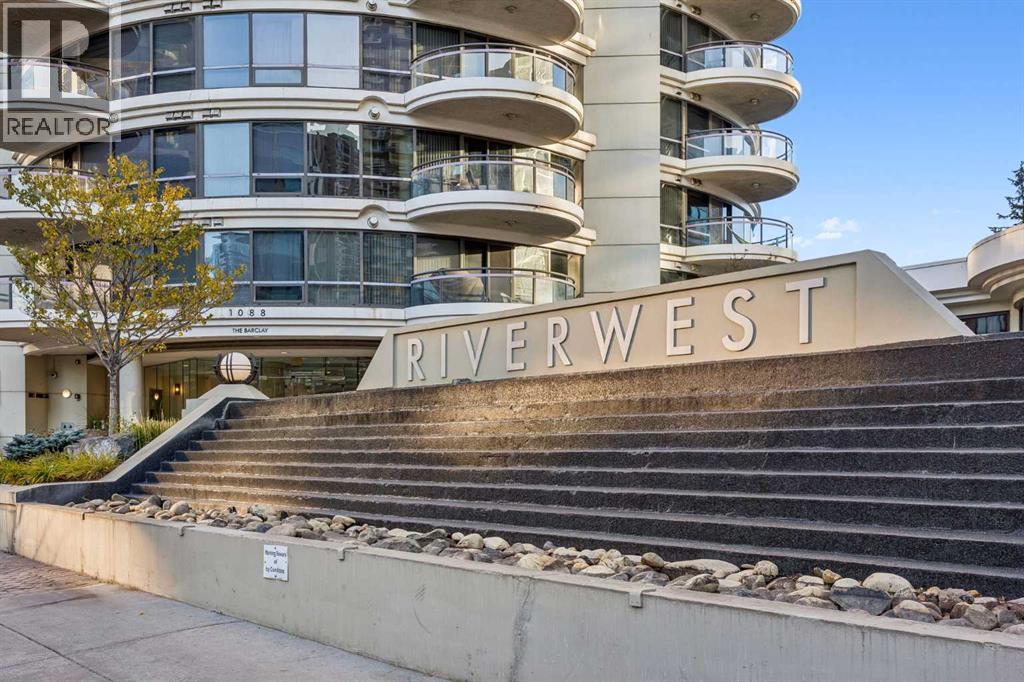
903, 1088 6 Avenue SW
Calgary, Alberta
Enjoy an exceptional blend of space, comfort, and downtown convenience at The Barclay in Riverwest. Expansive SE-facing windows fill this inviting condo with natural light, creating a warm and welcoming atmosphere throughout the day.The kitchen offers granite countertops, an extended breakfast bar, an updated faucet, and newer appliances, including a refrigerator (with water and ice), dishwasher and microwave oven hood-fan. Freshly replaced carpeting adds to the move-in appeal, while the generously sized primary bedroom easily accommodates a king-size bed. A walk-through closet leads to the main bathroom, where thoughtful touches include a deep soaker tub, a rain shower-head, and the everyday luxury of heated tile floors. Riverwest is a pet friendly building and pets are subject to board approval (no weight restriction shown in by-laws). There is a pet of the month club here! Need extra flexibility? The spacious den is ideal for a home office, reading room, or guest space, with plenty of room for a daybed or pull-out sofa.Enjoy the added value of a heated underground parking stall, a separate storage locker, bike storage room and underground visitor parking. Residents also have access to an indoor pool, hot tub, fitness centre and social room making it easy to stay active and unwind without leaving home.Step outside to explore the Bow River pathways, or take advantage of the nearby C-Train and downtown's free-fare zone for convenient access to the city centre.A spacious, light-filled home with excellent amenities, practical comforts, and a location that makes downtown living easy. (id:63982)
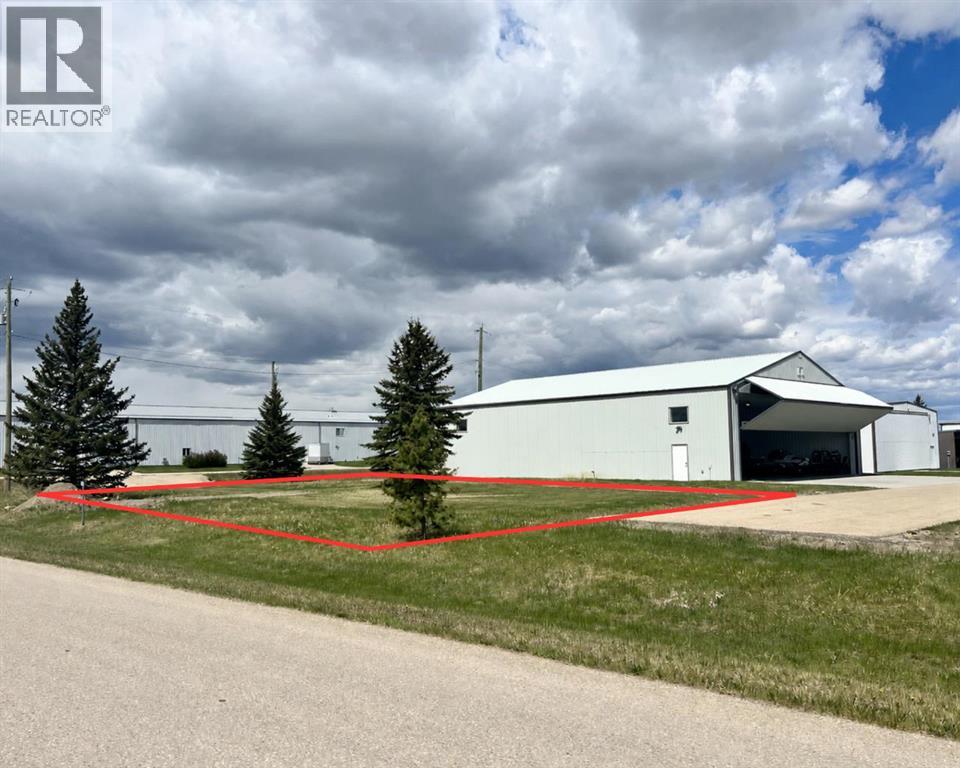
107, 1436 Township Road 320
Didsbury, Alberta
Rare opportunity to own titled airport land at the Olds-Didsbury Airport with excellent potential for aircraft hangar development. Ideally positioned as one of the first lots upon entering the airport, this premium site offers outstanding accessibility with access from two sides and is located just down the road from the main terminal. AC power is available at the property line. Water and sewer services will be the responsibility of the purchaser to install. This unique offering provides the advantage of titled ownership, a rare feature among Alberta airport properties, as many comparable airport developments operate under leasehold structures only.The property is federally regulated, offering several operational and development advantages associated with airport lands. Excellent opportunity for aviation enthusiasts, private hangar users, or investors seeking a strategic aviation-related development site. (id:63982)
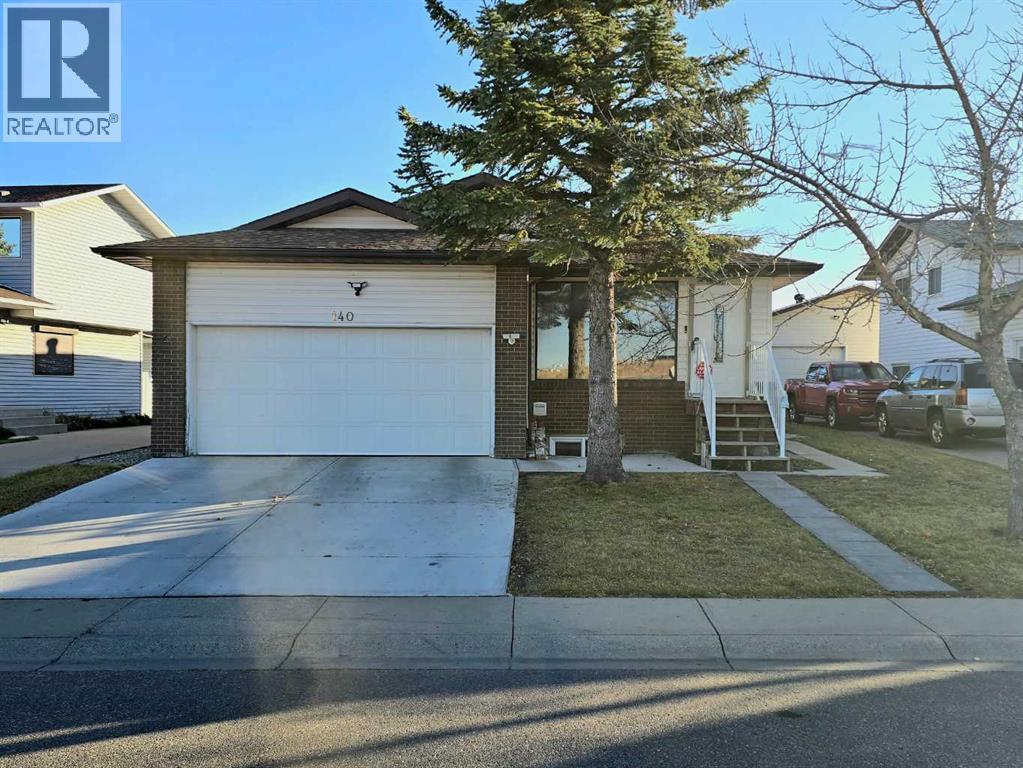
140 Templemont Circle NE
Calgary, Alberta
Rare opportunity: Fully Renovated Front Attached Garage Home with 2 Basement Suites, 8 bedrooms, 5 bathrooms, 3 kitchens, and DC zoning!This home was fully renovated in 2023 and offers exceptional space and versatility. The bright main level features 4 bedrooms and 3 full bathrooms, with new flooring, fresh paint, new windows, and new light fixtures throughout. A new garage pad completes the upgrades.A great mortgage helper: the home includes two basement suites with 2 bedrooms each, one of which is a legal suite. Combined with the main level, that makes 8 bedrooms, 5 bathrooms, 3 kitchens, and 3 laundries. The second basement suite is illegal.Investors, take note: the property has been rezoned from R-C1 to DC (Direct Control), offering potential for multi-family use. Enjoy ample parking, including generous space across the street, since there are no homes directly in front. You’re within walking distance of bus stops, parks, schools, and shopping centres, which makes daily life convenient. (id:63982)
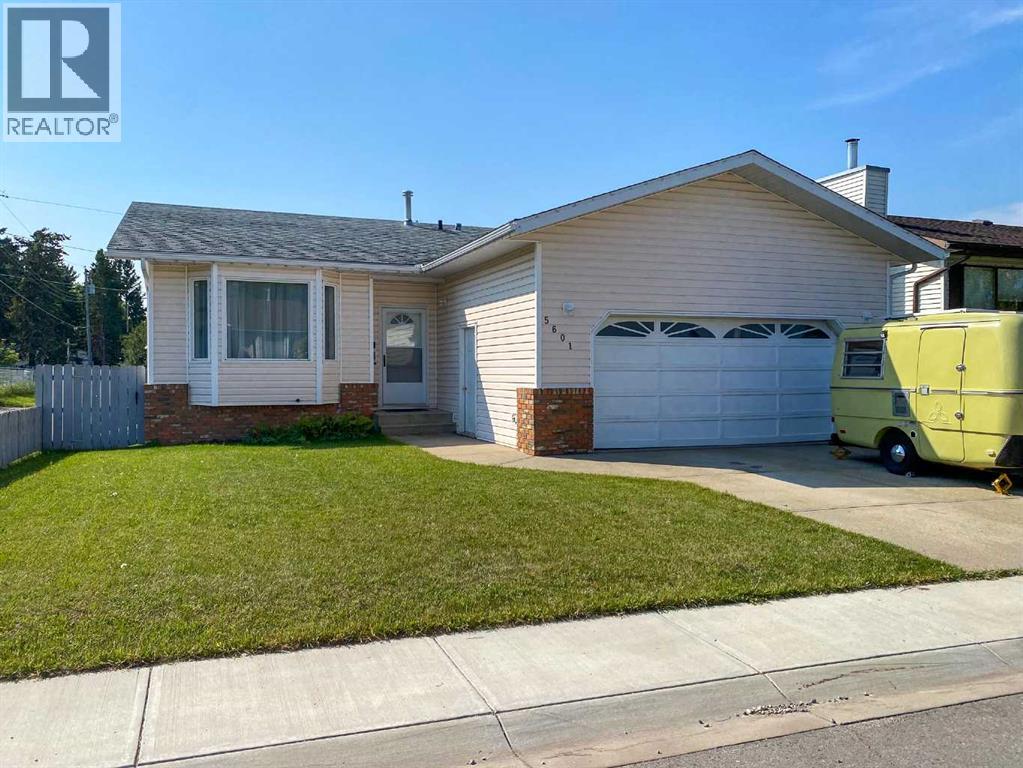
5601 43 St Close
Olds, Alberta
Located in a quiet close, this well-maintained 1,184 sq. ft. bungalow offers a fully fenced yard and a 23’ x 25’ attached garage. The bright main floor is filled with natural light and features three bedrooms, a 4 pce main bathroom and a 3 pce ensuite. The spacious living room showcases a bay window and flows into the formal dining area, while the efficient U-shaped kitchen includes a cozy dinette and access to the south-facing rear deck and backyard. The fully developed basement offers a generous family room, a 2 pce bathroom and flexible space that could easily be converted into an additional bedroom. A plumbed gas line is also ready for a future fireplace. This inviting home is ready for its next owners—book your private showing today! (id:63982)
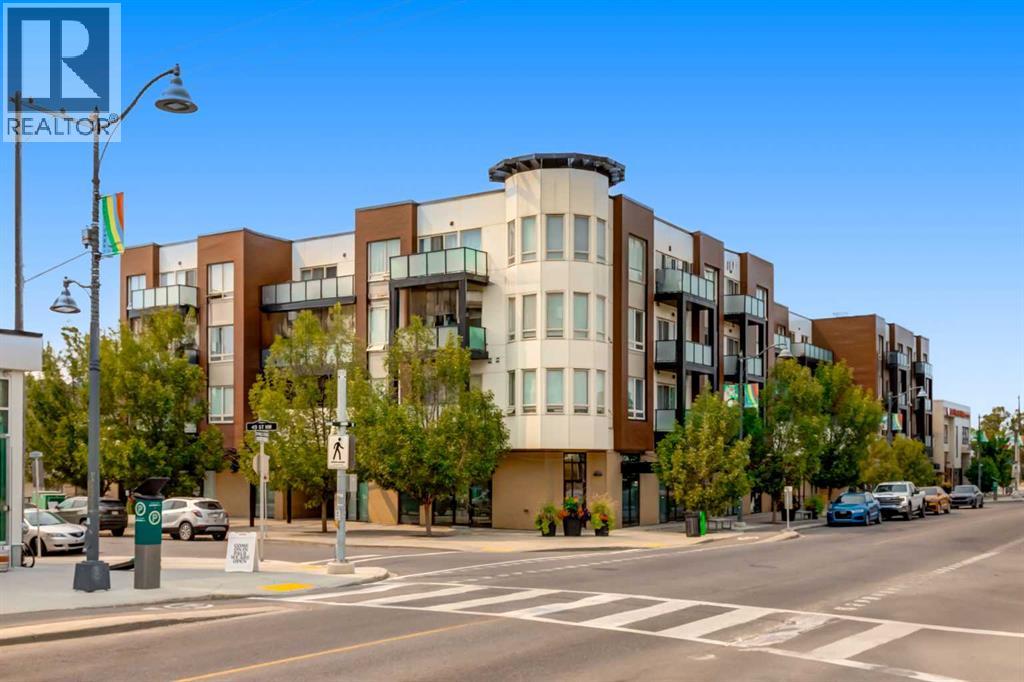
407, 1899 45 Street NW
Calgary, Alberta
Welcome to this beautifully renovated 3-bedroom, 1,359 sq. ft. apartment in the highly sought-after community of Montgomery. Offering a truly move-in-ready experience, this home has been thoughtfully updated throughout with quality finishes, modern style, and an abundance of functional living space. There is nothing left to do but move in and enjoy! As you enter, you’ll immediately appreciate the attention to detail. To the right is a convenient in-suite laundry room, while to the left is the stunning renovated kitchen featuring sleek black granite countertops, full-height cabinetry, and a stylish black backsplash. The kitchen offers plenty of counter space for meal preparation and everyday appliances, along with updated LG appliances including an electric range, microwave, and refrigerator. A bonus bar fridge adds even more convenience and storage. The kitchen flows seamlessly into the dining and living areas, creating a spacious open-concept layout that is perfect for both everyday living and entertaining. The living room features a tasteful grey brick feature wall, adding warmth and contemporary character to the space. Step outside onto the large, wide balcony and take in beautiful views toward the Calgary foothills. Whether you're enjoying your morning coffee or relaxing with a glass of wine in the evening, this is a wonderful outdoor extension of your living space. The two generously sized secondary bedrooms are located on one side of the home, with a beautifully updated 4-piece bathroom conveniently positioned between them. The spacious primary bedroom is privately situated on the opposite side and features its own updated 3-piece ensuite and his-and-her closets, providing excellent storage and functionality. The renovations continue throughout the entire apartment, including luxury vinyl plank flooring, updated closet and bedroom doors, renovated bathrooms, modern lighting fixtures, and numerous additional improvements. Every detail has been thoughtfully cons idered, giving this home a cohesive, contemporary feel without the need for further renovations. The property also includes two titled parking stalls in a heated underground garage, a highly desirable feature in Calgary living. Located in the vibrant community of Montgomery, this home offers an exceptional combination of convenience, recreation, and accessibility. Enjoy quick access to the Bow River pathways, downtown Calgary, and major routes leading west toward the mountains. Shopping and amenities are close by, including Market Mall and University District. Outdoor enthusiasts will love nearby Shouldice Park, a 28-hectare recreation destination featuring picnic areas, soccer and football fields, tennis courts, batting cages, artificial turf athletic fields, and direct access to the Bow River. The Shouldice Aquatic Centre and Shouldice Arena are also nearby, providing even more opportunities for recreation and family fun. There two titled parking underground parking stalls. Book your showing now! (id:63982)
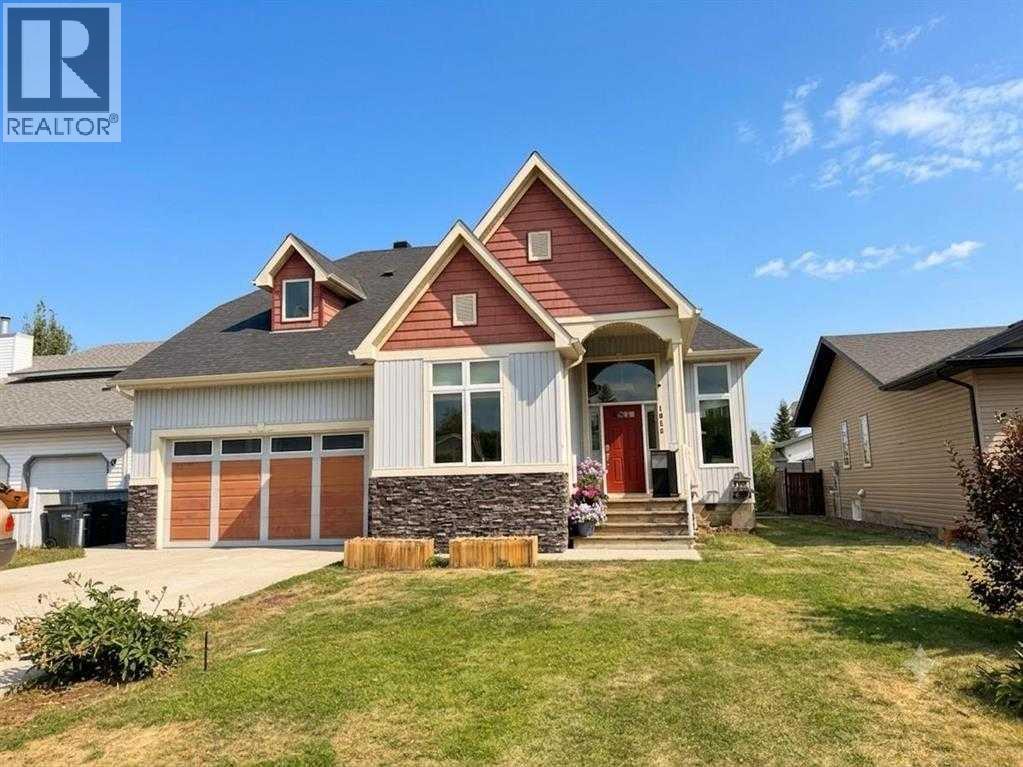
1016 2 Street NE
Sundre, Alberta
Discover a sanctuary amidst the serene beauty of Sundre, where this remarkable 5-bedroom, 3 1/2 bathroom detached house offers an exceptional living experience. Elevated to a stately 1 and Half story design, this home exudes an air of refined elegance, boasting nearly 2,200 square feet above grade and an additional 1,522 square feet finished below, creating ample space for both family and entertaining. Upon entry, you’re greeted by a welcoming atmosphere, accentuated by high ceilings and laminate flooring that flows seamlessly throughout the main level. A central kitchen island provides a focal point for culinary creativity, complemented by breakfast bar seating, while vinyl windows flood the space with natural light. Also, you'll find four bedrooms on the upper levels, including a luxurious primary bedroom(main) complete with its own four-piece ensuite bathroom featuring a soaking tub and tiled shower—a private oasis for relaxation. Below grade, the finished basement provides versatility with one additional bedroom, a full bathroom, mini kitchen and a spacious family room perfect for recreation. With double attached garage providing secure parking for two vehicles and additional parking for three more, convenience is assured. Outside, enjoy the tranquility of your backyard, enhanced by both front and rear porches, while community amenities such as fishing, golf, parks, playgrounds, schools, shopping, streetlights, and walking/bike paths provide endless possibilities for leisure and engagement. (id:63982)
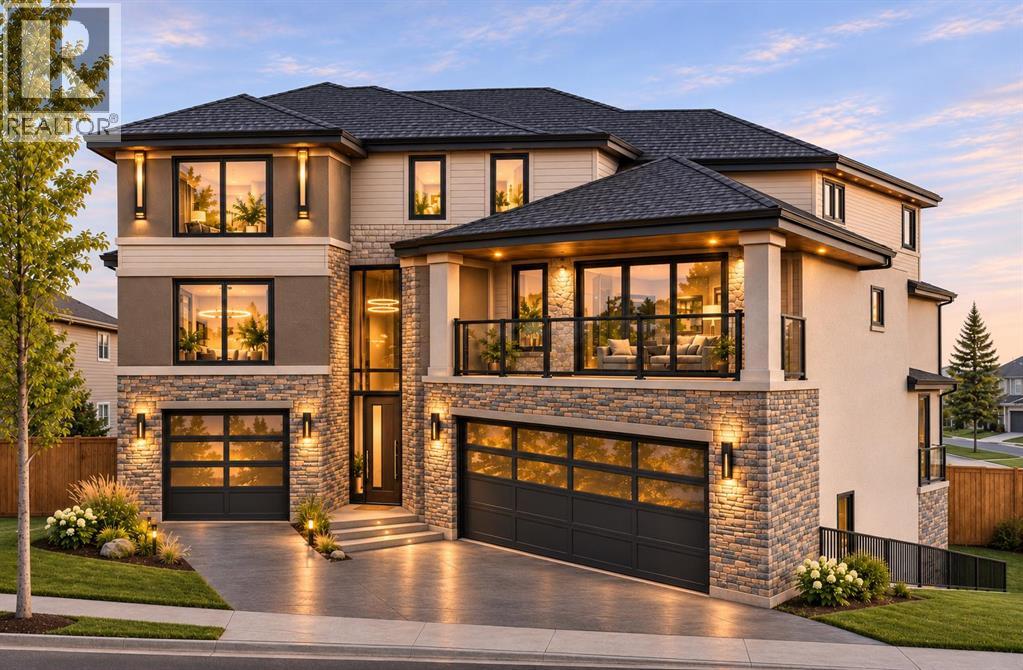
3650 85 Street SW
Calgary, Alberta
LOTA Homes presents an exceptional opportunity to build your dream home in the prestigious community of Springbank Hill! Located at 3650 85 Street SW, this vacant residential lot offers a rare opportunity to create a stunning luxury residence on an extremely private, tree-lined property with breathtaking, unobstructed views of the Rocky Mountains. Enjoy the convenience of nearby shopping, schools, parks, and recreational amenities, with easy access to major roadways.Buyers have the unique opportunity to work with an established builder to bring this exceptional home to life. With an approved building permit (BP) already in place, the proposed residence offers 2,776 sq. ft. of above-grade living space across three floors, plus a 728 sq. ft. basement.The thoughtfully designed main floor features a spacious living and dining area, office, and a luxurious kitchen complemented by a fully equipped spice kitchen, providing the perfect combination of elegance and functionality. The second floor boasts a luxurious primary suite and three additional spacious bedrooms, offering comfort and privacy for the entire family. The third floor features a spacious bonus room, ideal for entertainment, relaxation, or a private family retreat.The basement includes a proposed separate one-bedroom legal suite with its own private entrance, providing additional living space and potential rental income, subject to applicable approvals.This is an outstanding opportunity to build a custom luxury home in one of Calgary's most desirable communities, while saving valuable time and effort on architectural design and building permit approvals. With the approved plans and an established builder available, buyers can move one step closer to bringing their dream home to reality. DISCLAIMER: INFORMATION HEREIN IS DEEMED RELIABLE BUT NOT GUARANTEED. All measurements and property information are deemed reliable but are not guaranteed. Buyers and their representatives are responsible for independ ently verifying all measurements, lot boundaries, land areas, and other property details before completing a purchase. The uploaded architectural rendering is for illustrative purposes only and represents the proposed development. The final building design, features, materials, and finishes may differ from those depicted in the rendering. (id:63982)
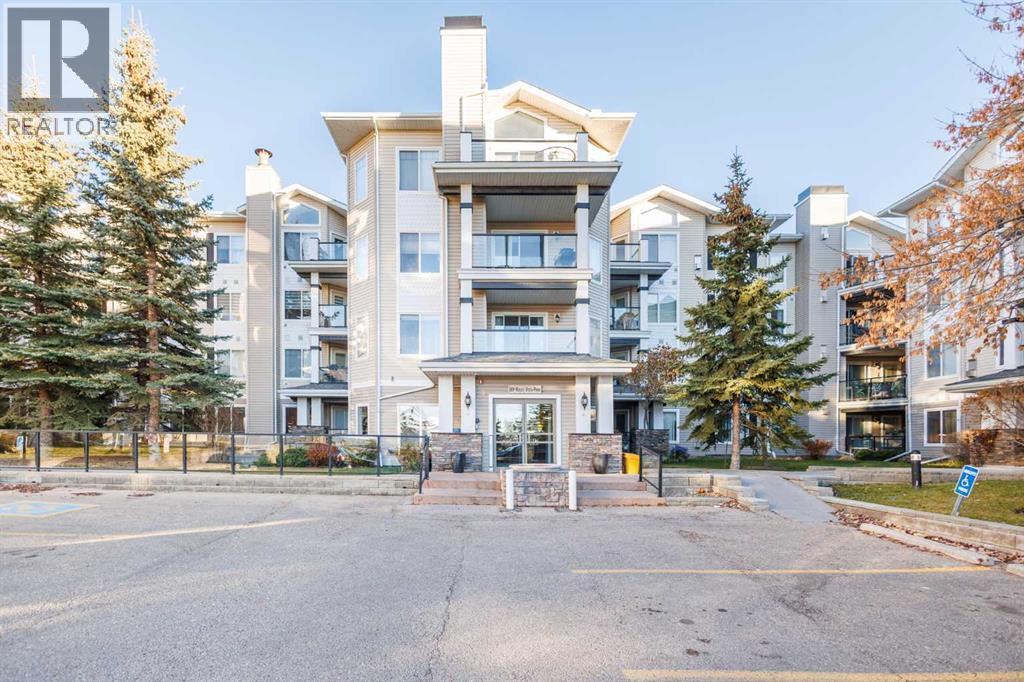
108, 369 Rocky Vista Park NW
Calgary, Alberta
Welcome to the Pavilions of Rocky Ridge! This 1 bedroom + den condo offers a functional layout with a separate den ideal for a home office, in-suite laundry and titled underground parking. A private patio features a BBQ gas hookup and a large storage locker. Residents enjoy access to the Lake Club through an underground tunnel, with amenities including a fitness room, theatre, games room, library and hair salon.Conveniently located close to Tuscany LRT, shopping, restaurants, parks, pathways and the YMCA. Quick access to Crowchild Trail and Stoney Trail connects you to the rest of the city and offers an easy escape to the mountains. A great opportunity for first-time buyers or investors! (id:63982)
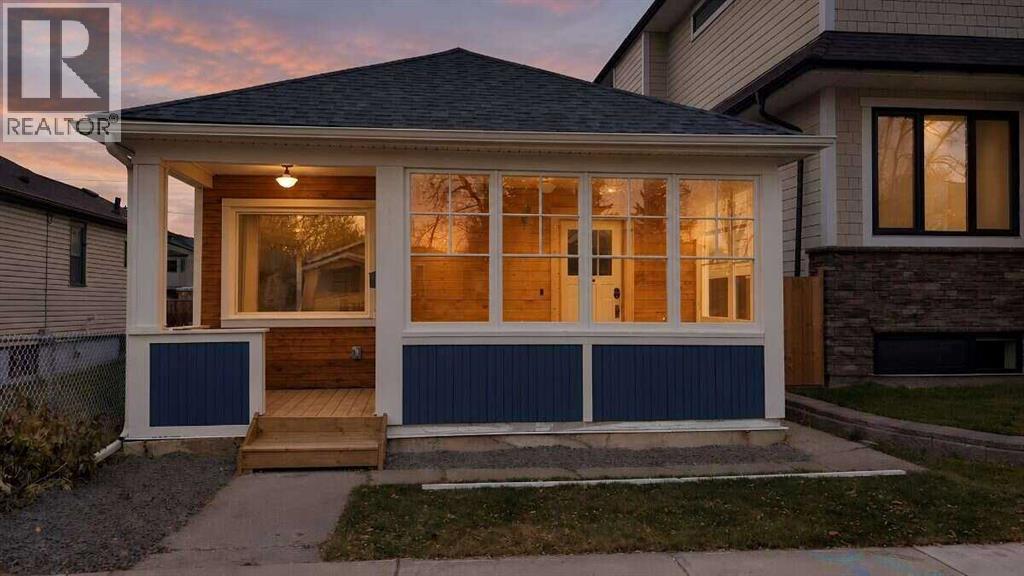
1638 16 Street SE
Calgary, Alberta
For more information, please click the "More Information" button. A Little Piece of Inglewood History, Completely Reimagined. Built in 1906 and beautifully updated, this charming Inglewood character home blends historic roots with fresh, modern living. Thoughtfully designed to make the most of every square foot, this home is small but mighty, with unique wood features, warm character, and plenty of personality. The open-concept main floor features a vaulted living room that feels bright and inviting, along with a well-designed kitchen complete with a cozy banquette, dedicated coffee bar, and almost all new appliances. The main floor offers one bedroom and a full bathroom, while the finished basement adds a second bedroom, full bathroom and laundry closet with washer/dryer combo, creating extra space for guests, family, or a private retreat. With 1,107 sq. ft. of living space across the main floor and loft, plus an additional 450 sq. ft. of finished living space in the basement, this home makes the most of every square foot. Outside, enjoy a large backyard with room to relax, entertain, or garden, plus a sunporch that's perfect for your morning coffee or unwinding at the end of the day. The oversized, heated double garage is the icing on the cake, offering plenty of room for vehicles, storage, hobbies, or all your Calgary lifestyle essentials. All of this in one of Calgary's most loved inner-city communities, close to local shops, restaurants, pathways, parks, pools, recreation courts and the Bow River. Full of charm and rich in character, this is a unique opportunity to own a piece of Inglewood's history without sacrificing today's comforts. Property Images are virtually staged. (id:63982)
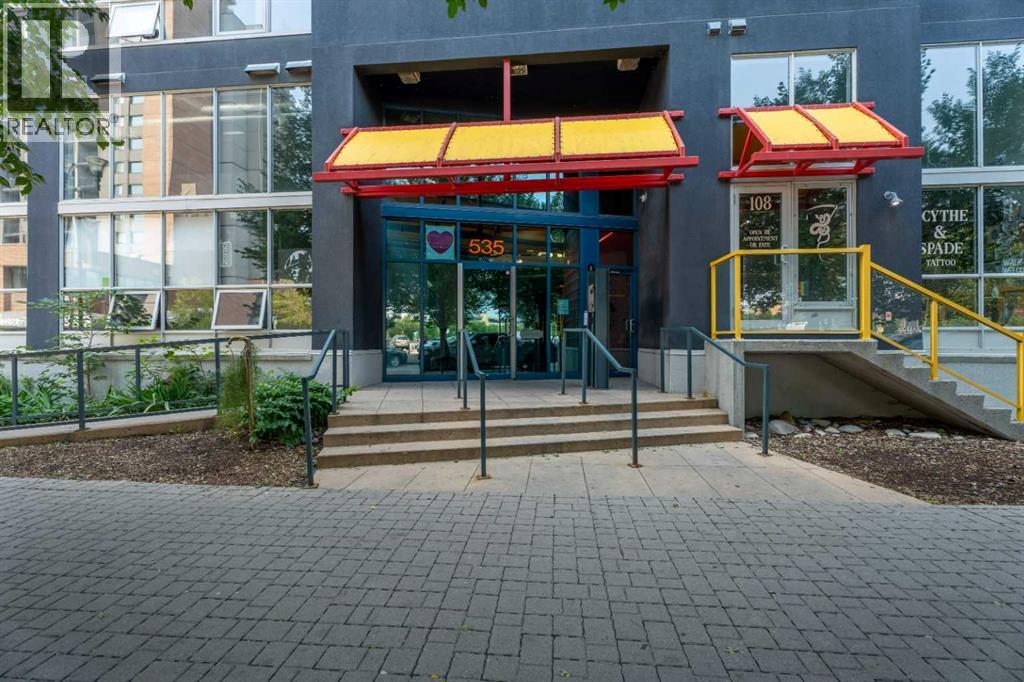
215, 535 8 Avenue SE
Calgary, Alberta
Welcome to the ultimate urban retreat in Downtown East Village—one of Calgary’s most vibrant and walkable communities. This trendy loft-style condo effortlessly blends industrial aesthetic with modern functionality. The open-concept main level features sleek, easy-to-clean concrete floors and a soaring 16-foot ceiling in the living area, creating an airy, expansive feel. The main level also includes a spacious kitchen, a 4-piece bathroom, and a versatile den that easily functions as a second bedroom or home office. Upstairs, the sprawling loft serves as a private, king-sized primary retreat. South-facing floor-to-ceiling windows flood the entire space with natural light, while integrated air conditioning keeps you perfectly cool year-round. Step outside onto your private south-facing balcony, or take advantage of exceptional building amenities including a rooftop patio with gas BBQ hookups and panoramic skyline views, a serene landscaped courtyard, a multi-purpose common room, and secure heated underground parking. Beyond your front door, enjoy unbeatable access to the RiverWalk pathways, St. Patrick’s Island, Loblaws, the Central Library, Studio Bell, the Simmons Building, and the C-Train. Positioned at the epicentre of immense future growth, you are steps from the newly expanded BMO Centre and the multi-billion dollar Culture + Entertainment District, including the new Scotia Place event centre and the historic Stampede Grounds—offering incredible long-term value and world-class sports and entertainment right outside your door. (id:63982)
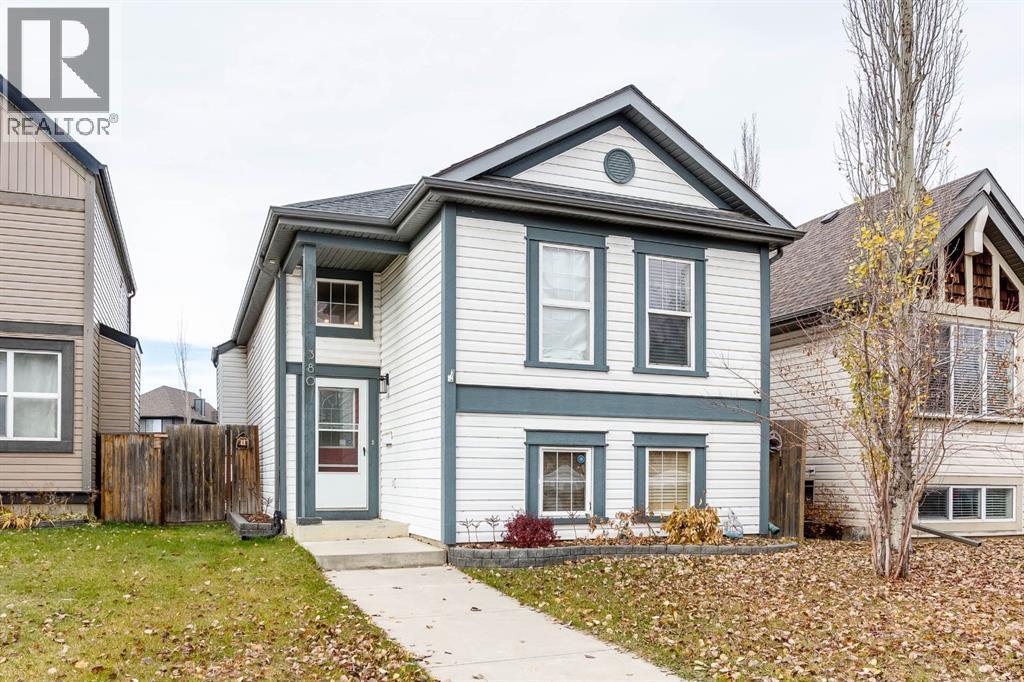
380 Copperstone Grove SE
Calgary, Alberta
Welcome to this four-bedroom bi-level home on a quiet cul-de-sac in Copperfield. The bright main floor has vinyl plank flooring, a cozy gas fireplace in the living room, two bedrooms and a 4-piece bathroom, plus a dining room with access to the back deck. The fully finished basement has newer carpet and adds more living space with a second gas fireplace, two more bedrooms, another 4-piece bathroom and laundry. Out back you’ll find a private, fully fenced yard and an oversized, insulated and heated double detached garage off the back lane. Copperfield is a family-friendly community with schools, parks and playgrounds nearby, plus shopping close by and easy access to Stoney Trail. (id:63982)
35 Aspen Ridge Point SW
Calgary, Alberta
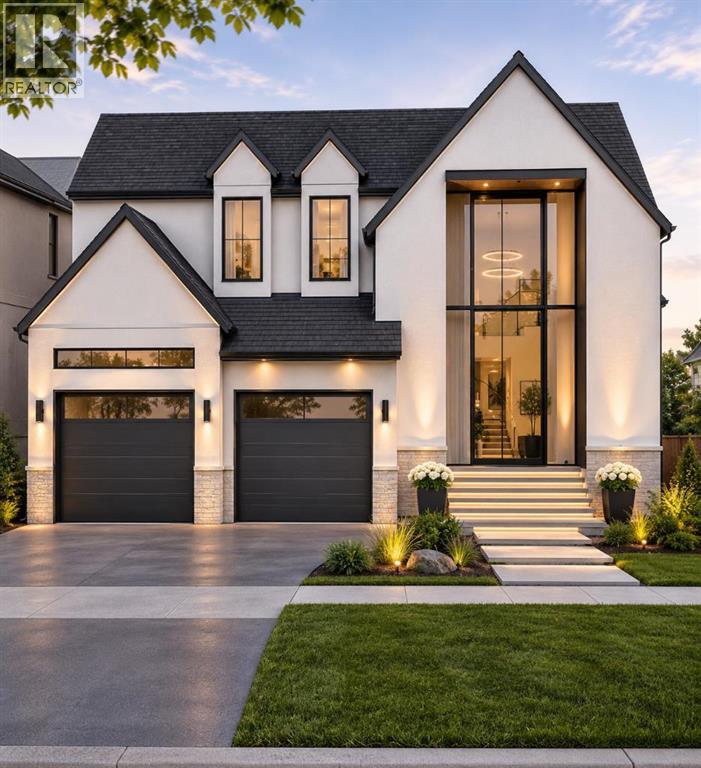
LOTA Homes presents an excellent opportunity to build your dream home in the prestigious community of Aspen Woods! Located at 35 Aspen Ridge Point SW, this west-facing vacant residential lot offers a unique opportunity to design and build a custom luxury home that suits your lifestyle and preferences. Situated on a quiet cul-de-sac surrounded by beautiful homes, the property provides an attractive setting for your future residence. Enjoy the convenience of nearby shopping, schools, parks, and recreational amenities, with easy access to major roadways.Buyers have the unique opportunity of working with an established builder already building in the area. A proposed architectural design and floor plans are available for a stunning luxury residence spanning around 4,677 sq. ft., offering a glimpse of what could be built on this property. Alternatively, buyers may explore their own custom home designs to create a residence that reflects their personal tastes and lifestyle, subject to applicable development approvals.This is an excellent opportunity to secure a residential lot in one of Calgary's most desirable neighbourhoods and bring your vision of luxury living to life!DISCLAIMER: INFORMATION HEREIN IS DEEMED RELIABLE BUT NOT GUARANTEED. All measurements and property information are deemed reliable but are not guaranteed. Buyers and their representatives are responsible for independently verifying all measurements, lot boundaries, land areas, and other property details before completing a purchase. (id:63982)
47 Evansford Circle NW
Calgary, Alberta
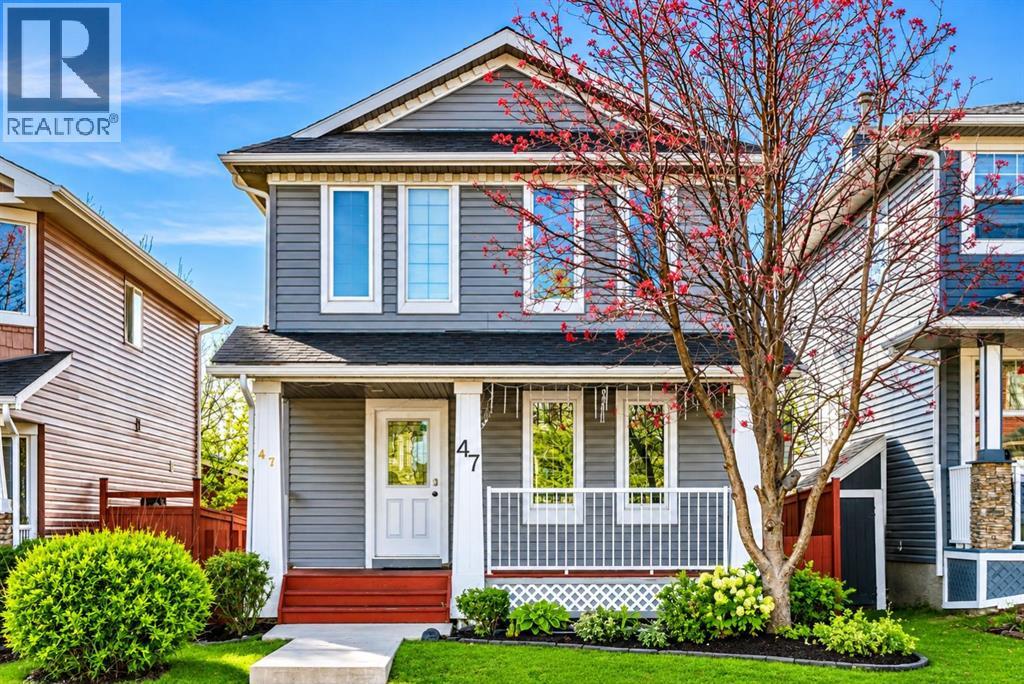
WELCOME TO 47 EVANSFORD CIRCLE NW, WHERE STYLE, COMFORT & EXCEPTIONAL LIVING COME TOGETHER! Discover this beautifully appointed, fully developed 2-storey home in the highly desirable community of Evanston, offering the perfect combination of modern elegance, thoughtful design, and everyday functionality. Boasting " 4 BEDROOMS " + 3.5 BATHROOMS, and approximately 1,866 SQ. FT. OF TOTAL DEVELOPED LIVING SPACE, this remarkable property has everything you've been looking for! From the moment you arrive, you'll be welcomed by an inviting FRONT PORCH, the perfect place to enjoy your morning coffee or unwind after a long day. Step inside and experience a bright, spacious, and beautifully designed open-concept main floor featuring stylish luxury vinyl plank flooring, a warm and inviting living room with a GAS FIREPLACE and BUILT-IN SHELVING, and an effortless flow between the living, dining, and kitchen areas, ideal for both entertaining and everyday living. The kitchen is truly the heart of this home, showcasing a functional CENTRE ISLAND, STAINLESS STEEL APPLIANCES, Generous cabinetry, and a welcoming dining area overlooking the backyard. Large south-facing rear windows invite an abundance of natural light, creating a bright and cheerful atmosphere throughout. For added convenience, the main floor also features a dedicated LAUNDRY ROOM, a 2-piece powder room, and a practical rear mudroom with built-in storage. And when Calgary's summer temperatures rise, you'll appreciate the comfort of CENTRAL AIR CONDITIONING! Upstairs, retreat to your spacious PRIMARY BEDROOM, complete with a walk-in closet and a private 4-PIECE ENSUITE. Two additional generously sized bedrooms, each featuring its own walk-in closet, and another full 4-piece bathroom complete the upper level, providing comfort and privacy for everyone. The FULLY DEVELOPED BASEMENT takes this home to another level! Featuring a spacious recreation and entertainment area, a FOURTH BEDROOM, and an additional 3-PIECE BATH , this versatile lower level is ideal for overnight guests, a home office, movie nights, or a private retreat. With approximately 535 SQ. FT. OF FINISHED BASEMENT SPACE, there's plenty of room to relax, work, and enjoy. Step outside and discover your own private outdoor escape! The landscaped backyard features a SPACIOUS REAR DECK, perfect for summer barbecues, outdoor dining, and entertaining. Completing this impressive property is an INSULATED DOUBLE DETACHED GARAGE, providing secure parking and additional storage. Additional highlights include a NEWER FURNACE and the convenience of a fully finished basement. You'll enjoy convenient access to schools, parks, playgrounds, scenic walking pathways, shopping, restaurants, and everyday amenities. With excellent connectivity to major roadways, commuting throughout Calgary or heading west for a mountain getaway is a breeze. THIS IS A PLACE TO CALL HOME !!! BOOK YOUR PRIVATE SHOWING TODAY AND EXPERIENCE EVERYTHING THIS BEAUTIFUL EVANSTON HOME HAS TO OFFER !!! (id:63982)
SE-14-19-29 W4m
Rural Foothills County, Alberta
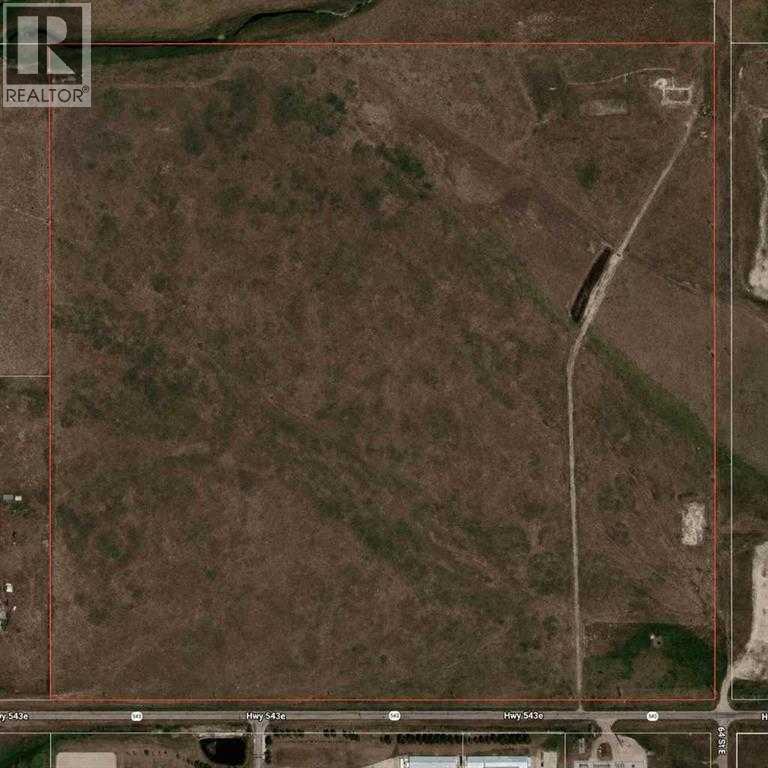
Exceptional 158 acre investment opportunity located immediately west of High River. Currently zoned Agricultural and used for cattle grazing, this property offers an excellent opportunity for agricultural use, investment, or long-term land holding. Ideally situated within the Inter-municipal Development Plan (IDP) between Foothills County and the Town of High River, and also within the Highway 2A Industrial Area Structure Plan (H2AIASP), the property is positioned in an area identified for long-term planning. Buyers are encouraged to complete their own due diligence regarding future land use and development potential. Located immediately west of lands approved for gravel extraction and in close proximity to existing industrial uses, utility infrastructure, and Highway 543, this is a rare opportunity to acquire a large parcel in a highly strategic location just minutes from High River. (id:63982)
44 Cityside Rise NE
Calgary, Alberta
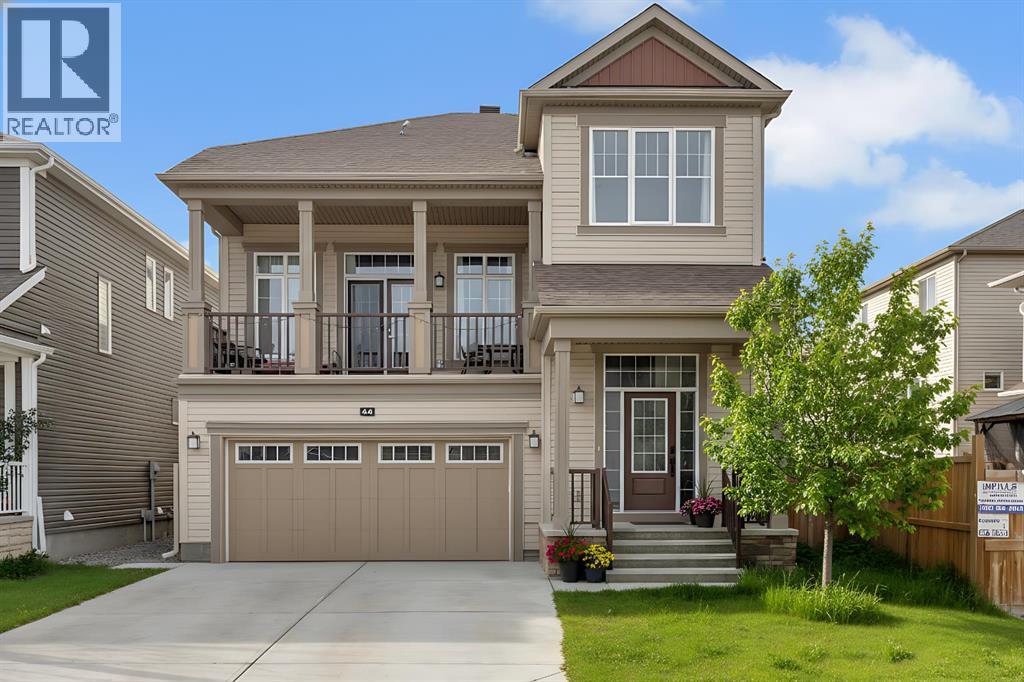
[OPEN HOUSE - 12th Sep, 2026, Saturday, 12 noon - 2:00 PM] Luxury Living in Cityscape – Stunning Front Garage Home [2018 Built, 4 Bed/3.5 Bath/Finished Basement] Welcome to this beautifully maintained front garage home in the highly desirable community of Cityscape in NE Calgary. Set on an extra-wide lot, this impressive property offers 4 bedrooms, 3.5 bathrooms, FINISHED basement and a spacious bonus room, with over 2,247 sq. ft. of thoughtfully designed living space. Built in 2018, the home features 9-foot ceilings throughout, creating a bright and open feel.Recent upgrades include a brand-NEW ROOF and siding (2025), along with modern enhancements such as central AIR CONDITIONING, smart home technology, upgraded lighting, ceiling fans, and a large front BALCONY. The chef-inspired kitchen is equipped with maple cabinetry, granite countertops, stainless steel appliances, a gas range with chimney hood fan, oversized refrigerator, a large island, stylish backsplash, and an oversized walk-in pantry.The main floor is perfect for both entertaining and everyday living, highlighted by a huge LIVING room designed for comfort and gatherings.Upstairs, you’ll find three generously sized bedrooms, including a luxurious primary suite featuring dual closets and a spa-like 5-piece ensuite with double sinks, a soaker tub, and a separate shower. This level also offers a massive bonus room with a cozy fireplace, a modern 4-piece bathroom, and the convenience of upper-floor laundry.The FINISHED basement adds incredible versatility, complete with a large bedroom with walk-in closet, a 3-piece bathroom, a spacious recreation room, and additional storage—ideal for guests, extended family, or extra living space.Step outside to a large backyard with a deck, perfect for relaxing or entertaining. Both front and back yards are professionally landscaped and fully fenced, offering privacy and great curb appeal.Conveniently located within walking distance to Cityscape Plaza, playgrounds, a nd transit, with quick access to major routes like Stoney Trail and Deerfoot Trail, plus nearby parks, shopping, and scenic walking paths. (id:63982)
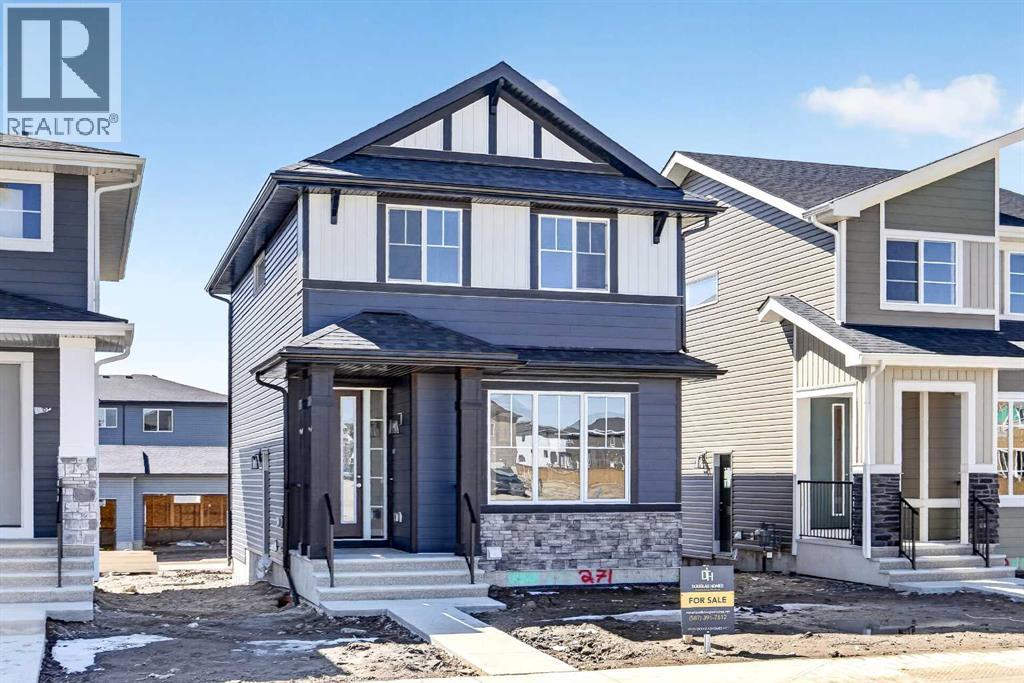
116 Southbow Avenue
Cochrane, Alberta
Welcome to the Fernie 2 - A Douglas Homes Masterpiece. Located in the growing community of Southbow Landing, Cochrane. This beautifully designed two-storey home offers over 1300 sq. ft. of thoughtfully planned living space with 3 bedrooms and 2.5 bathrooms. The bright, open-concept main floor features 9-foot ceilings, luxury vinyl plank flooring, a spacious great room with an electric fireplace, and a stylish kitchen complete with quartz countertops, upgraded cabinetry, and a generous dining area. Upstairs, the primary suite offers a walk-in closet and a spa-inspired ensuite with double sinks, while two additional generously sized bedrooms, an upper-floor laundry room, and beautifully finished bathrooms provide comfort and convenience for the whole family. Additional features include a separate side entrance to the basement, contemporary finishes throughout, making this home an exceptional opportunity for families, first-time buyers, or anyone looking for stylish, functional living in one of Cochrane's newest communities. (id:63982)
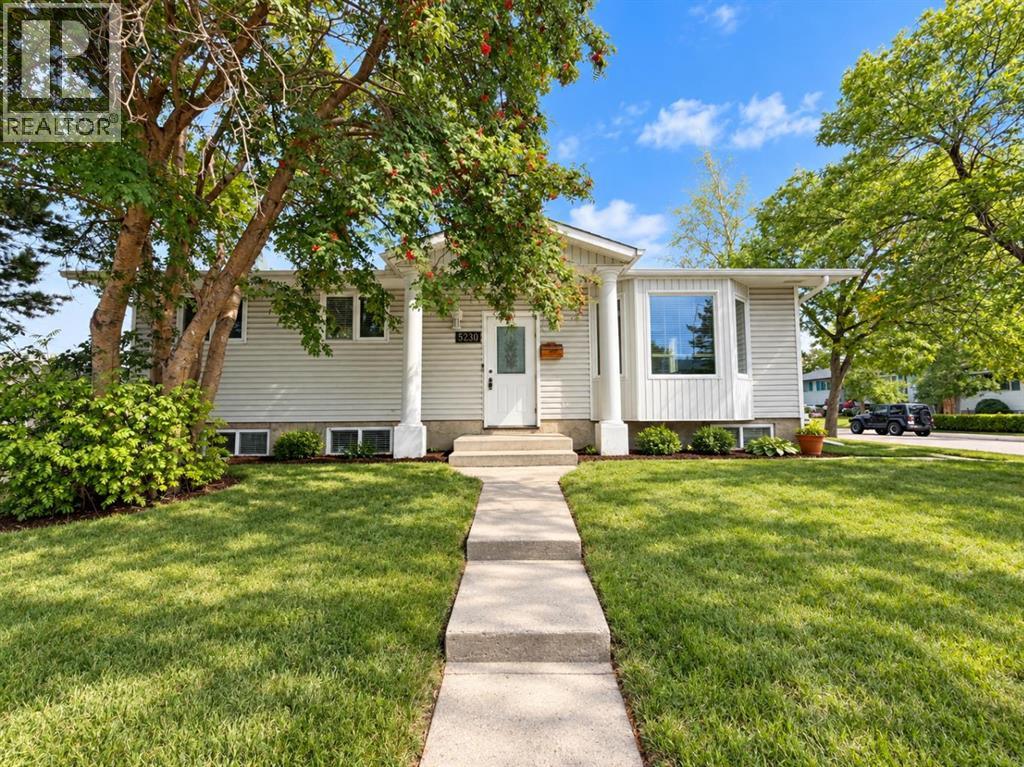
5230 Whitestone Road NE
Calgary, Alberta
Price Reduction! Situated on a desirable Corner Lot. The bungalow features 3 bedrooms, 1 full bathroom, a kitchen, a dining area and a family room on the main floor. The basement features an ILLEGAL SUITE with a separate entrance and separate laundry, providing additional flexibility for investors or extended family.Located in the established community of Whitehorn. This is a unique opportunity for home owners and investors looking for long term potential with an illegal basement suite. (id:63982)
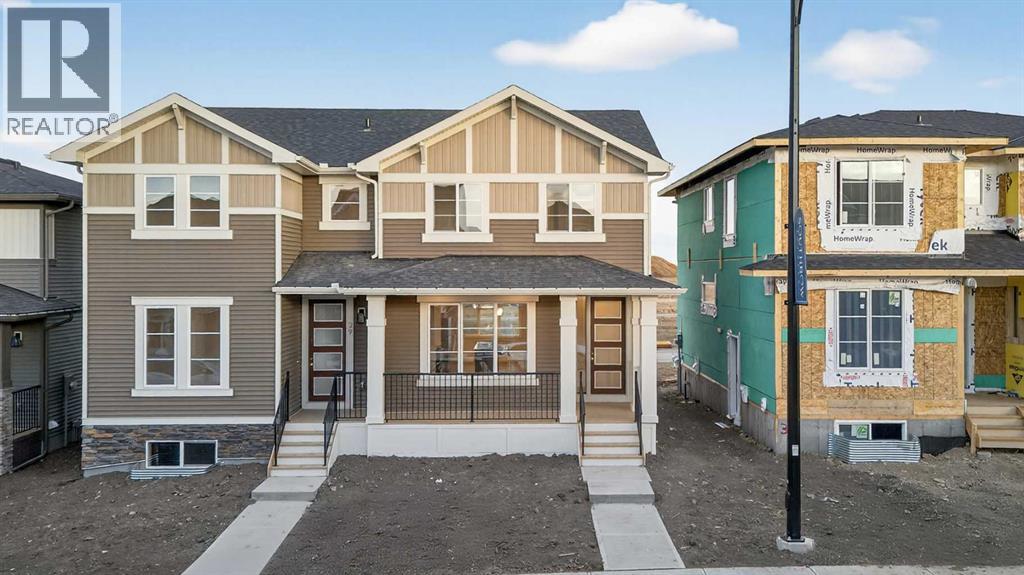
242 Southbow Avenue
Cochrane, Alberta
Welcome to the Melbourne by Douglas Homes — a thoughtfully designed semi-detached home in Southbow Landing, one of Cochrane's newest and most sought-after communities. With 1,345 sq. ft. of open, light-filled living, this is a home built for real life, ideal for first-time buyers, right-sizers, and anyone ready for modern comfort with everyday function.Step inside to soaring 9' ceilings, 8' doors, and engineered hardwood flowing through a bright open-concept main level. A cozy electric fireplace anchors the living space, while the full-width front porch invites you to slow down and take in the view. The heart of the home is a kitchen made for gathering: upgraded 42" full-height soft-close cabinetry, quartz countertops, stainless steel appliances, and a spacious dining area with room for everyone.Upstairs, three well-appointed bedrooms include a primary retreat with a walk-in closet, plus 2.5 bathrooms and the everyday convenience of upper-floor laundry. Elegant tile flooring in the bathrooms and laundry adds a refined finishing touch.A separate side entrance opens the door to future basement development, and a double concrete parking pad is ready for a two-car garage — a smart head start that helps reduce future build costs. Enjoy easy access to parks, pathways, future schools, and shopping, with quick routes to both Calgary and the Rocky Mountains.Photos are from a similar model and provided for illustration purposes only; finishes and specifications may vary. (id:63982)
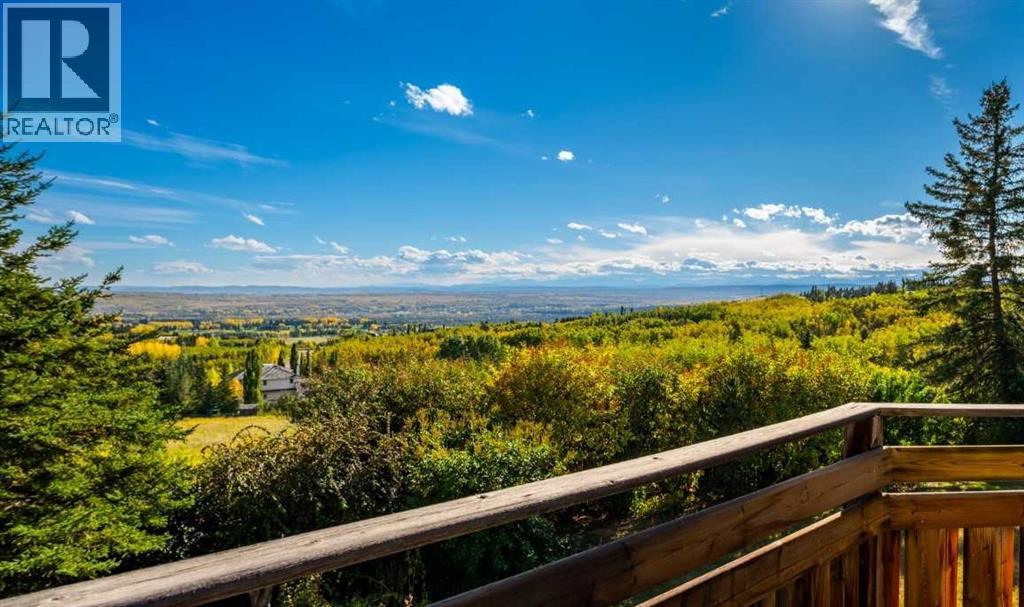
19 Westbluff Place
Rural Rocky View County, Alberta
Set in a private, beautifully treed setting, 19 Westbluff Place is a sprawling walkout bungalow with unobstructed west-facing views to the Rocky Mountains, generous living spaces and an impressive four-car attached garage. With over 5,000 sq. ft. of living space, this is a home that offers exceptional flexibility for family life, entertaining, working from home and everything in between.Inside, the architecture immediately gives the home warmth and personality. Hardwood flooring, substantial wood detailing, vaulted wood ceilings create a timeless feel, while large windows bring in natural light and frame the mountain views beyond. The main living areas are generously proportioned, including an inviting living room and an oversized formal dining room centred around a brick fireplace. The layout feels open and connected while still giving each space its own purpose.The kitchen has been thoughtfully updated with an abundance of cabinetry, stainless steel appliances, a gas range, wall ovens and an oversized centre island with seating. Its nearly 280 sq. ft. footprint provides plenty of room for cooking, gathering and entertaining, while the adjoining breakfast area and casual living space make this the natural heart of the home. Multiple windows and doors connect the interior to the outdoor spaces, extending everyday living onto the deck and allowing the unobstructed views west to the mountains to take centre stage.The main floor includes three bedrooms, highlighted by a remarkably spacious primary retreat measuring more than 320 sq. ft. The private ensuite features a large corner soaker tub positioned beneath the windows, a separate glass-enclosed shower and an adjoining walk-in closet, creating a comfortable retreat within the home. Two additional bedrooms, another full bathroom, powder room and a large laundry room provide excellent functionality for family, guests or a dedicated workspace.Downstairs, the scale continues with a large recreation room featuring a fireplace, separate family room, dedicated office, two additional bedrooms, two 3-piece bathrooms and excellent storage. The recreation area opens directly to the yard, bringing in natural light and creating an easy connection to the outdoors. Whether used for teenagers, extended family, guests, a home office or entertaining, the lower level provides tremendous flexibility.Outside, the expansive wraparound deck provides a remarkable vantage point for taking in the scenery, hosting friends, or simply enjoying the quiet surroundings. Mature trees frame the property without taking away from the views, creating a rare balance of privacy and openness. Expansive lawn areas add even more room to enjoy the setting throughout the seasons.What truly sets the property apart is its combination of space, privacy and outlook. With an expansive bungalow layout, beautifully established surroundings and unobstructed Rocky Mountain views. (id:63982)
84 Silverado Creek Crescent SW
Calgary, Alberta
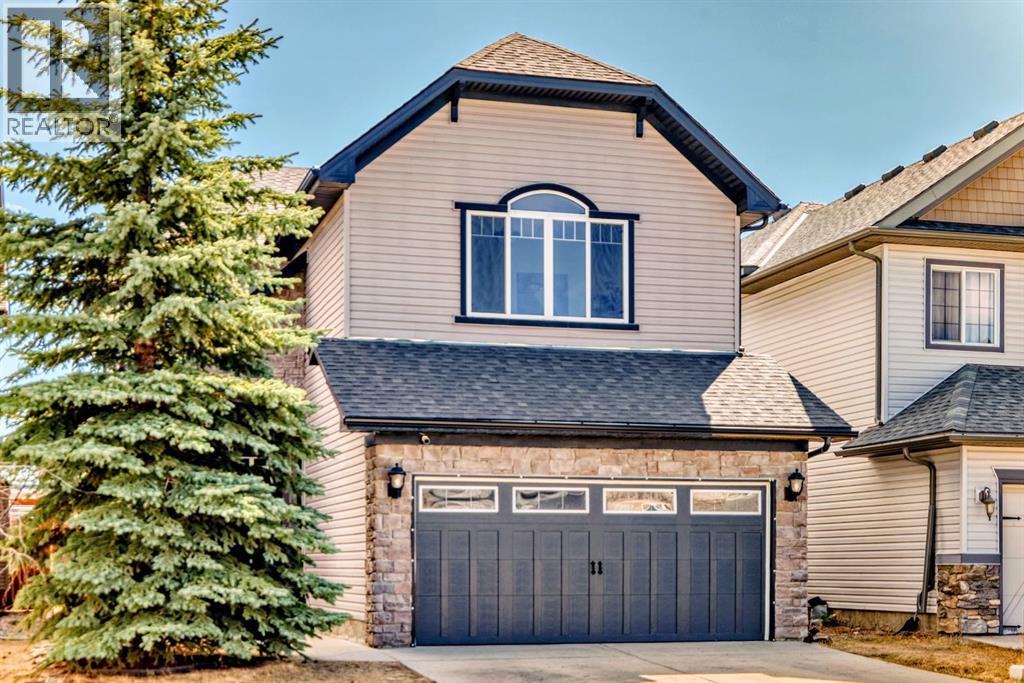
ocation! Location! Location!! This well located LARGE Family Home on a CONVENTIONAL LOT is only steps away from the Bike Path system in Silverado leading to Silverado Pond, yet tucked on a quiet rarely up for sale street, and close enough to get out onto major access routes. Spanning over 3000 Sq Ft of developed space, this home is a must see in person!! Open Floor Plan on the main floor with a SOUTH Facing Backyard, abundance of natural light floods making it nicely bright and cheery. 9' main floor ceiling heights, extra flex room/den and durable tiled floors, tucked away half bath and laundry mud room on the main. Upper level boasts a LARGE BONUS ROOM with Vaulted Ceilings, a BIG Primary Bedroom also with VAULTED Ceilings and its own 5 Piece Ensuite Bath. Two additional bedrooms and another 4 piece Full Bath completes the upper floor. Note the cool open to above entry way too! Basement is fully finished with another bedroom and another full bath, and SUPER LARGE OPEN Recreation Area. Nice backyard space with a deck and extra patio. Good amount of square footage of STONE WORK on front of house with a covered entry porch, and all this goodness on regular lots, NOT Zero Line Lots. Check out the pictures, then CALL your Favourite Realtor FAST to VIEW!! (id:63982)
427 Trafford Drive NW
Calgary, Alberta
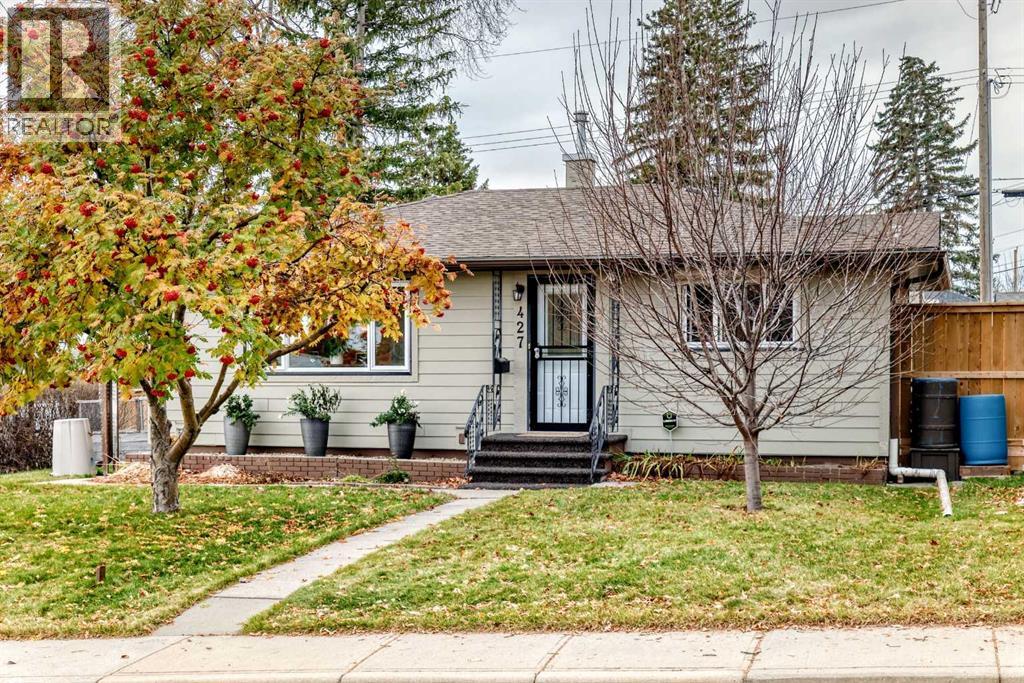
Living redefined. Tastefully renovated and upgraded charmer. There is something special about a home that feels like a private retreat. Timeless character with original hardwood floors in perfect condition. Many improvements. New shingles 2021, solar panels 2025, hardy board and soffit on house and garage 2025, brand new induction range 2026, newer flooring in kitchen and bathroom, ceilings in kitchen and living room painted, floor to ceiling triple pane window in kitchen 2025. Newer pergola and 6 foot fence in rear yard. Dream garage with in floor heating. Underground services. Lower level developed just the way you want it. A desirable lot and location close to Egerts Park which includes playground, ball diamond, soccer fields, toboggan hill, walking/biking paths. Off leash dog parks in area. South rear yard is like a private park. Schools and amenities are close as is Nose Hill Park. (id:63982)
111 Shawnee Common SW
Calgary, Alberta
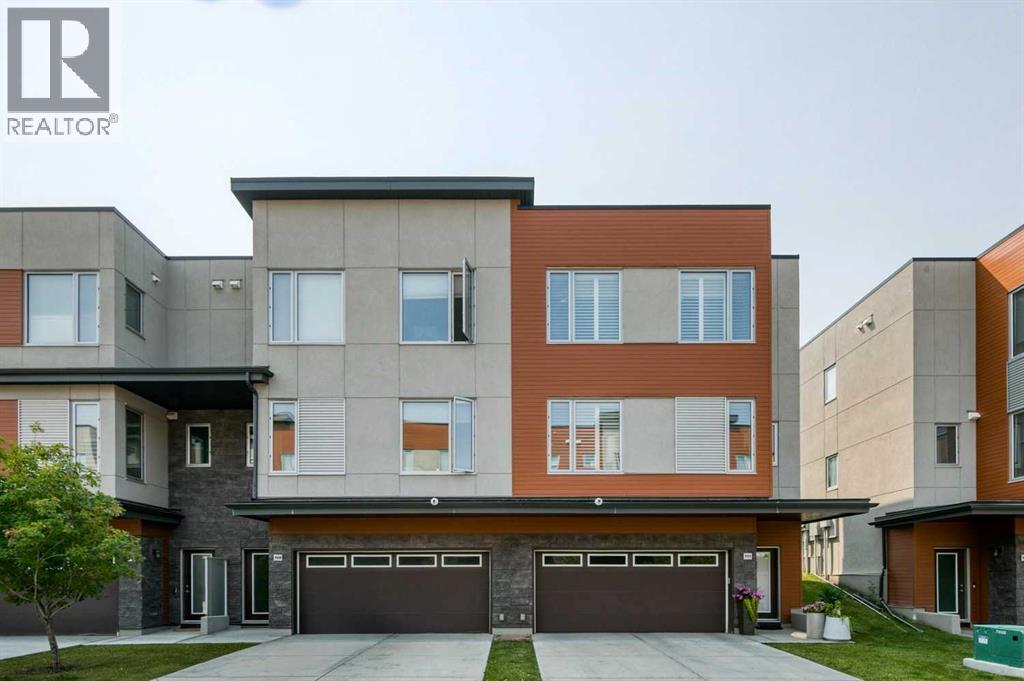
It’s the setting that sets this home apart: a bright corner unit with southwest exposure, green space behind, and Fish Creek Park just a short walk away. Inside, the home is equally inviting, with a neutral, tasteful palette, low-maintenance flooring and 9’ ceilings creating a fresh, contemporary feel. The main level brings the kitchen, dining and living spaces together in one open, airy layout that feels spacious and easy to live in. The two-toned kitchen adds just the right amount of personality, while quartz countertops, abundant lighting, pantry storage and cabinetry extending to the ceiling keep the space polished and practical. The kitchen opens directly to a southwest-facing patio overlooking the green space, an ideal spot for morning coffee, summer dinners or simply relaxing outdoors. A generous living room with plenty of windows takes full advantage of the corner-unit setting and natural light, while the powder room is discreetly tucked away. Upstairs, the primary bedroom offers a walk-in closet and a contemporary ensuite with dual sinks. Two additional bedrooms provide plenty of flexibility for children, guests or a dedicated home office, with another full bathroom and convenient second-floor laundry completing the level. Air-conditioning adds comfort through the warmer months. Downstairs, the double under-drive garage is heated and provides secure parking, with a private driveway for additional vehicles, plus useful storage and a utility room. The location makes everyday life especially easy. Fish Creek Park is close enough to become part of your routine, whether that means walking the dog, cycling the pathways or getting outside for a weekend stroll. Macleod Trail is nearby for groceries, restaurants, shopping and services, while the C-Train is within walking distance for an easy commute around the city. A great fit for a professional couple, young family, single parent, empty nester or anyone looking for a stylish, low-maintenance home with nature clos e by and everything else within easy reach. (id:63982)
2618 25 Street SW
Calgary, Alberta
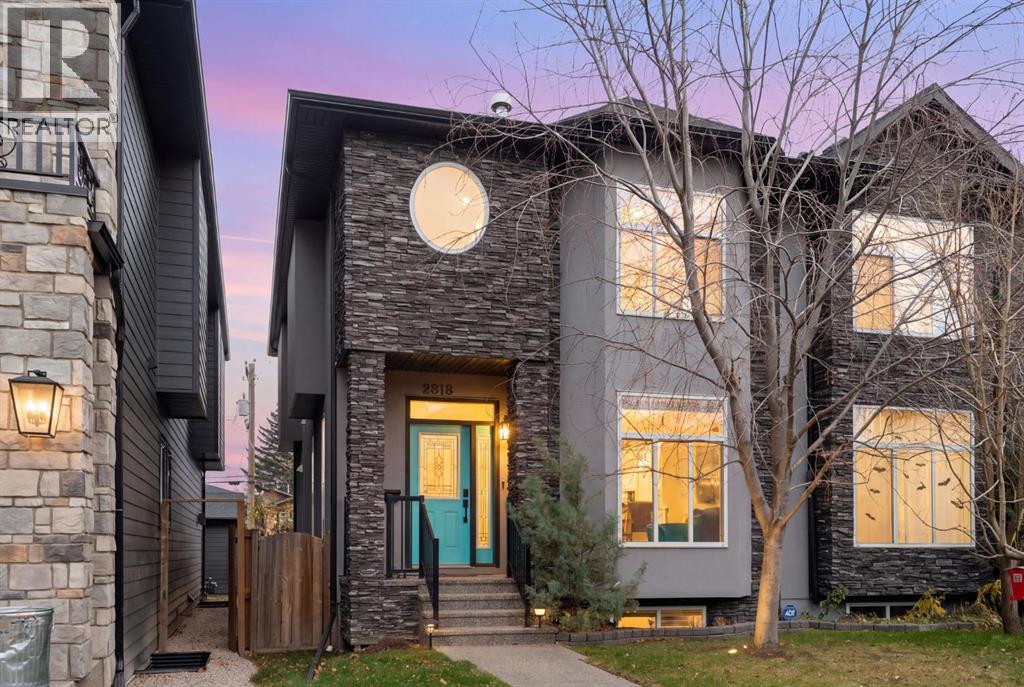
Welcome home to the sought-after, inner city community of Richmond. Just minutes from downtown, 17th Ave and Marda Loop, this exceptional semi-detached home offers an amazing blend of elegance, space, and convenience. Boasting two stories and expansive living areas totalling 1848 square feet above grade, with a fully finished basement offering another 818 square feet of living space, this home provides ample room for both living and entertaining. Step inside to discover a thoughtfully designed layout featuring four bedrooms—three above grade and one below—and four bathrooms, including a luxurious five-piece ensuite bath adorned with granite counters, a separate shower and tub, and a dual-faced fireplace, making for a serene primary retreat. Hardwood floors flow seamlessly across the main level, while vinyl windows ensure abundant natural light and energy efficiency. A chef's kitchen awaits, complete with granite counters, a kitchen island, massive pantry, and loads of counter and cabinet space. There's also a separate formal dining area, for when friends come by for a meal. Enjoy gatherings in the expansive living area, or unwind in the downstairs rec room, with refreshments served from the dedicated bar area. The fully finished basement provides versatility—perfect for an exercise room, a home theatre, or guest accommodations. Outside, discover a beautifully landscaped yard while relaxing on the patio. Park in the detached double garage and walk to all the community has to offer, including parks, playgrounds, schools, shopping, and easy access to transit. All this and central air conditioning for year-round comfort, this residence is a truly exceptional opportunity to experience upscale living in the inner city. Don't miss the chance to take a look, book a showing with your favourite realtor today! (id:63982)
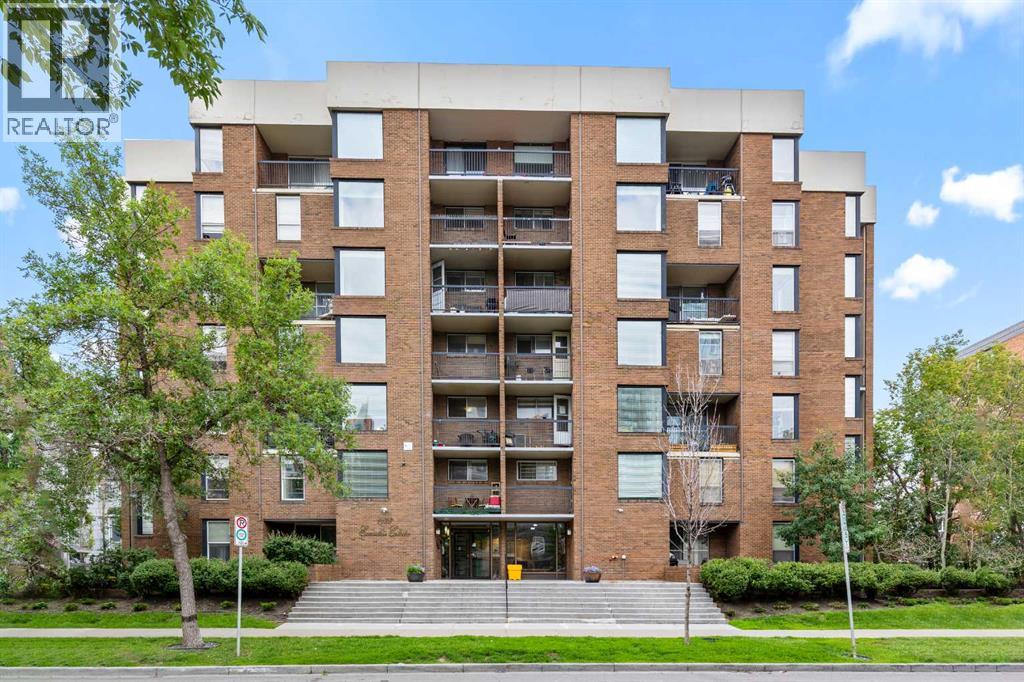
704, 1123 13 Avenue SW
Calgary, Alberta
Bright TOP Floor 2 Bedroom, Bi-Level Apartment in the Executive Estates! Beautiful Laminate Flooring in Bedrooms, Hallways, Stairs, Living Room and Dining Room. Tile in Kitchen, Kitchen Nook and Bathroom. No carpet!!! Large South Facing Private Deck! Stainless Steel Appliances and Granite Counters in the Kitchen. Large Linen Closet near Bathroom & Bedrooms on the main Level and a Large Storage Room on the Upper Floor. And there is a Entrance Closet for your Convenience! This Apartment is across the street from a Playground, Close to an Off Lease Dog Park, All Level of Schools, Walking & Biking Pathways, Shopping, Restaurants, Coffee Shops, Downtown, 17th Ave and so much more... (id:63982)
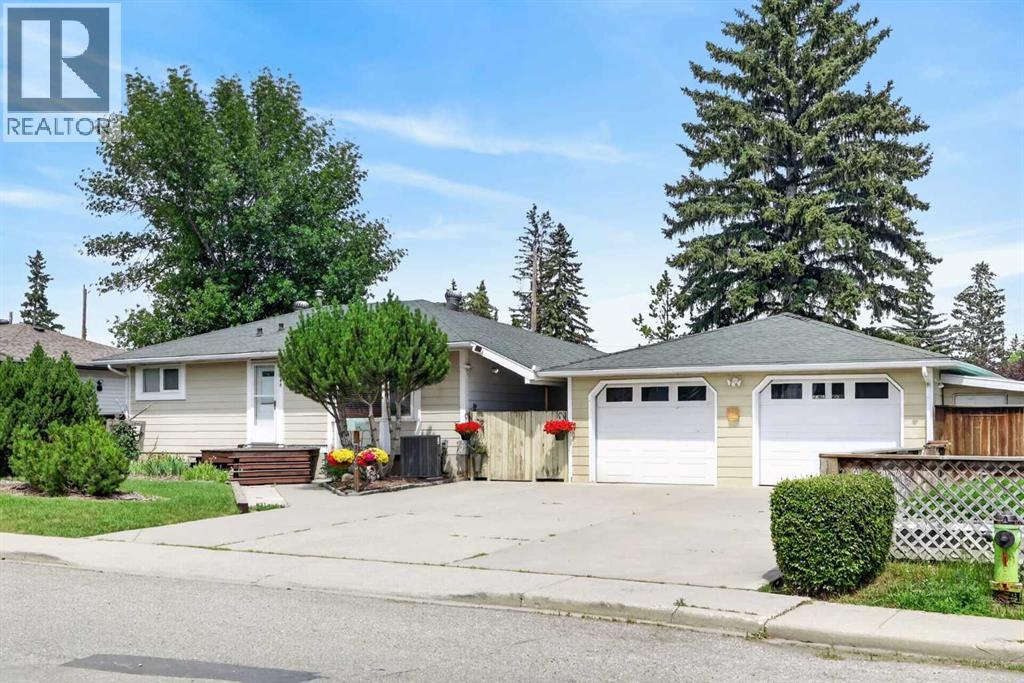
8008 36 Avenue NW
Calgary, Alberta
If you enjoy gardening on a massive, manicured corner lot, this is the home for you! This 4 bedroom property was lovingly preserved inside and out by the current owners for over 31 years! An extra-wide M-C1 LOT with 95ft frontage, prime for redevelopment, encompassing a massive 7,771 sq ft park-like yard. This property was not effected by city's repeal of blanket zoning!! The house has had several updates over the years, including a newer forced-air furnace and air conditioning installed 3 years ago, an updated kitchen, newer bathrooms, and newer windows. There is a large heated 24x24 double-car garage, ample four-car parking pad out front, plus RV parking in the rear! There is a large, gorgeous stamped concrete patio and a lovely firepit area in a very private rear yard! Fantastic inner city location, only a few minutes away from Winsport and several box stores, a quick 7-8 minutes to the U of C, a short commute to downtown and easy access west to the mountains! Hurry on this wonderful inner city redevelopment opportunity!!! (id:63982)
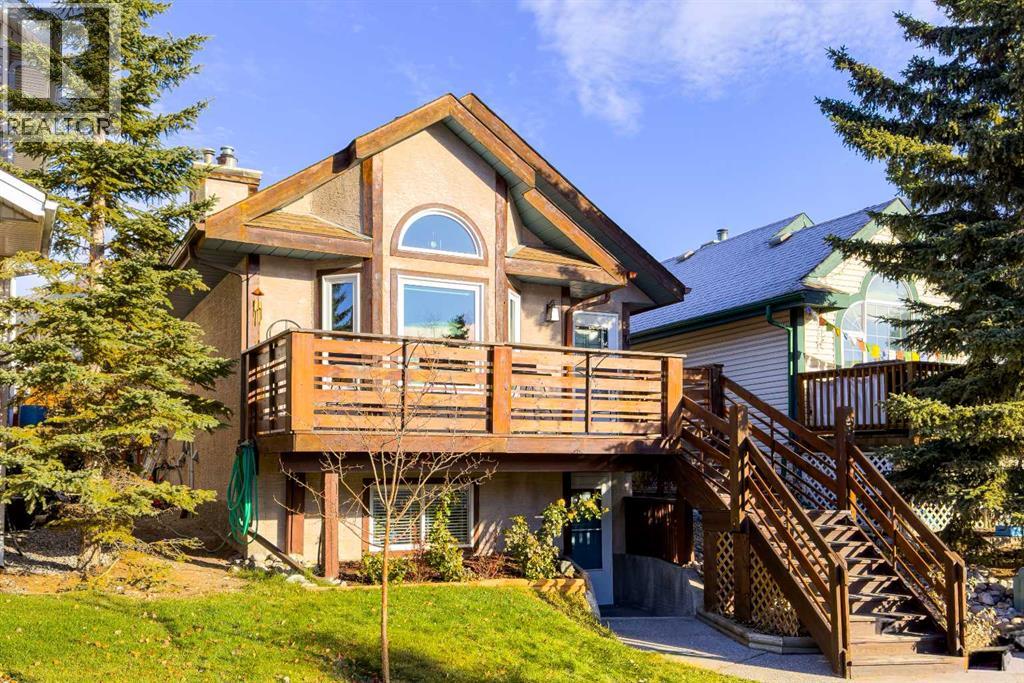
74 Moraine Road
Canmore, Alberta
Welcome to this beautifully updated 3/4-bedroom family home, where modern upgrades, thoughtful renovations and stunning mountain views create the perfect setting for family living!Enjoy peace of mind with extensive improvements, including all-new flooring, two fully renovated bathrooms with new tile, tubs, toilets and fixtures, updated trim, lighting and fresh paint throughout. The renovated kitchen offers a stylish and functional space for everyday living and entertaining.The spacious vaulted great room features a cozy fireplace and beautiful mountain views, with plenty of room for family and friends. The kitchen is complete with stainless steel appliances, pantry and a central island with eating bar. The main level also offers a generous primary bedroom with walk-in closet and 4-piece ensuite, a second bedroom and an additional 4-piece bathroom.The fully finished walk-out lower level provides excellent flexibility, featuring a spacious recreation room with room for a home office, games area or additional living space, plus another bedroom, a versatile flex room ideal as a fourth bedroom or living area, and a 3-piece bathroom. Ample closet and storage space throughout add to the home's functionality.Additional upgrades include all exterior doors replaced, all upper-level windows replaced in 2026, Poly-B plumbing replaced throughout (excluding approximately six inches behind the shower), and hot water tank replaced in 2022. Enjoy the beautifully renovated backyard (2024) and irrigation system added in 2025.Complete with a single detached garage and roof reshingled in 2016, this move-in-ready home offers an exceptional combination of space, comfort, updates and incredible views. Come see all this wonderful home has to offer! (id:63982)
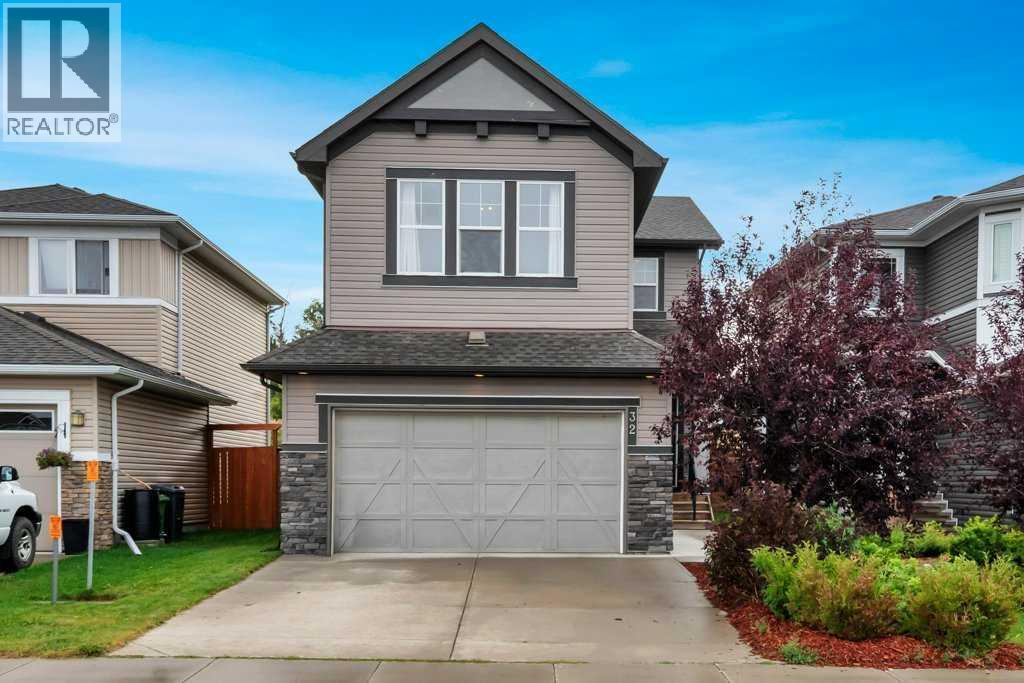
32 Lakewood Circle NE
Strathmore, Alberta
Discover a refined living experience within this beautifully crafted two-story detached home, situated within the desirable Lakewood community of Strathmore. This residence, boasting 2001.73 square feet above grade and an additional 724.96 square feet below, offers ample space for comfortable living and entertaining. Step inside to find a thoughtfully designed layout featuring laminate flooring, tile accents, and cozy carpet throughout, complemented by vinyl windows that flood the home with natural light. An elegant living room, complete with a gas fireplace featuring stone detailing, provides a warm focal point, while the kitchen showcases granite countertops, a double vanity, kitchen island, and ample storage within a pantry. Upstairs, three bedrooms await, including a luxurious four-piece ensuite bath and another full bathroom, catering to the needs of your family. Laundry facilities conveniently located in the upper level add practicality to daily routines. Below grade, an unfinished full basement provides endless possibilities for future customization or recreational enjoyment. A double attached garage accommodating two vehicles, alongside additional parking for two cars, ensures convenience and security. Outside, enjoy your own landscaped backyard with no neighbours behind, providing peace and privacy, alongside a deck for outdoor relaxation. With community amenities such as golf, lake access, playground, and nearby schools, this home offers a perfect blend of comfort, convenience, and leisure within a vibrant setting. (id:63982)
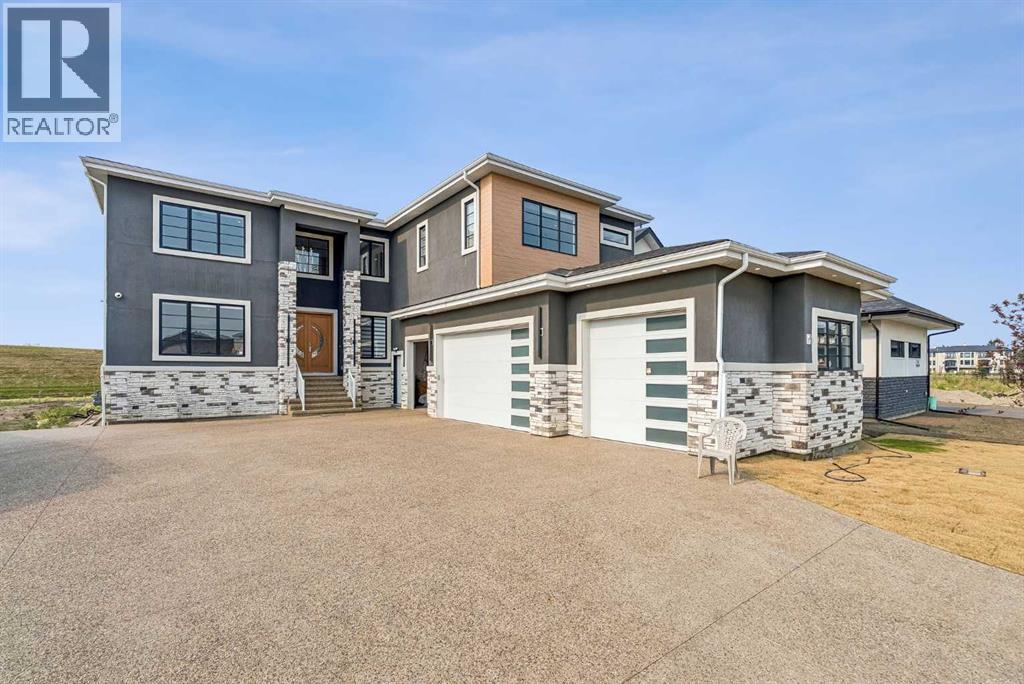
78 Trinity Road
Conrich, Alberta
Welcome to an exceptional luxury estate in the prestigious community of Cambridge Park, Rocky View, offering over 5,640 sq. ft. of beautifully designed living space on a sprawling 0.35-acre lot backing directly onto walking paths and tranquil green space. This remarkable residence combines timeless elegance, grand-scale living, and an incredible setting for those seeking both privacy and prestige. The home offers 4,156 sq. ft. above grade plus a fully finished basement.Designed for both everyday living and effortless entertaining, the main level showcases expansive open-concept living spaces, a chef-inspired kitchen complete with a spice kitchen and walk-in pantry, a generous dining area, and two separate living rooms that provide flexibility for both intimate family gatherings and large-scale entertaining. A main floor bedroom with an adjacent full 3-piece bathroom is ideal for guests, multigenerational living, or a private home office. The oversized mudroom connects to an impressive 1,137 sq. ft 4 car garage, providing exceptional storage and functionality.Upstairs, you'll find four spacious bedrooms, including a stunning primary retreat featuring a luxurious 5-piece ensuite and dual walk-in closets. A secondary bedroom enjoys its own private 4-piece ensuite, while the remaining bedrooms are serviced by an additional full bathroom. Convenient upper-level laundry completes this thoughtfully designed floor.The fully developed basement is built for entertaining, featuring an expansive 712 sq. ft. recreation room, a wet bar, two additional bedrooms, a full bathroom, and ample storage—creating the perfect space for movie nights, games, or hosting family and friends.Set on one of Cambridge Park's premier lots, the backyard offers exceptional privacy with direct access to walking paths and lush green space, creating a peaceful outdoor retreat while remaining just minutes from city conveniences. Combining an outstanding floor plan, generous living spaces, and an u nbeatable location, this is a rare opportunity to own an extraordinary estate in one of Rocky View's most desirable communities. (id:63982)
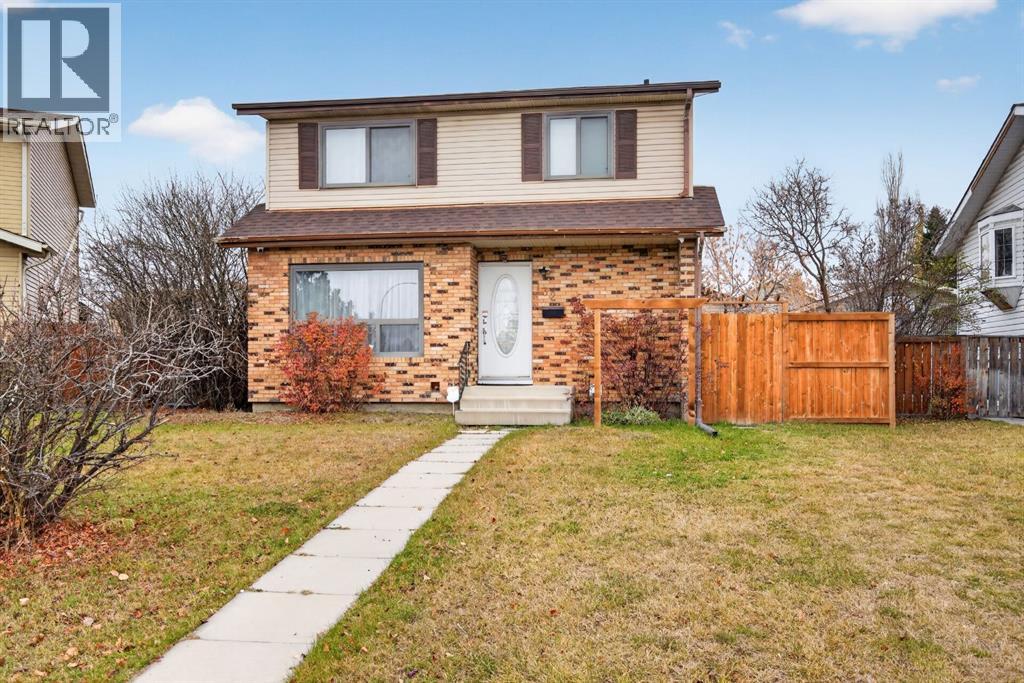
132 Faldale Close NE
Calgary, Alberta
Welcome to this bright and inviting 3-bedroom, 2-bathroom home, situated on a spacious pie-shaped lot! The main floor features a generous living room, a dedicated dining area conveniently located beside the kitchen, and a 2-piece bathroom. The expansive backyard provides plenty of room for children, pets or outdoor activities. A double detached garage with convenient rear alley access provides ample parking and additional storage. Upstairs, a bright stairwell with a window leads to three bedrooms and a full 4-piece bathroom.**Much of the information provided comes from the appraisal provided by the bank, in which the appraiser had access to the interior of the home.** The property appears to have undergone several updates, including renovations to the kitchen, flooring throughout and all bathrooms. The appraisal also indicates the addition of an illegal basement suite with a separate entrance. Please note that there is no access to the property at this time and the reported renovations, ( illegal)suite configuration and property details have not been verified. (id:63982)
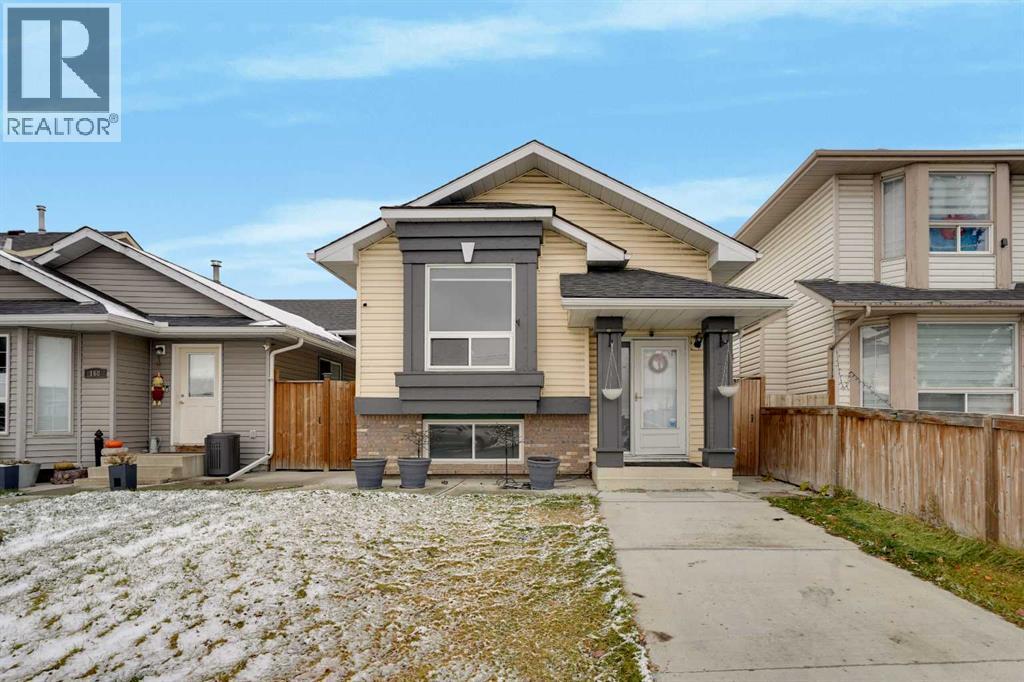
172 Martinwood Way NE
Calgary, Alberta
**EXCELLENT LOCATION | WALKING DISTANCE TO GENESIS CENTRE, GURUDWARA & CTRAIN STATION | 1,700+ SQ.FT. OF DEVELOPED LIVING SPACE**Welcome to 172 Martinwood Way NE! Located in a highly convenient area of Martindale, this property offers excellent access to everyday amenities, public transit, schools, and community facilities. Enjoy being within walking distance of the Genesis Centre, Gurudwara, and CTrain station, making this an ideal location for families, first-time home buyers, and investors. Numerous Calgary Transit bus routes, nearby shopping, restaurants, parks, and schools add even more convenience.Freshly painted and recently renovated, this spacious home offers over 1,700 sq. ft. of developed living space with NO CARPET throughout. The bright main floor features beautiful vaulted ceilings, plenty of natural light, and a welcoming open feel. The kitchen has been refreshed with brand-new white cabinetry and offers a functional layout alongside a spacious dining area. Two bedrooms and a full bathroom with a standing shower complete the main level.The fully developed basement offers additional living space with large windows, an extra bedroom at the front with plenty of storage, a full bathroom with a standing shower, and a huge living area ideal for family gatherings, recreation, or relaxing.Storage is another great feature of this home, with plenty of space available both inside and outside. Step outside to enjoy the fully fenced, low-maintenance backyard, complete with additional storage space.With its spacious layout, recent updates, excellent storage, and outstanding proximity to transit, schools, shopping, and community amenities, this home is a fantastic opportunity for a first-time buyer or investor. Don't miss it! (id:63982)
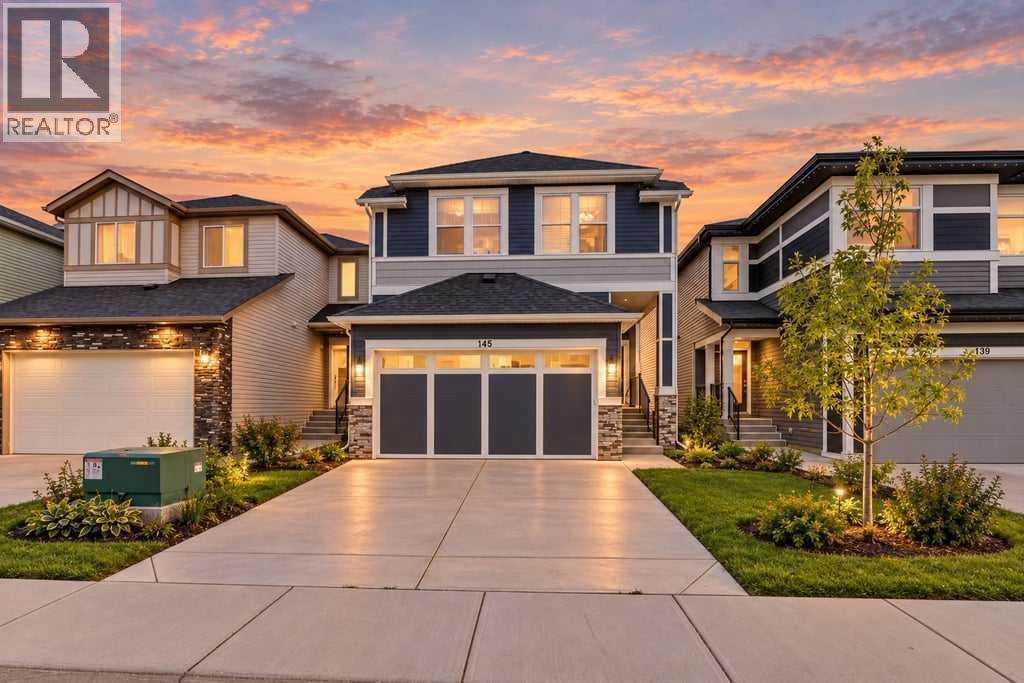
145 Corner Meadows Way NE
Calgary, Alberta
FORMER SHOW-HOME. LOADED WITH UPGRADES, LIKE KNOCK DOWN CEILING,9 FT. CEILING ON MAIN LEVEL AND BASEMENT.UPGRADED APPLIANCES.GRANITE KITCHEN COUNTER AND BATHROOM COUNTERS,SPICE KITCHEN, UPGRADED BACK SPLASH,SEPARATE ENTRANCE FOR THE BASEMENT.HOUSE COMES WITH MAIN LEVEL LIVING ROOM WITH UPGRADED GAS FIRE PLACE,ENGINEERED FLOORING, UPGRADED KITCHEN CABINETS,HALF BATH,KITCHEN AND DINING,DOOR GOING TO THE BACK DECK,SUNNY SOUTH FACING BACK YARD.UPPER LEVEL WITH 3 GOOD SIZE BEDROOMS. +BONUS ROOM.MASTER WITH WALK-IN CLOSET AND FULL BATH EN-SUITE AND 2 MORE GOOD SIZE BEDROOMS AND FULL BATH. DOUBLE FRONT ATTACHED GARAGE.BASEMENT UN-FINISHED WITH SEPARATE ENTRANCE.HOUSE SHOWS EXCELLENT. VERY EASY TO SHOW.CLOSE TO ALL THE AMENITIES. (id:63982)
3308, 80 Greenbriar Place NW
Calgary, Alberta
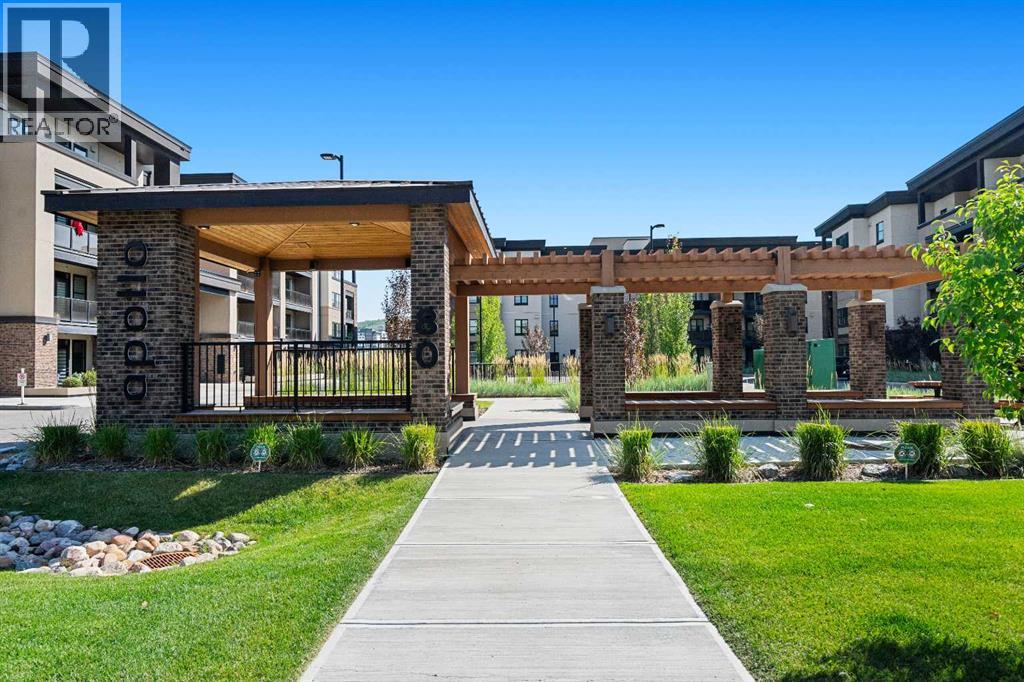
Modern Living, Exceptional Value & Unbeatable Convenience in Apollo 16West of Greenwich Village!Welcome to this beautifully maintained 2-bedroom, 2 full bathroom apartment offering 827 sq. ft. of thoughtfully designed living space in the sought-after community of Greenwich Village. Built in 2022, this third-floor home offers a bright and inviting atmosphere with desirable west exposure, bringing in an abundance of natural light and beautiful afternoon sunshine.The well-designed floor plan is both functional and stylish, featuring vinyl plank flooring, quartz countertops, and stainless steel appliances. Meticulously maintained and move-in ready, this home is an excellent opportunity for buyers looking for modern construction without the premium price of the builder’s newer phase.The parking and storage package for this unit is exceptional. It comes with two titled, heated, tandem parking stalls, along with additional storage space in front of the stalls. There is also a separate storage locker conveniently located on the same floor as the unit. The Apollo features an elevator, secure bike storage, outdoor picnic tables, and a thoughtfully designed main-floor receiving area. Additional parking is also available for rent. The Apollo is also pet friendly complex and offers ample visitor parking. Location is truly hard to beat. The Calgary Farmers’ Market West is approximately a five-minute walk away, along with an exciting selection of local restaurants, and boutique shops (baking, coffee, wine and butchers) and everyday conveniences. With easy access to Win Sport, Bowness Park, Highway 1, you’re also ideally positioned for weekend adventures toward Banff National Park and the Rocky Mountains.At an asking price of $438,000, this is an attractive opportunity to own a newer 2022-built home with excellent amenities, two titled heated parking stalls, generous storage, low-maintenance living, and an outstanding location.Quick possession is available — move in and sta rt enjoying Greenwich Village today! (id:63982)
212 Lucas Place NW
Calgary, Alberta
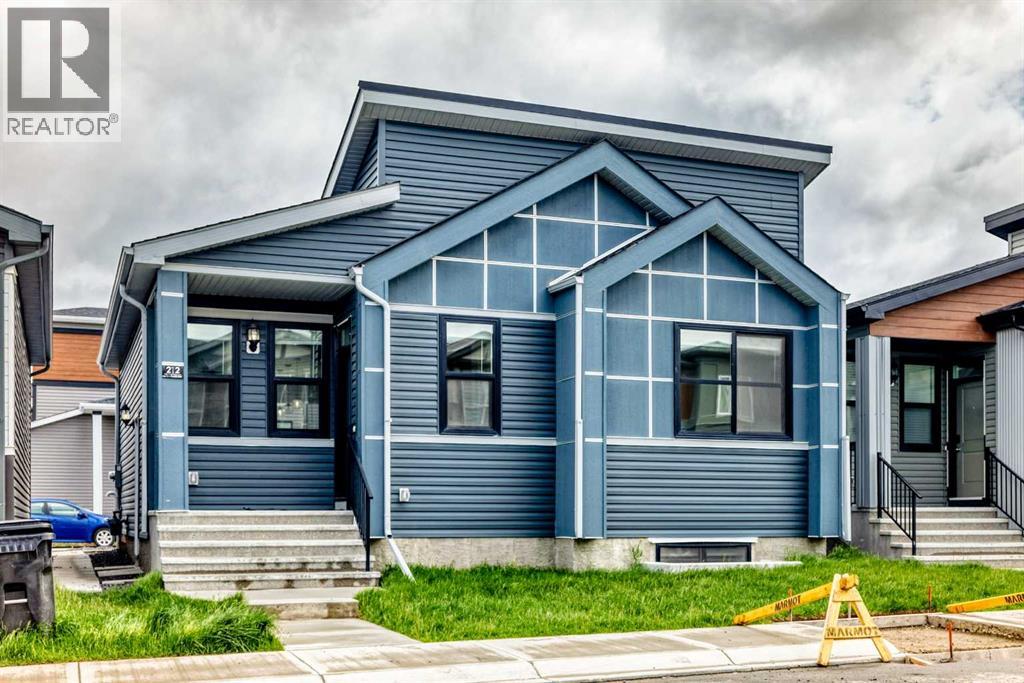
Great opportunity for starter home buyers and savvy investors! Located in the desirable NW community of Livingston, this well-designed home offers excellent value and income potential. Featuring a fully developed basement with a separate side entrance, this property offers flexibility for extended family living or potential rental income. The home boasts 9-foot ceilings on the main floor, quartz countertops in the kitchen and bathrooms, stainless steel appliances, and durable LVP flooring throughout the living room and kitchen. The main floor features two generously sized bedrooms, including a spacious primary bedroom with a 4-piece ensuite, a bright and inviting living room, a functional kitchen with a spacious dining area, and a convenient mudroom at the rear entrance. The fully finished basement offers a large family room, two additional generously sized bedrooms, and a full bathroom, providing plenty of extra living space. Enjoy the convenience of being close to playgrounds, shopping, restaurants, and major roadways. Whether you are looking for an affordable starter home or a property with excellent investment potential, this home is worth seeing! ** 212 Lucas Place NW ** (id:63982)
769 Coral Springs Boulevard NE
Calgary, Alberta
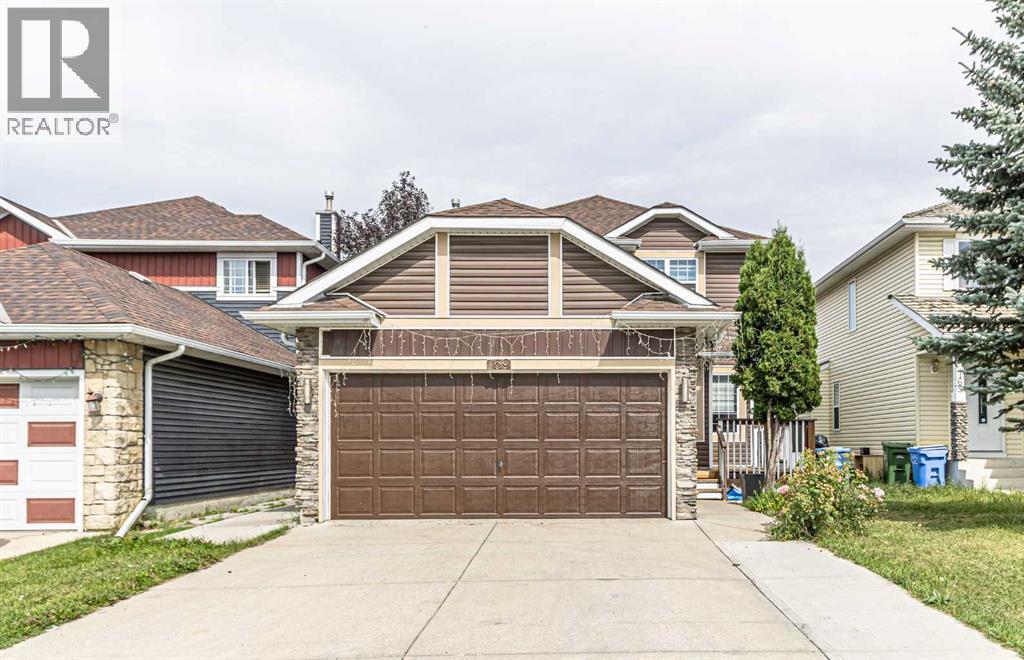
Welcome to this beautiful home in the sought-after community of Coral Springs!As you enter, you’ll immediately appreciate the bright, open-concept layout, New paint throughout the house with abundance of natural light. Large windows throughout the home allow the sunshine to radiate through the main living spaces, creating a warm and inviting atmosphere.The main floor features a spacious living room, family room, dining area, kitchen with newly upgraded Granite countertops and cabinets, convenient laundry room. Upstairs, you’ll find generously sized bedrooms with wide corridors and plenty of space. The large primary bedroom offers a 4-piece ensuite, while two additional well-sized bedrooms share another 4-piece bathroom.The fully finished basement includes an(illegal suite) with a separate entrance, offering additional living space and excellent potential for extended family.A double attached garage provides ample parking and storage. The quiet, north-facing backyard offers a peaceful retreat where you can enjoy your morning cup of tea while looking out toward the mature, treed surroundings.Located just steps from a playground and public transportation, this home combines comfort, functionality, and convenience in a fantastic community.This could be the home you’ve been waiting for! Call today to schedule your private viewing. (id:63982)
1301, 8500 19 Avenue
Calgary, Alberta
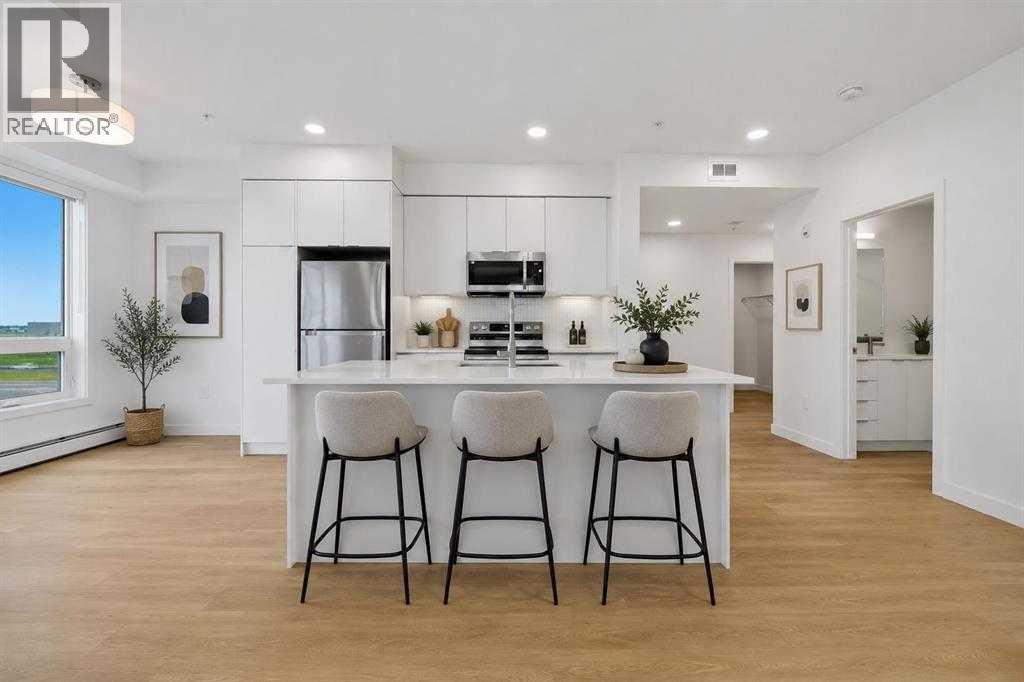
**1 YEAR OLD | 2 BEDROOM | 2 BATHROOM | 850 SQ FT BUILDER SIZE (839 SQ FT RMS) | TITLED UNDERGROUND PARKING | TITLED STORAGE** Welcome to East Hills by Minto Communities, an award-winning Canadian builder with over 70 years of experience. Located in the growing community of Belvedere, this thoughtfully planned condo community offers the perfect combination of modern living, convenience, and connectivity just steps from East Hills Shopping Centre. Designed to create a true neighbourhood feel, East Hills features pedestrian-friendly pathways, nearby greenspaces, and a walkable community layout. Enjoy everyday convenience with Costco, Walmart, banks, restaurants, shopping, and essential services right across the street, plus quick access to major roadways and public transit for an easy commute downtown and throughout Calgary. This nearly new 2-bedroom, 2-bathroom condo offers a bright, open-concept layout with 850 sq ft per builder plans (839 sq ft RMS) and contemporary finishes throughout. The modern kitchen serves as the heart of the home, featuring a large centre island, stainless steel appliances, stylish cabinetry, and excellent storage. The spacious living area flows seamlessly to the private balcony, creating the perfect space to relax, entertain, or enjoy warm summer evenings. The thoughtfully designed floor plan provides excellent separation between the bedrooms, offering added privacy for roommates, guests, or a home office. The primary suite features a generous walk-in closet and a private 4-piece ensuite, while the second bedroom is conveniently located near the additional full bathroom. In-suite laundry, ample storage, and a functional front entry complete this highly practical layout. Additional highlights include **titled underground parking** and a **titled storage locker**. Residents also enjoy access to premium amenities including a fitness centre located in Building 3000, rooftop patios in Buildings 1000 and 4000, a pet-friendly community (with board approval), and beautifully maintained common areas. With modern construction, low condo fees, premium amenities, and an unbeatable location close to shopping, dining, transit, and major roadways, this home presents an exceptional opportunity for first-time buyers, investors, or downsizers seeking stylish, low-maintenance living in one of southeast Calgary's fastest-growing communities. (id:63982)