
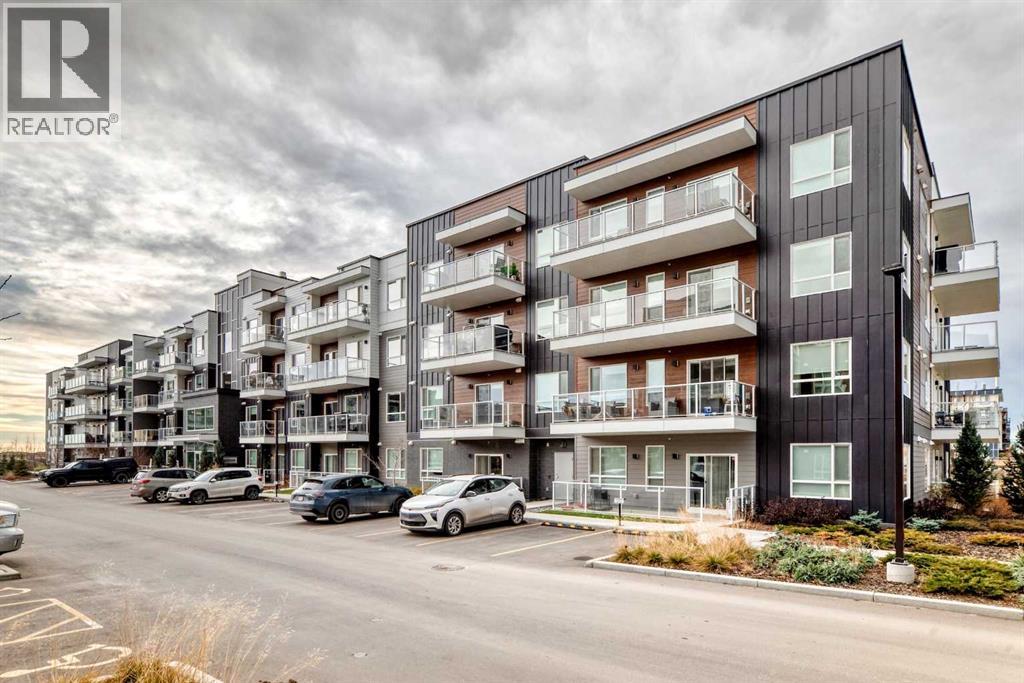
4408, 550 Belmont Street SW
Calgary, Alberta
BEST-PRICED 2-BEDROOM UNIT IN THE COMPLEX! Welcome to the highly desirable community of Belmont! This well-appointed 2-bedroom, 2-bathroom condo offers 721 sq. ft. of comfortable living space. Featuring quartz countertops, stainless steel appliances, and a functional layout, this home is perfect for first-time buyers, downsizers, or investors. Situated on the 4th floor, enjoy added privacy and beautiful views. Step out onto your south-facing balcony and soak up the natural sunlight throughout the day. The spacious primary bedroom features its own full ensuite bathroom. Conveniently located close to parks, shopping, schools, and everyday amenities. Don't miss this fantastic opportunity! Book your private showing today! (id:63982)
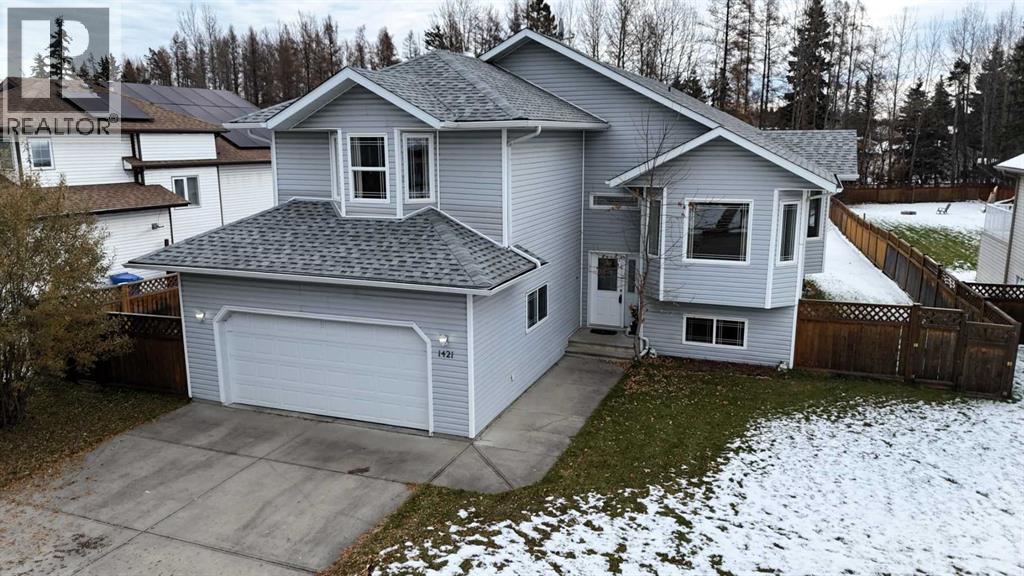
1421 Edson Drive
Edson, Alberta
Welcome to this spacious and inviting home, perfectly situated on an oversized lot (0.33acre) with beautiful greenspace views! Designed with family living and entertaining in mind, this home offers generous living spaces, a functional layout, and plenty of room to relax. Step inside to discover a bright living and dining area highlighted by impressive cathedral ceilings. The heart of the home features a spacious kitchen with abundant cabinetry, ample counter space, and a large corner pantry, flowing seamlessly into the dining nook and cozy family room with a gas fireplace. The main level also offers two additional bedrooms and a full bathroom. Retreat upstairs to the private primary suite, complete with a spacious ensuite and walk-in closet. A dedicated media room provides the perfect space for movie nights or family entertainment. Outside, enjoy the HUGE backyard featuring a two-tiered deck overlooking the greenspace, a firepit area, and plenty of lawn space for outdoor activities. An attached double garage adds everyday convenience. Ideally located close to schools, parks, and local amenities, this property offers the perfect combination of space, comfort, and functionality. A wonderful place to call home! (id:63982)
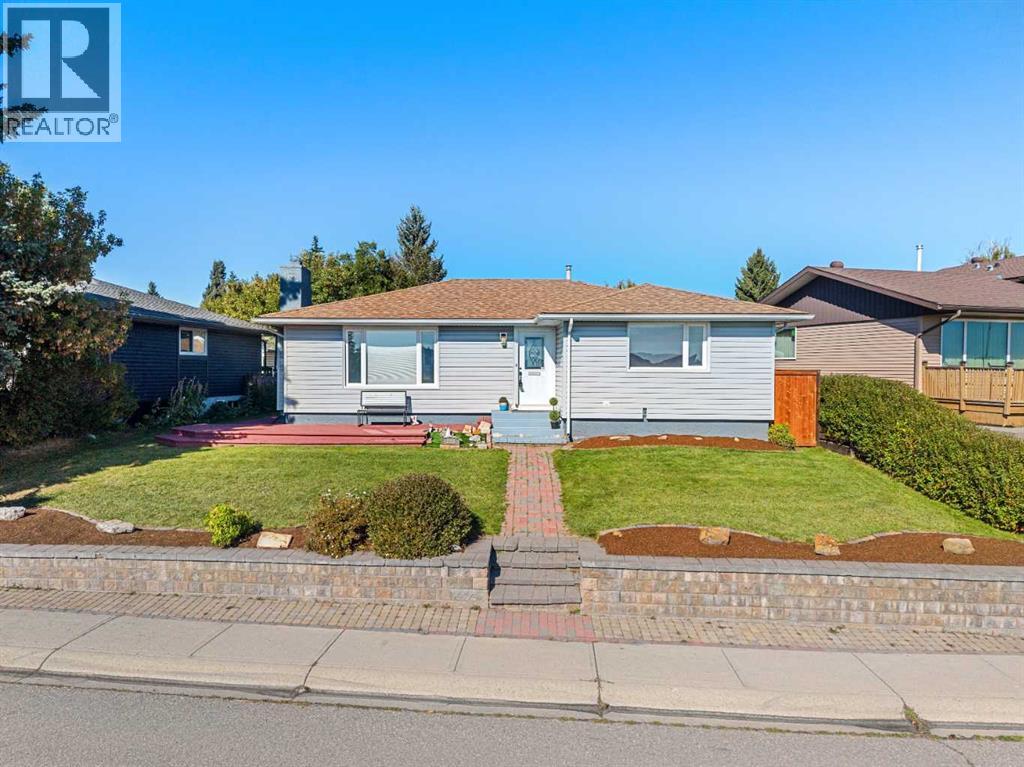
244 Cantrell Drive SW
Calgary, Alberta
FACING FISH CREEK PARK! This spacious, 4 bedroom bungalow offers an exceptional location, a versatile floor plan & an expansive backyard with room to relax, entertain & enjoy the outdoors. With the park directly across the street, beautiful pathways, natural surroundings & year round recreation are just steps from your front door. The main floor features a bright living room centred around a fireplace, an adjoining dining area & a functional kitchen with convenient access to the outdoor living spaces. Step outside to enjoy both the deck & patio overlooking the large backyard, an inviting setting for summer gatherings, gardening, children or pets. Three bedrooms are located on the main level, including a generous primary bedroom with its own 4pc ensuite. A second full bathroom completes this floor. The fully developed basement considerably expands the living space. A large recreation room provides plenty of flexibility for movie nights, games, exercise equipment or a home office. An additional bedroom, another 4 piece bathroom, laundry area, & substantial storage make the lower level particularly practical for teenagers, guests or a growing family. Beautiful backyard with large patio and large, 24x22 double garage. This is an outstanding opportunity to enjoy a 4 bedroom, 3 full bathroom home in an established community, with a large yard & one of the city’s most treasured natural spaces immediately across the street. Located close to schools, shopping, transit & major roadways, while offering easy access to the extensive pathway system, recreation & scenery of Fish Creek Provincial Park. A wonderful combination of space, location & long term potential. (id:63982)
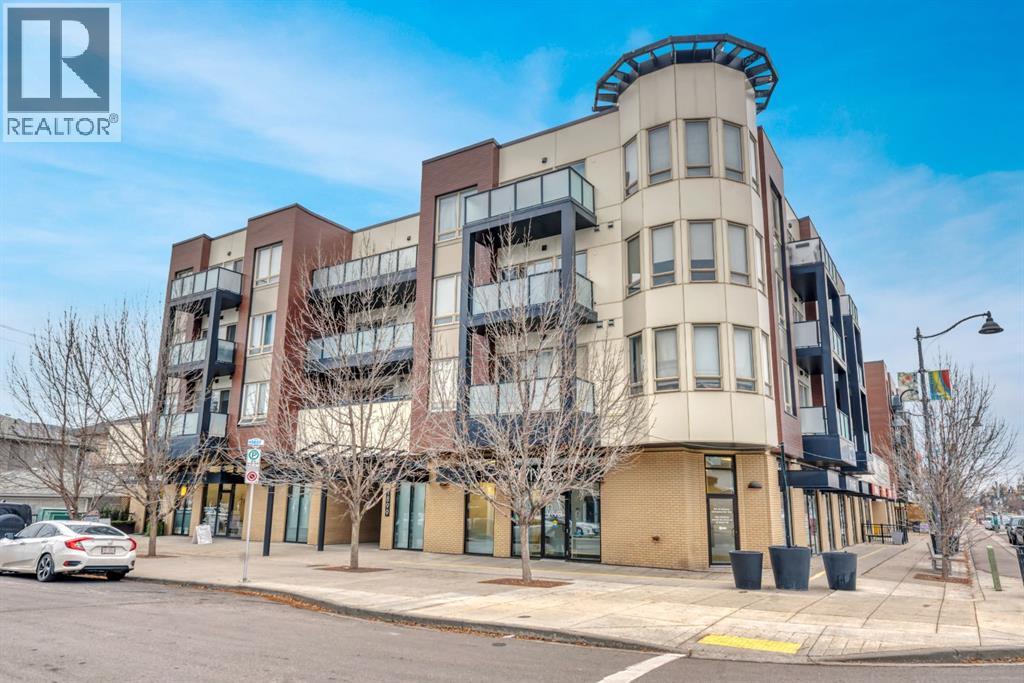
403, 1899 45 Street NW
Calgary, Alberta
Welcome to this gorgeous top-floor unit in the heart of the vibrant community of Montgomery!Offering 1021.94 sq.ft. of thoughtfully designed living space, this beautifully maintained 2-bedroom, 2-bathroom condo combines comfort, privacy and an abundance of natural light.With no neighbours above and windows facing East, West and North, enjoy a bright airyatmosphere along with beautiful views throughout the day. The spacious layout features astunning kitchen with granite countertops, complimented by elegant hardwood and laminateflooring. A titled underground parking spot adds to the appeal. Ideally located just 10 minutes from downtown Calgary, with convenient access to the University District, Canada Olympic Park, the children’s hospital and an abundance of shopping areas, scenic walking and biking pathways along the Bow River. Commuting is a breeze with easy access to Memorial Drive and the Trans-Canada Highway. Whether you’re a first-time buyer, professional or looking to downsize, this inviting home o?ers an exceptional combination of location, space and lifestyle. Don’t miss this opportunity-book your private showing today! (id:63982)
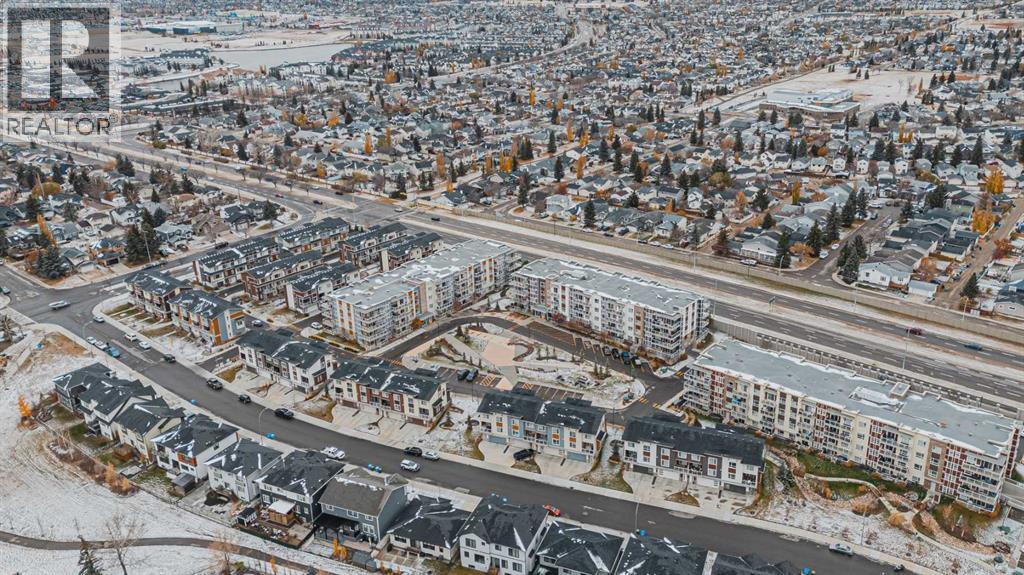
207, 370 Harvest Hills Common NE
Calgary, Alberta
Welcome to this beautiful two-bedroom apartment located on the second floor of the RISE condominium complex in the desirable community of Harvest Hills. Built by Cedarglen Living, this thoughtfully designed home offers a comfortable and functional living space with modern finishes throughout. As you enter the unit you are welcomed by a bright and open layout with nine-foot ceilings that make the space feel spacious and inviting. The kitchen features quartz countertops, stainless steel appliances, full-height cabinetry, a convenient pantry and a breakfast bar that provides additional seating space. The living room offers a comfortable place to relax and leads directly to a private balcony with a gas hookup where you can enjoy your morning coffee or spend time outdoors during the warmer months. The primary bedroom features a large window and a walk-in closet while the second bedroom is ideal for family members, guests or a home office. A full bathroom and convenient in-suite laundry add to the everyday comfort of this home. The unit also includes an assigned parking stall and additional storage space within the unit. Residents can enjoy nearby parks, playgrounds, walking paths and other community amenities. The location offers easy access to Deerfoot Trail and Stoney Trail with Calgary International Airport, grocery stores, restaurants, shopping centres, schools and entertainment options just a short drive away. Whether you are a first-time homebuyer, looking to downsize or searching for an investment property, this home offers a great combination of comfort, convenience and location. Book your private showing today and see what this lovely home has to offer! (id:63982)
2731 19 Avenue SW
Calgary, Alberta
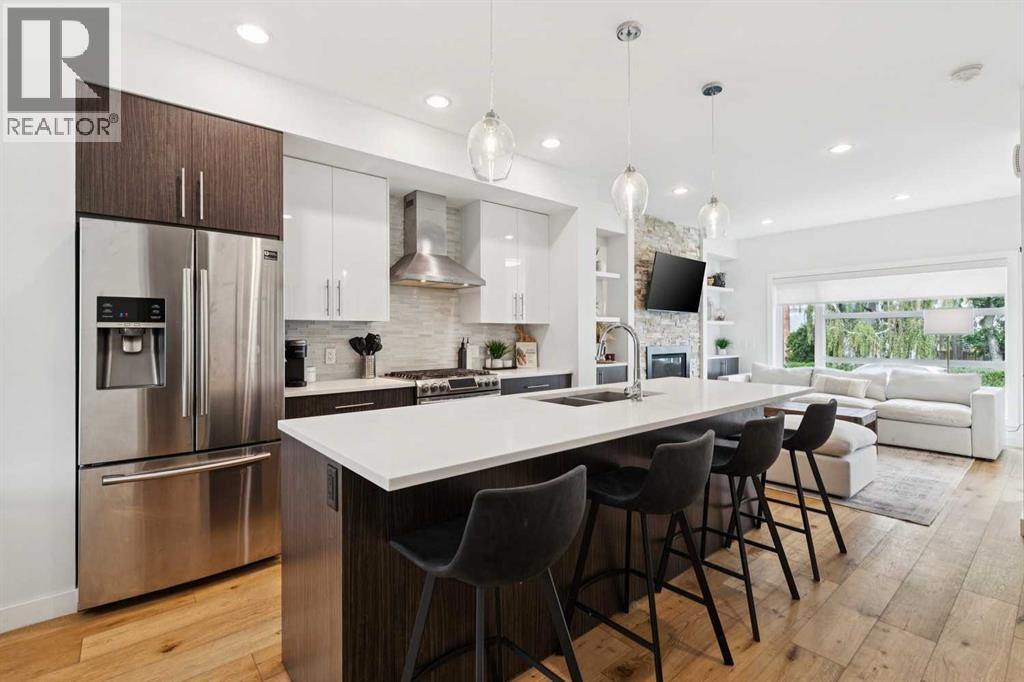
Cozy up this fall in this stunning end unit townhome, perfectly situated in the heart of Killarney. Offering over 1,800 sq. ft. of stylish, thoughtfully designed living space, this home impresses with timeless finishes, an abundance of natural light, and hard surface flooring on both the main and upper levels—ideal for easy maintenance and allergy friendly living. The main floor features a spacious open concept layout anchored by a chef inspired kitchen with stainless steel appliances, quartz countertops, a gas range, and an oversized island that naturally becomes the gathering place. The well appointed dining area provides plenty of room for entertaining, while the inviting living room—complete with a cozy gas fireplace—sets the perfect tone for relaxing evenings. Upstairs, you’ll find a generous primary suite with a large walk in closet and a luxurious 5 piece ensuite featuring heated tile floors, double sinks, a glass shower, and a separate soaker tub. Just down the hall is a second primary suite, also offering its own 4 piece ensuite and walk in closet. A convenient upper level laundry room completes this floor. The fully developed basement adds exceptional versatility, offering a third bedroom, a full bathroom with in floor heat, and a spacious recreation/family room—ideal for guests, a home office, or movie nights.Designed with a smart, functional floor plan, this townhome provides more usable space than most, further enhanced by the comfort of central air conditioning for warm summer days. Outside, the private fenced patio delivers low maintenance outdoor living—perfect for pet owners—and offers direct access to the single detached garage. Located just steps from 17th Avenue, restaurants, transit, and countless amenities, this remarkable home stands out for its quality, convenience, and design. Book your private showing today and experience it for yourself. (id:63982)
805 21 Avenue SE
Calgary, Alberta
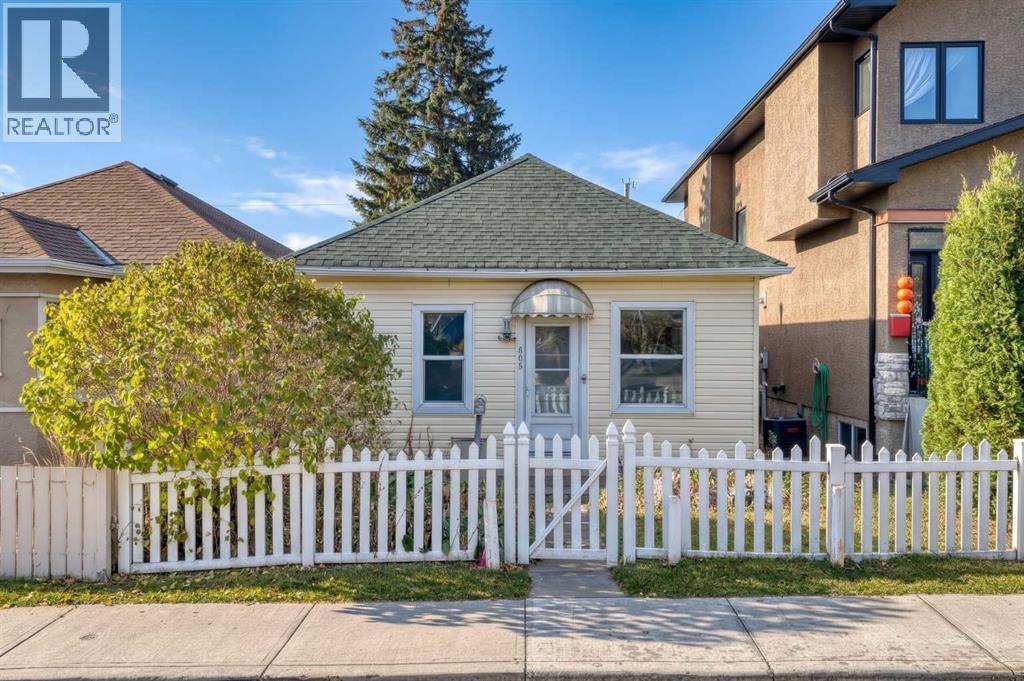
A blank canvas awaiting your creative inspiration, prairie charm meets the best in urban amenities here. This solid home features over 800 square feet of bright living space along with a very functional basement. The location in Ramsay offers great access to community amenities, situated just a short walk to the Elbow River, Inglewood, and Mission. Beautifully highlighted with some great period details, high ceilings, and a spacious floor plan, this property offers incredible potential. Whether you are looking to update, customize, or build your dream home, this is a warm, welcoming home ready for an exciting new future. (id:63982)
104, 509 21 Avenue SW
Calgary, Alberta
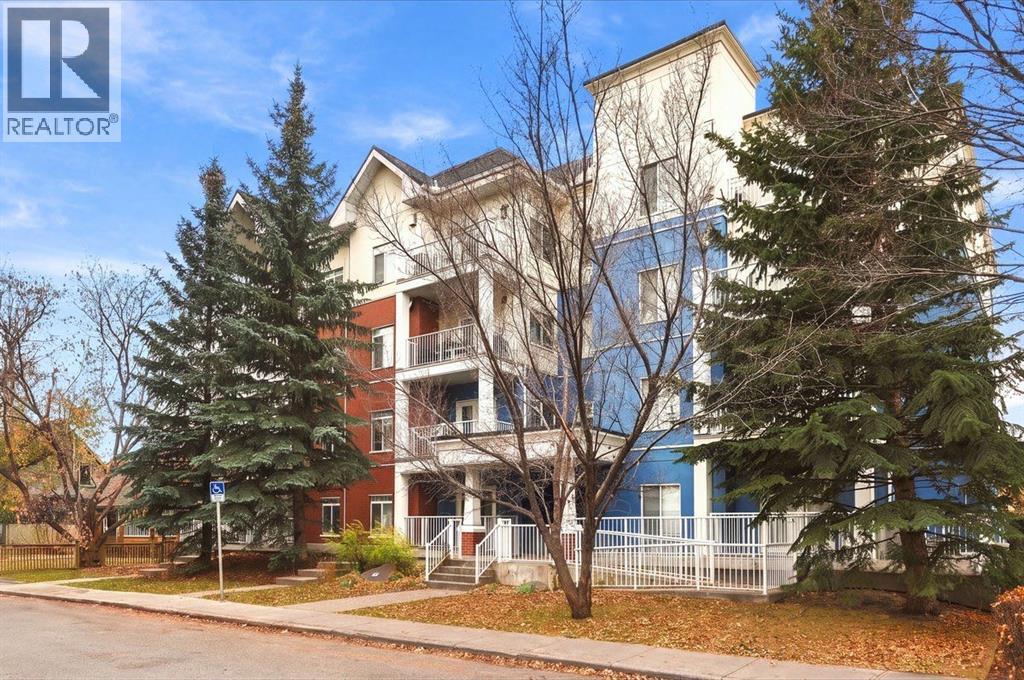
Discover exceptional inner-city living in the highly coveted community of Cliff Bungalow! Offering over 1,000 sq. ft. of thoughtfully designed living space, this spacious 2-bedroom, 2-bathroom main-floor apartment combines comfort, functionality, and an unbeatable location. The interior features beautiful hardwood flooring, a massive living room with gas fireplace perfect for entertaining or relaxing, and a well-appointed dining area. The generous primary bedroom offers a walk-through closet leading to a private 4-piece ensuite, while the spacious secondary bedroom and additional 4-piece bathroom provide excellent flexibility for guests, family, or a home office. Additional highlights include a welcoming foyer, a full-sized laundry and storage room, titled underground parking, and an additional storage locker. Situated just steps from the vibrant 4th Street corridor, you'll enjoy walking distance to some of Calgary's best restaurants, cafés, boutique shopping, and everyday amenities. An exceptional opportunity to enjoy spacious condo living in one of Calgary's most desirable inner-city neighbourhoods! (id:63982)
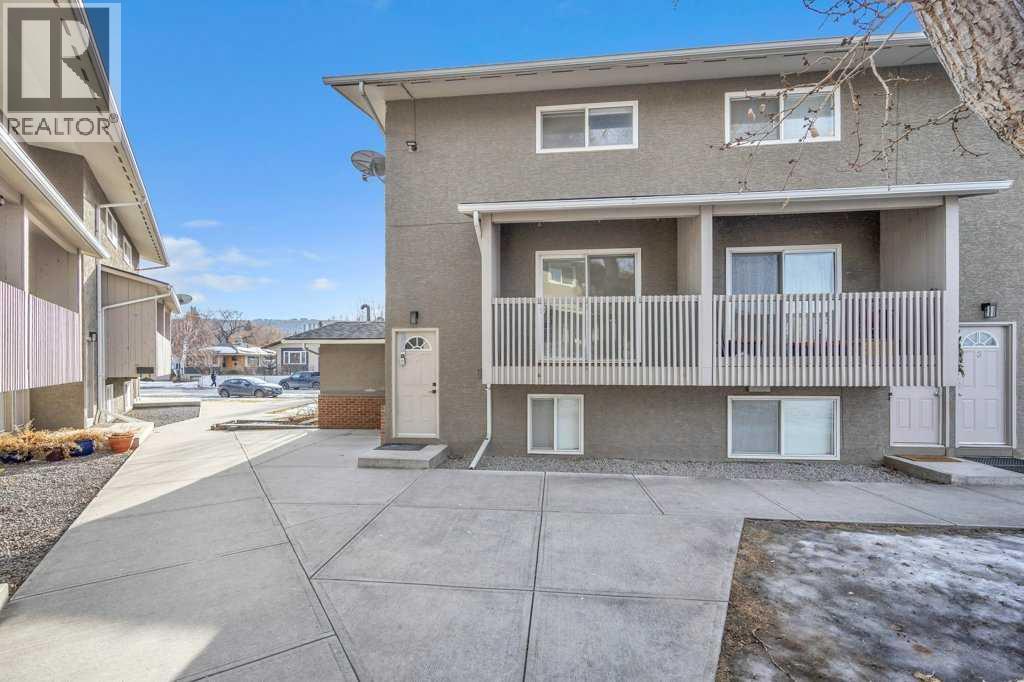
1, 8112 36 Avenue NW
Calgary, Alberta
Discover the perfect blend of convenience, comfort, and lifestyle in this beautifully maintained upper end-unit, now available for immediate move-in! Nestled in a clean, well-run complex in a highly desirable neighborhood of Bowness, this property offers everything you need for modern living. Situated steps away from the transit, this home provides quick access to downtown. Enjoy the convenience of being close to scenic river pathways, bike trails, and a nearby grocery store. For outdoor enthusiasts, Canada Olympic Park (COP) and the #1 highway are just minutes away, making weekend mountain getaways effortless.This spacious 3-bedroom, 1-bathroom unit has been well cared for and features ample closet space to keep you organized. The bright and inviting south-facing dining and kitchen area is flooded with natural light, creating the perfect spot to enjoy your morning coffee. Step out onto your private balcony, which overlooks the complex’s green space, offering a peaceful retreat right outside your door. As an upper unit, you’ll enjoy the added privacy and quiet of having no neighbors above you. Plus, condo living means no more shoveling snow or mowing the lawn – the board takes care of it all, leaving you more time to enjoy life .With its unbeatable location, thoughtful updates, and low-maintenance living, this unit offers incredible value. (id:63982)
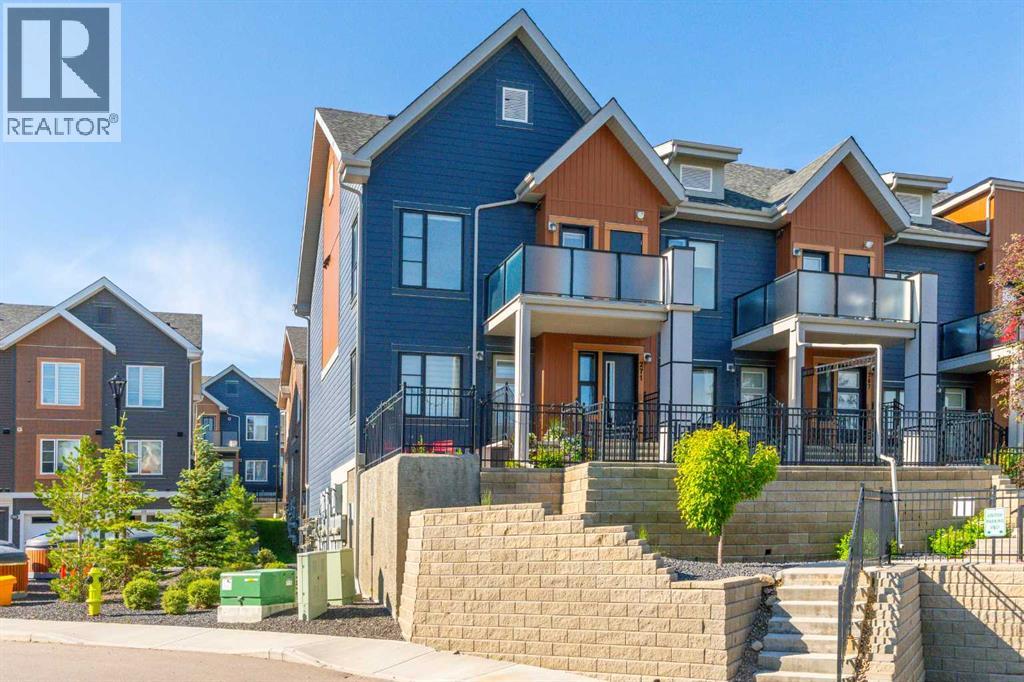
271 Livingston Common NE
Calgary, Alberta
Welcome to this beautiful home in the sought after community of Livingston. This bright modern home features an open concept layout with vaulted ceilings that create a spacious and airy feel throughout. The kitchen offers plenty of cabinet and counter space along with quartz countertops, perfect for everyday living. The living room is warm and inviting with large windows that bring in an abundance of natural light, flowing seamlessly into the dining area. Down the hall you will find a full bathroom, a good sized second bedroom, and a spacious primary bedroom complete with its own walk in closet. You also have the convenience of in suite laundry. Step outside to your private outdoor area, ideal for relaxing or entertaining guests. This home also includes a single attached garage. You are close to green spaces and just a short walk to the Livingston Hub, the community's vibrant recreation and gathering space. Residents enjoy access to a gymnasium, rentable event and meeting spaces, a splash park, basketball courts, pickleball courts, playgrounds, and seasonal skating activities. With an abundance of pathways, parks, and recreation opportunities throughout the neighbourhood. You also have quick access to major roads, while shopping, restaurants, schools, and everyday services are all nearby. A fantastic opportunity to own a bright, stylish home in one of Calgary's fastest growing communities with exceptional amenities right at your doorstep. (id:63982)
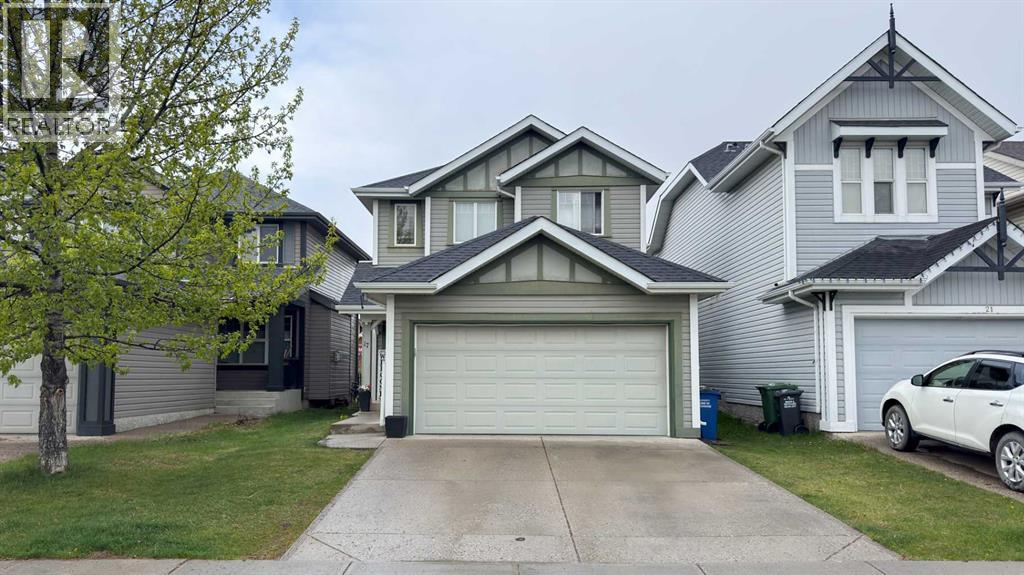
17 Sunset Heights
Cochrane, Alberta
This beautifully maintained four-bedroom, three-bathroom home offers 1,550 square feet of comfortable living space in one of Cochrane’s largest and most sought-after communities. Conveniently located just steps from everyday amenities including a pharmacy, bakery, gas station, and more, this home perfectly blends comfort and convenience.From the moment you walk through the front door and into the spacious vaulted entryway, you’ll feel right at home. The bright open-concept main floor is ideal for both everyday living and entertaining, featuring a cozy gas fireplace that creates a warm and welcoming atmosphere.Upstairs, you’ll find three generously sized bedrooms and two full bathrooms, offering plenty of space for family living. The recently finished basement has been thoughtfully designed to transform the once unfinished space into a functional and inviting extension of the home.Outside, the fully fenced backyard is perfect for relaxing on the patio, gathering around the firepit, or enjoying summer evenings with family and friends with the mountain views as a stunning backdrop. A storage shed provides added convenience for keeping outdoor tools and equipment neatly tucked away.At the front of the home, the attached double-car garage has plenty of room for all your storage needs.With so much to offer both inside and out, this is truly a home that needs to be seen to be fully appreciated! (id:63982)
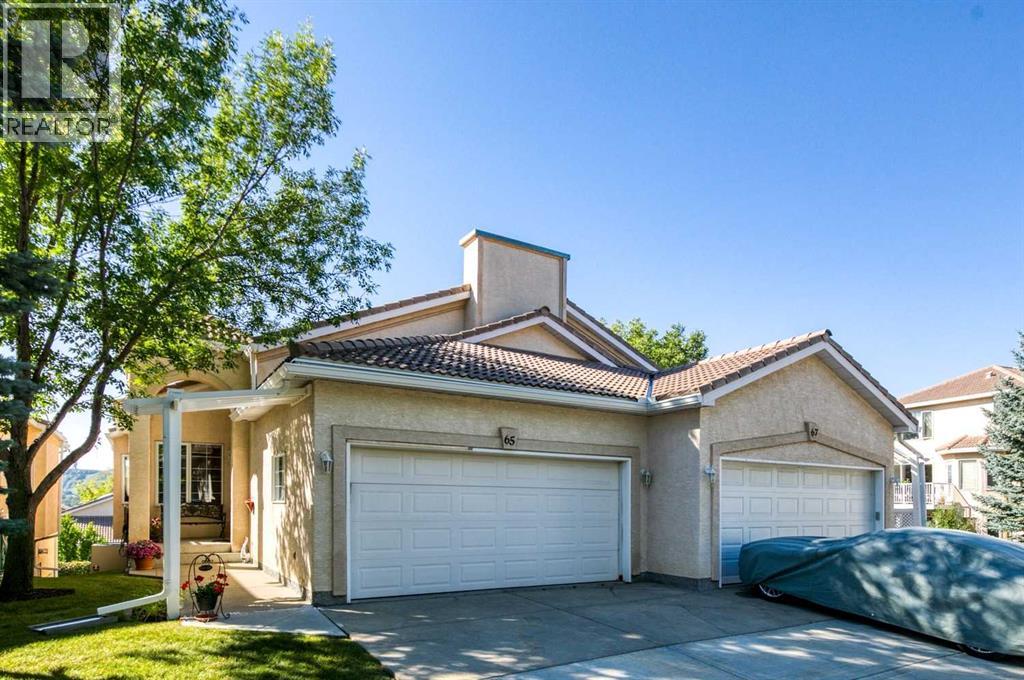
65 Scimitar Heath NW
Calgary, Alberta
Price Reduced! Low-maintenance bungalow living pairs with a finished walkout and a beautifully landscaped south backyard in the sought-after Westchester Pointe villa complex within Scenic Acres. Vaulted ceilings, hardwood flooring and abundant natural light give the main level an airy feel, while central AC keeps summer days comfortable. Prepare meals in the well-appointed kitchen, where stainless steel appliances, generous cabinetry and a pantry add everyday function, complemented by an adjacent breakfast nook and recessed lighting. Hosting flows naturally into the dining and living areas, anchored by a striking 3-sided fireplace that brings warmth and character to both spaces. Step onto the upper deck to barbecue, dine outside or settle into the shade beneath the retractable awning while overlooking COP and the mature greenery beyond. Retreat to the primary bedroom with its large walk-in closet and private ensuite, where a jetted soaker tub and separate shower make daily routines more comfortable. Convenient main-floor laundry and a powder room, reinforcing the ease of single-level living. Downstairs, 9' ceilings and large windows keep the finished walkout bright and inviting. Movie nights, games and gatherings have plenty of room in the expansive family room, complete with a second fireplace, extensive built-ins and a wet bar. 2 additional bedrooms accommodate guests, hobbies or home-office needs, while a 4-piece bathroom completes this level. Walk directly outside to the lower patio and lush landscaped surroundings, where mature trees, established gardens and lawn space lend a peaceful backdrop. A double attached insulated garage rounds out the practical side of the home, while the quiet complex setting places schools, shopping, public transit, pathways and major routes within convenient reach. With multiple indoor and outdoor living spaces and much of the exterior upkeep handled, this villa brings together the space of a full home with the easier lifestyle many bungalow buyers are looking for. Note: Induction oven, Murphy Bed in Family Room. Washer/Dryer 2 years old and 2 skylights. **ALL Poly-B will be removed with walls patched and painted , window ledges will be resanded, sealed and painted at the Seller's expense prior to Possession. (id:63982)
48 Doverglen Crescent SE
Calgary, Alberta
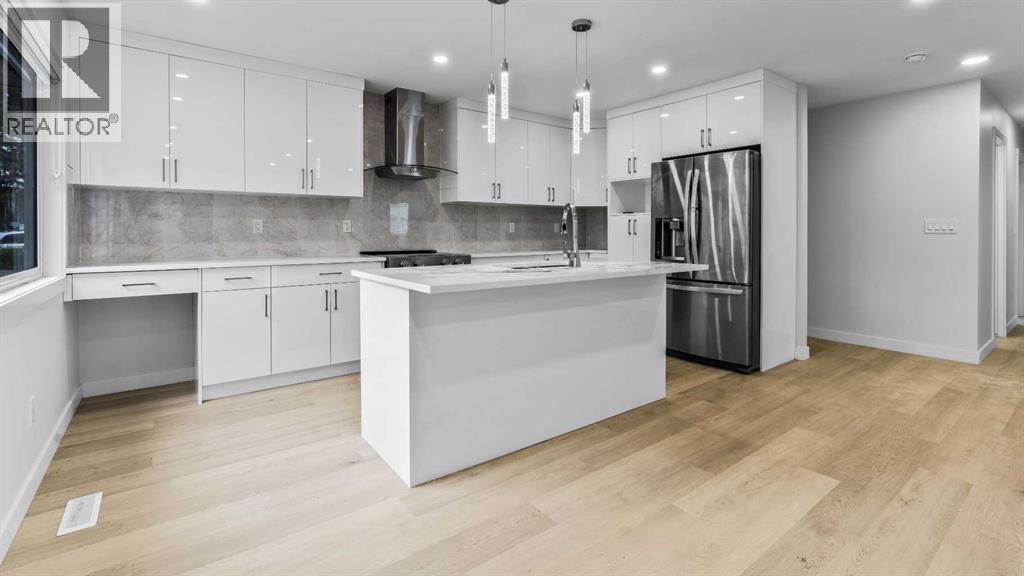
Fantastic opportunity to own and live upstairs with income from your legal suite. This 3 bdrm FULLY RENOVATED HOME HAS A LEGAL 2 BDRM AND DEN SUITE DOWNSTAIRS WITH ITS OWN PRIVATE ENTRANCE AND ITS OWN LAUNDRY. 6100 SQ FT LOT, RCG lot, 150 ft deep. There's little to want for in this home. An open floor plan with a NEW KITCHEN, KITCHEN ISLAND, THICK QUARTZ COUNTERS, and NEW BATHS WITH QUARTZ COUNTERS. ALL ELECTRICAL AND PLUMBING REDONE, NEW LIGHTING, NEW DRYWALL, NEW FLOORS, NEW PAINT, NEW CEILINGS, UPDATED WINDOWS THROUGHOUT, NEW VINYL SIDING, NEW ROOF. DBL GARAGE WITH EXTRA PARKING, LONG PAVED DRIVEWAY, 220 VOLT IN THE GARAGE. CLOSE TO ALL TRANSIT AND SHOPPING, 1 km from Deerfoot, 10 mins from downtown Calgary. It's a WIN-WIN in every way that you look at it. (id:63982)
74 Whitman Close NE
Calgary, Alberta
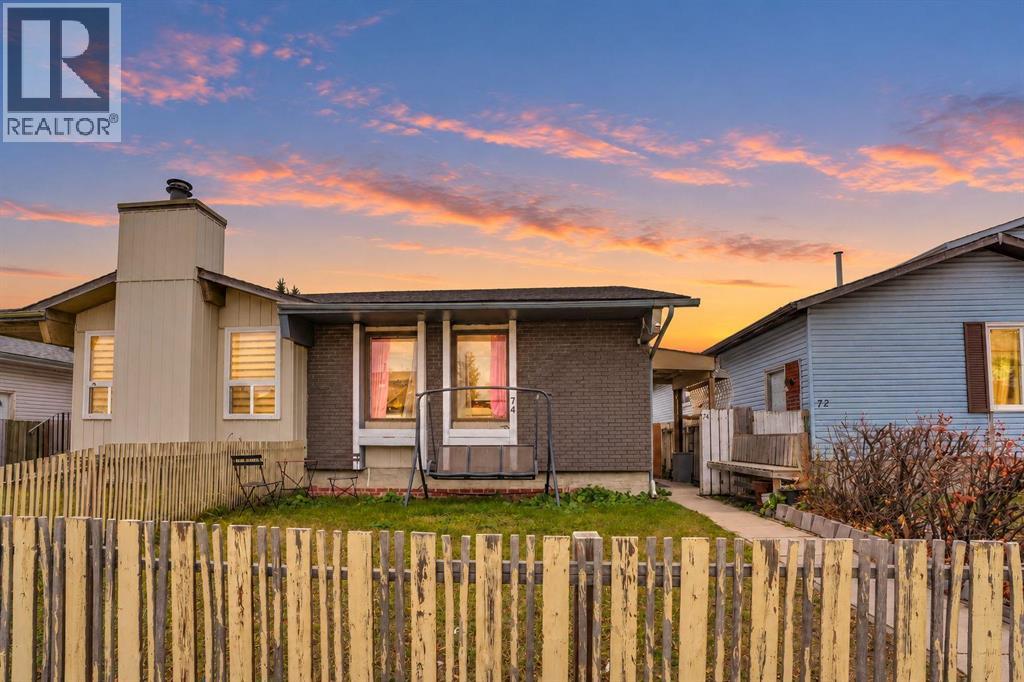
Welcome to this versatile semi-detached bungalow in the heart of Whitehorn! Sunlit and spacious, the main level features a bright living room anchored by large windows, seamlessly flowing into the functional kitchen and dining area. The thoughtful layout offers three comfortably sized bedrooms and a full bath on the main floor.A rare find in homes of this vintage, the basement boasts about 7 feet of ceiling height, offering an airy, comfortable feel throughout. It features a spacious family/entertainment room, a cozy bedroom with its own private full ensuite, and multiple flexible dens that can easily be utilized as additional bedrooms. The lower-level office/flex space benefits from a large window that fills the room with natural light, making it an ideal, bright work-from-home setup.Outside, you'll find a versatile garage/carport setup offering covered parking for two vehicles. Unbeatable location—within walking distance to the Whitehorn C-Train station, and other transit routes, major shopping centers, restaurants, local schools, and neighborhood parks. Perfect for families, home-based professionals, or savvy investors! (id:63982)
106, 150 Lebel Crescent NW
Calgary, Alberta
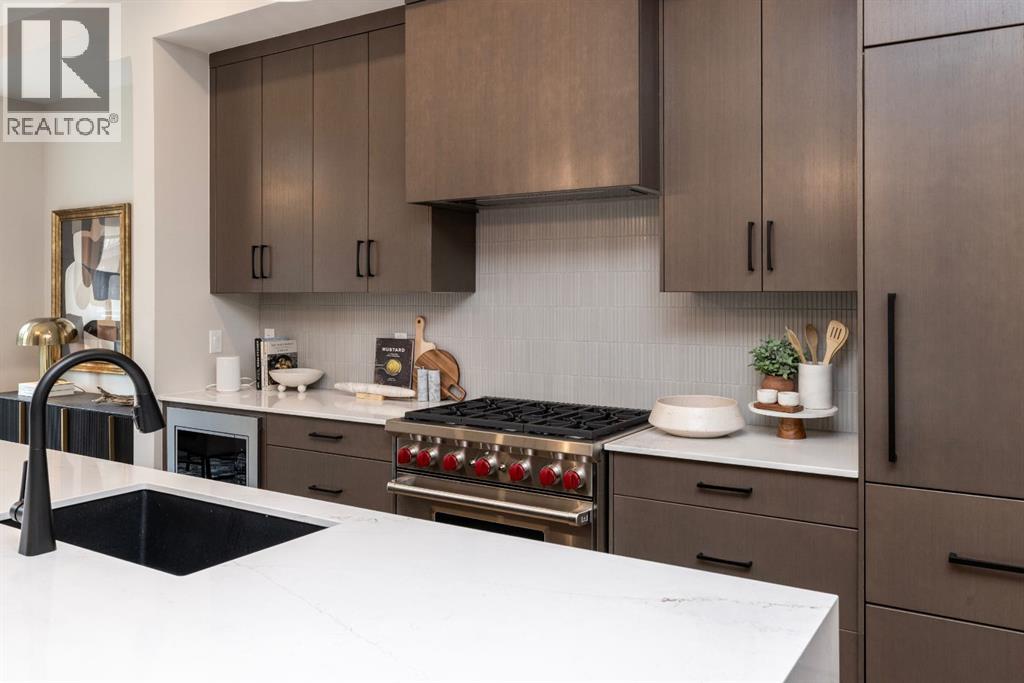
Conditionally sold with a 24 hour sale of buyer home condition. Limited-Time Builder Promotion! Take advantage of this exclusive offer from the builder: receive an Outdoor Kitchen Promotion valued at $15,000 (see supplements for more details). Welcome to Guild: an all-encompassing and modern townhome complex in the highly desirable University District. This luxurious 2 bedroom south-facing unit is mere steps from trendy restaurants, boutique fitness, and local retail. Adorned with 7" engineered oak hardwood flooring, quartz and porcelain countertops, and a private elevator for added convenience and accessibility across all four levels. The spacious main living area features a 62" electric fireplace set against a fluted plaster feature wall as its focal point, and seamlessly integrates into the designer kitchen with premium SubZero refrigerator and Wolf gas range, sleek cabinetry, and large waterfall island. The upper level primary bedroom is an illuminated oasis, complete with a walk-in closet featuring built-ins, and a spa-like ensuite with heated flooring, double vanity and shower with bench. An additional bedroom and flex space offer lifestyle versatility, whether used as office space, for hosting guests, or to accommodate a growing family. Ascend to the final level and experience the breathtaking rooftop patio, a space thoughtfully curated for entertaining loved ones, or simply lounging and enjoying the sights and sounds of nature. A gas line for BBQs and single zone A/C unit ensure optimal enjoyment and convenience. Each space in this residence, from the double-car garage to the fully loaded laundry nook, has been meticulously designed to enable you to live the most comfortable life possible. Indulge in the perks that come with living in a vibrant, pedestrian-oriented neighbourhood, where countless amenities are within walking distance including main street retail and accompanying night markets, along with quick access to Alberta Children's Hospital, Foothills Medical Centre, University of Calgary, Market Mall, and scattered NW greenspaces. With a minimal commute or bike ride to the Downtown Core, this community offers elevated urban living and is the perfect place to settle down. (id:63982)
503 Rivercrest View
Cochrane, Alberta
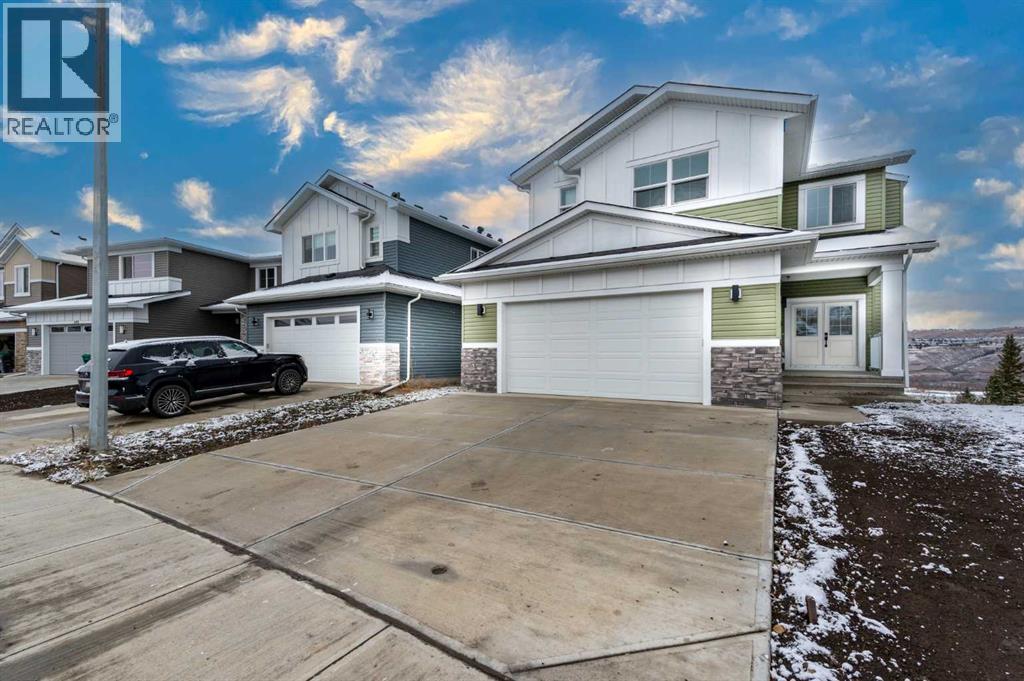
Welcome to this stunning brand-new, fully upgraded two-storey home backing onto a ravine with breathtaking views of the valley and Bow River in Cochrane. From the moment you enter, you’re greeted by a versatile main-floor office featuring double doors and a closet—perfect for a home office or easily convertible into a bedroom. The spacious layout continues with a spectacular open-to-below living room that fills the home with natural light, along with a cozy family room highlighted by a modern fireplace. The chef-inspired double gourmet kitchen is thoughtfully designed with built-in appliances, a gas cooktop, soft-close cabinetry, and a convenient walk-through Spice kitchen with gas range in addition. The adjacent dining area seamlessly opens onto a good sized deck complete with a BBQ gas line—ideal for entertaining while enjoying the serene ravine views. Upstairs, you’ll find two luxurious primary bedrooms, each featuring walk-in closets and private ensuites—perfect for multi-generational living or added comfort. This level also includes a bright bonus room, two additional generously sized bedrooms, and a full main bathroom. The upper-floor laundry room is equipped with cabinetry and a utility sink for added convenience. Premium upgrades throughout the home include elegant maple railings with iron spindles, quartz countertops, tile flooring in all wet areas, pot lights throughout, and LVP flooring on the main level. An exceptional opportunity offering outstanding value in a highly desirable location. Contact your favourite REALTOR® today to book your private showing. (id:63982)
120 Arbour Lake Court NW
Calgary, Alberta
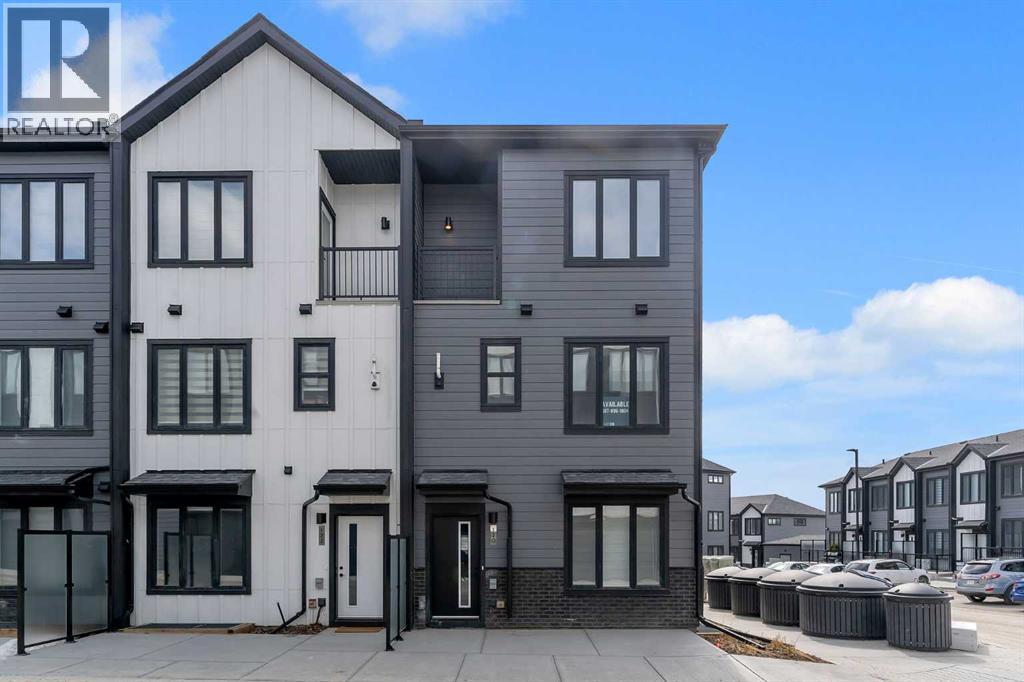
**IMMEDIATE POSSESSION AVAILABLE!** Discover modern living in the sought-after lake community of Arbour Lake with the beautifully designed Metro Sky 18 by Cantiro Homes. Offering over 1,300 sq. ft. of thoughtfully planned living space, this stylish townhome combines contemporary finishes, everyday functionality, and the convenience of a low-maintenance lifestyle.Step inside to a bright and inviting main floor where oversized windows fill the open-concept living spaces with natural light. The thoughtfully designed kitchen serves as the heart of the home, featuring sleek stainless steel appliances, ample cabinetry, generous counter space, and a functional layout that makes both everyday meals and entertaining effortless. The dedicated dining area provides the perfect setting for gathering with family and friends, while the spacious living room, enhanced by beautiful corner windows, offers a comfortable place to unwind. A convenient 2-piece powder room and additional storage complete the main level.Upstairs, you'll find three generously sized bedrooms designed with comfort and practicality in mind. The spacious primary retreat offers a peaceful escape, complete with a private ensuite and its own balcony, perfect for enjoying your morning coffee or relaxing at the end of the day. Two additional bedrooms provide flexibility for family, guests, or a home office, while a full 4-piece bathroom and conveniently located upper-floor laundry make daily routines that much easier.Outside, enjoy the benefits of low-maintenance landscaping and convenient surface parking, making this property an excellent choice for busy professionals, growing families, first-time buyers, or those looking to simplify their lifestyle without compromising on comfort.Located in the established and highly desirable community of Arbour Lake, this home offers access to an exceptional range of amenities. Enjoy the lifestyle that comes with living in Calgary's only northwest lake community, where sw imming, paddleboarding, fishing, and year-round recreational activities are part of the experience. Scenic walking pathways, nearby parks, schools, and convenient access to Crowfoot Crossing provide shopping, restaurants, entertainment, and everyday essentials just minutes away. With nearby transit connections and easy access to major roadways, commuting throughout Calgary is convenient.Modern design, an unbeatable lake community lifestyle, and immediate possession — this is an opportunity you won't want to miss. Welcome home to the Metro Sky 18 by Cantiro Homes! (id:63982)
655 4 Avenue NE
Calgary, Alberta
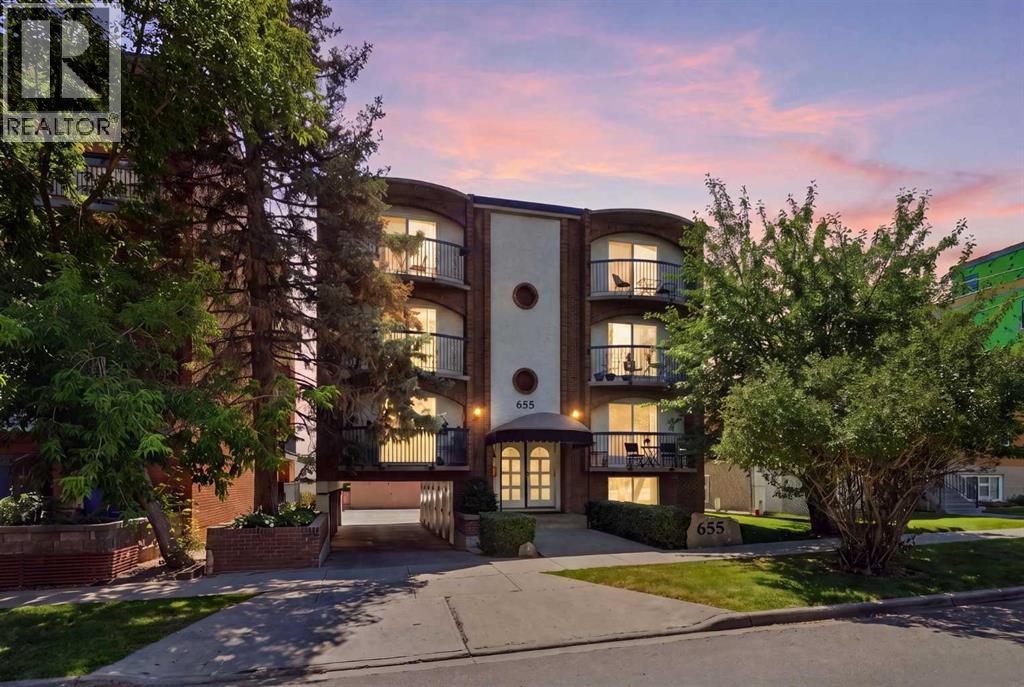
Classic Brick-and-Mortar Investment is what this 7-Suite Concrete Apartment Building is all about, with current revenue of $133,500 per year. Positioned in the heart of high-demand Bridgeland, this well-maintained 7-suite concrete building offers a annual turn-key revenue opportunity for the savvy investor. Featuring six spacious 2-bedroom units and one bachelor suite. Every apartment enjoys a private balcony, a secure storage unit and a warm, welcoming layout that attracts and retains long-term tenants.Property Highlights: Convenient Parking: On-site rear surface parking eliminates street parking - no on street parking headaches for residents. Prime Location: Steps from public transit with quick, direct access to downtown Calgary and local amenities. Proactive Capital Upgrades: Capital expenditure risks are minimized thanks to significant recent improvements over the last 8 years: Hallways, common areas, and flooring upgraded (2 years ago) Windows and exterior doors replaced (4 years ago) Roof replaced (5 years ago) Water heater replaced (8 years ago). New Replacement Boiler in Storage, if required.Personally maintained with pride of ownership, this solid concrete asset yields stable cash flow with stable long-term upside. A fantastic turn-key addition to any real estate portfolio. A rock-solid, turn-key investment property ready for long-term equity growth and stable rental yield. Full Proforma available on request. (id:63982)
336 Parkview Estates
Strathmore, Alberta
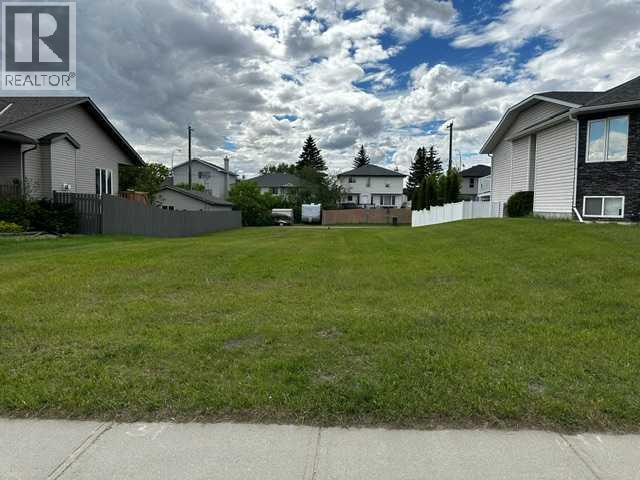
Build Your Dream Home on a Rare Oversized Lot!Looking for the perfect place to build? This exceptional 57.87' x 140' lot offers the space and flexibility you've been searching for. Ideally located across from a beautiful green space, you'll enjoy an open view and a welcoming neighborhood setting.With established homes already built on both sides, you'll have the confidence of knowing what your surroundings will look like, plus the added benefit of existing fencing on both sides.This generously sized lot can accommodate a home with a front-attached garage, and there's also room for a rear garage or additional parking thanks to the convenient back alley access. Best of all, there is no building commitment—bring your own builder and design the home that suits your lifestyle.Features:Large 57.87' x 140' lotAcross from green spaceEstablished neighborhoodExisting homes and fencing on both sidesBack alley accessSuitable for front-attached and rear garage optionsServices to the property lineNo building commitmentOpportunities like this are rare in established communities. Don't miss your chance to create the home you've always envisioned.GST may be applicable as this is vacant land. (id:63982)
2, 2013 24 Street SW
Calgary, Alberta
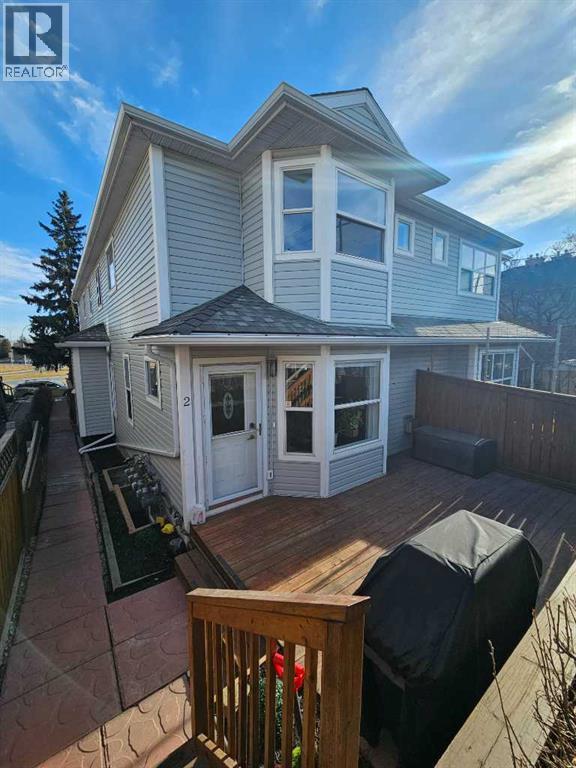
“AMAZING VALUE IN RICHMOND | OVER 1,665 SQ FT OF FINISHED LIVING SPACE Welcome to this move-in-ready, three-level inner-city townhome offering over 1,665 sq ft of fully finished living space in one of Calgary’s most sought-after southwest communities. This quiet back unit combines space, privacy, and convenience, minutes from schools, shopping, 17th Ave, and Crowchild Trail. This well-designed layout includes 2 bedrooms, 2.5 bathrooms, and multiple living areas, making it ideal for professionals, couples, young families, or those looking to upsize or downsize without compromise. The main floor has been recently renovated with refinished hardwood flooring, recessed lighting, fresh paint, new carpet, and blinds. The kitchen features dark cabinetry, stainless steel appliances, a pantry, and a range with a built-in air fryer. A breakfast bar connects seamlessly to the dining area and spacious living room with a gas fireplace. Upstairs, the primary bedroom offers a walk-in closet and private access to the renovated four-piece bathroom, complete with a glass shower featuring triple rainfall heads and a soaker tub. A second well-sized bedroom sits on the opposite end of the hall, providing flexibility and privacy. The fully finished lower level adds significant value with a second living space ideal for movie nights, a home office, or guests, plus a full three-piece bathroom and laundry room. Outside, enjoy a large private deck with a new dual gas line, perfect for running your BBQ and fire pit simultaneously. Additional highlights include a detached garage and snow removal. If you’re looking for an inner-city home that delivers space, functionality, and exceptional value in Richmond, this is one you won’t want to miss. Book your showing today. (id:63982)
116 Cousin Street
Cheadle, Alberta
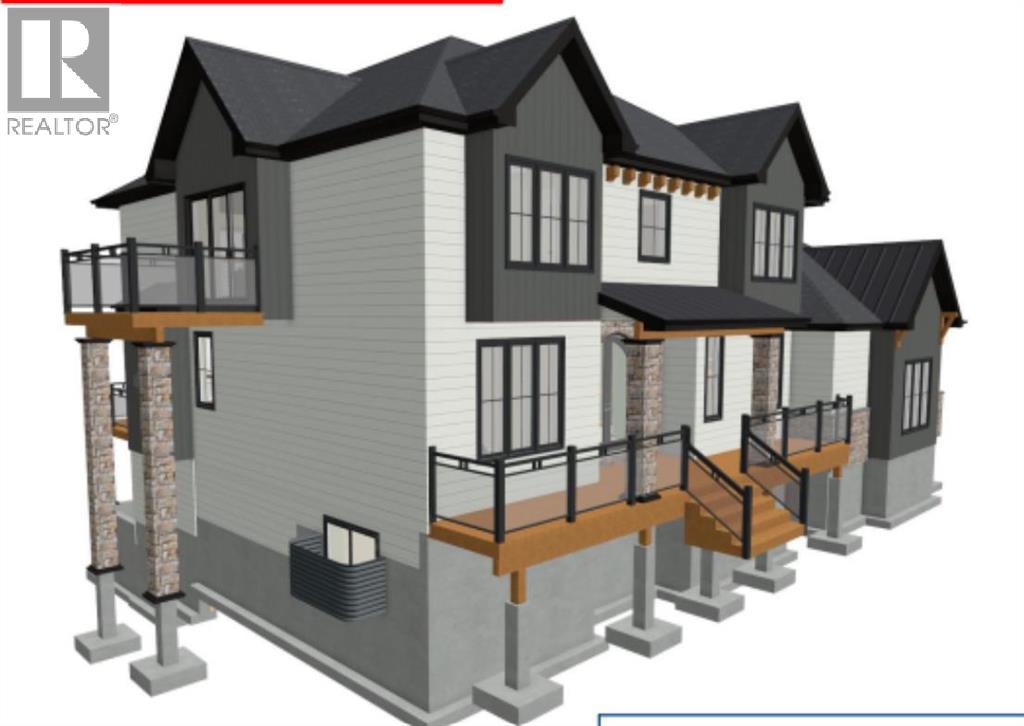
Build your dream home on this 0.58-acre lot ideally located in the charming hamlet of Cheadle,— just 35 minutes to Calgary and 10 minutes to Strathmore and Langdon. The development permit is already approved! The property features a 5 GPM well, Shaw 1 GB high-speed internet, with gas and phone lines running along the road and power available from the nearest pole. Enjoy small-town living with year-round amenities including skating, baseball, a community hall, and playground. This property offers excellent potential—especially with upcoming regional developments such as Aircraft manufacturing campus (“De Havilland Field”) , CGC (Canadian Gypsum Company) Wallboard Plant – Near Carseland, and a proposed pea processing facility - in Strathmore—making it a smart investment opportunity. (id:63982)
14902 1 Street NE
Calgary, Alberta
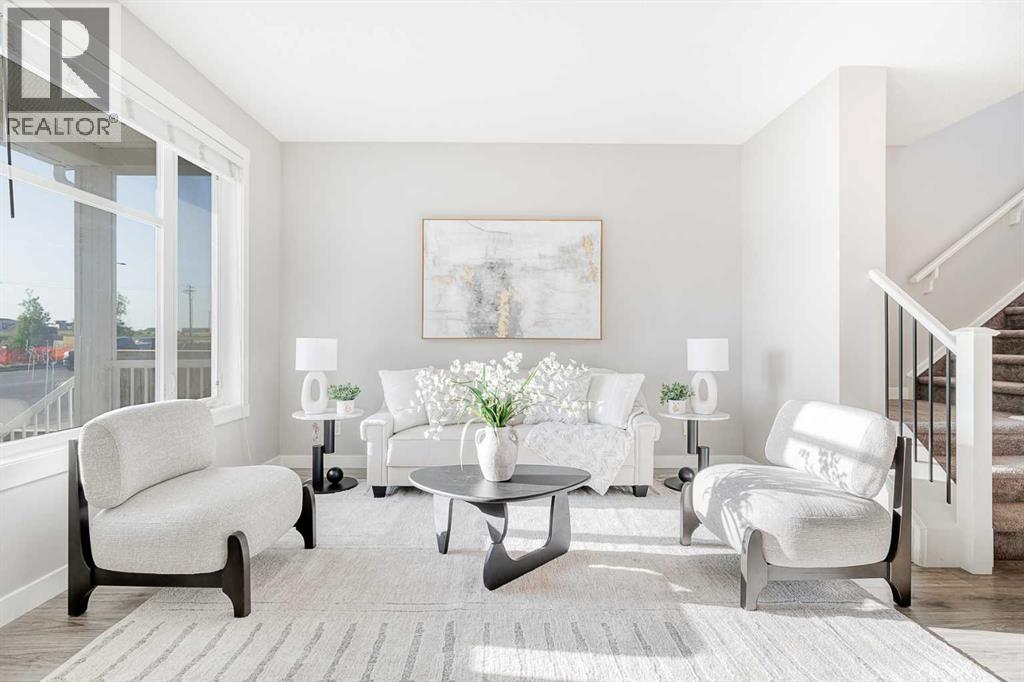
A beautiful starter home on a corner lot, with 4 bedrooms, 3.5 bathrooms. The basement is fully finished with *side entrance*, so you get extra living space right out of the gate. This spacious home offers a total 2370 sqft, including the basement. A few practical extras that come with this one: fire suppression system, whole-home water filter, built-in vacuum, and pre-wiring for roof speakers throughout the house. The corner lot gives you more space and more light than a standard lot. The roof was replaced in 2025 with a Class 4 standard roof, to withstand hail of 2 inches big. Need a garage? You can build a detached double garage on this lot and talk to your mortgage broker on building it into your final price. The location works is ideal with Livingston Hub minutes away for events and activities, plus a new commercial plaza just down the street for everyday errands. Quick access to Stoney Trail gets you downtown in about 20 minutes. This home is a great option if you want space, a finished basement, and an easy commute in one of Calgary’s popular NW communities. Book your private tour today. (id:63982)
87 Lynx Lane
Rural Rocky View County, Alberta
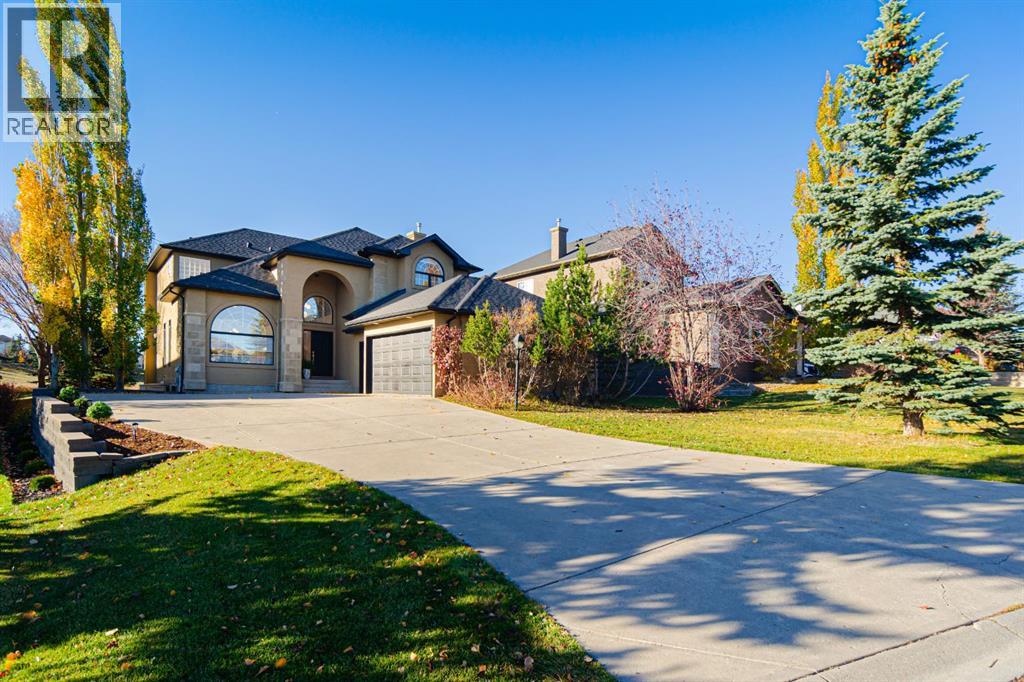
RARE OPPORTUNITY! FULLY RENOVATED LUXURY ESTATE BACKING DIRECTLY ONTO THE SPRINGBANK LINKS GOLF COURSE FAIRWAYS!Welcome to 87 Lynx Lane, a meticulously updated custom estate offering turn-key executive living and unobstructed golf course views in the highly coveted community of Springbank Links. Almost 4,000 Sq.Ft of living space, blending timeless architectural craftsmanship with extensive modern renovations, this residence provides total privacy, exceptional detail, and effortless access to Calgary amenities.COMPLETELY REIMAGINED INTERIOREvery inch of this home has been thoughtfully refreshed. The main floor features rich, brand-new hardwood flooring throughout, transitioning to plush new carpeting across the entire upper level. The interior boasts all-new doors, custom trim, casing, baseboards, designer light fixtures, and upgraded mirrors. All solid wood windows have been professionally restored and fitted with brand-new custom window coverings. Organization is maximized with completely redesigned closet systems and updated walk-in closets. Cozy up by two fully restored fireplaces, complete with professionally cleaned and serviced chimneys.GOURMET KITCHEN & DESIGNER BATHROOMSThe chef-inspired kitchen features professionally restored cabinetry, sleek new hardware, and upgraded plumbing fixtures. Upstairs, the spacious primary suite serves as a tranquil retreat with sweeping fairway vistas, custom walk-in closet organizers, and a refreshed spa-like ensuite. Family and guests will enjoy the brand-new full upper bathroom, thoughtfully redesigned with a stylish double-sink vanity.CAPITAL MECHANICAL UPGRADES & PEACE OF MINDEnjoy total confidence with substantial recent mechanical improvements:• HVAC System: Fully updated and includes a 3-year warranty and prepaid service package.• Roof: Replaced in 2024.• Hot Water Tank: Replaced in 2022.• Laundry: Brand-new high-efficiency washer and dryer included.EXTERIOR & LANDSCAPINGOutdoor living shines with newly c onstructed balcony decking and railings overlooking the lush green fairways—ideal for morning coffee or evening entertaining. The exterior offers standout curb appeal with restored and repainted garage doors, plus completely redesigned, fully landscaped front and rear yards.Don't miss this move-in ready retreat! Book your private showing today. (id:63982)
5600 16 Avenue
Edson, Alberta
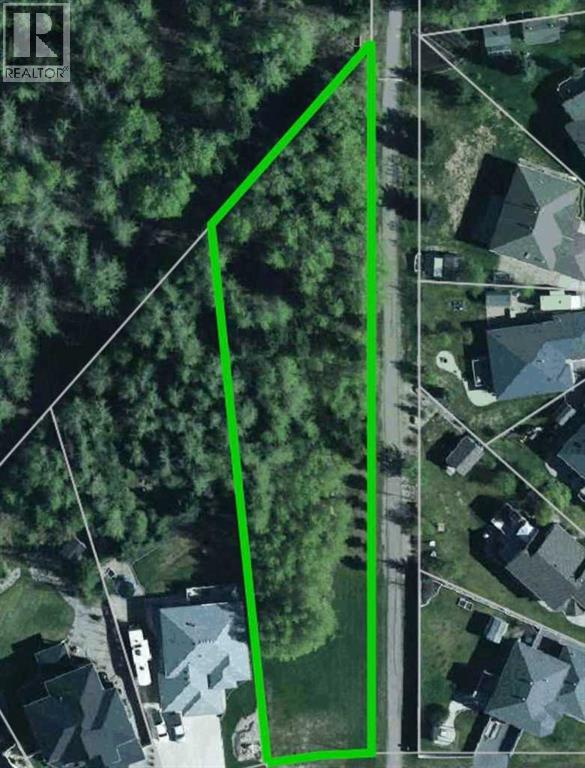
An exceptional opportunity awaits in prestigious Wilshire Estates! Offering 0.76 acres of beautifully treed property, this desirable lot combines space, privacy, and a picturesque natural setting. Backing directly onto a greenbelt and located alongside a walking path, it offers a peaceful connection to nature right outside your future doorstep. Imagine designing and building your dream home surrounded by mature trees and the tranquility of this sought-after neighbourhood. A truly special property in an outstanding location! (id:63982)
715 7 Avenue
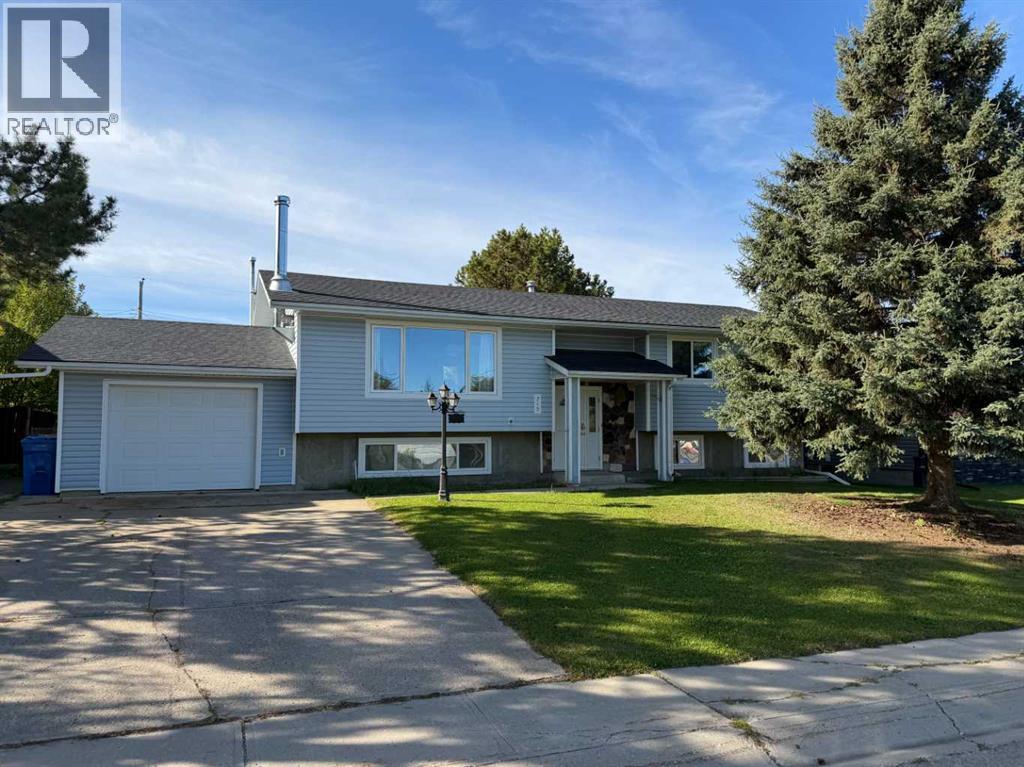
Fox Creek, Alberta
Looking for that Awesome new family home. .Large kitchen with loads of cupboards and counter space, doors to huge two-tiered deck and large fenced yard, hardwood floors, and wood fireplace makes this home very cozy, all newer windows, doors and siding, 3 bedroom up with full bath and 1/2 bath off master bedroom. Downstairs you will find huge family room with 1 more large bedroom and full bath 5th bedroom and office, finished garage, double driveway, side gate to get those toys in your back yard... NEW SHIIGLES 2025 Great family home!! (id:63982)
73 Coverton Circle NE
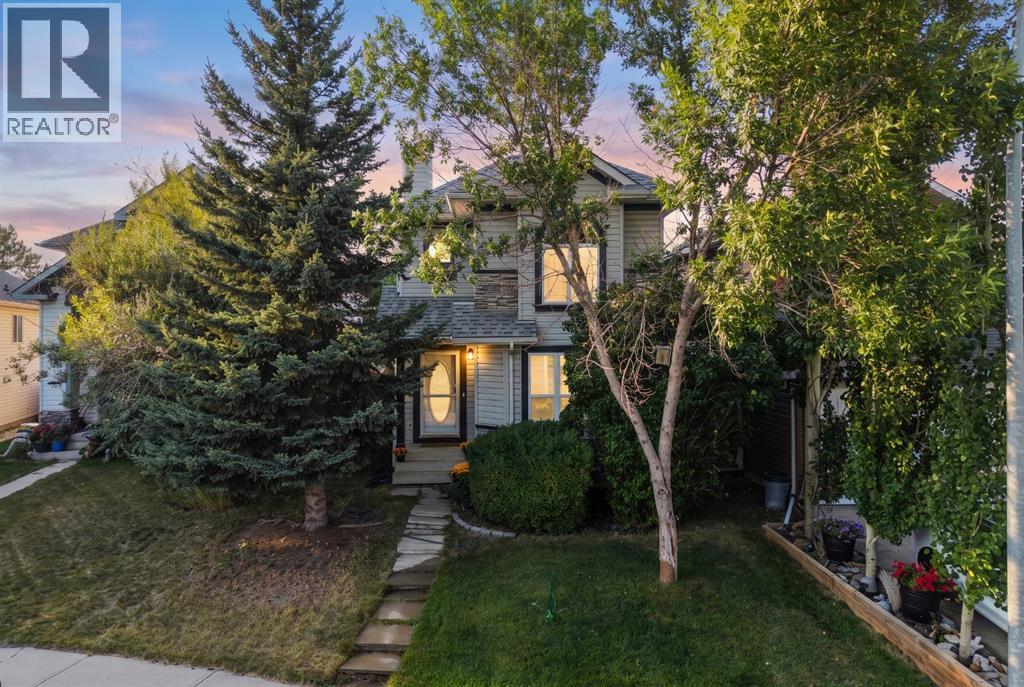
Calgary, Alberta
4 BEDROOMS + DEVELOPED BASEMENT | UPGRADED GRANITE KITCHEN WITH CORNER PANTRY | MAIN-FLOOR LAUNDRY | OVERSIZED 21' x 21' DETACHED DOUBLE GARAGE | LARGE FULLY FENCED YARD WITH MATURE TREES | COVENTRY HILLS. Four bedrooms, two and a half baths, a finished basement and a 451-square-foot double garage on a private, tree-lined lot: this is the detached family home most buyers under $530,000 are told they cannot find. Mature landscaping and established trees create privacy from the moment you arrive. Inside, a spacious front living room fills with natural light. The upgraded kitchen showcases rich cabinetry, granite countertops, stainless steel appliances, generous prep space and a convenient corner pantry, with an adjoining dining area that handles family dinners and entertaining. Main-floor laundry and a 2-piece powder room add everyday convenience. Upstairs are three well-proportioned bedrooms and two full bathrooms, including a primary retreat of approximately 14'1" x 17'7" with its own 4-piece ensuite. The fully developed basement adds a generous 240-square-foot recreation room for movie nights, a games area or a home gym, plus a fourth bedroom for teens, guests or a private office, and extra storage. Outside, a large, fully fenced backyard surrounded by mature trees gives children and pets a private setting for summer barbecues and evenings outdoors. The detached double garage measures approximately 21' x 21', with excellent room for parking, bikes, tools and storage. Coventry Hills offers schools, shopping and quick access to Stoney Trail and Deerfoot. Space, upgrades, a big yard and an oversized garage: a lot of house for the money. (id:63982)
328 Midtown Gate SW
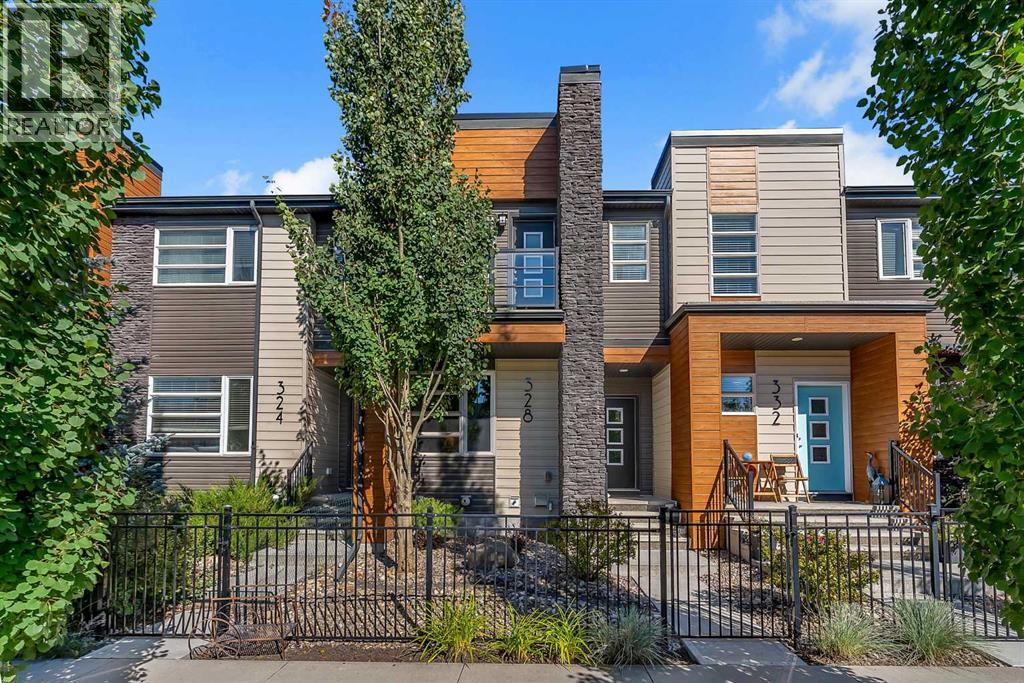
Airdrie, Alberta
Exceptional opportunity to own this gorgeous townhome with NO CONDO FEES OR HOA FEES! Located in central Airdrie, you will love the access to walking paths, shops and transit. Fully landscaped, with mature trees in the front and low maintenance artificial turf in the back, the concrete sidewalk and the patio make it easy to lock up and leave. Inside, this modern home shows pride of ownership and tasteful design selections. The front of the home features a living room with a large window that brings in plenty of natural light. The kitchen is at the back with quartz countertops, a picture window over the sink, a peninsula for sitting and stainless steel appliances, including a gas range. A rear door leads out to the yard with access to the detached double garage. Upstairs, there are two primary suites each with a 4 piece bath and walk-in closet. The front bedroom also has a gorgeous south facing private balcony for morning coffees or evening reading. A laundry closet completes the upper level. The basement is unfinished with rough-in for a future bath and a window. This property is vacant and available for immediate possession. (id:63982)
76 Heritage Lake Mews
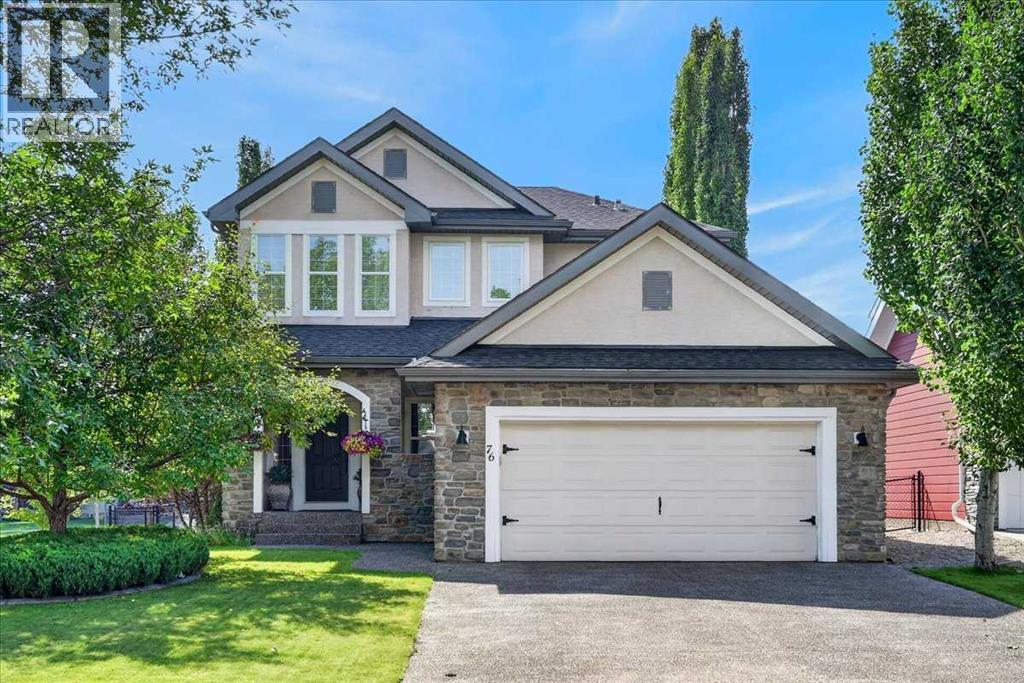
Heritage Pointe, Alberta
** Please click “Videos” for virtual tour ** Welcome to a beautifully maintained, fully developed two storey home in the award winning lake community of Heritage Pointe. Tucked into a quiet cul-de-sac and offering over 3,500 sq. ft. of developed living space, this spacious family home features 3+2 bedroom layout, 3.5 bathrooms, a south-facing backyard, and access to the lake and its year-round amenities.The main floor offers 9-ft ceilings, hardwood flooring and a floor-to-ceiling stone fireplace. The kitchen features granite countertops, a large island, corner pantry and S/S appliances, with a gas line available for the stove. A private main-floor office provides a comfortable space for working from home. Upstairs, you’ll find 3 bedrooms, including a spacious primary bedroom with its own electric fireplace. The large bonus room offers additional flexibility and can also be used as a 5th bedroom. The fully finished basement provides even more living space, including a guest bedroom, full bathroom with heated floor, fireplace, and plenty of room for family, guests or recreation. There is a workshop in the furnace room. Outside, enjoy the south-facing backyard with 2 decks, each with its own awning, as well as underground sprinklers. The oversized, insulated double attached garage provides plenty of additional space, while the large exposed-aggregate driveway can accommodate up to 4 vehicles.Recent improvements include central A/C (2023 with transferable 10–year warranty), a newer hot water tank, and a roof seal completed in July 2026 with a transferable 6-year warranty. Families will appreciate the convenient school bus stop just steps from the home, with transportation serving Heritage Heights School (K–9), Foothills Composite High School/Alberta High School of Fine Arts (Grades 10–12), and Edison K-12 School. Strathcona-Tweedsmuir School (K–12) is also conveniently located nearby. The Lake at Heritage Pointe is an HOA community offering residents access to a private lake and beach, with swimming, fishing, kayaking, skating, tennis, pickleball, and other year-round recreational activities. With all of this just minutes from Calgary, this home offers an exceptional combination of space, convenience, and lake-community living. (id:63982)
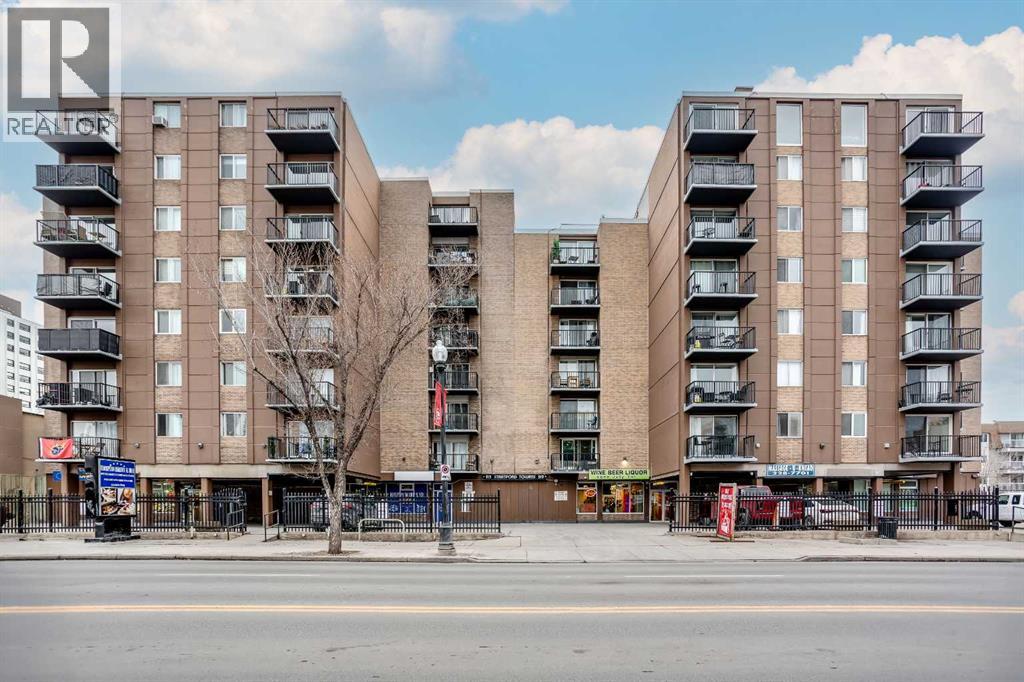
2c, 515 17 Avenue SW
Calgary, Alberta
One-bedroom, one-bathroom condo located on 17th Avenue SW in Calgary. This unit features a functional layout with a south-facing balcony and in-unit storage. Shared laundry is conveniently located on the same floor.The building offers main-floor retail including a bakery, pizzeria, and liquor store, and is situated in a highly walkable area close to shops, restaurants, transit, and downtown amenities. (id:63982)
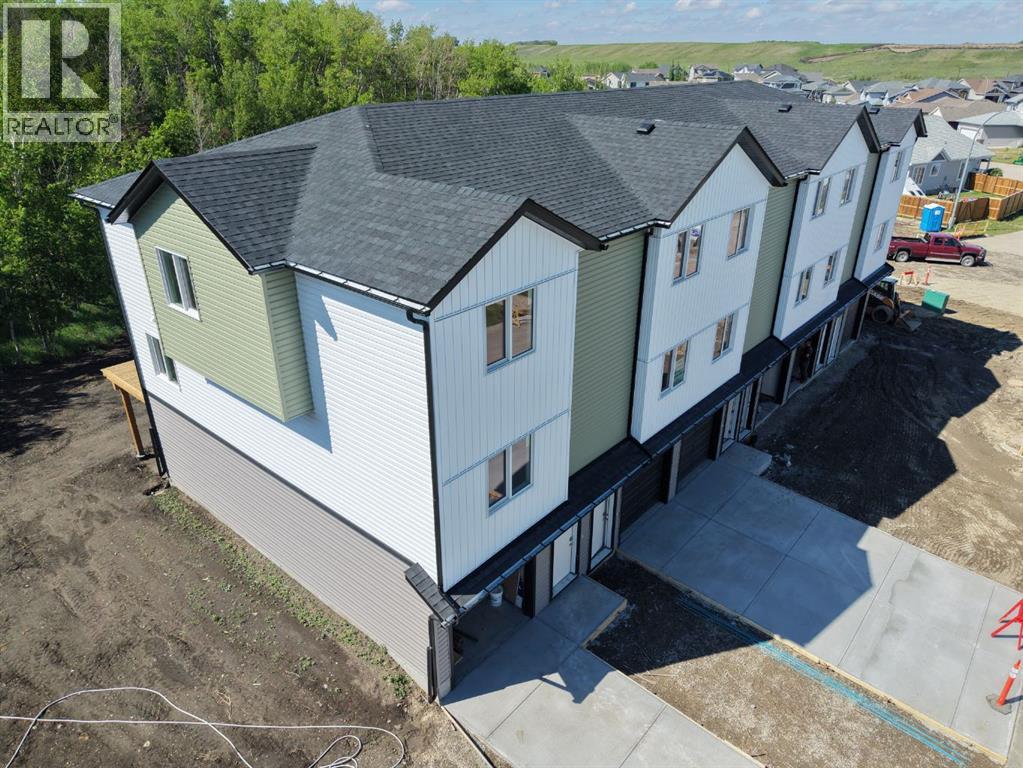
1-6, 10 Valarosa Park
Didsbury, Alberta
Exceptional investment opportunity with this newly constructed 6-unit townhouse building offering modern design, strong tenant appeal, and excellent long-term income potential. Situated on a generous 16,000 sq. ft. lot and backing onto a beautiful forested area, this property provides a unique combination of privacy, natural views, and desirable living space for future tenants or owners.Each three-storey townhouse features its own oversized single attached garage measuring over 25 feet in length, providing ample space for parking, storage, or recreational equipment. The ground level of every unit includes a spacious utility/storage room with direct access to the backyard area.The main living level showcases contemporary finishes throughout, including luxury vinyl plank flooring, quartz countertops, and an open-concept layout designed for comfortable everyday living. Each unit offers a bright family room, functional dining area, spacious kitchen with abundant cabinet space, and a convenient 2-piece bathroom.The upper level features thoughtfully designed bedroom layouts. The two corner units offer 3 bedrooms and a full bathroom, while the remaining four units provide 2 bedrooms and a full bathroom, creating broad market appeal for tenants and families alike.At the rear of the building, residents can enjoy a large elevated deck overlooking the treed backdrop, complete with individual privacy walls separating each unit for enhanced comfort and outdoor enjoyment.This turnkey multifamily asset includes New Home Warranty coverage for all units and is designed to qualify for CMHC MLI Select financing, with the potential to achieve up to 100 points, creating significant advantages for investors through enhanced financing options. Combining quality construction, modern finishes, a premium natural setting, and strong financing potential, this is a rare opportunity to acquire a purpose-built multifamily property positioned for long-term success. (id:63982)
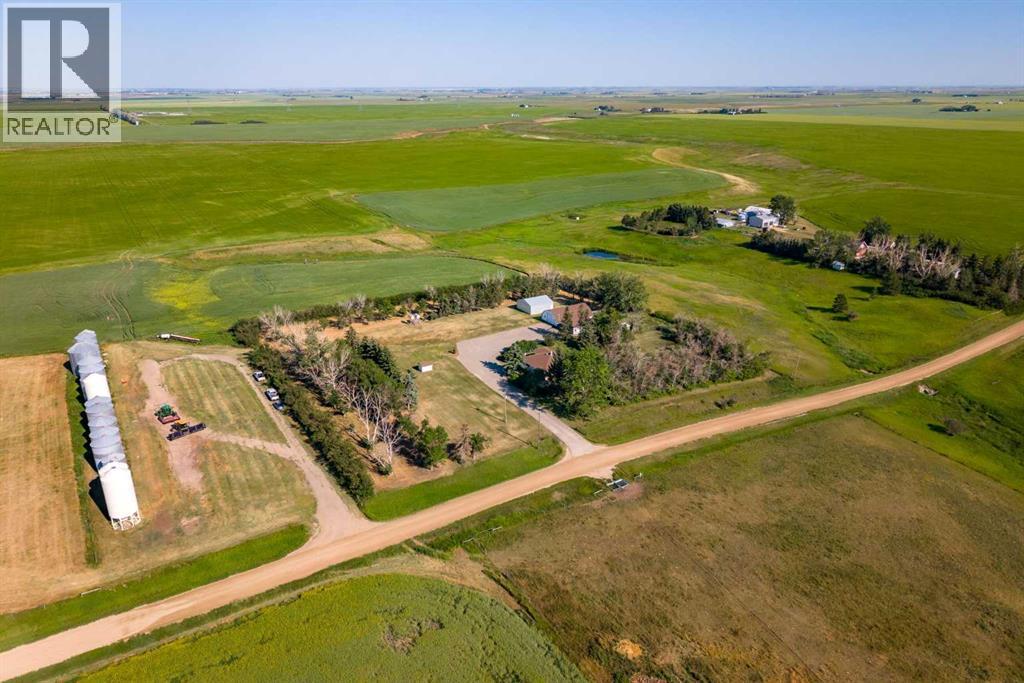
281014 274 Range Road
Rural Rocky View County, Alberta
Welcome to a truly exceptional 3.86-acre private retreat, where breathtaking prairie views, peaceful surroundings, and thoughtfully designed amenities create the perfect balance of luxury and rural living. Nestled against a picturesque coulee and surrounded by open farmland, this remarkable property offers the privacy you've been searching for while remaining conveniently close to the city.From the moment you arrive, the paved driveway, oversized double detached garage, Quonset, and expansive agricultural building set the stage for a property that is as functional as it is beautiful. Whether you're seeking space for recreational vehicles, equipment, a workshop, or livestock, this acreage offers endless possibilities.The inviting wraparound covered veranda is the perfect place to begin your morning with a coffee or unwind at sunset while taking in panoramic views and the sounds of nature. Designed with the country lifestyle in mind, the property also features livestock pens, a shelter, and a geothermal automatic waterer, making it ideal for horses, hobby farming, or embracing a true farm-to-table lifestyle with gardens and chickens.Inside, you'll discover more than 2,500 square feet of beautifully developed living space. The heart of the home is a spacious kitchen with an oversized island, seamlessly connecting to generous living and family spaces designed for both entertaining and everyday comfort. With four bedrooms, two full bathrooms, multiple gathering areas, and the warmth of both a wood-burning fireplace, every space feels welcoming and inviting.Significant updates, including a newer roof, furnace, septic tank, and stainless steel appliances, provide peace of mind while preserving the home's timeless appeal.Located less than an hour from Calgary, just 25 minutes to Airdrie and 17 minutes to Beiseker, this is a rare opportunity to enjoy the serenity of country living without sacrificing convenience.Whether you dream of raising animals, cultivating your ow n gardens, or simply escaping the pace of city life, this extraordinary property offers the space, freedom, and lifestyle you've been waiting for. Experience the beauty of Alberta's countryside—where every sunrise inspires and every sunset feels like home. (id:63982)
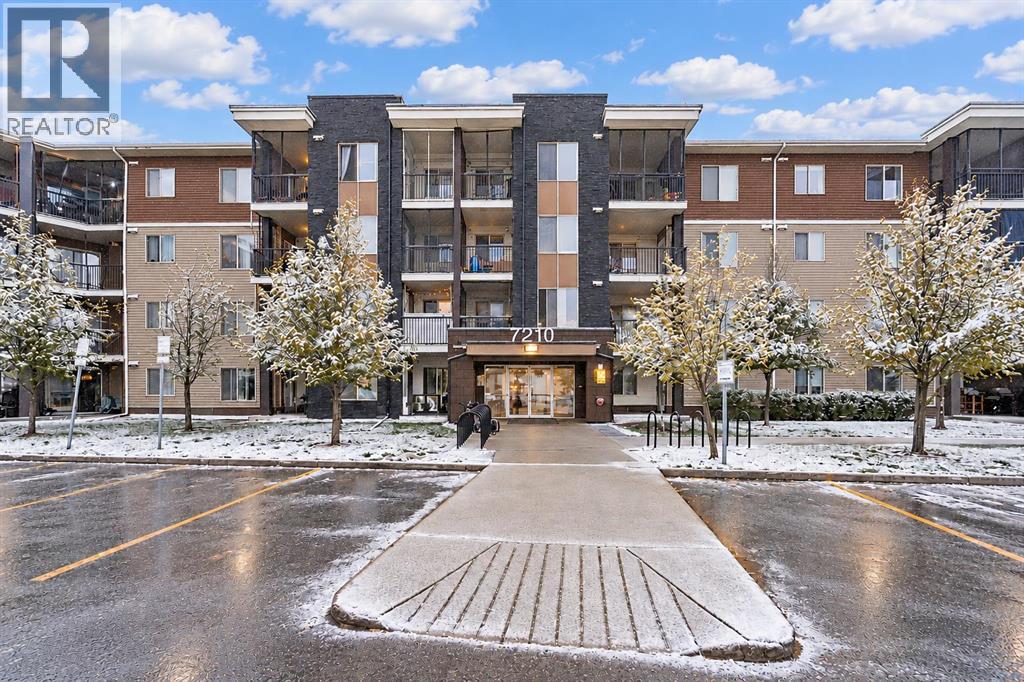
401, 7210 80 Avenue NE
Calgary, Alberta
Location ! Location ! Location ! Amazing view on each day to breathtaking mountain vistas and a sweeping downtown skyline in this beautifully updated fourth-floor residence at Saddle Ridge. All the facilities and amenities are just across the road. Plenty of parking space off the road. Titled parking is just by the elevators. This unit is the closest unit to the stairs if you want to come down to the building instead of coming through the elevators. Thoughtfully appointed with two bedrooms, two full bathrooms and a versatile den. This bright, spacious home offers an elegant blend of comfort and functionality—ideal for professionals, couples or anyone seeking a dedicated home office. The private primary retreat features an ensuite and walk-in closet, while the second bedroom and full bathroom offers welcoming flexibility for guests or roommates. At the heart of the home, the stylish kitchen showcases the builder’s upgraded Driftwood package, with rich cabinetry, black granite countertops and enhanced lighting. Barnwood-inspired luxury vinyl plank flooring adds warmth and rustic character throughout the kitchen, dining area and living room. Extend your living space onto the southwest-facing balcony, where afternoon sunshine, vibrant sunsets and captivating city-and-mountain views await. Enjoy the added convenience of a titled heated parking stall beside the elevator, plus nearby stairwell access and the privacy of a fourth-floor location. Close to schools, parks, shopping, transit and everyday amenities, this move-in-ready condo brings together polished style, smart design and what may be the building’s most spectacular view. (id:63982)
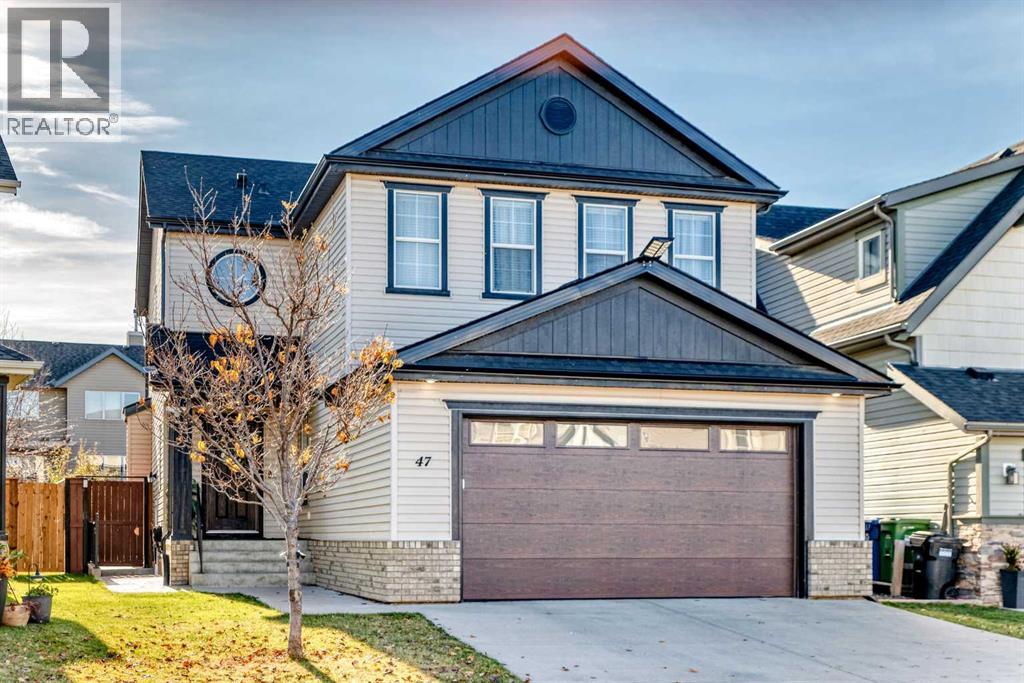
47 Copperleaf Terrace SE
Calgary, Alberta
Exceptional six-bedroom family home in the sought-after community of Copperfield! Beautifully maintained and updated, this impressive home offers over 3,100 sq. ft. of developed living space and an abundance of contemporary upgrades and distinctive finishing details throughout. Recent improvements include new carpet and fresh paint, all new appliances (2025), a new modern garage door with windows (2025), a new hot water tank (summer 2026), and a complete roof replacement in 2020. The inviting main floor features a welcoming den/flex room with French doors, a discreetly positioned powder room, and a spacious living room with gas fireplace and custom built-ins. The kitchen offers granite countertops, a large island, generous walk-through pantry with versatile storage and convenient access to the mudroom. The dining area is highlighted by a stunning new floor-to-ceiling cultured stone feature wall and opens onto the private, southwest-facing backyard. Beautifully landscaped and lined with mature trees, this outdoor retreat features a huge covered deck (2024) off the kitchen, stamped concrete patio, and a separate BBQ gazebo, creating an exceptional space for relaxing and entertaining. Upstairs, the spacious primary retreat boasts a spa-inspired ensuite with soaker tub, separate shower and walk-in closet. Three additional generously sized bedrooms, a full bathroom, and convenient upper-floor laundry with a large linen closet. The fully developed and suited (illegal) lower level with its own walk-up separate entry adds even more versatility, featuring two more bedrooms, a contemporary kitchen, a gorgeous four-piece bathroom, a spacious family room, and lots of storage.The oversized, insulated and drywalled garage features a floor drain, water tap and 8-foot door, easily accommodating a full-sized truck. Additional highlights include central air conditioning and central vacuum. Copperfield offers an exceptional family lifestyle, with extensive interconnected pathways, n umerous parks and ponds, diverse schools, shopping, transit and everyday amenities, plus close proximity to the YMCA and South Health Campus. Convenient access to Stoney Trail, 52nd Avenue and Deerfoot Trail makes commuting throughout the city a breeze. A beautifully cared-for home offering exceptional space, functionality and versatility in a fantastic community! (id:63982)
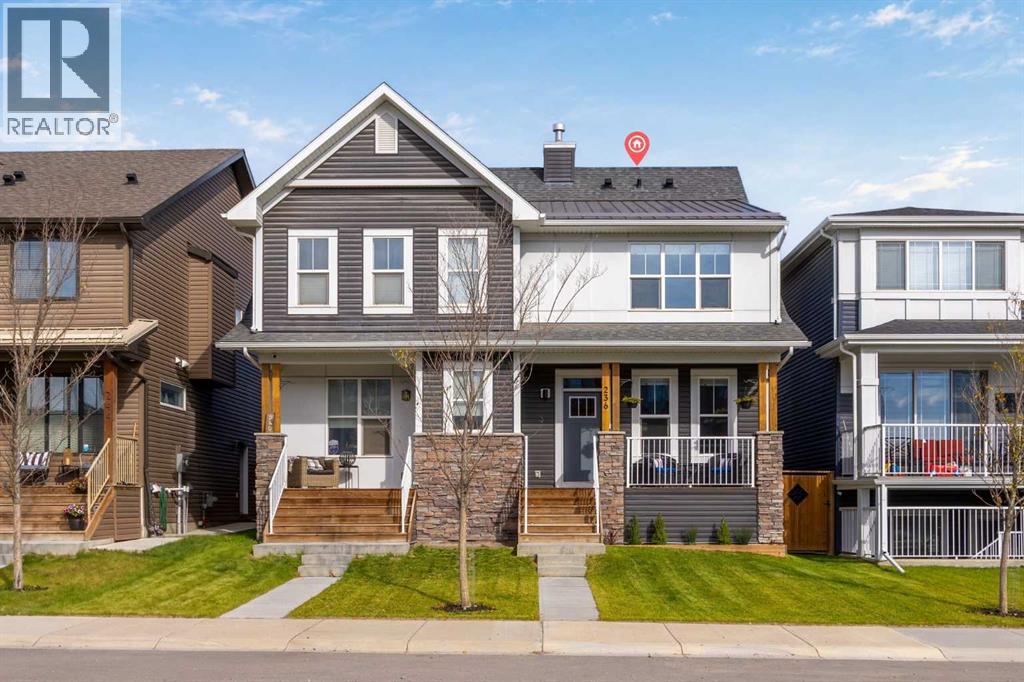
236 Rowmont Boulevard NW
Calgary, Alberta
Welcome to this beautifully appointed 3-bedroom, 3.5-bathroom duplex in the growing community of Haskayne, offering an impressive 2,320 sq. ft. of living space and a thoughtful design filled with modern upgrades.The bright and inviting main floor showcases gorgeous luxury vinyl plank flooring and an open layout that flows effortlessly between the living, dining, and kitchen areas. The kitchen is designed to impress with quartz countertops, an oversized farmhouse sink, gas stove, ample cabinetry, and a generously sized pantry providing excellent storage.A rare and desirable feature of this home is the two primary bedrooms, providing added privacy and flexibility for families, guests, or shared living arrangements. The bathrooms are beautifully finished with quartz countertops, continuing the home’s clean and contemporary style.The fully finished basement provides even more living space and includes the third bedroom and additional bathroom, making it an excellent space for guests, a home office, or additional family living.Comfort and convenience are enhanced with central air conditioning and a water softener, while the fully drywalled and heated double detached garage is ideal for Calgary winters and provides excellent additional storage.The backyard has been thoughtfully designed for easy, low-maintenance enjoyment with artificial turf and a composite deck, creating an inviting outdoor space without the upkeep.This home is also located just steps from the community’s well-appointed HOA recreation facility, The Lodge—a four-season hub featuring an outdoor swimming pool, hot tub, pickleball and basketball courts, winter skating trails, and year-round family programming.With 3 bedrooms, 3.5 bathrooms, dual primary bedrooms, a fully finished basement, quality finishes, and fantastic community amenities nearby, this Haskayne home offers an exceptional combination of style, comfort, and functionality. (id:63982)
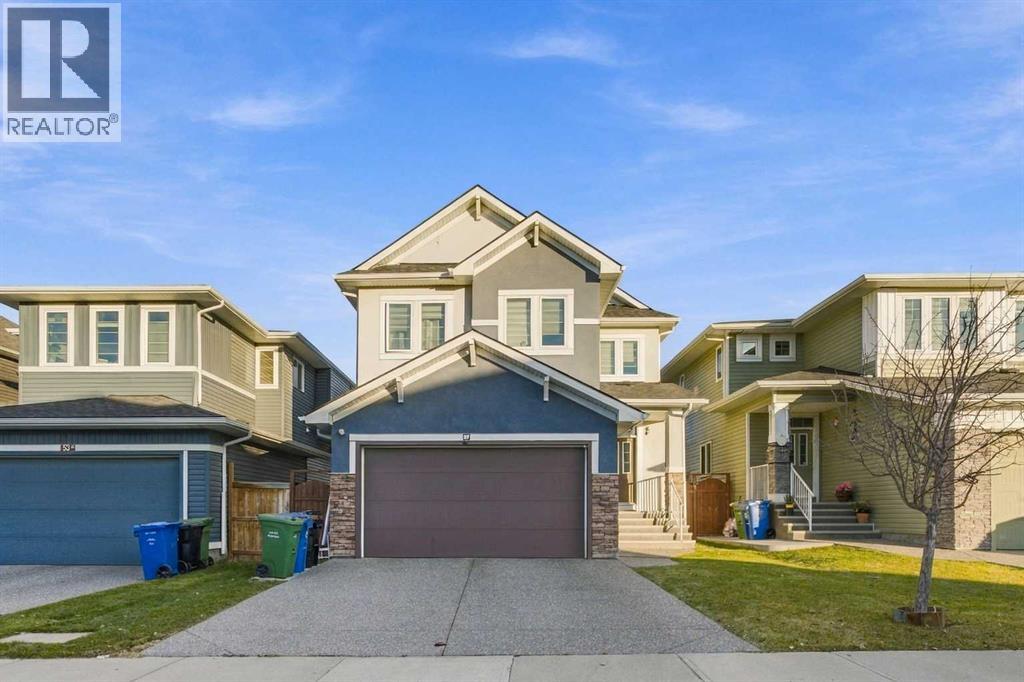
57 Red Sky Green NE
Calgary, Alberta
Welcome to 57 Red Sky Green NE in Redstone — a bright, well-kept family home with space for everyone, and a 3 bedroom legal basement suite.The main home has 7 bedrooms and 4 bathrooms across 2,395 sq ft, plus a finished 1,017 sq ft basement. On the main floor, the open kitchen has granite counters, stainless steel appliances, a gas range and a large island — and a separate spice kitchen. The living room has a stone gas fireplace, and there is a main-floor den for work or study.Upstairs, the primary bedroom has a walk-in closet and a spa-like ensuite with a soaker tub and glass rain shower. The laundry is upstairs too. The home has central air conditioning and two furnaces, so every level stays comfortable in every season.The legal basement suite has its own kitchen, living room, bedroom and laundry — ideal for extended family. That makes three kitchens in total under one roof.Outside, there is a double attached garage plus parking for two more vehicles off the back lane. The park, with its playground and splash pad, is just steps away.A home that gives your family space, comfort — all in one place. Book your showing today. (id:63982)
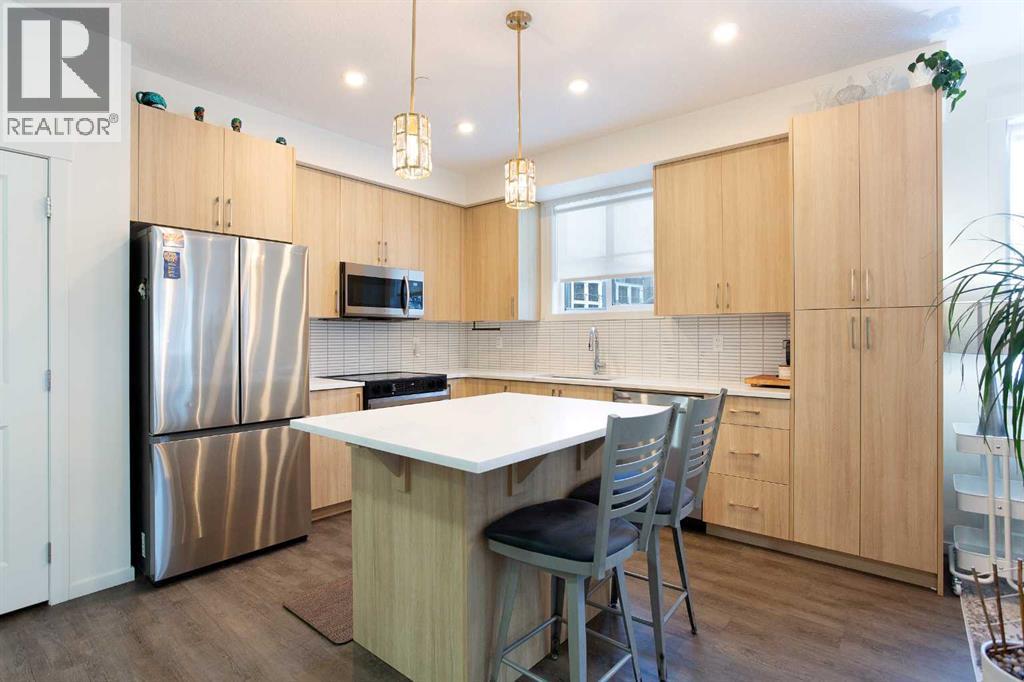
1101, 740 Legacy Village Road SE
Calgary, Alberta
Welcome to a charming main-floor corner unit nestled in the heart of the Legacy community. This inviting 1-bedroom, 1-bathroom condo offers 690 square feet of comfortable, open-concept living space. The bright and airy layout features a modern kitchen complete with a central island finished with quartz countertops, a spacious pantry, and durable luxury vinyl plank flooring that adds both style and practicality. The living area opens seamlessly to a private balcony—perfect for relaxing or enjoying your morning coffee. The generous bedroom includes a custom closet designed for optimal storage, while the stylish bathroom provides both comfort and convenience.This unit offers exceptional practicality with air conditioning for year-round comfort, a surface parking stall just steps away, and an underground storage locker for added convenience. Located directly across the street from All Saints High School, it’s an excellent choice for a teacher or staff member looking to live close to work, while also appealing to investors, couples, or professionals seeking a low-maintenance lifestyle.Living in Legacy means enjoying a vibrant, master-planned community rich with amenities. Residents can take advantage of beautiful parks, scenic walking and biking paths, and abundant green spaces perfect for outdoor activities. The neighborhood offers convenient shopping and dining options, ensuring day-to-day needs are met with ease. Legacy also hosts community events throughout the year and fosters a warm, welcoming atmosphere that truly sets it apart. (id:63982)
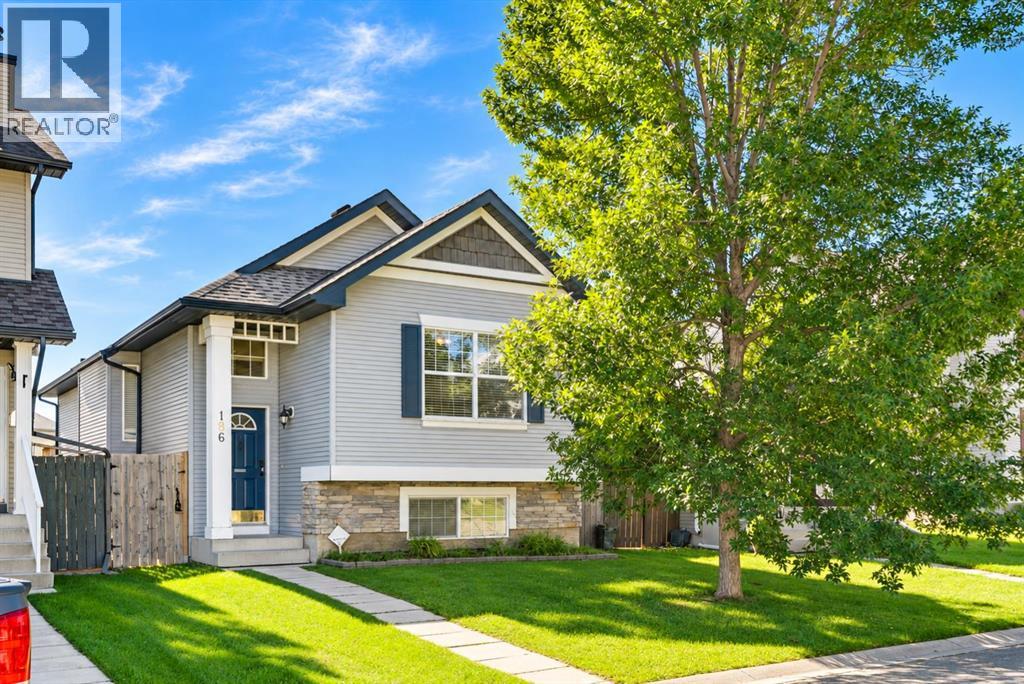
186 Cramond Close SE
Calgary, Alberta
BEST-PRICED DETACHED IN CRANSTON | MOVE IN FOR CHRISTMAS | OVER 2000 SQ FT OF DEVELOPED LIVING SPACE | SOUTH BACKYARD | IMMEDIATE POSSESSION | Welcome to 186 Cramond Close SE, located in the heart of one of Calgary's best SE communities. This fully finished bi-level offers a bright and functional layout with vaulted ceilings, large windows and plenty of room for everyday living and entertaining. The main living area features a gas fireplace and flows into the spacious kitchen complete with a large centre island, breakfast bar and separate eating nook and updated "smart" stainless steel appliances. A large dining room gives you even more space for family dinners and entertaining. The main floor offers 2 spacious bedrooms, including the primary retreat with a private 4-piece ensuite. Downstairs you’ll find a fully developed basement that feels anything but below grade thanks to the large windows and abundance of natural light with an additional bedroom, a huge recreation and family room with plenty of flexibility for a TV area, games room or home gym, plus a full bathroom with a custom steam shower. Roof was re-done in March of 2022. Located in the established community of Cranston, you’re close to schools, parks, pathways, shopping and everyday amenities, Fish Creek Park, and with quick access throughout the city via Stoney and Deerfoot Trail. Book your private showing today! (id:63982)
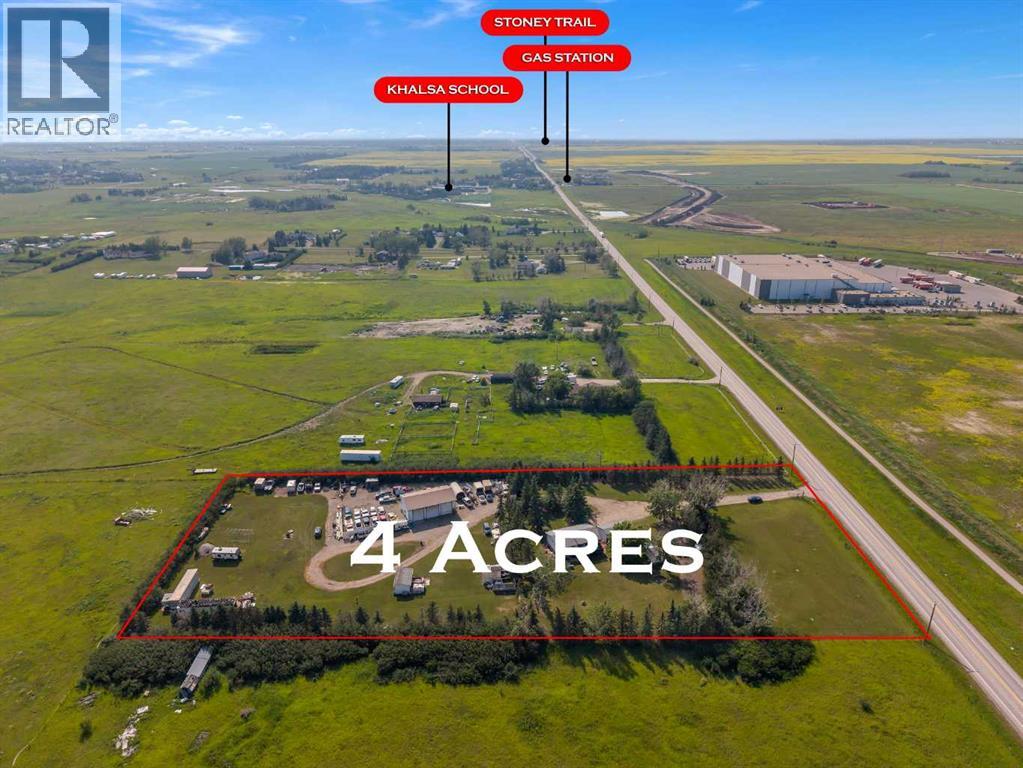
283055 Township Road 250
Rural Rocky View County, Alberta
Hidden gem, Rare opportunity to own this exceptional 4-acre property in the highly sought-after Conrich area, ideally located directly across from the CN Logistics Park. Offering an outstanding combination of country living, business functionality, and future development potential, this property is a smart investment for today and tomorrow.The spacious bi-level home features 3 bedrooms on the main level and a fully developed walk-up basement with a 2-bedroom illegal suite—perfect for extended family, guests, or potential rental income. The shingles were replaced approximately six years ago. While the home could benefit from some TLC, it presents an excellent opportunity to renovate and add value.The impressive outbuildings make this property truly stand out. An oversized double detached garage with an office provides excellent workspace, while the heated mechanic's shop is a dream for business owners or hobbyists. The shop includes three 14-foot overhead doors, 220-volt power, and plenty of room for trucks, equipment, RV storage, or a wide range of commercial uses.Surrounded by hundreds of mature trees, the property offers outstanding privacy and the peaceful atmosphere of acreage living, all while being just minutes from Calgary.Adding even greater value, the property is located within the approved Conrich Area Structure Plan and is designated for future Hamlet Commercial development, making it an exceptional long-term investment opportunity.Conveniently located just minutes from:CN Logistics Park (directly across the road)Calgary city limits – approximately 5 minutesHighway 1 (Trans-Canada Highway)Stoney Trail (Ring Road)Calgary International Airport – approximately 20–25 minutesDowntown Calgary – approximately 20–25 minutesWhether you're looking for a private acreage, a home-based business location, or a property with outstanding future commercial potential, this unique offering checks all the boxes.SELLER MOTIVATED DO NOT HESITATE TO MAKE AN OFFER. Call your favorite REALTOR® today to book your private viewing! (id:63982)
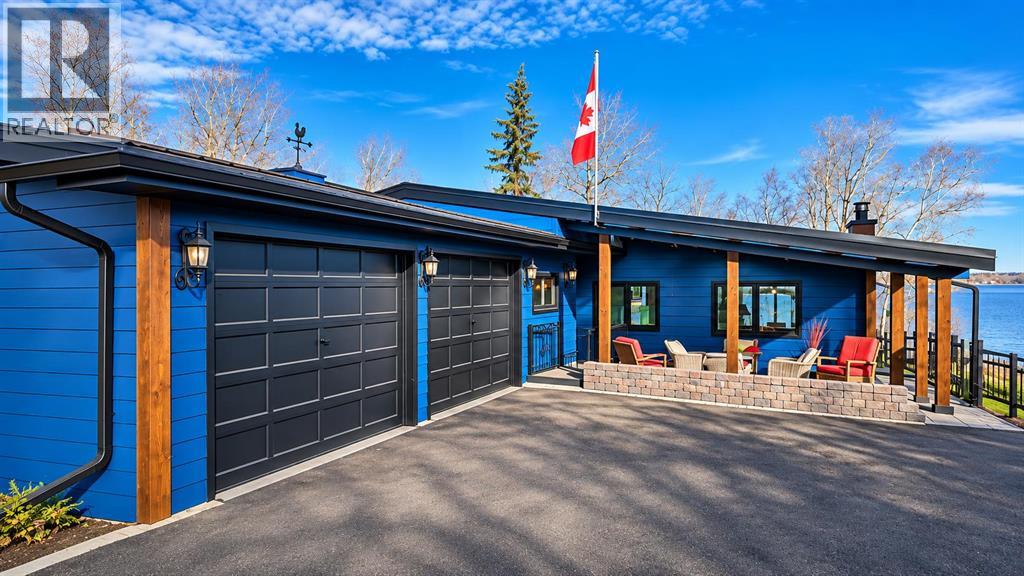
69 Grand Avenue
Norglenwold, Alberta
A RARE WATERFRONT OPPORTUNITY ON SYLVAN LAKE! This unique property offers an exceptional opportunity to own a bungalow with private access right to the water. Offering 1,530 sq. ft. above grade, plus an additional 1,500 sq. ft. of fully developed living space, this home is designed for both comfortable living and entertaining. The main floor features a welcoming living room with a large picture window showcasing breathtaking lake views, a separate great room with fireplace, formal dining room, two spacious bedrooms up, an eat-in kitchen and convenient main floor laundry. Step outside to the lake-facing backyard, where mature trees provide a beautiful setting and added privacy. The fully developed basement offers even more room for family and friends, featuring a large family room, an additional spacious bedroom and a dedicated games room complete with pool table. A heated double attached garage and covered front patio add to the convenience and appeal. Properties offering this combination of space, privacy and private waterfront access are exceptionally hard to find. This is a rare opportunity to enjoy the Sylvan Lake lifestyle in a truly special location! (id:63982)
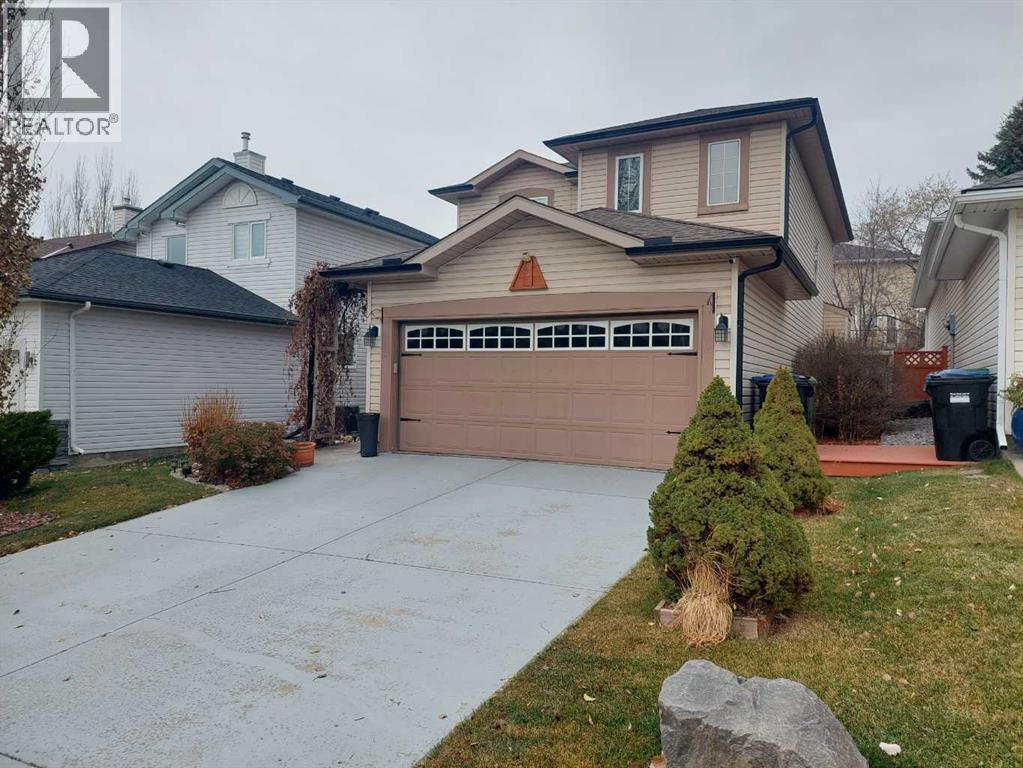
149 Tuscarora Close NW
Calgary, Alberta
JUDICIAL SALE - This wonderful 1800+ sq ft 2 storey features an open main floor plan that boasts front formal living room, large kitchen with updated counter tops, a spacious family room with central gas fireplace and a main floor laundry combined with a 2 pc bath. Upstairs you will find 3 good sized bedrooms including a large primary with 4 pc ensuite and another full bath serving the other 2 bedrooms. The basement is also fully finished with a large recreation room, another full bath and 4th bedroom. This wonderful property has hardwood floors, a double attached garage, a huge deck with built in pergola, a private fully fenced yard and is situated on a quiet street in Tuscany with great access to parks, paths and all amenities. As this is a judicial sale Schedule A must be attached to all offers. Talk to your favorite agent today about the benefits of theJudicial Sale process. (id:63982)
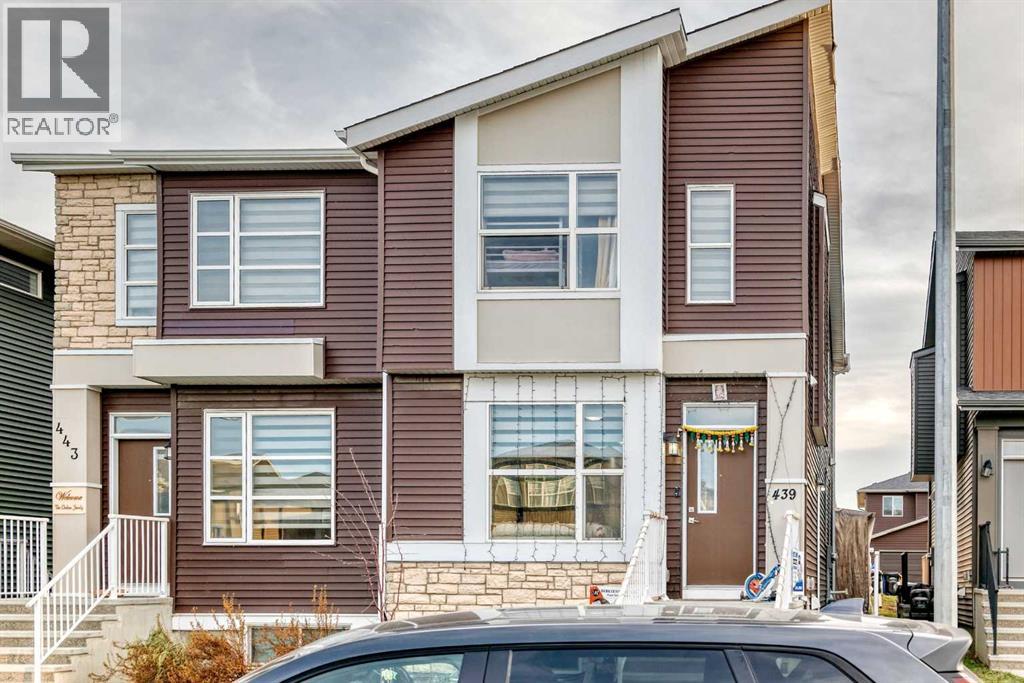
439 Cornerstone Avenue NE
Calgary, Alberta
Please remove your shoes when you enter (id:63982)
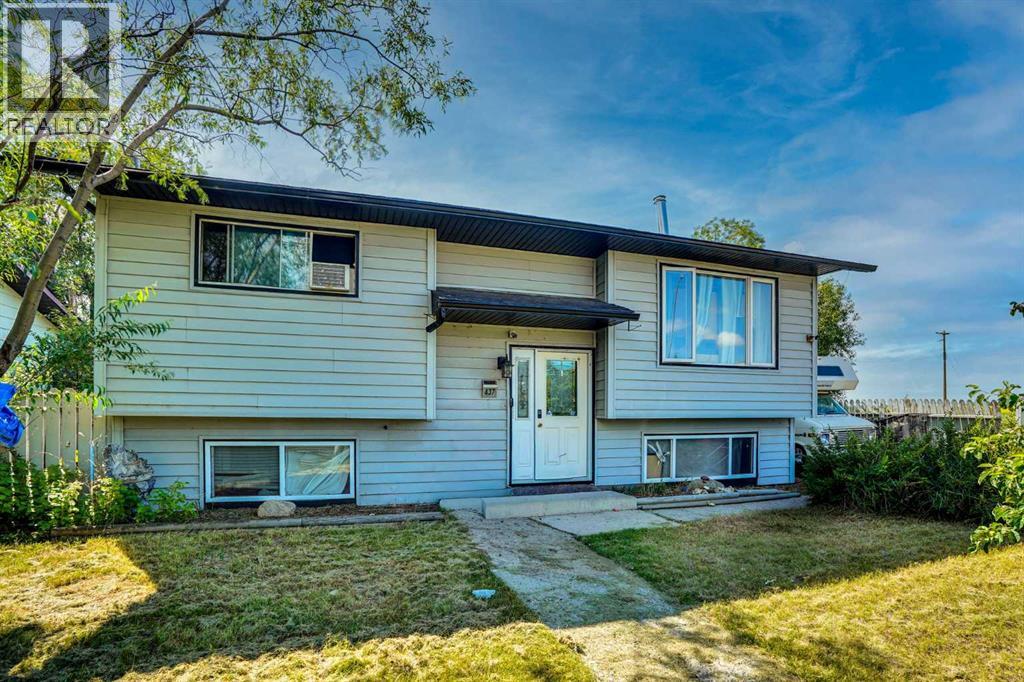
437 Mckinnon Drive
Carseland, Alberta
Price Adjusted to SELL! Owner Relocating. Renovation Materials Included. Immediate Possession. Living on the Edge.........of Town .Enjoy the open views from your kitchen window. Corner Lot. Open fields and Green Space on two Sides. Mountain Views. RV Parking. Substantial Off Street Parking. Bright Bilevel. Fully Developed. Double Garage, 2 Doors, one Extra High Heated, 220. Cabinets, Cement Floor. Treed Yard. Spacious West Deck. Mountain Fenced Yard. Great Neighbors. Priced to Sell. Come See.. It's IN to be OUT edge of Town. A beautiful home located in Carseland AB. Priced to SELL! Move In NOW. Immediate Possession. Peaceful Small Town community. Bright and spacious home features 4 bedrooms and 2 bathrooms, with upgraded flooring, windows, and appliances. Renovation materials included. West facing deck plus backyard is perfect for enjoying the evening sun. Additional features include a double detached garage, rear alley access, and two off-street parking areas, along with additional side access off street parking. The private, landscaped yard offers plenty of space for relaxation or entertaining. Located just minutes from Carseland School (K–6), Wyndham Park, the Bow River for fishing, and Speargrass Golf Course, this home offers the best of small-town living with quick access to amenities and recreation. Carseland is a friendly hamlet in Wheatland County, situated along Highway 24, approximately 23 km south of Cheadle and 26 km south of Strathmore. Commuters will appreciate being only minutes away from major employment opportunities including CGC Manufacturing (wallboard), 220,000 square foot wallboard manufacturing plant in Wheatland County. The new facility in Wheatland County will produce approximately 450 million square feet of sheet rock wallboard annually. The project will support 200 construction jobs, and more than 100 high-value manufacturing jobs. De Havilland Canada, Phyto Organics, and Nutrien Plant. This upgraded home is move-in ready; come see why C arseland AB is the perfect place to call home! Employment OpportunitiesDirections: Carseland is a Hamlet in Alberta, Canada within Wheatland County. It is located on Highway 24, approximately 23 km south of Cheadle and 26 km south of Strathmore.100 high-value manufacturing jobs. De Havilland Canada, Phyto Organics, and Nutrien Plant. This upgraded home is move-in ready; come see why Carseland AB is the perfect place to call home! Employment Opportunities. (id:63982)
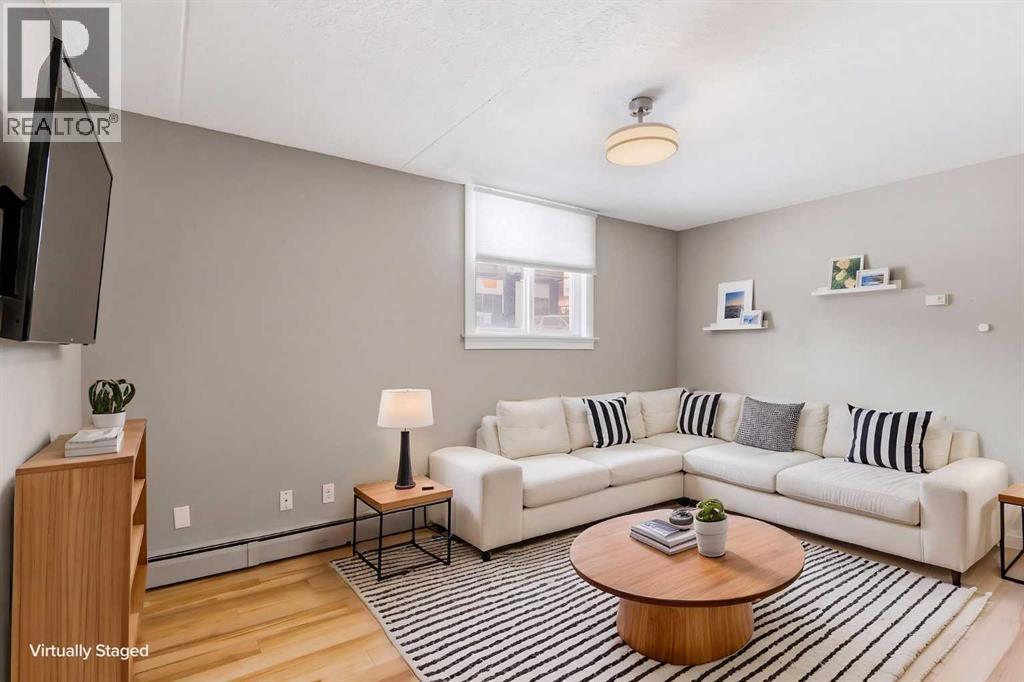
103, 315 9a Street NW
Calgary, Alberta
Discover this charming move in ready 1-bedroom apartment in trendy Kensington/Sunnyside! This unit offers NEW PAINT and an excellent OPEN CONCEPT LAYOUT, convenient and rare IN-UNIT LAUNDRY, and an UPDATED KITCHEN with NEWER APPLIANCES. Take advantage of the exceptional location: SUNNYSIDE C-TRAIN STATION is only a few steps away, offering excellent DIRECT ACCESS TO DOWNTOWN, and you’re just one stop away from SAIT, while the surrounding neighbourhood buzzes with an incredible array of trendy bars, top-tier restaurants, and clothing stores all directly around you. Nature and recreation are equally accessible: the scenic Bow River pathways are literally at your doorstep, perfect for cycling, jogging, or peaceful walks with stunning downtown skyline and mountain views. Nearby Riley Park offers green space, community events, and seasonal markets, while grocery stores, fitness centres, yoga studios, and other essentials are all close by. This is quintessential central Calgary living—highly connected, character-rich, amenity-packed, and full of energy—ideal for first-time buyers, downsizers, or investors seeking a prime urban foothold. Schedule your viewing today and experience the best of Sunnyside/Kensington living! (id:63982)
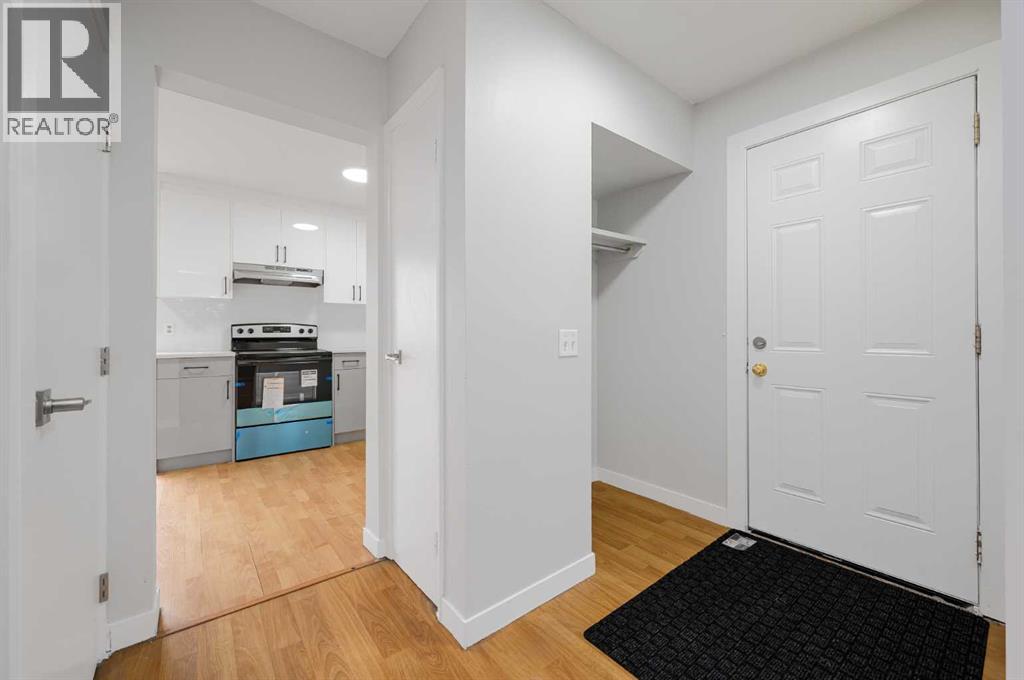
7612 27 Street SE
Calgary, Alberta
***First time home buyer/investor alert!****You will love this BEAUTIFUL 3 Bedroom Beautifully updated property. Quiet Neighborhood and perfect house | NO EXPENSES SPARED!. Abundant natural light throughout the home from the many over sized windows . Stunning living area and formal dining space, The spectacular gourmet kitchen and living space, boasting farmhouse style cabinetry with soft close drawers, Expensive stainless steel Brand new appliances French door fridge ,Electric Stove . 3 Bedrooms upstairs and full Bathroom. The large quiet backyard offers great privacy. This family-oriented community has access to the best schools. Truly an amazing home. endless green space. Don’t miss this MOVE-IN READY home. Call to view (id:63982)
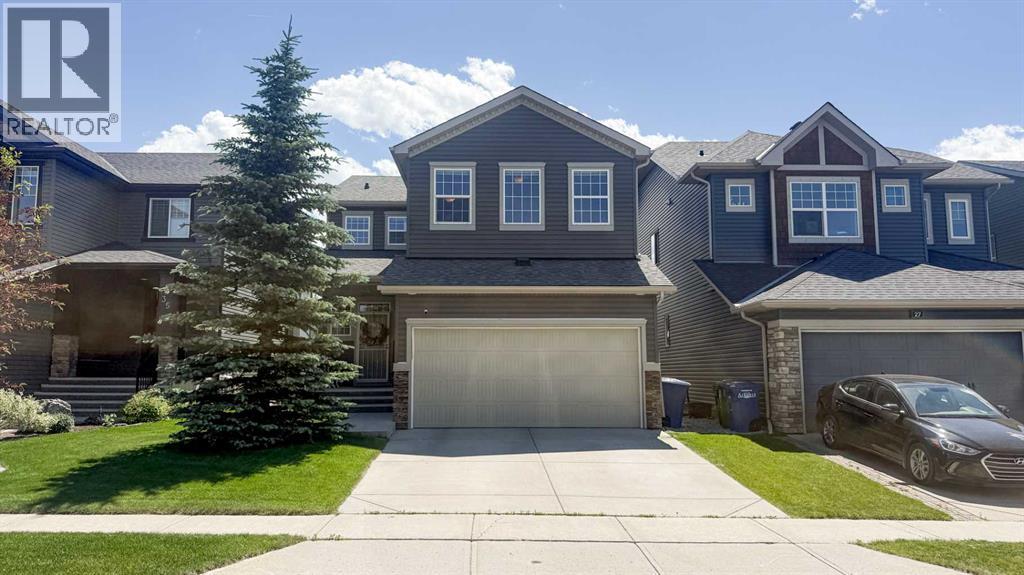
31 Ravenslea Crescent SE
Airdrie, Alberta
Welcome to this beautifully maintained, original-owner home situated on a quiet crescent in Ravenswood, backing onto a pathway and located just six homes from Heloise Lorimer School and École des Hautes-Plaines. The south-facing backyard features mature landscaping and a two-tier outdoor living area with an upper composite deck, lower stone patio, raised brick garden beds, mature trees and shrubs, and a coordinating garden shed. A covered concrete front porch and security screen door complement the exterior. Inside, this 2,193 sq. ft. home offers a bright, functional layout with 9-foot ceilings. The kitchen features granite countertops, an oversized island, a wine bar, and a walk-through pantry, while the adjoining dining and living areas include a gas fireplace. Custom built-in mudroom cabinetry and a two-piece bathroom complete the main level. Upstairs are three generously sized bedrooms, a central bonus room, upper-floor laundry, and Hunter Douglas window coverings throughout. The primary bedroom includes a three-piece ensuite with a soaker tub and a walk-in closet. The fully developed basement provides a large recreation room, fourth bedroom, full bathroom, and a storage area with built-in shelving. Updates include shingles, siding, rear window shutters, and a hot water tank completed in 2021, custom mudroom cabinetry and a built-in coffee bar with bar fridge added in 2020, and a new microwave and dishwasher installed in 2025. This well-cared-for property offers a functional layout, extensive indoor and outdoor living space, and convenient access to nearby schools, pathways, and community amenities. (id:63982)
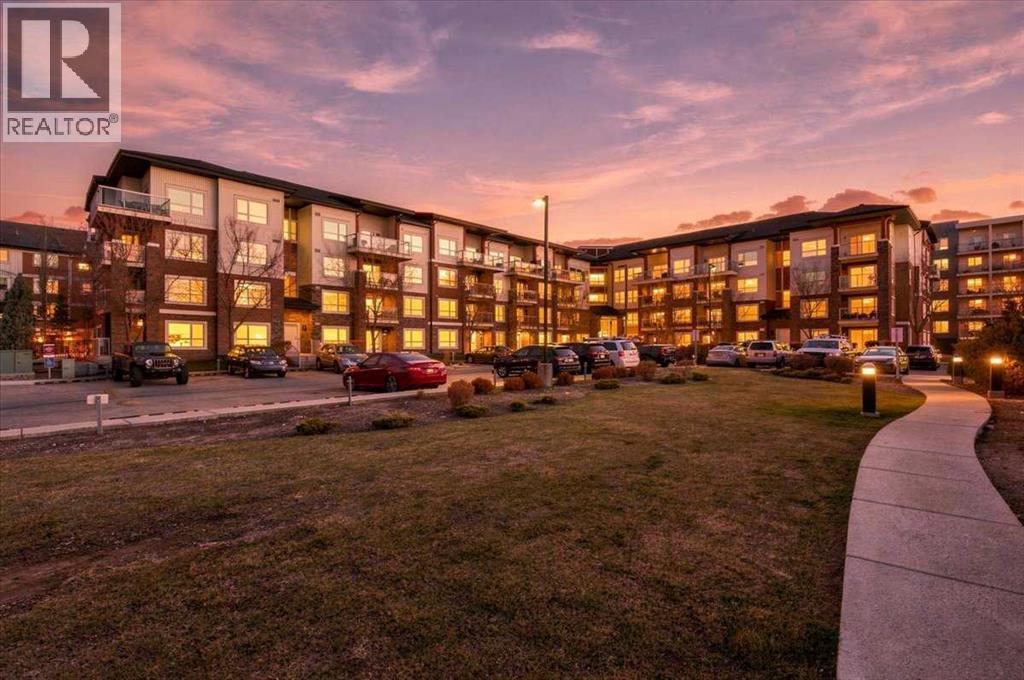
3206, 240 Skyview Ranch Road NE
Calgary, Alberta
Welcome to this beautifully situated corner unit offering two bedrooms, two full bathrooms, titled underground parking, and peaceful views of the landscaped green space between! With a bright open concept layout, thoughtful features, and a fantastic location close to everyday amenities and a school, this home offers an ideal blend of comfort, functionality, and convenience.The entryway features a built-in workstation, perfect for those working from home or looking for a dedicated office space. The main living area offers an open concept design, with additional windows exclusive to its corner positioning allowing natural light to flow throughout the space. The functional kitchen features stone countertops, stainless steel appliances, and a convenient breakfast bar, while the dining area provides plenty of room for everyday meals or entertaining. The spacious living room offers a comfortable place to relax and unwind, with large windows on two sides and direct access to your private covered balcony overlooking the treed green space, providing a peaceful outdoor space to enjoy your morning coffee or relax during the warmer months.The generously sized primary bedroom features a walk-through closet leading into a private four piece ensuite bathroom, while the second bedroom provides excellent flexibility for guests, family, or additional workspace. A second full bathroom and convenient in-suite laundry complete the home's practical and well designed layout.Additional features include titled underground parking with an assigned storage locker conveniently located in front of the stall, providing extra space for seasonal items and everyday storage.Located in a welcoming community just steps from walking paths, parks, schools, shopping, restaurants, coffee shops, and nearby transit, this fantastic corner unit offers an outstanding opportunity for first time buyers, downsizers, or anyone looking for comfortable, low maintenance living in a convenient location! (id:63982)
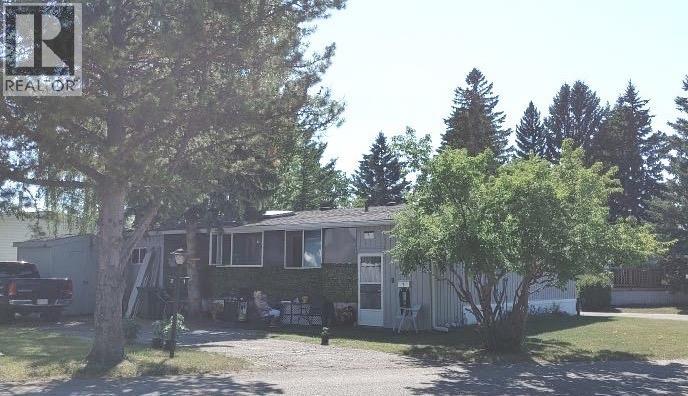
1, 3223 83 Street
Calgary, Alberta
Welcome to Greenwood Village. This 3 bed, 2 bath, double wide mobile home sits at the entrance to the park on a large treed lot, with parking for 3 cars, and siding onto a quiet street. No neighbours across the street – just an abundance of trees, ideal for nature walks, dog-walking, bird watching, or hikes. This home is truly move-in ready. You will love the bright, open floorplan. It has been meticulously maintained, presenting in excellent condition. The large living room is accessible through double French doors from the kitchen, and leads out to a covered side porch. The primary bedroom is large and easily accommodates a king size bed, dresser and nightables. The additional bedroom is a good size and the third bedroom could serve as an office, craft room, or flex room. The lovely kitchen has a new stove, dishwasher and microwave, and is very functional with lots of cabinets. The adjoining eating area is a good size. The warmth of the wood cabinets, flooring and trim give off a warmth that permeates throughout. The separate laundry room is conveniently located off the kitchen but tucked away in its own room. There is a covered entryway porch on the one side of the home, with a handy tool shed, along with a screened in porch running along the opposite end of the home. Located next to Greenwich Village, home of the famous Farmers Market West. This home is ideally located near Stoney Trail Ring Road for effortless citywide travel, and Highway 1 for a weekend getaway to Canmore, Banff or Bragg Creek. Bowness Park and everything it has to offer is at your back door. The recently renovated Clubhouse offers an amenities room, games room and hosted activities . Lease fee of $1495 monthly includes water, sewer, garbage pick up & snow removal. Calgary Transit and a school bus offers service through the park. Lease approval required, pets allowed. (id:63982)

701, 738 1 Avenue SW
Calgary, Alberta
Welcome to THE CONCORD. Calgary's most PRESTIGIOUS riverfront address, where timeless elegance, WORLD-CLASS ARCHITECTURE, and unparalleled LUXURY redefine downtown living. Designed by renowned architect Arthur Erickson, this iconic masterpiece sits along the Bow River directly across from the Peace Bridge, offering an extraordinary lifestyle in the heart of Eau Claire —one of Calgary's most sought-after and vibrant communities. This exceptional 2 Bedroom, 2 Bathroom corner residence on the 7th floor showcases breathtaking panoramic views through floor-to-ceiling windows that capture the Bow River, downtown skyline, mountains, and the surrounding cityscape from three directions. Thoughtfully designed with an open-concept layout, the expansive living space is anchored by a stunning marble-clad gas fireplace, creating a warm yet sophisticated atmosphere for everyday living and entertaining. The DESIGNER KITCHEN is a true showpiece, featuring Poggenpohl Collection cabinetry, elegant stone countertops, a full-height MARBLE SLAB backsplash, and a premium Miele appliance package that seamlessly blends style with functionality. The spa-inspired bathrooms are finished with luxurious marble floors and walls, complete with in-floor heating for the ultimate comfort and indulgence. Life at The Concord extends far beyond your front door. Residents enjoy an unmatched collection of five-star amenities including 24-HOUR CONCIERGE and security, an elegant owner's LOUNGE, state of the art FITNESS CENTRE, UNDERGROUND CAR WASH, visitor parking, beautifully landscaped water gardens in the summer, and a PRIVATE SKATING RINK in the winter.Completing this extraordinary offering are TWO TITLED tandem UNDERGROUND PARKING stalls and a titled storage locker.Perfectly positioned along Calgary's renowned river pathway system and just steps from Eau Claire, Prince's Island Park, exceptional restaurants, boutique shopping, and the downtown core, The Concord offers a lifestyle unlike anything else in the city. (id:63982)