
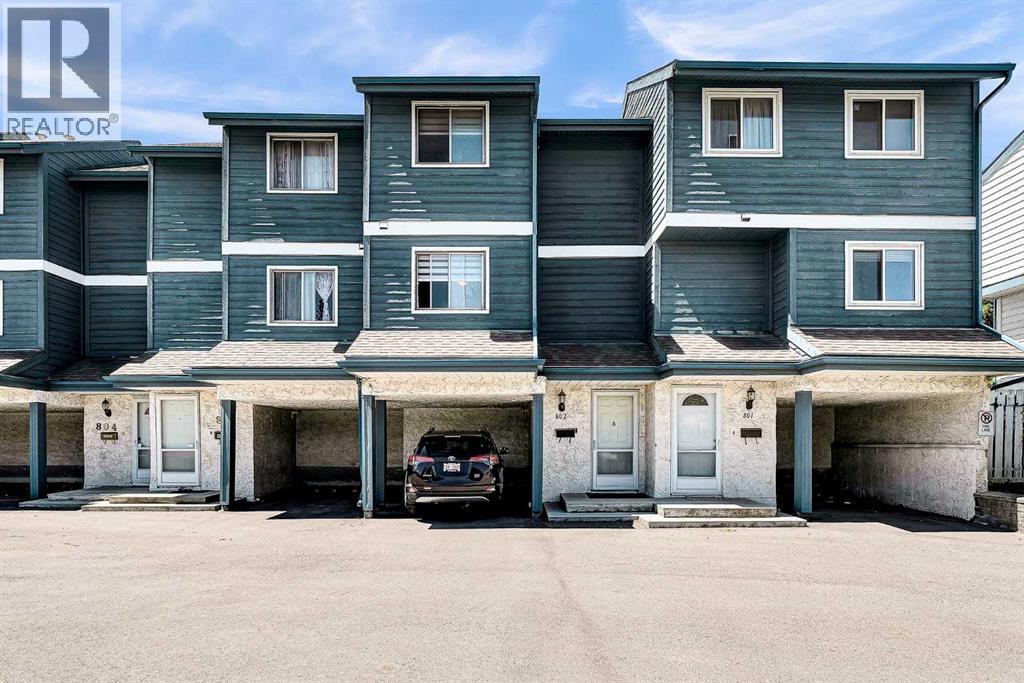
802, 919 38 Street NE
Calgary, Alberta
Attention investors and first-time home buyers! Welcome to 919 38 Street NE, a well-maintained 4-level split townhouse located in the vibrant community of Marlborough. This fantastic location is within walking distance to Marlborough CTrain Station, Marlborough Mall, Walmart, Canadian Tire, T&T Supermarket, schools, parks, the community hall, and numerous other amenities.The home offers convenient street parking as well as an attached carport. Inside, you'll find a well-cared-for property featuring a spacious living room on the main level with large windows, vaulted ceilings, and a stunning floor-to-ceiling wood-burning fireplace that creates a warm and inviting atmosphere.The third level features a modern kitchen with ample counter space, updated appliances, and plenty of cabinetry to meet all your culinary needs. On the upper level, you'll find two oversized bedrooms, including a generous walk-in closet, along with a spacious 4-piece bathroom.The basement offers a versatile flex space that can be used as a home office, storage area, or hobby room, along with a large laundry room and utility area housing the furnace and hot water tank.Whether you're looking for your first home or a great investment opportunity, this property offers exceptional value, convenience, and comfort in a highly desirable location. Don't miss your chance to own this wonderful home! (id:63982)
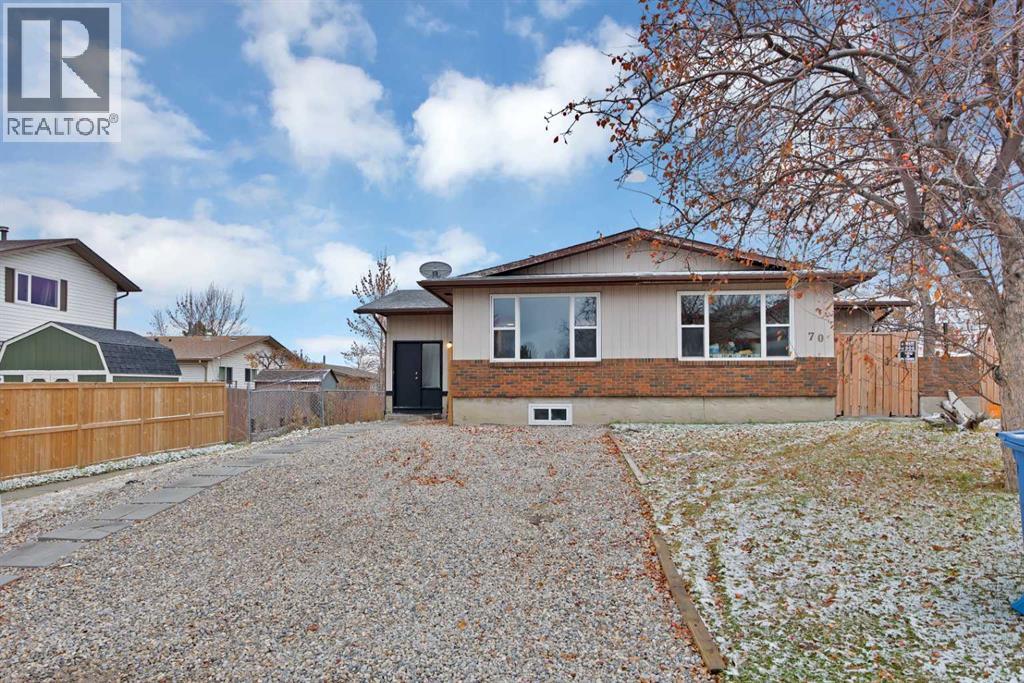
72 Fonda Crescent SE
Calgary, Alberta
FULLY RENOVATED | 5 BEDROOMS | 2 FULL BATHROOMS | FULLY FINISHED BASEMENT | EXCELLENT INCOME POTENTIAL!Welcome to 72 Fonda Crescent SE, a beautifully renovated half-duplex located in the established and convenient community of Forest Heights. Offering 5 bedrooms, 2 full bathrooms, and a thoughtfully designed layout, this move-in-ready property is an excellent opportunity for first-time homebuyers, growing families, and investors looking for additional income potential.Step inside to discover a refreshed living space with the appeal of a fully renovated home. The main level features a welcoming living area, a functional kitchen, three spacious bedrooms, and a full bathroom, providing a comfortable setting for everyday living.The fully finished basement adds exceptional versatility, featuring two additional bedrooms, a second kitchen, a family room, and a full bathroom. With its existing illegal basement suite, this property offers an attractive opportunity for buyers seeking potential rental income or additional living space for extended family, subject to applicable municipal requirements and approvals.LOCATION, LOCATION, LOCATION! Conveniently situated approximately 15 minutes from downtown Calgary, this property offers easy access to major roadways, including Memorial Drive and 36 Street SE. Enjoy being close to Marlborough Mall, shopping centres, grocery stores, restaurants, public transit, and Marlborough CTrain Station.Families will appreciate the excellent access to nearby educational facilities, including Father Lacombe High School, Keeler School, Ernest Morrow School, Forest Lawn High School, and Holy Family School. Nearby parks, playgrounds, and community amenities add to the convenience of this established neighbourhood.DON'T MISS OUT — BOOK YOUR PRIVATE SHOWING TODAY! (id:63982)
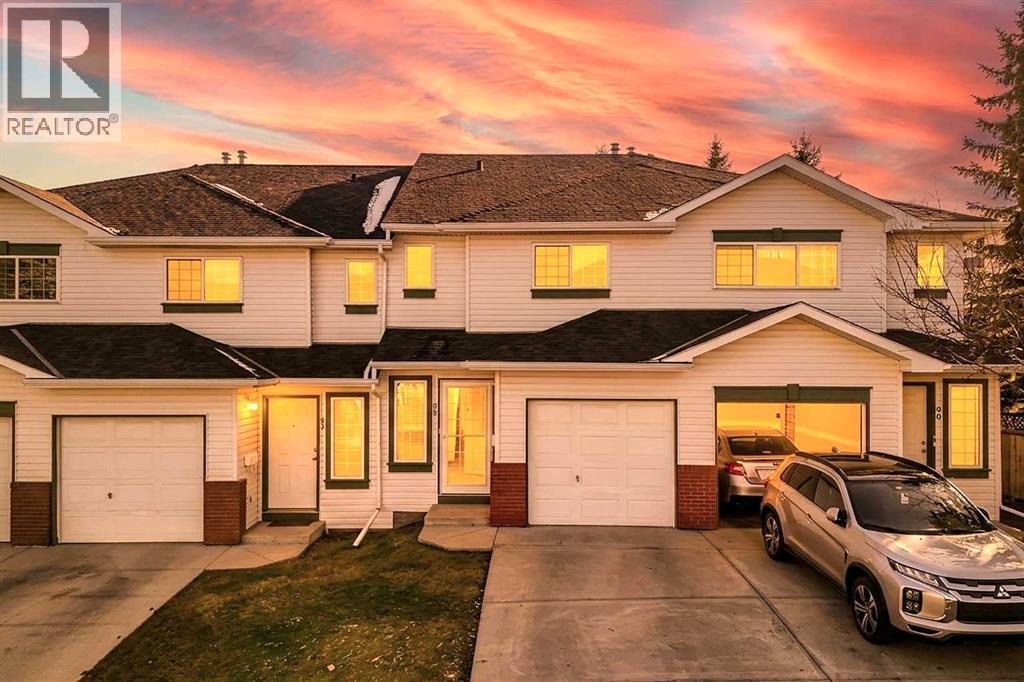
88 Country Hills Villas NW
Calgary, Alberta
Discover a serene haven within Country Hills, Calgary’s NW quadrant, embodied by this beautifully crafted two-storey townhouse nestled within a well managed bare land condo community. This residence offers a comfortable living space spanning 1195 sf above grade and an additional 402.4 sf finished below, providing ample room for relaxation and entertainment. Step inside to find a warm embrace of tile and vinyl plank flooring throughout, complemented by thoughtfully designed interior features ensuring both peace and cleanliness. Two fireplaces, one gracing the great room with its mantle and another warming the basement recreation area, add inviting ambiance to your home. Enjoy outdoor living with your private patio overlooking a beautifully landscaped lawn that backs directly onto park/green space – a truly tranquil setting for unwinding and enjoying nature. Upstairs, three bedrooms provide restful retreats, while one full bathroom caters to your needs. Down below, the finished basement offers versatility with its laundry area, recreation room, and another half bathroom. With a single attached garage providing secure parking for two vehicles, along with access to the community gazebo, playground, and well-maintained street lights, this townhouse seamlessly blends convenience and leisure. Recent upgrades includes: brand new stove, new LVP flooring throughout main floor, brand new quartz kitchen counter tops, brand new quartz vanity tops, fresh interior paint and more...Conveniently located near shopping, golf courses, parks, and playgrounds, this property provides an exceptional opportunity to experience Country Hills living. (id:63982)
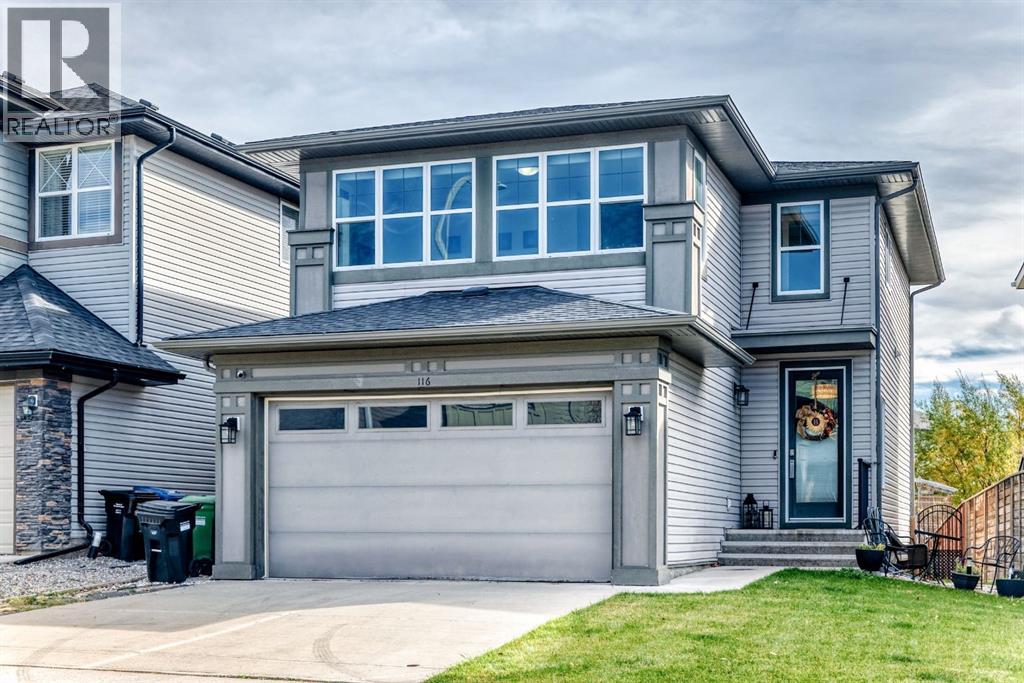
116 Walden Terrace SE
Calgary, Alberta
**PRICE IMPROVEMENT** If you’ve been waiting for the right detached home in the deep south, this is a great place to start. 116 Walden Terrace offers 1,892 sq ft above grade, three bedrooms upstairs, a bonus room and 2.5 baths. The home has been well cared for, so there’s nothing to fix and no projects waiting. You can move in and get on with life.The main floor centres on a floor-to-ceiling fireplace, with hardwood underfoot and light coming in from both sides. The kitchen has dark shaker cabinetry, granite counters, stainless steel appliances, a central island and a walk-in pantry. The dining area opens straight onto the deck, so summer barbecues and keeping an eye on the kids in the yard are easy. A mud/laundry room off the garage handles the boots and backpacks.Upstairs, the bright bonus room makes a great family hangout, playroom or space to work from home. The primary bedroom has a walk-in closet and an ensuite with a soaker tub and separate shower. Two more bedrooms and a full bath finish the level.The fully fenced backyard has a two-level deck, a patio and a fire pit. The heated double attached garage makes Calgary winters easier, and it’s great for anyone who likes a warm place to work on projects. The unfinished basement is ready for a rec room, gym or extra bedroom whenever you need the space.You’re close to shopping and schools, with quick access to Stoney Trail and Macleod Trail for getting around the city or heading south. (id:63982)
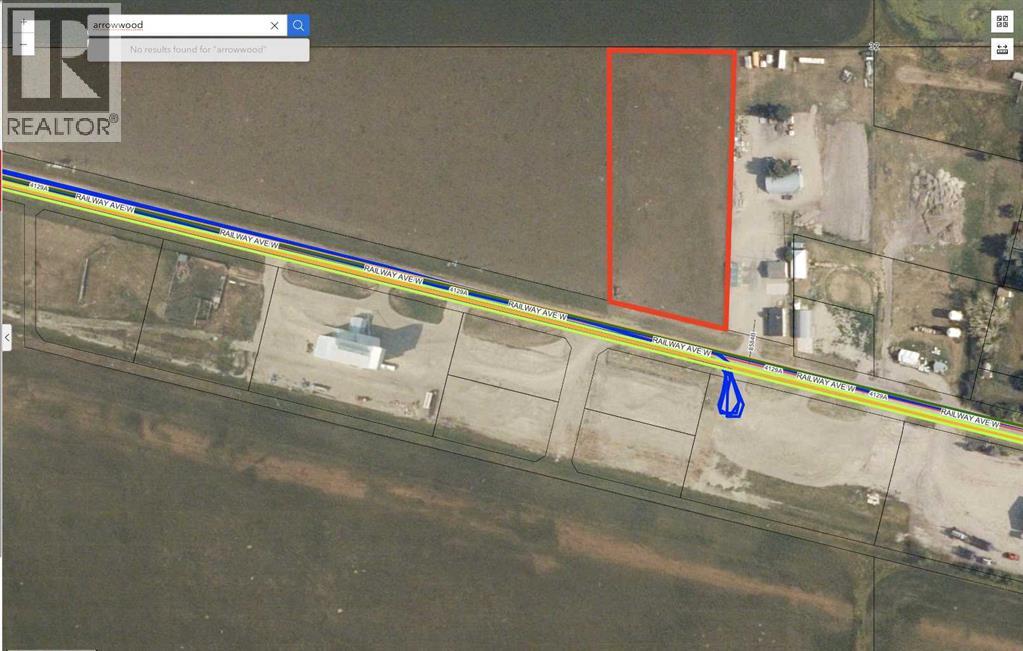
243 Railway Avenue
Arrowwood, Alberta
This is an unbelievable opportunity to acquire a 2.4 ACRE lot located in the quaint village of Arrowwood! This lot is currently zoned commercial, but can be rezoned to a RESIDENTIAL within a couple of months by the village. Whether you are looking for land to build your dream home or operate a business, this is a great option! Village services (gas, electricity, sewer) are available to the property line here. Arrowwood is located only 50 min southeast of Calgary, and only a 30 min drive to Vulcan. This is a very quiet and safe community which offers a public school (Grades 1-9), a gas station, a pharmacy, an ATB branch, and a local restaurant. Take a drive out here to check this out! (id:63982)
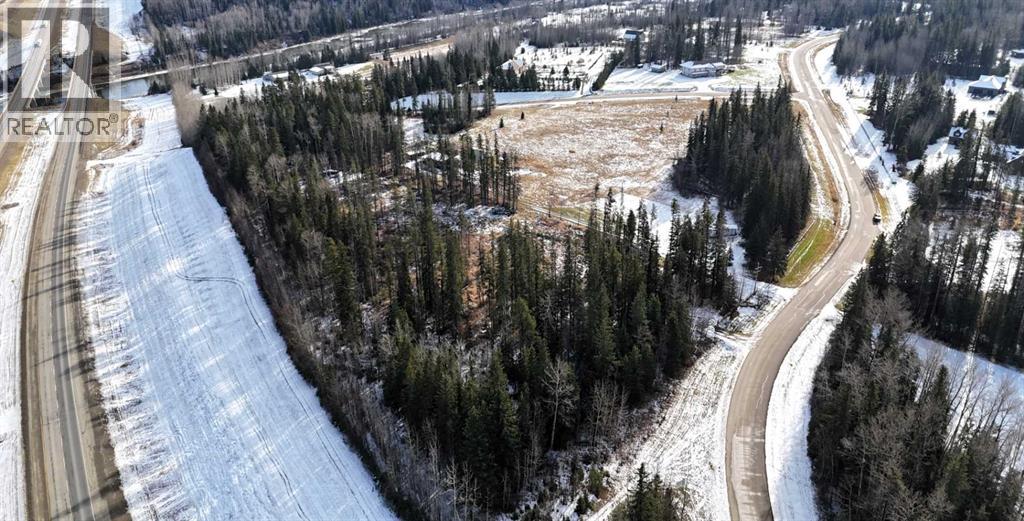
46, 16511 Township Road 532a
Rural Yellowhead County, Alberta
Discover the perfect canvas for your dream home on this beautiful 6.94 acre high and dry parcel in the highly sought-after River Ridge Estates in Yellowhead County. Just minutes from downtown Edson, this expansive property offers the ideal blend of peaceful country living with convenient access to town amenities. This generously sized lot features a 25' x 42' insulated workshop, complete with power, water, wood heat, and a gravel floor; perfect for projects, storage, or future plans. The property is equipped with an existing water well and septic system. A prime building site has already been established. Opportunities like this don’t come along often! Secure your slice of acreage paradise in this highly desirable neighborhood and start planning your dream acreage today. (id:63982)
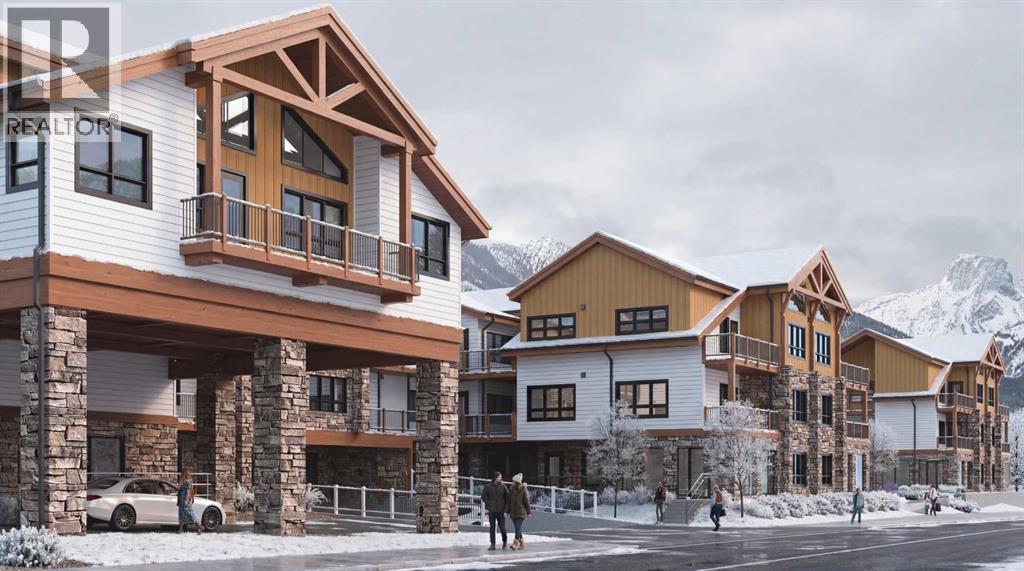
2115 A/b, 301 2nd Avenue
Dead Man's Flats, Alberta
This well-designed 147-unit resort-style development is ideally located in the heart of the Bow Valley, surrounded by the Canadian Rockies and minutes from Canmore, Kananaskis, and Banff. The project features a strategic mix of short-term rental and tourist-zoned units, complemented by resort-style amenities including two outdoor hot tubs, outdoor heated year-round pool, multiple fire pit gathering areas, two cedar saunas, a fitness centre, and a shared workspace. Ground-floor commercial spaces provide everyday convenience and enhance the overall functionality of the community. With immediate access to outdoor recreation and limited new supply in the Bow Valley, this development offers strong lifestyle and investment appeal. (id:63982)
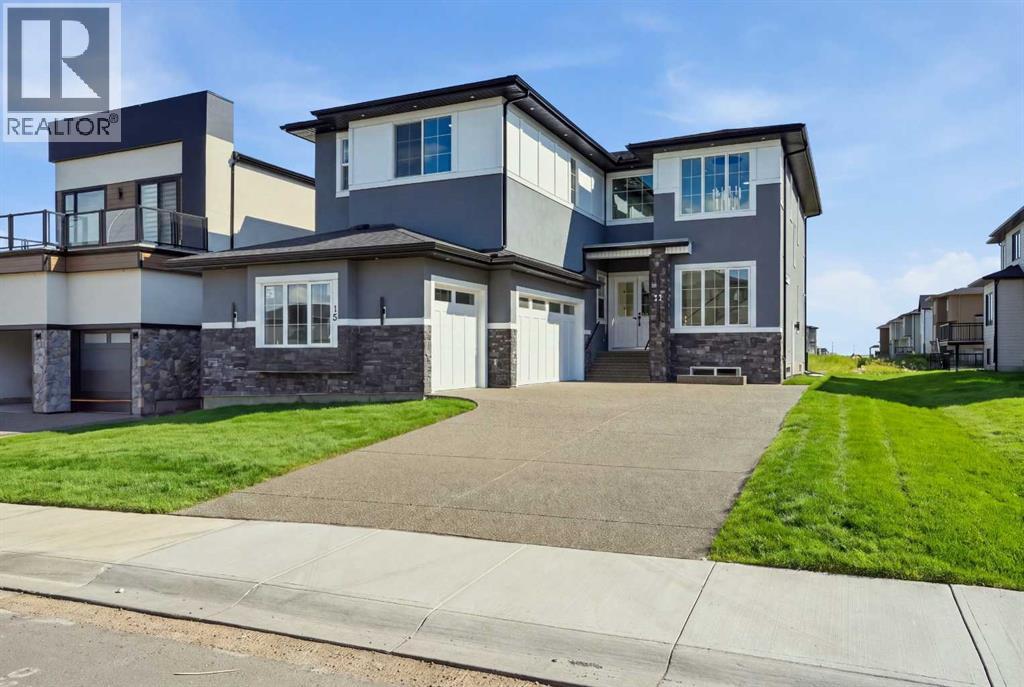
15 Watercrest Gate
Chestermere, Alberta
WELCOME TO 15 WATERCREST GATE! THIS NEW-BUILD HOME IS LOCATED IN THE BRAND-NEW COMMUNITY OF WATERFORD ESTATES IN CHESTERMERE. THIS TRIPLE CAR GARAGE HOME OFFERS MORE THAN 3600 SQ. FT OF LIVING AREA. THE MAIN FLOOR OFFERS 10FT HIGH CEILINGS THROUGHOUT, A FORMAL LIVING ROOM, DINING ROOM AND FAMILY ROOM. THE MAIN KITCHEN GIVES YOU A LARGE CENTER ISLAND WITH HIGH-END APPLIANCES. THE SPICE KITCHEN GIVES YOU A GAS STOVE AND THE SAME COUNTERTOPS AS THE MAIN KITCHEN WITH EASY TRANSITION COMING FROM THE GARAGE. THE MUDROOM HAS AN ABUNDANCE OF STRONG AND HOOKS FOR A VERY CLEAN AND SLEEK LOOK. THIS FLOOR ALSO HAS A BEAUTIFUL TWO-PIECE BATHROOM AND A MAIN FLOOR BEDROOM WITH ITS OWN THREE-PIECE BATHROOM AND CLOSET. THE UPPER FLOOR HAS LARGE WINDOWS WITH A GREAT SOURCE OF NATURAL LIGHT THROUGHOUT THE HOME. THE UPPER FLOOR ALSO HAS 2 MASTER BEDROOMS, EACH WITH A THREE-PIECE ENSUITE, A THIRD BEDROOM WITH A JACK AND JILL BATHROOM SHARED WITH THE BONUS ROOM AND A LARGE PRIMARY RETREAT WITH A BEAUTIFUL FIVE-PIECE ENSUITE AND LARGE WALK-IN CLOSET. A DESIGNATED LAUNDRY ROOM WITH LARGE FRONT-LOADING MACHINES ON THE UPPER FLOOR GIVES YOU EASY CONVENIENCE. THE BASEMENT HAS A SIDE ENTRANCE AND IS WAITING FOR YOUR FINISHING TOUCHES ON HOWEVER YOU MAY DESIRE. THE OUTSIDE OF THE HOME IS FULLY STUCCOED AND HAS BEAUTIFUL STONE WORK .THE HOME ALSO OFFERS SPEAKERS THROUGHOUT, ROUGH-IN FOR CENTRAL VACCUMS, CAMERA/ALARM ROUGH-INS, AGGREGATE DRIVEWAY AND GAS LINES IN THE GARAGE AND PATIO. WITH FUTURE SCHOOL AND OTHER AMENITIES JUST MINUTES AWAY, BOOK YOUR PRIVATE SHOWING TODAY. (id:63982)
20031 496 Avenue E
Rural Foothills County, Alberta
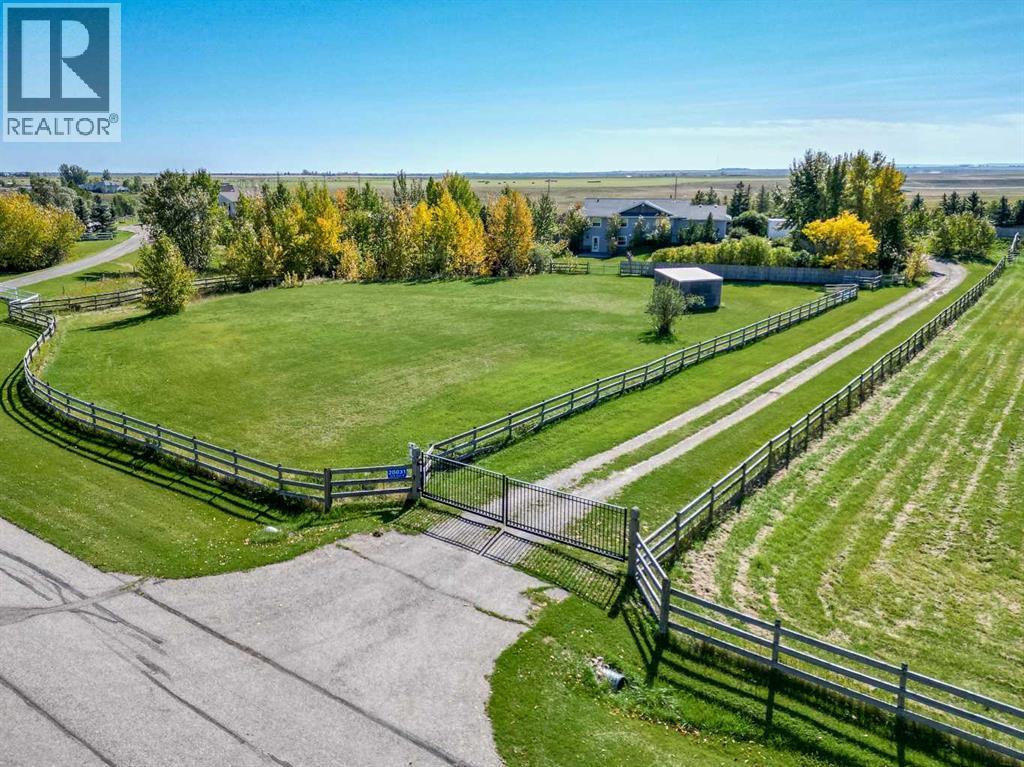
Well maintained 5-bedroom, 3-bathroom walkout bungalow with 2650 sf developed space sitting on 3.88 acres with a attached 2-car garage. It is conveniently located just minutes from Okotoks, High River and 30 minutes from south Calgary. Inside, the home features hardwood, tile, and lots of storage. The bright kitchen and living room are highlighted by vaulted ceilings and tons of natural light. The kitchen features granite countertops, stainless steel appliances, timeless oak cabinets with ample counter space, and a peninsula with a sink and seating. The layout includes 3 bedrooms upstairs (one currently used as a home office with a built-in desk) and 2 bedrooms downstairs. The bright, fully finished walk-out basement includes a kitchenette, a family room with a gas fireplace and access to the lower patio, a second laundry room, and a reading nook with built-in shelving. The exterior offers beautiful landscaping, flower beds, patio stone pathways, a fire pit, and a privacy-fenced yard safe for small children or pets. The property is fully equipped for horses and hobbies, featuring: A 200' x 80' fenced arena with an attached pen, A barn with a box stall and a large tack room, Grass paddocks for horses with rotational grazing, A garden for growing vegetables & 2 well-maintained sheds... one would make a fabulous play house or even turn it into a guest house! If you are looking for country living with all amenities within 10 minutes, then look no more! (id:63982)
302, 635 57 Avenue SW
Calgary, Alberta
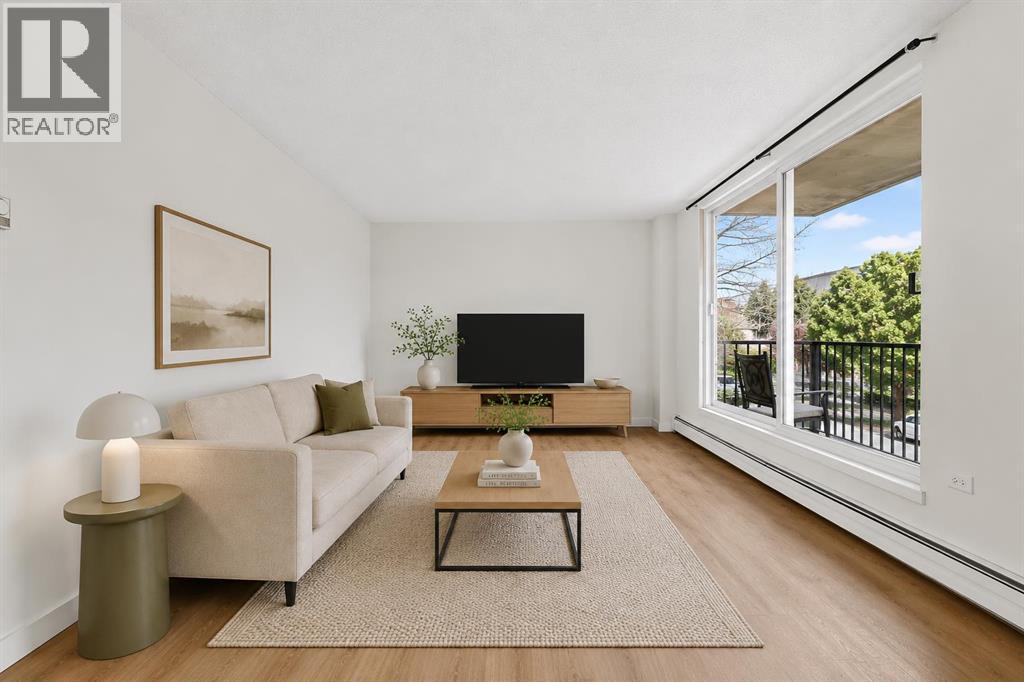
2 BEDROOMS FOR $180,000! INCREDIBLE VALUE IN WINDSOR PARK. Welcome to this UPDATED 2-BEDROOM, 1-BATHROOM END UNIT condo located in the highly sought-after community of WINDSOR PARK.Offering 831 SQ. FT. OF LIVING SPACE, this well-maintained THIRD-FLOOR UNIT combines comfort, convenience, and affordability in one of Calgary’s most desirable inner-city locations. As you enter, you are welcomed by a spacious foyer with convenient storage before stepping into the bright and inviting living area. Freshly painted throughout and featuring NEW LAMINATE FLOORING, this move-in-ready home offers a clean and modern feel.The functional kitchen is complete with STAINLESS STEEL FRIDGE AND DISHWASHER and opens to the dining area and spacious living room, creating an ideal space for both everyday living and entertaining. Sliding patio doors lead to your PRIVATE BALCONY, the perfect place to enjoy your morning coffee or unwind after a long day.Down the hall, you will find TWO GENEROUSLY SIZED BEDROOMS and a refreshed bathroom featuring a NEW VANITY. Large vinyl windows throughout allow for plenty of natural light while enhancing energy efficiency.This PET-FRIENDLY, WELL-MANAGED BUILDING offers a secure entrance, surveillance system, shared laundry facilities, and an ASSIGNED PARKING STALL WITH PLUG-IN. Condo fees include nearly everything—just pay for electricity and internet.Ideally situated near MACLEOD TRAIL, ELBOW DRIVE, AND GLENMORE TRAIL, you'll enjoy quick access to downtown, public transit, shopping, restaurants, and amenities. Just minutes from CHINOOK CENTRE, BRITANNIA PLAZA, LINA'S ITALIAN MARKET, parks, and more.Whether you're looking for your first home, downsizing, or adding a solid investment property to your portfolio, this is an opportunity you won't want to miss. BOOK YOUR SHOWING TODAY! (id:63982)
113, 1615 41 Street
Edson, Alberta
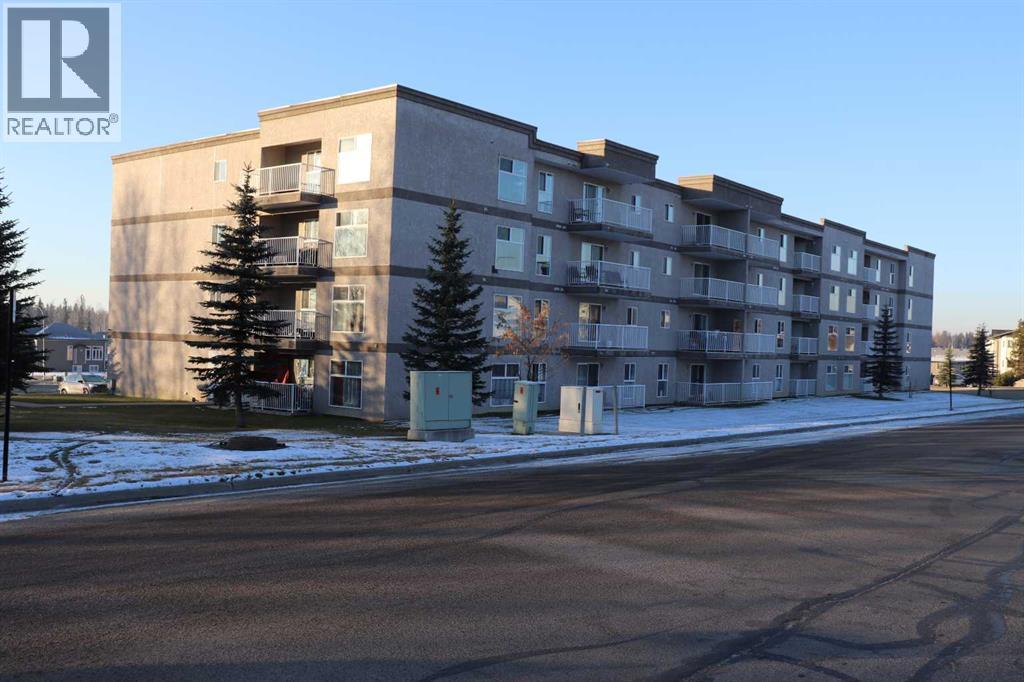
Enjoy the maintenance free lifestyle in this condo in Hillandale. This unit has the most appealing layout in the complex and only one neighbor. This desirable corner unit unit is located on the east side of the complex. Easy access to the outdoors right from your balcony. The master suite is a wonderful size and would accommodate larger furniture and a walk through closet to a four piece bathroom is the icing on the cake. Large windows throughout create wonderful natural light and are accented with the top of the line custom blinds. The kitchen features user friendly space as well as a fridge, stove and built in dishwasher. A separate bedroom /den comes in handy for your office or company and is perfect for a young family. No yard work or maintenance and one of the lowest condo fees in the building. This is a perfect first home, or a wonderful place to retire. (id:63982)
100 Macewan Park Road NW
Calgary, Alberta
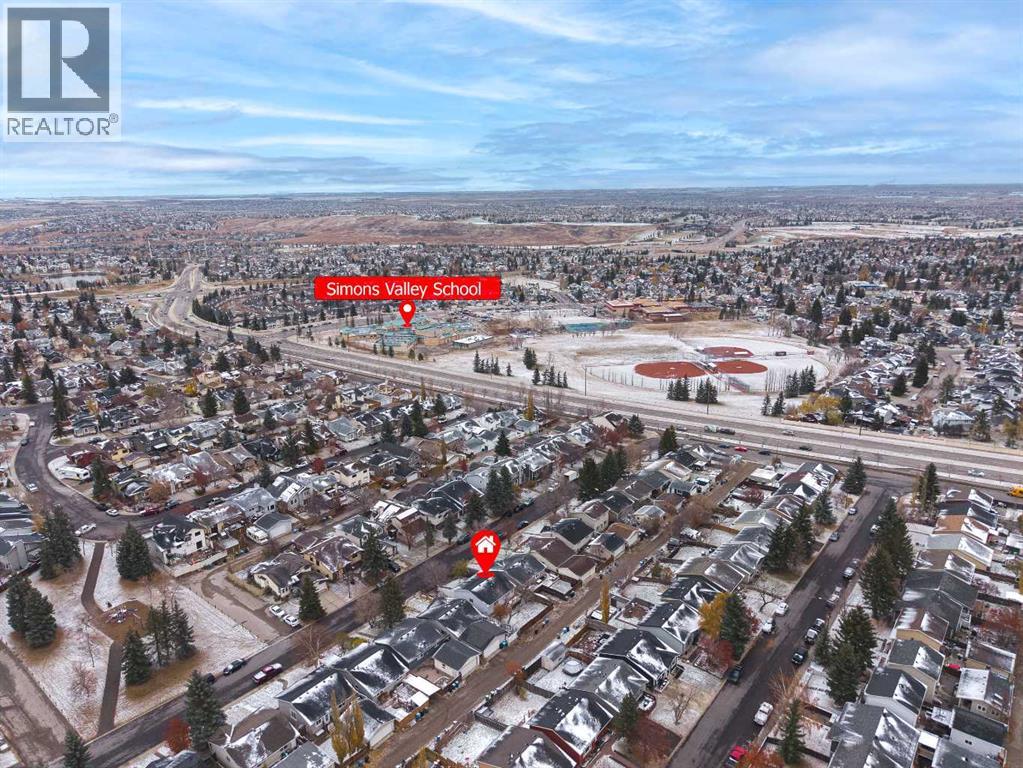
Open house Nov 08 (Sunday) 1:00-4:00 pm. Welcome to this well-kept bi-level home, ideally located within walking distance of a popular elementary school and close to public transit, shopping centres, and all essential amenities. The main floor was recently upgraded in 2026, featuring brand-new vinyl wood plank flooring, a beautifully updated kitchen, new paint, and elegant quartz countertops. The home offers a total of 5 bedrooms (3+2) and 2 full bathrooms.The main floor features a spacious living room, a bright and inviting kitchen, and a generous dining area. The fully developed basement offers a huge family room, two good-sized bedrooms, and a full bathroom with a jetted tub.Additional updates include a hot water tank 2021 and a new roof 2023. The property also features a fully landscaped and fenced yard, providing a great outdoor space for relaxation and enjoyment. Conveniently located near schools, public transportation, shopping, and everyday amenities, this home offers comfort, functionality, and excellent value. Vacant easy to show! (id:63982)
445 Lewiston Landing NE
Calgary, Alberta
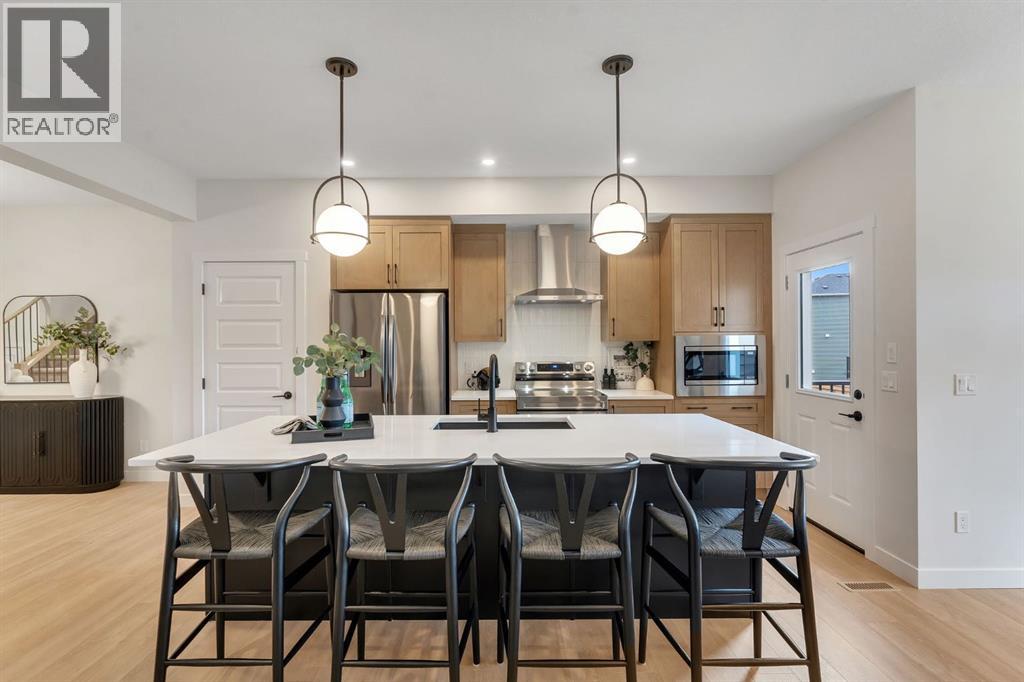
IMMEDIATE POSSESSION AVAILABLE! Welcome to the stunning Montay II ZLL, a beautifully designed brand-new home offering 2,145 sq. ft. of thoughtfully crafted living space, 4 bedrooms, and 2.5 bathrooms in Calgary’s vibrant community of Livingston. Featuring a charming Modern Farmhouse elevation, this exceptional home by Genesis Builders combines contemporary finishes, functional design, and incredible future potential.Step inside to discover an inviting open-concept main floor featuring impressive 9-foot ceilings, elegant wrought iron railings, and an abundance of natural light. A versatile flex room provides the perfect space for a home office, children's playroom, or formal dining area, offering flexibility to suit your lifestyle. The spacious living room is highlighted by a sleek electric fireplace, creating a warm and welcoming atmosphere for relaxing evenings or entertaining family and friends.At the heart of the home, the beautifully appointed kitchen is designed to impress, featuring stunning quartz countertops, stylish two-tone cabinetry with riser and cornice detailing, a durable Silgranit sink, and a gas line rough-in for a future gas range. With its seamless connection to the dining and living areas, this thoughtfully designed space is perfect for both everyday living and hosting gatherings.Upstairs, retreat to the spacious primary bedroom, enhanced with additional pot lighting for a bright and inviting atmosphere. Three additional bedrooms provide plenty of room for a growing family, guests, or additional workspace, while the functional upper-level layout offers comfort and convenience for busy households.Step outside to enjoy your 7' x 10' pressure-treated deck, complete with a gas line rough-in for your BBQ, making outdoor entertaining and summer evenings even more enjoyable.Adding exceptional value is the unfinished basement, featuring 9-foot foundation walls, a separate side entrance, and rough-ins for a future legal 2-bedroom secondary legal suite, subject to City of Calgary approvals. Whether you're considering multi-generational living, additional living space, or the potential for future rental income, this home offers outstanding flexibility and opportunity.Located in the highly desirable community of Livingston, residents enjoy access to beautiful parks, scenic walking pathways, playgrounds, and the impressive Livingston Hub, offering recreational amenities and gathering spaces for the community. With convenient access to Stoney Trail, nearby shopping, schools, and everyday essentials, Livingston offers the perfect balance of modern convenience and community-focused living.With immediate possession available, this brand-new home is ready for you to move in and start your next chapter. Don't miss this incredible opportunity! (id:63982)
281 Ellen Way
Crossfield, Alberta
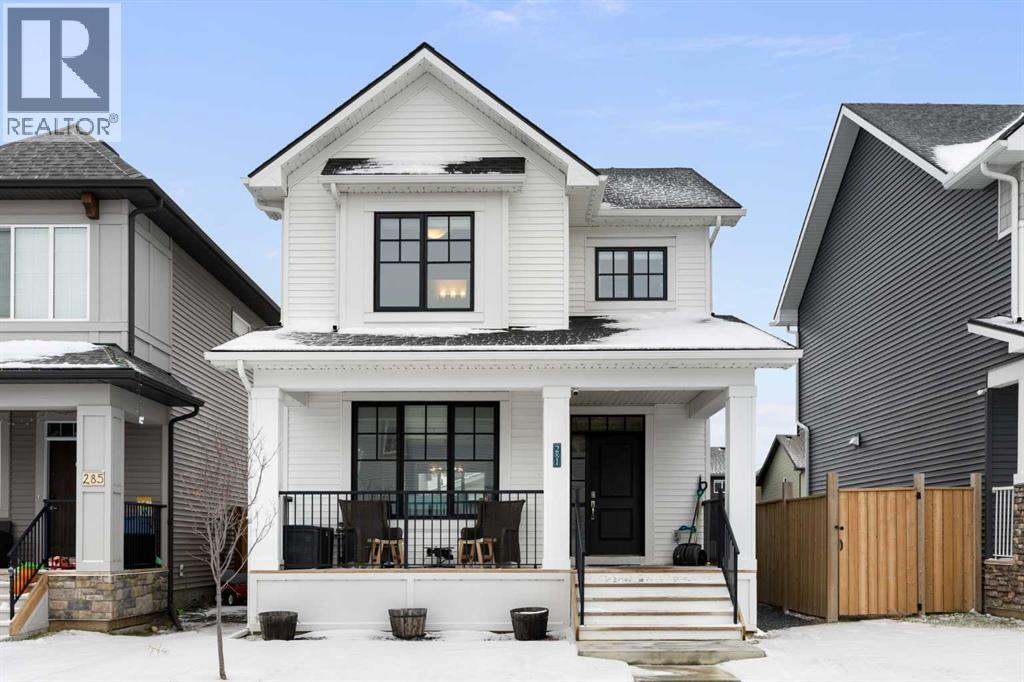
Welcome to Vista Crossing in Crossfield! This stunning two-storey home boasts over 2,000 sq ft of developed living space, perfect for growing families or those who love to entertain. As you enter, you'll be greeted by a spacious and open floor plan filled with natural light. The main-level kitchen serves as the centrepiece, featuring a large quartz island and white shaker cabinets. It is equipped with stainless steel appliances and finished with beautiful vinyl plank flooring that extends into the living room, complete with a cozy natural gas fireplace.The upper level offers three bedrooms, including the primary suite with a walk-in closet and a 3-piece ensuite featuring a quartz vanity. Additionally, there is a full 4-piece bathroom and a dedicated laundry room for your convenience. The builder-developed basement adds a 4th bedroom, a generous recreational space, and plenty of storage. Outside, you'll appreciate the oversized double detached garage (23' x 23'), providing ample room for vehicles and extra gear. Rounding out this property, a west facing, large front porch to enjoy the sunsets, and permanent outdoor LED lighting. This home is a must-see—book your showing today! (id:63982)
170 Canals Circle SW
Airdrie, Alberta
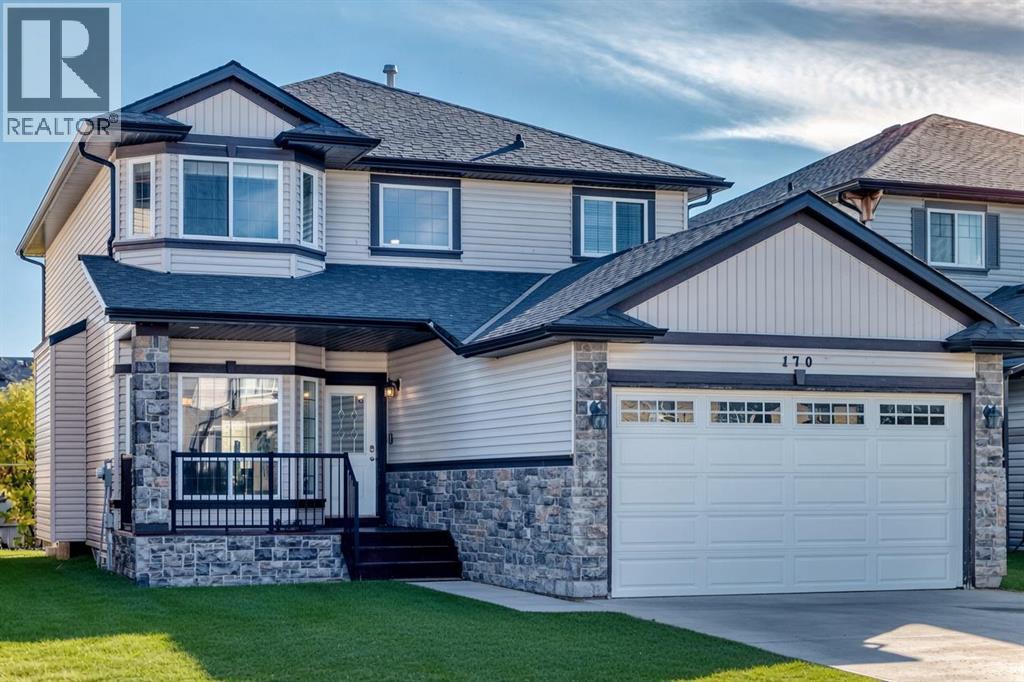
This original owner two storey is located in The Canals on a quiet street with huge south facing yard. The home is very large and offers nearly 2400 square feet above grade with a rare 4 bedrooms up configuration. As you enter off the front porch the main floor is expansive - with several formal seating areas including a seating room as you enter, formal dining, family room with gas fireplace, a designated office (or 5th bedroom) corner breakfast nook leading out to the deck space and yard. Also on the main is your kitchen with large centre island & corner pantry, and a designated laundry/mudroom with closet and built ins entering into the 24 x 20 garage. Upstairs is clean and simple with your 4 bedrooms & 2 full bathrooms that are all very noticeably generous in size. The basement has remained an unspoiled workout and recreation area over the years and does offers the separate walkout entrance for any future development. The Canals is such a unique neighborhood of small linear waterways connected through kilometers of boardwalk-style pathways and trails, ideal for jogging, cycling and evening walks, all situated amongst more parks, playgrounds and greenspaces while fostering a warm, close-knit feel where neighbors chat, families bike and kids play. You have easy access to area schools & shopping, 4 minutes to the QE2 and only 25 minutes to downtown Calgary. (id:63982)
569 Savanna Boulevard NE
Calgary, Alberta
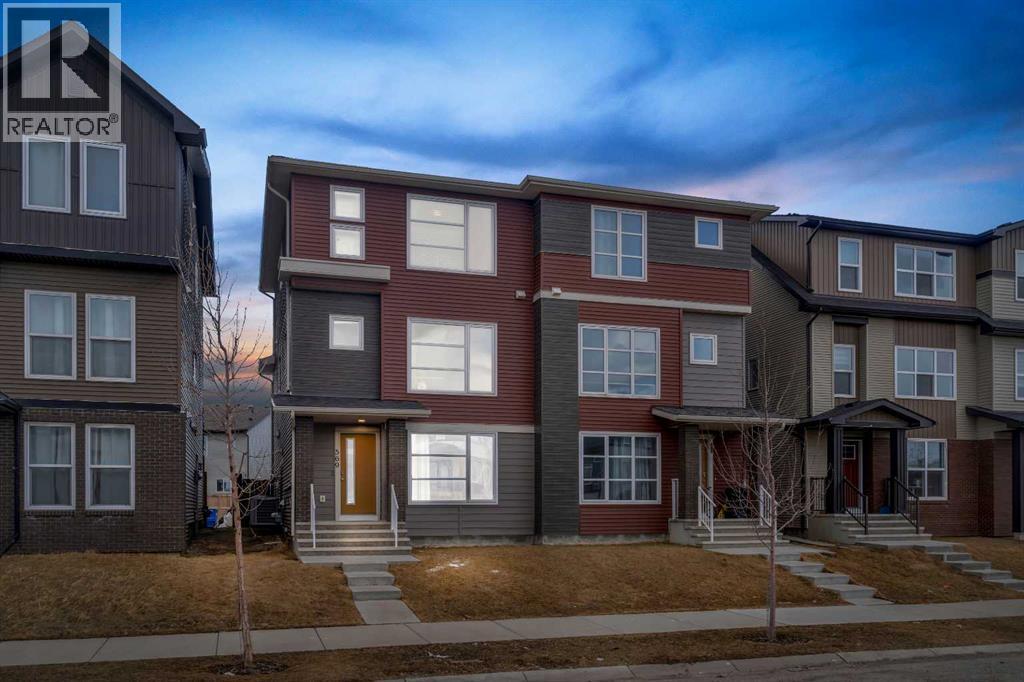
You know that feeling when you walk into a home and just think "yes, this is it"? That's exactly what happens here. This place was made for real life. Whether you're buying your first home, growing your family, or just looking for a solid investment this duplex checks every box without making you compromise.The main floor is a vibe. Open living area, a built-in bar, and a bedroom with a full bathroom right on the main level. That last part is rare and super handy for guests, parents, or even a tenant helping cover your mortgage.Head upstairs and you've got a bright, open kitchen that actually makes you want to cook. The living area gets great natural light all day. And on the top floor, three good sized bedrooms including a primary with a walk in closet and its own bathroom. Your own little escape at the end of a long day.The backyard? Big. Like, really big. BBQs, birthday parties, space for the kids to run around, room for your RV it's all there. Throw in a garage and central A/C and honestly, what more do you need?The home is in great shape, the layout just makes sense, and the price makes it even better.These don't come up often. Don't wait on this one. (id:63982)
221 Tarington Close NE
Calgary, Alberta
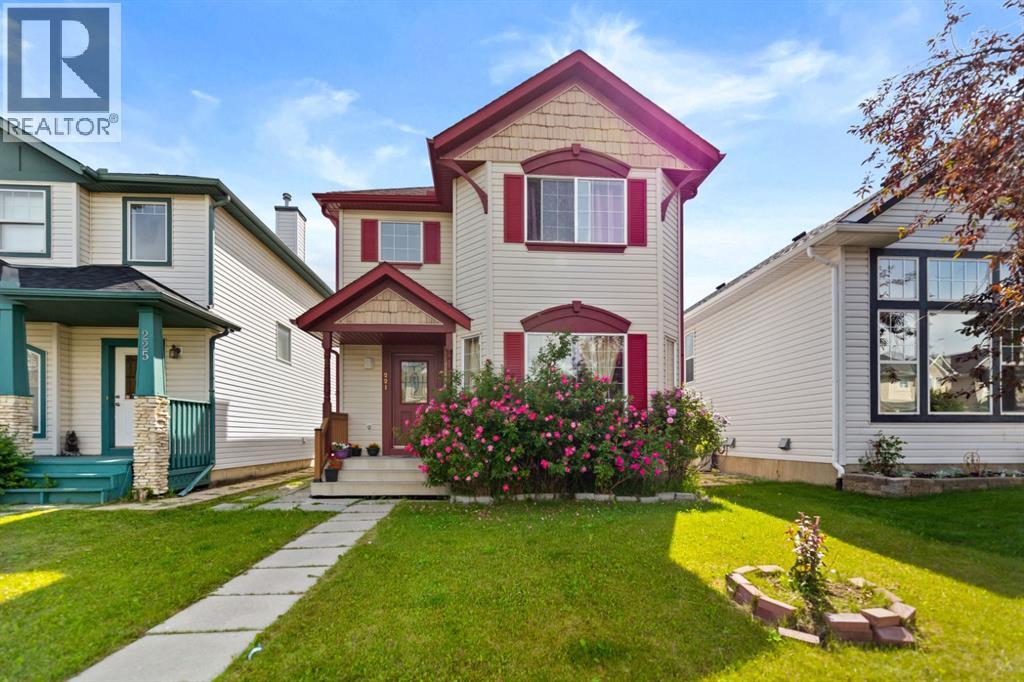
Welcome to 221 Tarington Close N.E. This fully developed 2 storey home is ideally located on quiet street with great access to major routes, shopping, parks and schools. Functional kitchen with corner pantry and stainless steel appliances. Unique layout of main floor boasts a living room and a family room with a fireplace offering plenty of space for your families needs. Master bedroom has walk-in closet and 3 pce ensuite. Upper level is complete with 2 more bedrooms and full bath .fully developed basement with illegal SUITE features 2 bedroom ,bathroom, kitchen and good size family room . Basement has plenty of storage space. Yard is complete with large deck and double parking pad at back. (id:63982)
113, 20419 Township Road 412
Rural Camrose County, Alberta
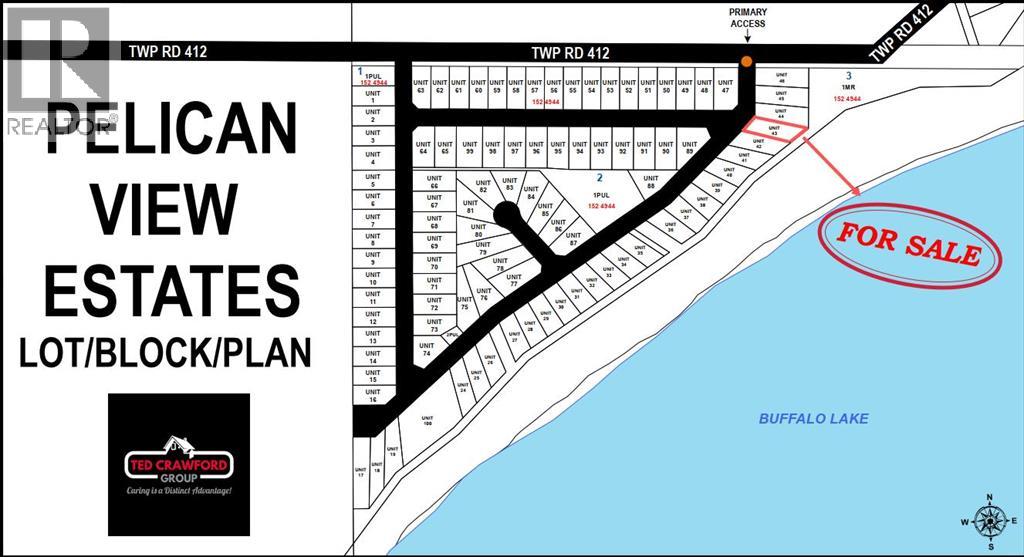
A magnificent lakefront property backing on to one of the best lakes in Alberta! A short drive from major cities and towns, 113 Lakeshore Drive is situated on 0.25 acres of land, a south facing lot with direct access to Buffalo Lake, communal dock systems with the convenience of purchasing your own boat slip and a real opportunity to build your home away from home. Being nestled in a provincial park, this is your chance to take advantage of everything nature has to offer including all of the water sports you could ever want: jet-skiing, pontoon boating, fishing boat, ice fishing – all year round activities! Neighboring lot 44 is also for sale and has the possibility of combining the two to make one massive lot. If that appeals to you, house plans can be available. Discover Alberta’s best kept secret at Pelican View Estates with fully serviced lots, paved access to your property and local schooling with recreation facilities. Your future is calling – don’t let this opportunity pass you by! (id:63982)
109, 20419 Township Road 412
Rural Camrose County, Alberta
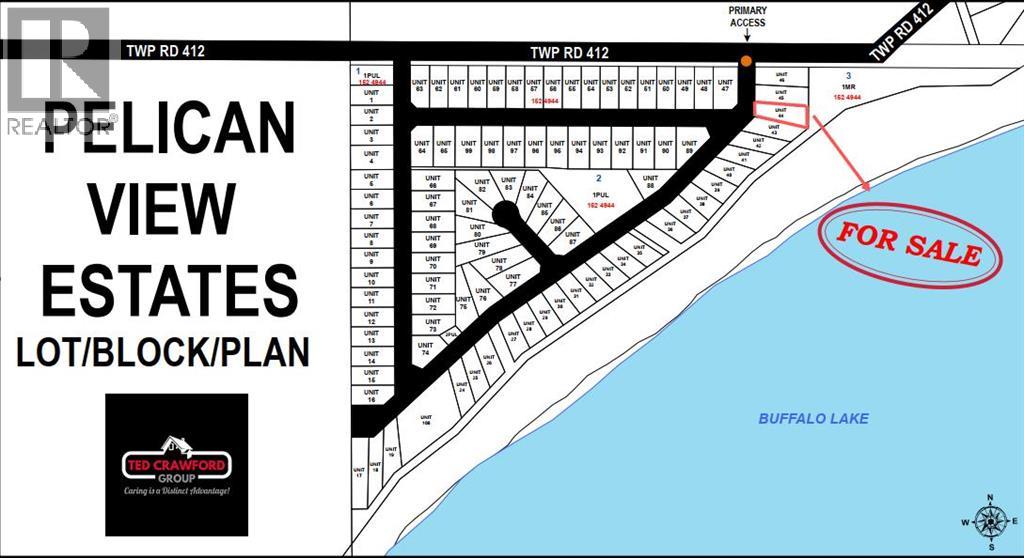
A magnificent lakefront property backing on to one of the best lakes in Alberta! A short drive from major cities and towns, 109 Lakeshore Drive is situated on 0.28 acres of land, a south facing lot with direct access to Buffalo Lake, communal dock systems with the convenience of purchasing your own boat slip and a real opportunity to build your home away from home. Being nestled in a provincial park, this is your chance to take advantage of everything nature has to offer including all of the water sports you could ever want: jet-skiing, pontoon boating, fishing boat, ice fishing – all year round activities! Neighboring lot 43 is also for sale and has the possibility of combining the two to make one massive lot. If that appeals to you, house plans can be available. Discover Alberta’s best kept secret at Pelican View Estates with fully serviced lots, paved access to your property and local schooling with recreation facilities. Your future is calling – don’t let this opportunity pass you by! (id:63982)
107, 133 Jarvis Street
Hinton, Alberta
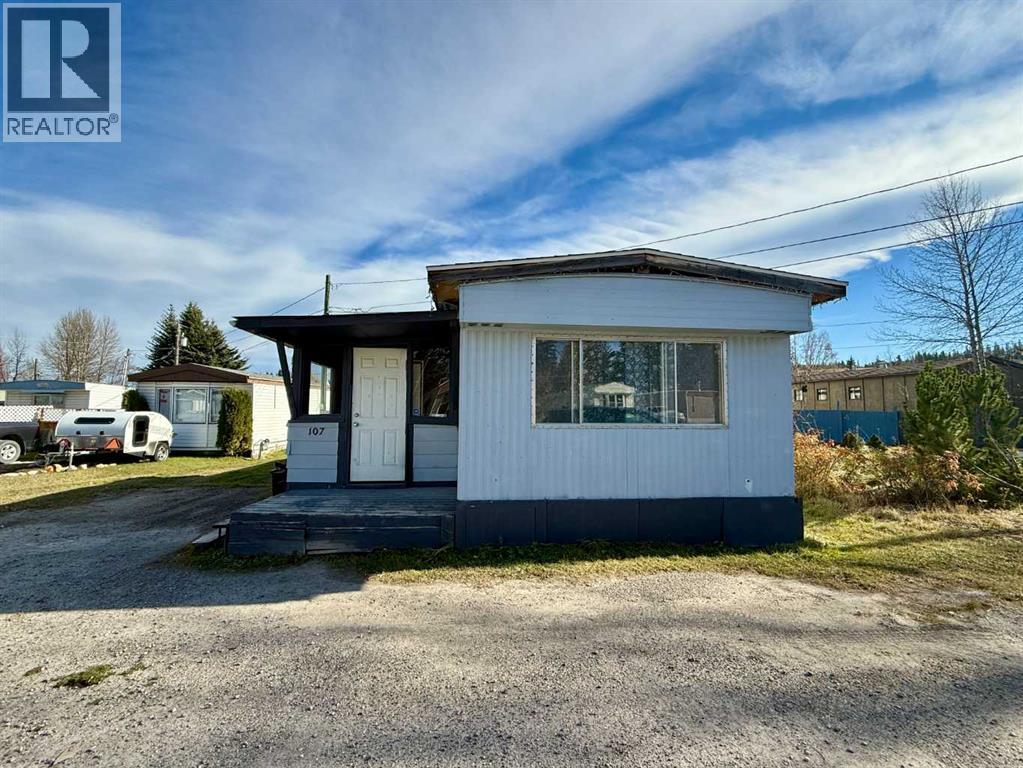
Adorable home available in Hillcrest Estates. This 896 sq. ft. mobile home offers a great opportunity for first-time buyers, downsizers, or anyone looking to make a space their own. Featuring 2 bedrooms and 1 bathroom, the home has seen several updates, including newer flooring throughout, updated kitchen appliances, an updated bathroom, and refreshed bedrooms. Step outside to enjoy a nice-sized yard with a handy storage shed and a deck just off the back door — perfect for enjoying your morning coffee or relaxing outdoors. With some finishing touches left for the next owner, there’s plenty of opportunity to add your own style and make this home your own! (id:63982)
230122 Range Road 284a
Rural Rocky View County, Alberta
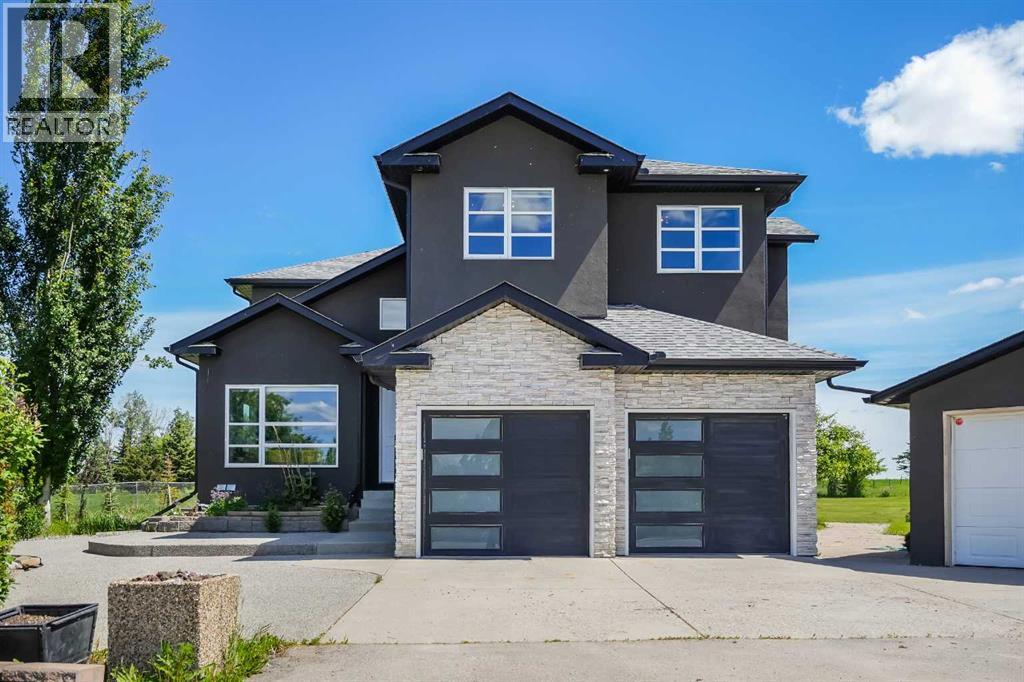
Welcome to this beautifully renovated 3.43-acre acreage offering the perfect blend of country living and modern comfort. Completely renovated from the studs out in 2019, this spacious home features 5 bedrooms, 1 office, and 3.5 bathrooms, with quality finishes throughout, including engineered hardwood flooring.The main floor boasts a spacious living room filled with natural light and enhanced by soaring ceilings. A thoughtfully designed mudroom features beautiful built-in storage to keep everything organized. The gourmet kitchen showcases two-tone cabinetry, a gas cooktop, and ample workspace, making it ideal for both everyday living and entertaining. The adjacent living and dining areas easily accommodate family and guests, with seamless access to the expansive outdoor deck.The upper level includes three bedrooms, a full 4-piece main bathroom, and a stunning primary retreat complete with a walk-in closet, private balcony overlooking the property, and a luxurious 4-piece ensuite.The fully developed lower level offers two additional oversized bedrooms, both featuring walk-in closets, along with a 3-piece bathroom, providing plenty of space for family, guests, or multi-generational living.Enjoy exceptional parking, storage, and workspace with both an attached double garage and a detached double garage. Major updates completed in 2019 include rebuilt furnaces, extensive interior renovations, and numerous system upgrades. The property is serviced by a water well and septic system.Situated on 3.43 acres, this move-in-ready acreage provides the perfect balance of privacy, space, and modern living. An added bonus is the property’s potential for future rezoning and subdivision opportunities (subject to municipal approval), making it an attractive option not only for families and hobbyists but also for buyers looking to capitalize on future development potential.This exceptional property offers the tranquility of country living today while presenting exciting pos sibilities for tomorrow. (id:63982)
222039, Township Road 640
Rural Athabasca County, Alberta
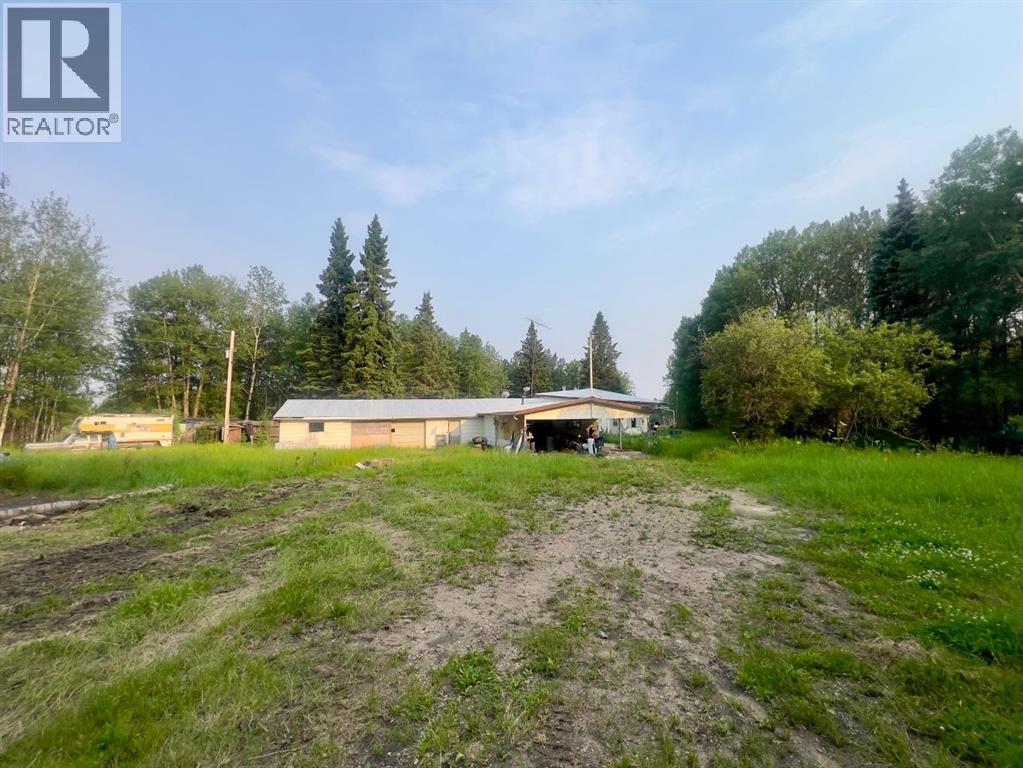
Opportunity awaits on this approximately 160-acre property featuring a house, detached garage, and a private rural setting located approximately 35–40 minutes from Athabasca. The property requires repairs and updating and is being sold *as is, where is*, making it an excellent opportunity for a handy buyer, investor, or anyone looking for a project with plenty of potential. Enjoy the peace and privacy of country living while creating your own vision for this acreage. Due to the nature of a judicial sale, limited property information is available, and buyers are encouraged to complete their own due diligence. (id:63982)
157 Silver Spruce Road SW
Calgary, Alberta
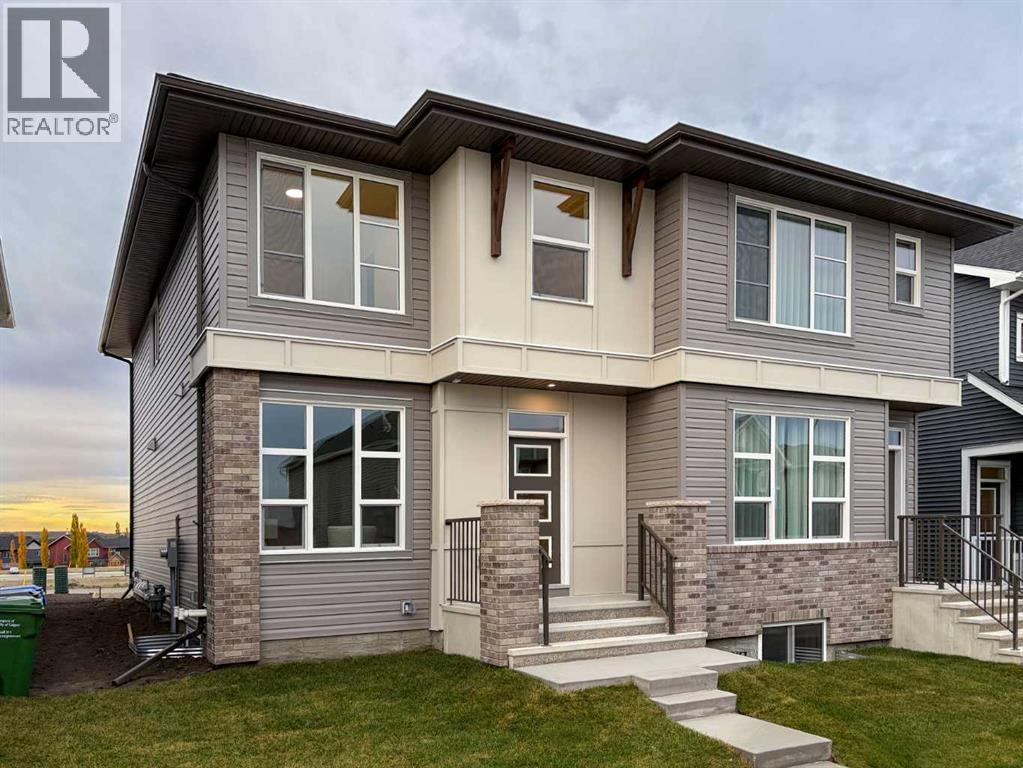
Welcome to 157 Silver Spruce Road SW, a beautifully designed Elm model by Brookfield Residential, offering over 1,520 sq. ft. of thoughtfully planned above-grade living space in Calgary's growing southwest community of Silver Spruce. This brand-new semi-detached home features 3 bedrooms, a fully developed 1-bedroom legal basement suite, and a bright, open-concept layout complemented by professionally curated interior finishes. Designed with modern living and flexibility in mind, this move-in-ready home presents an exceptional opportunity for families, first-time buyers, or investors seeking a versatile property with income potential. The main level welcomes you with a bright and inviting open-concept design that maximizes natural light while creating a seamless connection between the home's principal living spaces. The spacious living area provides a comfortable setting for relaxing or entertaining, flowing effortlessly into the dining area and well-appointed kitchen. Thoughtfully selected finishes by professional interior designers create a cohesive and contemporary aesthetic throughout, while the functional layout offers plenty of room for everyday living and gathering with family and friends. A convenient main-floor powder room adds to the home's practicality, while access to the 8' x 12' rear deck extends the living space outdoors. Complete with a gas line for the BBQ, this outdoor area is ideal for summer gatherings, casual dining, or simply enjoying the warmer months. On the upper level, the primary bedroom offers a comfortable private retreat, complete with its own 3-piece ensuite featuring an upgraded tiled shower with a convenient niche and acrylic base. Two additional bedrooms provide flexible space for family members, guests, or a home office, while a full 4-piece bathroom adds versatility to the level. A centrally located bonus room offers valuable additional living space, while the convenient upper-level laundry, complete with an included washer and dry er, adds to the home's practical and family-friendly design. The fully developed lower level adds exceptional versatility with a legal 1-bedroom basement suite, offering an excellent opportunity for rental income, extended family accommodations, or multi-generational living. Designed to provide a comfortable and independent living environment, the suite includes its own living space, kitchen, bedroom, bathroom, and dedicated laundry facilities. The rear entry option provides additional convenience and separation between the main residence and lower-level suite, enhancing the home's flexibility and long-term appeal. Located in the growing community of Silver Spruce, this property offers a welcoming residential setting with convenient access to nearby parks, pathways, schools, shopping, and everyday amenities. Complete with Brookfield Residential's builder warranty and Alberta New Home Warranty, this move-in ready home is ready to welcome its first owners. (id:63982)
4083 109 Avenue NE
Calgary, Alberta
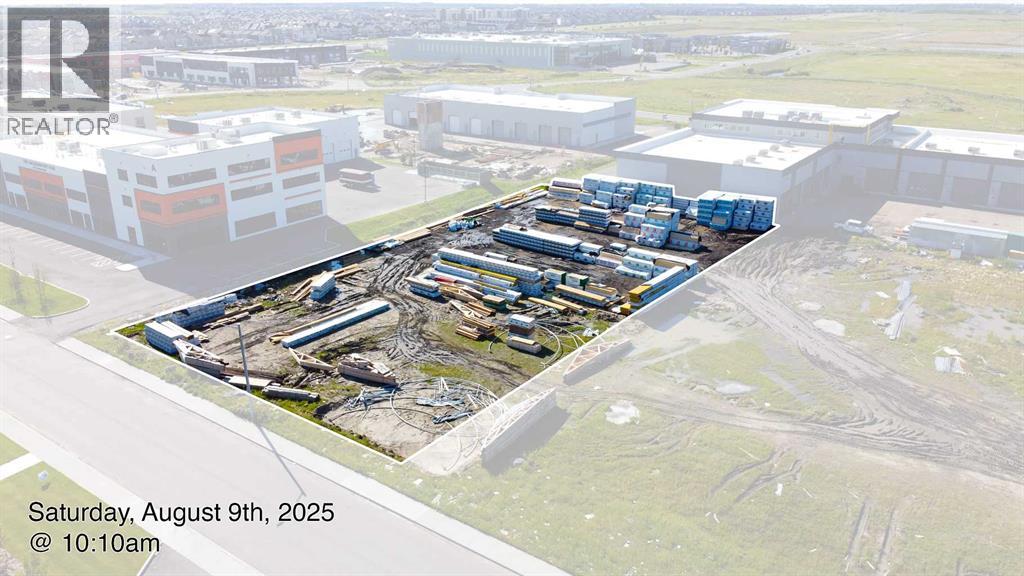
Developers, Investors & Builders Alert!Exceptional 0.92-acre I-C zoned commercial-industrial parcel located in the rapidly growing Jacksonport area of Northeast Calgary. Ideally situated near major transportation routes and Calgary International Airport, this property offers outstanding development potential in a high-growth corridor. I-C zoning supports a variety of industrial, commercial, office, retail, and business service uses. Surrounded by expanding residential and commercial developments, this site presents an excellent opportunity for developers, investors, and owner-users seeking long-term value and growth potential. Rare opportunity to secure a strategically located commercial-industrial land parcel in one of Calgary's most dynamic markets. With major transportation to this high-growth area, Jacksonport serves a highly diverse, economically active and densely populated area. This property plus your investment will equal long-term prosperity. Adjacent land is also available for purchase, offering the potential to assemble a larger development site. Additional details are available upon request. (id:63982)
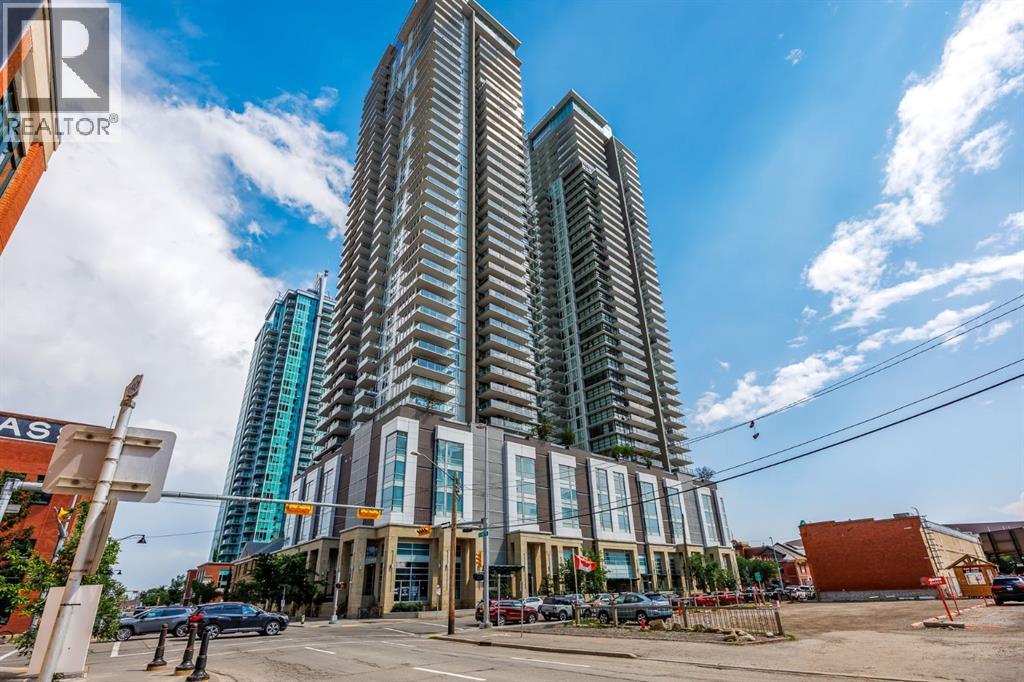
1130 3 Street SE
Calgary, Alberta
Where luxury living meets entrepreneurial opportunity, this exceptional street-level live/work residence offers a rare chance to integrate your home and business in one of Calgary's most vibrant urban communities. Perfectly positioned in The Guardian, this first-floor unit features direct sidewalk access, creating an ideal setting for a boutique retail or consumer service concept, artist studio, counselling service or professional office, (subject to applicable approvals). Whether you're building your brand or simply seeking an elevated inner-city lifestyle, this versatile property offers unmatched flexibility in a prestigious downtown address. Inside, soaring 11' ceilings and dramatic floor-to-ceiling windows fill the open-concept interior with natural light, creating a bright, welcoming environment for both everyday living and client-facing business. The thoughtfully designed layout adapts effortlessly to your needs, with generous space for living, working, entertaining, or showcasing your business. A contemporary kitchen at the back is appointed with integrated appliances, sleek cabinetry, quartz surfaces, and ample workspace, while the spacious sleeping area, large walk-in closet with custom storage, in-suite laundry, and beautifully finished full bathroom with floating vanity and glass-enclosed shower deliver the comfort and functionality expected of a luxury residence. Beyond your front door, the city becomes your neighbourhood. Located in Calgary's thriving Culture & Entertainment District, you are just moments from the Bow River pathway system, East Village, Stampede Park, the new event centre, Victoria Park/Stampede LRT Station, cafés, restaurants, shopping, and downtown's business core. Clients and guests will appreciate the convenience of ground level access, while residents will enjoy the energy and walkability of this premier urban location. The Guardian offers an outstanding collection of resident amenities, including 24-hour concierge and security, a fully equipped fitness centre, yoga studio, owner's lounge, workshop, rooftop garden terrace with BBQ areas, visitor parking, high-speed elevators, and a pet-friendly community (board approval). Ideal for entrepreneurs, creatives, and professionals who refuse to compromise between business success and exceptional living, this distinctive live/work residence presents a unique opportunity to establish your presence in one of Calgary's most iconic buildings while enjoying the convenience and sophistication of luxury downtown living. Check out section 226 of the interactive city of Calgary Bylaw to see what you can do in a live/work unit. (id:63982)
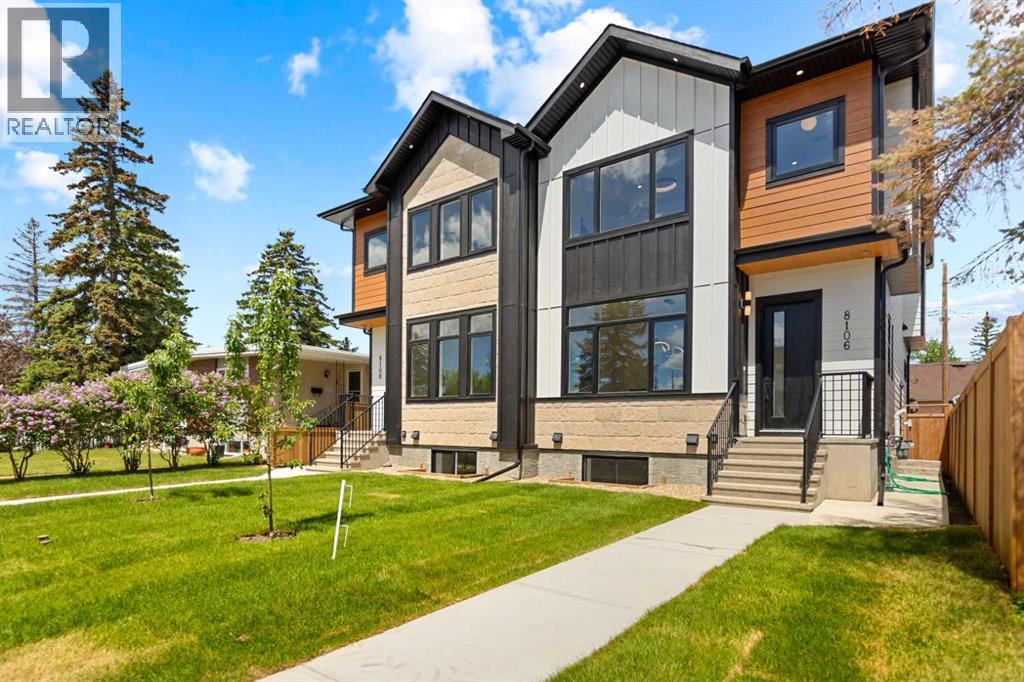
8106 47 Avenue NW
Calgary, Alberta
Welcome to 8106 - 47 Avenue NW, a custom two-story Bowness infill offering distinct finishes and a functional layout. **ALBERTA NEW HOME WARRANTY**Main Floor Layout: Bright, open-concept with 10 FOOT CIELING, large windows, LVP flooring,.•Living & Dining: Spacious dining area flows into a kitchen and living room with a gas fireplace and built-in bookshelves.•Kitchen: Gourmet space with soft-close cabinets, stainless appliances (gas cooktop, wall oven), and a coffee bar.• Two-piece powder room and a practical mudroom with built-in storage.Upper Level•Primary Suite: Private retreat with bespoke millwork, walk-in closet, and a spa-like five-piece ensuite.•Additional Spaces: Two bedrooms with custom closets, a four-piece bathroom, and a laundry room with a sink.Legal Basement Suite•Income Potential: Separate private entrance leads to a two-bedroom, one-bathroom unit.•Amenities: Features dedicated in-suite laundry and an open-concept kitchen and living area.Exterior & Garage•Finish: Durable Hardie Board and accent stonework.•Garage: Detached double garage with EV charging, Canadian-made doors, and a wide back lane.•Cooling: Roughed-in for central air conditioning.Location & Viewings•Convenience: Steps from Bow River pathways, Bowness Park, schools, transit, and shopping. Book your private showing today. (id:63982)
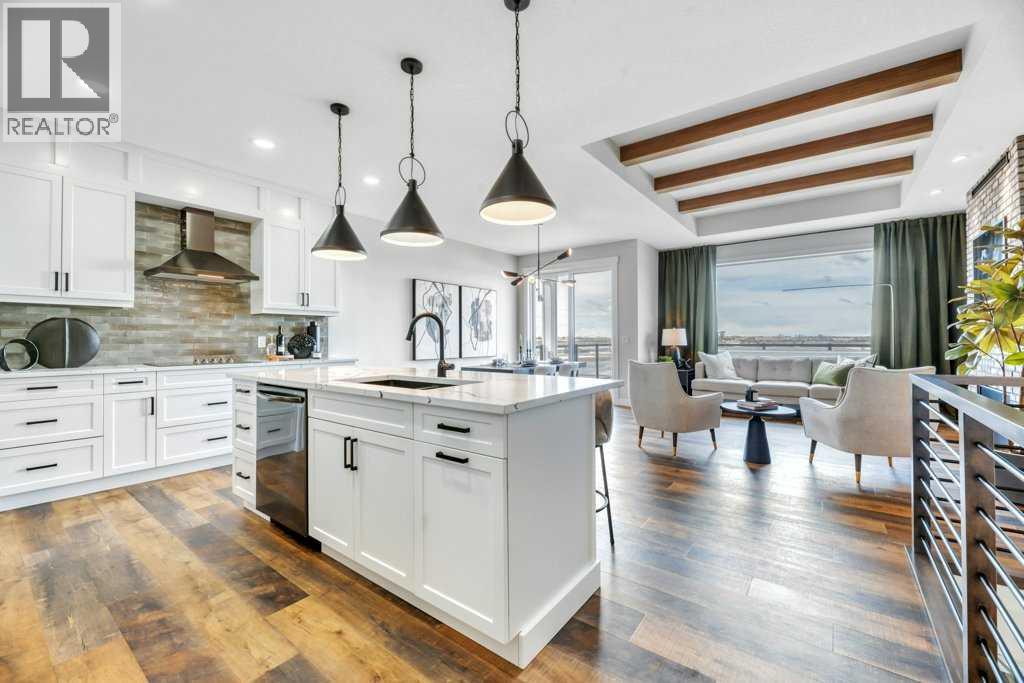
163 Lakewood Circle
Strathmore, Alberta
WELCOME HOME--- Thoughtfully designed & Timeless! Check out this CUSTOM BUILT FULLY FINISHED Bungalow Trilogy show home! This home is ready for a family to make it home! From the moment you walk in you are welcomed by all the natural light, and all the views that Lakewood has to offer! Open concept kitchen with tonnes of storage and massive island open to the living room and dining room. Perfect for entertaining! All the details are what take this home to the next level--> CUSTOM there was nothing missed in this curated design from top to bottom! Dining room walks onto the large maintenance free deck that will steal your heart with the views of the pond and the sunsets! The kitchen,dining and living room will capture your attention with the well thought out lighting, and the custom fireplace and the BEAMS!!!- the beams in the living room add extra character and thought! The main floor is complete with walk through pantry, main floor laundry, a huge back porch perfect for busy families! The front room can be used an office or another bedroom. The Primary suite is an oasis - big windows, and a spa like ensuite, and huge walk in closet! Downstairs will not disappoint, 2 huge bedrooms another full bath and a massive family room and games are that walk out to the concrete pad with access to the back yard! Home is complete with Ac! Vinyl plank flooring throughout- upgrades everywhere! Call you Realtor t book your private showing! (id:63982)
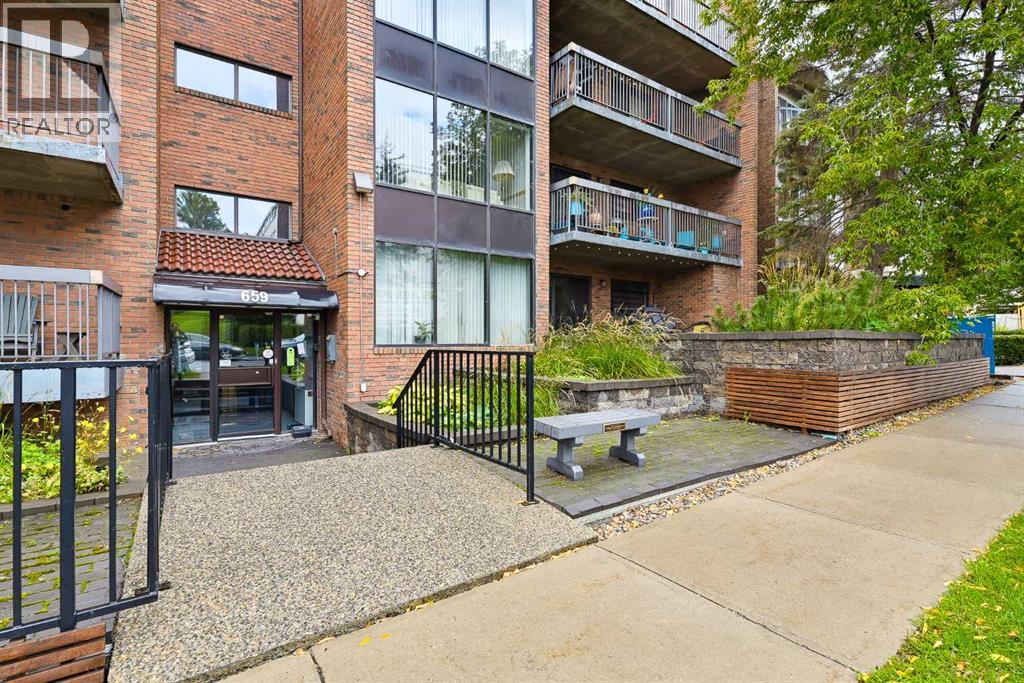
205, 659 4 Avenue NE
Calgary, Alberta
HEATED UNDERGROUND PARKING | INSUITE LAUNDRY | LARGE BALCONY | STORAGE | Welcome to Bridgeland! Your dream of inner-city living can finally be a reality! Mere steps away from all the charm and character of Bridgeland’s many shops, restaurants and views, this well-established building is the home you’ve been looking for. This unit has been tastefully updated adding modern style and finishes such as laminate flooring, stainless steel kitchen appliances, and new washer & dryer! With a generous living space, this layout offers enough room for a dining space in addition to the comfy living room which looks out onto the full size balcony outside. This north facing unit keeps it cool during hot summer months. The large bedroom comfortably fits a queen bed and offers an extra wide closet. In addition to the in-suite laundry, there's also as extra storage space to keep things neatly tucked away. With all this, this unit has a stall in the UNDERGROUND HEATED PARKADE ensuring you’ll always have a snow-free & hail-dent free place to park your car, with a sperate storage beside it. Move in right away and start enjoying one of Calgary’s most sought-after inner-city communities! Perfect for first-time buyers or savvy investors looking for premier value in Bridgeland. (id:63982)
174 Skogg Avenue
Hinton, Alberta
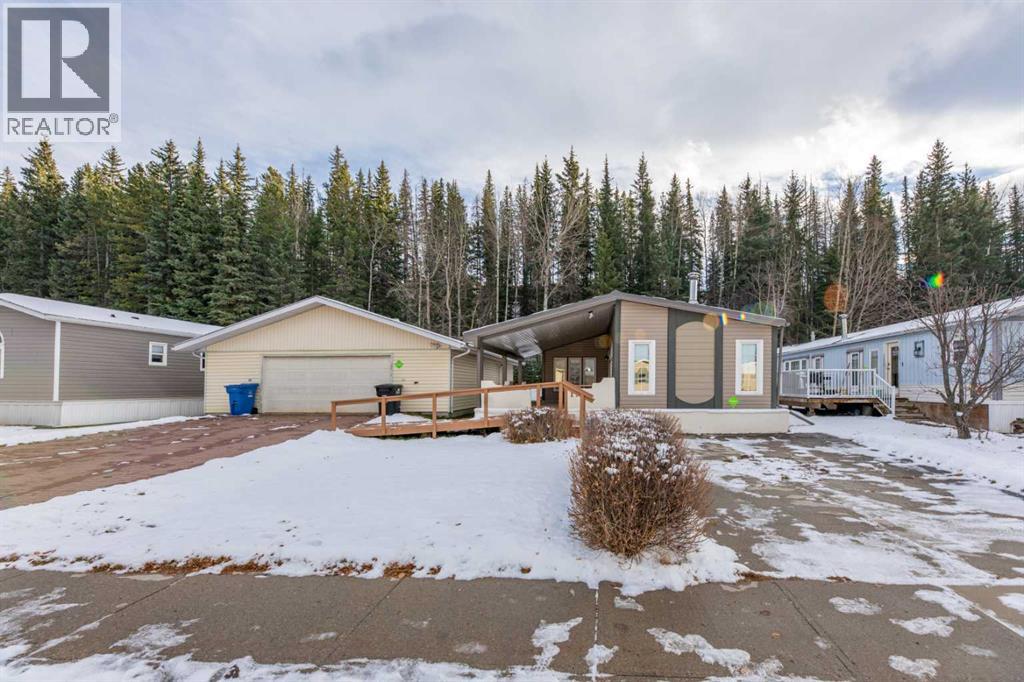
This great manufactured home is located in East Hardisty, a great community on the east end of Hinton. The thoughtfully updated home offers exceptional space and outdoor appeal. Occupying a generous double lot totaling well over 8000 square feet, this property provides ample outdoor space that backs onto a forested hillside. Inside, you’ll find just under 1600 square feet of living area, featuring newer vinyl plank flooring, complemented by carpet in the bedrooms. Two distinct living spaces provide flexibility for entertaining or room for the whole family to spread out. The updated kitchen showcases a convenient island and a skylight that floods the room with natural light. Three bedrooms, including the primary with a spacious ensuite bath with a jetted tub and separate shower. The spacious laundry area is in the back porch with access from outside and there's a second full bathroom across the hall. A wood burning fireplace adds character and warmth. Beyond the interior, this property offers outstanding outdoor living space with a large covered deck and huge private back yard. Plus, this property offers an oversized 30’x40’ double detached garage which provides plenty of space for storage, parking, and projects. With metal roofing, ramp accessibility, loads of parking, and a great surrounding neighborhood, this property represents an outstanding opportunity to invest in Hinton's real estate market. (id:63982)
5105 Valley Street
Robb, Alberta
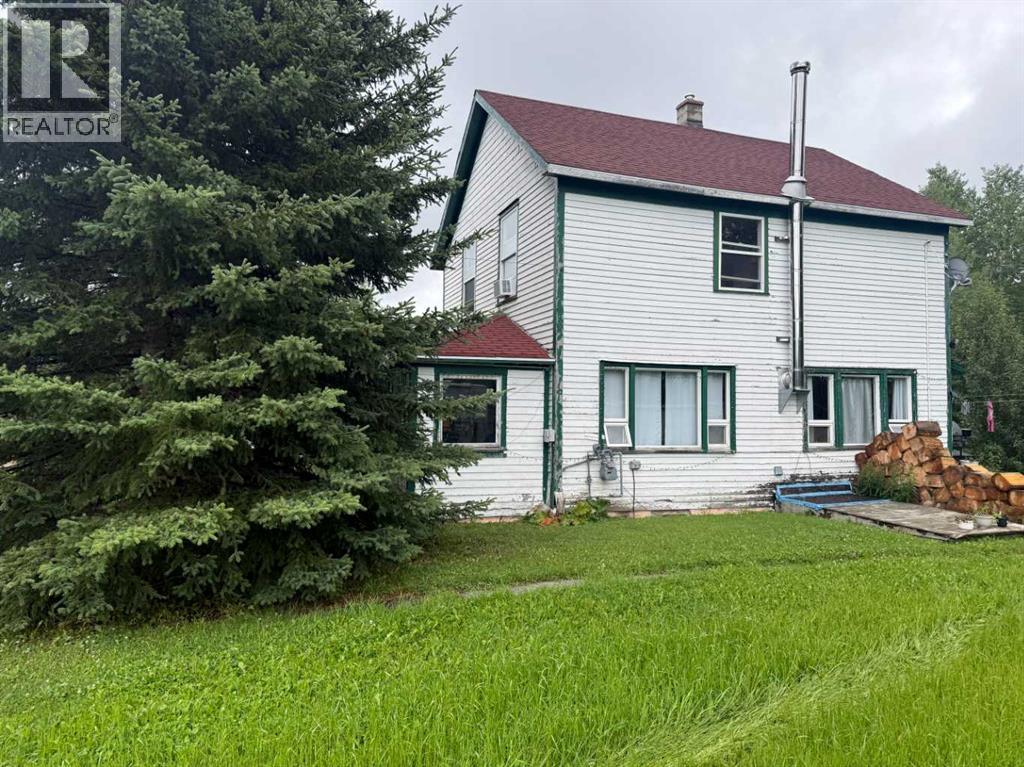
Set on 0.31 acres overlooking the Embarras River Valley, this distinctive 3-bedroom, 2-bathroom home offers a unique combination of character, history, and recent updates. Originally used as a Ranger Station, the home was relocated from Coalspur to its current location in Robb in 1965 and is believed to date back to approximately 1930. Inside, many of the home's original details remain, including hardwood flooring, craftsman-style casings and baseboards, and an abundance of windows that fill the space with natural light. Recent improvements include paint throughout, new main-floor flooring, and updated bathrooms. Additional updates over the years include a furnace in 2021, hot water tank in 2019, shingles, select windows designed to complement the home's original character, and a newer pressure tank. An enclosed front porch adds to the charm, while the property backing onto the valley provides a peaceful setting and impressive views. The home is included on Yellowhead County's list of properties of historical interest but has not been formally designated as a heritage site, allowing a future owner flexibility in how they choose to maintain or update the property. Whether you're looking for a full-time residence, recreational getaway, or simply a home with a story and a setting that's hard to duplicate, this unique Robb property is well worth a look. (id:63982)
66 Mary Dover Drive SW
Calgary, Alberta
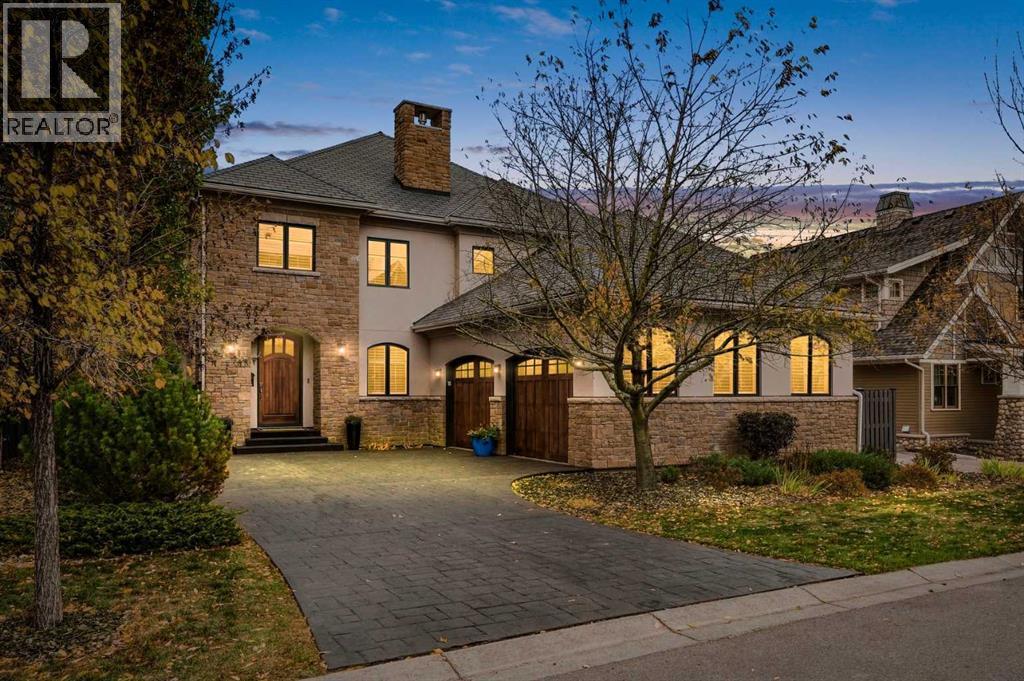
Beautifully custom-designed and built by Empire Custom Homes, this five-bedroom, five-bathroom residence offers 5,979 sq. ft. of luxurious living space, sophisticated finishes, and exceptional family functionality. Mature trees, walking paths and a nearby playground create a peaceful, park-like setting just minutes from downtown.The light-filled main floor showcases hardwood flooring, crown mouldings, wrought-iron railings, and elegant architectural details. At its heart is a stunning chef’s kitchen with an oversized granite island, contrasting custom cabinetry, a professional Wolf six-burner gas range with griddle and dual ovens, Sub-Zero refrigeration, built-in Miele appliances, and abundant storage. The adjoining dining and family areas are ideal for everyday living and entertaining. A welcoming family room features a gas fireplace with custom built-ins, while a second living space provides flexibility for formal gatherings. A private office, powder room, and spacious mudroom/laundry area with extensive cabinetry complete this level.Upstairs, three generously sized bedrooms each enjoy a walk-in closet and private ensuite. The expansive primary retreat features a luxurious five-piece ensuite and an impressive approximately 13’ × 13’ walk-in closet. Two additional bedrooms each offer a four-piece ensuite, and a second laundry room adds everyday convenience.The fully developed basement is designed for entertaining, with a sprawling recreation room, hardwood floors, and a dramatic floor-to-ceiling stone fireplace. An impressive wet bar with extensive cabinetry, display shelving, and seating makes hosting effortless. Enjoy a dedicated wine cellar, room for a pool table and games, a comfortable media area, and a separate fitness room. Two additional bedrooms and a four-piece bathroom provide excellent space for guests or extended family.Outside, an expansive stone patio offers multiple areas for dining, lounging, and gathering around the fire pit. Wrought-iron fencing preserves beautiful views of the mature, treed green space directly behind the home. Landscaped side-yard pathways and seating areas add charm, while nearby walking trails and a playground make this an outstanding setting for family life.Additional highlights include an oversized attached garage, abundant built-in storage and two laundry rooms. Located in sought-after Currie Barracks, close to parks, schools, shops, restaurants, Mount Royal University and major routes, this exceptional property offers the perfect blend of luxury, space, natural beauty and urban convenience. (id:63982)
314, 150 Crossbow Place
Canmore, Alberta
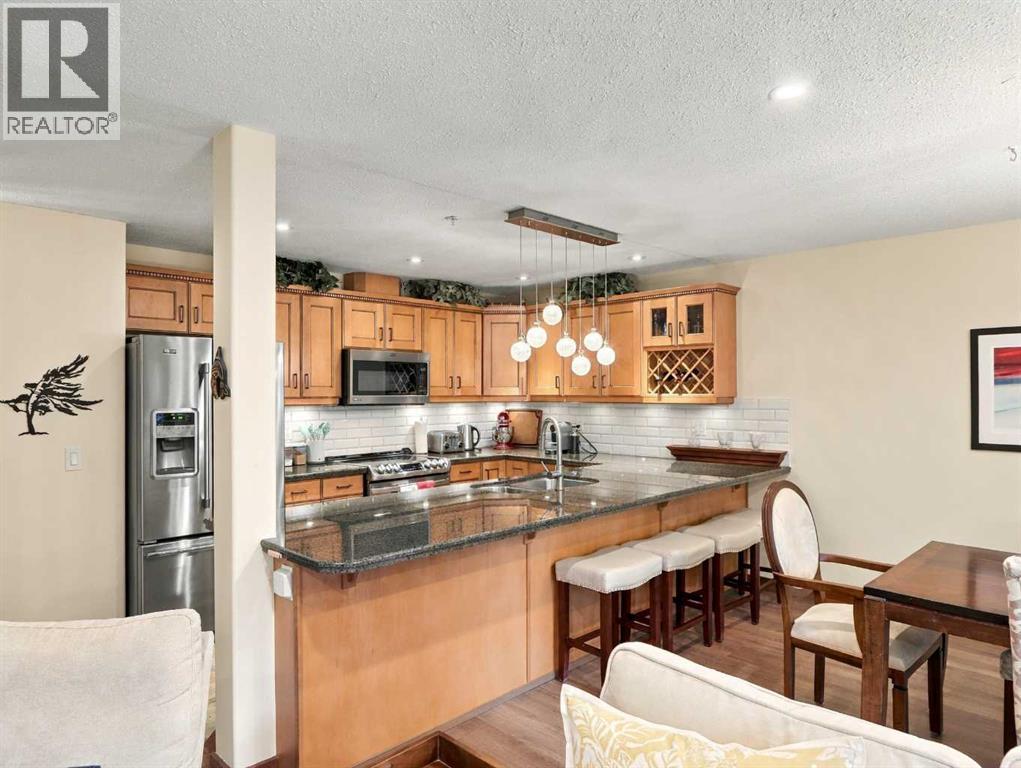
Enjoy spacious mountain living in this 1,570 sqft, two-level 2+ bedroom updated condo with beautiful south-facing views towards the Three Sisters. The bright, open main level brings together the kitchen, dining and living areas, opening onto a generous view deck ideal for relaxing and taking in the mountain setting. A versatile den on this level offers an excellent home office or comfortable space for additional guests. Upstairs, the spacious primary bedroom features its own ensuite, while a well-sized second bedroom, three-piece bathroom and convenient laundry/storage room complete the layout. This unit includes one heated underground parking stall and an additional covered stall. Owners enjoy an impressive amenities building with a fitness centre, hot tubs, sauna, games room and welcoming lounge. With Canmore's extensive network of walking and biking trails nearby, this inviting property offers the perfect balance of comfort, convenience and mountain lifestyle. (id:63982)
4720 4 Avenue
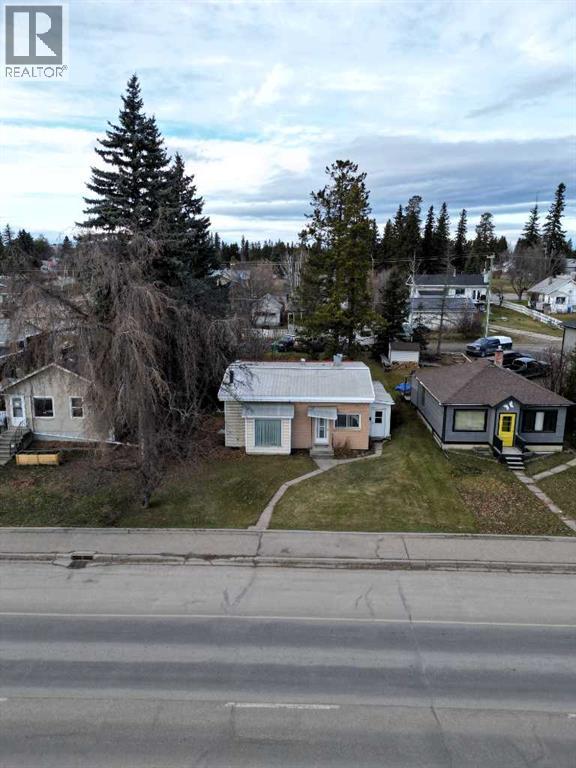
Edson, Alberta
Great 7000 sqft commercial lot fronting HWY 16 West with back alley access. This property is zoned C-3, Highway Commercial. Dwelling is not habitable and property is being sold AS IS WHERE IS. (id:63982)
18 Tuscany Meadows Heights NW
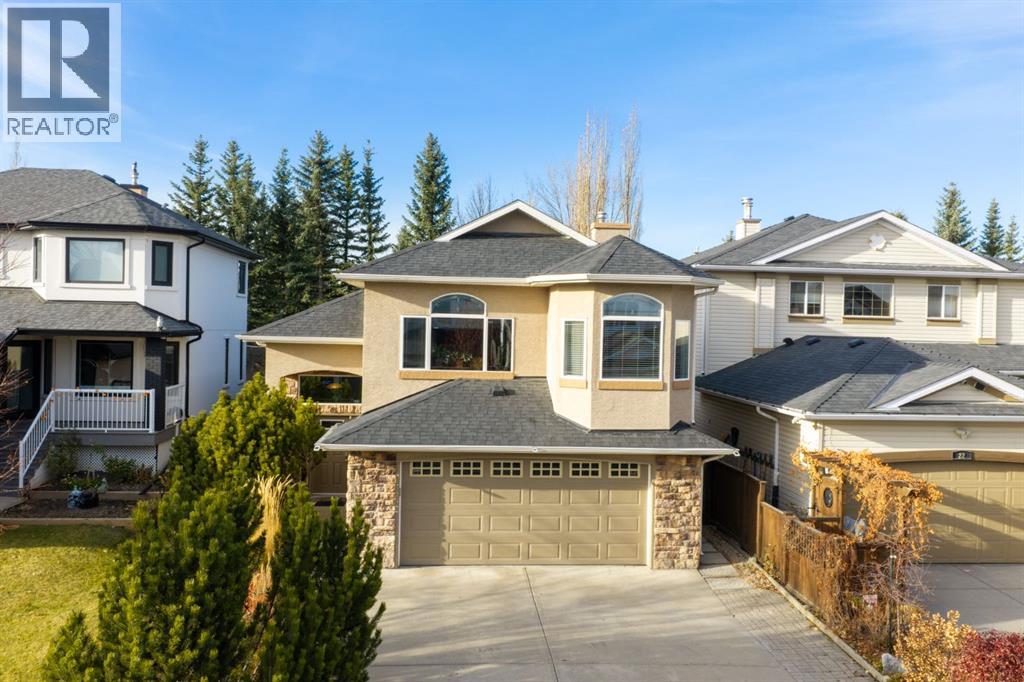
Calgary, Alberta
Pride in ownership is reflected throughout BEAUTIFUL and IMMACULATE original owner home in highly DESIRABLE Tuscany. BACKING onto GREEN SPACE and Path. This exceptional 5-bedroom, 3-bathroom custom built Bilevel offers 2,715 square feet of meticulously developed living space . It’s perfect for growing families, multi-generational living, or a premium work-from-home setup. The COVERED DECK is perfect for relaxing and entertaining. The BRIGHT and CHEERY main level features soaring VAULTED ceilings and expansive windows that flood the home with NATURAL LIGHT . The highly functional layout seamlessly flows into a spacious kitchen and dining area, and a spacious living room perfect for enjoying peaceful views of the green belt. There are 2 bedrooms and a full bathroom that complete the main level Upstairs discover a relaxing primary retreat with a walk in closet and lavish ENSUITE with an air jet tub, and a separate shower. The fully FINISHED lower levels maximize your living space. The expansive family /recreation room features a gas FIREPLACE and built-in WET BAR while the theatre room boasts a built-in surround sound system and gym. The ceramic flooring and subfloor water heating system create a comfortable and warm atmosphere for daily family use or entertaining. Additional lower-level features include 2 large bedrooms with egress windows and a full bathroom with a steam room. The entire house is cooled during the hot summer with central AIR CONDITIONING. Outdoor living at its finest awaits you in this exceptional property. Your private backyard opens directly onto Tuscany’s serene walking trails and expansive green spaces, offering unparalleled privacy with no neighbours directly behind. The front and back yards have an underground self-draining sprinkler system. This system eliminates the need for yearly drainage maintenance before winter. Just a few hundred meters away, you’ll find the ravine areas, home to over 170 acres of environmentally protected natural rese rves. These reserves feature winding coulees and extensive paved and unpaved bike paths, seamlessly integrated with the Twelve Mile Coulee Natural Environment Park. The roof in 2014 and a spacious DOUBLE ATTACHED GARAGE. Conveniently located just minutes from the Tuscany CTrain station, the Tuscany Club, and top-rated local schools like Tuscany School, Eric Harvie, and St. Basil, this unbeatable location is a rare opportunity to own a premium lot in NW Calgary’s beloved family hub. Exceptional value don’t miss out on this great home! (id:63982)
70 Fairview Crescent SE
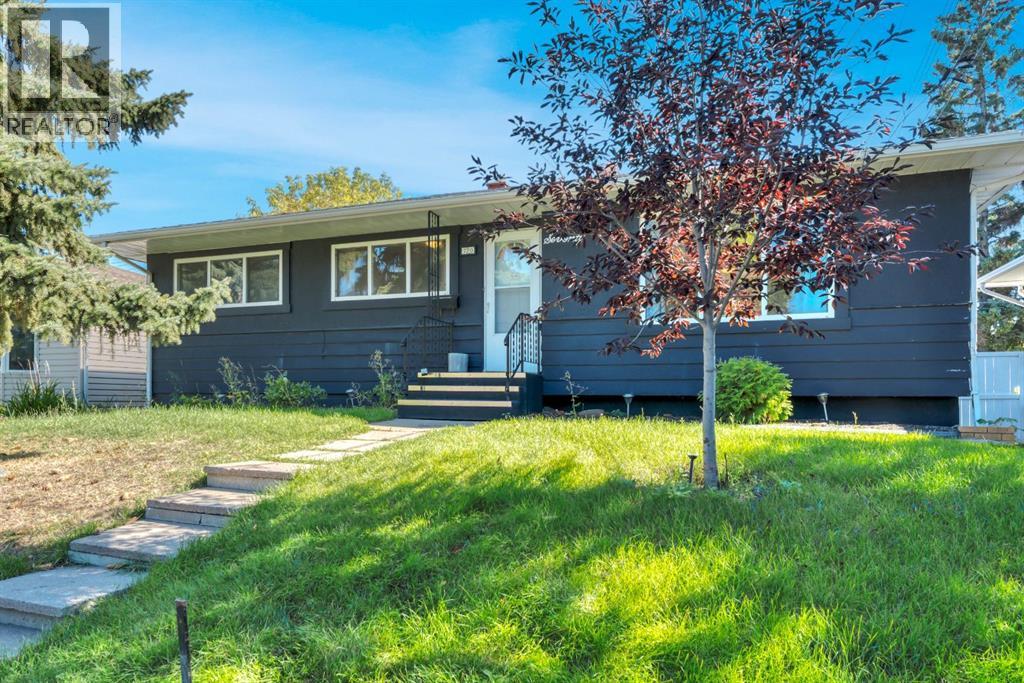
Calgary, Alberta
Who says your first house has to be a project? This updated Fairview bungalow is completely move-in ready and sits on one of those big, mature lots that you just don’t get with a new build. It’s on a quiet crescent, has a huge backyard, a great deck and a detached garage—but you’re still ridiculously close to everything. The house itself is bright, has beautiful hardwood floors and a really great updated kitchen with granite counters, maple cabinetry and tons of storage. There are three bedrooms upstairs and the fully finished basement gives you even more space with another bedroom, an office, updated bathroom and a HUGE media/games room. Now let’s talk location because it’s a good one. You can be downtown for dinner, drinks or a Flames game in about 15 minutes. Chinook Centre is right there, along with great restaurants, shopping and pretty much anything else you need. This is such a good opportunity for someone who wants their first HOME—not a condo, not a townhouse—a house. With a yard. In Calgary. Close to downtown. That’s getting harder to find. (id:63982)
616 18 Street SE
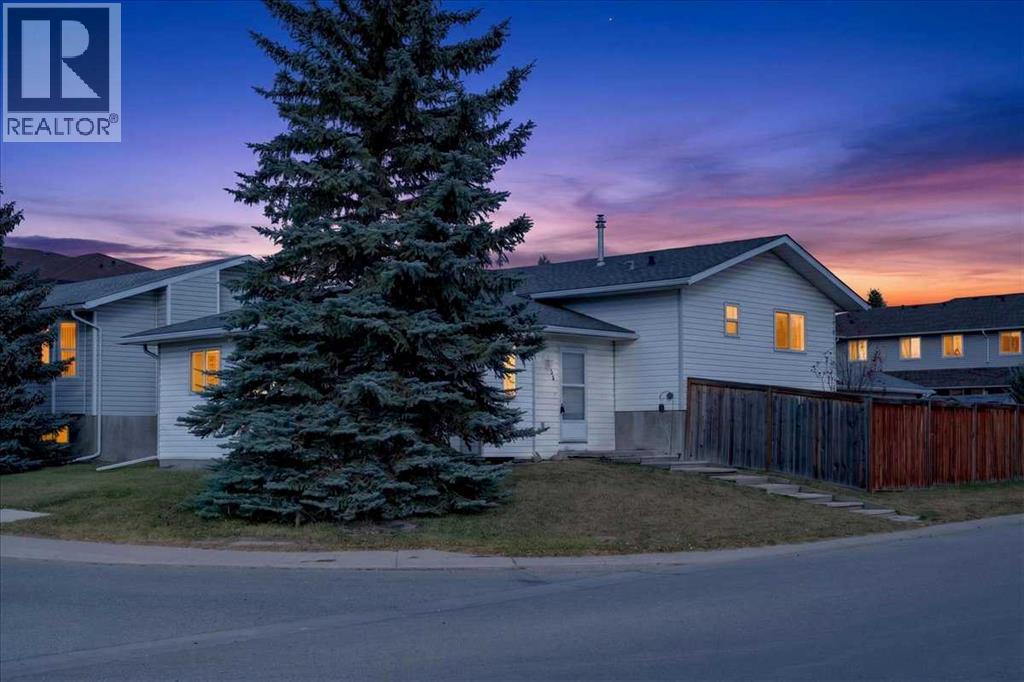
High River, Alberta
WELCOME TO SUNSHINE MEADOW IN HIGH RIVER! Discover the potential in this 3-level split offering a functional layout, 3 bedrooms, 2 bathrooms 1200 sq. ft. of above-grade living space. Situated in an established residential neighbourhood, this property presents an excellent opportunity for buyers looking to add their own personal touches and build equity.The multi-level design offers separation between living spaces, providing flexibility for everyday family living. The home features a bright and spacious living room with a fireplace, a functional kitchen and dining area, and three bedrooms to accommodate a variety of needs.The unfinished basement provides additional storage and future development potential, complete with plumbing rough-in and a backflow valve.ADDITIONAL HIGHLIGHTS INCLUDE NO POLY-B PLUMBING, a double detached garage built in 2020 with a concrete pad and electrical service, a fenced backyard and a rear deck. The property offers plenty of opportunity to make improvements and create a home tailored to your own style.Conveniently located in the established community of Sunshine Meadow, close to schools, parks, shopping and everyday amenities.Whether you're a first-time buyer, investor or someone looking for a property with renovation potential, this home is worth exploring. Bring your ideas and discover the possibilities! (id:63982)
70008 Township Road 720
Rural Grande Prairie No. 1, Alberta
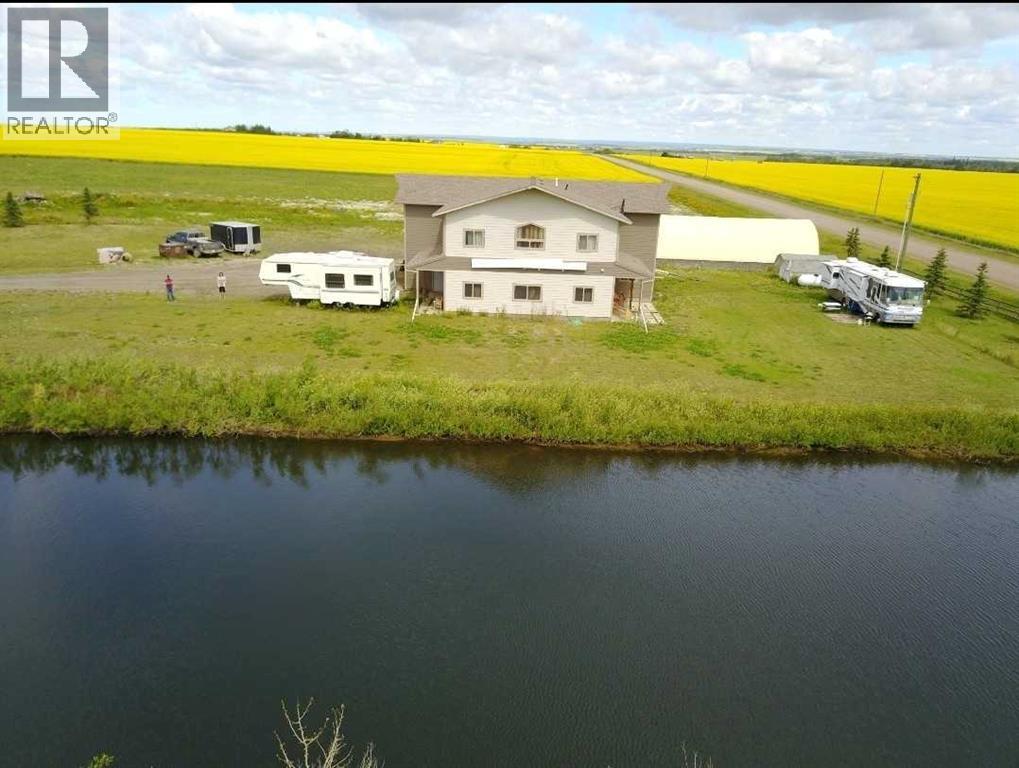
For more information, please click the "More Information" button. Rare live-work commercial/ residential property gives you the flexibility, and land base to operate efficiently while planning for tomorrow. Use what you need, develop the rest. 10.01 acres within city limits, ideally located just off the Hwy 43 bypass. This highly functional property is ideal for entrepreneurs, owner-operators, contractors, service companies, industrial users, and trucking company that need shop space, yard space, offices, residential accommodation, and room to scale. The 3,528 sq. ft. building was built to last in 2009, 30X60 shop with 2X8 construction in shop, with 21’ ceilings, a 16X16 insulated powered overhead door. Full bright metal-lined interior walls and roof and a an industrial Hotsy pressure washer to keep it clean. Fire wall between shop and office/living. A certified 5-ton Stahl hoist, overhead crane that runs the length if the shop. Cost efficient utilities, 20 HP Roto-Phase converter capable of producing 3-phase voltage, high yielding well, propane heat, new boiler In-floor heating and forced air. Clad exterior in Hardy plank cement siding. Upstairs and downstairs are flexible spaces allowing you to shape the property around your business model and lifestyle needs. The lower level office is 2X6 wall 9ft ceilings. Business-ready, a reception area, 2 offices, 2 half baths, and a full kitchen with patio access. Upstairs offers flexible options, including a large boardroom with an additional private office and spacious 4-piece bathroom, or a comfortable private living area, primary bedroom with a 4-piece bathroom. This option keeps you close to the business while separating work and home life, an appealing setup for entrepreneurs who want convenience, flexibility, and control over their time. Opportunity to design a private upstairs kitchen, as the mechanical room is located directly below. Why not stock the dugout with fish. Enjoy country living. A local farmer curre ntly maintains approximately 7 acres, helping reduce ongoing property maintenance. Outside features include a 1,880 sq. ft. tarp shed, a 12-pallet gravity-fed rack system. Ample cold storage on the exterior 60' length of the north side of the building. Approximately 2 acres of compacted gravel, a large driveway entrance suitable for big trucks, well, septic pump-out system, propane heating, and gas available at the property line. Approximately 3 acres are currently taxed as commercial, with the balance taxed as farmland. Infrastructure planning supports Commercial Industrial use. With strong infrastructure already in place, this property is designed to support day-to-day productivity now while offering meaningful long-term upside. (id:63982)
444 Legacy Woods Circle SE
Calgary, Alberta
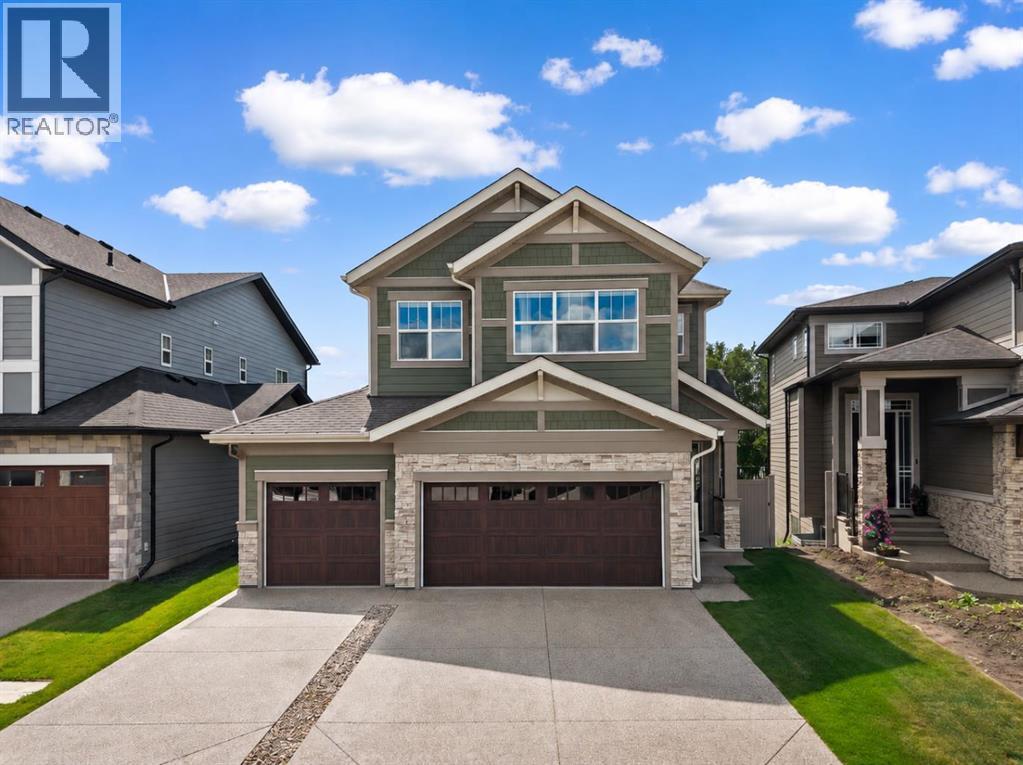
Welcome to 444 Legacy Woods Circle SE, a beautifully designed family home in Calgary’s sought-after community of LEGACY. Featuring 5 BEDROOMS, 3 FULL BATHROOMS, A MAIN-FLOOR BEDROOM, UPPER-LEVEL BONUS ROOM, TRIPLE ATTACHED GARAGE, TRIPLE PANE WINDOWS, 10 SOLAR PANELS, AND A BRAND-NEW FULLY LANDSCAPED BACKYARD, this exceptional residence combines modern elegance, energy efficiency, and everyday functionality.Step inside to a bright and inviting OPEN-CONCEPT MAIN FLOOR, where expansive TRIPLE PANE WINDOWS fill the living spaces with natural light while enhancing year-round comfort. The spacious living room features a stylish ELECTRIC FIREPLACE, while the beautifully appointed kitchen showcases QUARTZ COUNTERTOPS, A BUILT-IN OVEN, BUILT-IN MICROWAVE, refrigerator, dishwasher, and range hood. The adjoining dining area is perfect for family meals and entertaining. A convenient MAIN-FLOOR BEDROOM AND FULL THREE-PIECE BATHROOM provide flexibility for guests, extended family, or a home office. Access to the impressive 606 SQ. FT. OVERSIZED ATTACHED GARAGE completes this level.Upstairs, discover FOUR SPACIOUS BEDROOMS, including a beautiful PRIMARY RETREAT WITH A PRIVATE FIVE-PIECE ENSUITE AND WALK-IN CLOSET. Three additional bedrooms share a second five-piece bathroom, while the generous UPPER-LEVEL BONUS ROOM offers the perfect space for family movie nights or relaxation. Convenient UPPER-LEVEL LAUNDRY adds everyday practicality.The UNFINISHED BASEMENT offers approximately 933 SQ. FT. OF FUTURE DEVELOPMENT POTENTIAL, subject to approvals, with ample room for a recreation area, home theatre, or additional living space.Step outside to the stunning BRAND-NEW FULLY LANDSCAPED BACKYARD, a beautifully finished outdoor retreat ready for summer entertaining, family gatherings, or peaceful evenings at home. With all landscaping completed, you can enjoy this inviting space without the added time and expense. Additional highlights include 10 SOLAR PANELS AND TRIPLE PANE WINDO WS, providing energy-efficient features that enhance comfort and may help reduce utility costs.Living in LEGACY means enjoying SCENIC WALKING PATHWAYS, PARKS, PLAYGROUNDS, AND BEAUTIFUL GREEN SPACES, with convenient access to schools, shopping, restaurants, Macleod Trail, and Stoney Trail. Combining modern finishes, thoughtful design, energy-efficient upgrades, and an exceptional backyard, 444 Legacy Woods Circle SE is the perfect place to call home. Book your private showing today! (id:63982)
309 Spyglass Way
Rural Rocky View County, Alberta
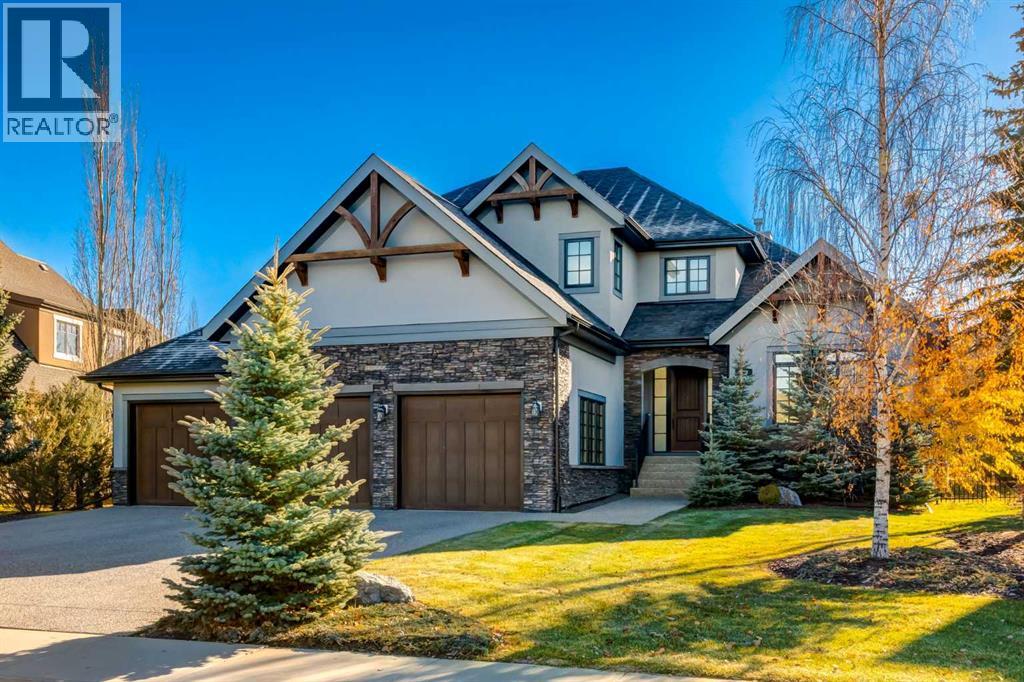
This Watermark Estate has it all!!! A gracious foyer sets the tone, flanked by a private den to the right and oversized mudroom to the left. This exceptional home is distinguished by thoughtful upgrades and impeccable craftsmanship at every turn. The expansive chef’s kitchen is bathed in natural light from its south exposure and features sleek contemporary cabinetry, polished granite, wide-plank hardwood, a premium appliance package, and a dramatic two-tiered island that anchors the space. Custom built-ins showcase the exceptional attention to detail found throughout. The adjoining dining area is complemented by a full butler’s pantry with a sink, granite counters, and abundant cabinetry, ideal for effortless entertaining. In the family room, a statement fireplace framed in floor-to-ceiling woodwork creates a stunning focal point. The primary retreat offers a generous walk-in closet and a spa-inspired ensuite with a separate tub & shower. Upstairs you'll find three oversized bedrooms, a 5-piece bathroom, a convenient upper-floor laundry room, and a versatile loft provide room for every stage of family life. The basement, with 9-foot ceilings and roughed-in in-floor heating, is ready for your vision. Central Air, roughed-in secondary laundry on the main floor and a large south-facing backyard complete with a separate dog run is the perfect spot for the family to gather. This one is a must-see!!! (id:63982)
1236, 1540 Sherwood Boulevard NW
Calgary, Alberta
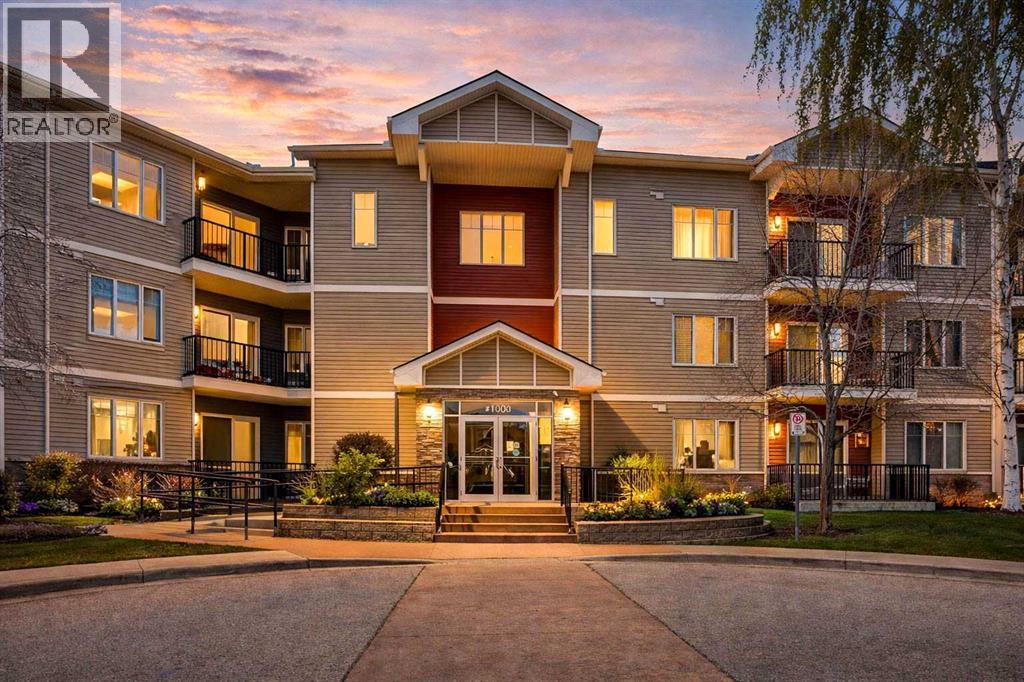
Welcome to this beautifully maintained condo, offering a bright and inviting atmosphere with an abundance of natural light. Thoughtfully designed for comfortable living, this charming home features two spacious bedrooms and two well-appointed bathrooms. The open and airy living area seamlessly extends to a private balcony with serene views of the surrounding open fields, creating the perfect setting to enjoy your morning coffee or unwind after a long day. The modern kitchen boasts stunning granite countertops, stainless steel appliances, and plenty of cabinetry, making it both stylish and functional. A dedicated laundry room with a full-sized washer and dryer adds to the everyday convenience. Offering a perfect blend of comfort, style, and peaceful surroundings, this move-in-ready condo is an excellent opportunity for homeowners and investors alike. Don't miss your chance to make this wonderful property your own! (id:63982)
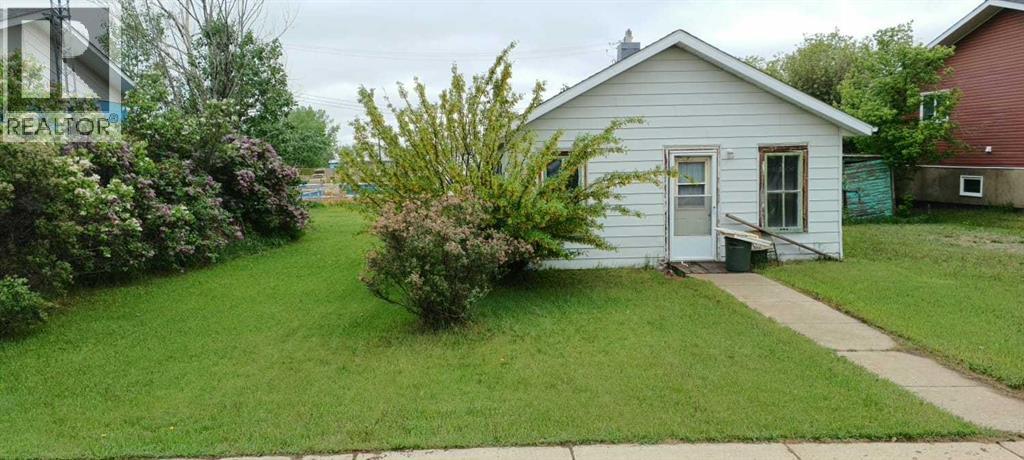
4917 Norfolk Avenue
Coronation, Alberta
GOOD LOCATION, LARGE LOT, THE HOUSE IS SOLD AS IS WHERE IS, IT HAS A NEW ROOF BOARDS AND SHINGLES WORTH 8000. THE INSIDE IS ABOUT 676 SQ FT WHICH CAN BE RE DONE TO LIVE IN OR YOU CAN REMOVE THE HOUSE AND BUILD A NEW HOME ON THE TWO LOTS. THERE IS AN OLD CABIN IN THE YARD, AND A SHED. THE UTILITY LINES ARE CONNECTED TO THE HOUSE. GREAT INVESTMENT, LOWEST PRICE HOME AND LAND IN CORONATION and area. (id:63982)
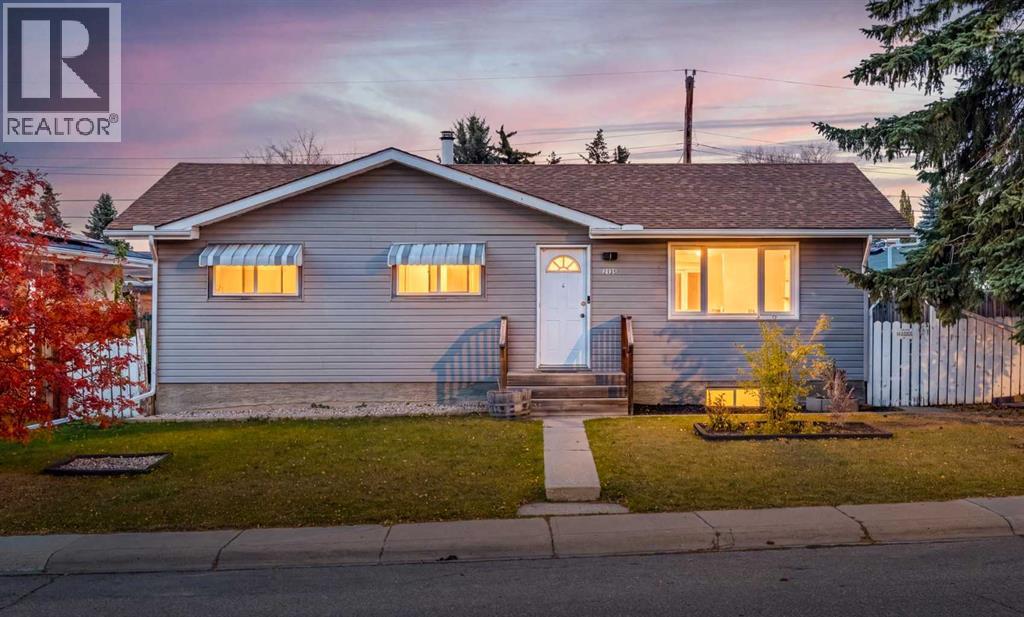
2120 Milne Drive NE
Calgary, Alberta
Welcome to Mayland Heights. Situated on a spacious corner lot, this 3-bedroom bungalow offers the opportunity to move in or renovate to suit your vision. A newer hot tub and Finnish sauna, both purchased from Rocky Mountain Spas, are included. Located on a quiet, well-kept street surrounded by beautifully maintained properties and mature trees, offering peaceful residential living just 15 minutes from downtown Calgary, with shopping, parks, schools, and amenities nearby. Generous living and dining area, bright oak kitchen with a dining nook, 3 well-sized bedrooms, and a 4-piece bathroom with natural light. The home’s ideal positioning provides abundant sunlight along the front, with potential to brighten the interior even further. The basement features a large family room with a gas fireplace, second full kitchen, bedroom, 3-piece bathroom, storage, and a spacious Finnish sauna. The illegal suite offers flexibility for future use, including potential rental opportunities. Enjoy an expansive yard extending along the side and rear of the property, along with a single detached garage. Mature trees bring beautiful seasonal character to the surrounding streets, while the Calgary Tower’s changing lights can be seen from the front steps on clear evenings! With its generous lot, established surroundings, and convenient inner-city location, this is a wonderful opportunity to create something truly your own in Mayland Heights. Move in and enjoy or bring your creative vision to life. (id:63982)
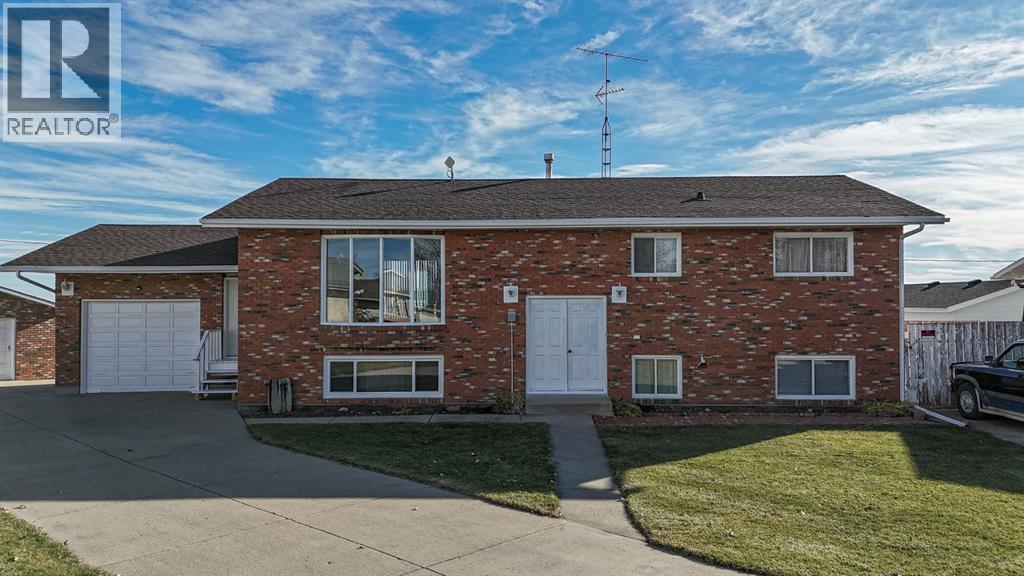
123 Young Crescent
Stavely, Alberta
Room to Grow, Space to Dream, and Ready for Your Vision! Roll up your sleeves!Offering nearly 1,400 sq. ft. of living space on the main floor, this bi-level home is full of potential and ready for someone to make it their own! Located on an expansive, irregular shaped lot at the edge of the quaint community of Stavely, this property offers plenty of space both inside and out. You'll appreciate the functional layout featuring an open concept kitchen, dining, and living area, perfect for everyday living and entertaining. The kitchen offers ample cabinetry, a convenient pantry, an island with cooktop, and a built-in wall oven. The spacious living room is filled with natural light from the large west facing picture windows. The main floor features two bedrooms, including the primary bedroom complete with a spacious 4-piece ensuite featuring a separate private toilet/shower area. The basement is framed and ready for your finishing ideas, offering two additional bedrooms, a roughed-in bathroom, a family room with a roughed in wet bar, and patio doors providing access to the backyard. Create the additional living space you've always wanted! Parking and workspace are well covered with an attached single garage, plus a large detached garage, back alley access, and a concrete parking pad. Enjoy small town living in Stavely, a welcoming community offering plenty of amenities and activities, including community events, a golf course, ice rink, outdoor rodeo grounds, and a K–6 school. If you're looking for space, potential, and the opportunity to create a home that reflects your own style, this property is worth a look. Don't miss out! (id:63982)
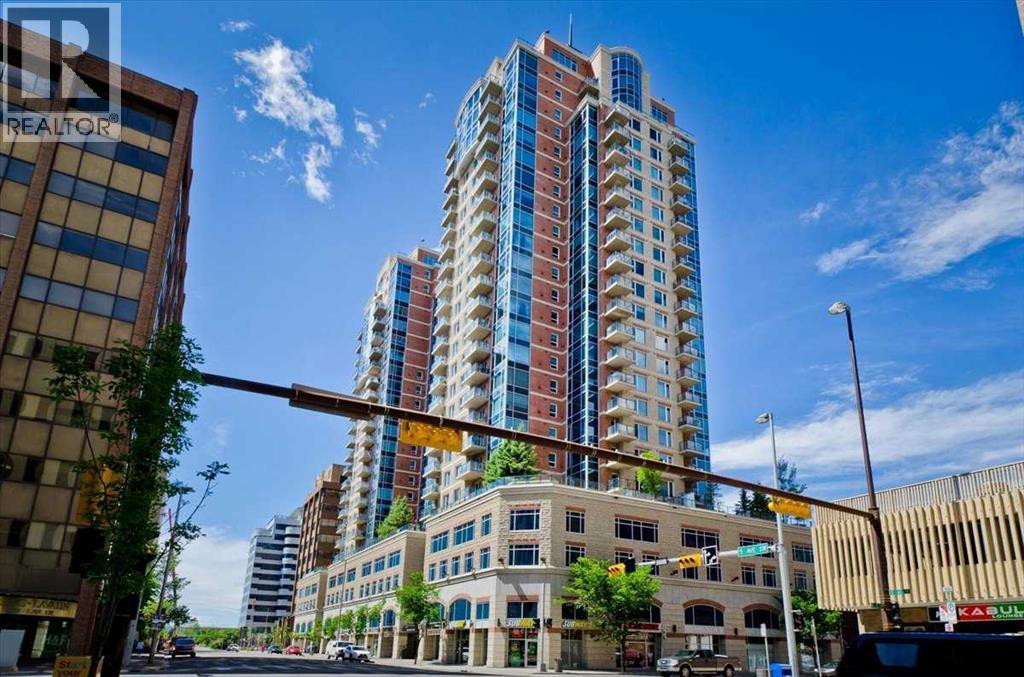
1607, 910 5 Avenue SW
Calgary, Alberta
SOUTHEAST CORNER UNIT at FIVE WEST PHASE II, a concrete high-rise by La Caille backed by a reserve fund of nearly $2 million (Sept 2026) and a 2025 building envelope assessment with no priority repairs. Perched on the 16th floor, this 2-bedroom, 2-bathroom home offers 951 sq ft (RMS) of bright, open-concept living with south-facing city views from the living room, dining area, kitchen and both bedrooms. The kitchen features granite counters, solid maple cabinetry, an island and a full appliance package, opening onto a generous living and dining space anchored by a gas fireplace and hardwood floors. Both bedrooms have new carpet, replaced in 2025. The primary suite has a walk-in closet and a 4-piece ensuite with soaker tub; the second bedroom sits beside a 3-piece bath - an ideal layout for a roommate, guests or a home office. In-suite laundry with extra storage, central air conditioning and a covered balcony complete the unit. Includes a TITLED, heated underground parking stall and an assigned storage locker. Five West offers daily concierge, two elevators, secured visitor parking, a party/billiards room, rooftop patio and a car wash bay, with condo fees that include heat, water and gas. Steps to the Bow River pathways, two blocks to the LRT, and a short walk to Kensington, the core and the restaurants of 4th Street and 17th Avenue. Vacant and easy to show - immediate possession available. Explore the 3D virtual tour and floor plans online. (id:63982)
808 10 Street
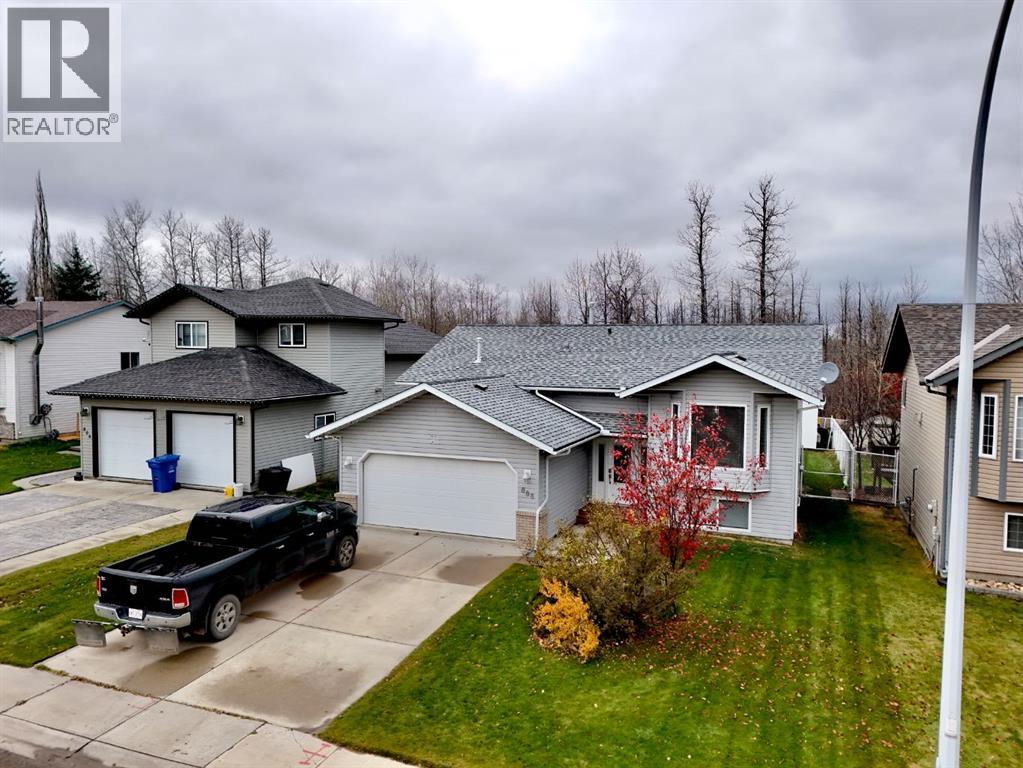
Fox Creek, Alberta
Charming Home Backing Onto Green Space in Fox Creek! This home offers the perfect blend of comfort and opportunity featuring 4 bedrooms and 3 bathrooms. The large yard provides ample space for outdoor activities, while the bay window and vaulted ceiling in the upstairs living area create an inviting and spacious feel. The primary bedroom boasts its own ensuite for added convenience and comfort. The basement , while not fully finished, features bedrooms with flooring already in place. It’s a fantastic opportunity to add your personal touch to a blank canvas. With privacy, charm and potential , this property is a must-see for anyone looking to make a house their home! (id:63982)
13 Shawglen Court SW
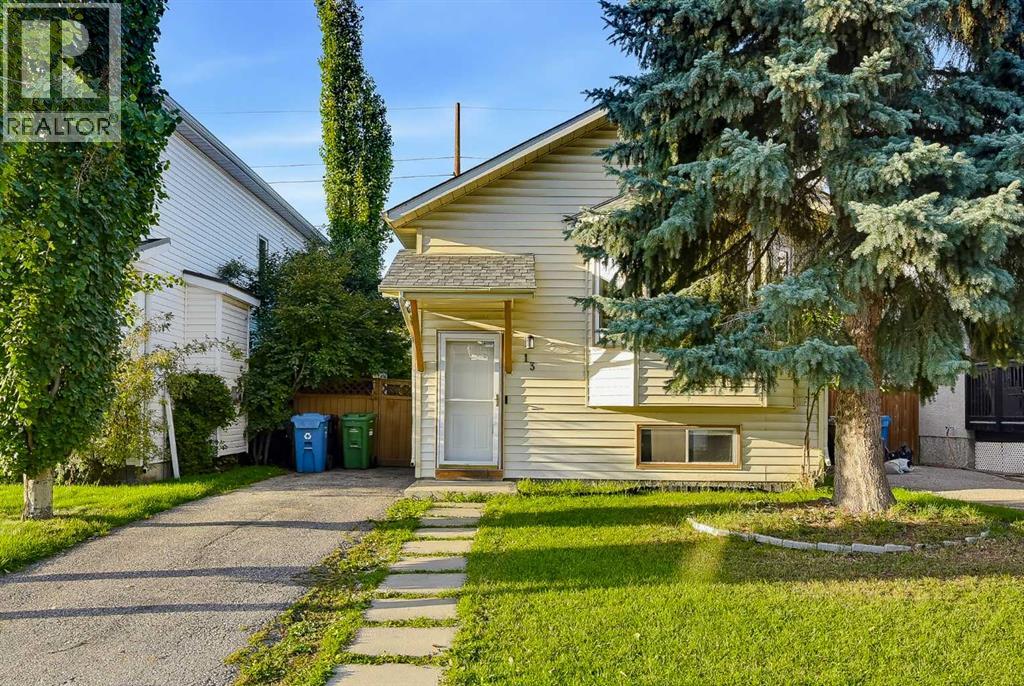
Calgary, Alberta
MOVE-IN READY | 4 BEDROOMS | WALKING TO LRT STATION | CUL-DE-SAC! Welcome to this fully finished bi-level home offering 4 bedrooms, 2 full bathrooms, and numerous updates throughout. Ideally situated on a quiet cul-de-sac with excellent access to public transit, shopping, tennis courts, and a beautiful park just a few homes away.The bright main floor features a spacious living room with a large bay window, laminate flooring, and abundant natural light. The kitchen offers white cabinetry, pantry, and NEWER countertops, while the dining area provides direct access to the backyard. A spacious primary bedroom with double closets, a second bedroom, and a 4-piece bathroom complete the main level.The fully finished lower level boasts a large family room with a wood-burning fireplace, 2 additional bedrooms, a 3-piece bathroom, generous laundry area, and under-stair storage. Walk-up access leads directly to the newly fenced backyard.Enjoy the south SUNLIGHTS, complete with a patio, fire pit, side deck, and rear walkway access—perfect for summer entertaining and family gatherings. Recent updates include flooring/carpets, windows and blinds, ON DEMAND WATER TANK, fencing, patio, kitchen countertops, and bathroom improvements over last several yearsA fantastic move-in-ready opportunity for first-time buyers, growing families, or investors! (id:63982)
140 25 Avenue NE
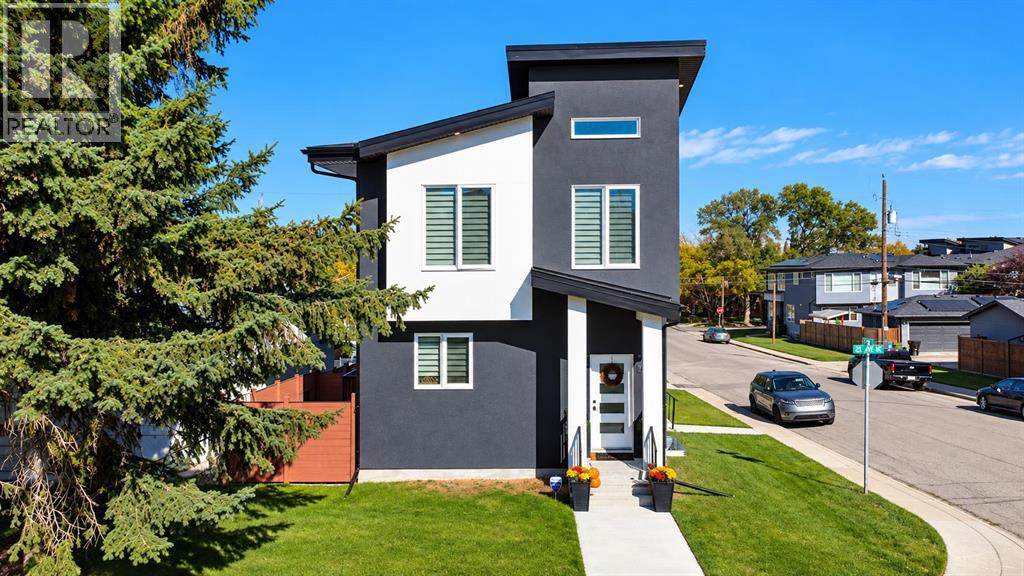
Calgary, Alberta
Urban living at its finest! This beautifully designed CORNER UNIT townhome is LOCATED IN A SELF-MANAGED TRIPLEX in sought-after Tuxedo Park. Offering abundant natural light, high ceilings, large windows, and high-end finishes, this home combines style, privacy, and functionality.The main floor features a bright, open-concept living space with a modern fireplace. The chef-inspired kitchen highlights quartz countertops, premium stainless steel appliances, custom cabinetry, and a beautiful eating bar, ideal for gatherings and everyday living.Upstairs offers two spacious vaulted bedrooms, each with access to a full bathroom for added privacy and comfort. The primary bedroom features a walk-in closet and private ensuite, while the upper level also includes convenient laundry.The fully developed basement includes a bedroom, full bathroom, and spacious recreation area. Enjoy a private outdoor living space and PRIVATE NON-SHARED GARAGE.Ideally located close to parks, greenspace, schools, shopping, restaurants, transit, major routes, and downtown Calgary. A fantastic opportunity for low-density inner-city living in desirable Tuxedo Park. (id:63982)
307 6 Avenue W
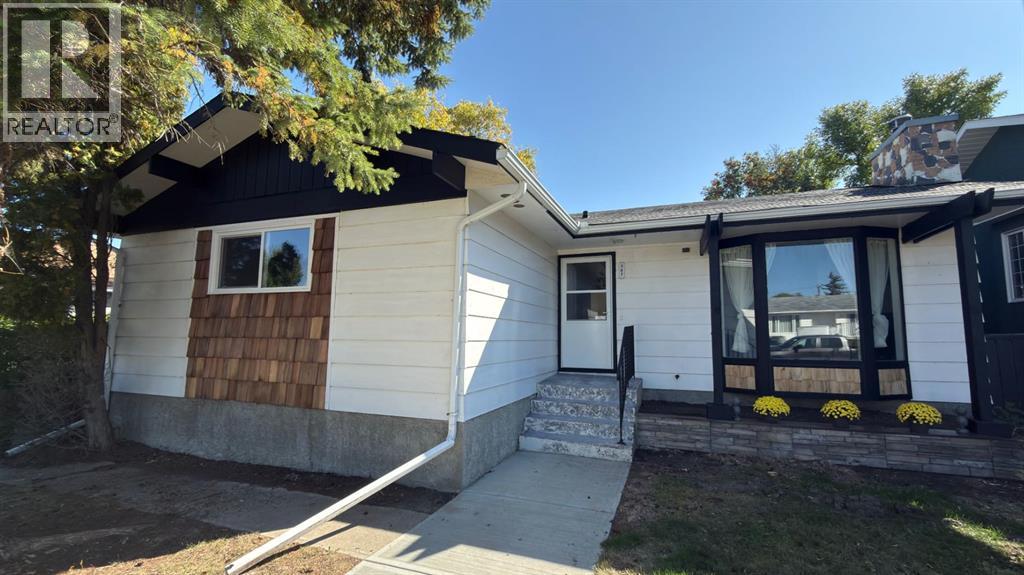
Hanna, Alberta
Offering plenty of space for the whole family this large bungalow features 6 bedrooms, 3 full bathrooms and approximately 1,305 sq. ft. of living space on the main floor with approximately 2,524 sq. ft. of total developed living space. The home has seen several updates including some new flooring, refreshed kitchen cabinets, fresh paint throughout and new shingles on the garage. Both levels provide generous living areas giving you plenty of room for everyday living, entertaining and larger family gatherings. Outside you’ll find a nicely sized backyard along with a double heated garage offering excellent parking, storage and workspace. Conveniently located close to the school, this home combines a great location with the space and functionality a larger family will appreciate! (id:63982)