
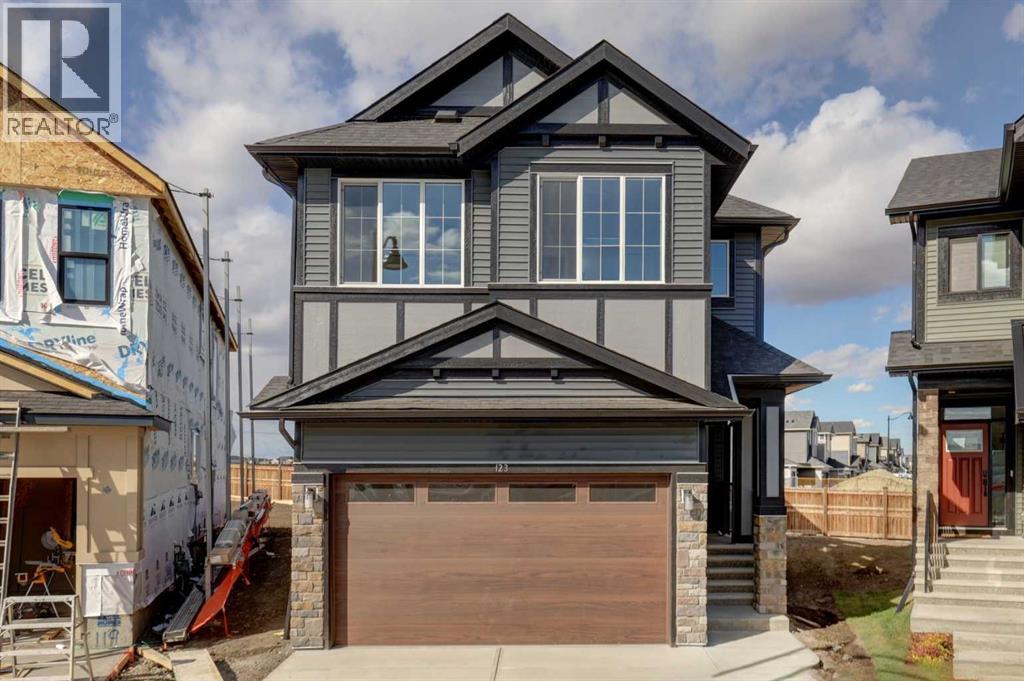
123 Homestead Circle NE
Calgary, Alberta
NEW PRICING! FIRST TIME BUYERS CAN QUALIFY FOR THE FIRST TIME HOME BUYERS GST REBATE PROGRAM. Welcome to the OXFORD BY EXCEL HOMES – offering sprawling 2558 sf - 5 BEDROOMS - 4 FULL BATHS - AND BASEMENT W/SEPERATE ENTRY AND ROUGH INS FOR LEGAL SUITE (subject to city permits and approvals). An incredible layout designed for today’s families! Nestled in Calgary’s vibrant new community of Homestead, you’ll enjoy convenient access from Stoney Trail and 80th Ave NE, with future schools, wetlands, walking paths and a 3-acre community association site all close by. From the moment you step inside, this home impresses with its thoughtful design, abundance of natural light and exceptional upgrades. The open-concept main floor seamlessly connects the living room, dining area and showstopper kitchen – truly the heart of this home! A MAIN FLOOR BEDROOM with an adjacent FULL BATH offers fantastic flexibility for multi-generational living, extended family or overnight guests. The gourmet kitchen is sure to impress with an abundance of cabinets & drawers for storage, a large center island PLUS a separate SPICE KITCHEN with gas range and a full walk-in pantry! Increased window heights, loads of pot lighting and a stunning full-height electric fireplace combine to create a bright, warm and welcoming living space. Stylish metal railings lead to the upper level where you’ll find a fabulous CENTRAL BONUS ROOM with VAULTED CEILINGS plus an additional FLEX SPACE – ideal for a home office, homework station or study area for the kids. This home offers an impressive FIVE BEDROOMS ABOVE GRADE – one on the main floor and FOUR upstairs! The spacious primary suite is a true retreat, featuring a spa-inspired ensuite with dual sinks, oversized shower, amazing tile floors - tile-skirted soaker tub and striking black faucets & fixtures. One of the secondary bedrooms even features its own PRIVATE ENSUITE – a fantastic bonus for teenagers, guests or extended family! All bathrooms are beautifully fin ished with stone countertops. A SEPARATE SIDE ENTRANCE provides direct access to the lower level, which is already drywalled with electrical in place and rough-ins completed for a future suite (subject to city permits and approvals), offering tremendous possibilities for future development. Outside, you’ll love the EXTRA SPACE provided by the LARGE PIE-SHAPED LOT, and your deck is already built and ready to enjoy, complete with a gas BBQ line! Best of all, this is a CERTIFIED BUILT GREEN HOME with an impressive BUILT GREEN GOLD STATUS. A beautifully upgraded, thoughtfully designed family home offering space, flexibility and outstanding value – welcome home! (id:63982)
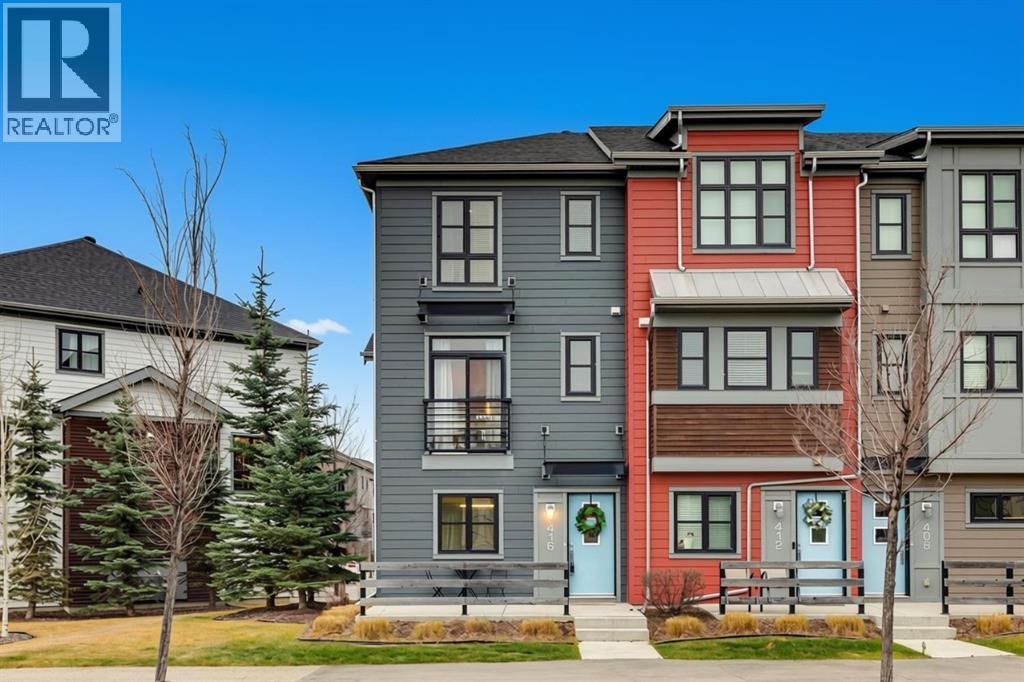
416 Walden Parade SE
Calgary, Alberta
Not all townhomes are created equal, and this beautifully appointed END UNIT in Walden is a perfect example! Offering 1,521 sqft of living space, 3 bedrooms, 2.5 bathrooms, parking for 3 vehicles (double garage), central air conditioning (2024), and a fantastic location with views across the street of a soccer field, this bare land condominium offers so much more than your typical townhouse. The additional windows afforded by its end-unit location flood the home with natural light, while 9’ ceilings and a spacious, open-concept main floor create a bright and inviting atmosphere. The generously sized kitchen features a quartz island with breakfast bar, stainless steel appliances, a gas range, and pantry. The adjoining dining area offers plenty of room to entertain, with patio doors leading to a large, elevated balcony complete with a gas BBQ hookup. A second outdoor living space on the front patio provides the perfect spot to enjoy your morning coffee or unwind on a summer evening. The spacious living room features laminate flooring and an abundance of windows, while beautiful, custom live-edge floating shelves throughout the home add character and are included with the property. A half bathroom with tile flooring completes the main level. Upstairs, you will appreciate the upgraded, thicker carpeting, conveniently located laundry closet, and 3 bedrooms. The primary retreat features a walk-in closet and a private ensuite accessed through a barn door, complete with a shower with built-in seating and a recessed storage cabinet. One of the secondary bedrooms also boasts a walk-in closet, while the additional full bathroom features a tub/shower combination, tile flooring, and another recessed storage cabinet. One of the standout features of this home is the incredible garage! The double tandem attached garage is drywalled, painted and equipped with an electric heater, with a substantial additional storage area made possible by the end-unit configuration - ideal for bikes, tools, sporting equipment and seasonal belongings without sacrificing parking. The driveway accommodates a third vehicle, and visitor parking is conveniently located just outside the garage. Enjoy the benefits of bare land condominium ownership with low monthly maintenance fees of just $346.14, covering exterior maintenance, landscaping, lawn care, snow removal, and garbage collection, all within a pet-friendly complex. Located in the desirable SE community of Walden, enjoy an extensive network of walking and cycling pathways, parks, playgrounds, nearby schools, public transit, and an excellent selection of shops, restaurants, and everyday amenities at Township and Gates of Walden. With its great location, extra windows, generous square footage, air conditioning, exceptional storage, two outdoor living spaces and parking for 3, this is a townhome that truly stands apart from the competition. Book your private showing and come experience the difference for yourself! (id:63982)
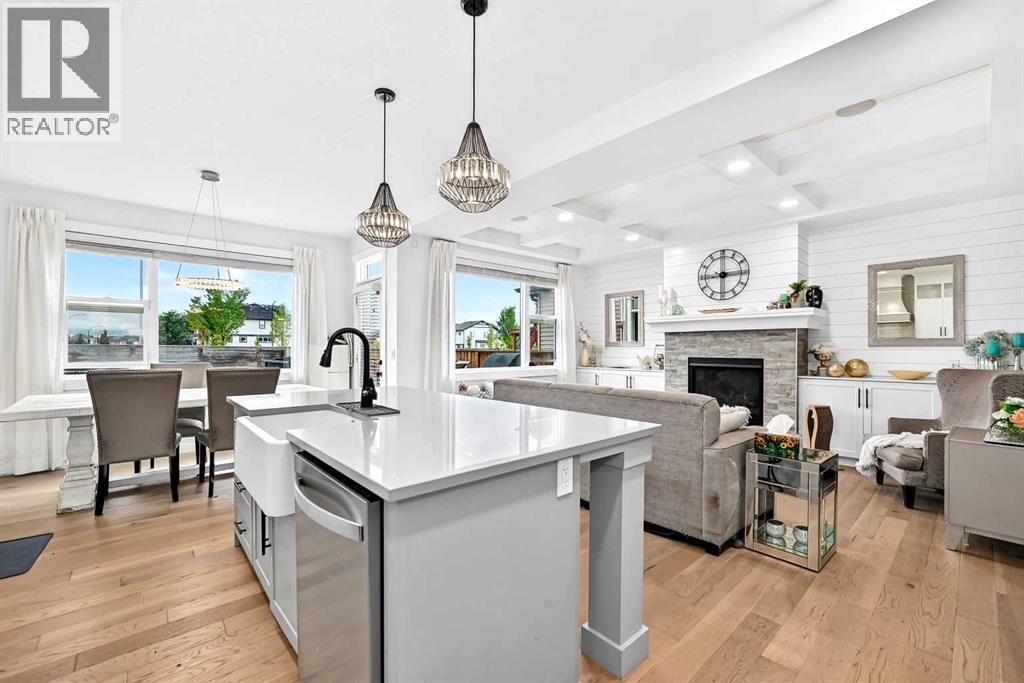
313 Walgrove Terrace SE
Calgary, Alberta
Step inside a home where elevated design, thoughtful functionality and everyday comfort come together beautifully. Formerly a Homes by Avi showhome, this exceptional residence has been thoughtfully finished throughout, creating a polished yet inviting space that feels as beautiful as it is livable. From the moment you enter, 9 foot ceilings on every level - including the fully developed basement -create an airy, open sense of space. Wide plank engineered hardwood flooring, open iron railings and designer lighting add a refined, contemporary feel, while a stylish barn door introduces the main floor office, creating an inviting workspace just steps from the front entry. At the heart of the home is a beautifully upgraded kitchen designed equally for everyday living and entertaining. Quartz countertops, a gas range, stainless steel appliances and a Blanco farmhouse style sink are complemented by a walk through pantry connecting directly to the garage , making it effortless to bring groceries straight into the kitchen. A dedicated coffee and wine station tucked just off the kitchen adds both function and a touch of luxury, making mornings easier and entertaining effortless. The open living and dining areas are filled with natural light from large south facing windows overlooking the private backyard, with no homes directly behind. Step outside onto the expansive deck and enjoy your own outdoor retreat, complete with a BBQ gas line, fully programmable irrigation and a well maintained 6 person hot tub - the perfect setting for relaxing evenings, morning coffee or hosting friends. Gemstone lighting on the front of the home adds a polished finishing touch and enhances the home's curb appeal. Upstairs, the spacious primary retreat offers a large walk in closet and elegant ensuite featuring a dramatic central soaker tub, oversized vanity and luxurious rain shower. Two additional bedrooms provide comfortable space for family or guests, while the beautifully appointed laundry ro om places a sink, cabinetry and folding space exactly where you need them. The fully developed basement continues the home's generous sense of space with 9 foot ceilings, a large recreation area, fourth bedroom, full bathroom with deep soaker tub and dedicated storage. Whether used for movie nights, guests, hobbies, a home gym or simply extra room to spread out, it provides the flexibility modern families appreciate. Additional features include central air conditioning, a water softener, heated double garage, wood shelved closets and built in ceiling speakers. Every level has been thoughtfully designed to balance style with the practical comforts of everyday life. This is a home that offers more than beautiful finishes..it offers a lifestyle with the added convenience of having parks, pathways, playgrounds, shopping, restaurants and everyday amenities close at hand. With Seton and South Health With Seton and South Health Campus nearby, everything you need is within easy reach. (id:63982)
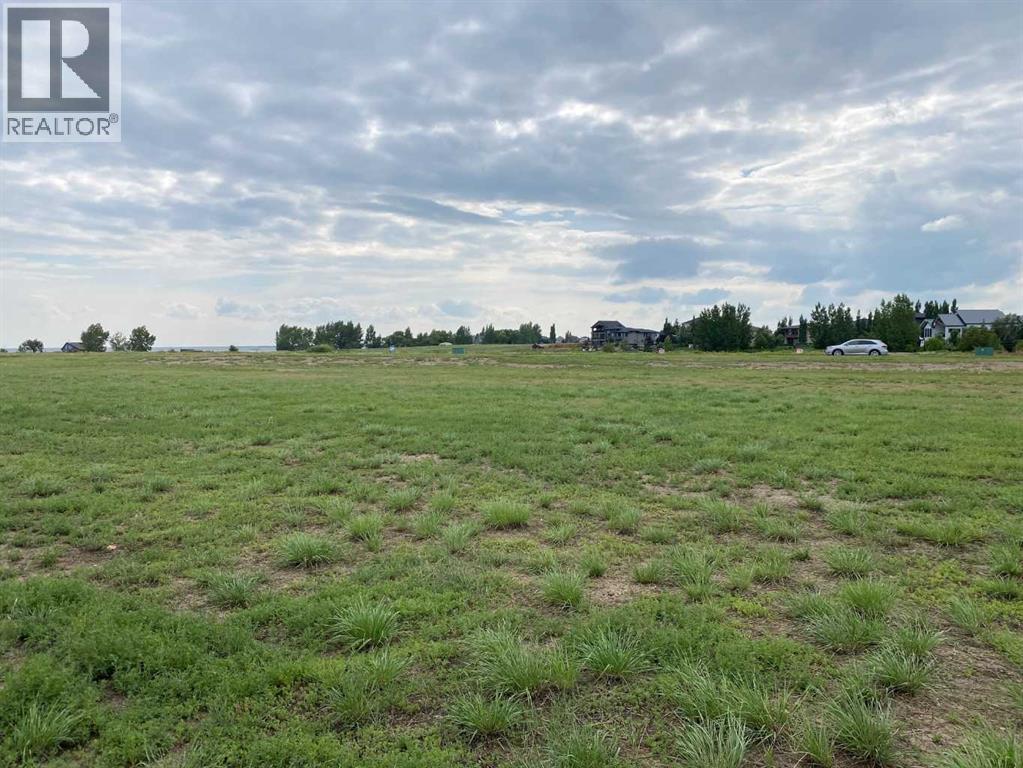
35 Kingfisher Estates
Lake Newell Resort, Alberta
Build at Your Own Pace—Steps from the Water at Lake NewellDiscover the perfect place to build your dream home in one of southern Alberta’s best-kept secrets—Lake Newell. This generously sized residential lot offers a peaceful escape just 13 minutes from the City of Brooks. Ideally located close to the water, beach, and marina, you’ll enjoy easy access to swimming, boating, and all the natural beauty lake life has to offer.This fully serviced lot is ready for development with no timeline or building commitment, giving you the flexibility to plan your future on your terms. Whether you’re looking to build a year-round home, a weekend retreat, or invest for the future, this property offers unmatched potential in a quiet and scenic lakeside setting.Don’t miss the chance to secure your piece of paradise at Lake Newell—where peaceful living meets everyday convenience. Call your agent today for HOA building guidelines, community information, or just to talk about great this community is. (id:63982)
312 15th Street E
Brooks, Alberta
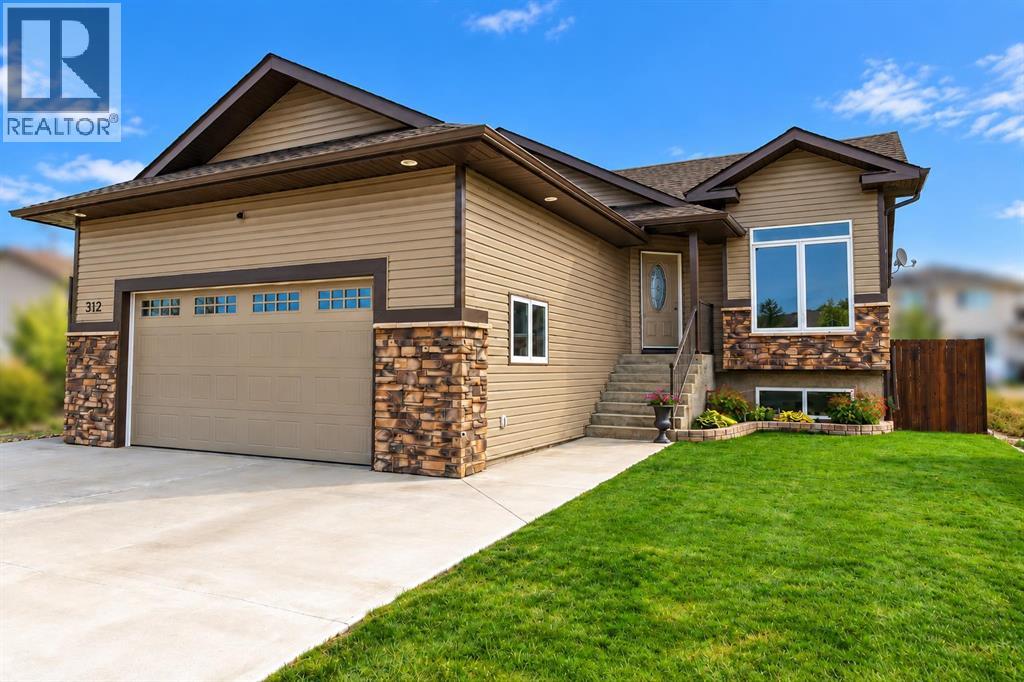
PRIDE OF OWNERSHIP SHINES THROUGH in this beautifully maintained ONE-OWNER HOME, thoughtfully built by respected home builder Advantage Development!Ideally situated in the desirable Meadowbrook area on Brooks’ east end, this fully developed 1,384 sq. ft. bungalow enjoys an exceptional location tucked into a quiet cul-de-sac. A PARK IS LOCATED JUST NEXT DOOR AT THE END OF THE CUL-DE-SAC, while a nearby school, baseball fields, soccer fields and the golf course are all within a short walk—offering an outstanding combination of convenience, recreation and neighbourhood appeal.With FIVE BEDROOMS IN TOTAL—THREE BEDROOMS UP AND TWO DOWN—multiple living spaces and a thoughtfully designed floor plan, this impressive home provides plenty of room for family, guests, a home office or recreation space.Step inside and you’ll immediately appreciate the home’s spacious design, highlighted by impressive 9' vaulted ceilings, rich hardwood flooring in the living room, a generous walk-in foyer closet and an abundance of pot lights that complement the home’s attractive architectural details. Durable tile flooring extends throughout the kitchen, foyer and bathrooms.The gourmet kitchen is both stylish and highly functional, featuring vaulted ceilings, a generous corner pantry, stainless steel appliances, beautiful dark cabinetry, a built-in media centre and a large centre island complete with breakfast bar, dishwasher and double sinks.Just off the kitchen is a fantastic screened-in covered deck measuring approximately 9'6" x 19'6", complete with a natural gas BBQ hookup—an inviting space for summer entertaining, morning coffee or simply relaxing at the end of the day.The spacious primary bedroom offers a 9' ceiling, walk-in closet and private 4-piece ensuite.The FULLY DEVELOPED LOWER LEVEL is equally impressive, featuring 9' CEILINGS that create an open and spacious atmosphere. The generous family room is centred around a BUILT-IN GAS FIREPLACE with an attractive mantel and stone surround. Completing the lower level are TWO ADDITIONAL BEDROOMS, a FULL 4-PIECE BATHROOM, dedicated LAUNDRY ROOM and separate MECHANICAL ROOM.An extensive list of 2026 improvements adds tremendous value, including a BRAND-NEW ROOF completed in the summer of 2026, NEW SIDING, SOFFIT & EAVESTROUGH, a NEW ON-DEMAND HOT WATER SYSTEM, REBUILT AIR EXCHANGE UNIT, BRAND-NEW CARPET ON THE BASEMENT STAIRS and NEW VINYL PLANK FLOORING THROUGHOUT THE LOWER LEVEL, giving the basement a fresh and modern finish.The exterior is equally well cared for, featuring UNDERGROUND SPRINKLERS to help maintain the yard, along with a 2-CAR HEATED GARAGE complete with a NEW FURNACE and fresh interior paint, providing a clean and comfortable space for year-round use.The generous driveway and cement front parking pad provide exceptional additional parking, with room for a HOLIDAY TRAILER plus TWO ADDITIONAL VEHICLES.From the beautifully maintained interior to the garage, yard and outstanding location, PRIDE OF OWNERSHI (id:63982)
374 Corner Glen Way NE
Calgary, Alberta
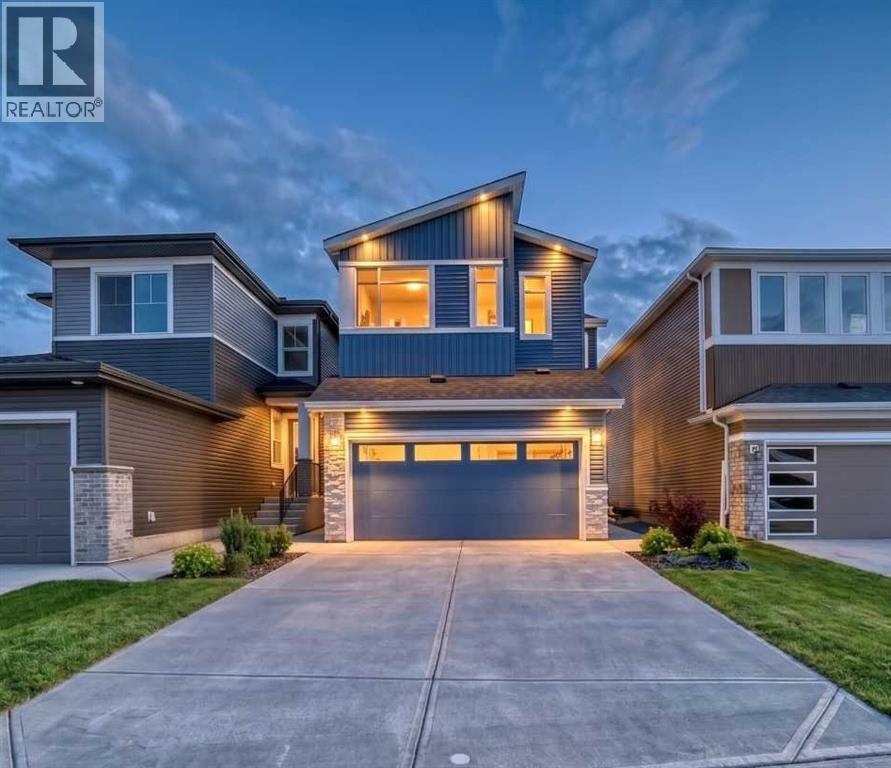
Fantastically upgraded MODERN masterpiece that blends style, comfort, and functionality. This spacious residence boasts an open-concept design perfect for modern living, with the assurance of full builder warranties for added peace of mind. Step into a bright and airy living space featuring a modern electric fireplace, ideal for cozy relaxation. This living area is huge enough for all your family get togethers and the big windows on the rear wall capture full sunlight to keep this area bright. The chef-inspired kitchen is a showstopper, combining sleek modern finishes, ample storage in the pantry and all the appliances area upgraded. The dining area next to the kitchen is convenient and bright with extra big windows. The FLEX ROOM ON MAIN FLOOR is perfect for work-from-home use or as a 5TH BEDROOM. The two segment full bathroom on the main floor offers unmatched convenience for the family or guest seeking easy accessibility. The upper level is thoughtfully designed for both relaxation and practicality. The spacious BONUS ROOM serves as the ultimate family hangout or entertainment space. The extra windows in the bonus room keep the area bright all day and the railing on stairs renders openness to this area. The PRIMARY bedroom is a private sanctuary, complete with a luxurious spa-like ensuite featuring dual sinks, a deep soaking tub and a separate standing shower. THREE ADDITIONAL BEDROOMS, a 3RD FULL BATHROOM, and a dedicated laundry room ensure comfort and convenience for the whole family. The unfinished basement has a 9' ceiling and with a separate entrance and offers endless possibilities for the future — a rentable legal suite (subject to approval & permitting by the city) a home gym, a theatre room or an extended living area. Nestled in a highly desirable area, this home provides easy access to shopping, dining and major roadways, combining luxury living with everyday convenience. Come visit this lovely modern home that could be your place to start a new life. (id:63982)
52 West Mitford Crescent
Cochrane, Alberta
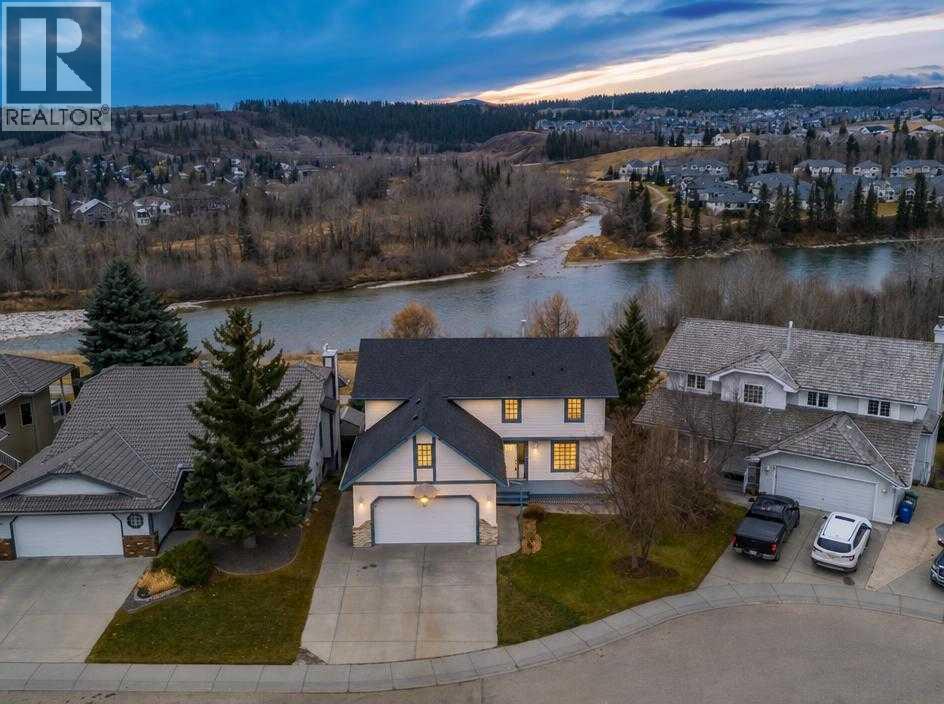
Discover the beauty of riverside living in this impressive, perfectly situated home in the sought-after community of West Valley. Backing onto the Bow River with no neighbours behind, this exceptional property offers a rare combination of privacy, breathtaking natural surroundings, and over 3400 sq. ft. of developed living space. The main floor features a spacious living room with a beautiful wood burning fireplace, a welcoming dining area, a well-appointed kitchen with a generous island, stainless steel appliances, and built-in features. Upstairs you will find the primary retreat overlooks the Bow River’s majestic views. Along with 2 more bedrooms, there is also a very sizeable bonus room/loft area perfect for family gatherings. Tons of natural light floods the walkout basement, creating a warm living space. With 2 more additional bedrooms, this area is great for a larger family or guests to have their own space while visiting. With a sunny south-facing back yard, these rare opportunities to live with the river in your backyard don’t last long. Book your private showing today and experience the beauty of Cochrane. (id:63982)
228 Rolling Acres Drive
Rural Rocky View County, Alberta
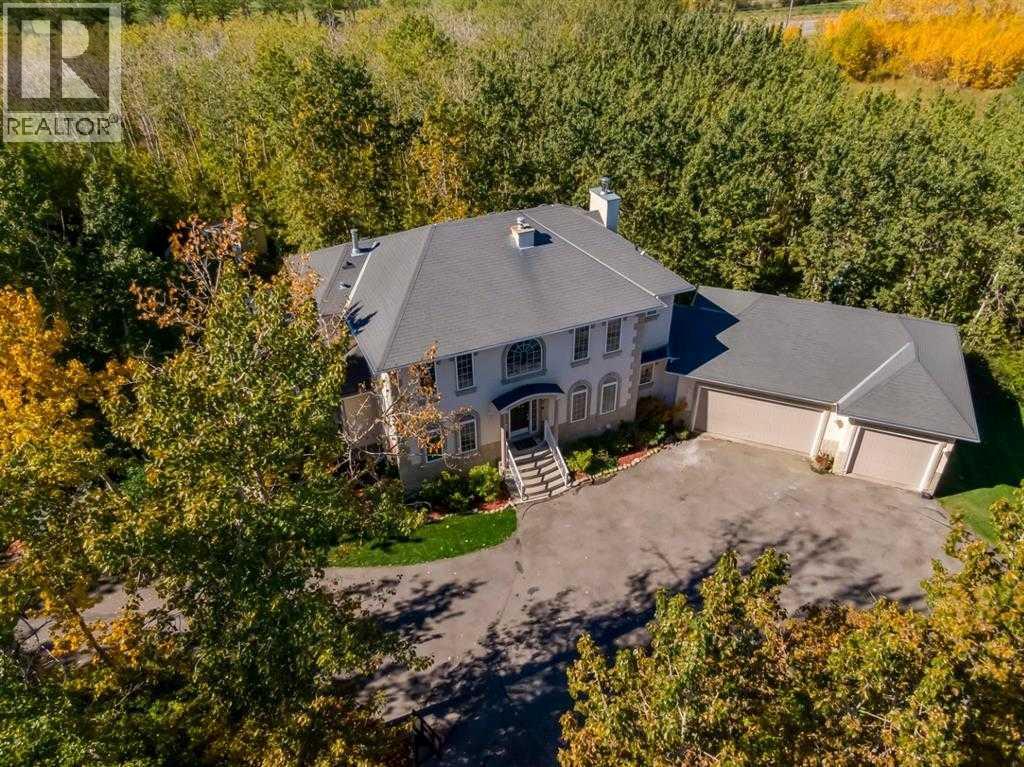
Experience exceptional acreage living in this secluded Bearspaw estate, offering the perfect blend of privacy, space, & versatility w/ an ideal layout for multigenerational living. Set on a beautifully treed 2.05 acre parcel in one of the area’s most coveted locations, this custom home offers expansive living spaces, a second kitchen, & the flexibility to comfortably accommodate extended family/guests while allowing everyone to enjoy their own space. Surrounded by mature trees & just minutes from Calgary amenities, this is a rare opportunity to enjoy the best of acreage living. A grand, soaring open to above entrance welcomes you inside, where SW exposure & expansive windows fill the home w/ natural light while framing beautiful views of the surrounding trees. Soaring 9ft ceilings & an open concept main floor create an inviting setting for entertaining & everyday living. At the heart of the home, the stunning gourmet white kitchen features quartz countertops, a generous central island w/ a farmhouse sink, a built-in wall oven, a sleek cooktop, stainless steel appliances, & a walk-in pantry. The elegant formal dining room showcases vaulted ceilings & skylights & offers direct access to 3 season room, the perfect space to entertain while taking in the peaceful treed surroundings. The spectacular living room features wall to wall windows & a striking stone fireplace, creating a warm & welcoming atmosphere. A private den offers the perfect space to work from home, while a 2pc powder room, quiet sitting room & a spacious laundry room complete the main floor. A thoughtfully designed mudroom w/ custom builtin lockers connects to the heated, oversized triple garage. Upstairs, the primary suite offers a peaceful retreat complete with a cozy fireplace, an expansive walk-in closet, & updated 5pc ensuite bathroom featuring quartz countertops, dual vanities, deep soaker tub, & tiled shower. Two additional generously sized bedrooms share a 5pc Jack & Jill bathroom. A versatile bo nus room area provides valuable additional living space, ideal for a family lounge, playroom, or hobby area. The fully developed walkout/up basement further enhances this home’s exceptional versatility, making it particularly well suited for multigenerational living. A second kitchen offers added convenience & independence for extended family, while 9ft ceilings, hydronic in-floor heating, & rustic wood-burning fireplace create a comforting atmosphere in the spacious family room. A large recreation area, dedicated gym, 3pc bathroom, & two additional bedrooms provide plenty of room for family & guests, w/ direct walkout access to the surrounding property. Outside, the expansive 2.05 acre setting offers a wonderful sense of privacy & connection to nature. Gardening enthusiasts will appreciate the small greenhouse & garden shed. Beautifully maintained w/ NEW CARPET & newer garage doors, this exceptional Bearspaw acreage combines rural tranquility w/ convenient access to city amenities. (id:63982)
3611 5 Avenue NW
Calgary, Alberta
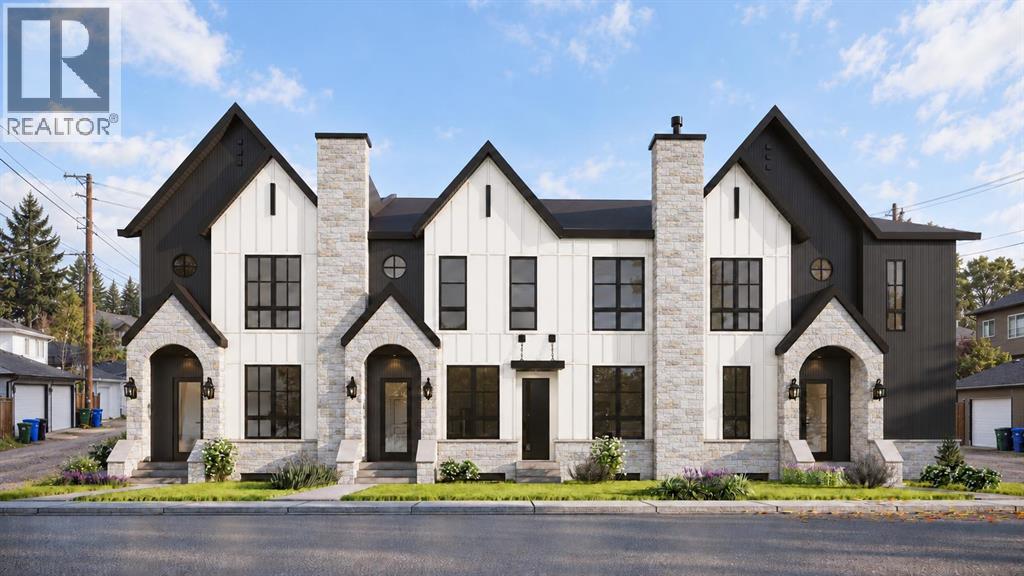
Built by Kaico Development, 3611 5th Avenue NW is a brand-new, end unit in Parkdale with no condo fees. A fully finished legal basement suite offers added flexibility for extended family or rental income. The Bow River pathways are a few blocks away, while Foothills Medical Centre, the University of Calgary and downtown are minutes from your door. With over 2,000 sq ft above grade plus a 1,000 sq ft legal suite, there's room for everyone. The main floor has 10-foot ceilings and centres on a statement concrete-finish island and a matching fireplace wall with oak floating shelves alongside. The kitchen blends style and function with quartz counters, a wall oven, built-in microwave and a pot filler. An arched opening leads to a mudroom with a built-in bench. Between homes, an 8-inch-thick concrete firewall adds privacy and reduces sound transfer between you and your neighbour keeping things private and quiet.Upstairs, the large primary bedroom has two walk-in closets and a spa-inspired 5-piece ensuite with both a freestanding soaker tub and a rain shower. Two more bedrooms and a laundry room with a sink and quartz counter complete the upper level.The 2-bedroom legal basement suite is a true second home: private entrance, quartz kitchen with island, full bath, full appliance package and its own laundry. The legal suite contains its own mechanical room, with a separate furnace, water heater and electrical panel – making it an ideal mortgage helper, a comfortable space for extended family or multi-generational living. Thoughtful upgrades come standard, including central air conditioning, an insulated, drywalled and heated detached double garage, appliances on both levels, and fenced landscaping with underground irrigation. All with no condo fees, plenty of street parking, and backed by full Alberta New Home Warranty coverage. *This home is nearing completion with possession anticipated in January, 2027 *Image s are digital renderings based on the home's planned specifications and finishes, illustrating its anticipated appearance upon completion. (id:63982)
43 Roseglen Close
Rosemary, Alberta
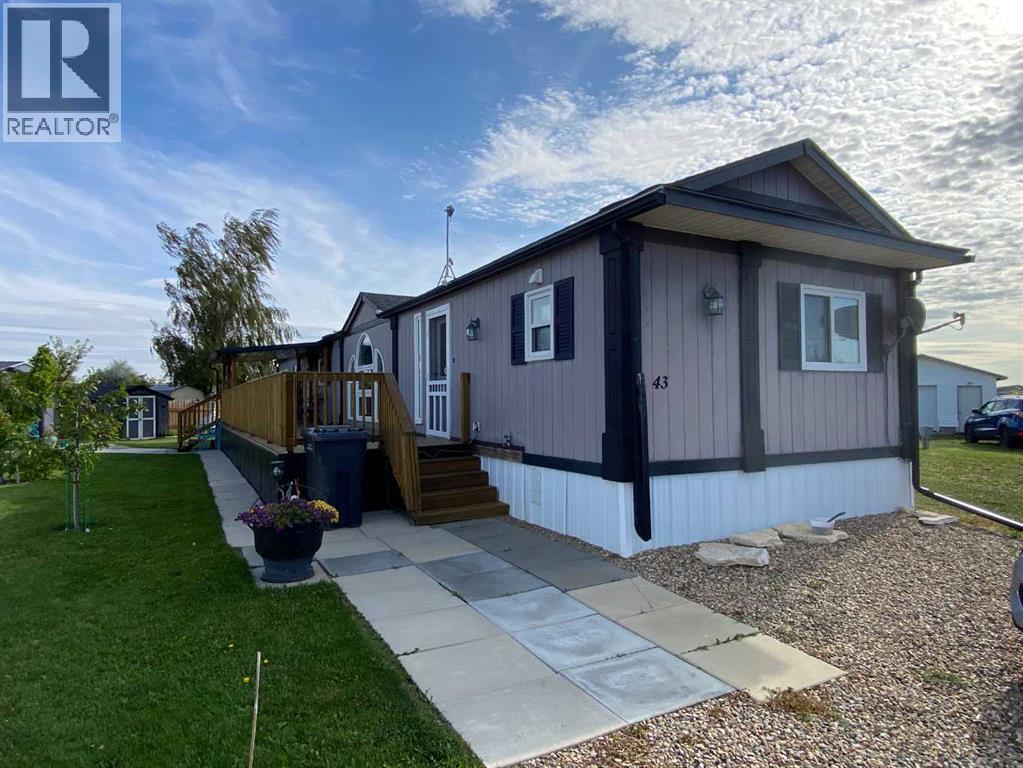
Welcome to Rosemary, where affordable homeownership is still within reach! This beautifully maintained 1996 mobile home offers exceptional pride of ownership and is situated on its own titled lot, with the added benefit of minimal condo fees.Step inside and you’ll immediately appreciate just how clean and well cared for this home is. The bright, spacious kitchen features plenty of cabinetry, a large island and skylights that fill the space with natural light. There are three good-sized bedrooms, including a primary bedroom with its own ensuite, plus an additional guest bathroom. Newer vinyl flooring adds to the home’s fresh, clean feel.Outside is where this property truly shines. The large, west-facing covered deck provides the perfect place to relax and enjoy the evening sun while overlooking a beautifully developed and expertly cared-for garden. It’s an outdoor space that has clearly been loved and thoughtfully maintained.You will be hard-pressed to find a cleaner, better-maintained home for miles around. If you’ve been looking for an affordable home without giving up the benefits of owning your own land, this one deserves a look.Come to Rosemary and discover what affordable homeownership can still look like! (id:63982)
15 Woodmont Green SW
Calgary, Alberta
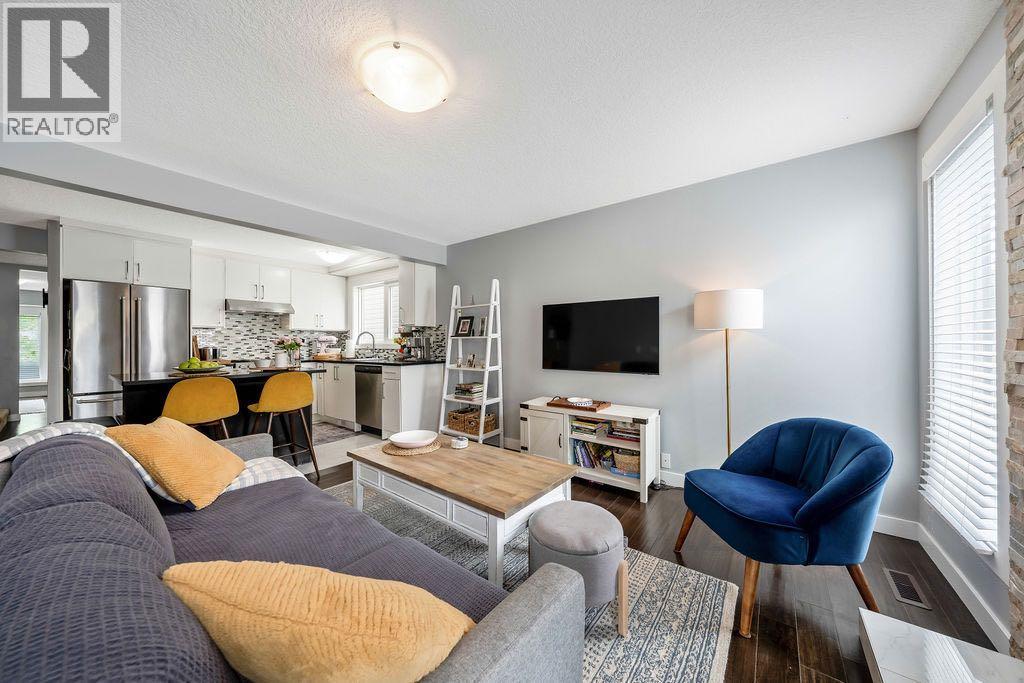
Look no further! As featured in HAVEN Lifestyles Magazine: Live well here. An established community boastsing larger lots, abundant green spaces, excellent local conveniences, and great access, Woodbine is beloved by both those that reside and visit here! This bright, private retreat is a beautifully maintained, 4 bedroom, 2.5 bath, nestled on a quiet street. With modern designer lighting, a wood-burning fireplace + gas log lighter, a developed basement, and a big, private, fenced back yard, $30,000 of newer windows (2022), new hot water tank (2025), new dishwasher (2025), a $6000 proactive sump pump addition (2025), and a lovely floorpan designed for entertaining and relaxing, your family can live quite comfortably here. Bordered by Fish Creek Provincial Park to the south, offering residents immediate access to extensive trail networks, several additional parks: Woodbine Athletic Park, Woodborough Park, Woodcreek Community Outdoor Rink, Woodbine Off-Leash area, Woodlands Tennis Courts, Woodcreek Pickleball Courts, great schools, shopping and more. Welcome HOME! (id:63982)
84 Creekside Rise SW
Calgary, Alberta
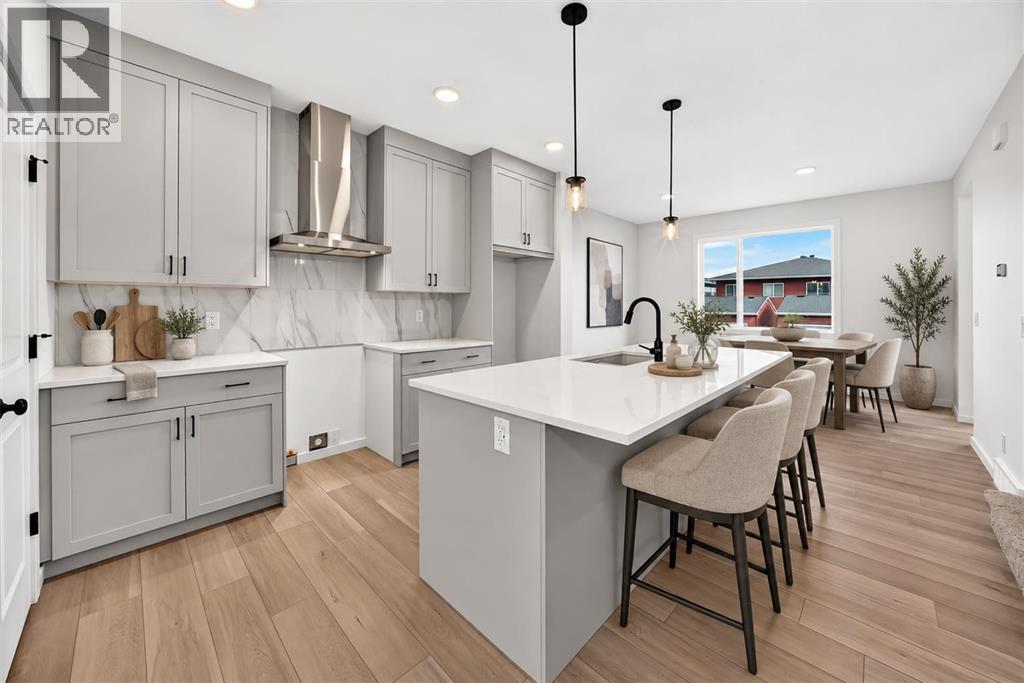
DUPLEX MEANS COMPROMISE? NOT HERE.This west-facing home rewrites the rulebook—designed to feel detached in all the ways that count. The curb appeal lands first: a FULL-WIDTH FRONT PORCH, balanced architecture, and the kind of proportions that make you pause before realizing it’s technically attached.Inside, 1,462 square feet unfold with intention. The main floor keeps flow and function equal—9' CEILINGS, a 50" ELECTRIC FIREPLACE with a built-in TV niche, and living/dining zones that stay connected without feeling crowded. The kitchen earns its keep with QUARTZ COUNTERS, FULL-HEIGHT CABINETRY, and a SILGRANIT UNDERMOUNT SINK. Gas rough-ins are already in place for both the range and the barbecue, while the installed electric appliances keep move-in simple.Upstairs, the primary bedroom stands out thanks to its windowed walk-in closet—a natural-light perk you rarely see at this price point. The ensuite brings a clean, modern feel with its tile-and-glass shower, creating a quiet little retreat at the end of the day. Two additional bedrooms offer flexibility for kids, guests, or home office needs, and laundry is right where you want it—steps from the closets, not a flight of stairs away. Downstairs, the basement comes ready for whatever’s next: 9' foundation walls, SEPARATE SIDE ENTRY, 200-amp panel, rough-ins for laundry as well as a wet bar, and an UPGRADED 80-GALLON HOT-WATER TANK are already waiting. Outside, an EAST-FACING RAISED REAR DECK with stairs down to grade catches the morning light, and a 20'×20' gravel parking pad gives you off-street parking options. Set in Sirocco at Pine Creek, this southwest pocket blends foothills scenery with modern convenience. MINUTES FROM ESTABLISHED AMENITIES and bordered by the PINE CREEK VALLEY and SIROCCO GOLF CLUB, it’s a community that already feels grounded but still has room to grow. Wide streets, calm architecture, and future walkable links to parks and shops keep the tone elevated yet approachable—a place design ed for long-term comfort, not short-term trends.The paint is dry, the lights are on, and POSSESSION IS IMMEDIATE. Come see how this half-duplex lives larger than its label—proof that “attached” doesn’t have to mean “average.” • PLEASE NOTE: Kitchen appliances are included, and will be installed prior to possession. Washer and dryer included on qualifying homes. (id:63982)