
4367 Seton Drive SE
Calgary, Alberta
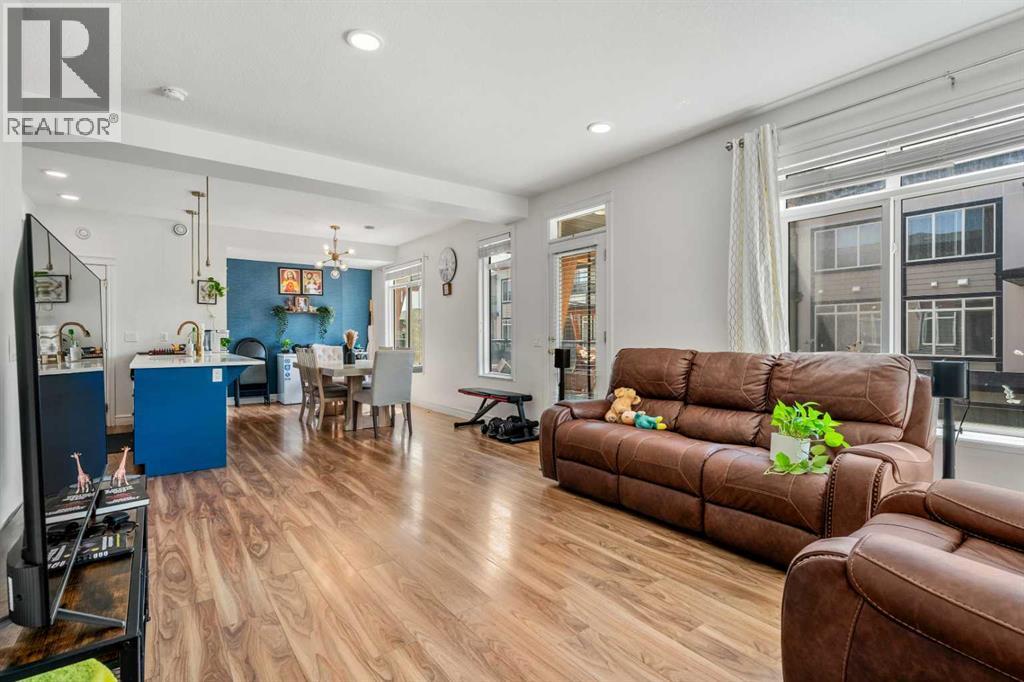
Welcome to the beautiful, 3-bedroom, 2.5-bathroom, single-attached-garage townhouse in the highly desirable community of Seton. This move-in-ready home features an open layout with a thoughtfully designed living area with large windows, allowing plenty of natural light - perfect for everyday living and entertaining alike. The stylish kitchen features quartz countertops, stainless steel appliances, and designer fixtures, all flowing seamlessly into the living and dining areas. Elegant finishes throughout include vinyl plank flooring in the main living areas, tiled bathroom floors, and a sophisticated interior design that strikes the perfect balance between warmth and contemporary design. Upstairs, the primary bedroom offers a private ensuite and ample closet space, while two additional bedrooms and a full bathroom provide flexibility for family living, guests, or a home office. A convenient half bath on the main floor rounds out this thoughtfully laid-out home. Located steps from South Health Campus, shopping, restaurants, theatres, parks, schools, scenic pathways, transit — and minutes from the world's largest YMCA. This stunning Seton home is also perfectly positioned for short-term and long-term rental income alike. This is modern Seton living at its finest. (id:63982)
1&2, 922 17 Avenue NW
Calgary, Alberta
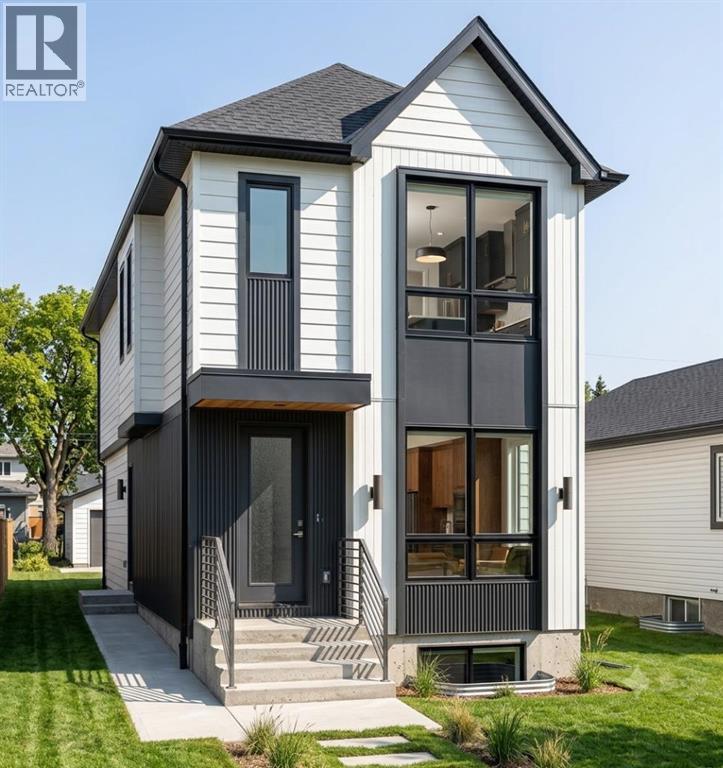
Exceptional Investment Opportunity in the Heart of Mount Pleasant! This brand new front and back duplex offers four fully self contained legal dwelling units, making it an ideal addition to any real estate portfolio or a perfect opportunity for owner occupants seeking mortgage helping rental income. Each upper residence features a thoughtfully designed floor plan with 3 spacious bedrooms, 2 full bathrooms, convenient upper-floor laundry, and a bright, open-concept main level complete with a welcoming living room, dining area, modern kitchen, and a 2-piece powder room. The legal basement suites offer 1 bedroom, 1 full bathroom, separate laundry, and private entrances, providing comfortable and desirable rental accommodations. Built with quality craftsmanship and contemporary finishes throughout, this property also includes a double detached garage and low-maintenance landscaping. Situated in the highly sought-after community of Mount Pleasant, residents will enjoy easy access to SAIT, downtown Calgary, Confederation Park, schools, transit, and an abundance of popular restaurants, cafés, shopping, and everyday amenities. With strong rental demand, excellent cash-flow potential, and a prime inner-city location, this is a rare turnkey investment opportunity you won't want to miss. (PLEASE NOTE: PHOTOS ARE FROM A DIFFERENT PROJECT BY THE SAME BUILDER) (id:63982)
261 Range E
Rural Willow Creek No. 26, Alberta
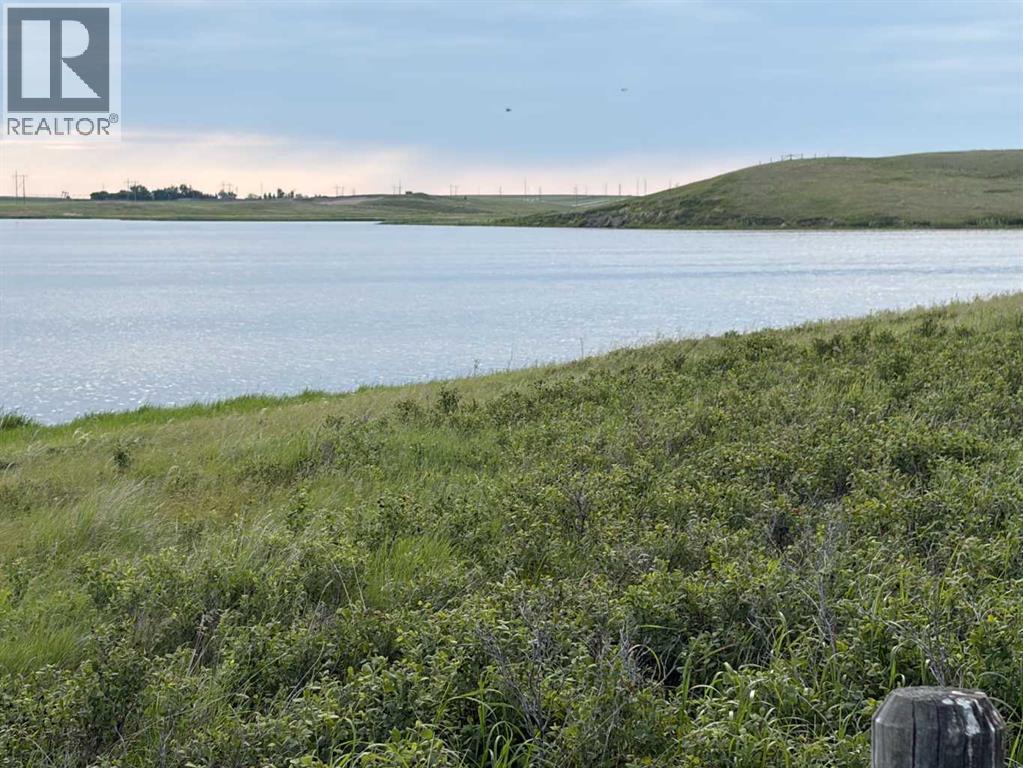
Prime Real state opportunity that borders Clear Lake Reservoir, 8 miles east of Stavely, Alberta or south of Calgary in 75 minutes . This 43.9 acre property features hills overlooking Clear Lake Reservoir, offering high and dry building sites with excellent views of both the lake and mountains . Significant infrastructure is already in place, fully fenced pasture for cattle, horses and includes power and a producing water well .Opportunity to build your log cabin, your primary residence or just setup your camp site. Where else can one attain 43 acres with this privacy ,water and mountain views, with the opportunity to fish ,kayak ,paddle of simply hangout with the family and setup your campfire to watch the sunsets all within 75 minutes south of Calgary on pavement. Directions : Straight East of Stavely from Highway # 2 for 8 miles to 261 Range Road and South 1/4 mile East side of road right along the waters edge. (id:63982)
1120 High Country Drive NW
High River, Alberta
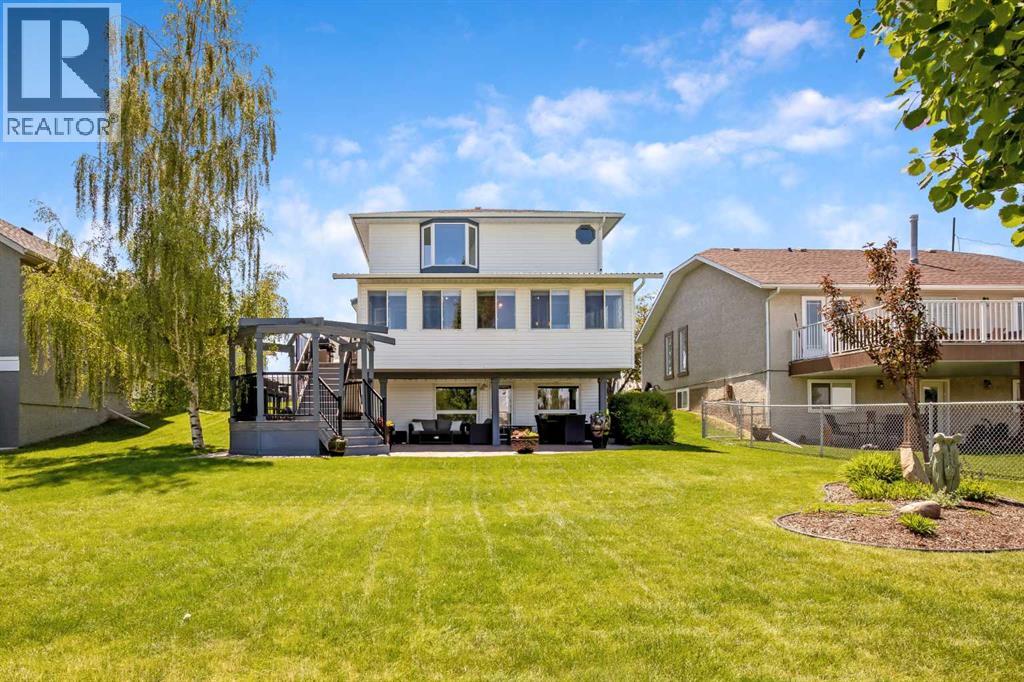
A rare opportunity to own a beautiful 2-storey home backing onto the golf course. This spacious 2,114 sq. ft. of living space features a fully developed walkout basement and a four-season sunroom with stunning views of the greens. The main floor offers timeless oak cabinetry, a functional kitchen with an island, and a family room featuring a gas fireplace and built-in bookcases. The lower level is designed for entertaining, complete with a bar, wine room, fourth bedroom, and a three-piece bath. Outdoor living is exceptional, featuring a tiered deck, a hexagon gazebo, a stamped concrete patio, and underground sprinklers. With four bedrooms, four bathrooms, and extensive upgrades throughout, this home perfectly blends comfort and style. This one is "fore" you! (id:63982)
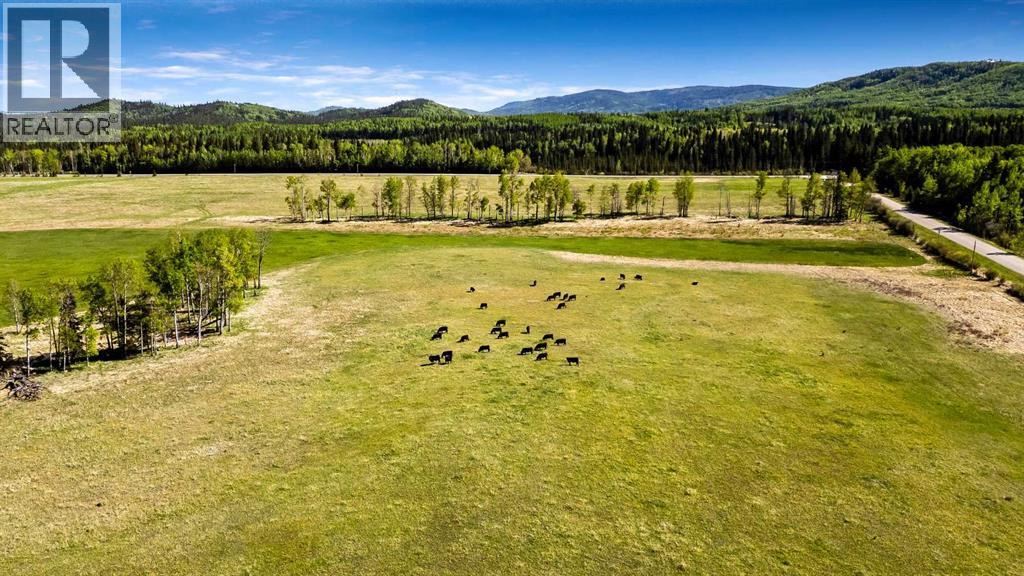
West Bragg Creek Road
Rural Rocky View County, Alberta
LAND ONLY.... 89.38+ acres of prime property just minutes from Bragg Creek. Located within the heart of the West Bragg Creek Area Structure Plan, this land offers an exceptional opportunity for country living, development, or summer pasture.The property features excellent road access from West Bragg Creek Road and RR 52. Surrounded by the beauty of the Kananaskis, rolling hills, and local wildlife, it represents a unique and inspiring investment opportunity.Please note that there are currently cattle grazing on the land. For this reason, we kindly ask that you do not walk or drive on the property without prior permission.Property Details: - Legal Description: SW Section 14, Township 23, Range 5, W of 5 - Size: 89.38 acresPlease call for further details or to arrange a viewing. (id:63982)
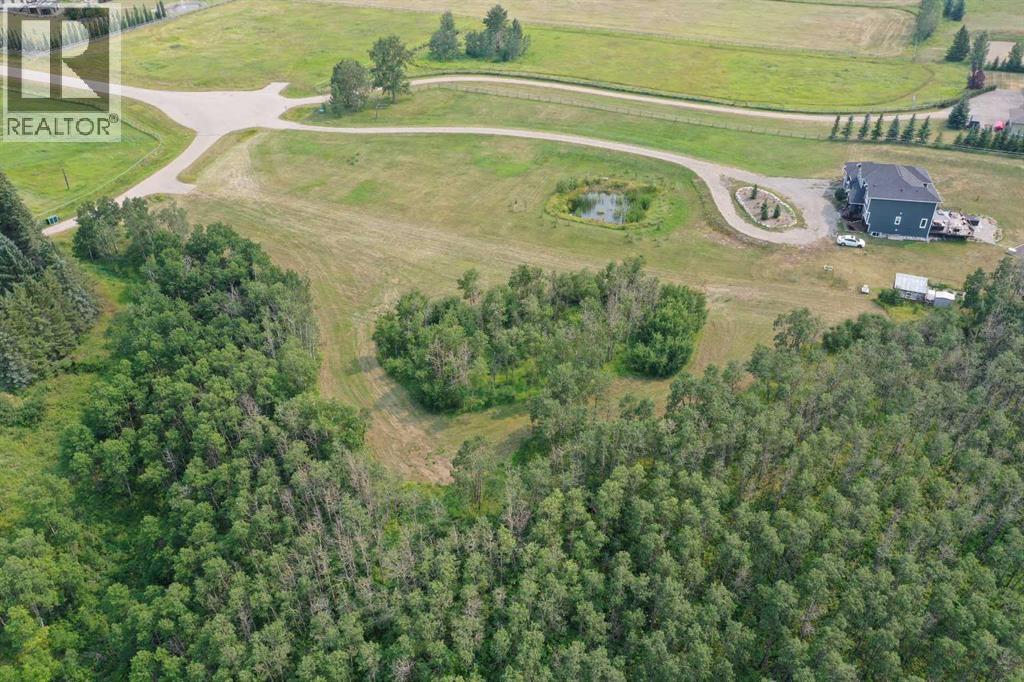
303 Avenue W
Rural Foothills County, Alberta
Discover a truly one-of-a-kind 5-acre parcel, beautifully nestled among a picturesque mix of mature spruce trees for privacy and seclusion. The natural tree cover provides a peaceful setting and shelter from the northwest winds, while captivating views and the surrounding landscape create an exceptional backdrop for your future home. Whether your vision is modern, contemporary, rustic, or traditional, virtually any architectural style would be beautifully complemented by this remarkable setting. A rare opportunity to create a private country retreat where the architecture and natural surroundings come together seamlessly. Parcels of this character and setting are seldom available. Exceptionally well-located: - 5 minutes from Okotoks - 10 minutes from the South Health Campus hospital - 35 minutes to the Calgary International Airport (YYC - Minutes away from top private schools, including Strathcona Tweedsmuir and Edison. (id:63982)
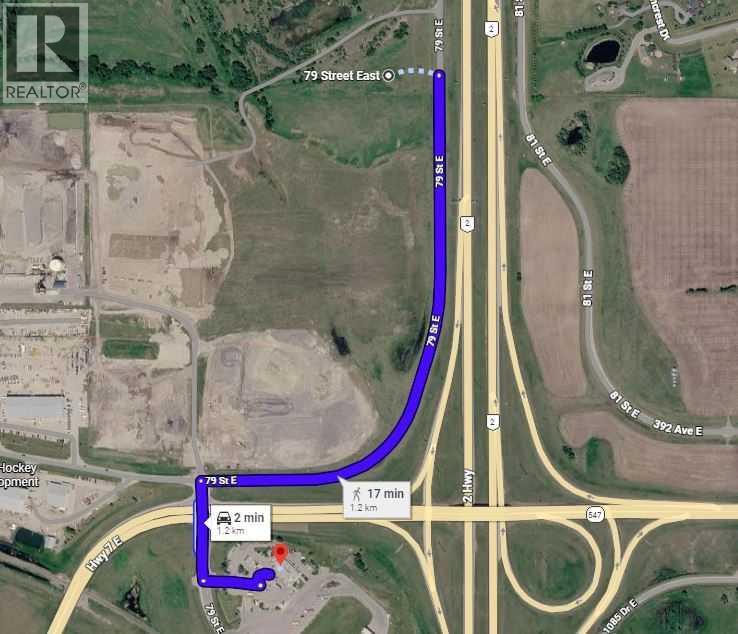
0 79 E
Aldersyde, Alberta
8.15 acres with great exposure to Hwy #2 only 10 minutes south of Calgary limits facing four lane highway # 2. Great access via the Aldersyde overpass AW Petro Can, and adjacent service road . Near Volker Stevin development, Warner Business Park, Fieldhouse, Sprung, and the Town of Okotoks. Many possibilities. (id:63982)
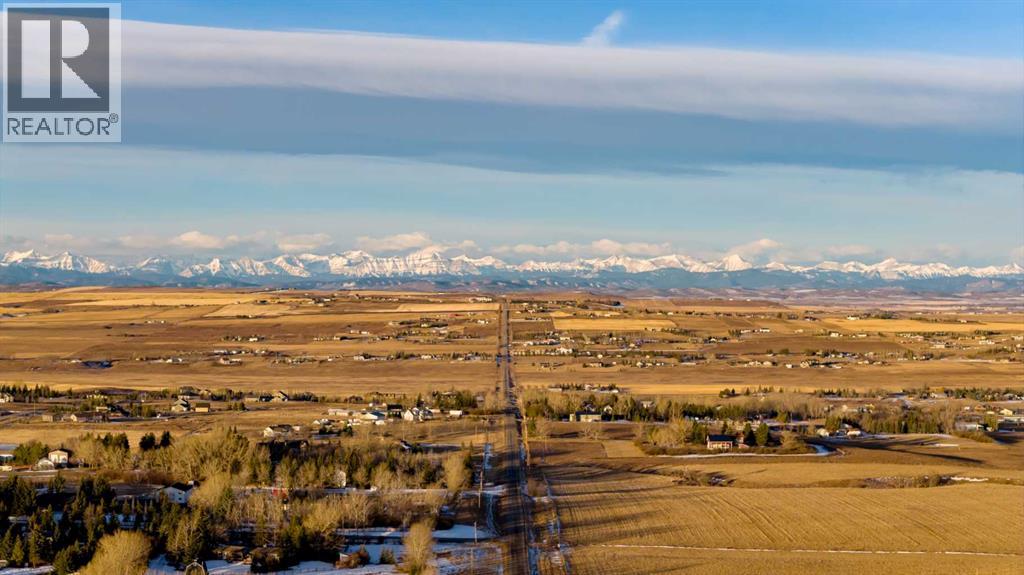
Lot 1, 386222 32 Street E
Rural Foothills County, Alberta
Build your dream home on 4.32 acres with Rocky Mountain views in a new estate acreage community minutes from Okotoks. Positioned at the entrance to the community and closer to the mountains, this corner lot offers west-facing views and a south-facing backyard for all-day sun and evening sunsets.Ready to build: drilled well in place, utilities at the lot line, and paved road access year-round. Country Residential zoning allows for a shop, oversized garage, garden and horses. Community covenants protect long-term value while preserving the freedom acreage buyers expect, plus two municipal reserves, a 1.75-acre pond and a 7.72-acre natural reserve, for added open space and privacy.Bring your own builder and design your dream home. Less than 10 minutes to Okotoks, about 40 to downtown Calgary, and 17 to Diamond Valley, with easy access to shopping, schools, healthcare, and Costco. Other lots available in this estate community. (id:63982)
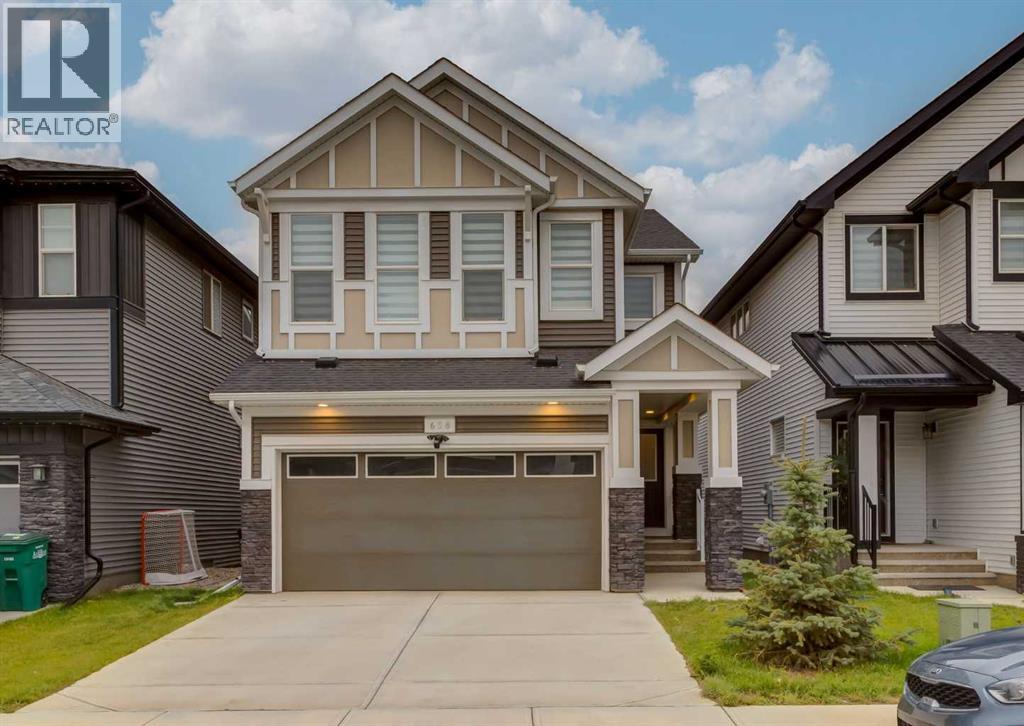
658 Creekmill Court SW
Airdrie, Alberta
Welcome to this beautiful 6 bedroom home in the growing community of Cobblestone Creek, offering impressive curb appeal with a stylish stone exterior and double attached garage. Step inside to a bright and inviting interior where natural light shines throughout, complemented by beautiful vinyl plank flooring, modern railings and thoughtful finishes throughout. At the heart of the home is the stunning kitchen, featuring an oversized island, plenty of cabinetry and generous prep space, flowing seamlessly into the dining area and cozy living room with an electric fireplace. Powder room and convenient office/den complete the main floor. Upstairs offers an ideal family layout with four bedrooms, laundry room, a spacious bonus room and two full bathrooms. The primary retreat features a walk-in closet and a beautifully finished ensuite, while the additional bathroom offers a convenient 4 piece bathroom. Downstairs adds incredible versatility with a fully developed 2 bedroom illegal basement suite, perfect for extended family or rental income. with it's own laundry. Outside, enjoy a spacious backyard surrounded by wood fencing with plenty of room to relax, play or entertain. Located close to parks, pathways, tennis, pickleball and basketball courts, with connections toward Chinook Winds Regional Park. Built in 2023 and still feeling nearly new, this home offers modern style, excellent space and the added value of a 2 bedroom illegal suite in one of Airdrie’s growing communities. Click on the media link to view the video and book your private showing today! (id:63982)
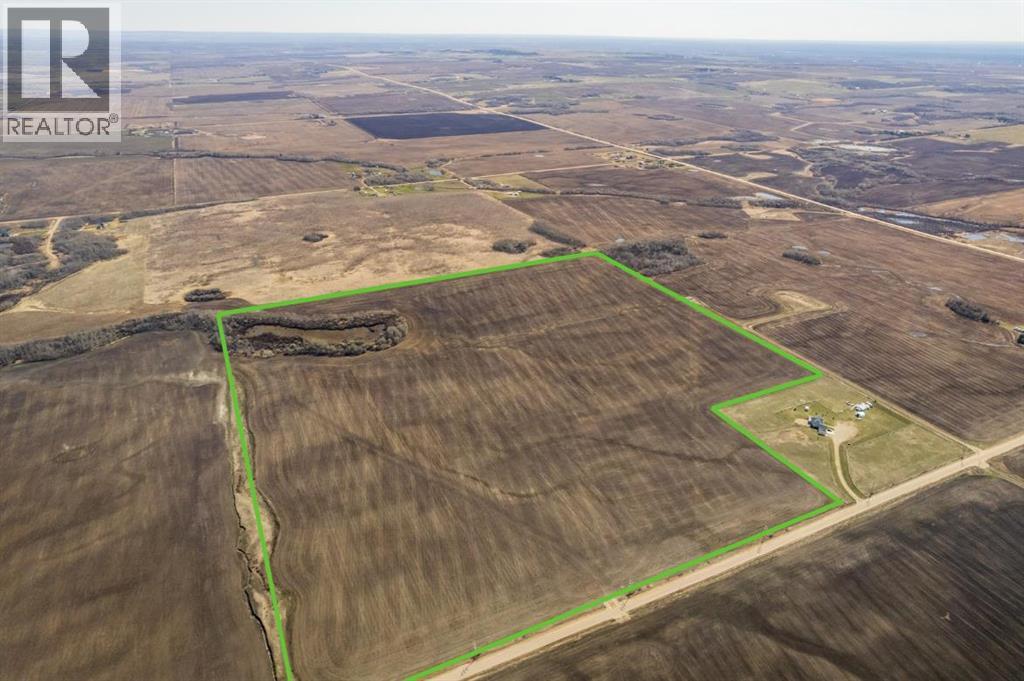
Range Road 53, Township Road 730
Rural Grande Prairie No. 1, Alberta
150.02± Acres of Class 2 Farmland Near Grande PrairieLooking to add another quarter to your operation? This 150.02± acre property offers Class 2 farmland, pavement just half a mile away, and 2025 property taxes of approximately $371.The land is rated Class 2 on the Canada Land Inventory map and sits in a productive farming area near Grande Prairie, on the east side of Range Road 53, about half a mile north of paved Township Road 730. If you’re looking to add more acres in one location, an adjacent quarter under separate ownership may also be available. Contact us for details.Legal land description · NW-3-73-5-W6 (id:63982)
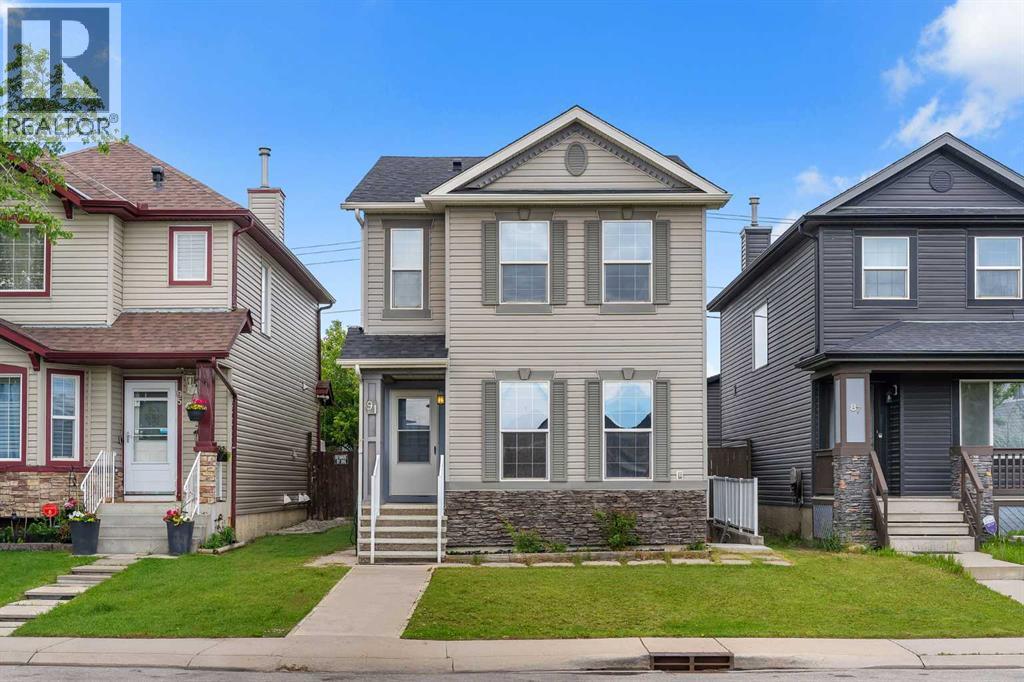
91 Saddlebrook Way NE
Calgary, Alberta
Welcome to 91 Saddlebrook Way NE! This well-maintained home offers the perfect blend of space, comfort, and functionality. Featuring a bright and open-concept layout, the main floor boasts a spacious living area, a modern kitchen with ample cabinetry and counter space, and a dining area ideal for everyday living and entertaining. Upstairs, you'll find generously sized bedrooms, including a comfortable primary retreat. The fully finished basement provides additional living space, perfect for extended family, a recreation room, or a home office. Step outside to enjoy the fully fenced backyard, ideal for kids, pets, and summer gatherings. Conveniently located close to schools, parks, shopping, public transit, and all major amenities, this home is an excellent opportunity for first-time buyers, growing families, or investors. Don't miss your chance to make this fantastic property your new home! (id:63982)
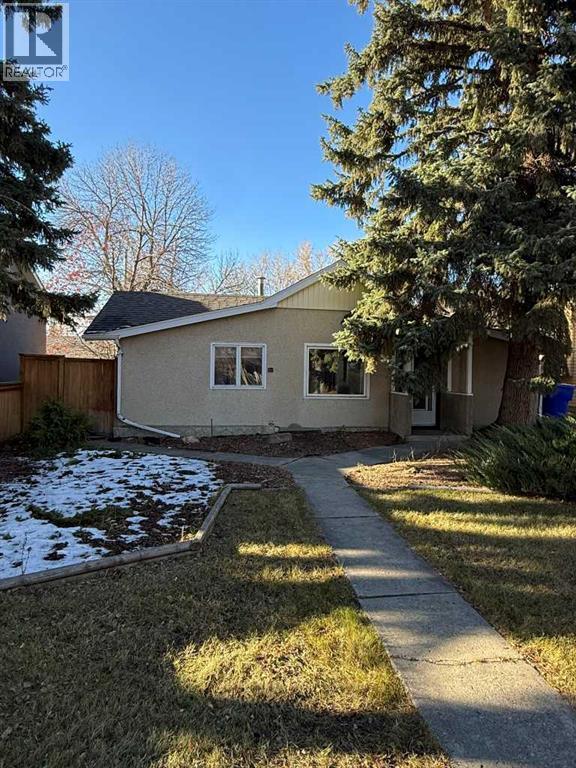
4618 47 Avenue
Olds, Alberta
Great Opportunity for First-Time Home Buyers or Investors!This 2-bedroom bungalow is conveniently located in the heart of Olds, within walking distance of Olds College and just a block from a strip mall offering a variety of everyday amenities. A nearby park is only two blocks away.The property features a detached, insulated garage with power, providing excellent space for parking, storage, or a workshop. An additional storage shed in the backyard offers even more room for tools and outdoor equipment.Whether you're a first-time home buyer looking to enter the market, an investor seeking a rental property, or someone looking to downsize, this property offers plenty of potential.With its convenient location, nearby amenities, and proximity to Olds College, this affordable bungalow is worth a look! (id:63982)
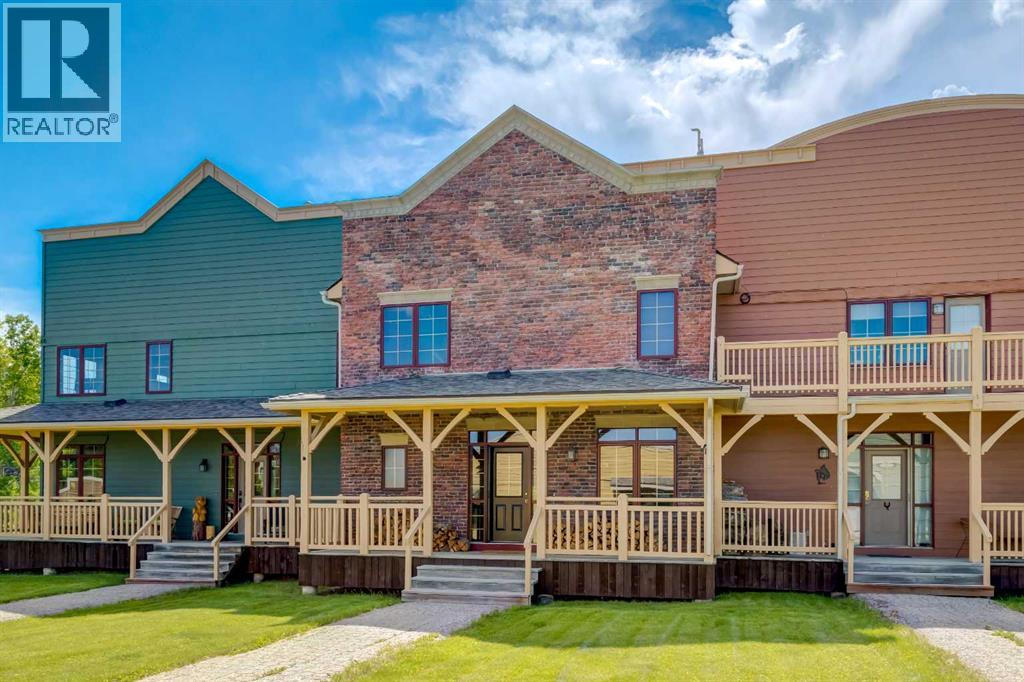
59 Cowboy Trail
Rural Foothills County, Alberta
Experience refined country living in the heart of Alberta’s spectacular foothills at Square Butte Ranch — a truly exceptional 480-acre gated equestrian community bordering Kananaskis Country. Just 35 minutes from Calgary, this fully furnished, low-maintenance luxury townhome offers the perfect blend of mountain-inspired elegance, modern convenience, and outdoor adventure.Featuring over 2,270 sq. ft. of beautifully developed living space, this stunning home showcases soaring vaulted ceilings, dramatic log beam accents, rich hardwood flooring, and a breathtaking 20-foot wall of windows that captures panoramic mountain and pasture views. The open-concept main level is designed for both entertaining and everyday enjoyment, with a spacious dining area, sun-filled living spaces, and seamless access to an expansive west-facing deck where you can relax and take in Alberta’s unforgettable sunsets.The upper-level primary retreat offers a peaceful escape, complete with spectacular views, a walk-in closet, and a luxurious five-piece ensuite featuring a classic clawfoot soaker tub and separate shower. The fully developed walkout lower level provides additional living space with a cozy gas stove, guest bedroom, full bathroom, and direct access to a covered patio and private outdoor living area.Recent updates include fresh designer paint, quartz kitchen countertops, a new stove, and a new dishwasher. A double detached garage and additional parking provide convenience for residents and guests alike.Residents enjoy exclusive access to the community’s renowned gathering lodge, known as the “Saloon,” featuring a kitchen, lounge area, television, bar, pool table, fitness facilities, firepit, BBQ area, fishing and skating pond, and equestrian amenities.For horse enthusiasts and outdoor lovers, Square Butte Ranch offers optional horse boarding, a five-stall barn, outdoor riding arena, round pen, pastures, and direct access to an extensive network of hiking, horseback riding, and ATV trails extending into the surrounding foothills and Kananaskis region.Whether you’re seeking a full-time residence, weekend retreat, or lock-and-leave lifestyle, this remarkable property offers a rare opportunity to enjoy luxury ranch living surrounded by some of Alberta’s most breathtaking natural beauty. Simply move in, unwind, and embrace the serenity. (id:63982)
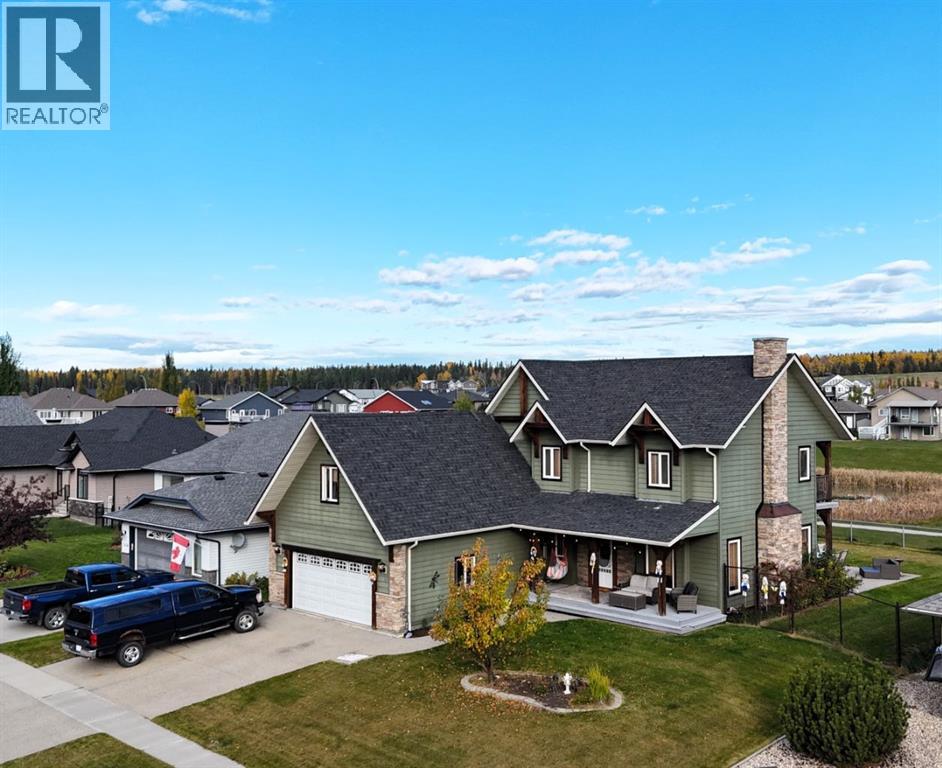
4112 15 Avenue
Edson, Alberta
Amazing timber frame style custom built two storey home on a gorgeous oversized lot that backs onto the pond in Hillendale. This stunning home boasts 2' x 6' framing, solid wood flooring, bannisters, doors, closet doors, trim, and cabinetry, complemented by impressive concrete countertops and beautiful tile flooring. The kitchen is a chef's dream, with plenty of maple cabinets and tons of prep space, stainless appliances (gas stove), island, and a walk in pantry. A large formal dining area just off the kitchen features patio doors leading to the covered back deck, as well as an entryway into the bright and inviting living room. With a gas fireplace, the living room is the perfect place to relax and entertain. The remarkable primary bedroom features a vaulted ceiling, a large ensuite with a soaker tub, a walk-in closet, an additional closet, and a private balcony accessed through elegant French doors. Overlooking the beautiful backyard the balcony is the perfect spot to enjoy the stars on a clear night. This 5 bedroom, 3 1/2 bath home offers spacious living areas, a huge bonus room, and thoughtful features throughout. Don't miss your chance to own this amazing property! (id:63982)
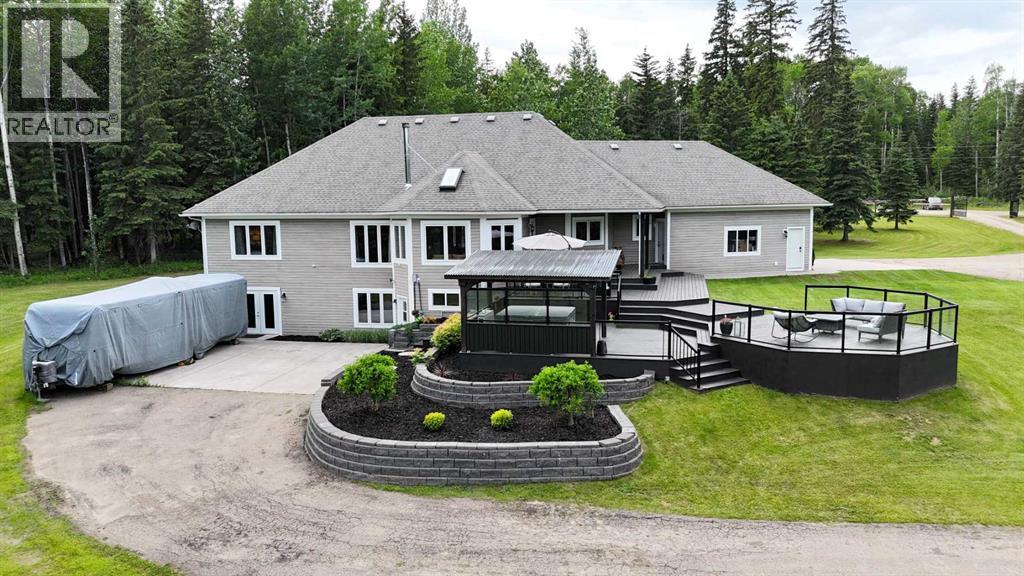
53507 Range Road 172
Rural Yellowhead County, Alberta
Tucked away on a quiet no-exit road less than 2km from Edson, this stunning executive estate offers 4.94 acres of privacy and refined living. The expansive main floor impresses with 9-foot ceilings, rich walnut hardwood and ceramic tile, with the comfort of central air conditioning and central vacuum throughout the home. The chef's kitchen showcases custom walnut and maple cabinetry, a generous pantry, premium stainless steel appliances, double wall ovens, and a center island with cooktop and bar seating; all flowing into a spacious dining area and a spectacular sunroom featuring a cozy wood stove, skylight, and stunning ceramic tile feature wall. The main floor master retreat boasts a coffered ceiling, shiplap feature wall, walk-in closet, and a spa-inspired 4-piece ensuite with makeup counter and double steam shower, plus two additional bedrooms, a dedicated office, a full 4-piece bathroom, a powder room, and a convenient main floor laundry. Step outside to an expansive partially-covered deck with a lounge area and a 7-seat hot tub; perfect for year-round entertaining.The fully finished walk-out basement with in-floor heat is an entertainer's dream, offering a large bar with granite countertops, a theatre space with a large TV mounted on a stunning rock feature wall, a games room with pool table, a private sound recording studio, two bedrooms, a second laundry, and two bathrooms (one with a luxurious custom steam shower), plus a cold room and utility area, with garden doors leading to the beautifully landscaped backyard.The property itself is a true showpiece, framed by an impressive front fence with 6x6 posts and a custom iron gate. The grounds feature beautifully landscaped yards with concrete walkways, brick retaining walls, RV parking, a firepit, mature trees and shrubs, and a private pond perfect for winter skating. The attached heated double garage with 9-foot doors provides everyday convenience, complemented by a 16x20 detached garage, and a 20x30 tarp sh ed on a concrete pad for all your storage and hobby needs. (id:63982)
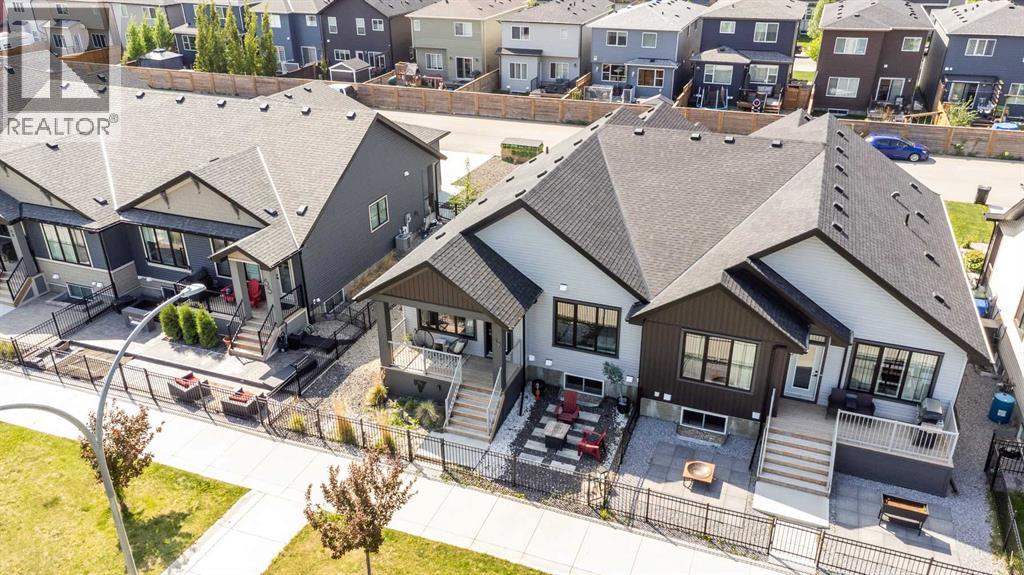
47 Walgrove Park SE
Calgary, Alberta
**Value Alert** Tucked away in a quiet enclave close to the ridge overlooking beautiful Fish Creek Provincial Park, this 2021-built semi-attached bungalow villa offers over 2,200 sq. ft. of developed living space, a double attached garage and NO CONDO FEES — all in a peaceful setting backing onto expansive green space.One of the best features of this location is just how private and tucked away it feels. Surrounded by walking paths and removed from busy traffic, it's a setting many buyers don't even realize exists in this part of the city, yet shopping, restaurants and everyday amenities are only minutes away.Inside, the bright open-concept main floor is filled with natural light, with large windows taking full advantage of the green-space views. The spacious kitchen is the heart of the home, featuring upgraded stainless steel appliances, abundant cabinetry and an oversized central island with plenty of room for meal preparation, casual dining and gathering with friends and family.The adjoining dining and living areas create an inviting entertaining space centered around a cozy fireplace, while the bungalow design provides the convenience of having your primary living spaces all on one level.The generous primary bedroom easily accommodates full-sized furniture and includes a large walk-in closet and well-appointed ensuite. Main-floor laundry adds another layer of everyday convenience.Outside, enjoy morning coffee or an evening glass of wine on the upper deck overlooking the green space, with an additional lower patio providing even more outdoor living space. Walking paths are right outside your door, Fish Creek Provincial Park is nearby, and a playground is just a short walk away.The developed lower level adds tremendous flexibility with a large family/recreation room, two additional bedrooms and a 3-piece bathroom with custom shower. Whether you need space for family, overnight guests, teenagers, a home office, hobbies or a gym, there's plenty of room to make it work for your lifestyle.A double attached garage completes the package, while Sobeys, Starbucks, Shoppers Drug Mart, restaurants, pubs and numerous other amenities are all within a short drive.For buyers looking for modern construction, generous living space, a bungalow layout, beautiful surroundings and freedom from monthly condo fees, this unique home offers a compelling alternative to both traditional condominium living and a larger detached home. (id:63982)
34 Gunderson Drive
Whitecourt, Alberta
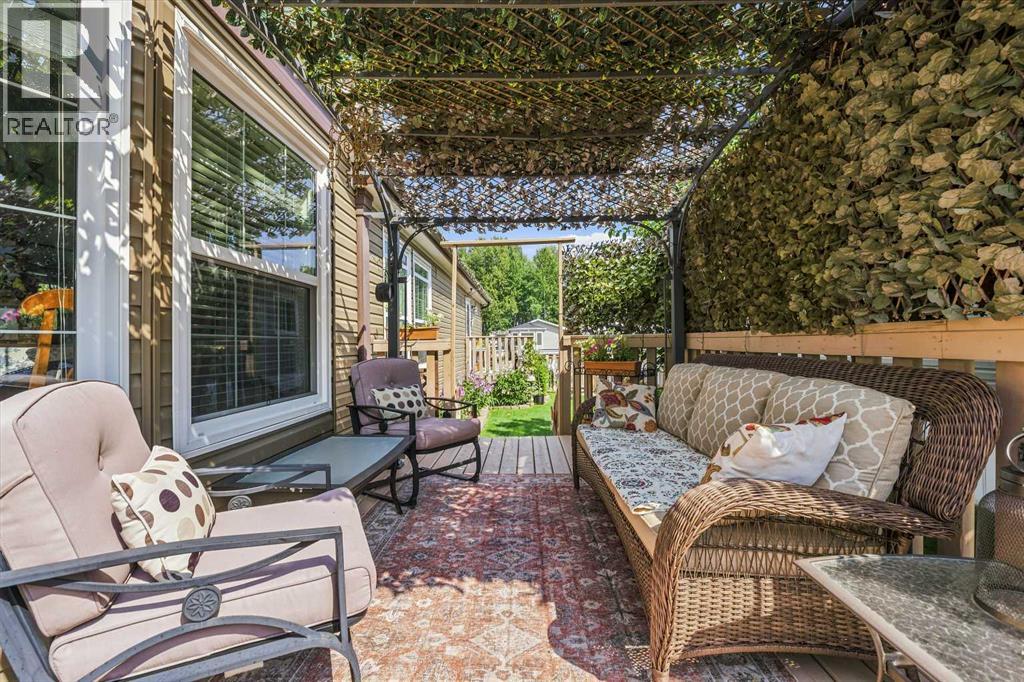
This immaculate, original-owner home offering 1,520 sq. ft. of comfortable single-level living. Situated on its own spacious corner lot with a tasteful neutral colour palette throughout, this residence brings in abundant natural light from north and south-facing windows. Enjoy your fully fenced yard complete with no lot rent because you own the land! The home centers around a bright, open-concept living room and kitchen designed for gathering. The kitchen features a built-in oven and microwave, stainless steel hood fan, garburator, pantry, and a central island with a built-in sink and cozy bar-height dining counter. When it is time to unwind, the layout offers three quiet bedrooms each featuring its own ceiling fan for year-round comfort. The primary suite is nestled privately at the back of the home with a walk-in closet and private ensuite bathroom. A dedicated laundry room equipped with a front-load washer and dryer set adds daily convenience. Outdoors, two separate decks invite you to relax, with the back deck offering plenty of room for a gazebo and patio furniture. In the backyard, you will find the cutest storage shed or work shed is finished in matching neutral tones, there is also convenient 4 vehicle paved off-street parking, out front. Available for quick possession so you can move right in! Be sure to check out the video and 360 walk through. (id:63982)
65269 Range Road 213
Fox Creek, Alberta
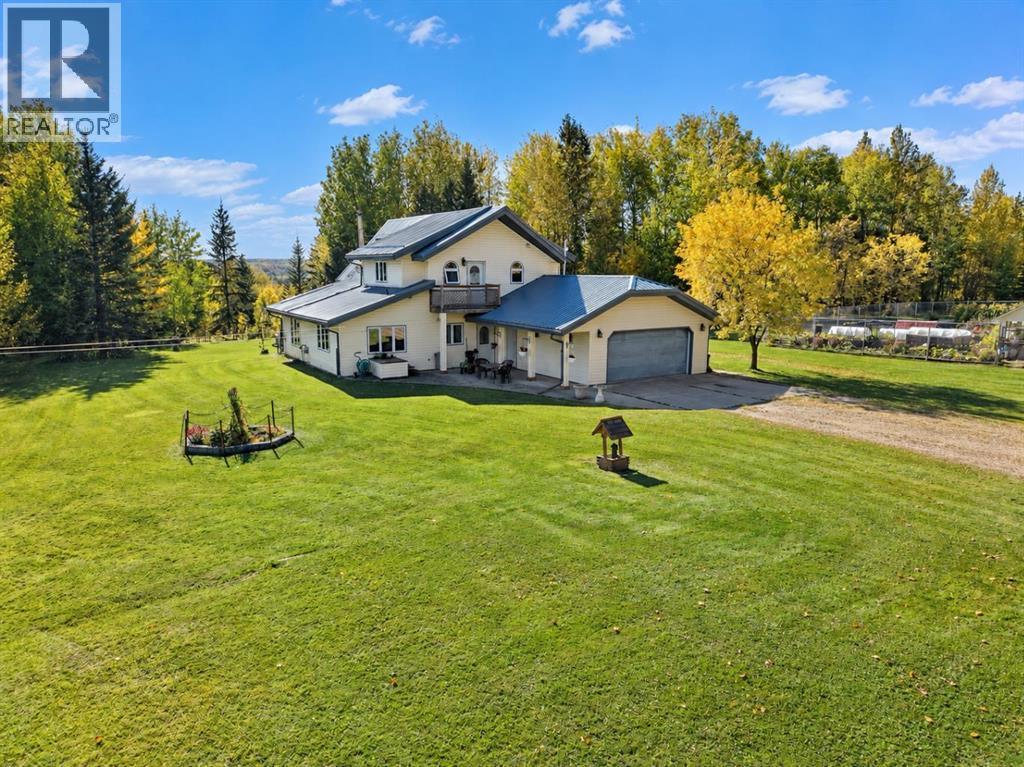
SELLING SOLITUDE! Welcome to 65269 Range Road 213, a property that has never before been offered for sale. Set on 12.6 private acres, with miles of Crown land stretching beyond you to the west, this is the kind of place you come to when you want a little more space between yourself and the rest of the world. Located approximately 35 km past Fox Creek on divided highway and just 12 km from Little Smoky, this property puts you in the heart of an outdoor recreational paradise. From your own backyard, explore kilometres of mature forest, hunt, fish, ride horses or simply wander. A roughly 15-minute walk through Crown land takes you to a hidden stretch of the Little Smoky River — a pretty incredible extension of your backyard. Built and completed in 2002, the beautifully maintained 2,342 sq. ft. home offers 3 bedrooms plus an office and 2.5 bathrooms with a very well thought out and functional floorplan! An array of beautiful east-facing windows fills the home with natural morning light, creating the perfect setting to cozy up by the wood stove and watch the sunrise. The pride of ownership is evident throughout, offering thoughtful updates such as main-floor flooring replaced in 2023, a metal roof added in 2013, and a brand-new furnace in January 2026, along with air conditioning, and central vac. The 24’ x 22’ attached heated garage features in-floor heat (aswell as the entire main floor), storage with garage cabinetry lined on both sides and a convenient 2-piece bathroom, with direct access into the home through the walk-through pantry. Outside, the property has been thoughtfully created for a true country lifestyle. It is set up for horses, cattle and more, with a barn, additional garage and tarp building adding valuable space. An old fish pond remains as a dugout, while the lush fenced garden and greenhouse are ready for another season of growing. Established raspberries, grapes, rhubarb and perennial beds are joined by cherry, apple and crabapple trees, making the y ard feel as productive as it is beautiful. This isn’t just 12.6 acres. It’s Crown land at your doorstep, the Little Smoky River within walking distance, room for animals, gardens, recreation and a beautifully cared-for home to come back to at the end of the day. If you’ve been looking for somewhere to trade neighbours for nature and noise for solitude, you may have just found it. (id:63982)
103, 431 1 Avenue NE
Calgary, Alberta
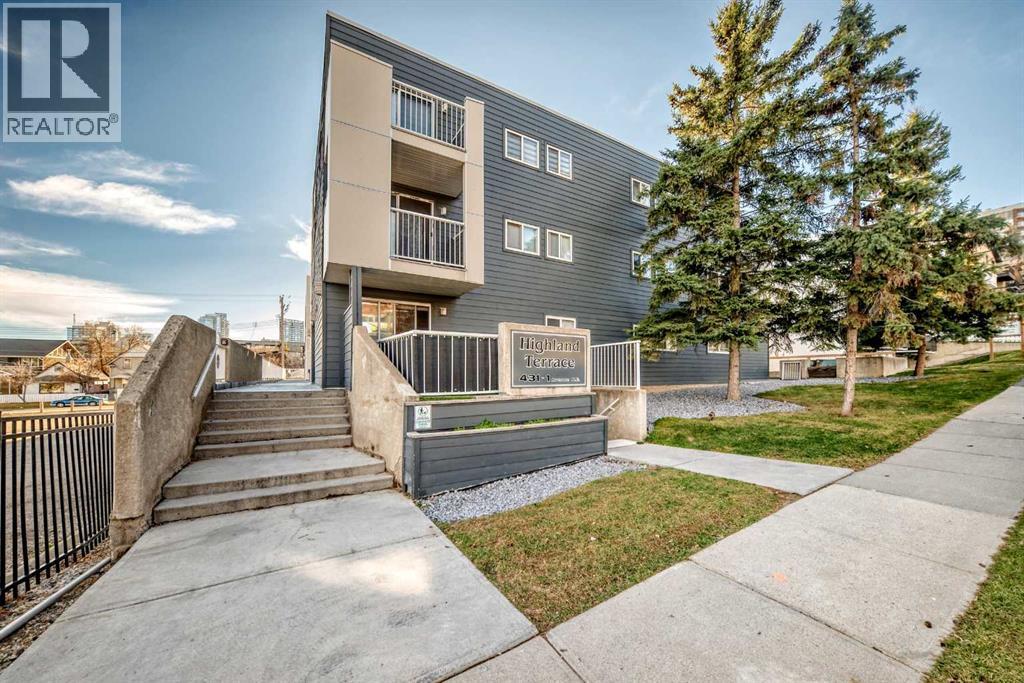
Step into this bright 2-bedroom, 1-bath condo in Crescent Heights, just minutes from downtown and the Bow River pathways. The open living and dining area gives you room to relax, host friends or set up a work-from-home corner. The kitchen has newer appliances, and the in-suite laundry includes a washer and dryer, so there's no sharing machines. Both bedrooms are a good size, and the 4-piece bathroom is right between them. In summer, enjoy your morning coffee on the patio, walk or bike the river pathways, and head out to nearby restaurants and patios in the evening. In winter, you'll love having your own titled stall in the heated underground parkade, so there's no scraping ice off the car. The condo fee covers heat and water, which keeps your monthly costs predictable all year. Pets are welcome with board approval. It's a great fit for a first-time buyer, a downtown professional or an investor. It's vacant and ready for immediate possession! (id:63982)
442 Sienna Heights Hill SW
Calgary, Alberta
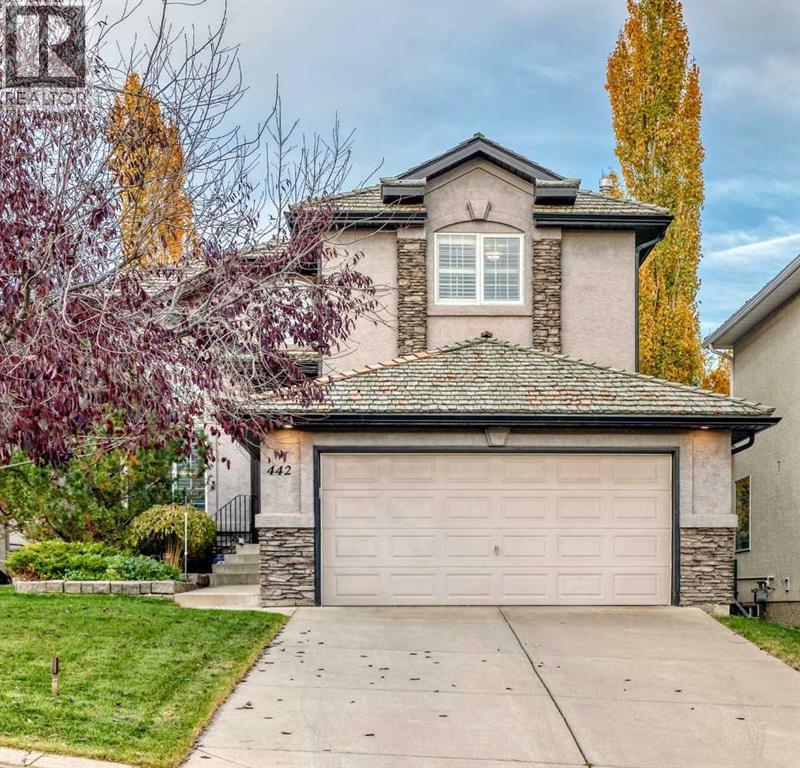
IMMACULATE | BACKS ONTO WALKING PATHS | QUIET CUL-DE-SAC Pride of ownership shines throughout this immaculate estate-style home, offering approximately 4,000 sq. ft. of developed living space, 4 bedrooms, and 3.5 bathrooms. The grand foyer welcomes you with soaring open-to-above ceilings, setting the tone for the bright and spacious interior. The main floor features hardwood flooring, granite countertops, stainless steel appliances, two inviting living areas, a dedicated office or den, and a formal dining room—an ideal layout for large or extended families and effortless entertaining. Upstairs, you'll find three generously sized bedrooms and two full bathrooms, including an impressive primary retreat complete with a spa-inspired ensuite and walk-in closet. The fully developed lower level offers a fourth bedroom, an additional full bathroom, and a large open recreation area perfect for family gatherings, movie nights, or a kids' play space. Step outside to enjoy the patio and the peaceful setting backing directly onto walking paths, also included is an irrigation system throughout the property. Bright, spacious, and exceptionally well maintained, this home offers the perfect blend of comfort, functionality, and timeless appeal. Conveniently located close to schools, shopping, parks, public transit, a 1 min walk to the baseball field, soccer field and walking course. A true 10/10—book your showing today! (id:63982)
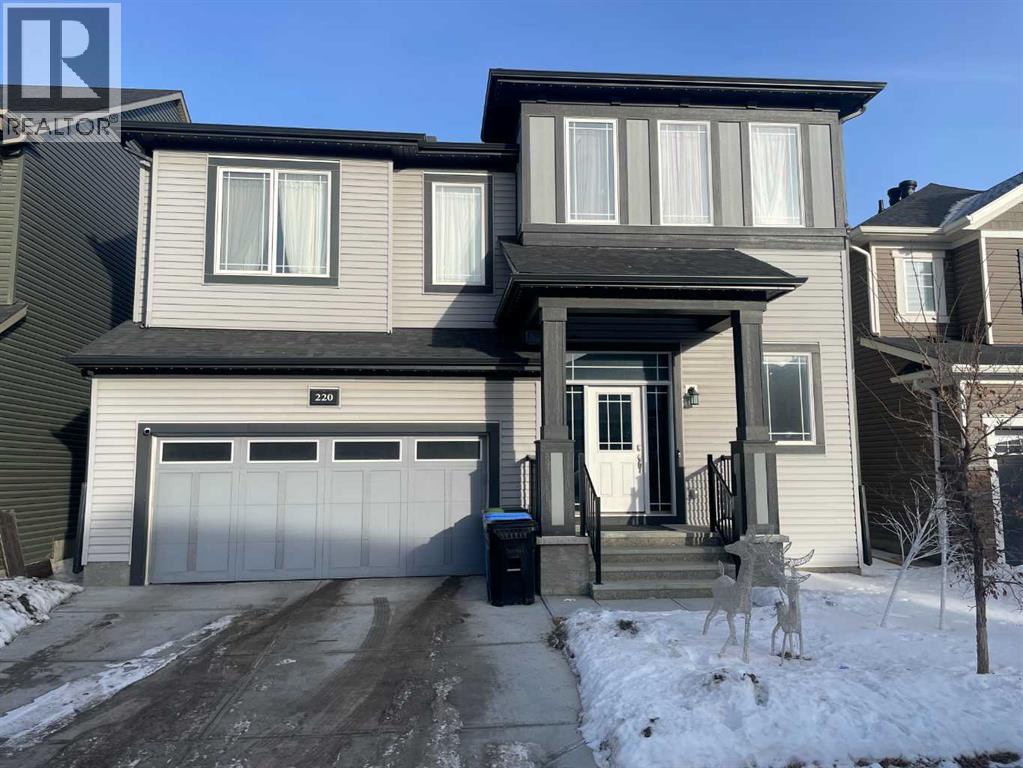
220 Carringham Road NW
Calgary, Alberta
Ready for some finishing touches this architecturally distinctive home offers nearly 3,000 sq ft of developed living space in a prime NW Calgary location. Complete with a private side entrance to the unfinished basement. The main floor features soaring ceilings, wrought iron railings, wood panel accents, and a mix of laminate and tile flooring. The open-concept layout connects the kitchen, dining, and family room, creating a functional space ideal for everyday living and entertaining. Large windows bring in natural light, complemented by a feature wall and floor-to-ceiling tiled fireplace.The kitchen is well-appointed with a large quartz island, under-cabinet lighting, tile backsplash, ceiling-height cabinetry, brass hardware, bespoke lighting, and a full stainless steel appliance package including double-door fridge, glass cook top, hood fan, built-in microwave & oven, and dishwasher. Thoughtfully designed built-ins and open shelving and walk in pantry, provide practical storage with clean presentation. The main floor is completed by a half bath and a mudroom with added storage connecting you to the double attached garage.Upstairs, the bonus room stands out with vaulted ceilings, large windows, and continued wood accent detailing. The upper level includes four bedrooms, laundry, and two full bathrooms. The primary bedroom offers a walk-in closet and a spa-inspired ensuite with double quartz vanity, tiled walk-in shower, freestanding tub, and private toilet room. The secondary full bath also features a double vanity.The basement offers flexibility for extended family, guests, or rental income once renovations are completed. Currently framed out to include 2 bedrooms, kitchen/living space, laundry closet and bathroom.Located in Carrington, close to ponds, green spaces, schools, transit, and major roadways. A well-designed home with strong functionality and long-term value. (id:63982)
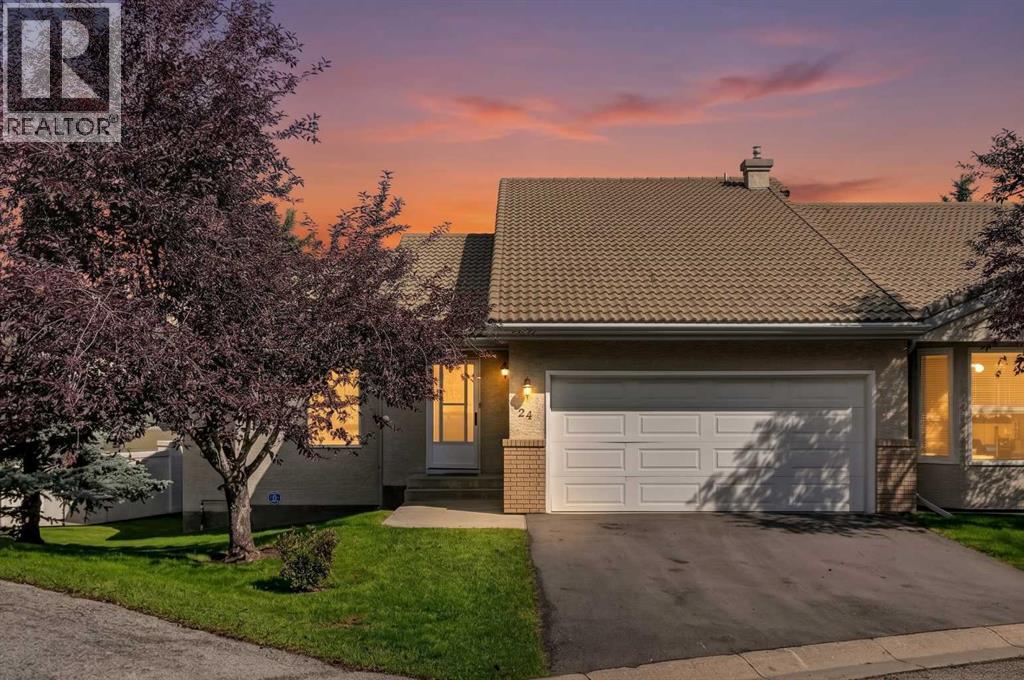
24, 5790 Patina Drive SW
Calgary, Alberta
An Incredible Opportunity to Renovate, Reimagine, and Make It Your Own! Located in the desirable community of Patterson, this 1.5-storey walk-out home offers over 2,000 sq. ft. of developed living space, an excellent floor plan, abundant natural light, and spectacular views from the upper deck. For buyers with a vision, this is an opportunity to transform an original home into something truly special. From the moment you enter, you'll appreciate the soaring vaulted ceilings, generous windows, and bright, open feel. The spacious living room features a gas fireplace and flows naturally into the kitchen and dining area, creating an inviting space for everyday living and entertaining. Step outside onto the upper deck, where the beautiful elevated views take centre stage, the perfect setting for morning coffee or relaxing at the end of the day. The thoughtfully designed main floor is ideal for those seeking the convenience of primarily single-level living. A generous primary bedroom features built-in storage and a private 5-piece ensuite, while a separate den, 2-piece powder room, and main-floor laundry add everyday functionality. Direct access to the double attached garage provides additional convenience. Upstairs, an open loft offers flexible space for a reading retreat, home office, or lounge, complete with an adjacent 3-piece bathroom. The fully developed walk-out basement provides additional living space with a recreation room, second gas fireplace, wet bar, pool table area, second bedroom with built-in desk, cold storage, and access to a covered lower patio. While the home retains much of its original finishes and would benefit from updating, the functional layout, vaulted ceilings, natural light, and exceptional views provide a fantastic foundation for renovation. Important improvements include the removal of all Poly-B plumbing and installation of a new furnace, both completed in 2025. Backing onto Coach Hill Road, the home offers a surprisingly quiet interior; r oad noise is not noticeable inside. The condominium association handles landscaping and snow removal, making this an appealing low-maintenance lifestyle. Enjoy Patterson's established west-side location, close to scenic pathways, Edworthy Park, shopping at Westhills and Signal Hill, and convenient access to downtown Calgary and the mountains. Bring your renovation ideas and discover the potential! The finishes can be changed, but the layout, location, and beautiful views are already here. (id:63982)
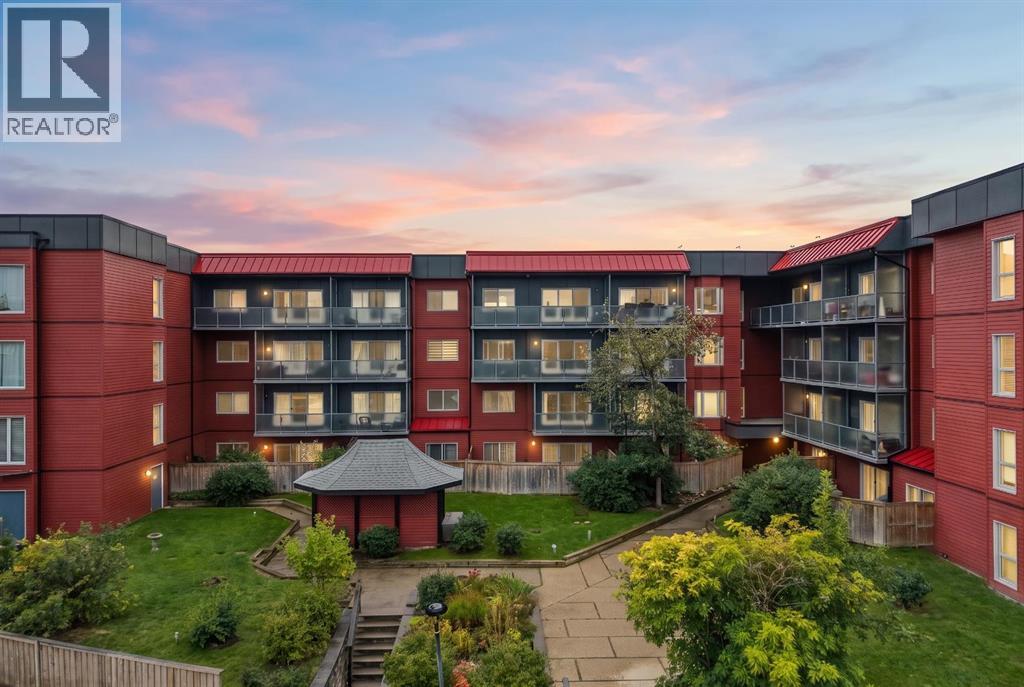
225, 333 Garry Crescent NE
Calgary, Alberta
Experience exceptional value for $170,000.00 in this renovated, move-in-ready second-floor apartment, ideally located near both downtown Calgary and Calgary International Airport. Step inside to enjoy 695 sq. ft. of comfortable indoor living, featuring a thoughtful layout with one spacious bedroom, a four-piece bathroom, and a cozy fireplace that adds warmth and character. Relax outdoors on the good-sized balcony, perfect for morning coffee or evening downtime. You’ll also benefit from the convenience of one heated underground assigned parking stall, providing comfort and ease year-round. Don’t miss out on this fantastic opportunity—schedule your viewing today and make this desirable home yours! (id:63982)
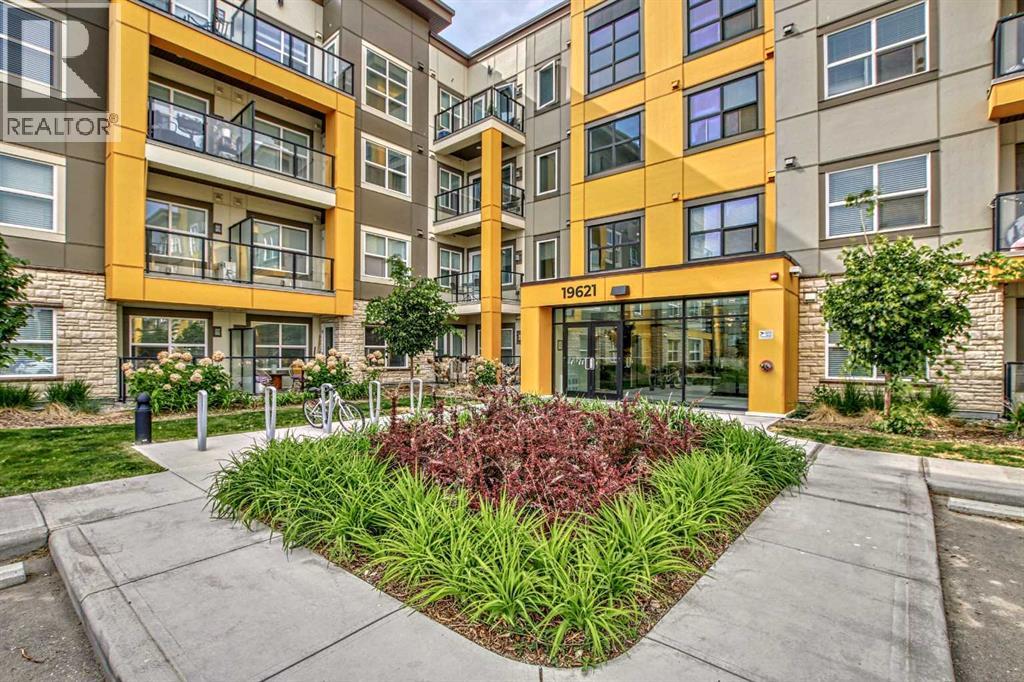
112, 19621 40 Street SE
Calgary, Alberta
HUGE PRICE IMPROVEMENTS!!! Welcome to this stunning end-unit ground floor apartment featuring 9-foot ceilings in the vibrant community of Seton. Perfectly situated in a premium location, this home offers breathtaking mountain views to the West and peaceful park views to the North.Inside, you’ll find wall-to-wall windows that fill the space with natural light, creating an inviting and airy atmosphere. The open and functional floor plan showcases a modern kitchen with a large peninsula breakfast bar island, quartz countertops, stainless steel appliances, and full-height cabinetry. The spacious living room and generous dining area are ideal for entertaining friends and family. The primary suite features a large window, a walk-in closet, and a luxurious ensuite complete with dual vanities, a soaker tub, and a stand-up shower with full-height tile. A well-sized second bedroom is complemented by a convenient 4-piece cheater ensuite, perfect for guests or family.This condo also comes with two titled underground secured parking stalls and a separate titled storage unit, ensuring all your parking and storage needs are met.Seton is one of Calgary’s fastest-growing communities, offering endless amenities including a VIP Cineplex theatre, public library, South Health Campus, the world’s largest YMCA, shopping, dining, schools, and easy access to Stoney Trail and Deerfoot Trail. Don’t miss out on this rare opportunity book your private showing today! (id:63982)
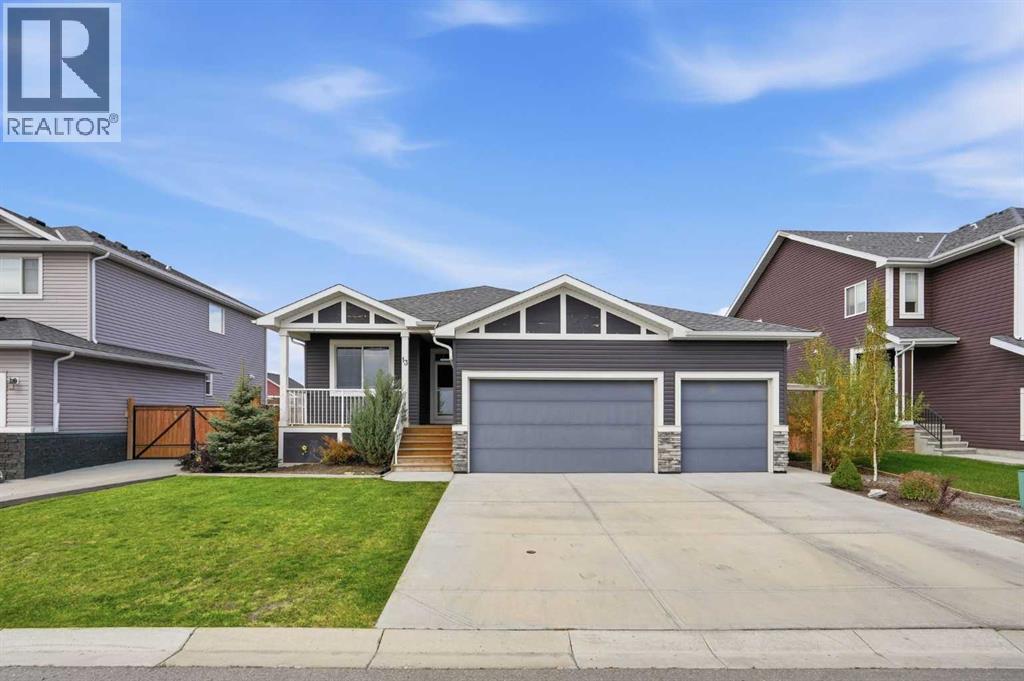
13 Hanson Lane NE
Langdon, Alberta
Welcome to 13 Hanson Lane NE, tucked into a quiet cul-de-sac in Hanson Park on a beautifully landscaped 8,621 sq. ft. lot with over 60 feet of frontage. Offering 1,670 sq. ft. above grade, just over 3,050 sq. ft. of total developed living space, 4 bedrooms and 3 full bathrooms, this move-in-ready home is anything but ordinary.THE GARAGE IS A SHOWSTOPPER! The incredible heated, oversized triple-attached garage features epoxy flooring and 220V wiring, creating the ultimate space for vehicles, hobbies and projects.Inside, a beautifully designed main floor centres around an outstanding kitchen with a massive granite island, gas range, oversized refrigerator, built-in wine rack, pantry and abundant cabinetry. The generous dining area flows into an inviting living room with a gas fireplace, creating an ideal setting for everyday life and entertaining.AND THEN THERE'S THE BACKYARD! Step onto a spectacular west-facing wraparound deck spanning over 700 sq. ft., with room to dine, lounge and take in the sunsets. Stairs lead to another approximately 700 sq. ft. of lower-level decking, complete with a fire pit area and direct access from the walkout basement. Fully landscaped grounds, under-deck storage and a planned 52 sq. ft. storage shed make this outdoor space as practical as it is impressive.The extra-large primary suite is a true retreat, with a luxurious 5-piece ensuite featuring a huge double shower, freestanding soaker tub and dual vanities, plus an incredible 96 sq. ft. walk-in closet. A second main-floor bedroom and full 4-piece bath offer flexibility for family or guests. The functional laundry/mudroom adds granite counters and a dedicated dog wash station.Downstairs, the fully developed walkout level is made for entertaining. A massive 641 sq. ft. recreation room features built-in ceiling speakers and a custom 90-gallon freshwater aquarium. Two additional well-sized bedrooms with generous closets, a 4-piece bathroom and a spacious utility room with sink and ab undant storage complete the level.With its extraordinary garage, nearly 1,400 sq. ft. of combined outdoor deck space, expansive lot and thoughtfully designed interior, this property offers a rare combination of features in Langdon. Beautifully maintained, completely move-in ready and truly a must-see! (id:63982)
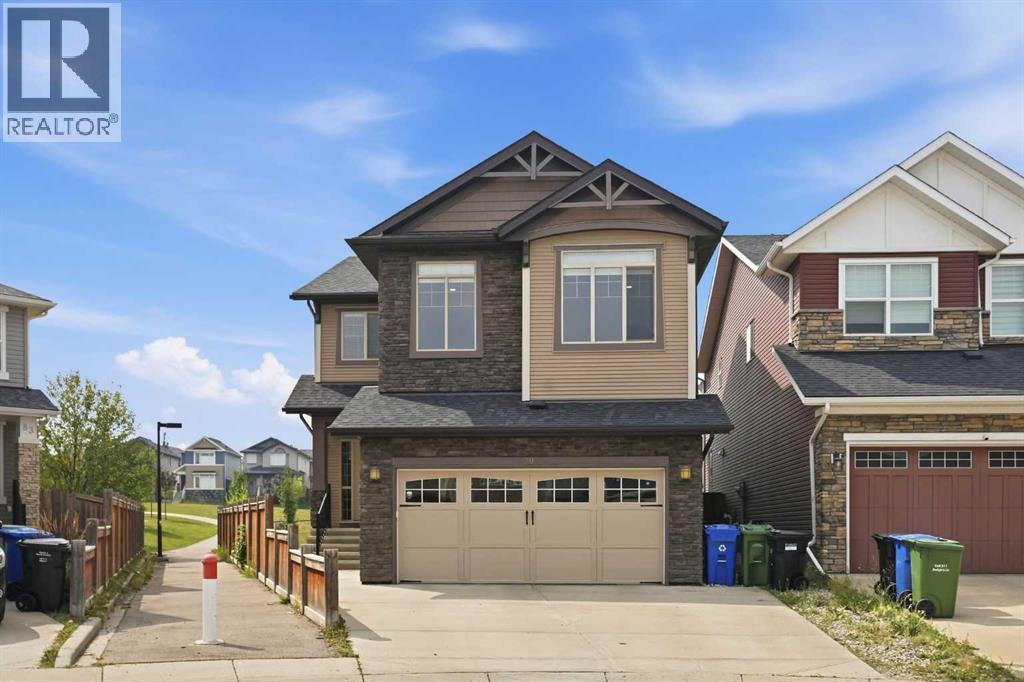
79 Nolanfield Court NW
Calgary, Alberta
Privacy, space, and an exceptional location come together in this beautifully maintained Nolan Hill home, tucked away at the end of a quiet cul-de-sac. Set on an oversized pie-shaped lot backing toward green space and a park, this property offers something increasingly difficult to find: a spacious, sun-filled backyard with no neighbours directly behind and plenty of room for the whole family.Inside, 2,505 sq. ft. of thoughtfully designed living space welcomes you with hardwood floors, expansive windows, and an open-concept layout built for everyday living and entertaining. The kitchen features quartz countertops, a large island, gas cooktop, built-in oven, pantry, and breakfast nook, all flowing seamlessly into the inviting living room with its gas fireplace. A separate formal dining room, convenient mudroom, and powder room complete the main floor.Upstairs, the massive 19-foot bonus room provides the perfect family retreat. The generous primary suite features a walk-in closet and spa-inspired ensuite with dual sinks and a steam shower. Two additional bedrooms, a full bathroom, and upper-floor laundry with sink complete this functional family layout. Step outside to your professionally landscaped, southwest-facing backyard, complete with stamped concrete, a cedar gazebo, and beautiful lawn space. Whether entertaining friends, watching the kids play, or enjoying a quiet summer evening, this outdoor space truly sets the property apart.Additional highlights include central air conditioning, an attached double garage with epoxy flooring, a new roof, gutters and fascia (2025), new refrigerator and dishwasher (2025), and a new hot water tank (2024).Located minutes from parks, pathways, schools, and shopping, this is an outstanding opportunity to secure a spacious family home with an exceptional lot in one of NW Calgary's desirable communities. **A property where the location, layout, and outdoor space deliver the complete package.** (id:63982)
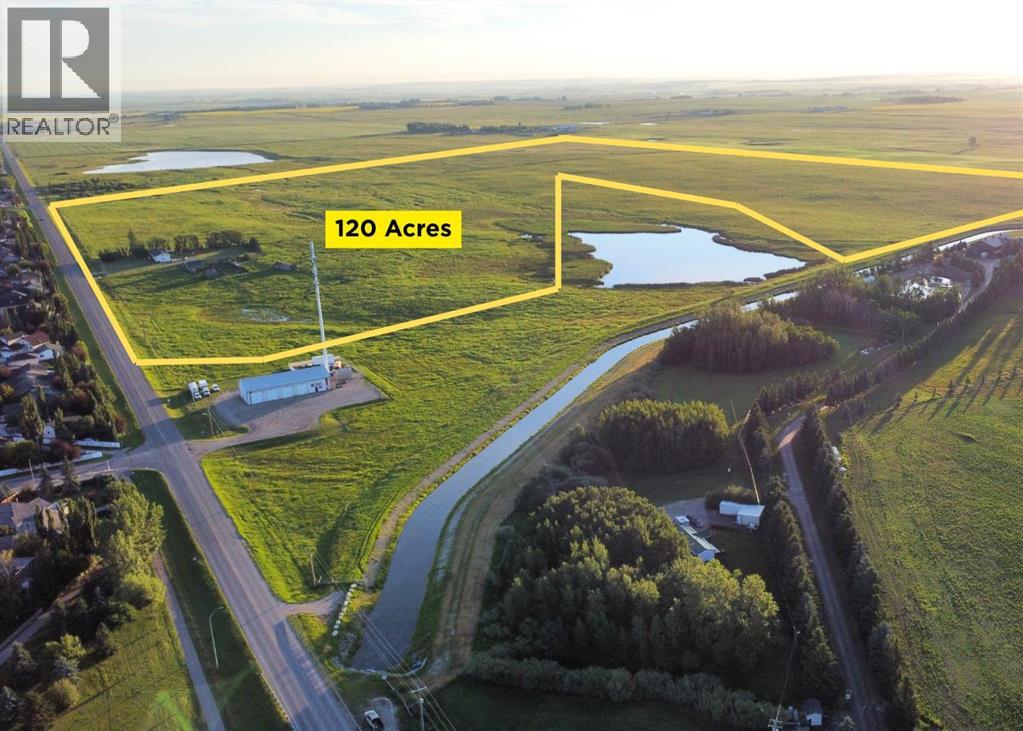
3300 George Freeman Trail
Strathmore, Alberta
An exceptional opportunity to secure approximately 120 acres of prime development land positioned within Strathmore’s future growth area. Currently zoned Agricultural, the property is identified within the applicable Area Structure Plan for future residential development, with potential for a future commercial and residential concept through an ASP amendment and the required approval process.This substantial landholding offers strong long-term potential for developers, investors and landholders looking to participate in Strathmore’s continued expansion. Its size, location and development potential make it a compelling opportunity for a thoughtfully planned residential and commercial project.A rare chance to acquire a significant parcel of land in a strategic growth corridor. All future uses, subdivision, rezoning, servicing and development are subject to applicable approvals. (id:63982)
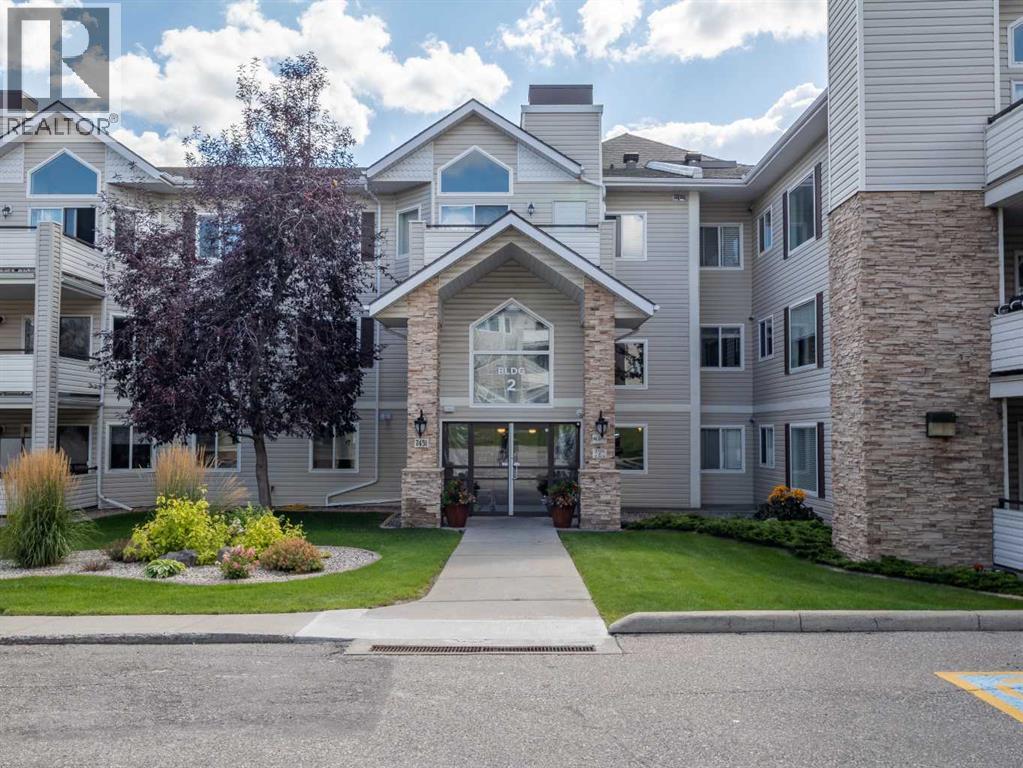
2108, 7451 Springbank Boulevard SW
Calgary, Alberta
Welcome home to this 2-bedroom, 2-bathroom home offering over 1,100 square feet of living space in an impeccably maintained complex. Ideally located close to premier shopping, lush parks, all levels of schools, and major commuter routes, with quick and easy access to the mountains for weekend getaways. The open-concept main living area features a warm focal fireplace and large sliding patio doors leading to an expansive private balcony, complete with an outdoor storage room and dedicated gas hookup for your BBQ. The kitchen offers generous prep counters, rich cabinetry, a convenient corner pantry, and an oversized breakfast bar that flows into the dining area. The well-designed split-bedroom layout provides excellent privacy, with a spacious master bedroom featuring a walk-through closet and a full ensuite with a jetted tub and separate shower.This exceptional property also includes secure titled underground parking, abundant visitor parking, a private parkade storage cage, and dedicated bicycle storage. Residents also enjoy access to a community recreation lounge. This is a cat-friendly building, with board approval required. A great opportunity offering comfort, space, and convenience in a fantastic location with easy access to everything you need. Call your favourite REALTOR® today for your private showing. Thanks for viewing! (id:63982)
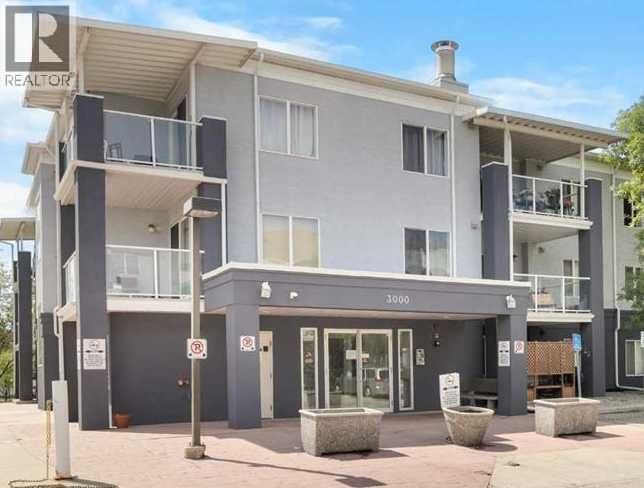
3112, 2280 68 Street NE
Calgary, Alberta
Welcome to #3112, 2280 68 Street NE, and modern condo living in the vibrant community of Monterey Park! This bright and well-designed 2-bedroom, 2-bathroom apartment offers 845 sq ft of comfortable living space, including a walk-in closet, an open-concept layout, a private patio with direct access to greenspace, and a titled heated underground parking stall.Step inside to a bright and inviting floor plan designed for both everyday living and entertaining. The spacious living and dining areas flow seamlessly into the kitchen, creating an open and functional space filled with natural light. Step outside to your private patio and enjoy peaceful views and convenient access to the surrounding greenspace.A major highlight is the titled heated underground parking stall, with ample visitor parking conveniently located directly in front of the building. Condo fees offer exceptional value, including heat, electricity, and water. The well-maintained low-rise complex also features a landscaped courtyard and a welcoming sense of community.Ideally located in Monterey Park, this condo complex is within walking distance of Monterey Centre, offering shopping, dining, banking, groceries including Co-op, and everyday services. Parks, playgrounds, and schools are also close by. With easy access to 16th Avenue, Stoney Trail, and Deerfoot Trail, commuting throughout Calgary is a breeze, with downtown approximately 15 minutes away.An excellent opportunity for first-time buyers, downsizers, or investors looking for a well-maintained home in a convenient, family-friendly community—this Monterey Park condo is ready to welcome you home! (id:63982)
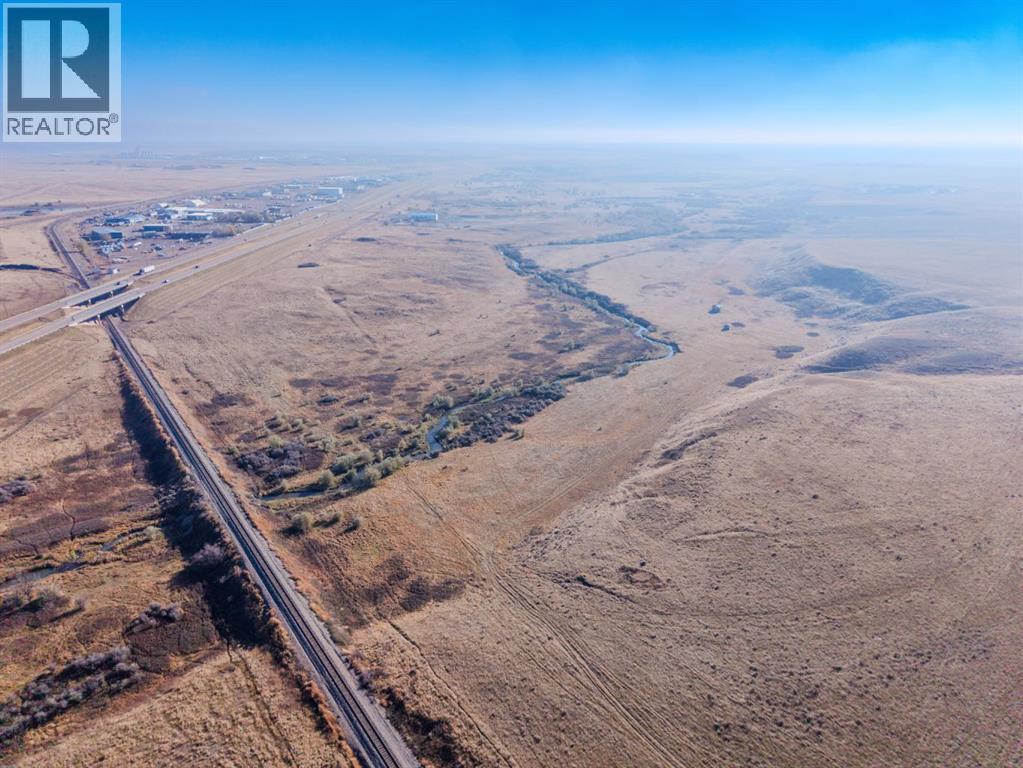
Trans Canada Highway E
Rural Cypress County, Alberta
Just off Highway 1 and only metres outside Medicine Hat’s city limits, this 225.57-acre parcel (more or less) offers a rare opportunity to secure a large tract of land at the city’s edge. The Yuill School of Agriculture is under construction immediately next door, with an anticipated opening in fall 2027.Near Black & White Trail and minutes from Walmart, Staples, restaurants, and other established amenities, the property combines highway connectivity with convenient access to city services and shopping. The parcel’s size and location make it a strong candidate for exploring residential, commercial, or mixed-use development, subject to applicable approvals. (id:63982)
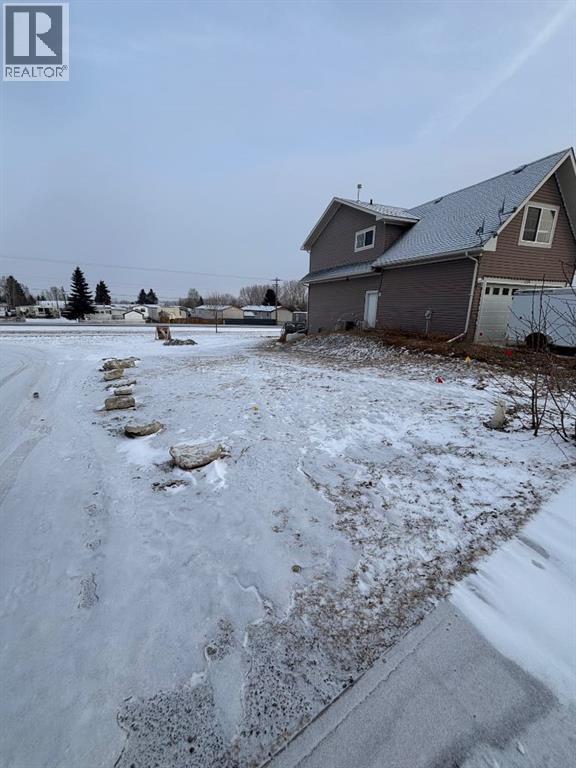
1162 Killdeer Close
Didsbury, Alberta
This fully serviced, R2-zoned pie-shaped lot is situated on a quiet cul-de-sac in a fully developed and established neighbourhood in Didsbury. With side lane access and the potential to support a walk-out residential dwelling, the lot offers flexibility in both design and functionality. The R2 zoning allows for additional residential possibilities, including the option for a legal basement suite ( subject to municipal approval ), creating an excellent opportunity for a mortgage helper or multi-generational living arrangement. Located in a welcoming small-town community with parks, schools, local amenities, and convenient access to Calgary and the Rockies this property provides a practical and versatile foundation for your next build! (id:63982)
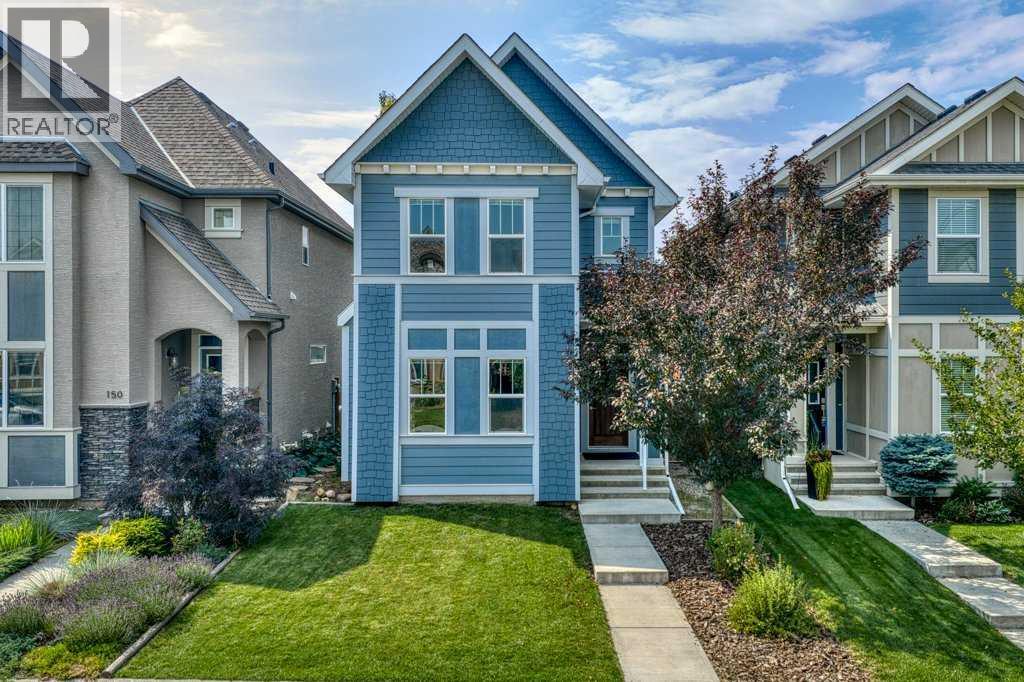
146 Mahogany Grove SE
Calgary, Alberta
Over 2,300 SQ FT of developed living space, a HEATED AND FULLY INSULATED DOUBLE GARAGE, a WEST FACING BACKYARD on a 115 FOOT DEEP LOT, and a basement FINISHED WITH ALL PERMITS. This exceptionally well-maintained 3+1 bedroom home sits in one of the most convenient pockets in Mahogany, and the first thing you notice when you step inside is how well it has been looked after. It is spotless. NEW LUXURY VINYL PLANK carries you across a bright main floor, with a sunny front living room warmed by a gas fireplace in the winter and cooled by CENTRAL A/C (2025) in the summer. The large dining room flows into the kitchen with a breakfast bar, quartz counters and a newer FRIGIDAIRE PROFESSIONAL SERIES REFRIGERATOR and GAS RANGE (2025). Tucked behind the stairs is a DEDICATED OFFICE, the kind of quiet corner that makes working from home genuinely easy. A 2 piece bath completes the level. Upstairs, the primary retreat has vaulted ceilings, easily holds a king bed, and opens to a 5 PIECE ENSUITE with a soaker tub and walk-in closet. Two more teen sized bedrooms, a 4 piece main bath and UPPER FLOOR LAUNDRY sit just down the hall, so laundry day never involves the stairs. The basement was professionally finished with all permits and SOUNDPROOF INSULATION throughout, with double soundproofing in the 4th bedroom. You also get a full 4 piece bathroom, a large bonus room, a flex space ready for a workstation or dedicated exercise equipment, premium underlay and carpet, and two separate storage rooms. The west facing backyard soaks up the afternoon and evening sun and is the part people fall in love with. The deep lot gives you a LARGE DECK with a pergola for summer entertaining and a real grass yard big enough for an above ground pool. A built in storage shed keeps things tidy and the deck fencing is included. The double detached garage is heated, fully insulated, wired with 220V and set up with workshop space, with paved alley access. You are right by the entrance to Mahogany, so comin g and going is quick, and you are a TEN MINUTE WALK from WEST BEACH and two elementary schools, with lake access through the HOA. Currently zoned for Lakeshore Junior High and Joane Cardinal-Schubert High School. RPR with compliance, permits and title in supplements. The owner is the listing agent. (id:63982)
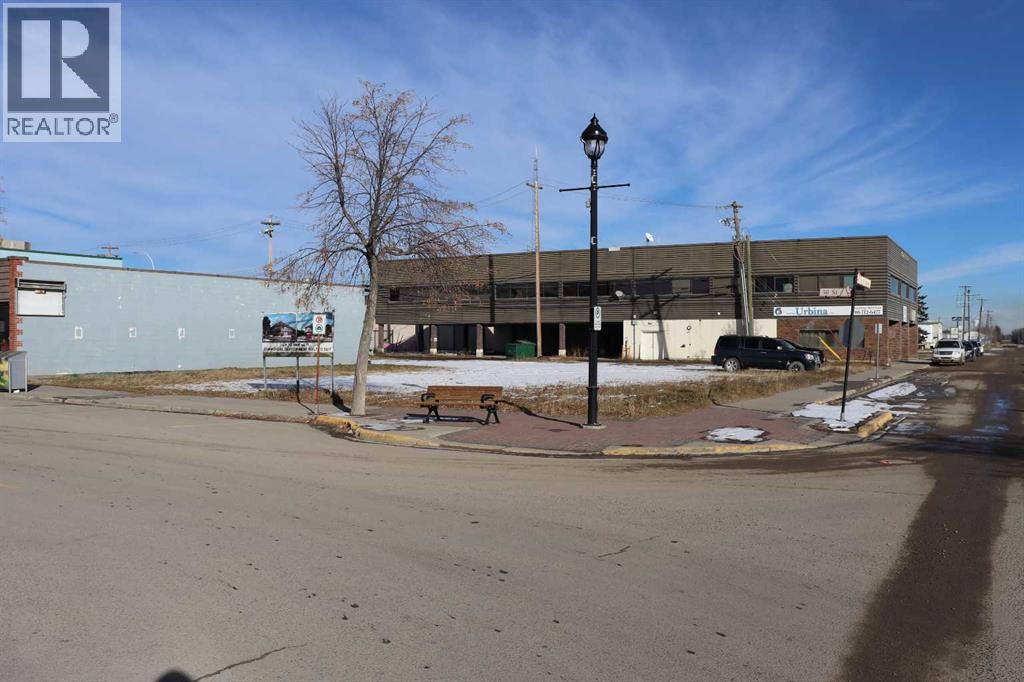
101 50 Street
Edson, Alberta
Vacant corner lot on main street. Ideal for office, drinking establishment, restaurant or general retail. (id:63982)
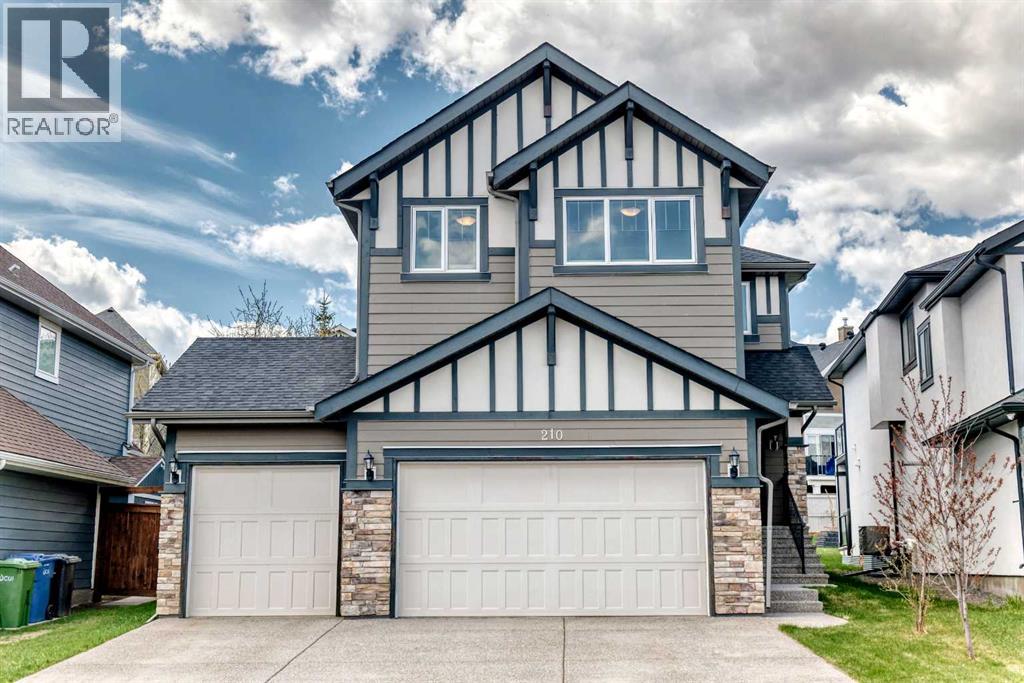
210 Stonemere Green
Chestermere, Alberta
Welcome to 210 Stonemere Green in Chestermere's desirable Westmere area - where everyday living feel relaxed, connected, and close to everything that makes lake city life special. This home offers Triple garage with high ceiling, huge back yard. Unfinished basement has very high ceiling to potentially build any recreation room. Enjoy quick access to Chestermere lake and pathways right from the front door. Community features nearby shopping, schools, playground and services, plus practical commute toward Calgary. Check out the 3D tour for detailed layout. (id:63982)
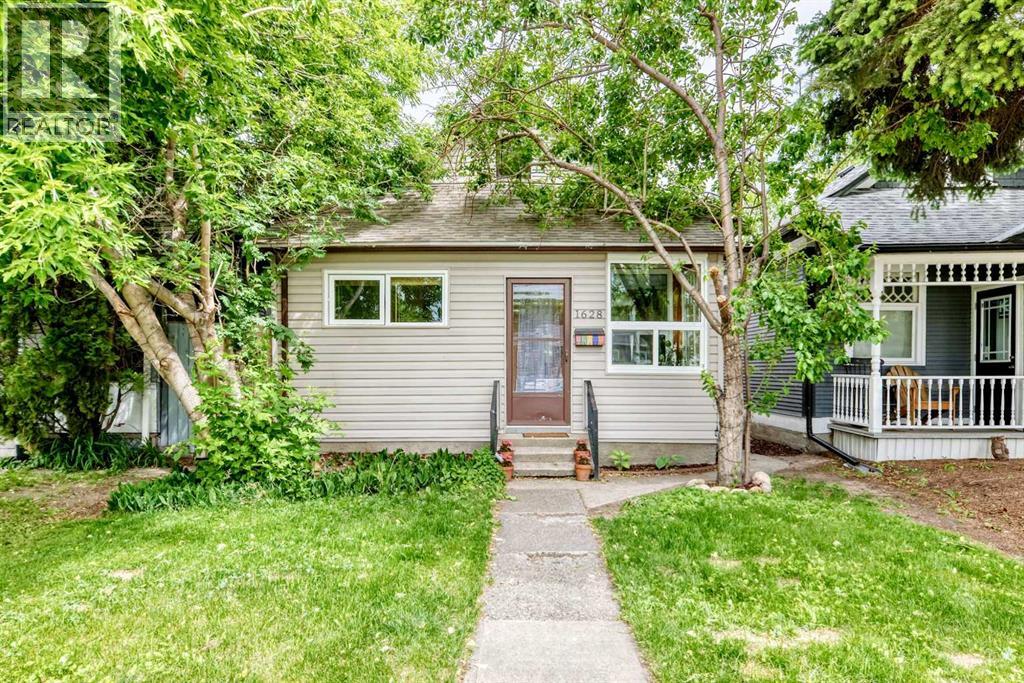
1628 15 Street SE
Calgary, Alberta
Welcome home to this charming and beautifully updated bungalow nestled in the heart of Inglewood, Calgary's oldest and most vibrant inner-city community. This move-in-ready home offers an exceptional opportunity for first-time buyers, professionals, investors, and anyone seeking the perfect blend of character, convenience, and urban lifestyle. Inside, you'll find a bright and inviting layout featuring two spacious bedrooms, a full bathroom, and a recently renovated kitchen designed with modern white cabinetry, updated countertops, stainless steel appliances, and abundant natural light. The open living area feels warm and welcoming, complemented by neutral finishes, updated flooring, and large newer windows that create a comfortable space for everyday living and entertaining. The undeveloped basement provides excellent storage and future development potential, allowing the next owner to customize the space to suit their needs. Outside, mature trees create a private and tranquil setting, while the backyard offers room for gardening, pets, or future outdoor enhancements. Located in the highly sought-after community of Inglewood, residents enjoy one of Calgary's most walkable and lifestyle-focused neighborhoods. Just minutes from downtown, you'll be close to the Bow River pathway system, Inglewood Bird Sanctuary, Pearce Estates Park, Bow Habitat Station, Calgary Zoo, boutique shopping, local breweries, award-winning restaurants, cafes, parks, schools, and year-round community events. Inglewood is widely recognized for its unique character, historic charm, vibrant arts scene, and exceptional access to recreation and nature - and soon home to a stop on the new Green Line! Whether you're looking for a charming place to call home, a rental property, or an investment in one of Calgary's most desirable inner-city communities, this property delivers outstanding value and future potential. Welcome to your new home! (id:63982)
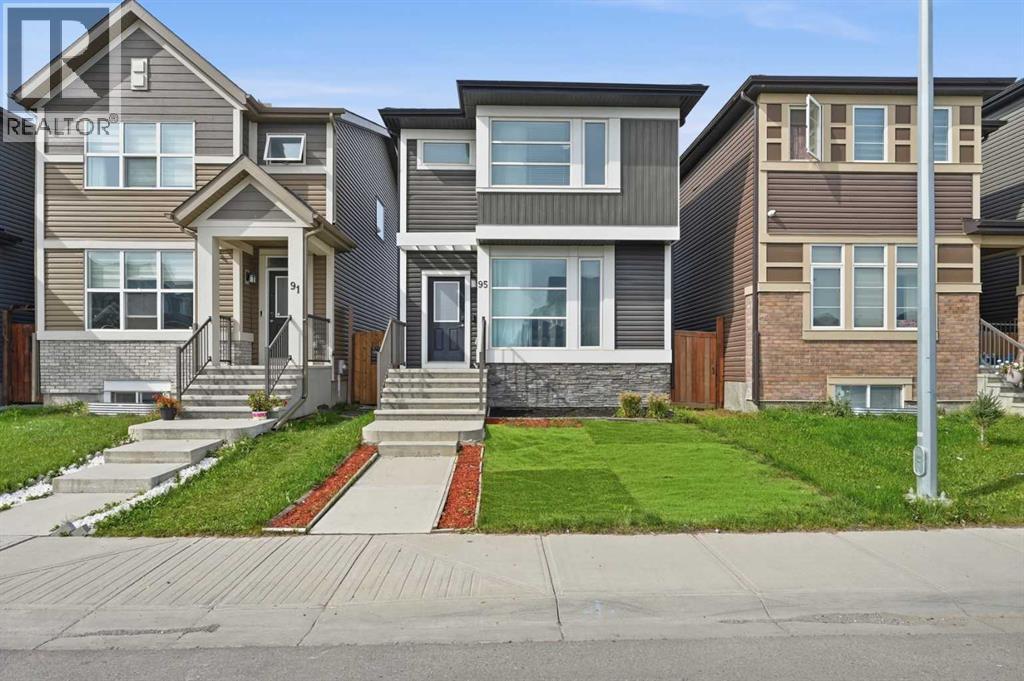
95 Corner Meadows Villas NE
Calgary, Alberta
Welcome to 95 Corner Meadows Villas NE, an excellent opportunity to own a detached home with a DOUBLE DETACHED GARAGE at an attractive price point. Offering 1,362 sq. ft., this functional 3-bedroom, 2.5-bath home is a great fit for first-time buyers, young families, or anyone looking for the benefits of a detached home without stretching the budget. The main floor features a bright and practical layout with a comfortable living room, dining area and spacious kitchen with plenty of room for everyday cooking and entertaining. A pantry, convenient closet and 2-piece powder room complete the main level. Upstairs, you'll find three bedrooms, including a generous primary bedroom with its own 4-piece ensuite and an ample-sized closet, plus another full bathroom. Outside, enjoy your own private backyard along with a double detached garage, giving you valuable parking, storage and year-round convenience. The unfinished basement offers over 500 sq. ft. of open space ready for future development, whether you envision a recreation room, home gym, office or additional living space. Conveniently located close to everyday amenities, schools and parks, with easy access to Stoney Trail, Country Hills Boulevard, Airport Trail and Deerfoot Trail, getting around the city is simple. Calgary International Airport is also just a short drive away, making the location especially convenient for frequent travellers and commuters.This home offers a simple and practical way to get into a detached property in a growing NE Calgary community. This property is a great option for buyers looking for value without giving up a private backyard, double garage or detached-home living. (id:63982)
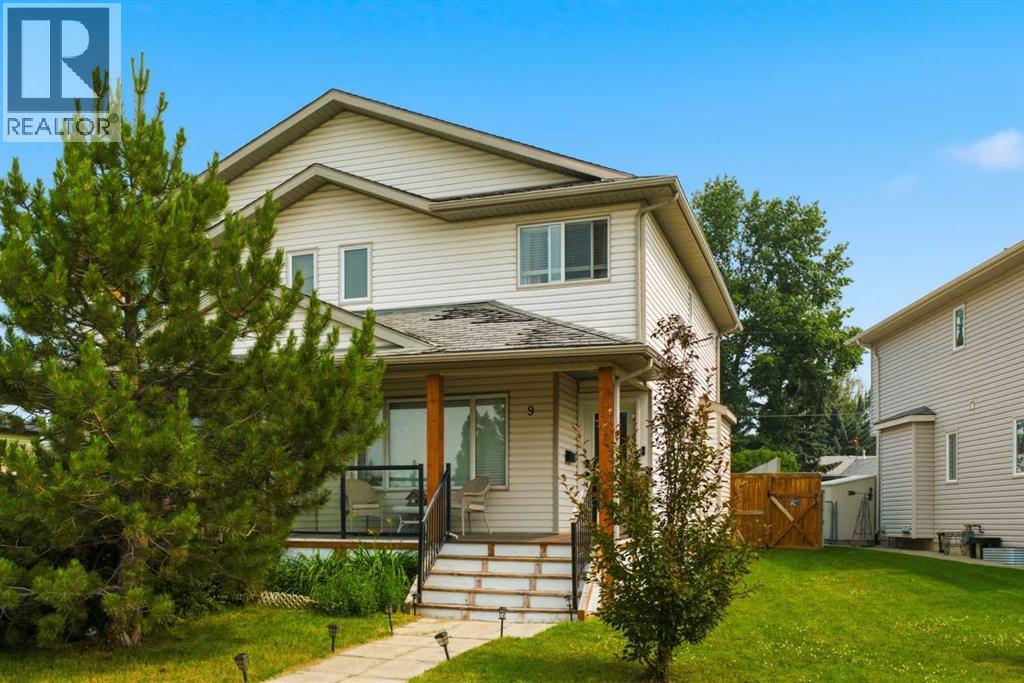
9 Ross Place
Crossfield, Alberta
Welcome to this bright and inviting 2-storey duplex on a quiet street in Crossfield, just steps from local parks and pathways and a quick drive to Highway 2A for an easy commute into Calgary or Airdrie. A charming front porch greets you at the entrance, while a skylight above the staircase fills the home with natural light.Inside, you'll find a functional layout with 3 bedrooms and 2.5 bathrooms. Upstairs, the primary retreat features a walk-in closet and private ensuite, complemented by two additional bedrooms and a main bathroom, perfect for a growing family.Step outside to your own private backyard oasis, complete with a deck, hot tub, and a well-established garden ready for fresh vegetables and fruit each season. The unfinished basement offers excellent additional space, ready for your future development plans.Located in a family-friendly, fast-growing community with small-town charm, Crossfield offers local favourites like The Diner at Shorty's and The Donut Man, along with the Pete Knight Memorial Arena, Collicutt Siding Golf Club, and nearby schools. A wonderful opportunity to enjoy peaceful small-town living just minutes from the city. (id:63982)
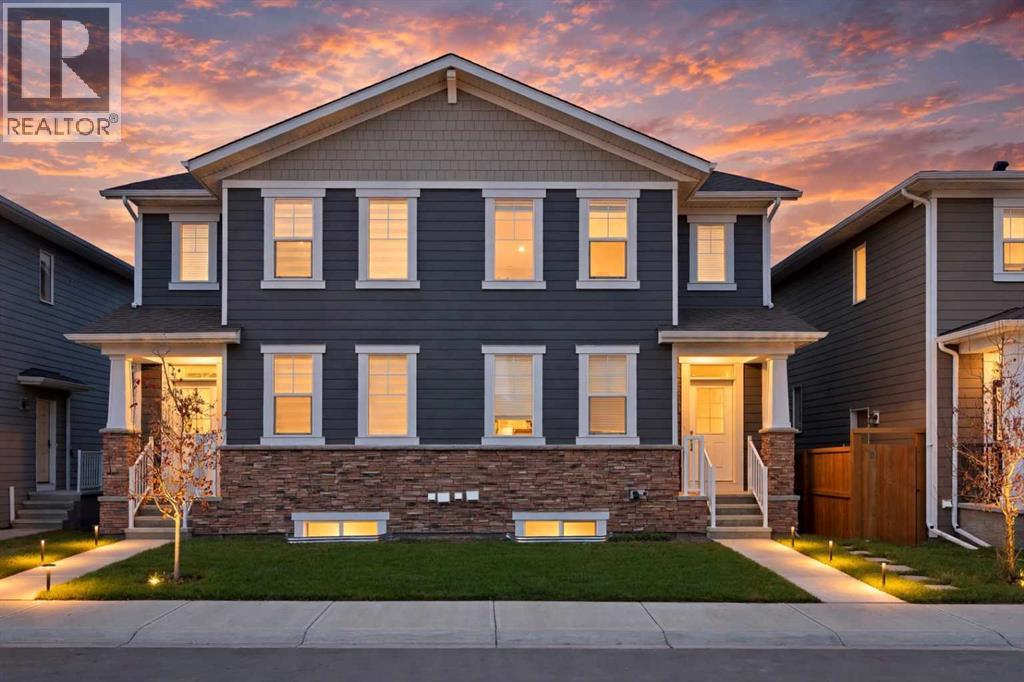
52 Yorkville Road SW
Calgary, Alberta
Welcome to this beautifully finished duplex in the sought-after community of Yorkville. The bright, open-concept main floor features large windows and a seamless flow between the living room, dining area, and kitchen. The upgraded kitchen is a standout, with a large island, quartz countertops, and stainless steel appliances. A versatile main floor flex room is ideal for a home office or play area, and a convenient 2-piece bath completes the level.Upstairs, you’ll find three spacious bedrooms, including a primary retreat with a 4-piece ensuite and a large walk- in closet. A second 4-piece bathroom and upstairs laundry add everyday convenience.The fully developed 2-bedroom legal basement suite with a separate entrance offers excellent mortgage-helper or investment potential. Outside, durable composite siding provides lasting curb appeal, and the oversized 22'x20' double detached garage gives you plenty of room for vehicles and storage.Modern, functional, and income-ready, this is a fantastic opportunity for families and investors alike. Book your private showing today! (id:63982)
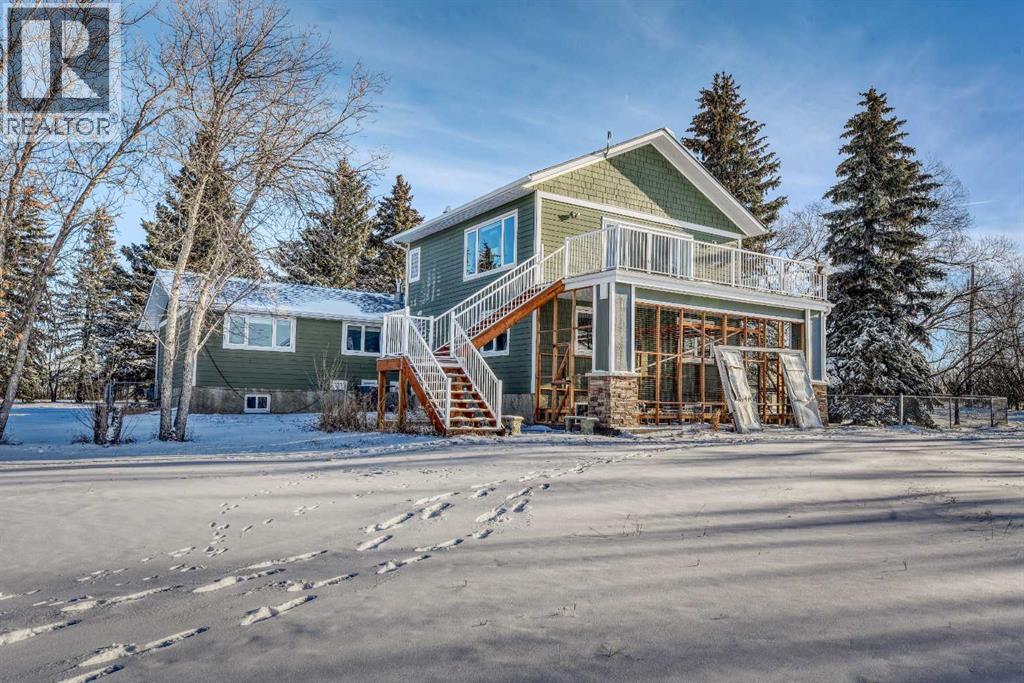
245001 Range Road 280
Rural Rocky View County, Alberta
Just minutes to Calgary...........Location. Location. Location. 25 Minutes to YYC Calgary International Airport. 5 minutest to Chestermere Lake. Balzac Industrial Park. Airdrie. Cross Iron Mall. Costco. Nestled on 4.+Acres. Mountain and Countryside Views. Mature Trees Unique Design. One Half Storey Home. Upgrade Appliances, Ultra Modern Spacious Kitchen. High End Appliances and Cabinets. Bamboo Hardwood Floors. Owners are Downsizing. 3 Bedrooms. 3 Bathrooms with the option of a 4th Bathroom. 1972 square feet main floor living. Upper Level Great Room 697 square feet. All Decked Out. Mountain Views. Countryside. Open Concept. Enjoy the Gas Fireplace. Oversized Double Attached Garage is Heated 23' X 25'. Quonset 25'x39'with Concrete Floor. Heated Shop 2400 square feet with 950' square foot Mezzanine . Maximum Curb Appeal Plus. Enjoy all the natural beauty from your front and rear decks. Interior Top- Quality . easy care, pride of ownership. The Green Green Grass of Home. Minimum Gravel. TREED Property. Commuters Delight. 5 minutes to Chestermere High School. Energy efficient exterior. Euroshield Rubber Roof. Lifetime Warranty. Hardie Board Siding.Directions: East of Calgary. just past Chestermere. Bring your Family Business Home. Subsidize your mortgage. No More Landlords. Live and Work from Home. Priced to SELL. Location. Location. Location. Will not be replaced at this price.Pride of Ownership. (id:63982)
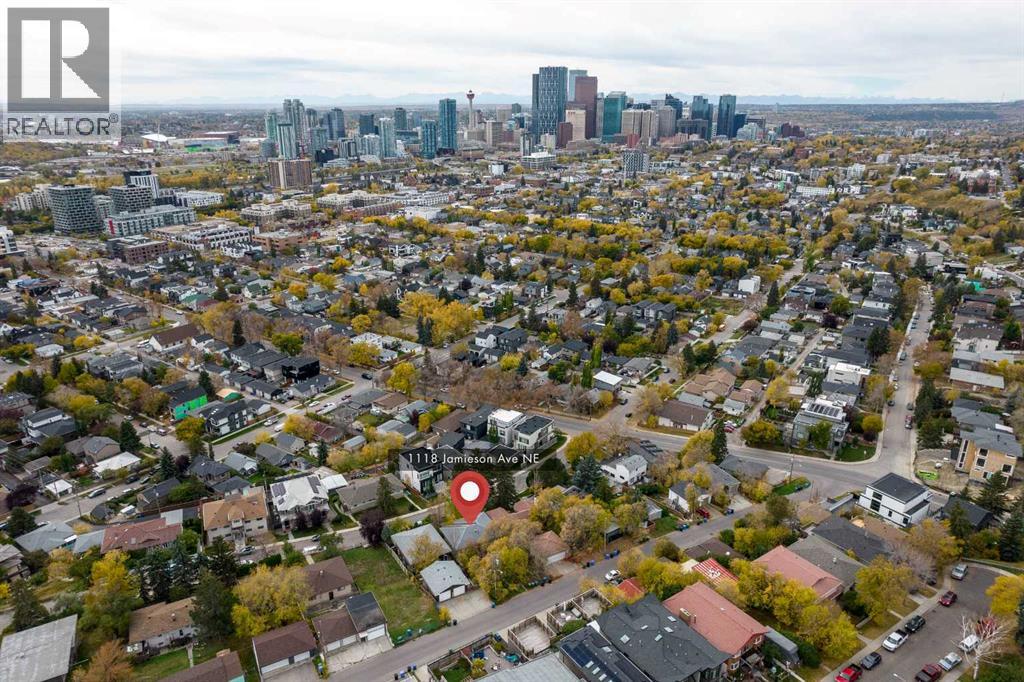
1118 Jamieson Avenue NE
Calgary, Alberta
Opportunity knocks to own and build on one of the most desirable lots in the entire city! Located on the coveted Bridgeland Hill with panoramic views of downtown Calgary, rarely do lots of this caliber come to the market! This is one of the LARGEST lots on the street at just over 6,000 sq ft with dual access from Jamieson avenue at the front and Drury avenue from the rear! DEVELOPMENT PERMITS are APPROVED for a 2,900+ sq ft (above grade - per side) duplex. Simply bring your tools and start the build! Architectural plans and renderings are available. Both main floor and lower suites are fully rented with long term tenants in place making this an ideal holding property while you finalize your build plans. Bridgeland is a sought-after inner city community known for its restaurants, cafes, shops and has a high walk score with easy access to downtown, bow river pathways, parks, schools and transit routes. Call to book your private showing today! (id:63982)
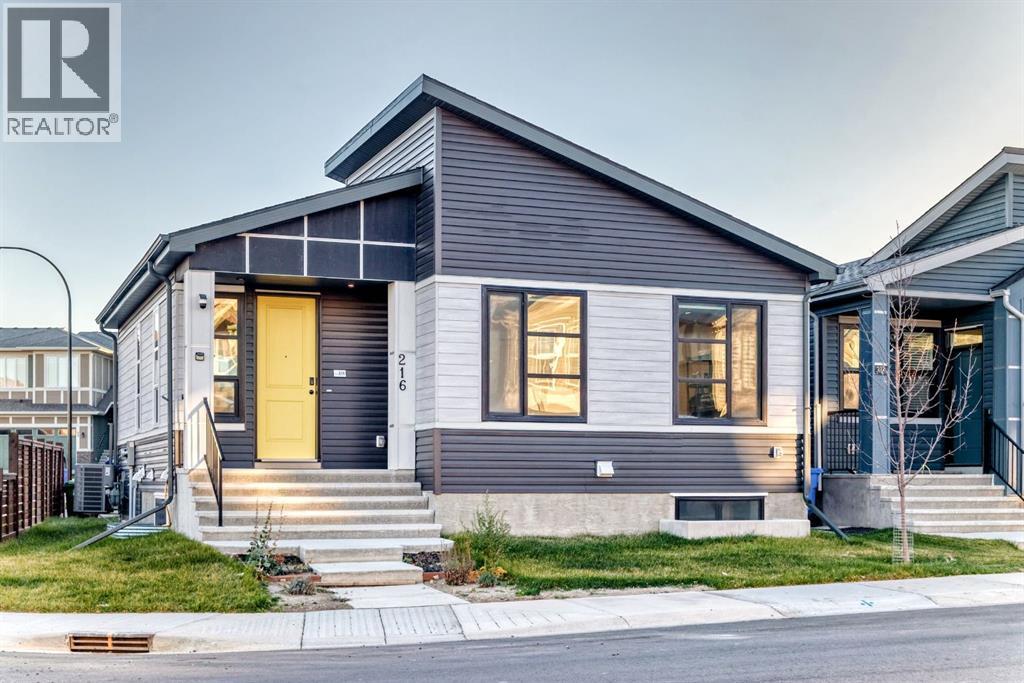
216 Lucas Place NW
Calgary, Alberta
INVESTORS ALERT!! Welcome to this beautiful bungalow in the desirable community of Livingston! Situated on a corner lot, this well-designed home offers a functional layout, modern finishes, and excellent income potential. The main floor features 2 bedrooms and 2 full bathrooms, providing comfortable living space for homeowners, couples, or small families. Enjoy the added comfort of air conditioning during Calgary’s warm summer months, along with the convenience of a thoughtfully designed layout. The fully legal 2-bedroom Legal basement suite features a separate entrance, its own kitchen, a spacious living area, and a full bathroom, making it an excellent opportunity for rental income or accommodating extended family. With separate living spaces, this property offers flexibility for both homeowners and investors looking to maximize their investment potential. The corner lot provides additional outdoor space and added accessibility, while the rear parking pad accommodates 2 vehicles, offering convenient off-street parking. Located in the growing community of Livingston, residents can enjoy access to nearby parks, schools, shopping, and everyday amenities, with convenient connections to major roadways. Whether you are looking for a home with a mortgage-helper legal suite or an investment property with excellent income potential, this bungalow presents a fantastic opportunity to own in one of Calgary’s sought-after communities. Don’t miss your chance to explore all this property has to offer! (id:63982)
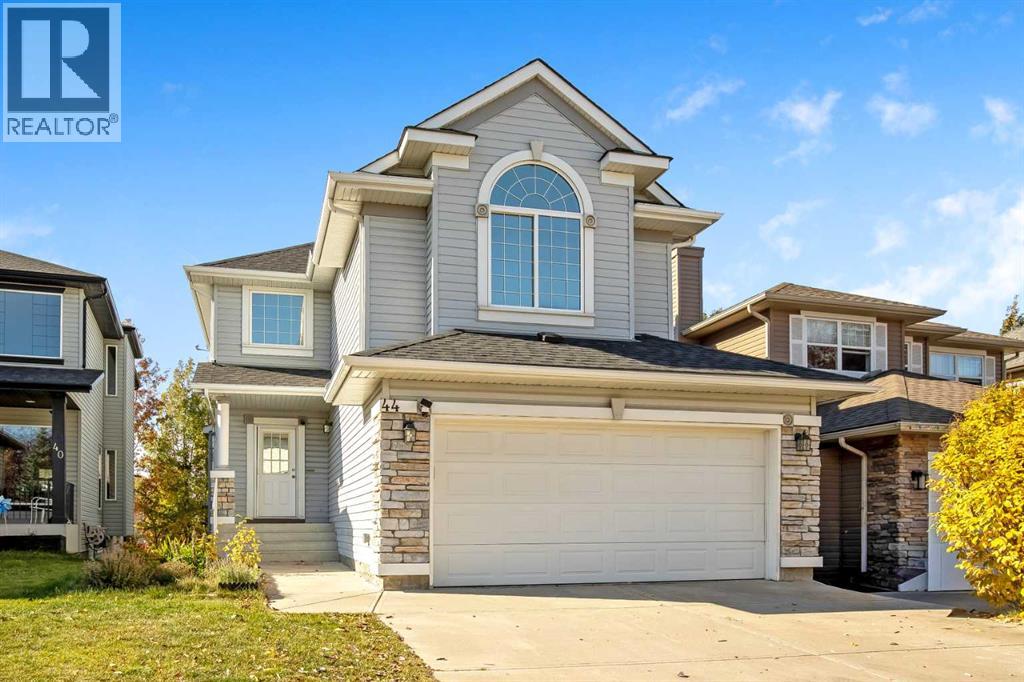
44 Rocky Ridge Close NW
Calgary, Alberta
This well-maintained home features fresh paint throughout, new premium laminate flooring upstairs, and professional cleaning, including air ducts. The main floor offers hardwood flooring, a granite kitchen with a large island and corner pantry, a spacious breakfast nook, and a cozy gas fireplace. Upstairs features a spacious bonus room that can also serve as a bedroom, two additional bedrooms, and a primary retreat with Rocky Mountain views and a spa-inspired ensuite. The fully finished walkout basement includes a bedroom, office, kitchenette, bar area, full bathroom, and in-floor heating. Enjoy the maintenance-free composite deck with retractable awning and professionally landscaped, fenced backyard. Recent upgrades include a roof replaced in 2020. Conveniently located near the YMCA, shopping, golf courses, parks, and mountain access. A fantastic move-in-ready home in a desirable community! (id:63982)
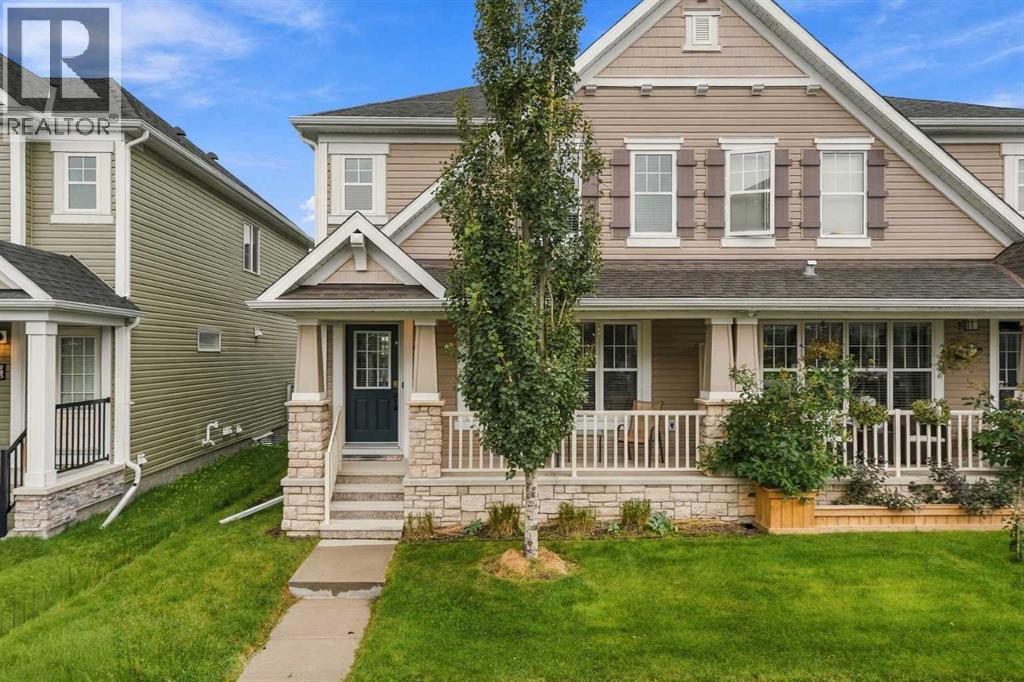
243 Windford Crescent SW
Airdrie, Alberta
Welcome to this beautifully maintained, freshly painted and move-in-ready 3-bedroom, 2.5-bathroom modern 2-storey duplex offering the freedom of no condo fees. From the moment you arrive, this home makes a wonderful first impression with its charming full front veranda—the ideal spot to enjoy your morning coffee while greeting the neighborhood. Inside, the bright and spacious open-concept main level features 9-foot ceilings, gorgeous Hardwood flooring, and an exceptional floor plan designed for everyday comfort and effortless entertaining. The living room has large strategically placed windows flood room with natural light, and centered around an elegant fireplace. The well-appointed kitchen is equipped with quartz countertops, an island with a breakfast bar, classic cabinetry, and stainless-steel appliances, seamlessly flowing into a cozy dining room. Upstairs offers three generously sized bedrooms and two full bathrooms. The relaxing primary suite features a walk-in closet and a 4-piece ensuite. A fantastic upper bonus room provides versatile extra living space and opens onto a private south-facing balcony, perfect for relaxing outdoors or summer BBQs. The unfinished lower level holds incredible potential for your future custom design. Outside, enjoy a fully paved rear alley leading to a full double attached garage with ample space for your vehicles. A true gem offering low-maintenance living in a wonderful community—book your viewing today! (Pictures to follow) (id:63982)
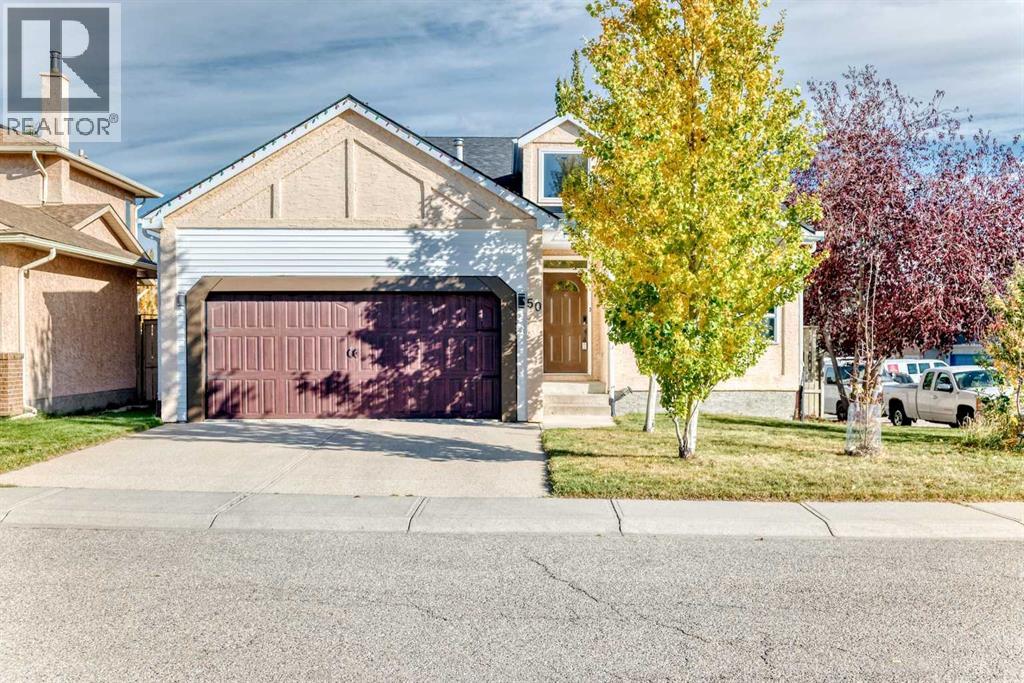
50 Hawkbury Close NW
Calgary, Alberta
Welcome to this beautifully maintained Modern Rustic 4-level split in the highly desirable community of Hawkwood, offering nearly 2,000 sq. ft. of above-grade living space. Blending comfort, character, and thoughtful upgrades, this home showcases premium features such as reclaimed hickory hardwood floors, triple-pane windows, central heating & cooling, a high-efficiency heat pump, a high-efficient wood-burning fireplace, and Class 4 impact-rated shingles for exceptional hail protection.The upper level features three generously sized bedrooms, including a spacious primary suite with its own ensuite. A second 4-piece bathroom on this level provides convenience for family members and guests.On the main level, the bright and inviting living and dining areas flow seamlessly into the spacious kitchen, creating an ideal environment for everyday living and effortless entertaining.The lower level offers a cozy family room anchored by a high-efficient wood-burning fireplace, perfect for relaxing evenings. Large French doors open directly to the backyard, making indoor-outdoor living simple and enjoyable. The reclaimed hickory hardwood floors and real stonework add warmth and texture, enhancing the home’s modern rustic aesthetic. Adjacent to the family room, you’ll find the fourth bedroom (currently used as a home office) along with another 4-piece bathroom.The basement includes a versatile fifth bedroom—currently used as a home gym—along with a dedicated workshop ideal for hobbies or projects.Located in the family-friendly community of Hawkwood, this home is within walking distance to schools, parks, shopping, and public transit. With its spacious layout, upgraded features, and prime NW Calgary location, this property offers an exceptional opportunity for families seeking comfort, style, and long-term value in an established community. (id:63982)
810, 200 Belvedere Boulevard SE
Calgary, Alberta
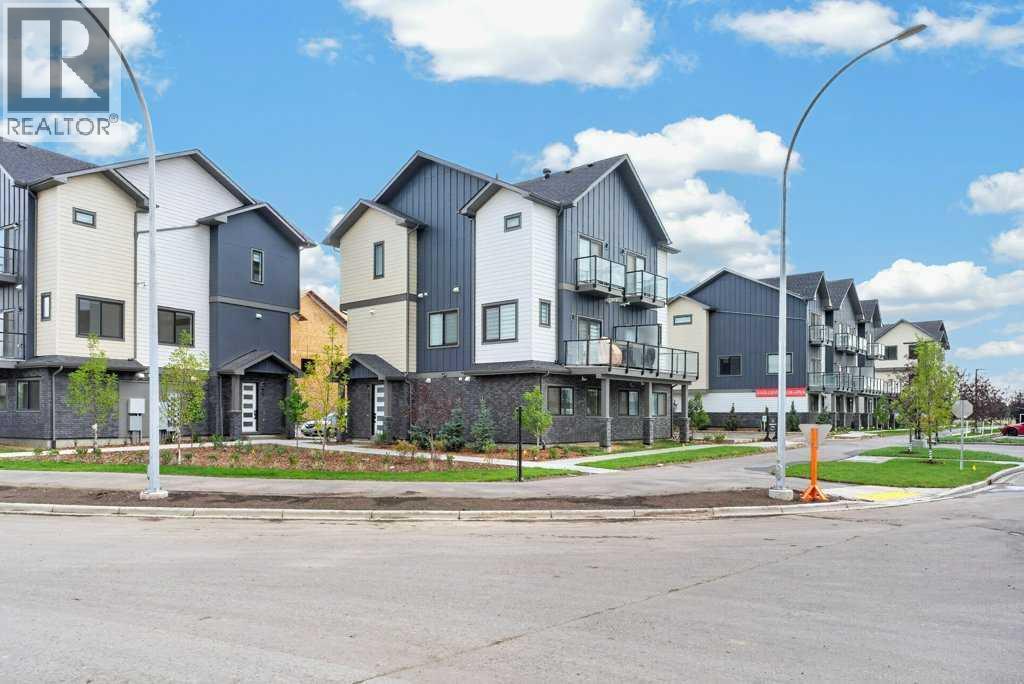
THE SOHO – Priced at just $238,100 (+GST). Smart, Efficient Living with Unmatched Value. This thoughtfully designed 1-bedroom, 1-bath unit offers 580 sq ft of functional space, ideal for first-time buyers, or savvy investors looking to enter Calgary’s growing market.Featuring a modern open-concept layout, this home includes a bright living area, contemporary kitchen with stylish cabinetry, and a comfortable bedroom with access to a full bath. Washer and dryer are included, adding everyday convenience, while the efficient design maximizes every square foot.Enjoy flexible options with lower or mid-level placement, along with low condo fees of just $106.03/month. Quick possession, this is a great opportunity to secure a future home or investment at today’s pricing.LIMITED TIME BUILDER INCENTIVES:No Condo Fees for 12 Months – Builder pays your first year of condo feesParking stall for just $5000Located in Belvedere, residents benefit from quick access to shopping, dining, parks, and major commuter routes, with downtown Calgary just a short drive away.An unbeatable combination of price, incentives, and long-term potential, The Soho is a smart move in today’s marketWe do have other models as well:* Astor – Main Floor Studio | 1 Bed, 1 Bath | 690 SF - Starting at $271,900 + GST – Net New Housing Rebate* Essex – Two-Storey Townhome | 2 Bed, 2.5 Baths | 1,170 SF - Starting at $359,800 + GST – Net New Housing Rebate* Chelsea – Two-Storey Townhome | 3 Bed, 2.5 Baths | 1,417 SF - Starting at $399,800 + GST – Net New Housing Rebate* Lenox – Three-Storey Townhome | 2 Bed, 2.5 Baths | 1,359 SF - Starting at $414,278 + GST – Net New Housing Rebate* Hudson – Three-Storey Townhome | 3 Bed, 2.5 Baths | 1,411 SF - Starting at $439,000 + GST – Net New Housing Rebate* Tribecca (Middle Units) – Three-Storey Townhome | 3 Bed, 2.5 Baths | 1,728 SF - Starting at $489,800 + GST – Net New Housing Rebate (id:63982)
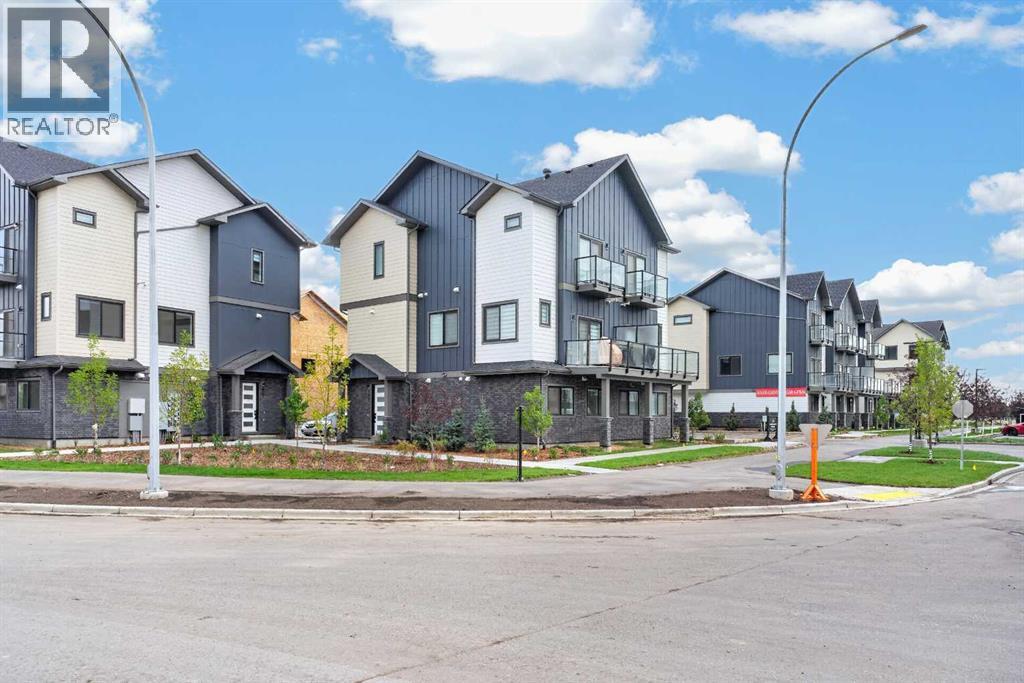
701, 200 Belvedere Boulevard SE
Calgary, Alberta
**LIMITED-TIME PROMOTION — NO CONDO FEES FOR THE FIRST YEAR! Plus, Automatic blinds included!SHOWHOME LEASE-BACK OPPORTUNITY! Seller will lease back the showhome for up to 6 months at $2,600/month, providing the buyer with potential immediate rental income.Welcome to this beautiful 3-bedroom, 2.5-bathroom townhouse in Belvedere offering 1,411 sqft of modern living space with a double tandem garage and 2 balconies.The main floor features 10-ft ceilings, luxury vinyl plank flooring, and an open-concept layout. The upgraded kitchen includes quartz countertops, tall cabinetry, stainless steel appliances, built-in microwave, an. The bright living room opens to a private balcony, perfect for relaxing or entertaining.Upstairs, the spacious primary bedroom features a large closet, spa-inspired ensuite, and private balcony. Two additional bedrooms, a full bathroom, and convenient laundry complete the upper floor.The lower level offers a double tandem garage with extra storage, and the home is fully landscaped.*Prime Belvedere location:* Close to Costco, Walmart, Cineplex, restaurants, banks, parks, and the future school site. Easy access to Stoney Trail and Highway 1, with Downtown Calgary approximately 15 minutes away.A great opportunity for *first-time buyers, families, or investors. **Book your showing today!* (id:63982)
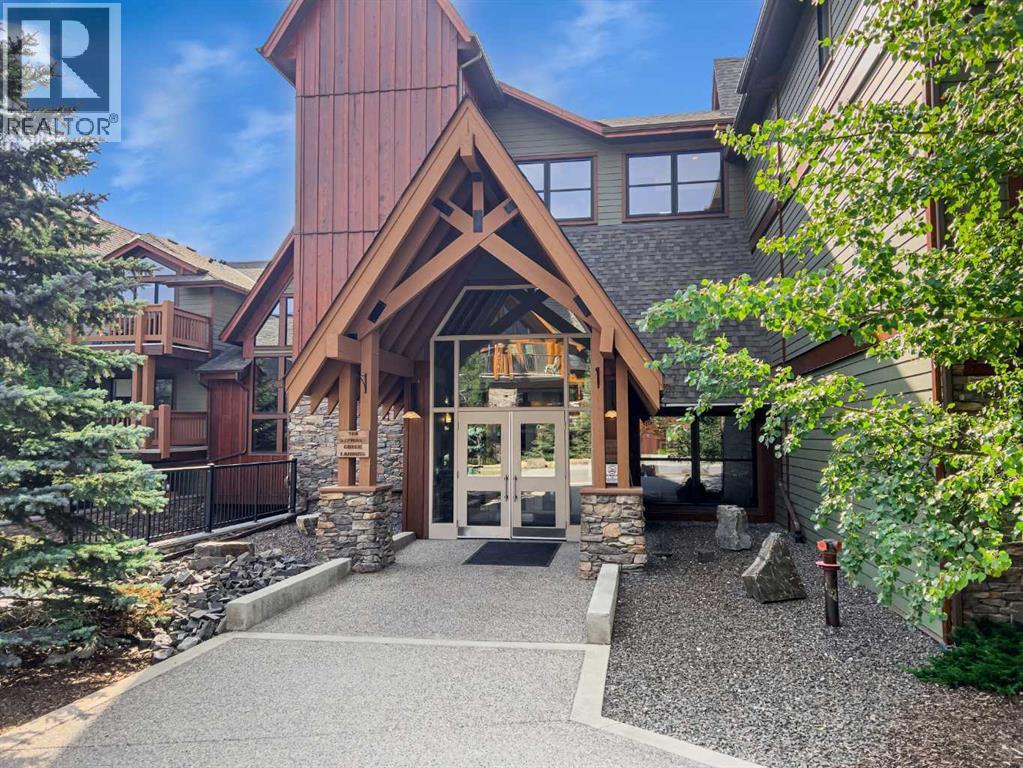
218, 106 Stewart Creek Landing
Canmore, Alberta
Welcome to this recently updated 1-bedroom plus den retreat in Three Sisters Mountain Village! Enjoy an inviting open-concept layout with a spacious primary bedroom, versatile den, and generous kitchen featuring all NEW stainless-steel appliances, a sleek NEW granite sink, a custom island, and plenty of room to entertain. The dining and living areas flow seamlessly together, with a natural gas fireplace creating a cozy atmosphere. Step onto the large second-floor deck to take in the Northwestern mountain views, privacy of the surrounding trees and enjoy the afternoon and evening sunshine. Walking and biking trails are right outside your door, with Stewart Creek Golf Club, a fenced-in dog park, restaurants, and amenities all within walking distance. With over $30,000 in recent UPGRADES, including new laminate flooring, new stacked in-suite laundry machines, fresh paint, and updated light fixtures throughout. This property also offers secure heated underground parking with a separate storage cage and a hot tub overlooking the mountains. Book your viewing today! (id:63982)
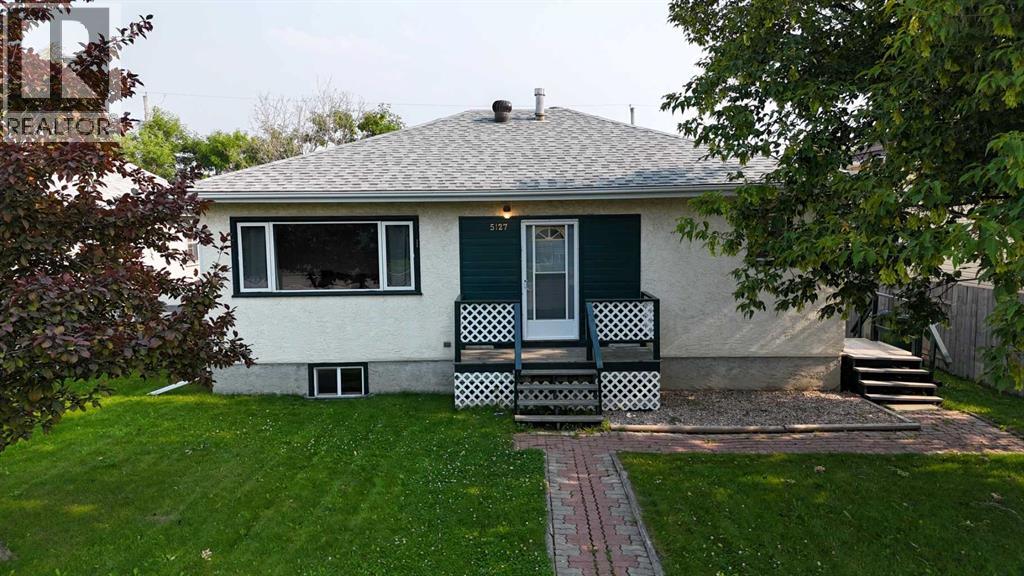
5127 6 Avenue
Edson, Alberta
Centrally located and within walking distance of schools, parks, and shopping, this well-maintained and upgraded bungalow reflects pride of ownership throughout. Offering 4 bedrooms and 2 full bathrooms, the home features a bright, functional layout with fresh paint in the upstairs kitchen, main floor laundry, plus a second laundry area in the fully developed basement for added convenience. The lower level also includes a separate side entrance and a convenient kitchenette, providing excellent flexibility for extended family, guests, hobbies, or entertaining.Outside, you'll appreciate the single detached garage with rear alley access, complete with a wood-burning fireplace that creates a comfortable workspace during the winter months. The property also features a private deck, storage shed, included firepit, and a fully fenced backyard surrounded by mature trees, offering a wonderful space to relax and entertain. With plenty of street parking available, there's ample room for family and visitors alike.Thoughtful updates include shingles replaced approximately five years ago and the furnace inducer motor replaced in November 2025, providing added peace of mind. As an added bonus, much of the furniture is negotiable, making your move even more convenient. (id:63982)