
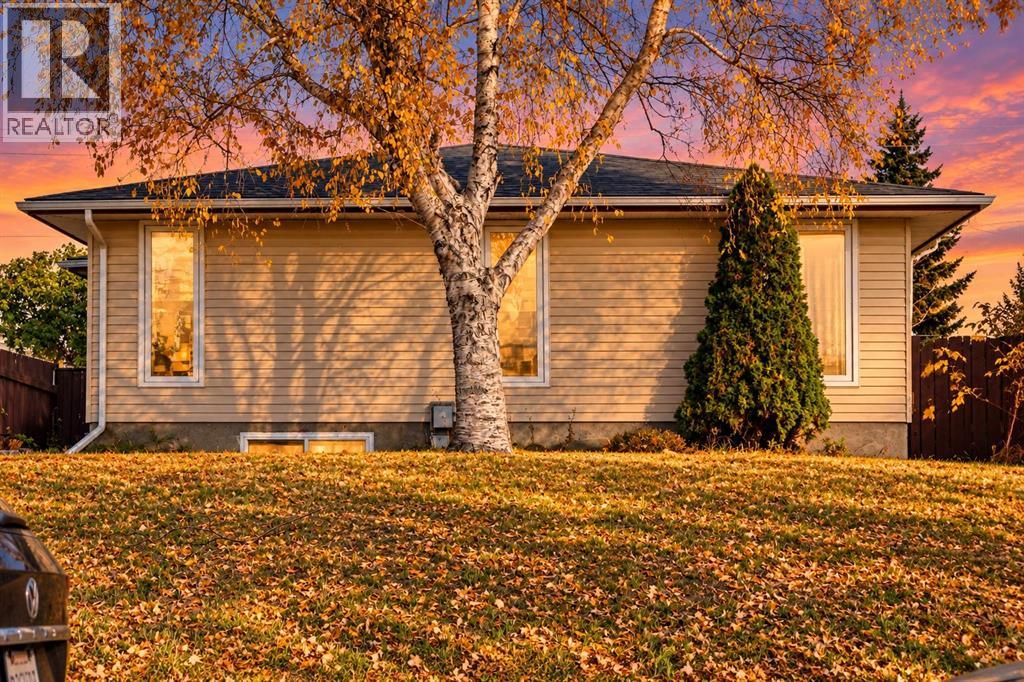
6020 18 Avenue NE
Calgary, Alberta
Welcome to this beautifully updated bungalow in Pineridge, offering over 1,685 sq. ft. of developed living space, a fully finished basement, extensive upgrades, and RV parking. With a brand-new kitchen, refreshed interior, and flexible living space, this move-in ready home is ideal for families, first-time buyers, or investors.The bright, open-concept main level features newer laminate flooring, fresh paint throughout, updated doors and casings, and modern lighting, including recessed fixtures in the living area. The brand-new kitchen showcases white shaker-style cabinetry, quartz countertops, black hardware, and stainless steel appliances, flowing seamlessly into the dining and living areas. Three bedrooms and a 4-piece bathroom complete the main floor.The fully finished basement provides additional living space with a large family and recreation area, a separate office or flex room, and a second 4-piece bathroom featuring a steam shower and partially heated floors. This versatile space is ideal for entertaining, working from home, or accommodating a growing family.Additional improvements include an updated roof, windows, furnace, and washer and dryer. Outside, enjoy a landscaped backyard, rear parking with room for an RV, and convenient access from a paved alley.Located across from a playground and close to schools, parks, shopping, and transit, this well-maintained bungalow offers modern updates, generous living space, and everyday convenience in an established Calgary community. (id:63982)
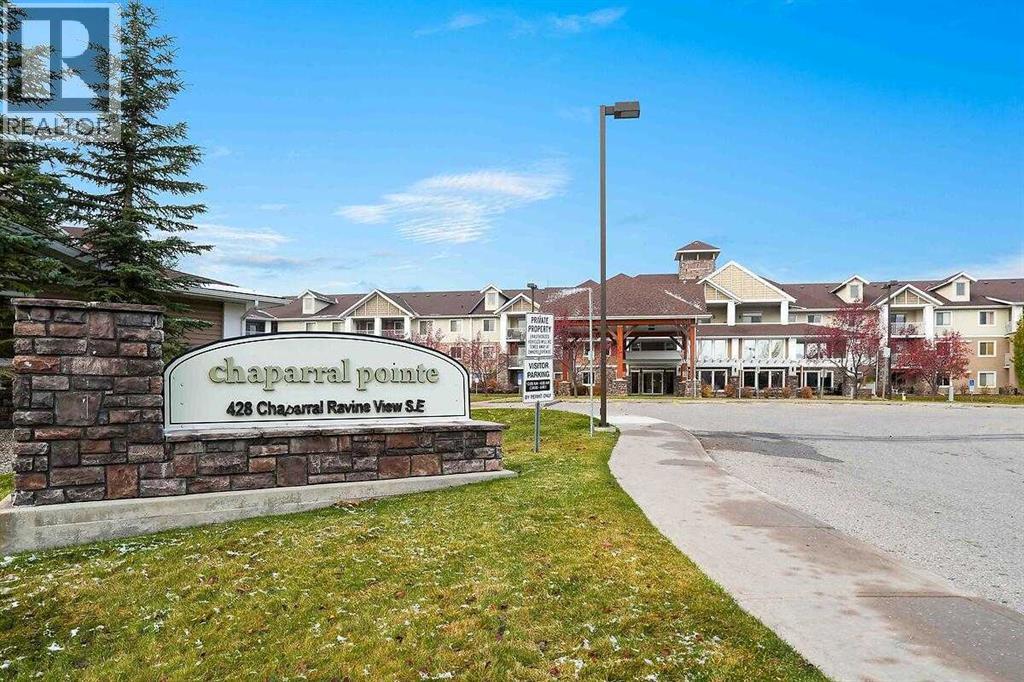
205, 428 Chaparral Ravine View SE
Calgary, Alberta
CHAPARRAL POINTE! Exceptional value and affordable living. 2 bedroom, 2 bathroom unit. Quiet location. Nice size laundry/storage room. Kitchen has a breakfast bar and all appliances. Bright living room with door to good size balcony. Primary bedroom with walk through closet to 4pce ensuite. Updated flooring. A 2nd bedroom and another 4pce bathroom. Comes complete with one titled heated underground parking stall. 45+ Community includes hobby room, fitness room, library/shuffle board and a large social room with a full kitchen. Lots of accessible visitor parking. Lake Chaparral lake privileges with year around recreation. Nearby walking/bike pathways and close to shopping. This is a well managed and secure complex. (id:63982)
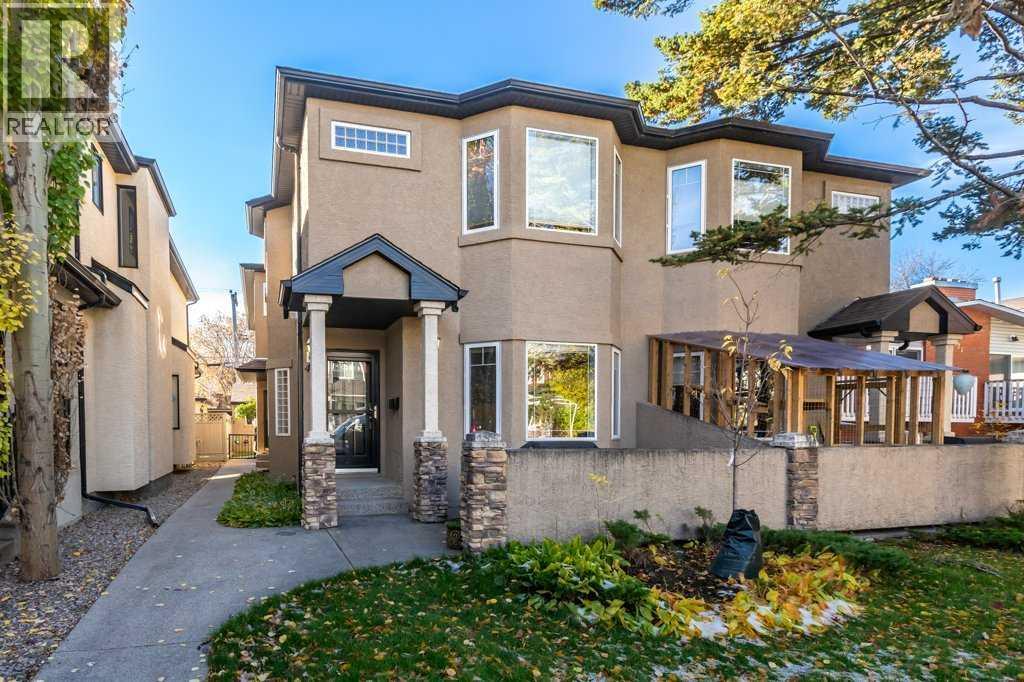
1, 425 13 Avenue NE
Calgary, Alberta
Situated at the front of a charming fourplex, this beautifully maintained home offers a welcoming front patio overlooking a quiet, tree-lined street in the heart of Renfrew. With its mature trees, established character and incredible walkability, this vibrant inner-city neighbourhood offers the perfect balance of peaceful residential living and urban convenience. Step inside to a bright and spacious living room, where beautiful hardwood flooring flows throughout the open-concept main floor. At the rear of the home, the generous kitchen and dining area offer an abundance of counter space and cabinetry, making everyday living and entertaining a breeze. A conveniently tucked-away 2-piece powder room completes the main level. Upstairs, you’ll find two spacious bedrooms, each featuring its own 4-piece ensuite and walk-in closet, offering exceptional comfort and privacy. The primary bedroom is especially inviting with its beautiful bay windows, while a centrally located laundry room adds everyday convenience. The fully finished basement provides even more versatile living space, featuring a generously sized third bedroom that could easily serve as a recreation room, home office or guest retreat. A 3-piece bathroom and plenty of additional storage complete this level. Completing the property is a rear detached garage with one dedicated parking space, offering added convenience and secure, covered parking year-round. One of the true highlights of this home is its fantastic Renfrew location. Enjoy leisurely strolls along leafy, established streets, discover the fantastic local restaurants and cafés or explore the neighbouring communities of Bridgeland, Crescent Heights and Kensington, all offering their own unique shops, dining and entertainment. With downtown Calgary just minutes away, this location is ideal for those seeking an active, connected lifestyle without sacrificing the charm of a quiet residential neighbourhood. Whether you’re a busy professional, a couple lookin g for flexible living space or someone who loves to entertain, this home offers an exceptional combination of functionality, comfort and location. With three bedrooms, three full bathrooms, a main-floor powder room and thoughtfully designed spaces throughout, there’s room to work, relax and host with ease. (id:63982)
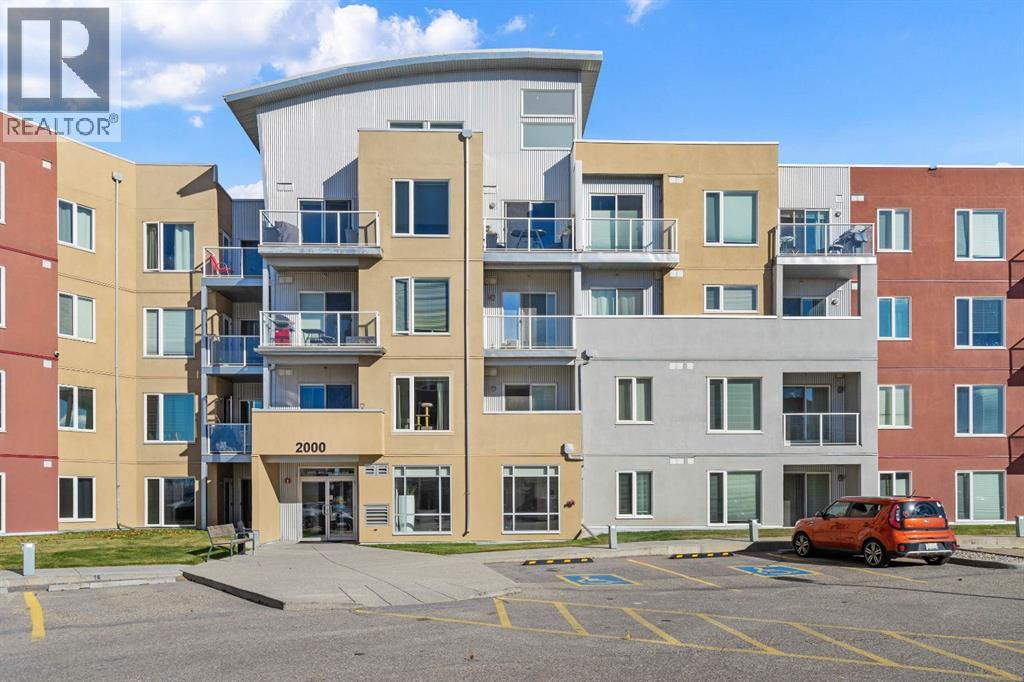
2118, 604 East Lake Boulevard NE
Airdrie, Alberta
Wake up to abundant natural morning light in this bright east-facing condo, ideally situated in one of the most desirable ground-floor locations in The Edge. Freshly painted with new flooring throughout, this move-in ready home offers 2 bedrooms, 2 full bathrooms, a dedicated den, and a functional open-concept layout designed for comfortable everyday living.Enjoy the rare convenience of direct patio access to greenspace, creating an outdoor living area seldom found in comparable units. The oversized patio provides the perfect space for morning coffee, outdoor dining, or simply relaxing while enjoying the surrounding green space.The thoughtfully designed floor plan features separated bedrooms for added privacy, making it ideal for families, guests, roommates, or those working from home. The spacious primary suite includes a walk-through closet and private ensuite, while additional features include stainless steel appliances, in-suite laundry, condo fees that include heat and water, and a titled heated underground parking stall.Located steps from Genesis Place Recreation Centre, East Lake Regional Park, walking paths, shopping, schools, and transit, this property offers exceptional convenience and lifestyle value. Perfect for first-time buyers, downsizers, or investors seeking a turnkey home in a fantastic Airdrie location. (id:63982)
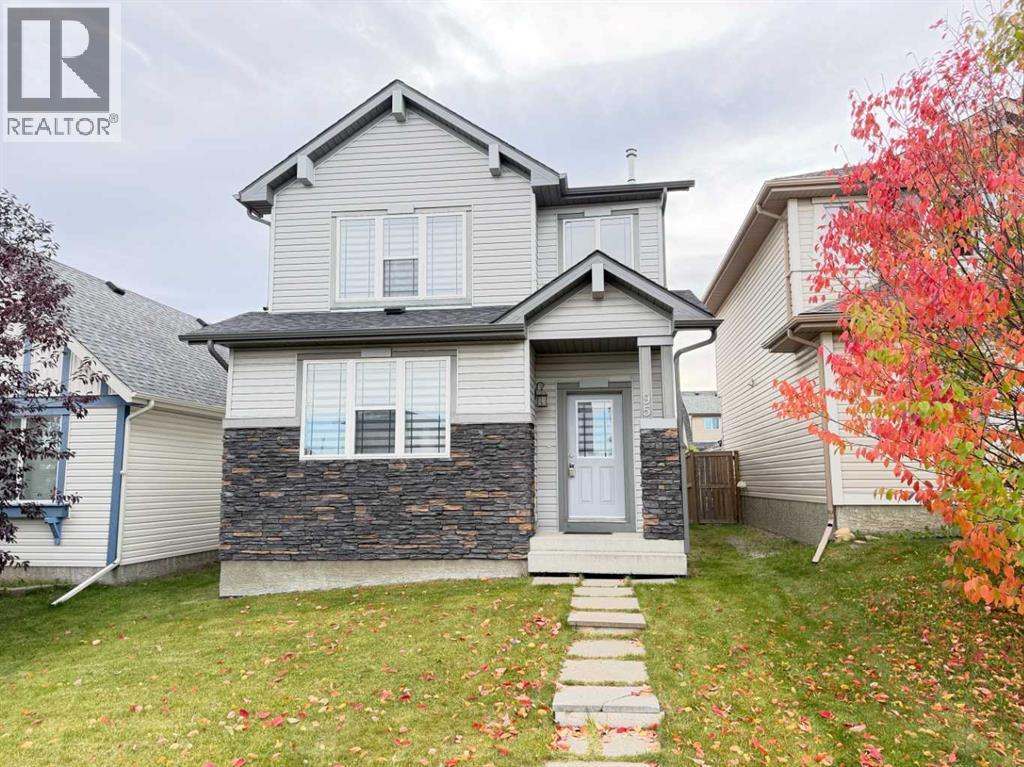
95 Panora Close NW
Calgary, Alberta
Welcome Home to this beautifully maintained family home located on a quiet street in the highly desirable Northwest community of Panorama Hills. Offering 1,672 sq. ft. of developed living space, this standout property features 3 bedrooms, 2.5 bathrooms, and a bright upper bonus room. The main floor welcomes you with large windows, a spacious living room with a cozy gas fireplace, and a functional kitchen equipped with a large centre island and a sunlit dining area. Setting this home completely apart is the rare main floor primary suite, featuring a private ensuite and walk-in closet—perfect for accessible, single-level living. Upstairs hosts two additional spacious bedrooms, a full bathroom, and a flexible Bonus Room which can be converted easily to another bedroom, office, or used for movie nights. The untouched basement has the potential of adding a side door with the staircase landing located on the side of the home, offering incredible potential to be developed for a future rental area. Outside, you will find a low-maintenance backyard and a convenient parking pad with easy access via a wide back lane. Located just minutes from schools, parks, playgrounds, Panorama Hills shopping centres, VIVO Centre, the library, restaurants, pubs, Costco, the airport, and Stoney Trail, this home offers unmatched convenience. Call today to book your personal viewing! (id:63982)
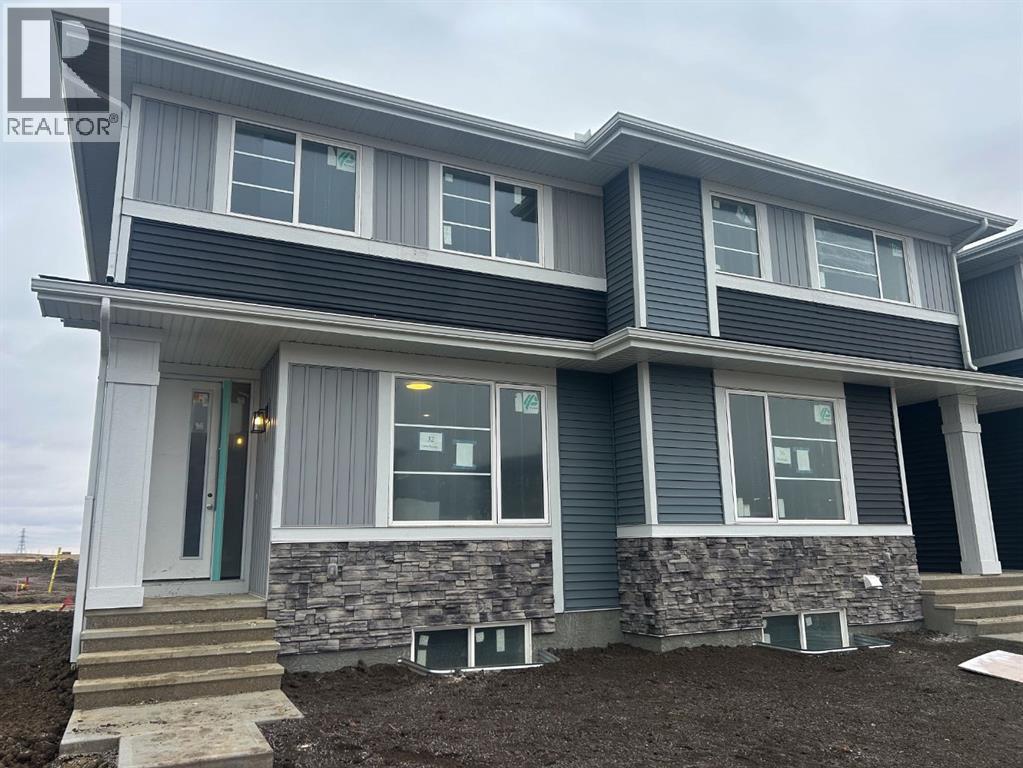
32 Sora Passage SE
Calgary, Alberta
Welcome to 32 Sora Passage! This home offers a perfect balance of style, comfort, and long-term value. With thoughtful design, bright living space and modern finishes throughout, this home is built to support your lifestyle now and grow with you in the years ahead.The open-concept main floor features 9-foot ceilings, durable LVP flooring, and a bright, welcoming layout made for everyday living. The kitchen is the heart of the home, showcasing quartz countertops, stainless steel appliances, and a spacious island-ideal for busy mornings, casual family meals, or hosting friends. Large windows throughout fill the space with natural light, adding warmth and connection to the outdoors. Upstairs, the primary bedroom with walk-in closet and ensuite provides a comfortable retreat, while two additional bedrooms and a full bath offer flexibility for children, guests, or a home office. Upper-floor laundry adds everyday convenience your family will appreciate. The separate side entrance to the basement adds value and future flexibility-providing options for additional living space. Outside, enjoy the ease of full front and back landscaping, a fenced backyard with a treated wood deck, and the convenience of a detached double garage. With no condo fees and the security of new-home warranty, this home is designed with long-term confidence in mind.Located with quick access to Deerfoot and Stoney Trail, commuting and navigating the city is effortless. Surrounded by wetlands, pathways, and green space, Sora offers a calm, family-friendly environment with the convenience today’s homeowners need.Modern design, everyday comfort, and future opportunity.*** The First-Time Home Buyers' GST Rebate could save you up to $50,000 on a new home! You must be 18+, a Canadian citizen or permanent resident, and haven't owned or lived in a home you or your spouse/common-law partner owned in the last four years. Terms and conditions are subject to the Government of Canada/CRA rules and guidelines .*** (id:63982)
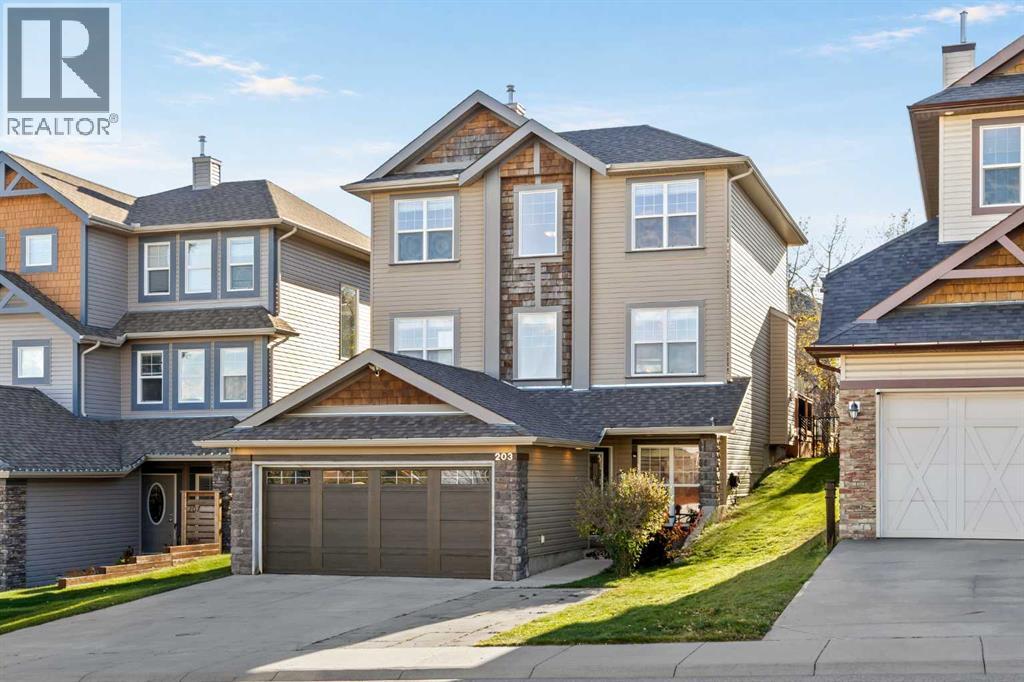
203 St Moritz Drive SW
Calgary, Alberta
Welcome to 203 St Moritz Drive SW, a beautifully designed two-storey home in the sought-after community of Montreux in Springbank Hill, offering over 2,800 sq. ft. of developed living space, 4 bedrooms, 3.5 bathrooms, a fully finished walkout basement, and a private southwest-facing backyard surrounded by mature trees. The thoughtfully designed main floor features 9-foot ceilings, laminate flooring, and a bright open-concept living area with a cozy gas fireplace and large windows that fill the space with natural light. The kitchen offers tall maple cabinetry, a slate backsplash, a centre island with breakfast bar seating, and a corner pantry. An adjoining breakfast nook provides direct access to the rear deck, while a separate formal dining room is perfect for family gatherings and entertaining. Main-floor laundry and a powder room add everyday convenience. Upstairs, the spacious primary retreat features a walk-in closet and a private 4-piece ensuite with a jetted soaker tub and separate shower. Two additional generously sized bedrooms and a full bathroom complete the upper level. The fully developed walkout basement offers exceptional flexibility, currently utilized by the owners for a home-based business. This versatile space features an expansive recreation area with a second gas fireplace, a fourth bedroom, and a 3-piece bathroom, making it ideal for a home office, creative studio, entertainment space, or guest retreat. Outside, the southwest-facing backyard is a true highlight, featuring an abundance of mature trees that create a beautiful natural privacy screen. Enjoy sunny afternoons and relaxing evenings on the deck overlooking the landscaped and fully fenced yard. Additional features include built-in speakers, water softener, water filtration system, newer hot water tank (2024), and attached double garage equipped with a 220V, 40-amp electrical outlet for EV charging. Ideally located in Calgary's desirable west end, this home offers convenient access to sch ools, parks, walking and biking pathways, shopping, and major roadways, with easy connections to downtown Calgary and the Rocky Mountains. A wonderful opportunity to enjoy spacious living, exceptional privacy, and a versatile floor plan in an established southwest community. Book your showing today! (id:63982)
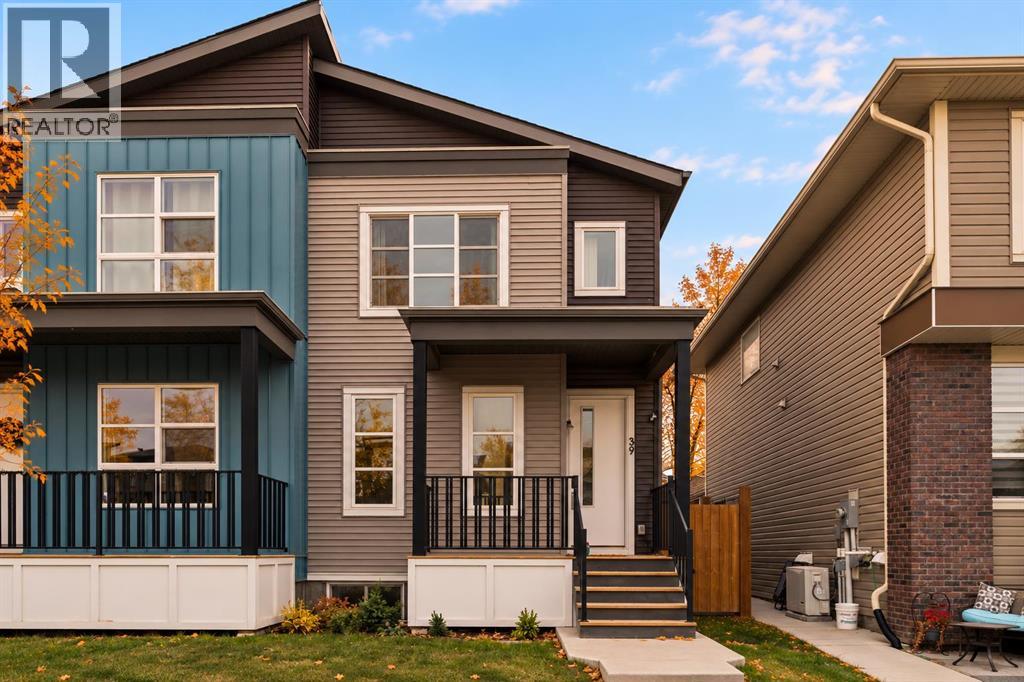
39 Howse Rise NE
Calgary, Alberta
Beautifully composed and effortlessly livable, this contemporary home in Livingston pairs a fresh, modern aesthetic with a floor plan designed for everyday living. A welcoming covered front porch opens to a bright interior finished in a soft neutral palette, with wide-plank flooring throughout the main level. Tall windows frame the spacious front living room, while the adjoining dining area offers plenty of room to gather and entertain. At the heart of the main floor, the kitchen is crisp and beautifully appointed with rich charcoal cabinetry, sleek quartz countertops, a classic subway tile backsplash, stainless steel appliances and an expansive peninsula with seating. A convenient powder room and additional storage complete the main level, with direct access to the backyard and deck. Upstairs, two generously sized bedrooms offer plenty of space and natural light, each complete with its own private ensuite and full walk-in closet. The generous primary retreat is filled with natural light from an oversized window and features a private ensuite with a glass-enclosed shower and walk-in-closet while the spacious secondary bedroom offers equally comfortable accommodations with its own full bathroom and walk-in closet. Downstairs, the unfinished basement offers excellent potential for future development, whether envisioned as additional living space, a home gym, media room or guest accommodations. Outside, the fully fenced, west facing backyard provides room to relax and play, complemented by a raised deck perfect for summer dinners and evenings outdoors. A detached double garage completes the property, offering secure parking and additional storage. Beyond the home, Livingston offers a vibrant, community-focused lifestyle with parks, pathways and green spaces woven throughout. At its heart, The Livingston Hub provides residents with an impressive collection of year-round amenities, including skating rinks, tennis courts, a splash park, playground and community programmin g. With convenient access to Stoney Trail and Deerfoot Trail, Livingston offers a wonderful balance of neighbourhood amenities and connectivity to the rest of Calgary. (id:63982)
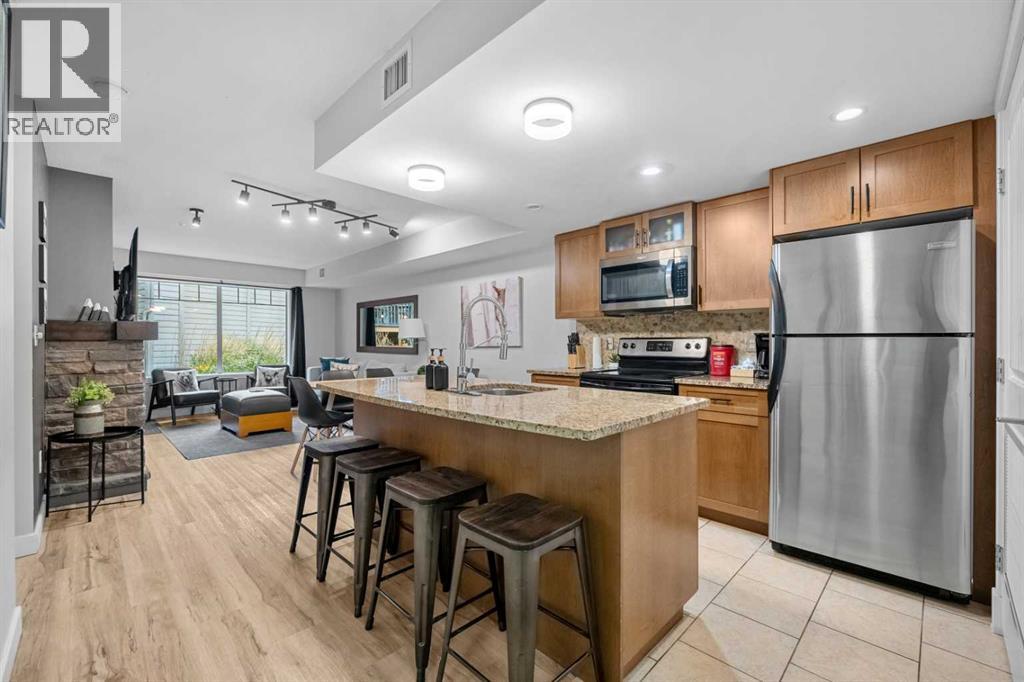
2107, 250 2 Avenue
Dead Man's Flats, Alberta
Want a mountain property without spending your weekends working on it? This one makes it easy. Fresh paint, updated fixtures, new flooring, new appliances, new furniture and upgraded mechanical systems mean someone else has already done the work. And the bonus? It's fully furnished and set up as a turnkey short-term rental. Show up, enjoy it, and rent it out when you're not here.The open great room brings everyone together, whether you're settling in after a day on the slopes, hosting friends or enjoying a quiet weekend away. A gas fireplace with a beautiful stone surround adds that cozy mountain feel, while granite kitchen counters and a large picture window bring in plenty of natural light. It's a comfortable, welcoming space that works just as well for a weekend escape as it does for a longer stay.With 2 bedrooms, including a spacious primary suite, there's room to comfortably sleep 6 guests without sacrificing the space to relax. Step outside to your covered, ground-level patio, the perfect spot to unwind after a day in the mountains, enjoy your morning coffee or relax with friends. And with a hot tub, fitness room, fire pits and BBQ areas, there's plenty to enjoy without ever leaving the property.Underground parking, separate storage for all your mountain gear and easy access to everything Canmore has to offer make ownership that much simpler. Whether you're here to ski, hike, bike or just escape for a few days, this is a great home base for it all.The best part? You're not buying someone else's to-do list. Ask price is $590,000 plus GST - Consult your tax professional on how to defer the GST- (id:63982)
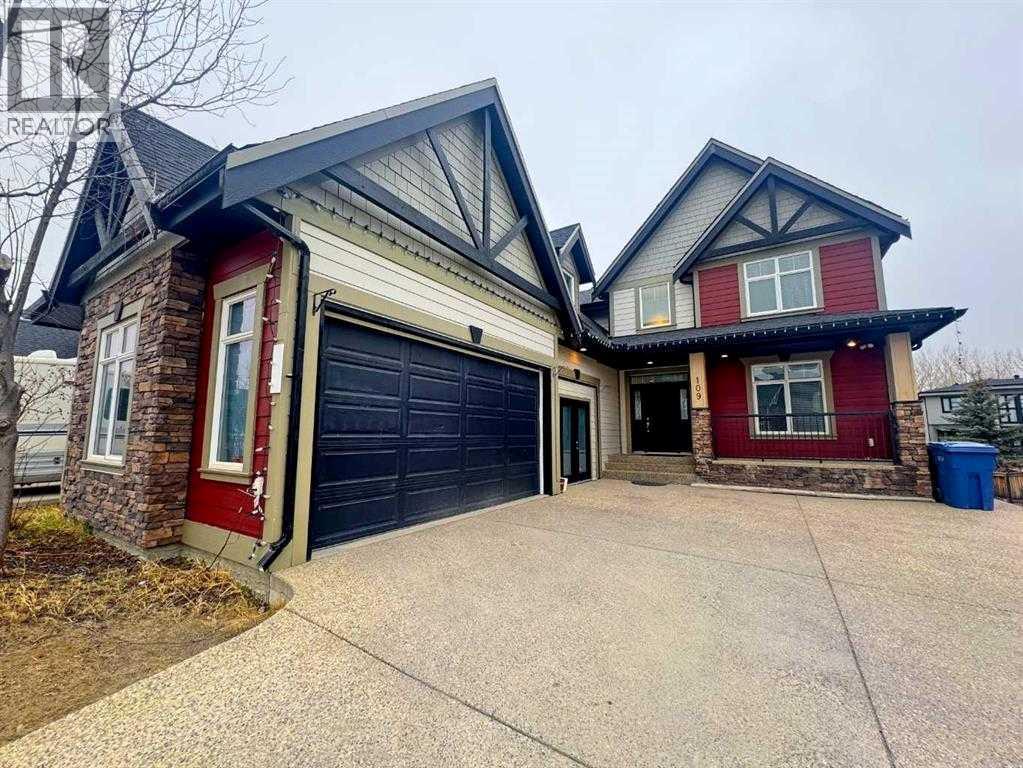
109 Kinniburgh Boulevard E Boulevard E
Chestermere, Alberta
Welcome to this exceptional residence in the highly sought-after community of Kinniburgh in Chestermere. Offering over 3,600 sq. ft. of meticulously designed living space, this home showcases superior craftsmanship and premium finishes throughout. The main level features a thoughtfully designed layout complemented by a west-facing backyard, providing abundant natural light and ideal outdoor enjoyment. Ample parking is available, along with an oversized garage perfectly suited for vehicles, storage, and workspace needs. The fully developed walkout basement with a separate entrance adds outstanding versatility and functionality. It includes a full kitchen, private laundry, a well-appointed 5-piece bathroom, and two additional bedrooms—ideal for extended family living or potential income opportunities. Recent upgrades enhance the home’s value, including a new furnace and brand-new basement appliances (stove and refrigerator). Situated in the vibrant lakeside community of Chestermere, residents enjoy access to scenic parks, walking paths, playgrounds, and the renowned Chestermere Lake, offering year-round recreation from boating and water sports to winter skating. This is a rare opportunity to own a spacious, well-appointed home in a thriving, family-friendly neighborhood. (id:63982)
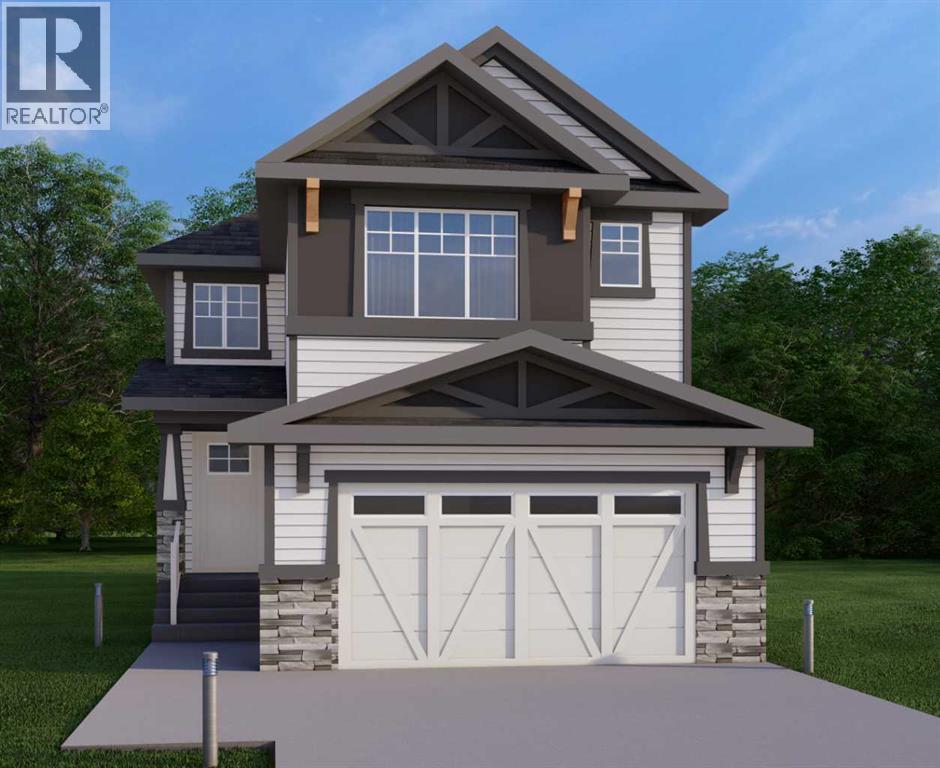
87 Sundown Crescent
Cochrane, Alberta
This home is currently under construction. Photos are for representation purposes only and are not of the actual property. Finishes, features, and specifications may vary.Welcome to a beautifully designed home that blends architectural drama with modern sophistication, featuring a double car garage and a thoughtfully curated interior loaded with premium upgrades.The main and upper floors offer three bedrooms, two full bathrooms, and one half bathroom, ideal for families seeking both space and functionality. The home impresses immediately with an open-to-below living room and an open-to-above bonus room, creating a striking sense of volume, light, and connection between levels. A cedar and oak upgrade package, paired with black and chrome hardware throughout, adds warmth and contemporary contrast, while an enhanced lighting package ensures the home feels bright and inviting at every turn.The main floor is finished with hardwood flooring and hardwood vents, complemented by elevated ceilings and oversized doors for a clean, upscale feel. The dream kitchen is a standout, featuring custom cabinetry, quartz countertops, a built-in wall oven and microwave, gas cooktop, oversized fridge/freezer, and dishwasher. A large island with eating bar is highlighted by a dramatic ceiling detail, while the walk-through pantry with MDF shelving and butler’s pantry add exceptional storage and functionality. The family room is anchored by a gas fireplace, creating a warm and welcoming gathering space. A mudroom with built-in bench and hooks completes the main level with everyday convenience.Upstairs, the thoughtfully designed layout features three bedrooms, two full bathrooms, a dedicated laundry room, and a spacious bonus room with tray ceiling. The primary suite offers a private retreat, featuring a tray ceiling, walk-in closet with MDF shelving, and a well-appointed ensuite with double vanity, soaker tub, and a fully tiled shower with bench and glass enclosure. The additional bedrooms are generously sized, with convenient access to the second full bathroom. Plush carpet throughout the bedrooms and upper-level living areas enhances comfort, while the laundry room with sink and base cabinetry adds practicality.The exterior showcases a modern mix of fiber cement siding and smooth panel detailing, complemented by a rear deck that provides the perfect space for enjoying the outdoors.Architecturally striking, thoughtfully upgraded, and designed for modern living, this home offers an exceptional blend of comfort, style, and long-term value in every detail. (id:63982)
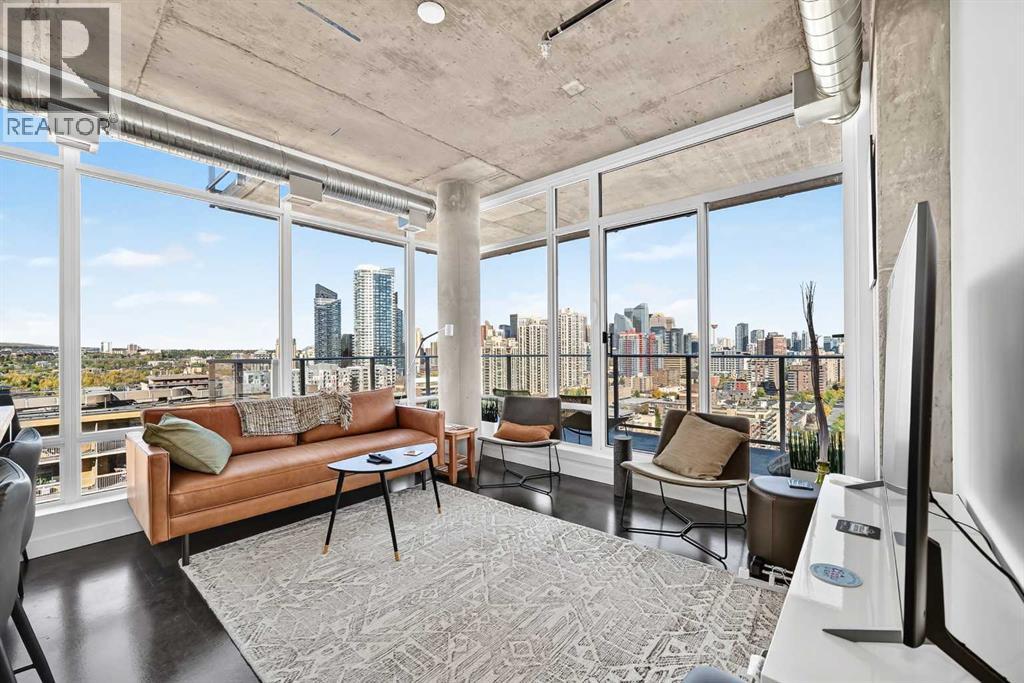
1609, 1319 14 Avenue SW
Calgary, Alberta
Welcome to NUDE by Battistella, where bold industrial design meets one of the best views in the building. Perched high on the 16th floor, this desirable northeast corner residence offers 2 bedrooms, 2 bathrooms and sweeping panoramic views across Calgary’s skyline through expansive floor-to-ceiling windows.The open-concept interior is bright, modern and distinctly urban, featuring exposed concrete, high ceilings, visible ductwork and polished concrete floors. The sleek kitchen is finished with custom cabinetry, quartz countertops, stainless steel appliances and a gas range, flowing seamlessly into the spacious living and dining area. From here, step outside onto the private balcony and take in the incredible city backdrop — easily the defining feature of this home.The thoughtful floor plan provides excellent separation between the two bedrooms, including a primary bedroom with ensuite, making the layout ideal for couples, guests, roommates or a work-from-home setup. Additional comforts include central air conditioning and in-suite laundry.NUDE also offers a level of flexibility that is increasingly hard to find downtown, with short-term rentals and Airbnb permitted (subject to limitations, not every unit may qualify), making this an appealing option for both owner-occupiers and investors. The building was designed around modern urban living, with an impressive collection of amenities including a rooftop patio and community garden with BBQ kitchen and fire table, penthouse resident lounge, parcel room, secure bike storage, bike maintenance area and pet grooming station.Set on a quieter residential street in the West Beltline, you’re just steps from some of Calgary’s best restaurants, cafés, shopping, parks and entertainment, with easy access to 17th Avenue, downtown and the Sunalta CTrain station. A rare opportunity to own a high-floor corner unit with outstanding skyline views, flexible rental options and standout amenities in one of Calgary’s most walkable inn er-city locations. (id:63982)
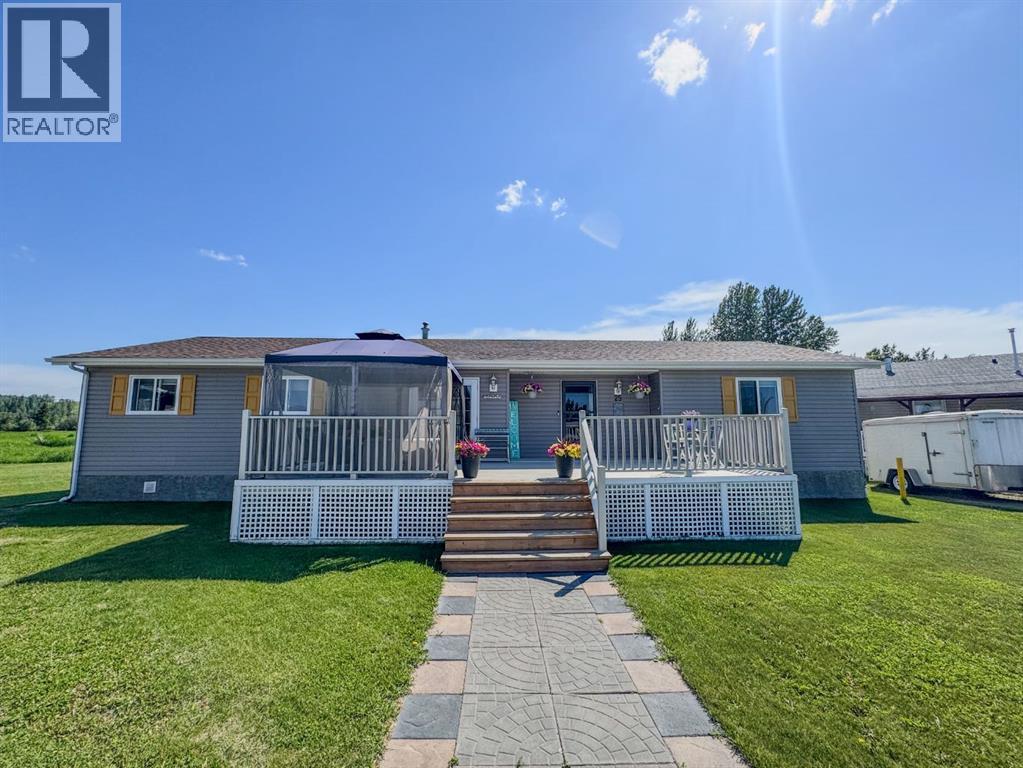
25 Keystone Place
Whitecourt, Alberta
Welcome to this beautifully maintained 1,762 sq ft home, perfectly situated on a large cul-de-sac lot. Offering 3 spacious bedrooms and 2 full bathrooms, this property combines comfort, style, and functionality in an ideal setting. Step inside to an open, inviting living room filled with natural light and enhanced by vaulted ceilings and fresh paint. The home features new vinyl plank flooring, creating a modern and cohesive feel across every room. The large bedrooms provide plenty for family living or guests. The heart of the home is warm and welcoming, highlighted by a stunning gas fireplace, perfect for cozy evenings. The kitchen is equipped with a beautiful new stove, making it move-in ready for home cooks and entertainers alike. More significant recent updates include a new washer and dryer, hot water tank, new shingles, completely rebuilt furnace and the addition of air conditioning / heating wall unit for year-round comfort. Outdoor living is truly exceptional, with two expansive decks, one in the front and one in the back, both complete with charming gazebos. The fully fenced yard offers privacy and space for relaxation, entertaining, or family activities. The backyard backs onto mature trees with no neighbours behind, creating a peaceful, private setting. From the back deck, enjoy scenic views of the ski hill, adding a unique and picturesque touch to your everyday life. Meticulously cared for and thoughtfully updated, this home is a rare find in a desirable cul-de-sac location. (id:63982)
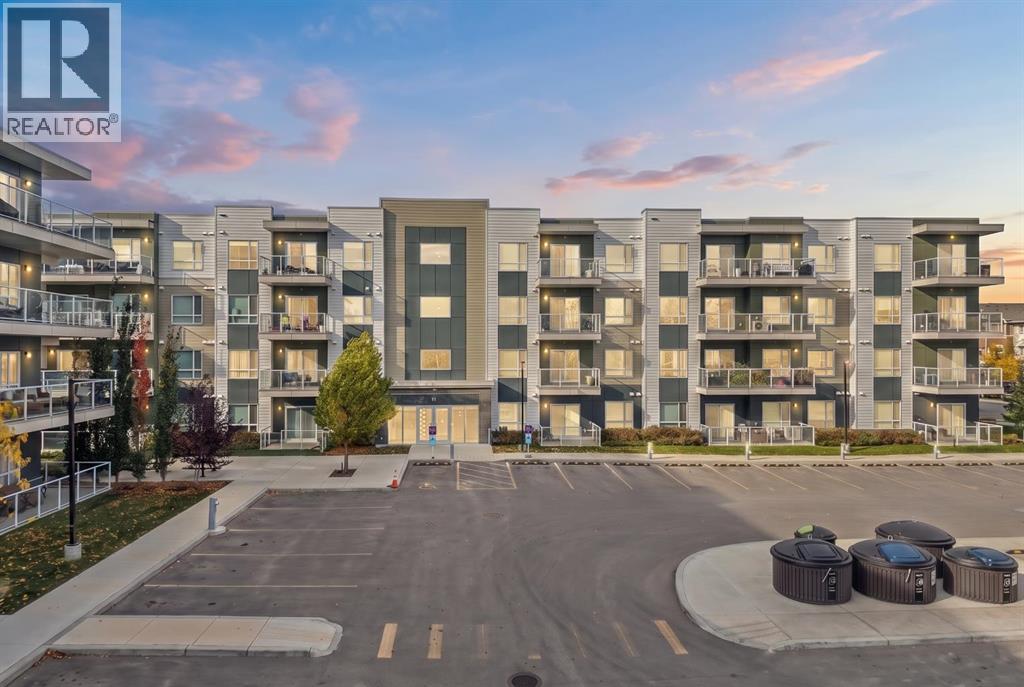
2202, 220 Seton Grove SE
Calgary, Alberta
BRIGHT, STYLISH & DESIGNED FOR MODERN LIVING! Welcome to Seton Summit by Cedarglen Living, a sought-after development in Calgary’s vibrant community of Seton! This beautifully designed 3-bedroom, 2-bathroom condo offers approximately 1,183 sq. ft. of open-concept living space, complemented by oversized windows that flood the home with natural light. The spacious entrance welcomes you into a bright, inviting interior featuring modern updates and a seamless flow between the living, dining, and kitchen areas - perfect for entertaining family and friends. The impressive executive kitchen showcases sleek stainless steel appliances, stylish cabinetry, granite countertops, a large island with an expansive eating bar, and a spacious pantry. The primary bedroom offers a generous walk-in closet and a 4-piece ensuite featuring double sinks and a walk-in shower. Two additional bedrooms provide flexibility for family, guests, or a home office. Step through the sliding doors onto the LARGE BALCONY, complete with a gas line for your BBQ -ideal for summer gatherings or relaxing outdoors. A dedicated laundry room, assigned storage locker, and TITLED HEATED UNDERGROUND PARKING stall add everyday convenience. Pet-friendly building! Enjoy easy access to Deerfoot and Stoney Trail, with South Health Campus, YMCA, shopping, restaurants, parks, and everyday amenities nearby, plus the future C-Train station. Whether you’re a first-time buyer, a growing household, or an investor, this is an excellent opportunity to enjoy modern condo living in one of Calgary’s thriving southeast communities. Don’t miss out -book your private viewing today! (id:63982)
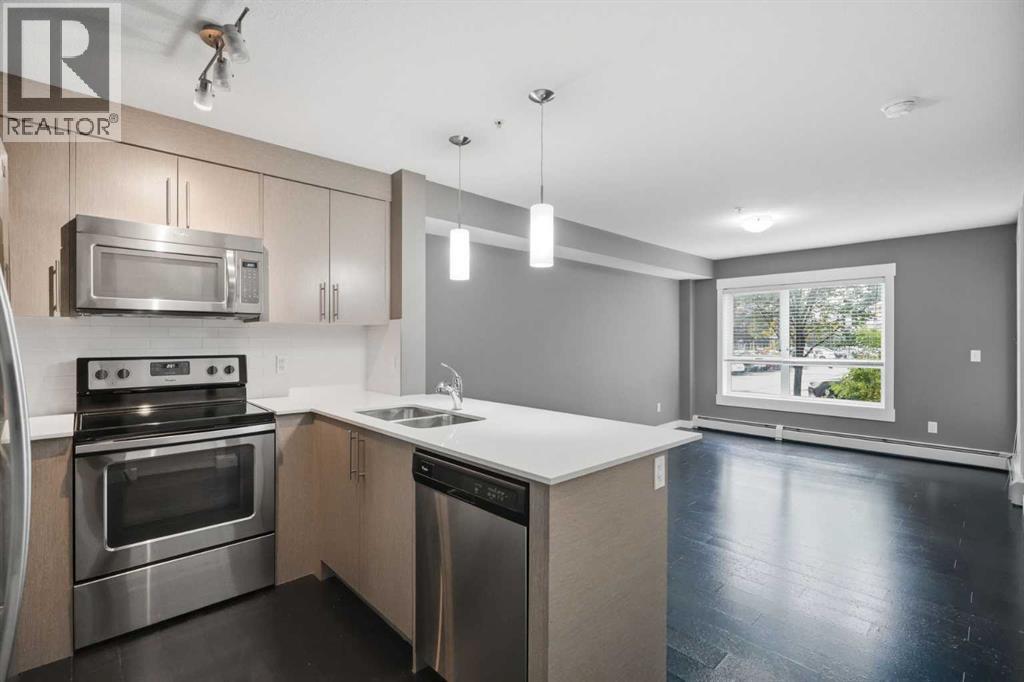
6111, 302 Skyview Ranch Drive NE
Calgary, Alberta
Attention: investors and first time home buyers. Located in a PRIME location in the HEART of Skyview Ranch, welcome to the Orchard Sky condominium complex. This property is conveniently located on the MAIN floor level (no elevators required), featuring one bedroom, a 4-piece bathroom, as well as a DEN that can be utilized as a second bedroom. This unit has many features that you will LOVE including modern STAINLESS-STEEL appliances, QUARTZ countertops, eat up bar, TILE backsplash, lots of natural light, IN-UNIT upgraded stacked washer and dryer for your convenience, a WALK-IN closet in the primary bedroom, and your very own PATIO space to enjoy! Also included is your assigned MAIN LEVEL parking stall, conveniently located right outside of your unit. Plenty of visitor parking for your guests is also at main level. Feel at ease with both water usage and heat usage INCLUDED with the LOW $319.65/ month condo fee. This well-kept unit is sure to IMPRESS with close proximity to various amenities, parks, pathways, and easy access to Stoney Trail. This HOME SWEET HOME has recently been professionally cleaned and is a must see! Don't delay, call today for a viewing. (id:63982)
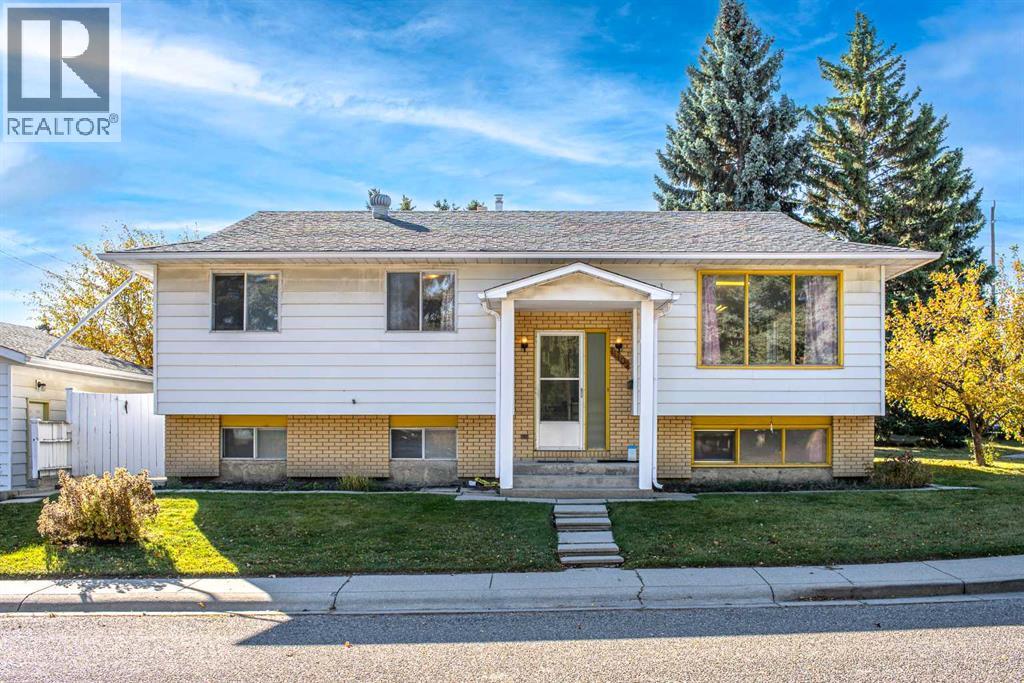
11407 Southdale Close SW
Calgary, Alberta
Welcome to 11407 Southdale Close SW, a versatile bi-level home perfectly situated on a prime corner lot in a quiet close within the desirable and mature community of Southwood. Offering over 1,150 sq. ft. of above-grade living space, the main level features a living room, kitchen, dining area, 1.5 bathrooms and three bedrooms. The finished lower level matches the main level with a more than one-thousand square feet area, substantially expanding the living footprint and offering endless opportunities for either generational family living or a spacious redesign.There is also a massive 21’ x 22’ double garage with high ceilings and a spacious front-facing driveway. The home sits on an approximately 5,400 square foot lot.The SW location is unbeatable: it’s a 10-minute or so walk to nearby elementary and junior high schools and an under 5-minute stroll to Dr. EP Scarlett High School. The location is also close to Anderson LRT as well as a variety of retail and dining destinations. It’s an easy commute to downtown or out of the town, with easy access to green spaces like Fish Creek Park and South Glenmore Park.This rare corner-lot property presents an extraordinary opportunity for families, DIYers and investors alike. (id:63982)
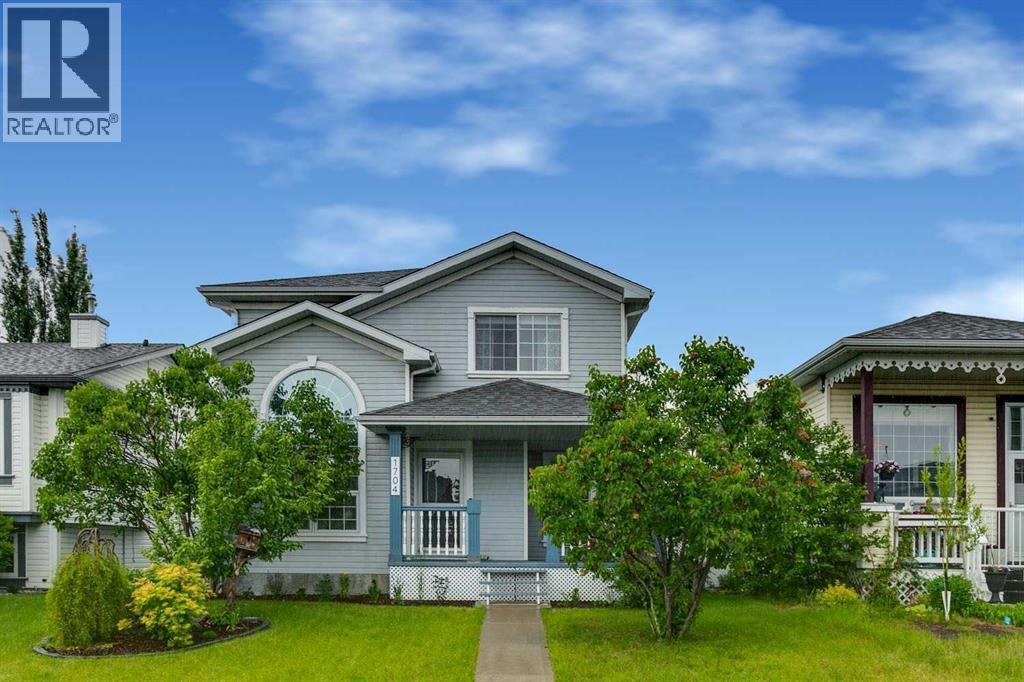
1704 Woodside Boulevard NW
Airdrie, Alberta
Charming, tastefully renovated, and full of personality, this Woodside 2-storey is a rare find in Airdrie. A covered front porch welcomes you in, and inside a vaulted living room with an arched window fills the main floor with natural light. Hardwood runs through the main and upper levels, and designer lighting and fresh finishes bring modern style throughout.The spacious kitchen and dining area is made for gathering, and main floor laundry makes daily life easy. Upstairs, the primary bedroom has a designer feature wall, ceiling fan and a professionally done ensuite, and two additional good size bedrooms round out the upper level. The finished basement has a gas fireplace and a built-in entertainment unit, ready for movie nights.Outside, the fenced, private backyard has a deck with a retractable awning, so it works for summer BBQs, kids, pets and gardening. Back lane access leads to a double detached garage with plenty of room for your vehicles, toys and projects.Woodside Golf Course is nearby, along with schools, parks, playgrounds and shopping. Charming, updated homes with this kind of yard and garage are hard to find in Airdrie. Book your showing today! (id:63982)
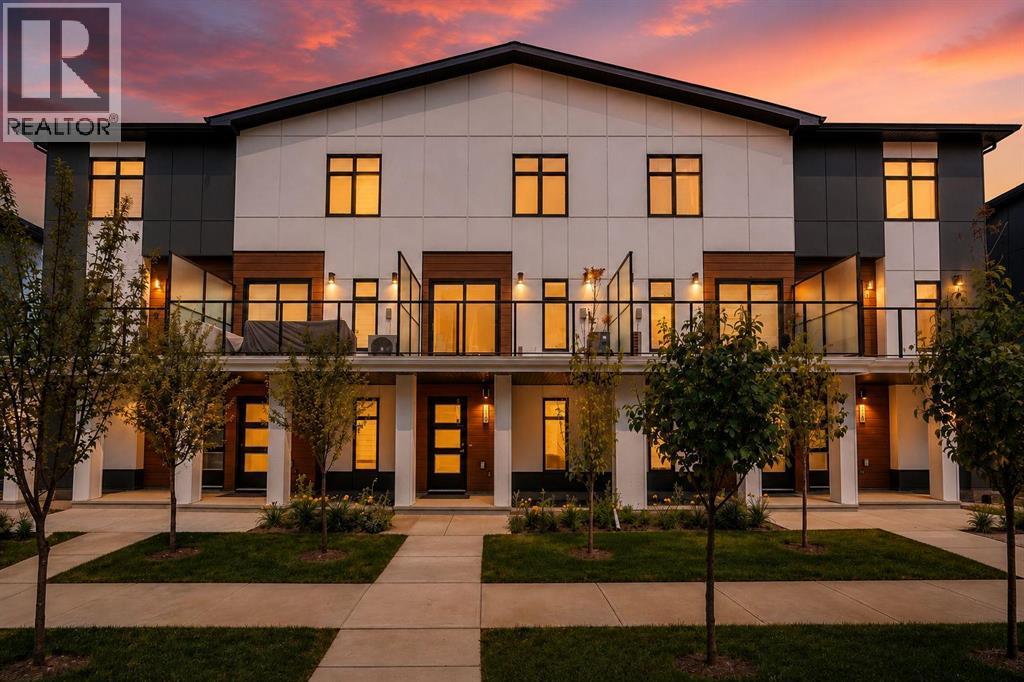
110, 8235 8 Avenue SW
Calgary, Alberta
Welcome to this stunning townhome built by Trico Homes in the highly desirable community of West Springs. This refined rustic retreat offers 2 bedrooms, 2.5 bathrooms, perfectly blending contemporary style with exceptional functionality. After entering the home, you're welcomed by a versatile den, perfect for a home office, followed by access to the attached garage. The bright, open-concept main floor features luxury vinyl plank flooring throughout and a modern kitchen complete with upgraded stainless steel appliances, a built-in microwave, chimney hood fan, quartz countertops, a ceramic undermount sink, abundant cabinetry, and a spacious pantry. Step outside to the full-width private patio, an ideal space for entertaining guests or relaxing with family. Upstairs, both generously sized bedrooms feature their own private ensuites, offering the ultimate in comfort and privacy. A conveniently located upper-floor laundry room adds to the home's thoughtful and practical design. Central air conditioning ensures year-round comfort. Ideally located within walking distance to parks, shopping, restaurants, and everyday amenities, this home also offers quick access to Stoney Trail, making commuting a breeze. Families will appreciate the excellent nearby schools, including West Springs School, West Ridge School, and Ernest Manning High School. Thoughtfully designed as one of Trico Homes' most desirable townhome models in this exceptional master-planned community, this move-in-ready home is perfect for first-time buyers, young professionals, downsizers, or investors seeking modern living in one of Calgary's most desirable southwest neighborhoods. (id:63982)
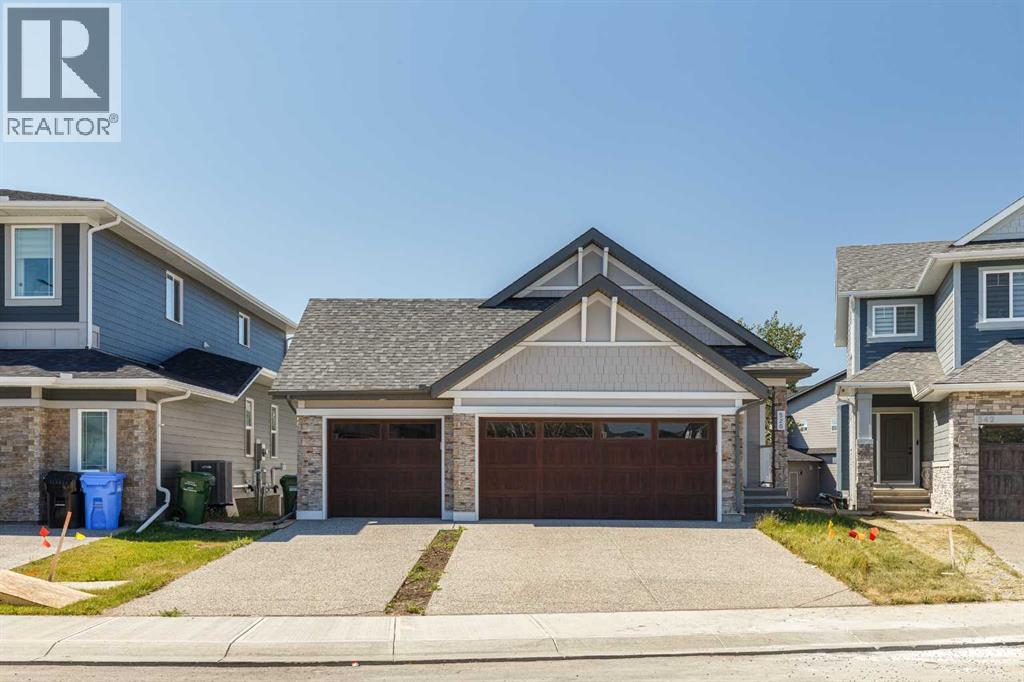
528 Legacy Woods Circle SE
Calgary, Alberta
528 Legacy Woods Circle — The Woods of Legacy, Calgary. An Original-Owner Jayman Homes Bungalow with a Triple Car Garage. Rare opportunity to own an original-owner, newly built 4-bedroom walkout bungalow in the highly sought-after community of The Woods of Legacy. From the moment you arrive, this exquisite Jayman Homes bungalow makes a statement, with craftsman-style gables, stone accents, and an oversized triple car garage setting the tone for what's inside. Step inside to a bright, open-concept main level centered on a large chef's kitchen with vaulted ceilings, a big quartz island, stylish white cabinetry, a gas cooktop, built-in wall oven, and stainless steel appliances. The spacious living room opens through patio doors onto a private upper deck, perfect for summer evenings, while a second patio off the walkout level below adds even more outdoor living space. Rounding out the main floor are two additional bedrooms, two full bathrooms, and the convenience of main-floor laundry. The primary suite is a true retreat, featuring a five-piece ensuite and a generous walk-in closet. Downstairs, the fully developed walkout basement adds outstanding additional living space: two more bedrooms, a full bathroom, a large family/living room, a den/media room, and a second laundry — ideal for extended family, guests, or a growing household. Out back, mature trees line the yard for added privacy, and solar panels help keep utility costs down. Rounding out this incredible package is an attached triple car garage, with room for all your vehicles and your toys. Roof is equipped with ten solar panels to help reduce the energy cost. Priced to Sell — Book Your Private Viewing Today (id:63982)
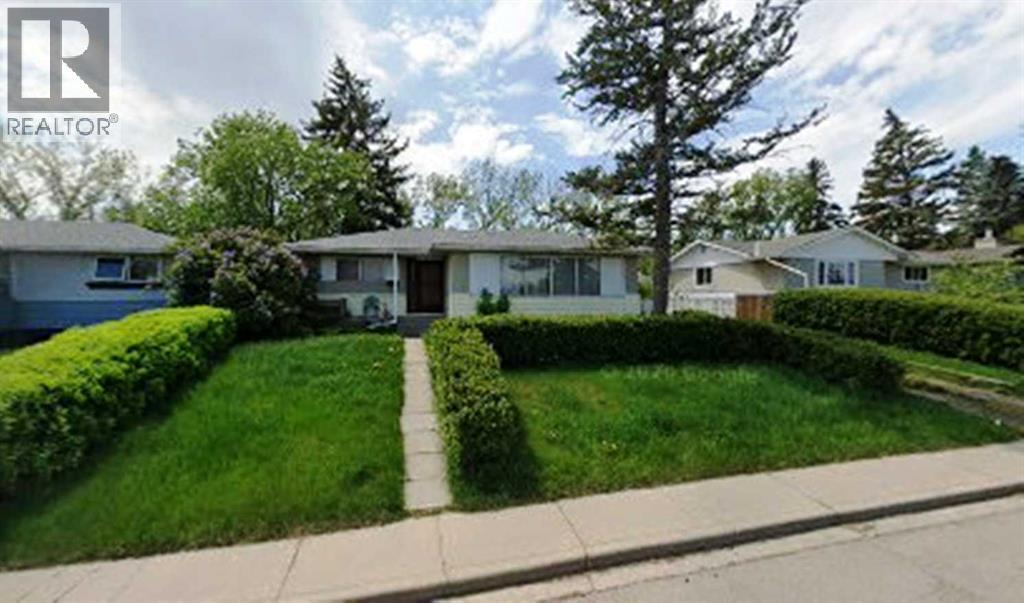
4431 Greenview Drive NE
Calgary, Alberta
This 1116 sq. ft. bungalow offers a functional layout with two bedrooms, a full bathroom featuring a walk-in shower, and convenient main-floor laundry. The property includes a front driveway and a double garage equipped with an electric garage door opener. The basement features a spacious 18 ft. x 20 ft. family room, an 8 ft. x 16 ft. sitting room, and a separate living area with its own bathroom, providing additional flexible living space. Other features include a high-efficiency gas furnace, handrails on both sides of the staircase, and provisions for a stair climber to provide access to the rear entrance. Enjoy green space located both in front of and behind the property. (id:63982)
250 Mt Lorette Close SE
Calgary, Alberta
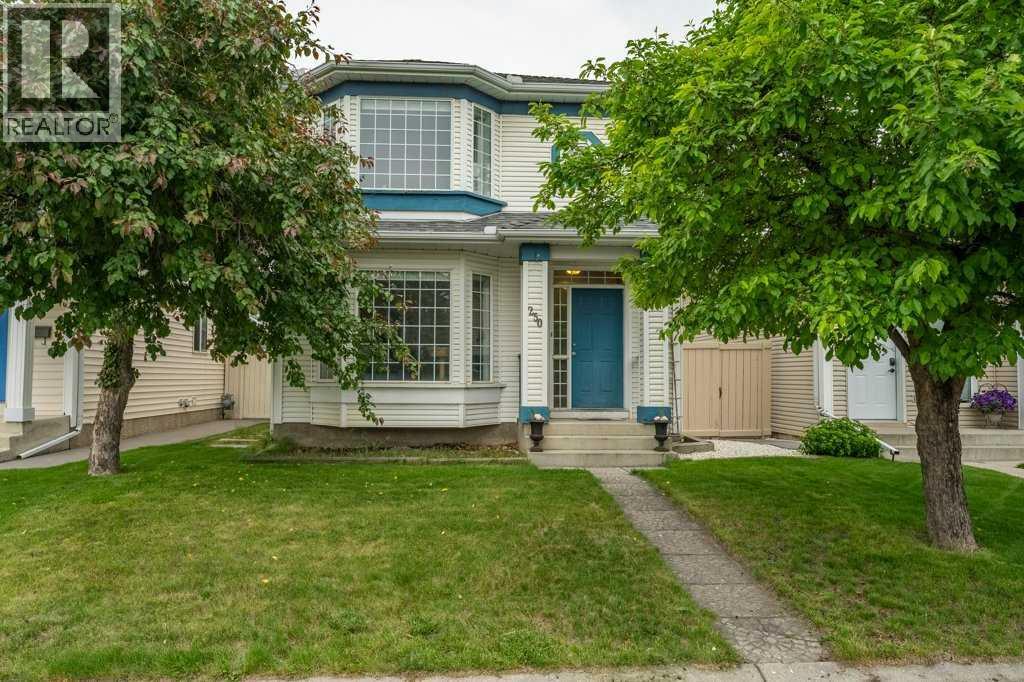
LAKE Access and Across form a Park and a Huge Over-Sized Double Garage. Fantastic value in this McKenzie Lake home, ideally positioned directlyacross from a playground, with lake access nearby and just a short walk to the school. Absolutely an unbeatable location for growing families. Tuckedaway on a quiet, family-friendly street, this home is truly move-in ready and designed for everyday comfort and connection. The main floor featureswarm, rich hardwood flooring and a thoughtful layout that includes a bright and spacious kitchen with an eating nook, a separate dining area, andboth a cozy living room and inviting family room with plenty of space to gather or unwind. Upstairs, you’ll find three well-appointed bedrooms,including a generous primary suite complete with a stunning ensuite retreat. The fully developed basement extends your living space even further,offering an additional bedroom perfect for guests, teens, or a home office. Step outside to enjoy the west-facing backyard deck—ideal for evening sunand summer BBQs while the oversized double detached garage provides exceptional storage room for a shop and parking. A perfect blend of location,lifestyle, and livability, this is a home where family memories are made (id:63982)
64146 274 Avenue W
Rural Foothills County, Alberta
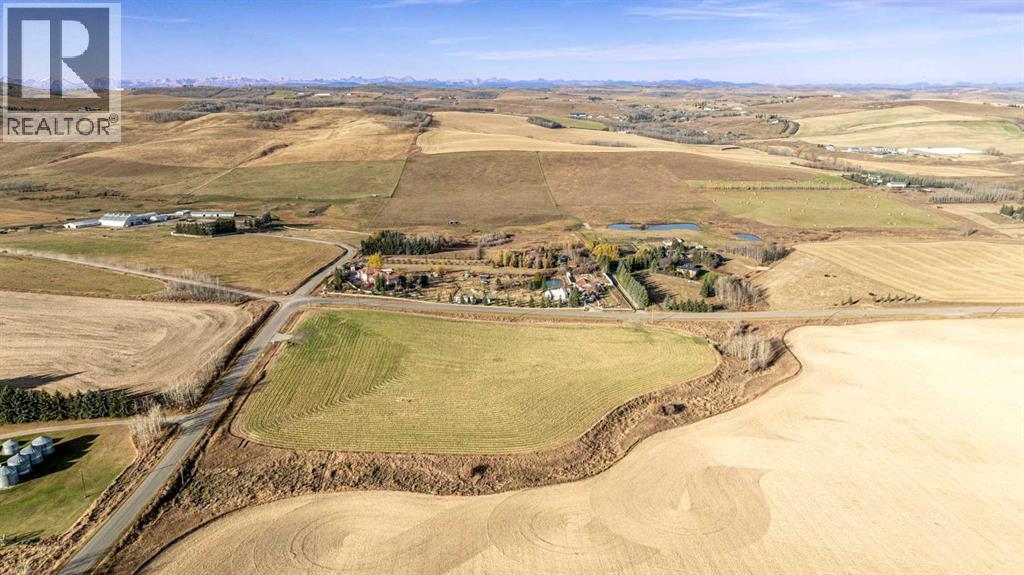
*Subdivision has received municipal approval. Land Titles are currently pending registration. This listing represents the proposed 7.62 acre parcel. Completion of sale is structurally subject to and conditional upon the final registration of the subdivision plan and issuance of individual title at Alberta Land Titles.* Bring your own builder and design your dream home with no architectural controls or build-time commitments on this 7.62 acre lot. Services at the property line and a fantastic well that produces over 14 gallons per minute of excellent quality water make getting started easy. Located less than ten minutes south of Calgary and fifteen minutes north of Okotoks, this tranquil property is ideally situated to offer residents the quiet of country living without sacrificing the amenities of the city. A short drive through the rolling hills to Calgary brings you to world class amenities such as the South Health Campus, numerous restaurants, movie theatres, banks, brand name and boutique shops, and the Brookfield YMCA – the largest YMCA in the world – which includes world class fitness and aquatic facilities, a childcare centre and a full-scale public library. Head south into the charming city of Okotoks for a small-town feel where you can stroll down historic main street, watch an eight-time WCBL champion Okotoks Dawgs baseball game or enroll your children in the many highly coveted youth sports programs. Boasting spectacular views of the rolling Foothills the Rocky Mountains, this one-of-a-kind acreage offers complete privacy and tranquility while also being perfectly situated to take advantage of local and private schools, equestrian facilities and sporting venues. Spend an afternoon at the Granary Road Market, take in an event at Spruce Meadows, play a round of golf at numerous picturesque courses, enjoy frequent community events at the De Winton Community Hall or take in the High River Rodeo. There is always something exciting to do in Foothills County. Ad jacent 32.54 acre parcel with house and shop is also for sale. MLS# A2355085. (id:63982)
308 3rd Street
Fox Creek, Alberta
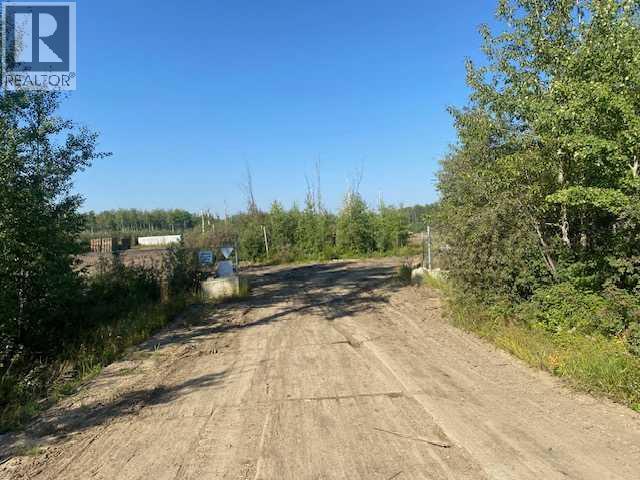
This new subdivision is available for sale in the booming town of Fox Creek. There are a variety of parcels available, so you can pick one that will fit your needs. This price is unheard of, but it comes with a catch- the municipality has a caveat that whatever size of parcel you purchase, you must build a building that is a minimum of 4% of the property size. For the right buyer, this is a steal of a deal! (id:63982)
1600, 15 Coopersfield Link SW
Airdrie, Alberta
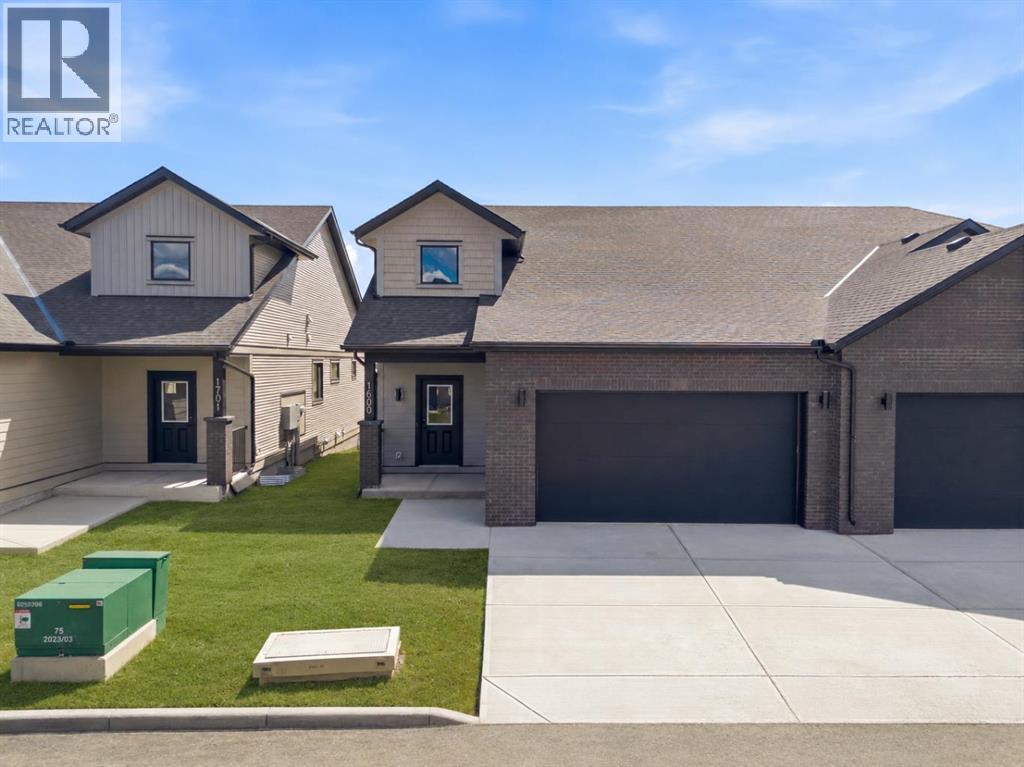
Welcome to Acadia Villas, a rare collection of just 40 exclusive bungalows in the sought-after Cooper's Crossing neighborhood. This gated community offers discerning homeowners a unique opportunity to live in luxury and privacy. Each meticulously crafted bungalow, this 1,400-square-foot model, features a stunning open-concept design. Soaring 14-foot vaulted ceilings create an expansive, airy feel throughout the main living area. This home includes one bedroom, a den, two bathrooms, a back hall, and a convenient laundry room area. The primary bedroom is a true sanctuary with its own tray ceiling, while the luxurious five-piece ensuite is a spa-like retreat, complete with a walk-in shower, an elegant freestanding soaker tub, separate shower and double sinks. High-end finishes are evident throughout, including sleek quartz countertops with undermount sinks, durable luxury vinyl plank flooring, and elegant tile in all bathrooms. The main floor showcases a brilliant open-concept layout, where soaring 14-foot vaulted ceilings create a sense of impressive volume and grandeur. At the heart of the home, the chef’s kitchen is adorned with gourmet finishes, including sleek quartz countertops, undermount sinks, and high-end designer tile. This thoughtfully designed floor plan includes a primary retreat which serves as a true sanctuary, featuring elegant tray ceilings and a spa-inspired five-piece ensuite complete with a freestanding soaker tub, a walk-in shower, and dual vanities. A dedicated den—perfect for a home office—along with a practical back hall and the convenience of a main-floor laundry room. For those who need more space, the unfinished basement offers endless possibilities. It's a blank canvas ready for you to create additional bedrooms, an expanded living area, or a personalized recreational space. Enjoy the peace of mind that comes with a secure, gated environment and the prestige of Airdrie’s most sought-after neighborhood. Bungalows of this caliber are rare. D on't hestiate only 2 remain! (id:63982)
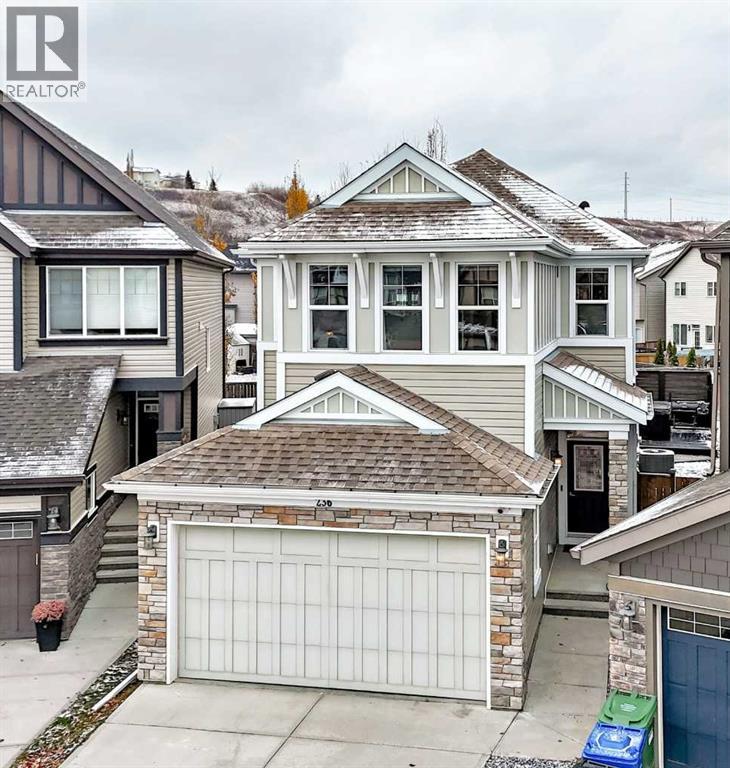
236 Chaparral Valley Mews SE
Calgary, Alberta
ATTENTION OUTDOOR LOVERS - HUGE PIE LOT, FIRE PIT, GAZEBO and YEAR ROUND SWIM SPA!! An oasis of fun in your own backyard! Everyone will want to come to your house for year round swimming, roasting marshmallows and relaxing watching the stars. All of this and you are also only minutes away from Blue Devil Golf Club, Sikome Lake, Bow Valley Pathway, Mckenzie Meadows Golf Course, Fish Creek Park, and Spruce Meadows.This beautifully maintained two-story home is tucked away in a quiet cul-de-sac in the desirable community of Chaparral Valley. It is open and bright with light pouring into 2429 sq ft of developed space. It has a inviting open-concept main floor with a spacious living room, dining area and kitchen featuring quartz countertops, tons of cabinetry and recessed lighting. Upstairs, you'll find brand new carpet, three generously sized bedrooms, a spacious bonus/flex room and a convenient upper-level laundry. The primary bedroom features a five-piece ensuite with double vanity and soaking tub. Two additional bedrooms and a full bath make this level perfect for your family.The brand new fully finished basement (with permits) adds even more versatility, featuring an open flex space and a huge fourth bedroom with a private ensuite bathroom. The fourth bedroom is also ideal for a recreation room, home office, guests or even for a multigenerational inlaw’s space with plenty of space for a cozy TV space and coffee station. Additional highlights include central air conditioning, tankless hot water, newer furnace, newer roof, a double attached garage and additional driveway parking.Enjoy everything Chaparral Valley has to offer, with nearby parks, playgrounds, schools, shopping, golf and an extensive network of walking and biking pathways, all with convenient access to major routes around the whole city. (id:63982)
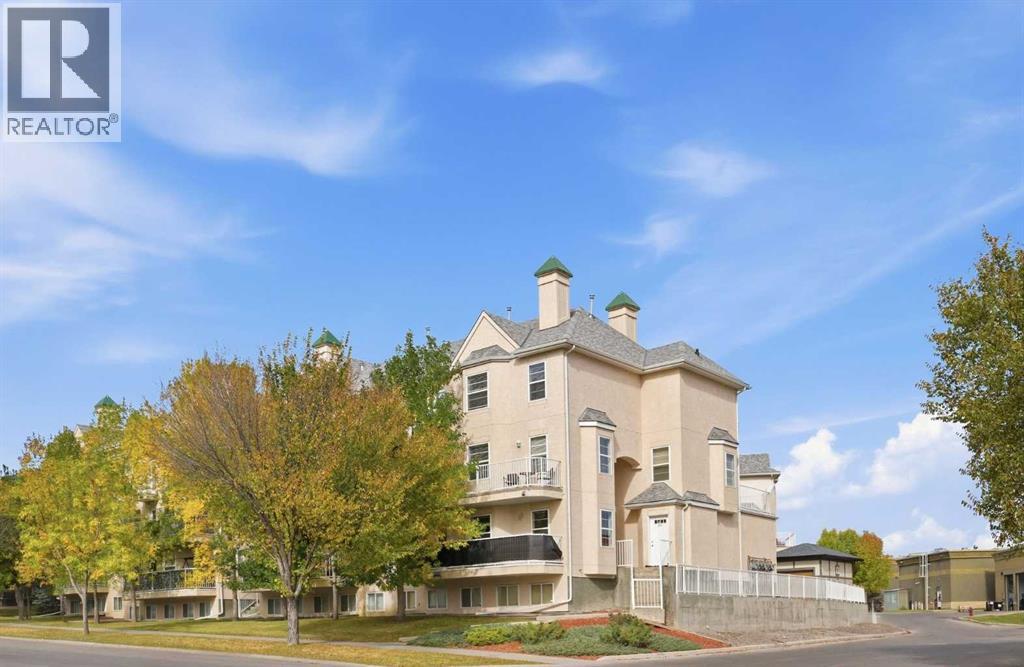
220, 50 Westland Road
Okotoks, Alberta
Located in the desirable community of Westridge in Okotoks, this bright and beautifully maintained 2 bedroom, 2.5 bath townhome offers comfort, style, and thoughtful design throughout. The open main level features durable vinyl plank flooring and a welcoming living room anchored by a corner fireplace. A casual dining area connects seamlessly to the well appointed kitchen, complete with an island, generous storage and stainless steel appliances. The second level hosts two spacious bedrooms, a 3 piece main bath, and convenient laundry facilities. The primary bedroom includes a walk in closet and a private 4 piece ensuite, while the second bedroom enjoys access to its own private balcony—an ideal spot for morning coffee. Additional highlights include a sunny south facing balcony off the main living area and an oversized single attached garage offering ample storage and easy parking. The location is unbeatable: close to schools, shopping, public transit, and providing quick access to Southridge Drive. Turnkey immediate possession is available – all furniture (except 2 living room chairs), dishes, etc. are included – perfect for a first time buyer or as an investment property. (id:63982)
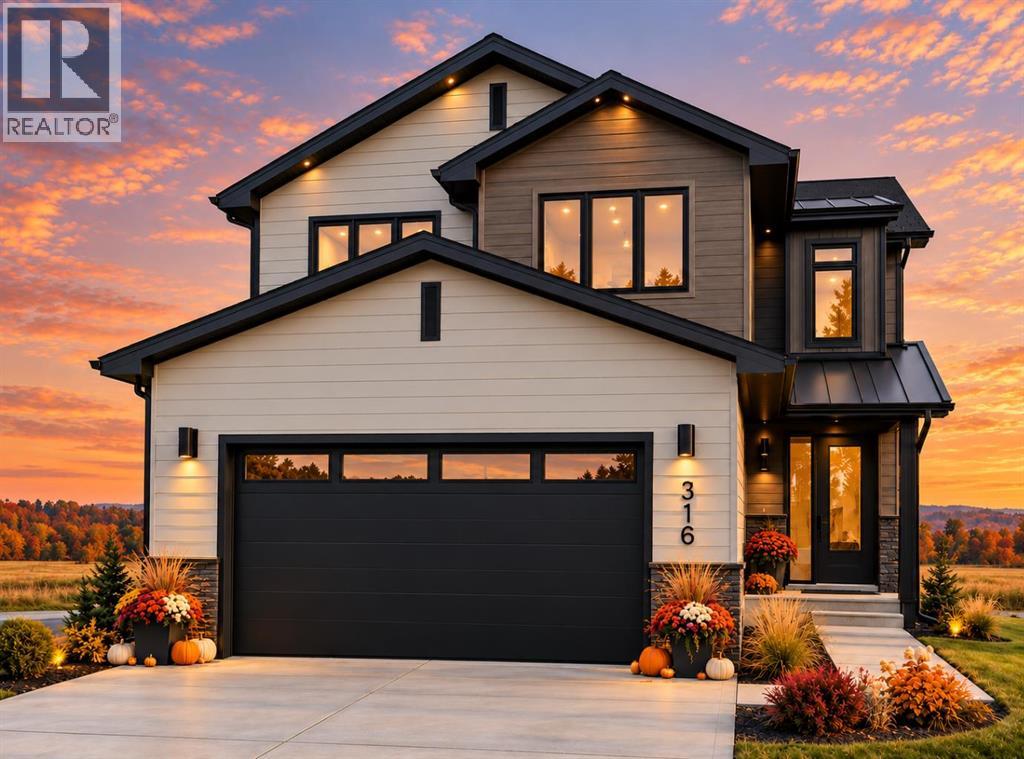
316 Flare Avenue SW
Diamond Valley, Alberta
Welcome to The Kincaid 4 by Sen Homes, an exciting opportunity to own a beautifully designed 1,798 sq.ft. two-storey home in the growing community of Diamond Ridge in Diamond Valley! Thoughtfully crafted for modern family living, this 4-bedroom, 2.5-bathroom home combines quality finishes, functional spaces & the flexibility to accommodate your family's changing needs. Step inside to discover a bright, welcoming main floor with 9' ceilings, generous windows & an open-concept design that brings everyone together. The spacious great room features an inviting electric fireplace & flows seamlessly into the dining area and kitchen, creating the perfect setting for entertaining or everyday living. The beautifully appointed kitchen showcases a large island with breakfast bar seating, stone countertops, soft-close cabinetry, a walk-in pantry & an included LG kitchen appliance package. Just off the kitchen, a practical mudroom with built-in bench provides convenient access to the attached double garage, while a main-floor powder room adds everyday convenience. The dining area opens toward an impressive rear deck shown on the plans, offering an excellent space for outdoor dining, summer gatherings & relaxing in the foothills setting. Upstairs, four well-proportioned bedrooms provide exceptional flexibility for growing families, guests, home offices or hobbies. The primary retreat features a spacious walk-in closet & private 4-piece ensuite with a makeup desk, creating a comfortable space to begin & end each day. Three additional bedrooms share a full bathroom, while conveniently located upper-floor laundry & linen storage make daily routines easier. Built-in desks in secondary bedrooms add useful areas for homework, studying or working from home. With thoughtful storage throughout, a functional layout & abundant natural light, every space is designed with livability in mind. As a pre-sale opportunity, The Kincaid 4 offers the chance to work with Sen Homes to explore availabl e customization options & interior selections that reflect your personal style. Located in scenic Diamond Ridge, enjoy the welcoming atmosphere of Diamond Valley, beautiful Alberta foothills surroundings & convenient access to local amenities and outdoor recreation. Discover a home designed for today's lifestyle with room to grow into tomorrow. Please confirm final specifications, included features & any upgrades with the builder. (id:63982)
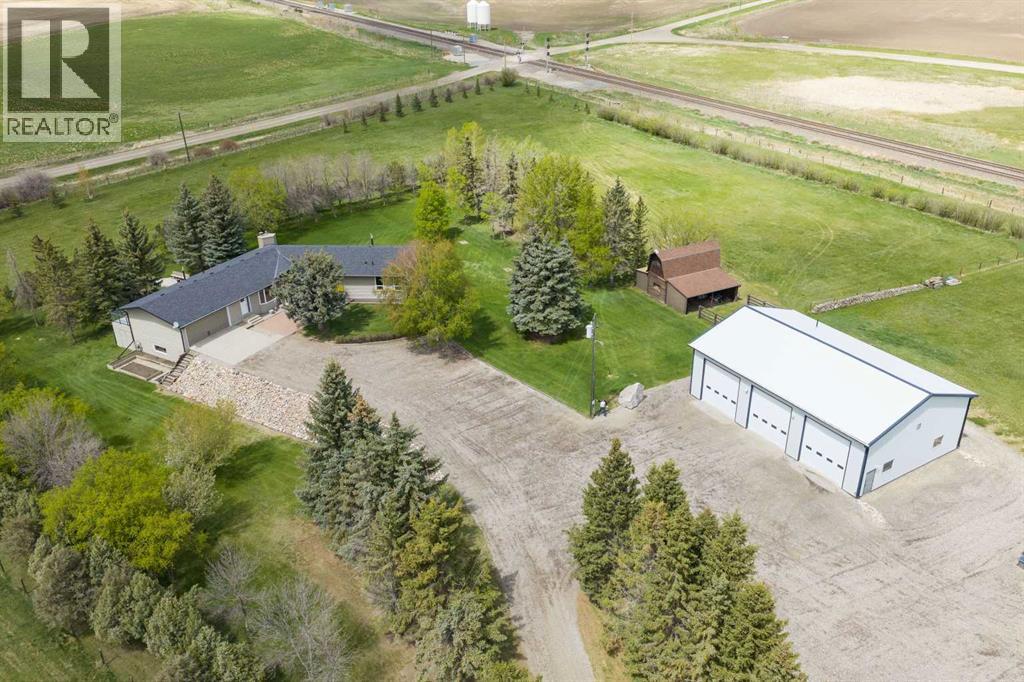
221083 Range Road 270
Rural Wheatland County, Alberta
UNLOCK this RARE OPPORTUNITY — Located in the GOLDFINCH INDUSTRIAL AREA STRUCTURE PLAN w/the potential to REDESIGNATE this parcel to ‘INDUSTRIAL’!!!This ONE-OF-A-KIND PROPERTY is situated on 12.55 ACRES of well-kept grounds in WHEATLAND COUNTY, offering STUNNING MOUNTAIN VIEWS from the WALK-OUT BUNGALOW. The home feat.4,315.12 SQ FT OF DEVELOPED LIVING SPACE, 4 Bedrooms, 3 ½ Bathrooms, an ATTACHED OVERSIZED HEATED DOUBLE GARAGE, a 59’ x 39’ SHOP + a BARN w/A KIDS’ PLAYHOUSE.Entering the foyer, you’re welcomed by STUNNING NEW FLOORING through out + FRESH NEUTRAL PAINT + a FORMAL DINING ROOM w/LARGE BAY WINDOWS that fill the space w/natural light.The WARMTH + CHARM carry into the LIVING ROOM, showcasing CUSTOM OAK BUILT-IN BOOKSHELVES, OAK PANELLING, a FLOOR-TO-CEILING GAS STONE F/P, + LARGE WEST-FACING WINDOWS framing BREATHTAKING MOUNTAIN VIEWS.The BREAKFAST NOOK is ideal for QUICK + CASUAL MEALS, w/DIRECT ACCESS to the 59’0” x 11’8” WEST-FACING DECK, creating a seamless transition to OUTDOOR LIVING.The HEART OF THE HOME feat. WHITE CABINETRY, w/NEW TILE BACKSPLASH, WHITE APPLIANCES, ELECTRIC STOVE w/ELEGANT HOOD FAN + EXPANSIVE COUNTER SPACE + ABUNDANT CABINETRY, providing both FUNCTION + STYLE.A 2-PC BATHROOM + WASHER/DRYER in the Mudroom by the GARAGE ENTRANCE + 2nd exterior door. On the EAST SIDE OF THE HOME, an UPDATED 4-PC BATHROOM sits across from the 2ND + 3RD GENEROUSLY SIZED BEDROOMS. The PRIMARY BEDROOM is spacious enough to accommodate a SITTING AREA, w/a LARGE WALK-IN CLOSET + an UPDATED 4-PC ENSUITE feat.a WALK-IN SHOWER + DOUBLE VANITY. Downstairs the SPACIOUS BASEMENT opens into a LARGE FAMILY ROOM highlighted by BRICK WALLS + STONE WOOD-BURNING w/Gas Starter FIREPLACE. The RECREATION ROOM has a spacious BUILT-IN BAR incl/wraparound wood cabinetry, a serving counter w/bar seating, a Dishwasher, creating the PERFECT setting for ENTERTAINING + HOSTING. A 24’4” x 22’8” UNDEVELOPED ROOM offers ample STORAGE + DIRECT ACCESS TO OUTDOOR STORAGE. The flex area provides ample room for a KIDS’ PLAY AREA, HOME GYM, OR HOBBY AREA. The 4TH BEDROOM feat. a UNIQUE LAYOUT w/ITS OWN FLEX AREA, while a NEWLY RENOVATED 3-PC BATHROOM across the hall.Recent IMPROVEMENTS: NEW FLOORS(2026) + FRESH PAINT THROUGHOUT (2026) + Well Pump(2025), 50 Gallon H20 Tank(2025), Regular Septic Service(2025), HVAC Serviced(2025), Shingles(2025), Windows(2019), Newer Furnace + INVISIBLE FENCE w/2 Collars for pets = $6,500 VALUE!!The 3-BAY SHOP is equipped w/OVERHEAD DOORS + Radiant Heat + includes a 13’7” x 7’7” LOFT W/A 2-PC Bathroom, offering excellent WORKSPACE POTENTIAL. Outside, the fully fenced property transforms into a PEACEFUL PRIVATE RETREAT. MATURE TREES THROUGHOUT THE ACREAGE create PRIVACY + NATURAL CHARM. Enjoy the COVERED PATIO + a DEDICATED FIREPIT GATHERING AREA, perfect for relaxing or hosting FAMILY + FRIENDS while watching the SUNSET. Kids will love the PLAYHOUSE ATTACHED TO THE BARN, complete w/a LOFT SPACE, creating a fun + imaginative retreat for them!!! (id:63982)
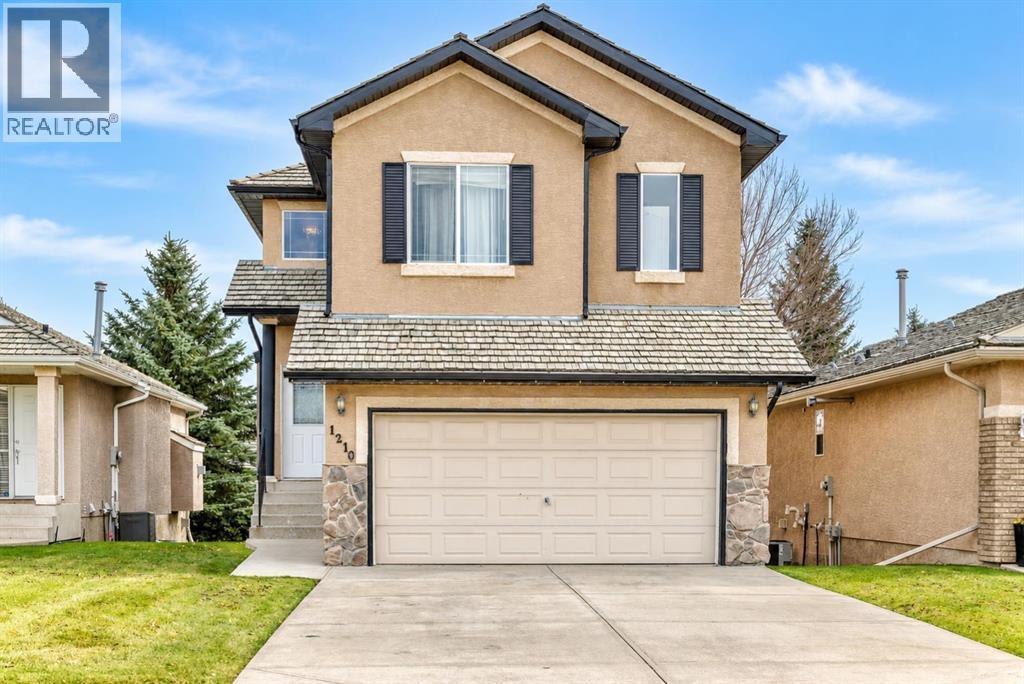
1210 Harvest Hills Drive NE
Calgary, Alberta
Adult living community, 18+ age restriction applies | 3 BEDS | 3 BATHS | DOUBLE ATTACHED GARAGE | Convenient Location! | Welcome to this beautiful 2-storey home located in the established community of Harvest Hills! Featuring 3 bedrooms, 3 full bathrooms, and a fully finished basement, this home has plenty to offer! As you enter, you're greeted by a bright and inviting living area featuring a cozy fireplace and an abundance of natural light. The main floor also offers a spacious kitchen with an eating area, a dining area, convenient main-floor laundry, a mudroom, and a 3-piece bathroom. Upstairs, you'll find a spacious primary bedroom complete with a walk-in closet and a 4-piece ensuite. Two additional good-sized bedrooms, a bonus room, and another 4-piece bathroom complete the upper level. Downstairs, the fully finished basement offers a large and versatile recreation room, perfect for a family room, home office, or gym. Additional features include skylights, a double attached garage, and a deck for enjoying the outdoors. Enjoy the added convenience of landscaping and snow removal taken care of through the homeowners association. Conveniently located close to schools, parks, shopping, public transit, and other everyday amenities. Don't miss out on this fantastic opportunity! Book your showing today! (id:63982)
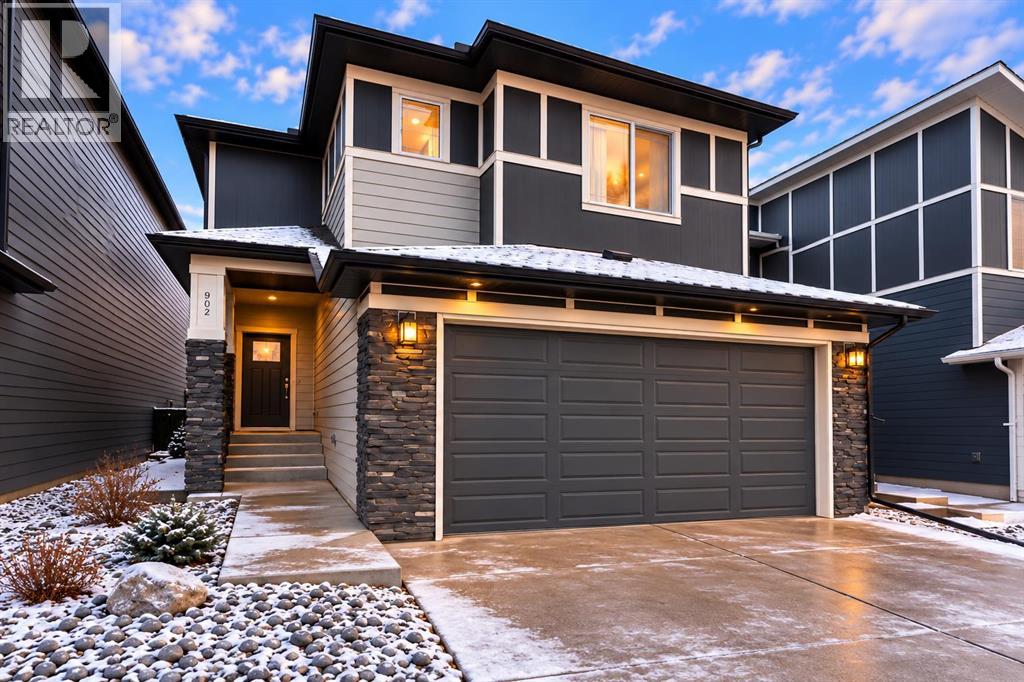
902 Bluerock Way SW
Calgary, Alberta
Welcome to 902 Bluerock Way SW, where the appeal of a newer home comes with the comfort of having so many finishing touches already done. Located in Vermilion Hill, near Alpine Park, this beautifully maintained home offers thoughtful design, generous space and an outdoor setting that's ready to enjoy. Why take on the extra costs and work that often follow a new build? Here, the fencing is complete and an expansive, maintenance-free composite deck is already in place. It's an exceptional spot for summer bbq's, quiet mornings or gathering with friends. Inside, a bright, open main floor strikes an inviting balance between style and everyday comfort. The living room features a cozy fireplace and a distinctive display and plant wall, adding character to a space made for relaxing. The kitchen is equally impressive, with quartz countertops, a substantial island, gas cooktop, built-in oven and plenty of cabinetry. A walk-through pantry connects to the practical mudroom, making busy days that much easier. The spacious dining area accommodates a large table and opens directly onto the deck, so entertaining flows naturally from indoors to out. Upstairs, the generous bonus room gives everyone a little more room to spread out, whether for movie nights, playtime or a quiet retreat. The primary bedroom features a beautifully appointed ensuite and a walk-in closet with organizers. Two additional well sized bedrooms, each with its own walk-in closet, plus convenient upper floor laundry, complete the level. The undeveloped basement adds exciting flexibility, with a separate entrance, oversized windows and a bathroom rough-in. Create a gym, media room or extra living space, or explore the potential for a secondary suite, subject to City approvals. Just half a block from sports fields and a future school site, and a short drive to Alpine Park amenities and Costco, the location makes day to day life easy while offering the benefits of a growing southwest Calgary community. With its comp leted outdoor spaces, smart layout and inviting finishes, this home lets you skip many of the usual new build projects and settle into the good part of homeownership. Come see what makes 902 Bluerock Way SW so special. (id:63982)
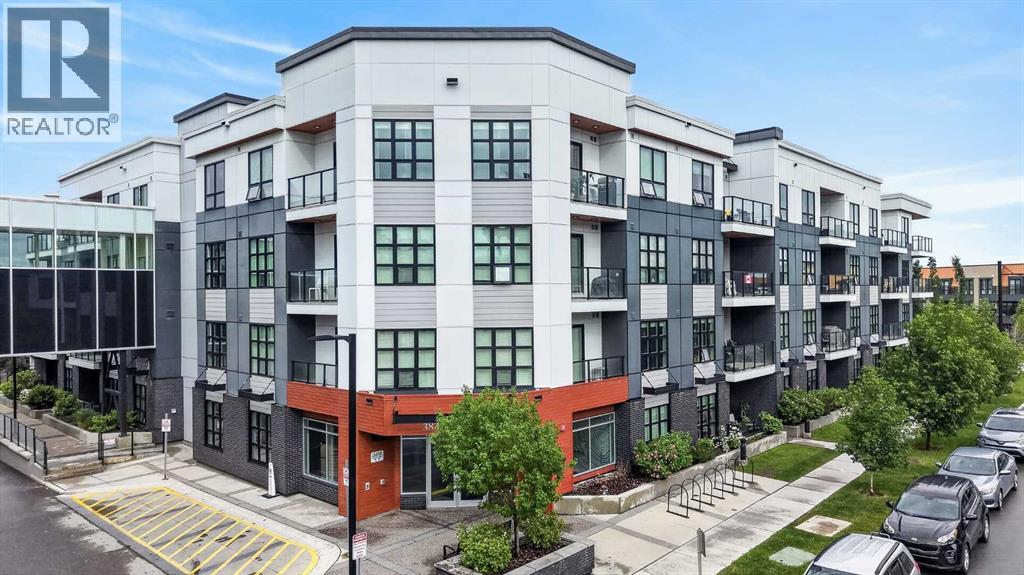
104, 383 Smith Street NW
Calgary, Alberta
QUICK POSSESSION | 2 BEDROOMS + 2 BATHROOMS | 2 INDOOR PARKING | 2 PATIO BALCONIES | Welcome to Maple in University District. Fabulous home - private main floor condo with 2 bedrooms, 2 Bathroom, 2 indoor parking stalls and 2 west facing covered outdoor patio areas, all backing onto an expansive interior courtyard area. A highly desirable setting steps away from an ideal urban lifestyle. Perfect for casual living and entertaining, this home features high ceilings and was designed in the great room style, with the TV room, eating bar, and kitchen all open to one another. The larger 1000-square-foot home is modern featuring upgrades such as laminate wood plank floors, quartz countertops, upgraded ceiling high kitchen cabinets, stainless steel appliances - including a smooth-top stove, a large fridge, a quiet dishwasher, and a stainless-steel microwave hood fan. Great kitchen layout with ample cabinets and counter space, pantry, modern kitchen cabinet door pulls, a full tile backsplash, LED lighting, and a central island featuring a flush eating bar. The primary bedroom suite can accommodate a king-size bed, featuring a walk-through closet and a 4-piece bath with a 5' shower and glass doors. This layout also features the second bedroom, which has a private patio door leading to a 14' x 8' patio that's partially covered, with a gas BBQ line for your Summer BBQ and relaxing time. Additionally, the layout includes an in-suite laundry closet, large foyer and the main 4-piece bathroom, all conveniently located a step away. Access to the front lobby and elevators are only a few steps away from your unit door, and the TWO parking stalls are side by side are conveniently located nearby the elevator. Life at Maple is defined by single level living, adult lifestyle and vibrant community. Maple, developed by Truman homes in Calgary’s University District, offers a "lock-and-leave" luxury lifestyle that blends high-end, maintenance-free living with immediate access to a vibrant, wa lkable urban environment. As part of a 200-acre master-planned community, Maple specifically appeals to a 55+ demographic seeking to balance comfort with convenience, safety and secure living. Set against the backdrop of the University of Calgary, this extraordinary main floor home combines space, privacy, and refined living in an unbeatable location. Don’t miss your chance to experience luxury Adult living at its finest—schedule your private tour today. You must put this home on your 'Must See List! Call your friendly REALTOR(R) to book a viewing! (id:63982)
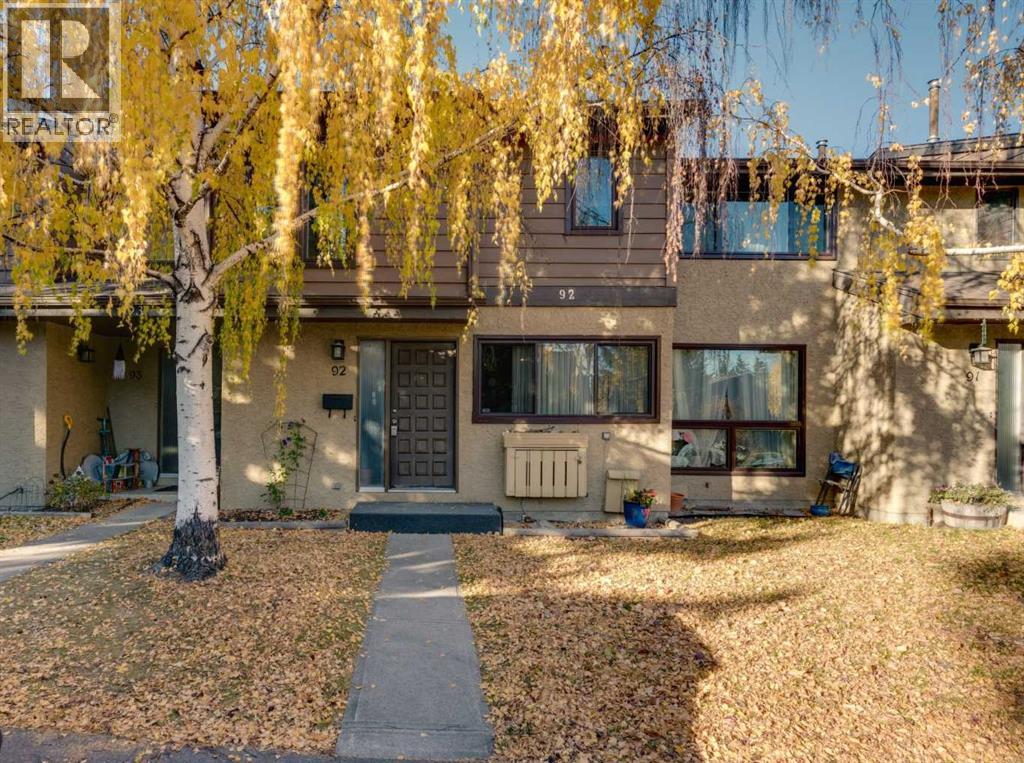
92, 2300 Oakmoor Drive SW
Calgary, Alberta
Fantastic townhome in the desirable community of Palliser, backing onto greenspace and offering a private, fully fenced backyard! With over 1,200 sq.ft. of living space above grade, this home features a functional layout with 3 bedrooms upstairs, including a spacious primary bedroom, two additional good-sized bedrooms and a full bathroom. The main floor offers a bright kitchen with a generous eating area, convenient powder room and a large living room with direct access to the private backyard. The developed basement provides even more living space with a recreation room, 2 piece bath, laundry area and plenty of storage. Enjoy the convenience of an assigned parking stall right out front, along with ample street parking for guests. This pet-friendly complex (with board approval) offers low condo fees and is well managed. Ideally located close to schools, parks, shopping and public transit, with easy access to Stoney Trail and the nearby Taza Park development. A great opportunity for first-time buyers, downsizers or investors looking for a well-located home in an established community! (id:63982)
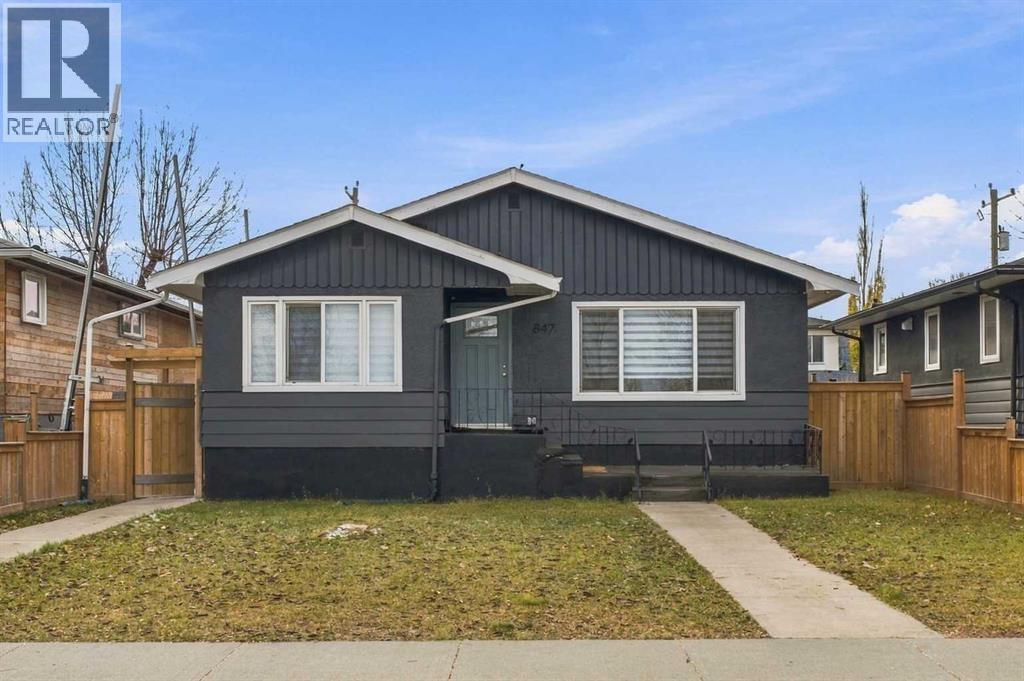
847 13 Avenue NE
Calgary, Alberta
INVESTMENT OPPORTUNITY | LIVE UP, RENT DOWN | REDEVELOPMENT POTENTIAL!An excellent opportunity for investors, first-time buyers, or homeowners looking to offset their mortgage with rental income! This property features a spacious 1,410 sq. ft. main floor with 3 bedrooms and a separate 1,200 sq. ft., 2-bedroom illegal basement suite, offering excellent flexibility for rental income or multi-generational living.The main floor has been completely renovated, featuring an updated kitchen and bathroom, fresh paint, and newer flooring for a modern, move-in-ready feel. Additional highlights include newer windows and a separate washer and dryer on the main floor.Enjoy an outstanding location directly across from a recreational facility, soccer field, and green space. Schools, public transit, major roadways, Deerfoot Trail, and downtown Calgary are all conveniently accessible.THINKING ABOUT THE FUTURE? The property also offers potential redevelopment opportunities, subject to applicable City of Calgary zoning regulations and approvals.Whether you choose to live upstairs and rent downstairs, rent out both levels, or explore future redevelopment possibilities, this property offers outstanding versatility, income potential, and a convenient location! (id:63982)
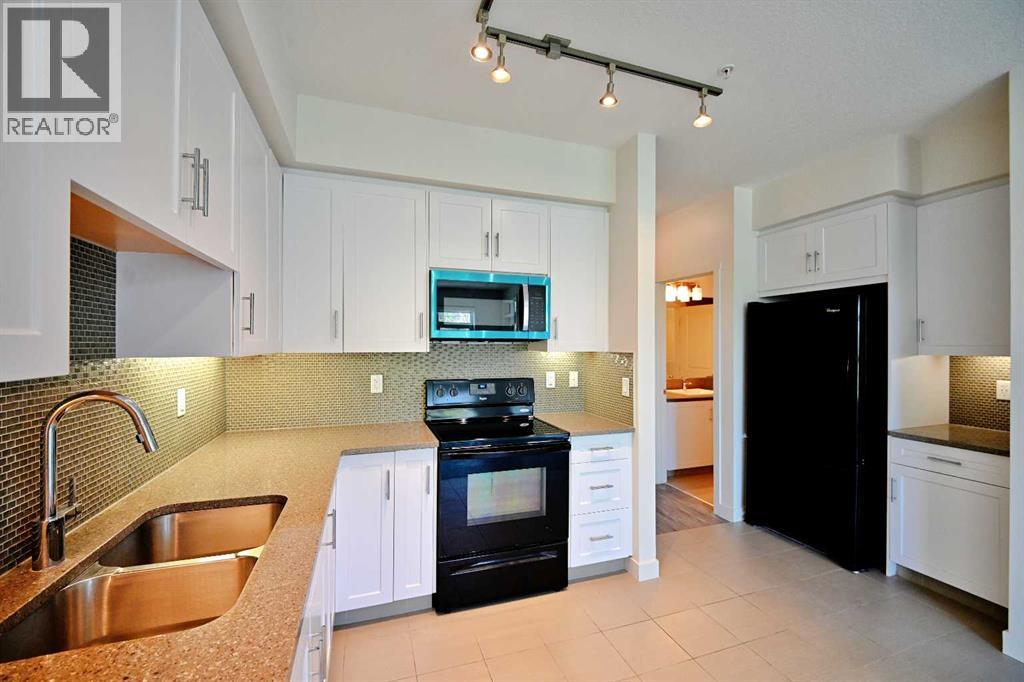
226, 25 Auburn Meadows Avenue SE
Calgary, Alberta
Imagine stepping into a home that feels like it was designed just for you. This rare one bedroom plus den in the heart of Auburn Bay offers the perfect blend of security, style, and independence for a young professional starting their journey. As you enter, you are greeted by a bright, open living and dining space with soaring nine foot ceilings that flow seamlessly onto your private south facing courtyard, creating a peaceful sanctuary where you can unwind after a busy day or host intimate gatherings. The chef inspired white kitchen with sleek quartz countertops and soft under cabinet lighting is both functional and beautiful, making meal prep a joy. The separate laundry room with extra storage means you never have to compromise on organization. Your private retreat is a spacious bedroom featuring a large window with serene courtyard views and a generous walk in closet, connected directly to a convenient cheater ensuite for ultimate privacy and ease. The versatile den is a true asset, offering flexibility to serve as a dedicated home office for remote work, a creative studio, or a cozy reading nook. Located just minutes from South Campus Hospital and surrounded by top schools, shopping, and public transit, your daily commute and errands become effortless. Enjoy the safety and community of the neighborhood with access to the prestigious community lake, a dog park for your pet, and ample visitor parking for your guests. With heated underground parking and a secure storage locker, this is more than just a property; it is a secure, stylish, and smart investment in your future. Only eight units in the building feature this ideal layout, making this a unique opportunity to claim a 9FT ceiling home that truly understands your lifestyle. (id:63982)
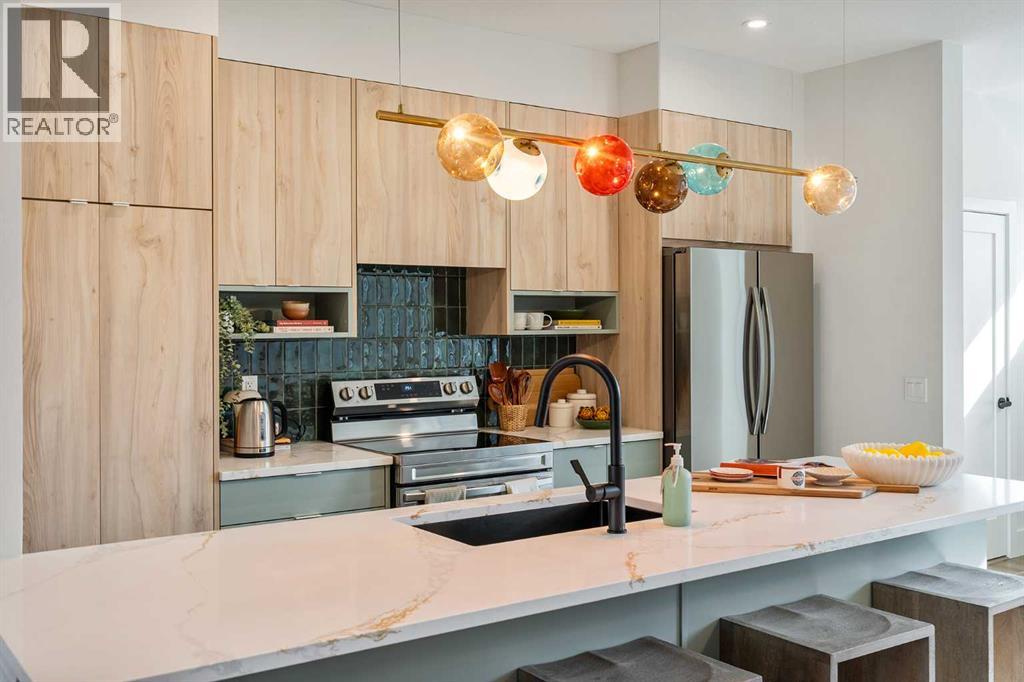
807 Sora Boulevard SE
Calgary, Alberta
Welcome to 807 Sora Boulevard SE, the Hudson model by Rohit Homes, a beautifully designed home in one of Southeast Calgary's newest and fastest-growing communities. Offering over 1,575 sq. ft. of thoughtfully planned living space, this 3-bedroom, 2.5-bathroom home combines modern style, quality craftsmanship, and everyday functionality.Step inside to a bright, open-concept main floor with 9-ft ceilings, durable luxury vinyl plank flooring, and large windows that fill the space with natural light. The spacious living room flows into the dining area, with a striking tray ceiling that defines the two spaces. The kitchen is the heart of the home, designed around the efficient work triangle and featuring a central island with sink and dishwasher, quartz or granite countertops, a full tile backsplash, stainless steel appliances, and plenty of cabinet and counter space. A rear entry and a main floor half bath, tucked away from the living areas, complete this level.Upstairs, the primary suite offers a walk-in closet plus two additional closets and a designer ensuite with a deep soaker tub and built-in linen shelves. Two generously sized secondary bedrooms, each able to fit a queen bed and nightstands, a full main bathroom, and convenient upper-floor laundry round out the level. Timeless ceramic tile in the bathrooms and plush carpeting upstairs add warmth and comfort.Designed with comfort and efficiency in mind, this home features triple-pane Low-E windows, a high-efficiency furnace, and enhanced insulation for year-round comfort and energy savings. Outside, the inviting front porch is the perfect spot to enjoy your morning coffee.Located in the vibrant community of Sora, you'll enjoy easy access to parks, pathways, and future amenities. Whether you're a first-time buyer, growing family, or investor, this is an exceptional opportunity to own a brand-new home in a thriving community. Don't miss your chance to make 807 Sora Boulevard SE your new address. (id:63982)
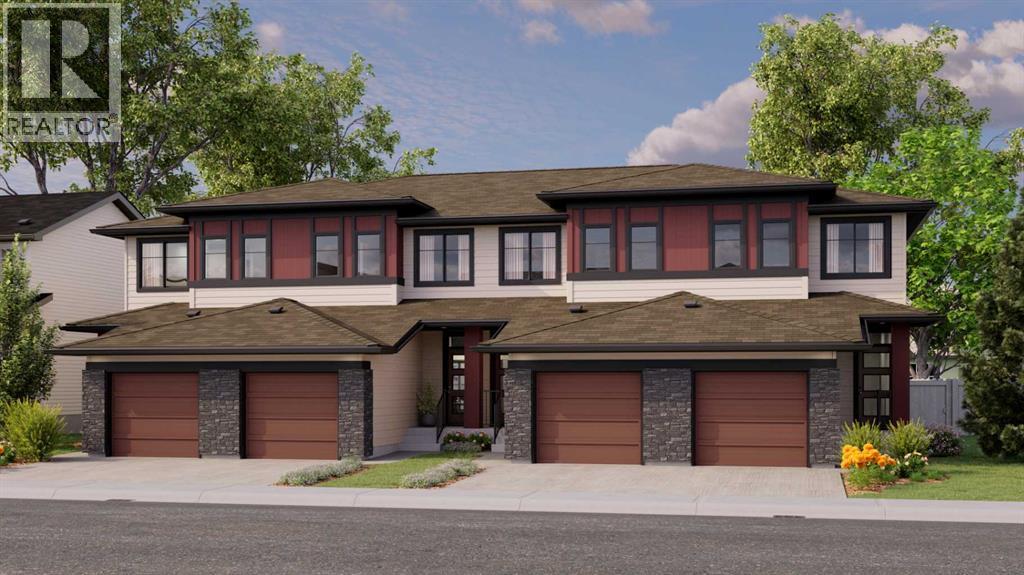
77 Silverton Glen Landing SW
Calgary, Alberta
Welcome to 77 Silverton Glen Landing SW, The Cove by Rohit Homes, a brand-new home in the growing Southwest Calgary community of Silverton. This 3-bedroom, 2.5-bathroom home offers 1,445 sq. ft. of well-planned living space across two levels. The main floor features 9' ceilings and an open layout, with a large rear window filling the living and dining areas with natural light. The kitchen is the heart of the home, with a central island with seating, a pantry, and an integrated cabinet hood fan for a clean, seamless look, along with quartz or granite countertops, a full tile backsplash, and stainless steel appliances. Durable luxury vinyl plank flooring runs throughout the main level. A mudroom with a built-in bench keeps shoes, jackets, and everyday essentials organized, and the half bath with a floating vanity is tucked away from the main living space. Upstairs, the primary bedroom is a true retreat with an oversized walk-in closet and a private ensuite with a double vanity and LED mirrors. Two additional bedrooms share a full bathroom, and the upper-floor laundry with a stacked washer and dryer makes laundry day easy. A linen closet adds extra storage, and plush carpet adds comfort to the upper level. Built for Alberta living, the home includes triple-pane Low-E windows, a high-efficiency furnace, and enhanced insulation for year-round comfort and energy savings. The single attached garage (12' x 22') plus an extra driveway parking spot means you'll never scrape frost off your windshield again. Enjoy your morning coffee on the front porch and easy access to Silverton's parks, pathways, and future amenities. Whether you're a first-time buyer, a growing family, or an investor, don't miss your chance to make 77 Silverton Glen Landing SW your new address. (id:63982)
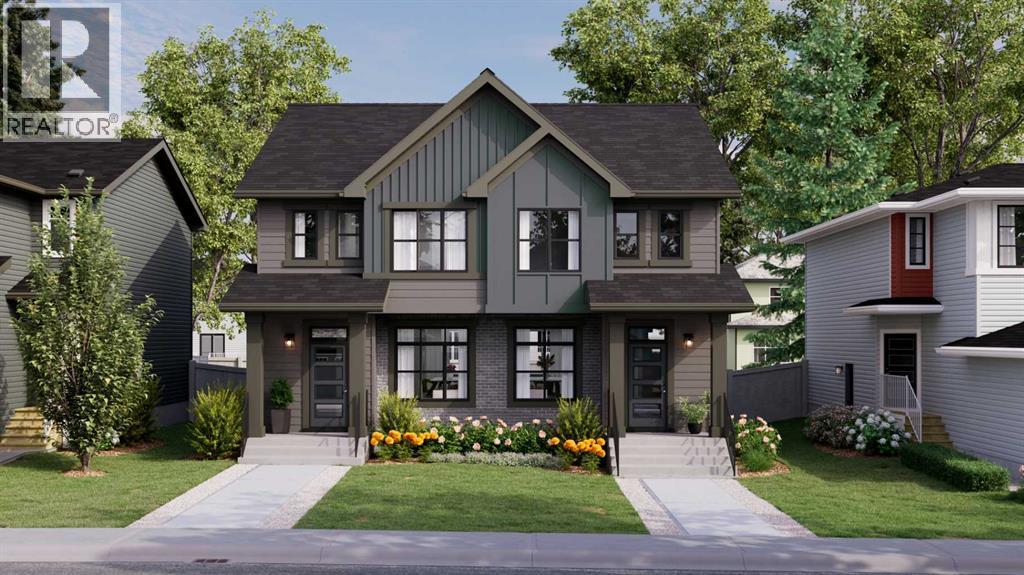
21 Silverton Glen Bay SW
Calgary, Alberta
Welcome to 21 Silverton Glen Bay SW, a beautifully designed home in one of Southwest Calgary's newest and fastest-growing communities. Offering over 1,500 sq. ft. of thoughtfully planned living space, this 3-bedroom, 2.5-bathroom home combines modern style, quality craftsmanship, and everyday functionality. Step inside to a bright, open-concept main floor featuring durable luxury vinyl plank flooring, large windows, and a layout designed for both family living and entertaining. The kitchen is the heart of the home, showcasing quartz or granite countertops, a full tile backsplash, stainless steel appliances, and plenty of cabinet and counter space for all your cooking and hosting needs. Upstairs, you'll find three spacious bedrooms, including a comfortable primary retreat, along with well-appointed bathrooms finished with timeless ceramic tile. Plush carpeting on the upper level adds warmth and comfort throughout. Designed with comfort and efficiency in mind, this home features triple-pane Low-E windows, a high-efficiency furnace, and enhanced insulation for year-round comfort and energy savings. Outside, the inviting front porch is the perfect spot to enjoy your morning coffee. Located in the vibrant community of Silverton, you'll enjoy easy access to parks, pathways, and future amenities. Whether you're a first-time buyer, growing family, or investor, this is an exceptional opportunity to own a brand-new home in a thriving community. Don't miss your chance to make 21 Silverton Glen Bay SW your new address. (id:63982)
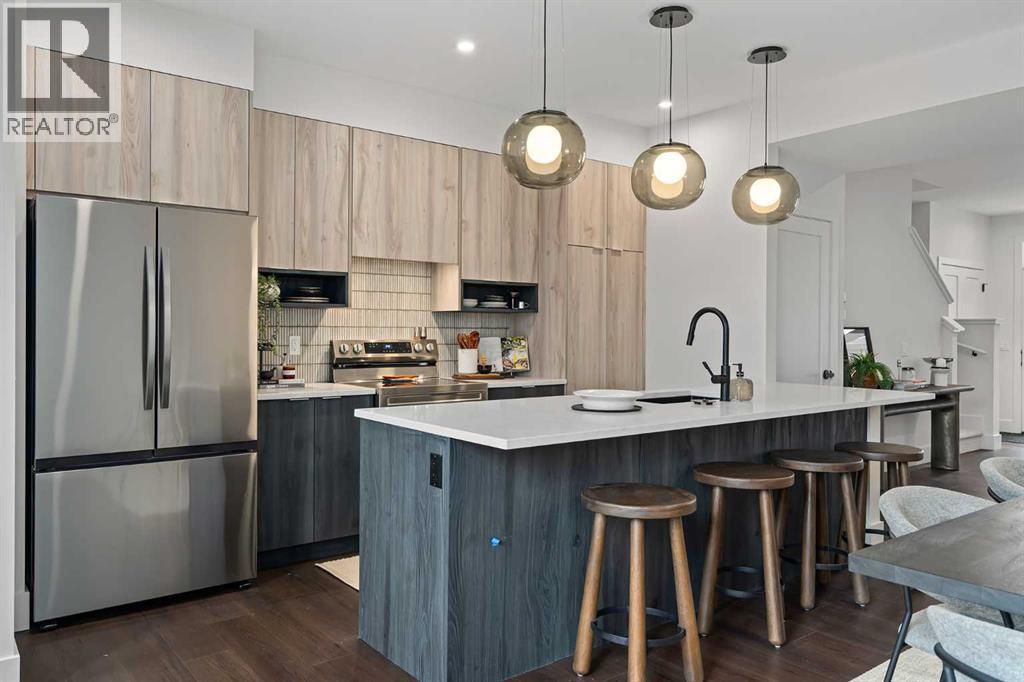
872 Sora Boulevard SE
Calgary, Alberta
Welcome to 872 Sora Boulevard SE, a beautifully designed home in one of Southeast Calgary's newest and fastest-growing communities. Offering over 1,500 sq. ft. of thoughtfully planned living space, this 3-bedroom, 2.5-bathroom home combines modern style, quality craftsmanship, and everyday functionality.Step inside to a bright, open-concept main floor featuring durable luxury vinyl plank flooring, large windows, and a layout designed for both family living and entertaining. The kitchen is the heart of the home, showcasing quartz or granite countertops, a full tile backsplash, stainless steel appliances, and plenty of cabinet and counter space for all your cooking and hosting needs.Upstairs, you'll find three spacious bedrooms, including a comfortable primary retreat, along with well-appointed bathrooms finished with timeless ceramic tile. Plush carpeting on the upper level adds warmth and comfort throughout.Designed with comfort and efficiency in mind, this home features triple-pane Low-E windows, a high-efficiency furnace, and enhanced insulation for year-round comfort and energy savings. Outside, the inviting front porch is the perfect spot to enjoy your morning coffee.Located in the vibrant community of Sora, you'll enjoy easy access to parks, pathways, and future amenities. Whether you're a first-time buyer, growing family, or investor, this is an exceptional opportunity to own a brand-new home in a thriving community.Don't miss your chance to make 872 Sora Boulevard SE your new address. (id:63982)
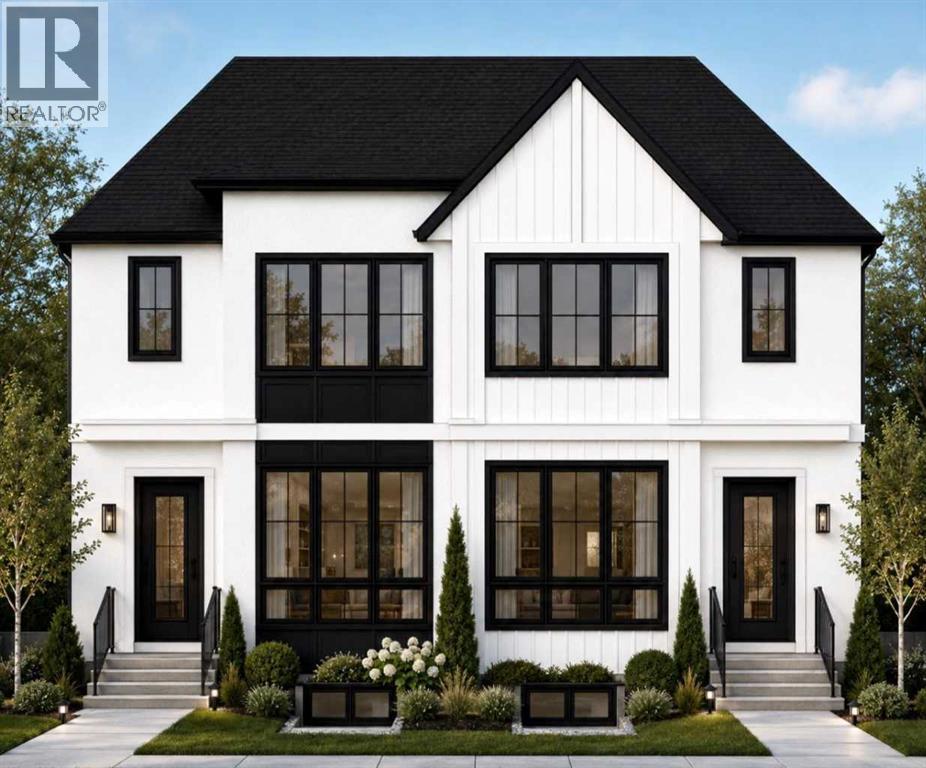
612 22 Avenue NE
Calgary, Alberta
Completion: end of November 2026. Welcome to Winston Heights Mountview! This modern infill comes with a legal basement suite with its own entrance and offers over 2350 sq. ft. of finished space. It features 5 bedrooms and 3.5 bathrooms, with high-end finishes throughout. The main floor has 9’ ceilings, big windows, an open dining area, and a stylish kitchen with quartz counters, a large island, and KitchenAid stainless steel appliances. The living room includes a gas fireplace, built-in shelves, and access to the patio. Upstairs you’ll find the primary bedroom with a 5-piece ensuite and walk-in closet, plus two more bedrooms, a full bathroom, and laundry. The basement has 9’ ceilings and a fully legal 2-bedroom suite with its own kitchen, living space, and laundry—great for family or rental income. This home also includes a double garage, downtown views from the front, and an excellent location close to schools, parks, shops, and just minutes from downtown. One of biggest backyards in this area. (id:63982)
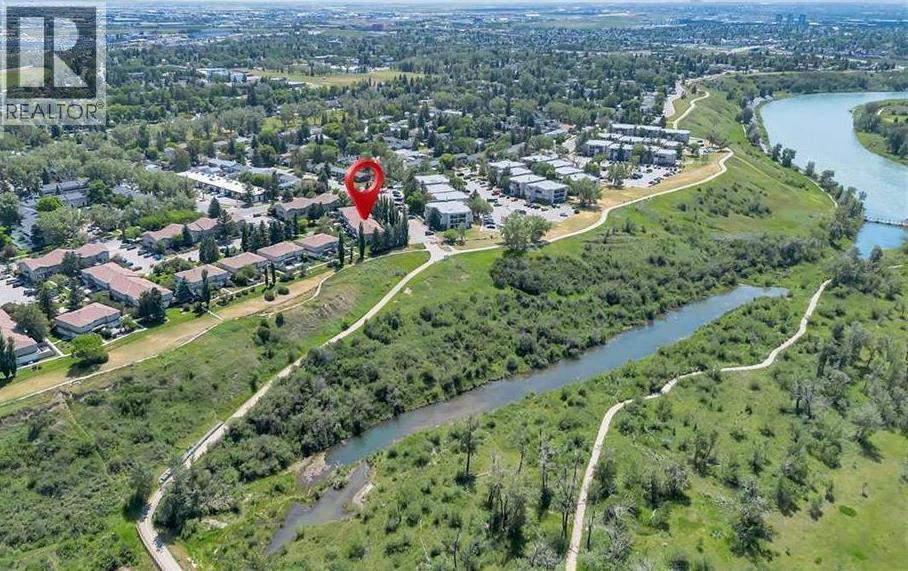
110s, 203 Lynnview Road SE
Calgary, Alberta
This is not your typical Lynnview Ridge townhome. Extensively renovated and thoughtfully reconfigured, this two-bedroom home offers a level of finish, storage and functionality that sets it apart from many others in the complex. With over 1,050 sq. ft. above grade plus a full unfinished basement, there is plenty of room to live comfortably today with excellent additional space for storage or future development.The main floor features a bright, spacious living room and an updated kitchen designed with both everyday living and entertaining in mind. White shaker-style cabinetry, quartz countertops, stainless steel appliances, tile backsplash, updated hardware, soft-close cabinets and drawers, and a large peninsula with seating create a clean, modern space with plenty of prep and gathering room. The adjoining dining area keeps the layout open and functional, while the renovated 2-piece bathroom has been cleverly reconfigured so the entrance is from the hallway rather than directly from the kitchen. The living room stretches over 20 feet in length, providing plenty of flexibility for furniture and entertaining.Upstairs is where this home really separates itself. Laundry has been relocated to the upper level, right where you want it, and both bedrooms offer walk-in closets—including an exceptionally generous walk-in closet adjoining the primary bedroom. The beautifully renovated 5-piece main bathroom is also considerably larger than you might expect, featuring a double vanity and plenty of room for a busy morning routine.Updates extend well beyond the cosmetic finishes, with all windows replaced, upgraded electrical and plumbing work, a newer electrical panel, ceiling fans added to the living room and primary bedroom, and a new hot water tank in 2024. Luxury vinyl plank flooring, updated carpet, modern lighting and fresh finishes throughout complete the transformation.Outside, enjoy your private deck with a privacy wall, while the full unfinished basement provides approximately 439 sq. ft. of open unfinished space—ideal for storage, a workshop, home gym or future development.Located in the established southeast Calgary community of Ogden, this is an opportunity to enjoy the affordability and convenience of townhome living without settling for an original interior or dated layout. Move-in ready, extensively updated and intelligently redesigned—110S, 203 Lynnview Road SE is a standout within the complex. (id:63982)
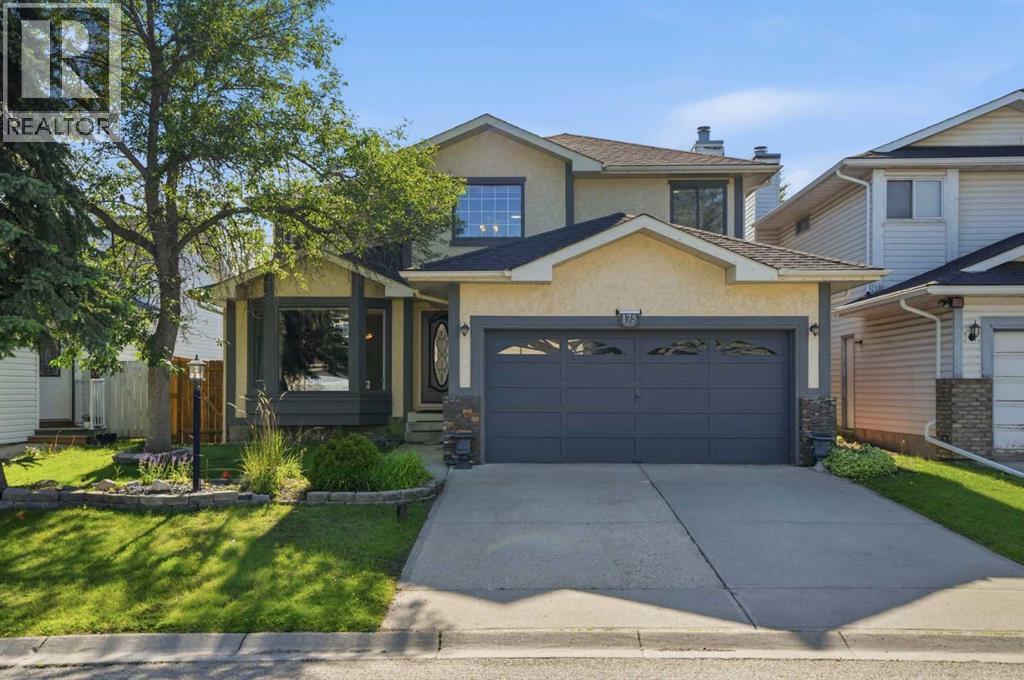
175 Shannon Circle SW
Calgary, Alberta
LIVE UP, RENT DOWN! 1 BEDROOM ILLEGAL BASEMENT SUITE WITH SPLIT STAIRCASE SEPARATE ENTRANCE — IDEAL MORTGAGE HELPER, IN-LAW SUITE, AIRBNB OR MULTI-GENERATIONAL LIVING | Beautifully maintained family home in Shawnessy offering OVER 3200 sq. ft. of DEVELOPED living space in the highly desirable community of Shawnessy. Tucked away on a quiet circle with virtually no through traffic, this exceptional property combines generous living areas, a functional floor plan, and an unbeatable location close to schools, parks, shopping, and transit. The inviting main floor is designed for both everyday living and entertaining, featuring an extra-large living room, formal dining room, and a warm, welcoming family room highlighted by a cozy wood-burning fireplace. The spacious kitchen offers abundant cabinetry, a large pantry, and a bright breakfast nook overlooking the backyard, while the adjoining coffee room creates the perfect space to enjoy your morning coffee or expand your kitchen workspace. Central vacuum adds everyday convenience throughout the home. Upstairs, you'll find three generously sized bedrooms and two full bathrooms, including a spacious primary retreat complete with a walk-in closet and a luxurious ensuite featuring a relaxing jetted Jacuzzi tub. The professionally finished walk-up basement suite (illegal) provides incredible flexibility with over 1,000 sq ft living space, 1 bedroom, full 3 pc bath, a massive recreation room, a private office, spacious kitchen area, extensive storage, and a large IKEA storage cabinet that will remain with the home. Outside, the fully fenced backyard offers excellent privacy thanks to rear lane access, while the underground sprinkler system helps keep the landscaping lush and green. The double attached garage includes a workbench and built-in storage shelving, making it perfect for hobbyists or extra organization. Location is everything, and this home truly delivers. Enjoy walking distance to Father Doucet School and Samuel W. Sha w School, Shannon Park, the outdoor skating rink, tennis courts, playgrounds, sports fields, and an extensive network of walking and cycling pathways. The friendly neighbourhood is known for its welcoming atmosphere and quiet streets. Commuting is effortless with excellent public transit, including Shawnessy LRT Station just a 10-minute walk away, along with nearby bus routes. Within minutes you'll find Shawnessy Shopping Centre, Millrise Plaza, The Boulevard Shopping Centre, Sobeys, Save-On-Foods, Calgary Co-op, Superstore, Walmart, Canadian Tire, Home Depot, Shoppers Drug Mart, Winners, Golf Town, Mastermind Toys, banks including RBC, TD, CIBC, Scotiabank and ATB Financial, Midlake Veterinary Clinic, Landmark Cinemas, YMCA, and an outstanding selection of restaurants including Kinjo Sushi, Moxies, Blowers & Grafton, Tim Hortons, A&W, McDonald's, Domino's Pizza, and many more. (id:63982)
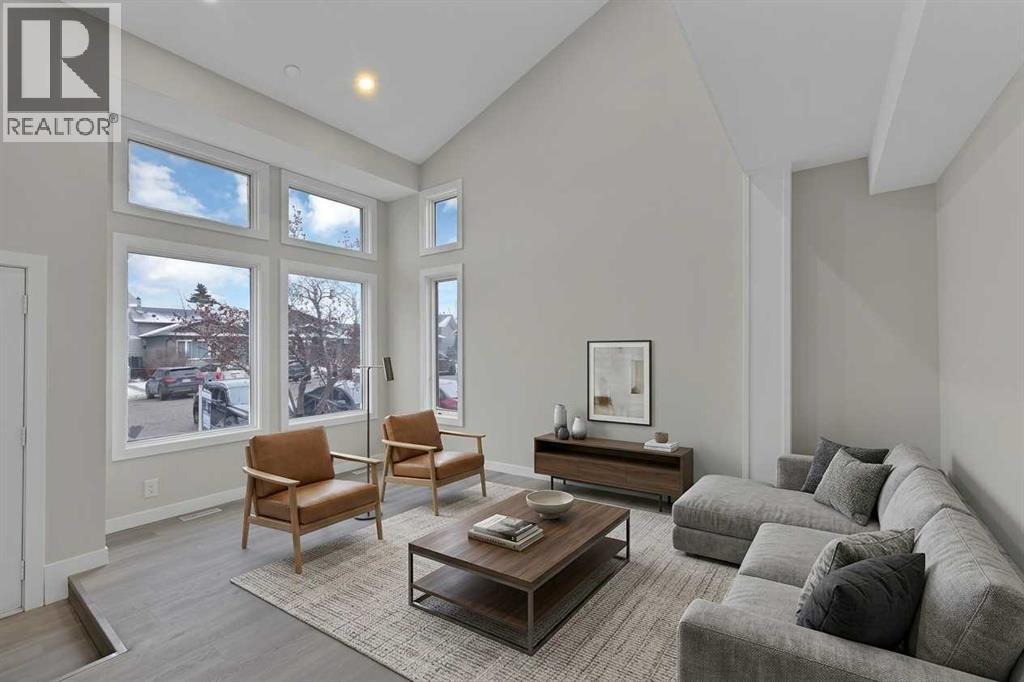
5 Martingrove Court NE
Calgary, Alberta
RENOVATED | 2-BEDROOM ILLEGAL SUITE | MAIN FLOOR BEDROOM & FULL BATHROOM | SEPARATE LAUNDRY | CONCRETE FRONT DRIVEWAY | BRAND NEW ROOF | NEW GUTTERS | NEW FLOORING | NEW DOORS | NEW LIGHTING | NEW KITCHEN | NEW PLUMBING | FRESH PAINT and lot more to explore. Welcome to this beautifully updated 2-storey home in the sought-after community of Martindale, offering over 2,200 sq. ft. of fully developed living space and an excellent opportunity for homeowners, investors, and multi-generational families. From the moment you step inside, you’re greeted by a spacious living area featuring high ceilings and large windows that fill the home with natural light. The beautifully updated, chef-inspired kitchen features stainless steel appliances, an electric stove, hood fan, and ample counter space, making it ideal for both everyday living and entertaining. The kitchen flows seamlessly into the dining and living areas, creating a bright and inviting main-floor layout. The main floor also offers an additional flexible living space that can be used as a family room, home office, or bedroom, along with a convenient 4-piece bathroom. Upstairs, the spacious primary bedroom features a private ensuite and large walk-in closet. Two additional well-sized bedrooms, a full 4-piece common bathroom, and a convenient laundry area complete the upper level. The 2-bedroom illegal basement suite provides excellent flexibility for extended family or additional living space. It includes a separate entrance, full kitchen, separate laundry, spacious living area, two bedrooms, and a full bathroom. Located in the vibrant community of Martindale, this home is conveniently close to schools, parks, playgrounds, shopping, grocery stores, plazas, restaurants, and major transportation routes. With extensive recent updates, a functional layout, and a versatile basement setup, this is a fantastic opportunity to own a modern and highly functional home in one of Northeast Calgary’s communities. Some photos have b een virtually staged. Don’t miss your opportunity—book your private showing today! (id:63982)
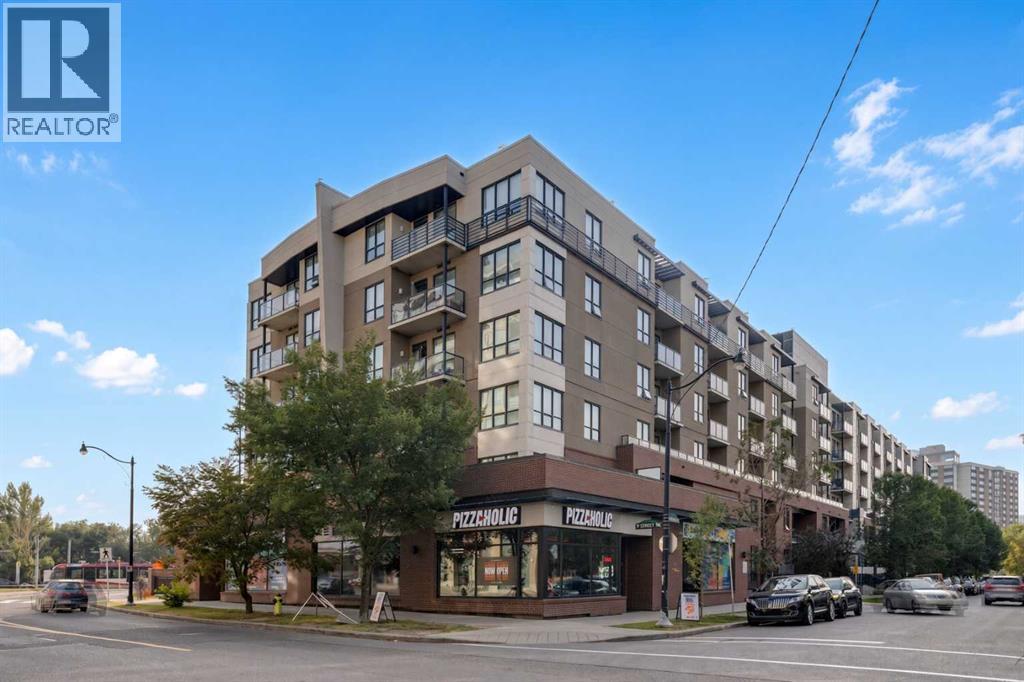
414, 955 Mcpherson Road NE
Calgary, Alberta
Welcome to McPherson Place! This beautifully designed 1-bedroom apartment offers a bright and open floorplan perfect for modern living. The spacious kitchen features granite countertops, a breakfast bar, stainless steel appliances, and flows seamlessly into the dining and living areas—ideal for entertaining or everyday comfort. A 4-piece bathroom and convenient in-suite laundry add to the functionality of the space. Located in a prime inner-city location, you're just steps away from the scenic river pathways, Murdoch Park with sports courts, playground and the Bridgeland community association, the Bridgeland CTrain station, and walking distance to Downtown, local cafes, and a variety of trendy restaurants. McPherson Place is a pet-friendly building with its own private dog park, making it perfect for pet owners. Additional outdoor amenities include a sunny courtyard, community garden, and secure bike storage. This unit also comes with one indoor parking stall and offers easy access to Memorial Drive and Deerfoot Trail. Whether you're a young professional, a couple, or an investor, this is a fantastic opportunity to own in one of the city’s most sought-after areas. Don’t miss out—schedule your viewing today! (id:63982)
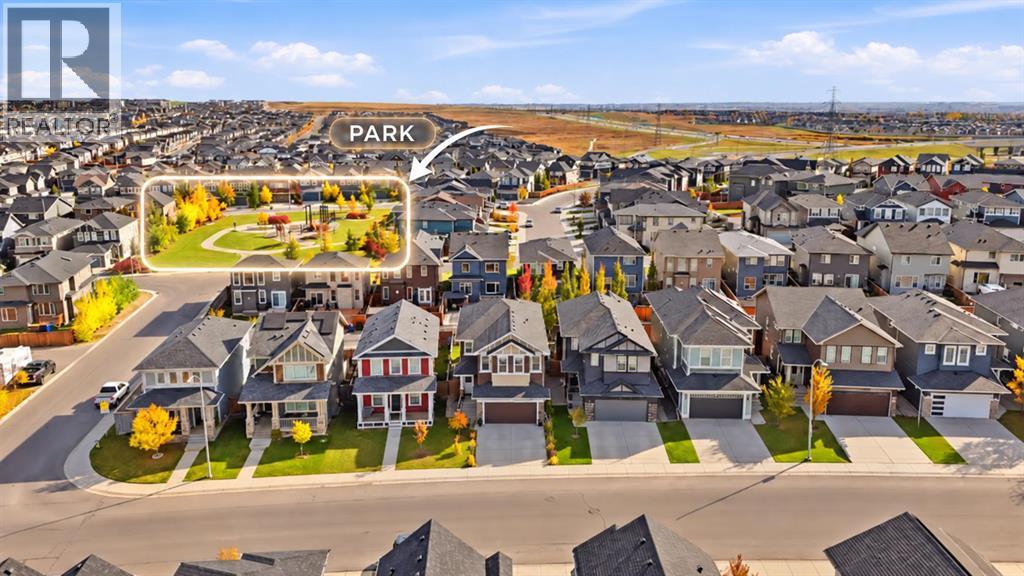
375 Evanston Way NW
Calgary, Alberta
FOUR BEDROOMS UPSTAIRS. A VAULTED BONUS ROOM. A FULLY DEVELOPED BASEMENT. AND A PARK JUST DOWN THE STREET. Welcome to 375 Evanston Way NW, where thoughtful design, exceptional functionality, and over 2,400 square feet above grade come together in a home built for the way families actually live. Step inside to rich hardwood floors, beautiful natural light, and a layout that makes every square foot count. At the heart of the main floor, the kitchen pairs an oversized quartz island with espresso shaker cabinetry, a glass mosaic backsplash, stainless steel appliances, and a walk-through butlers pantry connecting directly to the mudroom and garage. With sunlight streaming through the rear windows, it's equally suited to busy weekday breakfasts, Sunday dinners, and entertaining friends on the weekend. The adjoining living room is anchored by a cozy gas fireplace, while a dedicated front office with French doors offers privacy when you need it. Upstairs is where this home truly separates itself. All FOUR bedrooms are on the same level, keeping the family close while giving everyone room of their own. A spectacular 279-square-foot bonus room with soaring vaulted ceilings offers an entirely separate space for movie nights, game days, and everything in between. The generous primary suite features a walk-in closet and a five-piece ensuite with dual sinks, a deep soaker tub, and glass shower. Convenient upper-floor laundry completes this exceptionally practical layout. The fully developed basement adds another dimension of versatility. An approximately 400-square-foot recreation room, spacious fifth bedroom with walk-in closet, and tiled three-piece bathroom make it ideal for extended family, guests, or teenagers looking for their own space. Plumbing and electrical for a SECOND KITCHEN are already in place, giving you a head start on future possibilities. A separate entrance may also be possible, subject to permits and City approval. Pride of ownership is evident throughout, fr om quartz countertops in every bathroom to the roof fully replaced in 2024. Outside, a fully fenced backyard offers established perennial gardens, a spacious deck for summer BBQs, and gated rear-lane access. It's a private outdoor retreat with room to play, relax, and enjoy the warmer months. And the location delivers. A neighbourhood PARK AND PLAYGROUND are just down the street, with St. Josephine Bakhita Catholic School approximately a five-minute walk away. Kenneth D. Taylor School and the newly opened Evanston Heights School are also nearby. Explore community pathways, ponds, and green spaces, or head to Evanston Towne Centre for groceries, shopping, and restaurants. Easy access to Stoney Trail connects you to the rest of Calgary and weekend escapes to the mountains. SPACE TO GROW. ROOM TO GATHER. A COMMUNITY TO CALL HOME. Contact to book your private showing today. (id:63982)
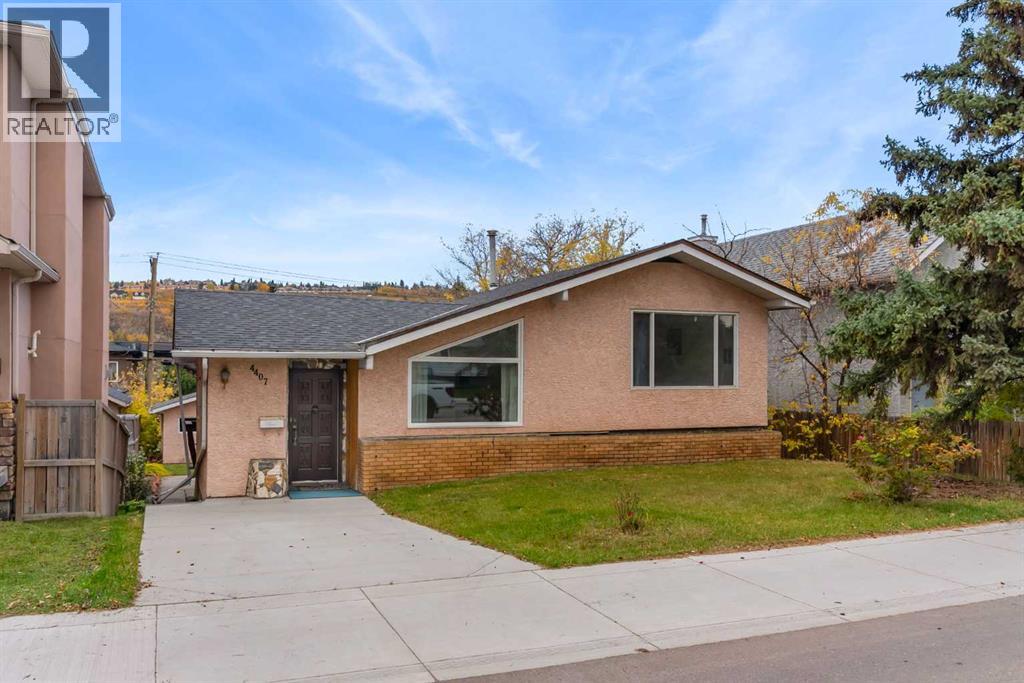
4407 Bowness Road NW
Calgary, Alberta
Incredible opportunity in sought-after Montgomery just a few steps from the local restaurants and shops. This 50x120 lot is primed for redevelopment with M-CG zoning - one of the rare few lots left like this on this street. With Foothills & Children's Hospital up the road, proximity to U of C , University District, downtown, walking distance to the Bow River pathways & parks, and quick access to the Trans-Canada, this is a vibrant inner-city community with endless possibilities! Redevelop the lot, build your dream home, or invest & rent long term. This home would also make an exciting renovation project and is begging to be transformed. This spacious 4-level split features 12' vaulted ceilings, huge windows, and rich hardwood floors in great condition. A functional kitchen, dining room, large elevated family living room, three well-sized bedrooms and a 4-piece bathroom complete the main floor. The lower level is another large, cozy living space, plus the basement level is partially finished with a 3-piece bathroom, laundry room, and three additional unfinished rooms with future potential. Outside, you'll find a massive south-facing yard with an oversized double detached garage, parking pad, and garden area. Don't miss this amazing opportunity for the ideal lot for multi-family units or to create your dream home, in this highly desirable and rapidly developing area. (id:63982)
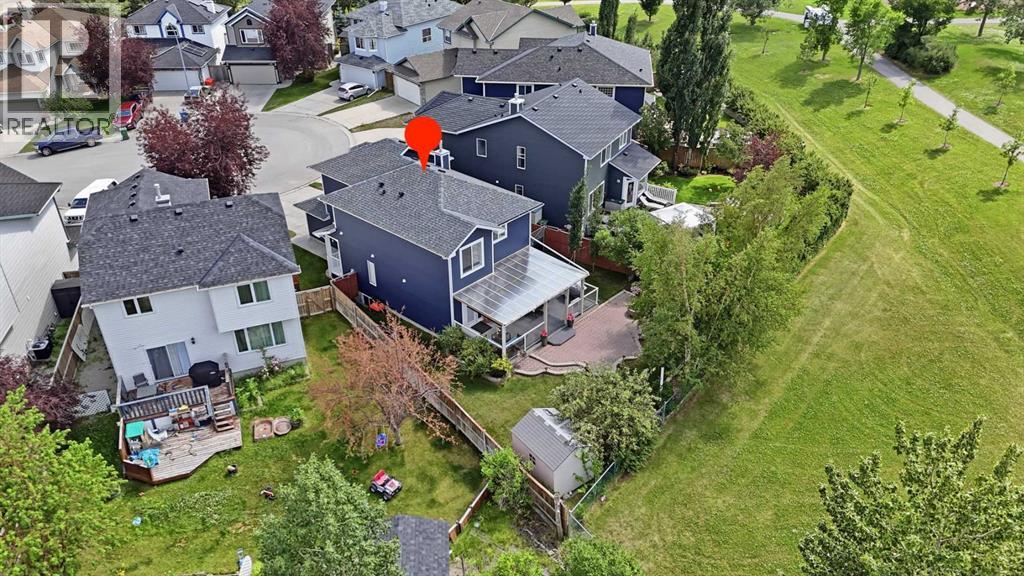
218 Bridlewood Place SW
Calgary, Alberta
MOVE-IN READY TWO-STOREY HOME on a Quiet Cul-de-Sac in the heart of Bridlewood, situated on a Landscaped Pie-Shaped Lot backing directly onto Green Space, School & Playground with No Rear Neighbours. The Private Backyard has been the setting for family gatherings and even weddings, featuring Mature Trees, Apple Trees, Interlocking Brick Patio, Covered Deck with Pull-Down Shades, Newer Deck Roof, Raised Garden Beds, and plenty of lawn space for children and pets. The home offers Over 2,150 Sq. Ft. of Developed Living Space, including 3 Bedrooms, 3.5 Bathrooms, and an Upper-Level Bonus/Family Room with Fireplace. The main floor features a Spacious Living Room, Functional Kitchen with Pantry, Bright Breakfast Nook, Dining Area, and convenient 2 Pc Bath. Upstairs you'll find a Generous Primary Suite with a Walk-In Closet and 4 Pc Ensuite, a Second Bedroom, a Recently Renovated Full Bathroom, Upper Laundry, and a Large Family Room that could easily serve as a Home Office, Playroom, or Media Room. The Finished Basement adds a Third Bedroom, Full 3 Pc Bathroom, Recreation Room, Storage, and Utility Space. Extensive Updates provide long-term value and peace of mind, including Hardie Board Siding, Roof, Newer Furnace & Hot Water Tank (3 years old), Water Softener, Central Air Conditioning, Front Door, Front Entrance Railings, Gemstone Exterior Lighting, and a Newer Roof Over the Covered Deck with Glass Railings. Bridlewood is a Family-Oriented Community with excellent access to everyday amenities. Walk directly to the adjoining School & Playground, with Bridlewood School, Glenmore Christian Academy, and nearby Catholic schools all within easy reach. Shopping, Restaurants & Services are just minutes away at Bridlewood Centre, Shawnessy Shopping Centre, and Silverado Marketplace. Outdoor enthusiasts will appreciate nearby Bridlewood Wetlands, Fish Creek Provincial Park, Playgrounds, Sports Fields, and Extensive Pathway Networks. Commuting is convenient with Quick Access to Sto ney Trail, Macleod Trail, James McKevitt Road, and Highway 22X, while Somerset–Bridlewood LRT Station and nearby Calgary Transit Bus Routes provide excellent public transportation options. This is an Outstanding Opportunity to own a Well-Maintained Home in one of Southwest Calgary's Most Convenient Family Communities. (id:63982)
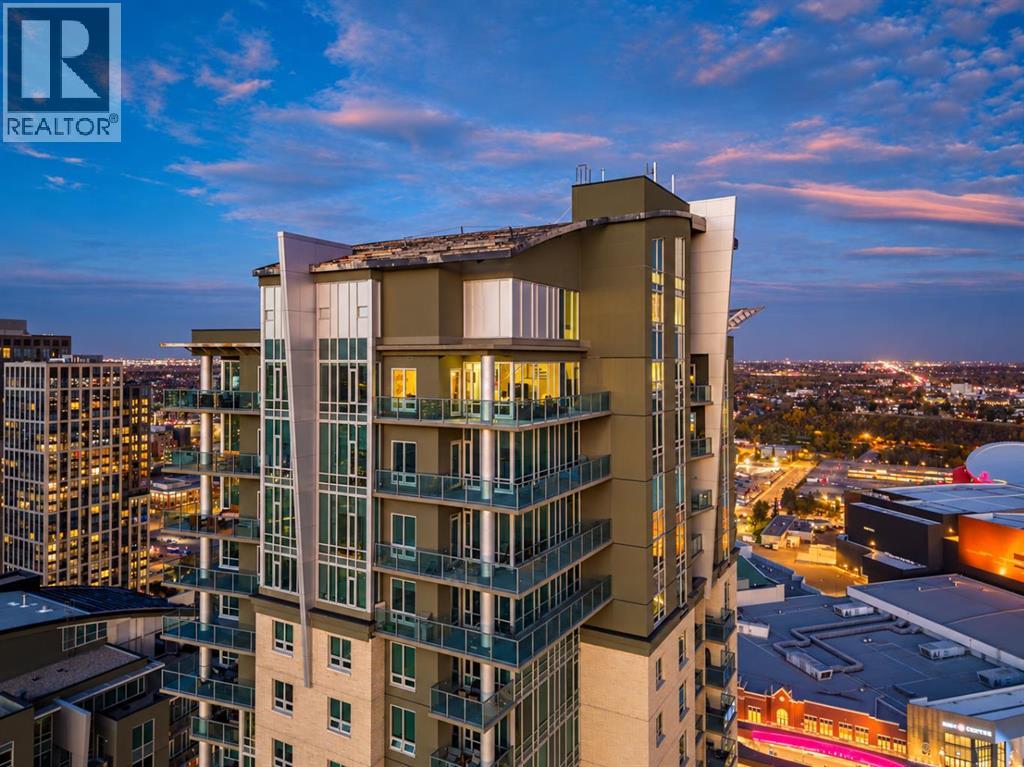
3406, 210 15 Avenue SE
Calgary, Alberta
The Penthouse @ Vetro. 350 feet in the sky. The desired southwest corner. From the Rocky Mountains to the downtown skyline, sweeping river views to spectacular sunsets that paint the western horizon, and front-row seats to the Stampede fireworks, this is a lifestyle reserved for the few. And the most surprising part? It's yours for under $1 million. Sprawling across over 1,900 sqft on two impressive levels, this property strikes the perfect balance between expansive living and effortless rightsizing. With 3 bedrooms and 2.5 bathrooms, the smart layout delivers exceptional versatility without compromising comfort or sophistication. Wall to wall + floor-to-ceiling windows flood the interior with natural light, creating a sun-drenched sanctuary where breathtaking, unobstructed views stretch for miles in every direction. The open-concept design seamlessly connects the living, dining and kitchen areas, perfect for relaxed evenings or entertaining against a spectacular skyline backdrop. Adding a moody contrast, the kitchen boasts espresso cabinetry, granite countertops, stainless steel appliances, including a new refrigerator + induction range, and a generous wraparound breakfast bar. But what truly sets this Penthouse apart is the luxury of separation. Above it all, the entire upper level is dedicated exclusively to your private and secluded primary quarters showcasing wow factor 14-foot ceilings, walk-in closet plus a 5-piece modern en-suite. Vetro completes the package with an impressive lineup of amenities including a fitness centre, hot tub, games lounge, private theatre, concierge by day + security by night. Then there's the location: Calgary’s future entertainment heartbeat unfolding directly outside your building. Steps to Calgary's new arena district, Stampede Park, BMO Centre and Cowboys Casino. An upcoming spectacle in the W & JW Marriot Hotel + Residences next door. Surrounded by restaurants, pubs, cocktail bars and everyday essentials, with the downtown core and Victoria Park C-Train Station just a short walk away. Some people chase the skyline - others live above it. Because Penthouse living was never just about square footage or views. It’s status. It’s reward. It’s the quiet confidence of knowing you’ve earned it. (id:63982)
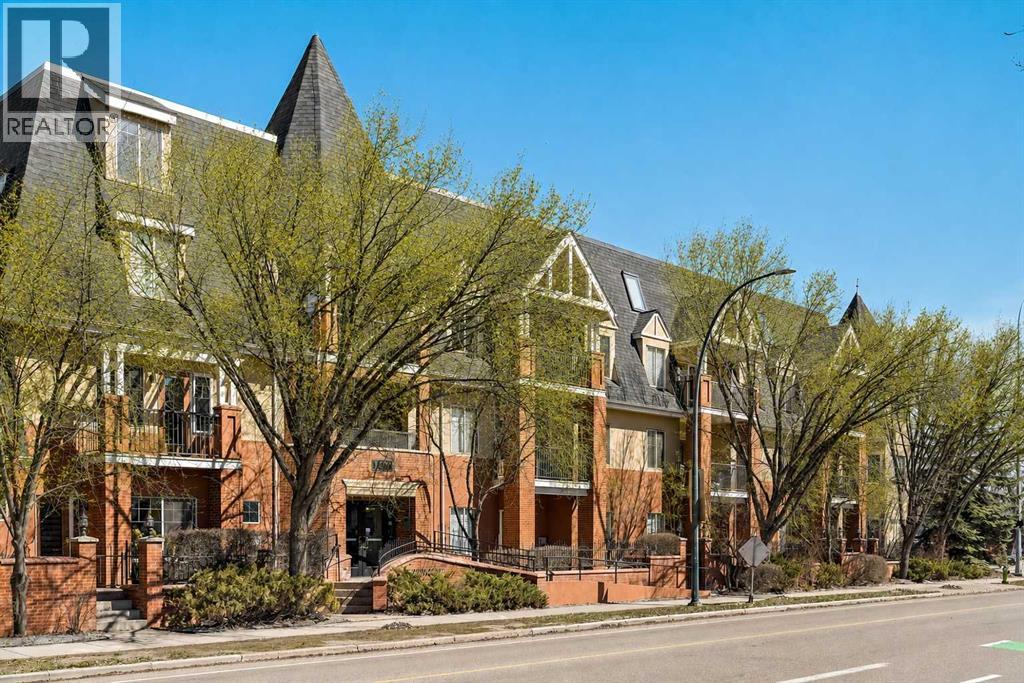
305, 1110 5 Avenue NW
Calgary, Alberta
Perched above the heart of Kensington and Hillhurst, this exceptional two-storey penthouse offers a rare blend of scale, light, privacy, and inner-city ease. With 1,961 sq. ft. of living space, 3 bedrooms, 2.5 bathrooms, soaring 17-foot vaulted ceilings, and 3 titled heated underground parking stalls, this is a residence that immediately sets itself apart. A welcoming foyer opens into a bright corner-unit layout, where hardwood flooring leads through the main living spaces and the home’s generous proportions are felt from the first step inside. Thoughtfully refreshed throughout, the home has been fully repainted and enhanced with new window coverings. The central dining area is beautifully anchored by a built-in hutch, while the kitchen offers white cabinetry, stainless steel appliances including a new dishwasher, and a breakfast island designed for easy hosting, casual conversation, and everyday function. Updated epoxy countertops in the kitchen and bathrooms add a sleek, modern finish while maintaining durability and style. The living room is wrapped in natural light, with floor-to-ceiling windows framing beautiful south exposure and views toward downtown. A striking two-way gas fireplace adds warmth and atmosphere, creating a refined connection between the living space and the private main-floor primary retreat. The balcony extends the living outdoors, with room for a BBQ and seating while overlooking the character, energy, and skyline of Kensington. The main-floor primary bedroom is a true rarity in condo living, offering impressive scale, a walk-through closet, and a four-piece ensuite complete with a deep soaker tub and separate shower. A second bedroom/office on the main level provides flexibility for guests, or a private home office. Upstairs, the home continues to impress with an open loft-style family room, ideal as a media lounge, reading retreat, recreation space, or elevated work-from-home setting, complemented by newly installed railings that add a fre sh architectural detail. A generous third bedroom with its own walk-in closet and four-piece bathroom creates excellent separation for family or guests, while the upper-level laundry room adds thoughtful convenience and additional storage. Kensington on the Park is known for its quiet atmosphere, strong management, and well-maintained setting directly along Riley Park. Residents enjoy access to a fitness centre, bike storage, and secure heated underground parking. Just outside the door, Kensington’s coffee shops, boutiques, restaurants, grocery options, parks, and river pathways create one of Calgary’s most walkable and beloved lifestyles. This is not a typical condo. It lives with the volume and comfort of a townhome, the views and light of a penthouse, and the freedom of a truly maintenance-free inner-city address. Rare, refined, and remarkably positioned - this is Kensington and Hillhurst living at its finest. (id:63982)