
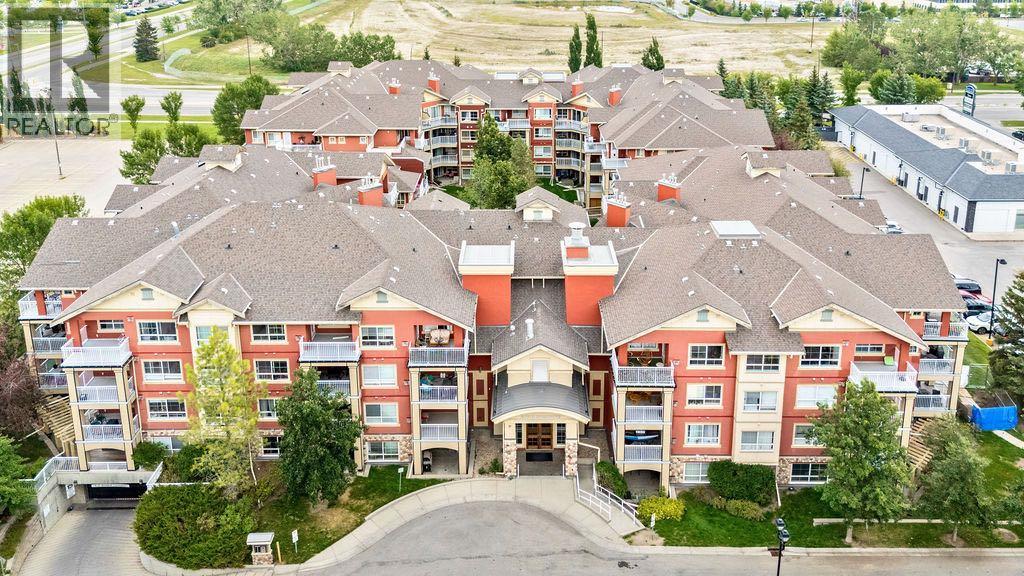
133, 22 Richard Place SW
Calgary, Alberta
Welcome to this inviting 2 bedroom, 2 bathroom MAIN FLOOR condo in the highly desirable community of Lincoln Park! Offering a functional layout, fantastic building amenities and an UNBEATABLE LOCATION just steps from Mount Royal University, this home is an excellent opportunity for first-time buyers, students, professionals, downsizers or investors.Step inside to a bright and welcoming living space featuring UPDATED LIGHT FIXTURES and a comfortable OPEN LAYOUT that makes everyday living and entertaining easy. Adding even more versatility is the dedicated DEN SPACE, perfect for a home office or study area and allowing both bedrooms to remain exactly that, bedrooms! With two bedrooms, two full bathrooms and the BONUS DEN, the layout provides plenty of flexibility whether you're living on your own, sharing with a roommate or simply looking for some extra space.One of the standout features of this home is the LARGE PRIVATE PATIO, offering an incredible extension of your living space with both covered and open areas to enjoy. Whether you're starting your morning outside with a coffee, relaxing at the end of the day or entertaining friends during the warmer months, there is plenty of room to make the space your own.The home also includes an UNDERGROUND PARKING STALL AND SEPARATE STORAGE LOCKER, adding even more everyday convenience. Trafalgar House offers an impressive selection of amenities including a fitness centre, social/party room, bike storage, car wash bay, visitor parking and a beautifully landscaped central courtyard.Located in the heart of Lincoln Park, you are just steps from Mount Royal University and close to restaurants, coffee shops, shopping, parks, pathways and public transit. With quick access to Crowchild Trail and Glenmore Trail, getting downtown or around the city is easy.With two bedrooms, two bathrooms, a dedicated den, spacious outdoor living area, excellent building amenities and a prime southwest Calgary location, this condo offers the perf ect combination of comfort, convenience and lifestyle. Welcome home! (id:63982)
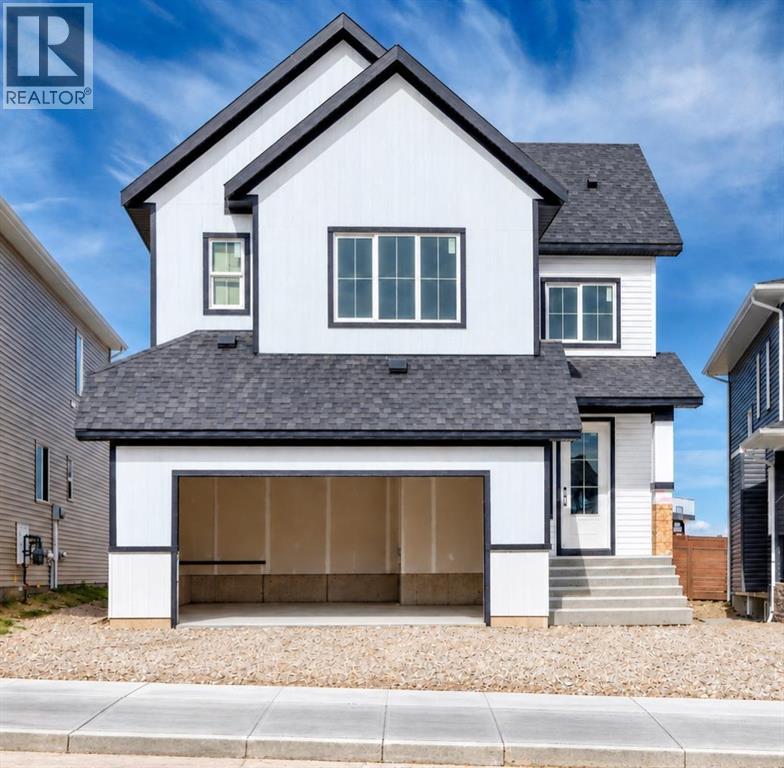
564 Livingston Way
Calgary, Alberta
Welcome to this thoughtfully designed Livingston home offering over 3,800 sq. ft. of total living space, featuring an impressive seven bedrooms, including two luxurious primary bedroom suites. Elevated finishes, thoughtfully designed living spaces and a fully legal basement suite create an exceptional blend of style, comfort and versatility for growing or multi-generational families. Just off the foyer, a flexible room can be used as a home office, guest room or main-floor bedroom, with a convenient 3-piece bathroom nearby. The main level features both a living room and family room, providing plenty of space to relax and entertain. The beautifully appointed kitchen is centred around a large quartz island with under-cabinet lighting and convenient pull-out garbage and recycling bins. A separate spice kitchen with a gas stove, along with a pantry featuring custom built-ins, adds both functionality and storage. The bright living room is filled with natural light and anchored by an electric fireplace, while the adjoining dining area offers ample space for family meals and entertaining, with direct access to the rear deck. Upstairs, the carpeted upper level features a spacious bonus room and four bedrooms. The primary retreat showcases a tray ceiling, panelled feature wall and convenient bedside light switch. The luxurious 5-piece ensuite offers heated flooring, dual vanities, a large soaker tub, separate shower and private water closet. Also off the bedroom is a generous walk-in closet with custom built-in organizers. Three additional bedrooms provide plenty of room for the family, including one with its own 4 piece ensuite and walk-in closet. A 4-piece bathroom and dedicated laundry room with sink complete the upper level.The legal basement suite, accessed through its own side entrance, offers exceptional flexibility and income potential. The suite includes a full kitchen, family room, two bedrooms, 4-piece bathroom and separate laundry, creating a comfortable and self -contained secondary living space. Outside, the backyard will be graded and finished with topsoil, while the double garage is equipped with EV charging capability and roughed-in for heating. Additional features include a central air conditioning rough-in and exterior Christmas light outlets. Livingston is a growing, family-friendly community designed with connection and convenience in mind, offering an abundance of parks, playgrounds, pathways and green spaces to enjoy. Its convenient location provides quick access to Stoney Trail, making commuting throughout Calgary simple and convenient. (id:63982)
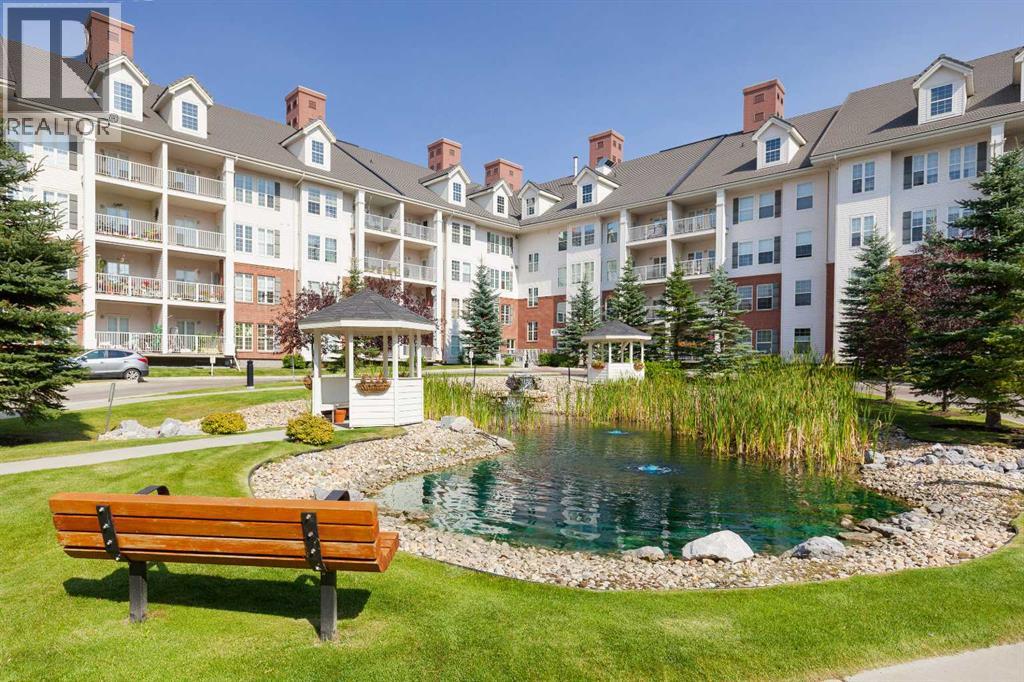
1301, 151 Country Village Road NE
Calgary, Alberta
2 Bedroom, 2 Bathroom, Resort-style 40+ adult living with exceptional amenities, and the convenience of having almost everything included — all in the heart of Country Hills Village! This condo features 9-ft ceilings, modern NEW vinyl plank flooring, and an inviting open-concept layout designed for comfortable everyday living. Step inside to a spacious entryway with a convenient front closet before making your way into the well-equipped kitchen. Complete with an eat-up breakfast bar, pantry cabinet with pull outs, and plenty of room to cook and entertain. The generous dining area flows through into the living room, with bright floor-to-ceiling windows, a cozy corner gas fireplace, and direct access to a large private covered balcony. The primary suite is a comfortable retreat that also has direct balcony access, double closets with organizers, creating a convenient dressing area leading into the luxurious 5-pc ensuite. Here, you’ll find dual vanities, a deep soaker tub, and a separate walk-in shower. The 2nd Bedroom is large, with expansive windows overlooking the balcony. The 3-pc bathroom hosts a walk-in shower and linoleum floors. In-suite laundry and the additional linen / storage closet adds everyday convenience. Your titled underground parking stall includes a storage space at the front, both conveniently located steps from the elevator, making coming and going a breeze. The heated underground parkade even features a fully equipped car wash, so keeping your vehicle looking its best couldn’t be easier! And the amenities? They’re something special. Enjoy access to an indoor swimming pool, hot tub, party room, fitness area, workshop, library, theatre, bowling alley, guest suite, beautifully maintained gardens, outdoor gazebo, and inviting sitting areas. Recent building improvements include a new roof and driveway, adding even more appeal to this perfectly designed community. Best of all, the condo fees include utilities and access to the extensive amenities, lea ving owners responsible for just their TV or internet services - talk about easy budgeting. Located in the sought-after community of Country Hills Village, you’re surrounded by everyday conveniences, scenic walking paths, nearby ponds, shopping, restaurants, and recreational opportunities. With easy access to Country Hills Boulevard, Deerfoot Trail, Stoney Trail, and Calgary International Airport, getting around the city is simple. More than just a condo, this is a lifestyle where comfort, convenience, and community come together. Welcome home! (id:63982)
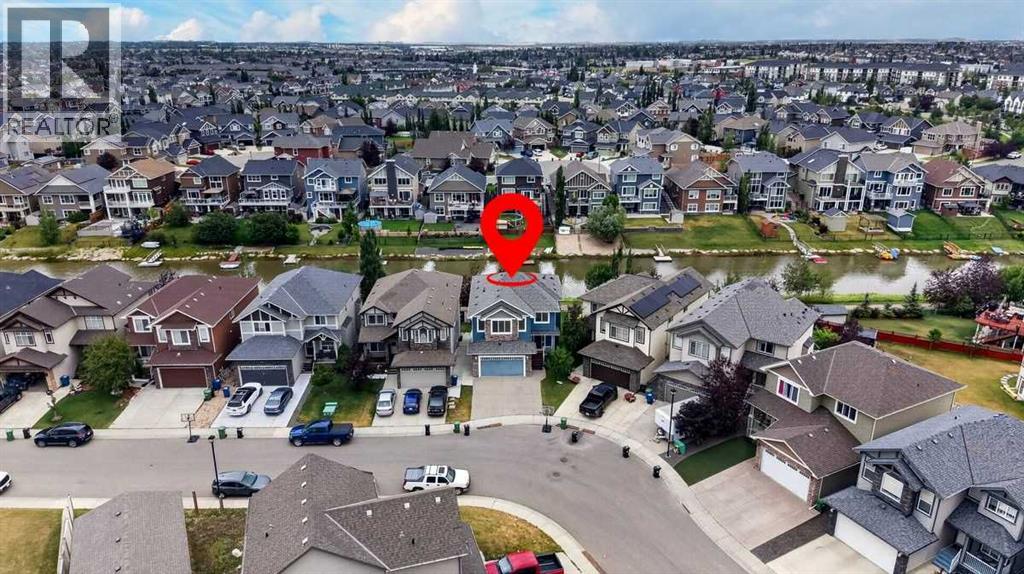
1846 Baywater Street SW
Airdrie, Alberta
Bayside canal living brings a peaceful backdrop to this expansive 6 bedroom home (including 4 bedrooms up!), where over 3,300 sq ft of developed space, a finished walkout 2 bedroom basement illegal suite and direct pathway access shape an exceptional everyday lifestyle. Move-in ready and beautifully presented, the open main floor pairs a neutral colour palette with warm hardwood flooring and abundant natural light. Gather around the focal fireplace in the inviting living room while oversized windows frame the outdoors and keep the space bright throughout the day. Anchoring the heart of the home, a striking kitchen makes cooking and entertaining effortless with granite countertops, a massive centre island, full-height cabinetry, stainless steel appliances and a walk-through pantry that simplifies unloading groceries. Surrounded by windows, the adjoining dining area captures canal views and connects to the upper deck for an easy transition from indoor meals to summer evenings outside. Tucked away from the main gathering spaces, a versatile den gives work, study, hobbies or fitness their own dedicated place, while a powder room completes this level. Upstairs, a huge vaulted bonus room becomes a natural destination for movie nights, games and relaxed family time, enhanced by multiple oversized windows. Retreat to the spacious primary bedroom with its large walk-in closet and luxurious ensuite appointed with dual vanities, a jetted soaker tub and separate oversized shower. Three additional bedrooms, a stylish 4-piece bathroom and convenient upper laundry round out a layout designed with busy households in mind. Downstairs, the finished walkout expands the home’s flexibility with a 2 bedroom illegal suite, separate entrance and separate laundry. Luxury vinyl plank flooring carries through the open living area, where a comfortable family room flows into an eat-in kitchen finished with stainless steel appliances, full-height cabinetry and an updated backsplash. A 4-piece ba throom serves the 2 lower bedrooms to complete this self-contained level. AS A BONUS - the clean and tidy basement tenant would like to stay long term if the buyer desires! Outside, canal views take centre stage from the upper deck, while the covered lower patio extends outdoor living into the backyard with established gardens, grassy play space and a shed for seasonal storage. An insulated and drywalled double attached garage adds everyday practicality. Best of all, the property is just steps from Nose Creek Elementary, playgrounds and the property backs directly onto the canal-side pathway, inviting morning walks, evening bike rides and unhurried time by the water while keeping schools, parks and everyday amenities within easy reach. (id:63982)
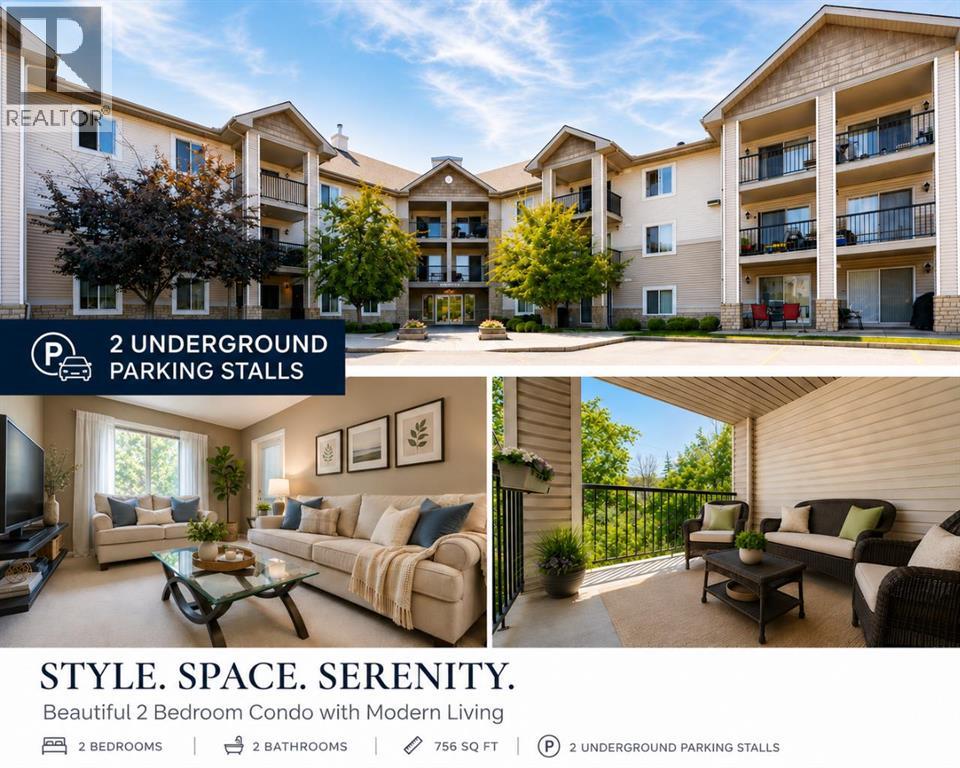
1323, 2395 Eversyde Avenue SW
Calgary, Alberta
Rarely coming out to the market in this building complex, this unit offers two TITLED parking stalls and two bathrooms!Welcome to this exceptional well maintained 2-bedroom plus den, top-floor condo in the heart of Evergreen, embraced by trees and surrounding greenspace with south facing!This bright and inviting home features an open-concept floor plan thoughtfully designed, with the spacious living room separating the bedrooms to provide excellent privacy.The kitchen offers beautiful dark maple cabinetry, contrasting with stainless steel appliances, ample counter space, and plenty of storage. The primary bedroom is a private retreat with a walk-through closet and a 4-piece ensuite. The second bedroom is conveniently located near the additional 4-piece bathroom.A versatile den provides the perfect space for a home office, additional storage, or a cozy study area.One of the home's standout features is the oversized balcony with two access points—directly from both the living room and primary bedroom. Enjoy your morning coffee, relax after a long day, or entertain friends while taking in peaceful views of the beautifully maintained common grounds, trees and greenspace.Condo fee includes all the utilities, even electricity, making monthly budgeting simple with one less bill to worry about.One assigned oversized storage unit (2m by 2.6m), is conveniently located in front of one of two underground parking stalls. Extra space to store your winter tires or seasonal items.Ideally located close to schools, shopping, major amenities, and convenient access to Stoney Trail, this home combines comfort, privacy, and an unbeatable Evergreen location. (id:63982)
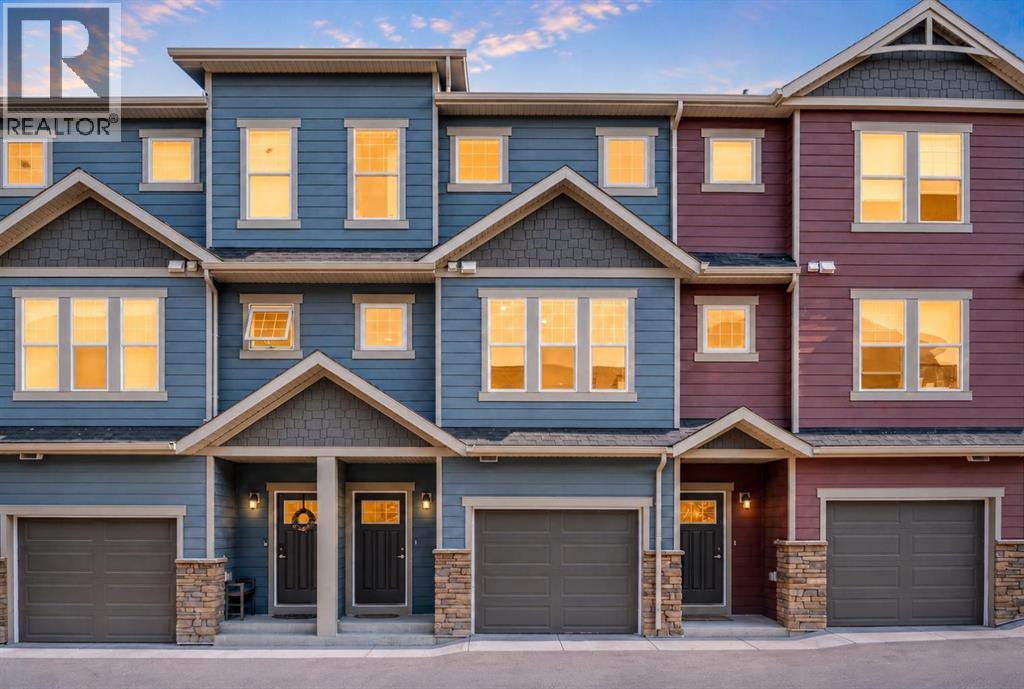
246 Cranbrook Square SE
Calgary, Alberta
Where nature, natural light, and effortless living come together in Cranston. Welcome to Zen Riverstone West, a rarely available 2020-built three-storey townhome that has never before been offered for sale. Offering over 1,700 sq. ft. of thoughtfully designed living space, a private fenced backyard, attached garage, and uninterrupted green-space views, this home offers the rare feeling of a private retreat while remaining close to everything Calgary has to offer. The inviting entry features 9-foot ceilings, luxury vinyl plank flooring, a welcoming foyer, front closet, and direct access to the oversized single attached garage, complete with a workbench and an impressive 21+ feet of depth. A separate basement door leads to a spacious undeveloped area with nearly 9-foot ceilings and excellent storage potential. Upstairs, natural light fills the bright living room, enhanced by soaring 9'11" ceilings and oversized windows overlooking the green hillside. Sliding glass doors, topped with a transom window, open to your private outdoor sanctuary. A few steps higher, the open-concept kitchen and dining area creates an ideal space for both everyday living and entertaining. The kitchen features quartz countertops, stainless steel appliances, abundant cabinetry, a breakfast bar, and a large pantry, while the generous dining area offers plenty of room for family and guests. A conveniently located half bath is tucked away down a private hallway. The upper level offers two generous bedrooms, each with a four-piece ensuite and spacious walk-in closet. A central laundry area includes a stacked washer and dryer, additional storage, and space for linens and laundry essentials. One bedroom also features a versatile study nook overlooking the green space, perfect for working from home or creating a quiet reading area. Outside, discover a backyard that feels like your own private escape. The fenced yard backs onto a natural hillside with no rear neighbours, providing uninterrupted green v iews, wildlife sightings, walking paths, and a peaceful connection to nature. The deck is ready for summer BBQs, while the complex takes care of mowing the backyard grass, included in the $275.56 monthly condo fee. Cranston offers an exceptional balance of nature and convenience. Enjoy being steps from walking trails, the Bow River, parks, playgrounds, and peaceful green spaces, with schools and convenience stores nearby. The Seton shopping district is only a short drive away, offering virtually every amenity you could need, while quick access to Stoney Trail and Deerfoot Trail makes commuting across Calgary easy. Private backyard. No rear neighbours. Green-space views. Two bedrooms with ensuites. Attached garage. Over 1,700 sqft. of living space. A 2020 build that has never been on the market. Discover the lifestyle waiting for you at Zen Riverstone West. (id:63982)
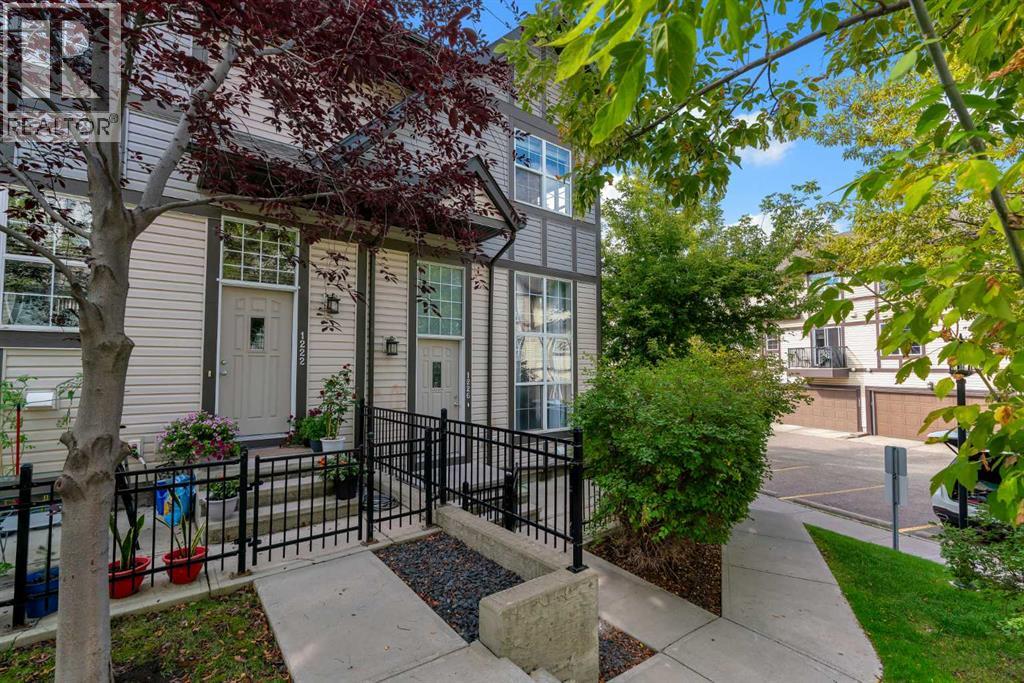
1226 Cranford Court SE
Calgary, Alberta
Welcome to 1226 Cranford Court SE, a beautifully maintained 2-bedroom, 2.5-bathroom end-unit townhome in the sought-after Cranston. One of the home's best features is its unique sunken living room, offering the perfect combination of openness and separation. Vaulted ceilings and large, sun-filled windows create a bright and inviting space, while the half-level design provides added privacy for relaxing, watching TV, or enjoying family time. Up a half level, the spacious kitchen and dining area is designed for both everyday living and entertaining. The kitchen features an extended bank of cabinetry, raised breakfast bar, stainless steel appliances, and maple hardwood flooring, with a convenient 2-piece powder room completing the main level. Upstairs you'll find two generously sized primary bedrooms, each with its own private 4-piece ensuite, making this layout ideal for roommates, guests, or a home office setup. Stacked upper-level laundry adds another layer of everyday convenience. The lower level provides direct access to the double attached garage, along with additional storage space. As an end unit, the home benefits from additional privacy and natural light, while the Mosaic complex offers beautifully landscaped grounds and ample visitor parking. The location puts some of southeast Calgary's best amenities within easy reach, including the Brookfield Residential YMCA, South Health Campus, Cineplex VIP Cinemas, shopping, restaurants, schools, parks, pathways, and major transportation routes. Residents also enjoy access to the Cranston Residents Association, with amenities including a fitness centre, splash park, skating rink, skatepark, tennis courts, and additional recreational facilities for year-round enjoyment. (id:63982)
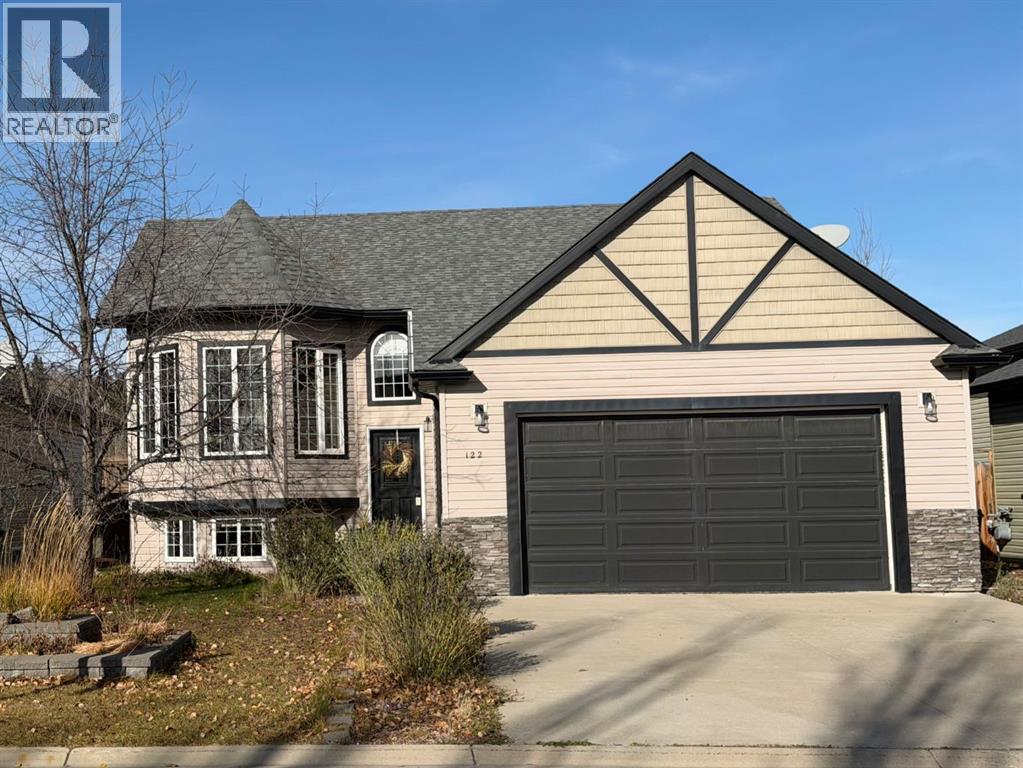
122 12 Avenue NE
Sundre, Alberta
This custom-built five-bedroom, three-bathroom home offers 2,252 sf of living space, with most of it freshly repainted and bright throughout.The open main floor (1,174 sf) is anchored by a three-sided fireplace between the living and dining rooms. Nine-foot ceilings and oversized windows keep it full of light. The kitchen has quality cupboards, stainless steel appliances, and custom wood blinds. There’s new carpet on the main floor and hardwood throughout the rest.Three bedrooms are upstairs, including the primary suite with a walk-in closet. Two more are downstairs in the 1,077 sf lower level, along with a large bonus room with a wet bar, good for game nights or a hobby space like painting or soap making.The double garage has built-in shelving, and the paved pad fits two more vehicles. Out back, the deck looks over an open field with no neighbors behind you, and trails lead down to the Red Deer River. The backyard is fully fenced and xeriscaped, so it’s low-maintenance with room for a firepit and a dog to run. The playground, schools, and hospital are close.Immediate possession is available. Call to book a showing. (id:63982)
209, 200 Auburn Meadows Common SE
Calgary, Alberta
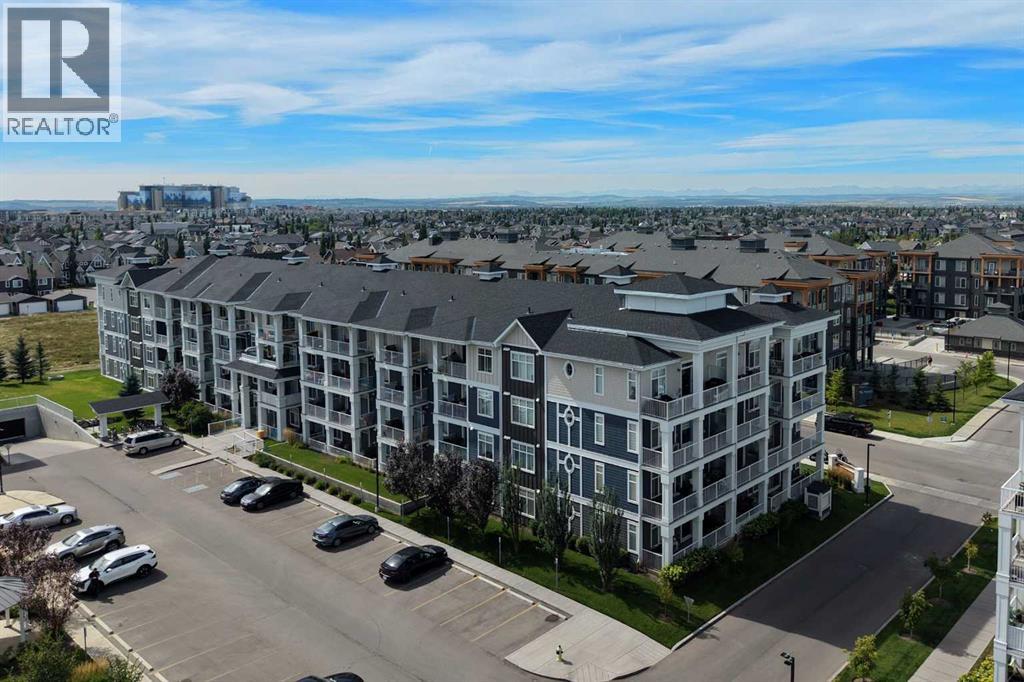
Welcome to this second-floor one-bedroom condo in Auburn Bay, the most affordable home in the community with full lake privileges. Step inside to find luxury vinyl plank flooring throughout, a dedicated dining area and a kitchen with white cabinetry, quartz countertops, stainless steel appliances and a pantry. The living room opens onto a west-facing balcony with a gas line for your BBQ. The bedroom features brand-new vinyl plank flooring, a west-facing window and a good-sized closet. The four-piece bathroom leads into a separate in-suite laundry room, and one titled parking stall is included. Enjoy access to Auburn Bay’s private 43-acre lake, sandy beach and Auburn House park. Walk to Calgary Co-op and restaurants at Auburn Station, with more shops and dining nearby at Market Street and Westman Village in Mahogany. South Health Campus and the Seton YMCA are a short drive away, with easy access to Deerfoot Trail and Stoney Trail. (id:63982)
272 Rainbow Falls Drive
Chestermere, Alberta
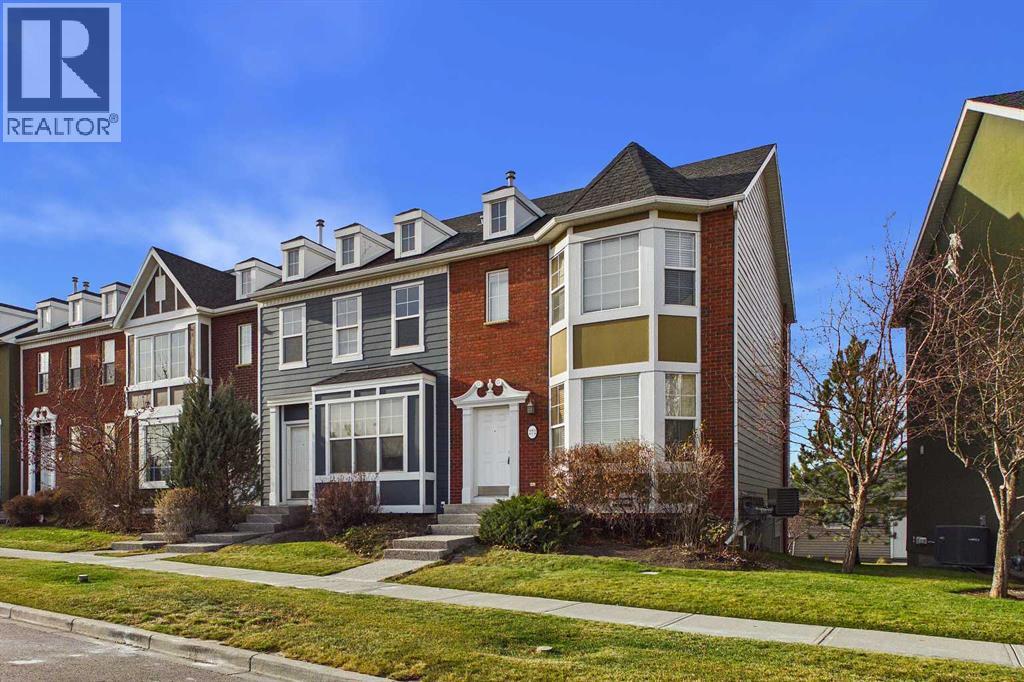
SPACE, LOCATION & FUNCTIONALITY! Welcome to this impressive end-unit Brownstone townhome in the sought-after community of Rainbow Falls in Chestermere. Offering 2,119 sq. ft. of developed living space across three levels, this home features 9-ft ceilings, 3 bedrooms, 2.5 bathrooms, and a developed walk-out basement. The main floor features a welcoming foyer, spacious front living room with a large bay window, and an open-concept layout ideal for everyday living and entertaining. The kitchen offers ample cabinetry, laminate countertops, a full appliance package, and a centre island with a built-in double sink and breakfast bar seating. The adjoining dining area provides access to a spacious balcony, perfect for outdoor dining. A convenient 2-piece powder room completes this level. Upstairs, you'll find three generously sized bedrooms, including a spacious primary bedroom with a bay window, large closet, and private 4-piece ensuite. Two additional bedrooms share a full 4-piece bathroom. The developed walk-out basement offers a large recreation area, flexible space for a home office or den, laundry area, additional under-stair storage, and a partially finished bathroom. The lower level provides direct access to a covered patio, backyard, and double detached garage with convenient alley access. Enjoy an excellent location with Rainbow Falls Park directly across the street, No Frills shopping immediately behind the property, and close proximity to schools, additional parks, shopping, and scenic walking pathways. A great opportunity to enjoy spacious townhome living in Chestermere. Book your showing today! (id:63982)
5405 8 Avenue SE
Calgary, Alberta
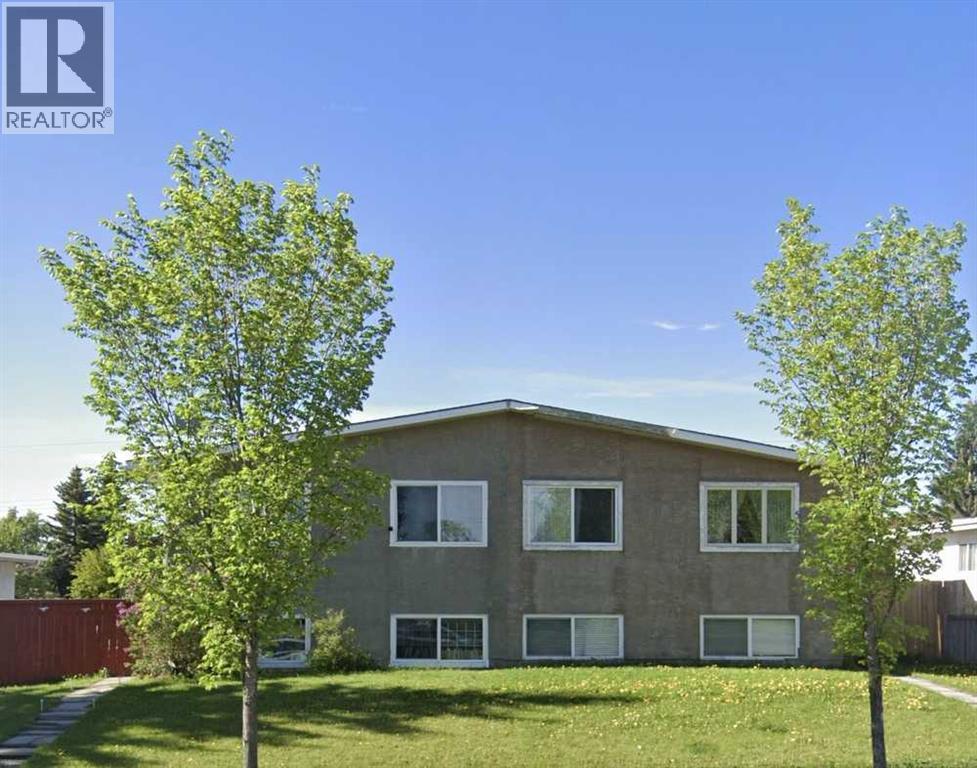
MUST BE SOLD ALONG WITH 5405 8 AVE SE AS A PACKAGE (MLS# A2357959). Solid bi-level on a manageable lot in the established community of Penbrooke Meadows. R-C2 zoning offers flexibility for a secondary suite or future updates (subject to city approvals and permitting), making this an excellent opportunity for first-time buyers, families, or investors looking for value in SE Calgary. Four-suite side-by-side duplex. Roof replaced Oct 2026. Both units updated. Separate laundry for each unit. (id:63982)
3214, 200 Seton Circle SE
Calgary, Alberta
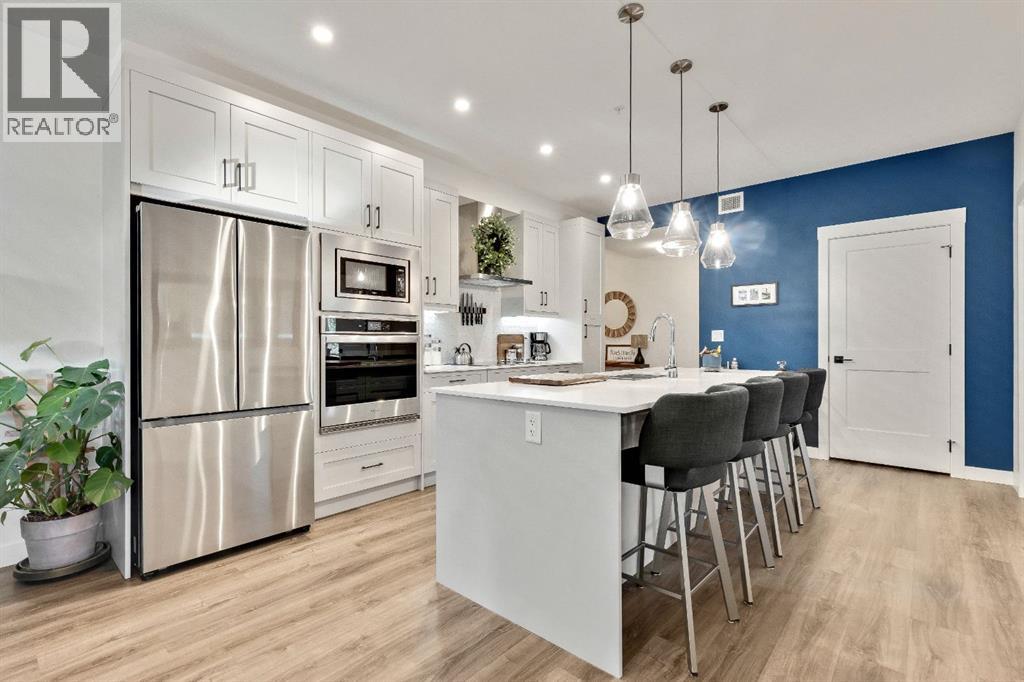
SELLER INCENTIVE - the Seller’s are offering an incentive equivalent to 12 months of current property taxes and condo fees, up to a maximum of $7975, with an offer acceptable to the Seller’s. Welcome to this meticulously maintained CORNER UNIT - 2-bedroom, 2-bathroom condo in the vibrant and highly sought-after community of Seton! Located on the second floor, this beautifully cared-for home offers a thoughtful layout, upgraded features and an incredible location close to everything you need.Step inside to a bright, welcoming living space with air conditioning for year-round comfort. The kitchen is designed with both style and functionality in mind, featuring an upgraded oversized island, plenty of work/eating-space with a pantry complete with convenient pull-out drawers.The spacious primary bedroom offers a walk-in closet with upgraded built-ins and a private ensuite featuring dual sinks and a large walk-in shower with barn doors. The second bedroom is ideally situated with a cheater door to the main bathroom, creating the feel and convenience of its own ensuite—perfect for guests, a roommate or family member. Enjoy upgraded under cabinet lighting in the kitchen and upgraded ceiling fans.Step outside onto the oversized balcony, offering plenty of room to relax, entertain and enjoy summer evenings, complete with a natural gas BBQ hookup. This unit also includes one titled parking stall in the heated parkade, with a storage cage conveniently located at the front of the parking space. Easy access to the stairs makes coming and going a breeze. Pet owners will appreciate the parkade dog wash station as well as a designated dog park area within the complex. Ample visitor parking available in complex.And then there’s the location! Seton is a fantastic, walkable community with restaurants, shopping, movie theatre, services, the YMCA, South Health Campus Hospital and so much more.Residents also enjoy access to The Block through the HOA - , offering an impressive co llection of amenities including a clubhouse, splash park, skating rink, basketball, tennis and pickleball courts, playground, amphitheatre, fire pits and picnic areas.Beautifully maintained, thoughtfully upgraded and surrounded by outstanding amenities, this condo offers the perfect combination of comfort, convenience and community. Move in and start enjoying the Seton lifestyle - contact your favourite Realtor®? today! (id:63982)