
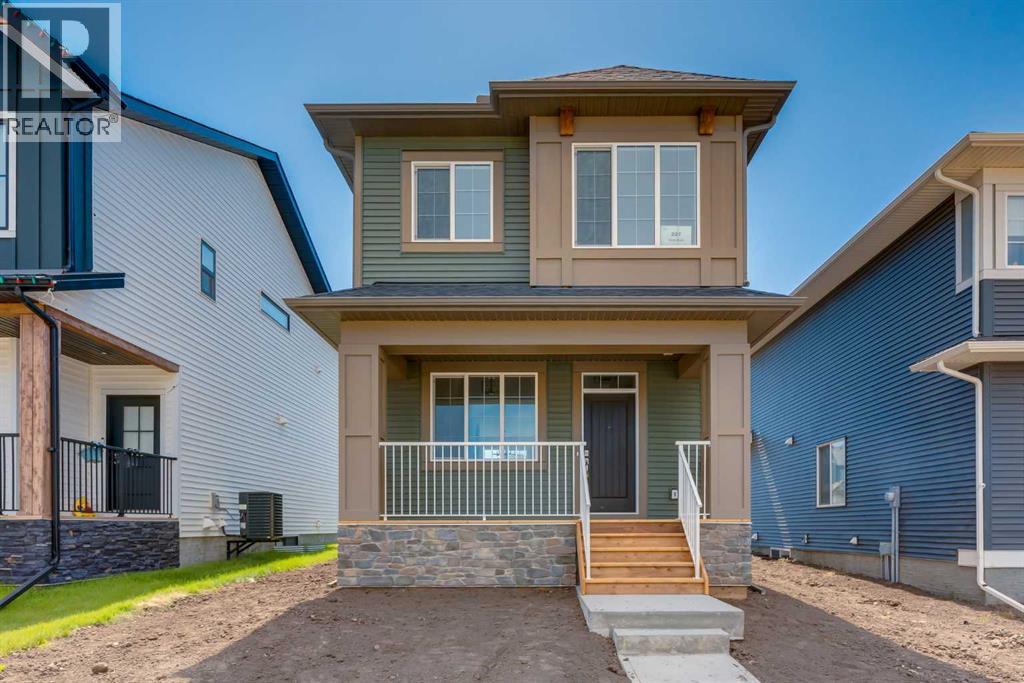
227 Vista Road
Crossfield, Alberta
Welcome to The Noah, a beautifully finished home in Vista Crossing that combines modern style, a thoughtful family friendly layout and an exceptional outdoor space that is increasingly difficult to find in newer communities. Already built and ready to enjoy, this 3 bedroom home offers a bright and inviting interior with 9 foot ceilings, large front and rear windows and an open main floor designed to make everyday living and entertaining feel effortless. Light toned flooring runs throughout the main level and pairs beautifully with crisp white finishes, black accents and contemporary lighting. At the heart of the home is the spacious kitchen, where white cabinetry extends to the ceiling and is complemented by a contrasting dark island, white quartz countertops, black tile backsplash and black hardware. The oversized island provides an abundance of prep space, storage and room to gather, while multiple work surfaces and a dedicated pantry make the kitchen as functional as it is stylish. The open layout creates an easy connection between the kitchen, dining and living spaces, while windows at both ends of the home allow natural light to carry throughout the entire main floor. The dining area overlooks the backyard and provides plenty of room for family dinners or entertaining, while the spacious front living room offers a comfortable place to relax. A convenient mudroom and thoughtful storage complete the main level. Upstairs, the well planned layout includes three bedrooms, with the primary suite positioned at the rear of the home and separated from the secondary bedrooms for added privacy. The spacious primary offers plenty of room to unwind along with its own private ensuite, while upper floor laundry adds another layer of everyday convenience. Outside, this property truly separates itself from many newer homes. The large oversized yard provides an impressive amount of space for kids, pets, entertaining, gardening or creating the backyard you have always wanted. Wit h larger lots becoming increasingly difficult to find in new communities, this is a feature that adds both flexibility and long term appeal. An already poured concrete garage pad with skirt is another major advantage, providing a solid foundation and making the addition of a future garage that much easier. Located just minutes north of Calgary, Vista Crossing offers the relaxed atmosphere of small town living while keeping Airdrie and Calgary within easy reach. The community features kilometres of walking paths, expansive green spaces, protected wetlands, a community garden, playgrounds and gathering spaces, while Crossfield offers sports fields, an outdoor rink, skate park, splash park and local shops and services. Modern, move in ready and situated on an exceptional lot, this home offers the space, style and functionality of a newer build without the wait. (id:63982)
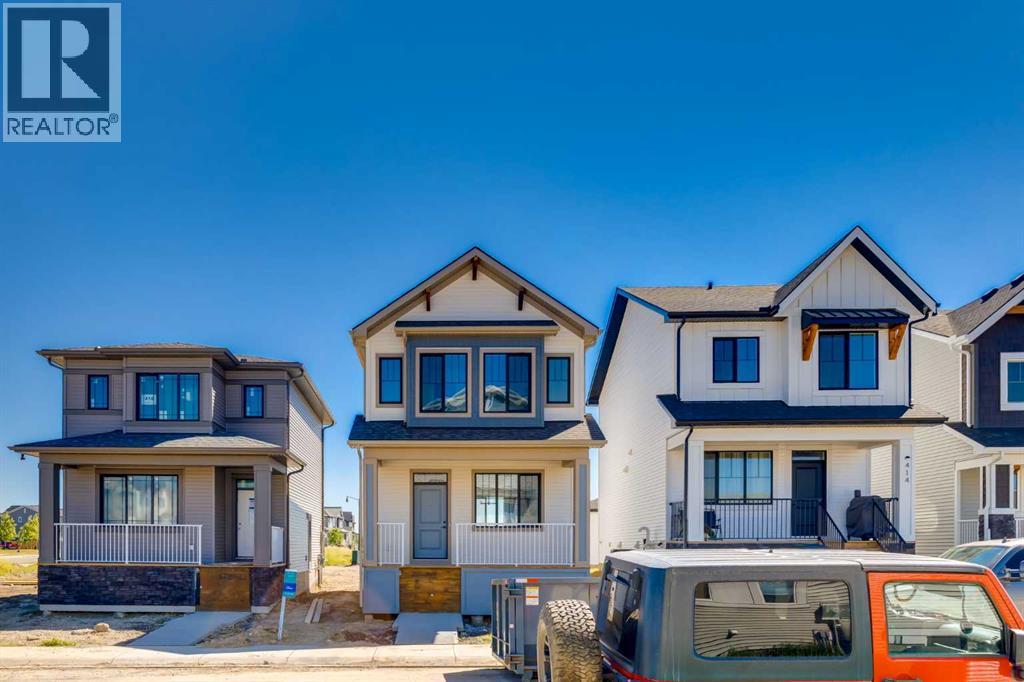
416 Montrose Crescent SE
High River, Alberta
Welcome to The Noah, a beautifully finished home in the sought after community of Montrose in High River, offering modern style, a thoughtful family friendly layout and the convenience of a brand new home that is already built and ready to enjoy. From the moment you step inside, the home feels bright, open and welcoming with 9 foot ceilings, large windows at the front and rear and a functional layout designed to make everyday living and entertaining feel effortless. Rich wood toned flooring runs throughout the main level and is complemented by crisp white walls, black accents, contemporary lighting and an open staircase with black railing. At the front of the home, the spacious living room is anchored by a sleek electric fireplace and oversized window that brings in an abundance of natural light. The open design carries into the heart of the home where the kitchen makes an immediate impression. Warm wood grain cabinetry is paired with white quartz countertops, a clean white tile backsplash, black hardware and a black undermount sink and faucet for a modern yet timeless look. The oversized island provides plenty of prep space, storage and room for family and friends to gather, while additional cabinetry and counter space along the opposite wall adds even more functionality. Whether hosting a crowd or simply moving through the routines of everyday life, this is a kitchen designed to work. At the rear, the dining area offers plenty of space for a large table and enjoys another oversized window overlooking the backyard. Upstairs, the well planned layout features three bedrooms, including a spacious primary retreat positioned separately from the secondary bedrooms for added privacy. A large window fills the primary bedroom with natural light, while the private ensuite creates a comfortable space to begin and end the day. Two additional bedrooms provide flexibility for kids, guests or a home office, and convenient upper floor laundry means there is no need to carry basket s between levels. Outside, the backyard provides plenty of room to create an outdoor space that suits your lifestyle, whether that means a play area, garden, patio or a place to entertain through the warmer months. The location in Montrose adds even more appeal. Known for its attractive streetscapes, ponds, pathways, parks and extensive green spaces, Montrose offers a setting that encourages you to get outside and enjoy the community around you. High River combines the welcoming atmosphere and relaxed pace of a smaller town with the everyday conveniences families need, including schools, shopping, restaurants, recreation and local services, while Calgary remains within convenient commuting distance. With its warm modern finishes, abundance of natural light, open living spaces and move in ready convenience, The Noah offers the feel of a new build without the wait and a fantastic opportunity to put down roots in one of High River's most desirable communities. (id:63982)
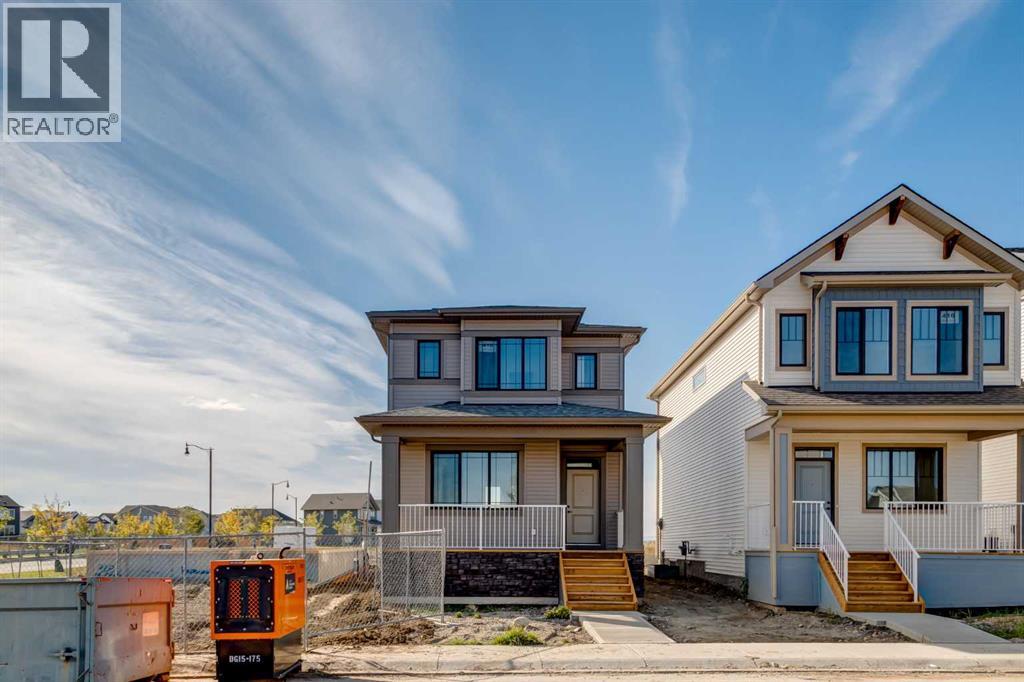
418 Montrose Crescent SE
High River, Alberta
Welcome to The Ava, a beautifully finished home in the sought after community of Montrose in High River, where thoughtful design, modern finishes and an incredibly functional floor plan come together in a home that feels bright and inviting from the moment you walk through the door. A large front verandah creates welcoming curb appeal and offers the perfect spot to enjoy a morning coffee or unwind at the end of the day. Inside, the open concept main floor is filled with natural light thanks to large windows throughout the living, dining and kitchen areas. Nine foot ceilings enhance the sense of space, while warm wood toned luxury vinyl plank flooring runs throughout the main level and provides a beautiful contrast to the home's crisp white finishes. The living room offers plenty of room to gather and is anchored by a sleek electric fireplace, creating a comfortable focal point without taking away from the clean, contemporary feel of the space. The adjoining dining area easily accommodates a full sized table, making the main floor equally well suited to everyday family life and entertaining. At the heart of the home is a bright and beautifully finished kitchen. White shaker style cabinetry extends to the ceiling for a polished look and an abundance of storage, complemented by white quartz countertops, a neutral subway tile backsplash and contrasting black hardware. The oversized central island is finished in a rich blue tone that adds just the right amount of colour and character while providing generous prep space and additional seating. A large window above the sink brings even more natural light into the kitchen, while a corner pantry and additional built in cabinetry provide the storage and organization every busy household appreciates. Upstairs, the thoughtful layout continues with three bedrooms, convenient side by side laundry and well designed bathrooms. The spacious primary bedroom is filled with natural light from multiple windows and offers plenty of room to create a comfortable retreat. A walk in closet provides excellent storage, while the private ensuite completes the space. Two additional bedrooms offer flexibility for children, guests or a home office, with a full bathroom nearby. Beyond the home itself, Montrose is one of High River's most attractive master planned communities, known for its picturesque setting, pathways, ponds, green spaces and family friendly atmosphere. The community offers a quieter pace of life while keeping everyday conveniences close at hand, with schools, shopping, restaurants, recreation and High River's charming downtown all just minutes away. With Calgary accessible for commuters, Montrose provides an appealing balance between small town living and connection to the city. The Ava delivers the space and functionality today's families are looking for with a bright open layout, stylish finishes and a community that makes it easy to feel at home. (id:63982)
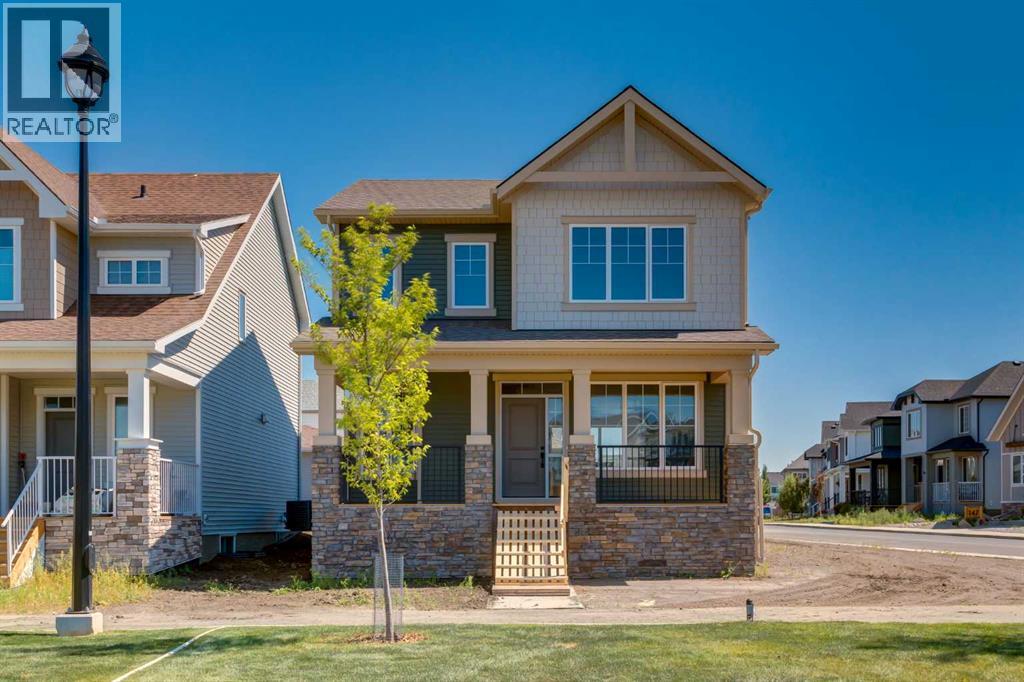
20 Ellen Lane
Crossfield, Alberta
Welcome to The Copeland, a beautifully designed, family-friendly home that blends functionality, flexibility, and style. Situated on an oversized corner lot directly across from a large park in Vista Crossing, this home offers a standout setting with a spacious side yard, additional windows, and an abundance of natural light. From the moment you arrive, the charming front porch creates the perfect spot for morning coffee, evening relaxation, or watching the kids play in the park just steps away. The oversized corner lot provides exceptional outdoor space, with a large side yard offering endless possibilities for kids, pets, and entertaining. Inside, the main floor feels bright and inviting, with oversized front and rear windows complemented by additional side windows that take full advantage of the corner exposure. Light vinyl plank flooring flows throughout the open-concept main living areas, creating a fresh, modern feel. At the heart of the home is a stylish galley-style kitchen featuring two-toned cabinetry with crisp white cabinets and a contrasting dark island, white quartz countertops, classic white subway tile backsplash, and a contemporary black hardware and lighting package. The large central island provides plenty of space for meal preparation, casual dining, and gathering with family and friends. The adjoining dining and living areas create a connected space ideal for everyday living and entertaining. A spacious back hall provides direct access to the double attached garage with a full driveway, while a versatile main floor flex room offers the perfect space for a home office, playroom, or additional sitting area. Open railing to the upper floor adds an architectural touch and enhances the home's airy feel. Upstairs, the family-friendly layout continues with a generous bonus room offering a comfortable second living space for movie nights or relaxing. The vaulted owner's suite is a true retreat, complete with large windows, a walk-in closet, and a luxuri ous 5-piece ensuite featuring dual sinks, a soaker tub, and separate shower. Winged secondary bedrooms are thoughtfully positioned for added privacy, while convenient upper-floor laundry makes everyday routines easier. Whether you're entertaining, working from home, or spending time with family, every inch of this home is designed with comfort and convenience in mind. The oversized corner lot, expansive side yard, additional windows, and park-facing location make this particular Copeland an exceptional opportunity. Living in Vista Crossing means enjoying the best of both worlds—the convenience of Calgary just a short drive away, paired with the charm and slower pace of small-town life in Crossfield. This thoughtfully planned community offers approximately 4 km of walking trails, 5 acres of protected wetlands, 20 acres of green space, and a community garden. Residents can also enjoy a mini soccer field, outdoor hockey rink, skateboard park, and sports fields. (id:63982)
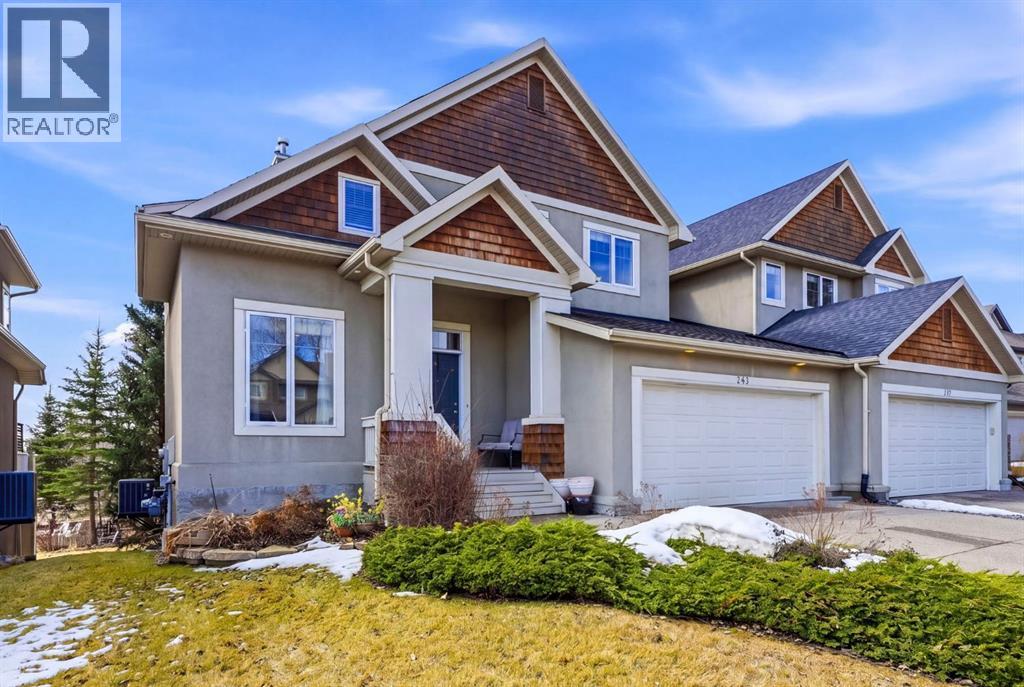
243 Whispering Water Way
Rural Rocky View County, Alberta
Welcome to Elbow Valley, one of Calgary’s premier estate communities and a nationally recognized neighbourhood named Canada’s Community of the Year (twice) and Calgary’s Community of the Year (four times). Known for estate homes, natural surroundings, and private amenities, it offers peaceful living just minutes from the city.This home sits on a large estate lot with no rear neighbours, offering privacy, open views, and a quiet natural setting.Offering over 3,400 sq. ft. of developed living space, this home features 5 bedrooms and 3.5 bathrooms, including a fully finished walkout basement. Central air conditioning provides year-round comfort throughout.A spacious front foyer welcomes you in, with a dedicated main-floor office just off the entry. The main level is bright and open-concept, designed for both everyday living and entertaining with excellent natural light throughout.The gourmet kitchen includes a gas cooktop, quartz counters, oversized island with storage, abundant cabinetry, and a coffee station. It flows into the dining area, which opens onto a south-facing balcony, ideal for morning coffee or evening sunsets.Main floor also includes a powder room and laundry area, adding everyday convenience to the thoughtful layout.Upstairs, the primary suite offers a spacious retreat with a 5-piece ensuite featuring dual sinks, his and hers closets, and access to a private south-facing veranda. Two additional bedrooms and a 4-piece bathroom complete the upper level, offering a well-balanced family layout.The walkout basement extends the living space with two additional bedrooms and a large recreation room, providing flexible use for guests, extended family, or entertainment, while maintaining a natural connection to the upper levels.The backyard is a standout feature—south-facing, over 7,000 sq. ft., and backing onto open space with no rear neighbours. A fire pit area creates an inviting outdoor setting designed for year-round enjoyment.Residents enj oy the Elbow Valley Residents Club, offering a fitness facility, meeting rooms, and year-round programming including fitness classes, seasonal events, and social gatherings that foster a strong sense of community.The neighbourhood is further enhanced by three private lakes for swimming, skating, and fishing, along with beaches, playgrounds, picnic areas, fire features, and an extensive network of walking and biking trails woven through preserved natural green space.For golf enthusiasts, Elbow Springs Golf Club is just minutes away, offering 27 holes in a scenic river valley setting.Despite its quiet, estate-style atmosphere, Elbow Valley offers excellent connectivity with quick access to Stoney Trail, providing efficient routes to Calgary, the airport, and all major districts.A rare opportunity to own a home of this size, setting, and quality in one of Calgary’s most established and sought-after estate communities. Book your private showing today! (id:63982)
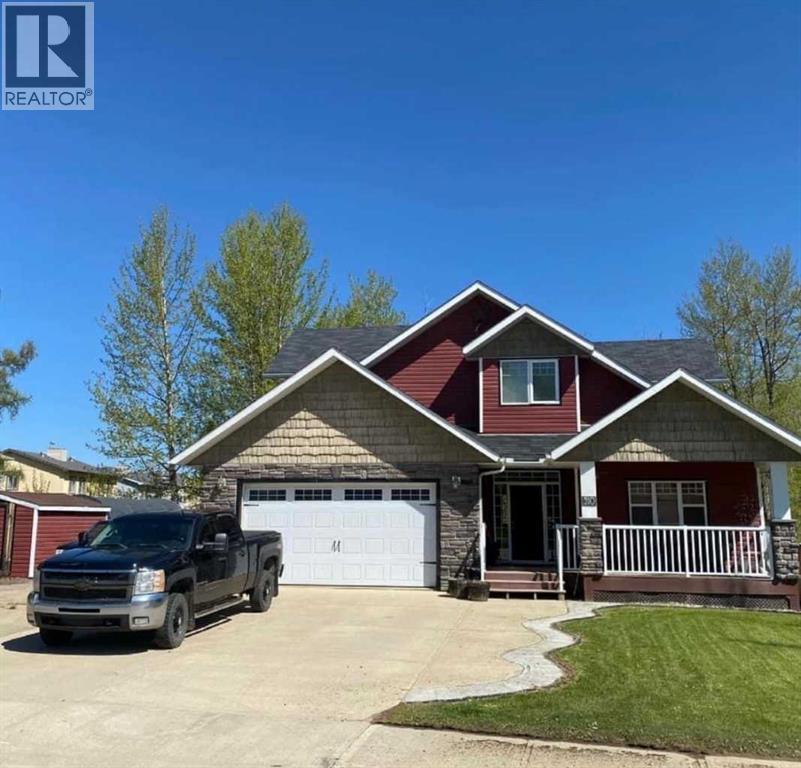
310 8 Avenue
Fox Creek, Alberta
ONE-OF-A-KIND HOME BACKING ONTO GREEN ZONE Welcoming you home is a large front entryway with custom made tile work into the open kitchen. Dining and main living area have large spacious windows looking out on to your back yard. Making you feel like you’re living in the county! Beautiful kitchen with hard wood cupboards and large center island for your family to gather. Huge walk-in panty, gas oven, double drawer fridge, 19 drawers all around this kitchen in stead of cupboard's, hard wood flooring, side dining room with garden door to cover deck with tech decking and build in custom design pointing to true north. Home has built in stereo system through out and on deck so you won’t miss your favorite song any where you go even in master bedroom bathroom. Family room is large and bright with gas fireplace. Main floor also has 3/4 bathroom with bedroom or office. Up stairs are 4 large-size bedrooms and full bathroom with laundry. Master bedroom over looks the backyard so you can open your windows and hear the birds. Master has walk in closet and large bathroom with double shower, double sinks. Downstairs is very spacious with large windows making it seem you are not in a basement at all with beautiful flooring through out. Family room is huge with built in shelving around your entertainment center. Once again stereo system works down here. Owner has built you a beautiful bar made out of a Fir slab for that one-of-a-kind bar that your friends will be so jealous. Bar fridge in place and roughed in plumbing for sink. Owner has added extra wiring if you need those extra lights. Bedroom # 6 has beautiful sliding barn doors, with your 4th 3/4 bathroom with awesome custom-made shower. In floor heating through out basement and garage. Total living area 3547 .. MORE UP GRADES TO THIS WONDERFUL HOME ARE- top of the line boiler with on demand heat so you don't ever run out of hot water. Water softener, water lines are ¾ “making for high water pressure, home is hard wired for in ternet if you need that security, built in central vacuum. Garage is 750 sq ft, heated and 100 % finished with 220 plug in. Build in shelving. New shingles 2021, side RV pad backing into yard for all your toys, Home even has RV hooks ups with sewer capabilities. Front deck for your morning coffee back cover deck for your wine or beer. GREAT HOME GREAT LOCTION!!! (id:63982)
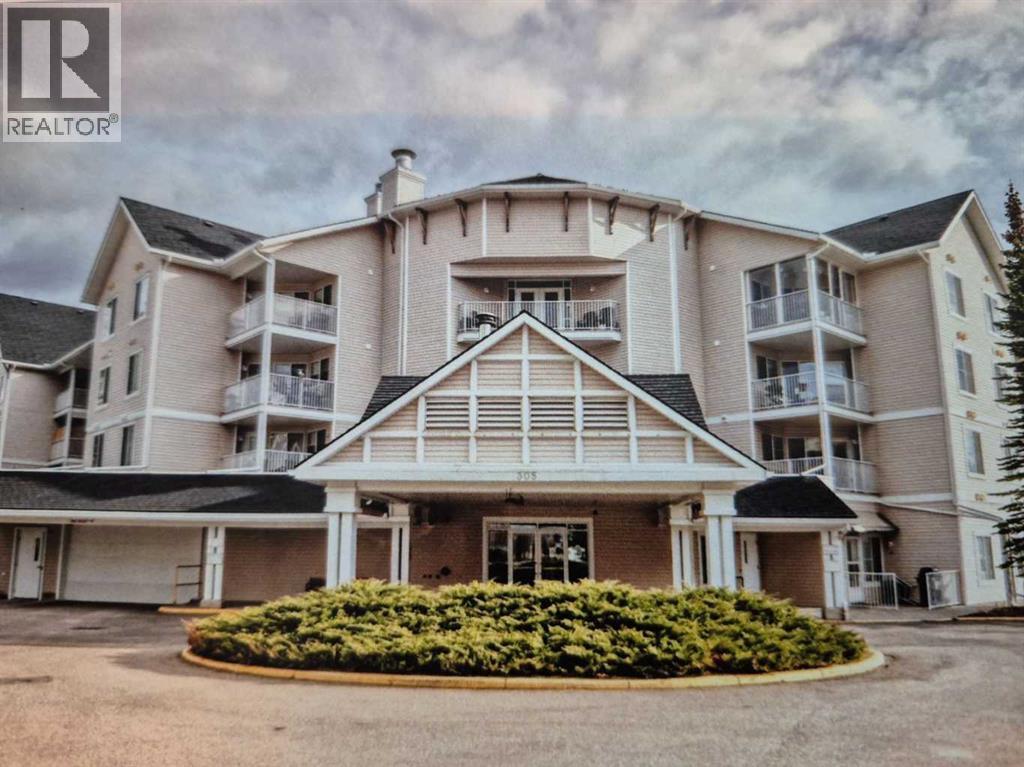
212, 305 1 Avenue NW
Airdrie, Alberta
Click brochure link for more details** This Condo unit is on the 2nd floor at Fletcher Village with a view to the NE. This unit is carpeted throughout except the kitchen and bathroom where there is linoleum. Included are stacked washer dryer, fridge ,stove, microwave and dishwasher. A 60+ plus active living facility, close to downtown and local shopping areas. There is a titled underground heated parking spot. This unit has a very large patio measuring 108 sq feet. Fletcher Village is known for it's outstanding amenities including a fitness room, woodworking shop, reading library, craft room, hair salon, guest suites available for rent at just $50.00 per night. A pool table, shuffleboard, piano area, cozy sitting areas with a gas fireplace, puzzle stations throughout the building and a beautiful main floor social area. Outside there is a beautiful courtyard with sitting areas and access to pathways that lead to downtown and shopping and the newly built city library. The Airdrie Urgent care building is very close by as well as many restaurants and other types of shopping areas. This is a very well cared for senior residence and community. (id:63982)
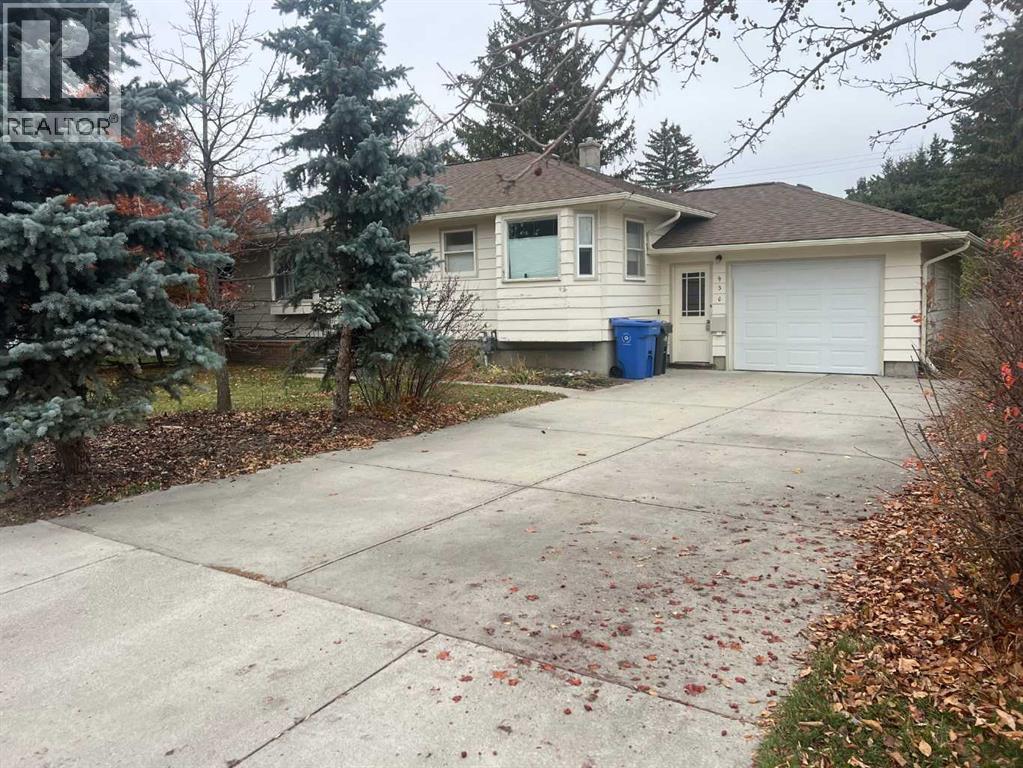
930 8 Street SW
High River, Alberta
Wonderful family home located on quiet street in West High River. This home is situated on a huge lot with plenty of large trees for additional privacy. The wonderfully cared for home has a bright and spacious west facing kitchen that leads to a spacious living room with hardwood floors and built-in cabinets. Two good sized bedrooms and a 4pc bath finishes off the main level. The fully finished basement has a large family room, another bedroom and 3pc bath. This home features both an attached over-sized and detached over-sized garages with additional room for R.V parking. Call today for your private showing and "Start Packing". (id:63982)
118 Lakeview Shores
Chestermere, Alberta
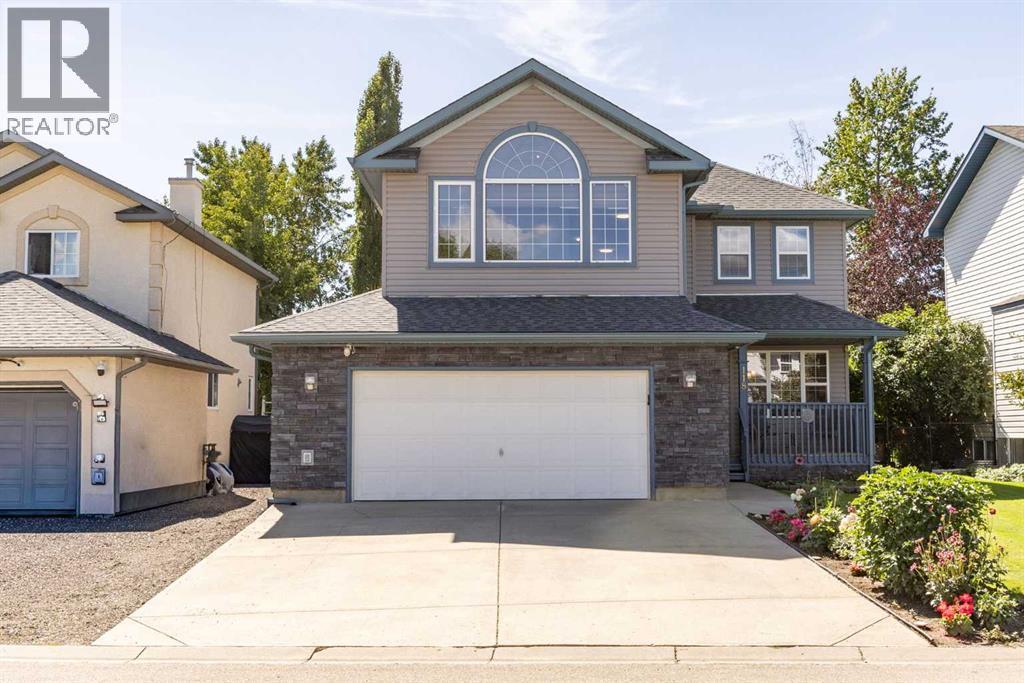
Welcome to this beautifully updated two-storey home—a truly rare find tucked away in a quiet Chestermere neighbourhood near Lakeside Greens Golf Course, schools and Lake Chestermere. Thoughtfully maintained and extensively upgraded, this property offers an impressive combination of comfort, space and functionality. An attractive exterior, covered front entry and beautifully manicured landscaping create wonderful curb appeal, while oversized windows throughout fill the interior with natural light.Inside, a striking central staircase and warm hardwood flooring provide an inviting first impression. The main floor offers a spacious living room and large formal dining room, perfect for entertaining family and friends. American teak hardwood continues through the family room, where a fireplace with a handsome wood mantel creates a cozy gathering space.The bright kitchen was updated in 2021 and features quartz countertops, abundant upgraded cabinetry, a stylish tile backsplash, recessed sink, peninsula with breakfast-bar seating and in-floor heating. An adjoining dining nook is surrounded by windows and overlooks the backyard. Updated light fixtures, replaced exterior doors and a convenient two-piece bathroom complete the main level.Upstairs, the spacious primary retreat includes a walk-in closet and four-piece ensuite with a relaxing jetted tub. The ensuite was refreshed in 2024 with new countertops, faucets, cabinetry and toilet. Two additional generously sized bedrooms, an office, a four-piece bathroom and an impressive great room with a second fireplace provide exceptional flexibility for family living. A dramatic arched window enhances the great room with abundant natural light. New carpet with upgraded underlay was installed in 2025.The partially developed basement offers laminate flooring, drywall, new baseboards, bathroom rough-in and the potential to add two additional bedrooms.Major improvements include a new roof and eavestroughs in 2023, a new furnace in 2024, central air conditioning and on-demand hot water in 2025, upgraded thermostats, exterior brick and siding improvements, a whole-home surge protector and permanent exterior LED lighting.Step outside to a beautifully landscaped backyard featuring an expansive lawn, mature trees, colourful garden beds, two storage sheds and a large deck with privacy screening—an inviting outdoor oasis for relaxing and entertaining. The oversized, insulated garage is equipped with a Reznor heater, making it an ideal year-round workspace. This exceptional, move-in-ready home must be seen to be fully appreciated! (id:63982)
311 Sagewood Landing SW
Airdrie, Alberta
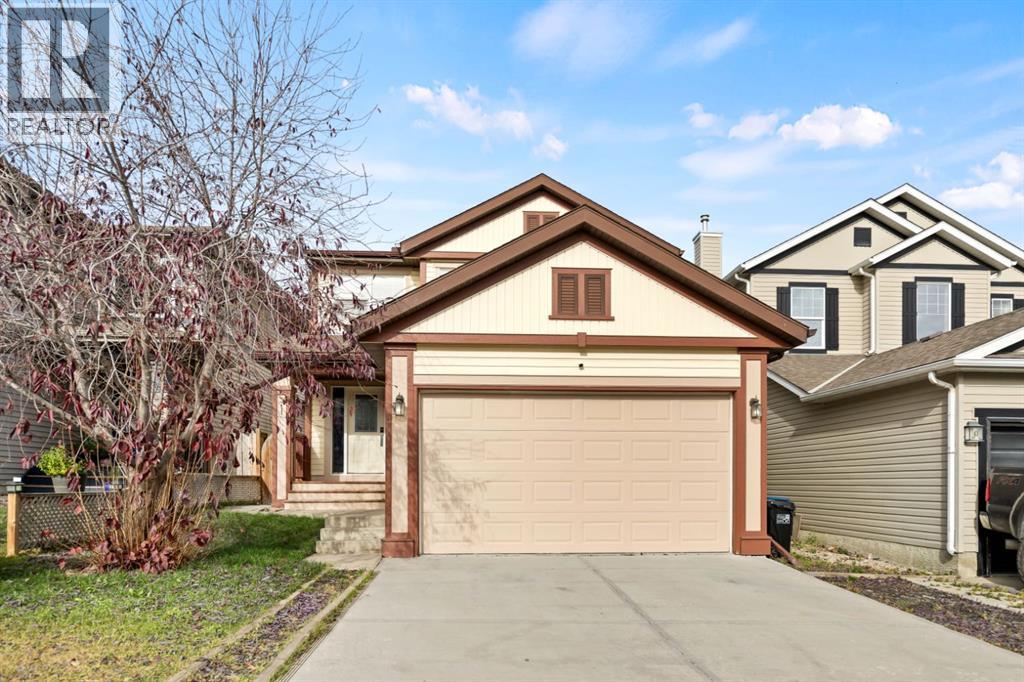
Welcome to this well-cared-for two-storey home in the sought-after community of Sagewood. With five bedrooms, 3.5 bathrooms and a fully finished walkout basement, this home offers plenty of space for family living.The bright front entry features soaring ceilings and opens to a flexible main-floor room with French doors, ideal for a home office or quiet retreat. The open-concept kitchen and living area is designed for everyday comfort and entertaining, with stainless steel appliances, a corner pantry, breakfast bar, built-in living-room wall unit and gas fireplace. The dining nook leads to a private deck, perfect for morning coffee or summer barbecues.Upstairs, a spacious bonus room creates a welcoming spot for movie nights or family time. The primary bedroom includes a walk-in closet and four-piece ensuite, while two additional bedrooms and a full bathroom complete the upper level.The fully finished walkout basement adds even more living space, with two bedrooms, a second kitchen and a large bathroom—an excellent setup for extended family or visiting guests. Outside, the generous backyard has room to play, garden and gather.Enjoy a convenient location just a short walk from the pond, schools, parks and playgrounds, with easy access to Deerfoot Trail, the airport and CrossIron Mills. Book your private showing today and discover all this Sagewood home has to offer. (id:63982)
21 Barber Street NW
Langdon, Alberta
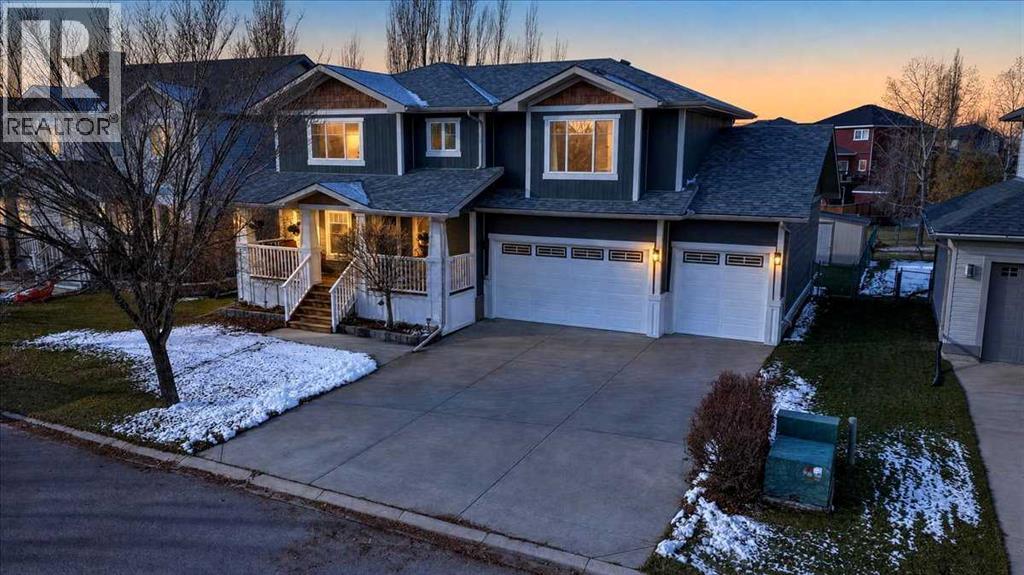
Located on Langdon's coveted West side, this custom built modern craftsman style home with its charming and classic design is the stuff dreams are made of. Imagine sipping lemonade on the covered front porch enjoying your new neighbourhood. Car lovers brace yourselves for the rare 5 car heated garage with in-floor heat, 220-volt power and a 100-amp sub-panel. Inside, the generous entrance wows with vaulted ceilings, a coat closet and durable cork flooring. The front office with its French doors and large windows offers the perfect hideout for work or study. The open-concept living area is perfectly laid out for family complete with a 3-sided gas fireplace that offers both warmth and ambiance no matter which part of the room you are in. The living room flows seamlessly into the kitchen where stainless steel appliances, ample cupboard space and a centre island with seating await your culinary adventures. A 2 piece powder room and laundry room complete this main level. Head upstairs to discover the unique and clever split floor design. The primary retreat is its own secluded haven with a 4-piece ensuite and walk-in closet on one side of the staircase. Across the way, the bonus room is ready for your family to gather for cozy movie nights. 2 more generous bedrooms each with its own walk-in closet and a shared Jack and Jill bath are perfect for kids or guests. The basement is a blank canvas to develop as needed but is already prepped with in-floor heating to save you time and money when you're ready to make it your own. Get ready to fall in love with your amazing outdoor oasis. Set on an .21 acre lot the West facing yard backs onto a greenbelt and offers endless opportunities for hosting epic outdoor gatherings or just enjoying time together as a family. A good sized deck, raised garden beds, stone patio with an amazing stone fireplace plus a storage shed for all of your outdoor gear offer everything you could possibly want. Other upgrades to note include central air co nditioning, composite wood siding, shingles with a 50 year warranty and a newer boiler. You’re going to love living in Langdon and you can’t beat this location with schools, parks, playgrounds, restaurants & shopping all within walking distance and Calgary only a short commute away. Book your showing and fall in love with your new home. (id:63982)
1, 2031 26 Avenue SW
Calgary, Alberta
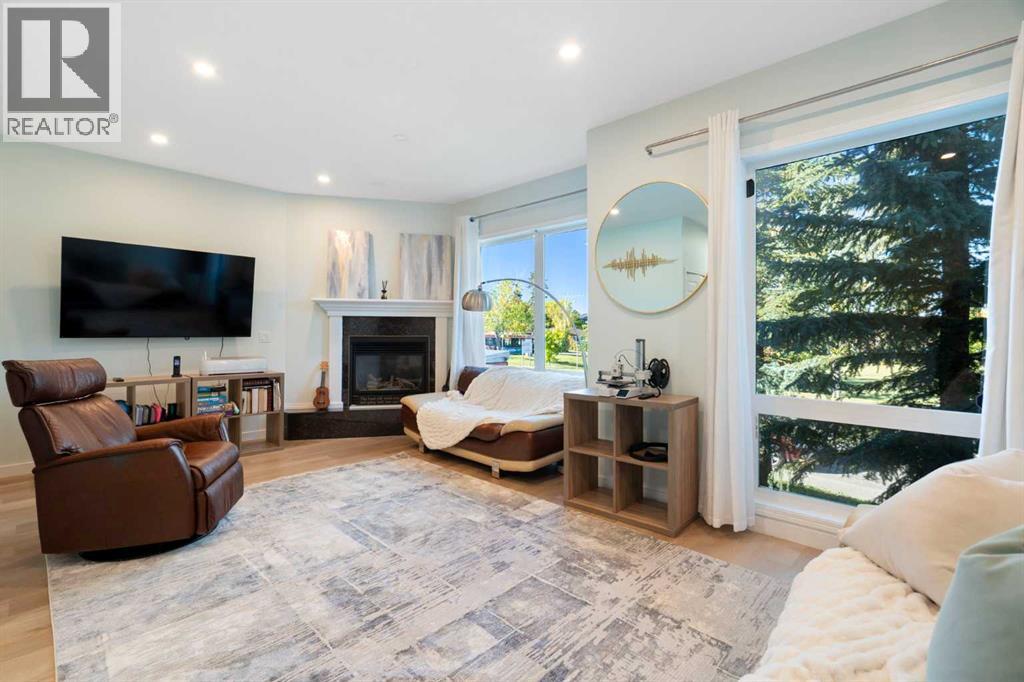
Over 2,000 sq. ft. of finished living space. FOUR bedrooms. 3.5 baths. A WALKOUT basement. Downtown views. All within walking distance of Marda Loop. This much inner-city space is rarely available at this price.Offering 1,374 sq. ft. above grade plus an additional 643 sq. ft. in the finished lower level, this home provides the flexibility that is so difficult to find in an inner-city townhome. Natural light fills the bright, welcoming layout, including an expansive living room with plenty of space to gather, entertain and unwind. Updated baths add a fresh, modern touch throughout.The rare WALKOUT basement sets this property apart. With a huge recreation room, fourth bedroom, full bath and direct outdoor access, it can accommodate extended family, guests or a nanny while also working beautifully as a home office, gym, playroom, media room or creative studio.Outside your door, parks, playgrounds, pathways and bike routes make it easy to enjoy the neighbourhood, with downtown just a short bike ride away. Marda Loop’s cafés, markets, shops, restaurants, pubs and community events are also within walking distance.With four bedrooms, multiple living areas, downtown views and exceptionally LOW condo fees of only $200 per month, this home delivers a combination of space, location, flexibility and value that is increasingly difficult to find in Calgary’s inner city. (id:63982)
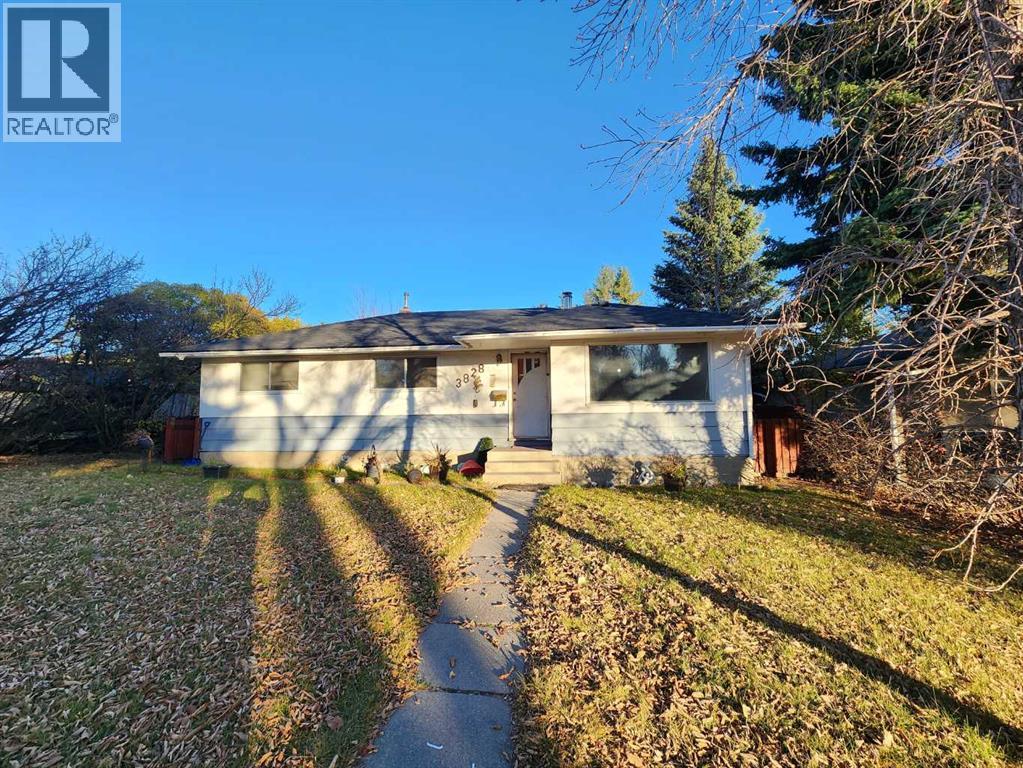
3828 19 Street NW
Calgary, Alberta
Located in the desirable community of Collingwood and situated on a huge lot, this 1,139 sq. ft. bungalow offers excellent value and investment potential. The home features 3 bedrooms on the main floor, 2 additional bedrooms in the fully finished basement, and 2 full bathrooms. Enjoy a spacious living room, ample living space, and a double detached garage. Conveniently located close to shopping, schools, and public transit, with easy access to major roads. ** 3828 19 Street NW ** (id:63982)
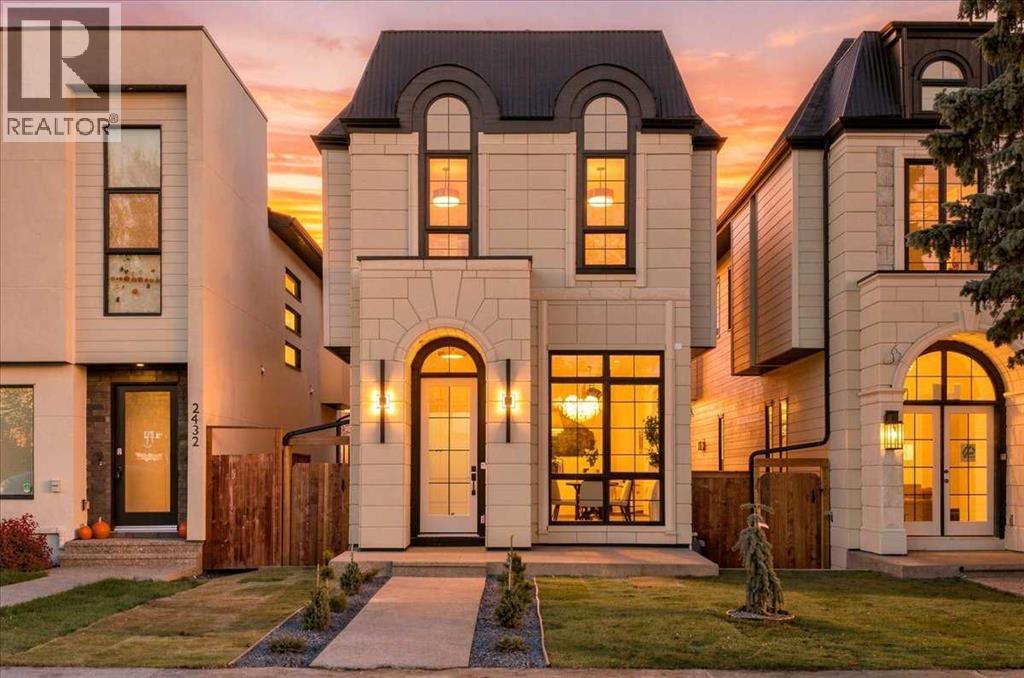
2430 30 Avenue SW
Calgary, Alberta
From the moment you arrive, this home’s striking curb appeal signals the luxury and sophistication within. Set in one of Calgary’s most sought-after communities, this stunning walkout residence pairs exceptional craftsmanship with timeless design, seamlessly blending prestige and modern comfort. A bold white stone veneer façade, custom concrete stairs, and a premium exposed-aggregate coloured concrete walkway set an elegant tone from the very first step.Inside, every detail has been thoughtfully curated for elevated everyday living and refined entertaining. A grand formal dining room sets the stage for memorable gatherings, while the open-concept living area, anchored by a custom gas fireplace with built-ins, offers warmth and character. Ambient strip lighting throughout the main floor adds a sleek, contemporary touch.At the heart of the home, the chef-inspired kitchen showcases a sprawling island, high-end quartz countertops, full-height custom cabinetry, and premium JennAir appliances. Expansive patio doors open onto a generous rear deck, creating effortless indoor-outdoor flow. An elegant powder room with a heated and cooled smart toilet and a designer mudroom with a custom feature wall complete the main level.Upstairs, the serene primary retreat offers a peaceful escape, complete with a spa-inspired ensuite featuring a soaking tub, glass-enclosed steam shower, dual vanities, in-floor heating, and a walk-in closet. Two additional bedrooms each enjoy a private ensuite and built-in closets, offering comfort and privacy for family or guests.The fully developed walkout lower level is bright and inviting, with direct access to the backyard and a custom media room and wet bar made for entertaining. A spacious fourth bedroom and full bathroom complete this level.Outside, a fully drywalled and insulated double detached garage provides secure parking and excellent storage. All of this is located in vibrant South Calgary, just minutes from parks, boutique shoppin g, fine dining, and top-rated schools.A true masterpiece of modern design and everyday comfort, this rare walkout offering is not to be missed. (id:63982)
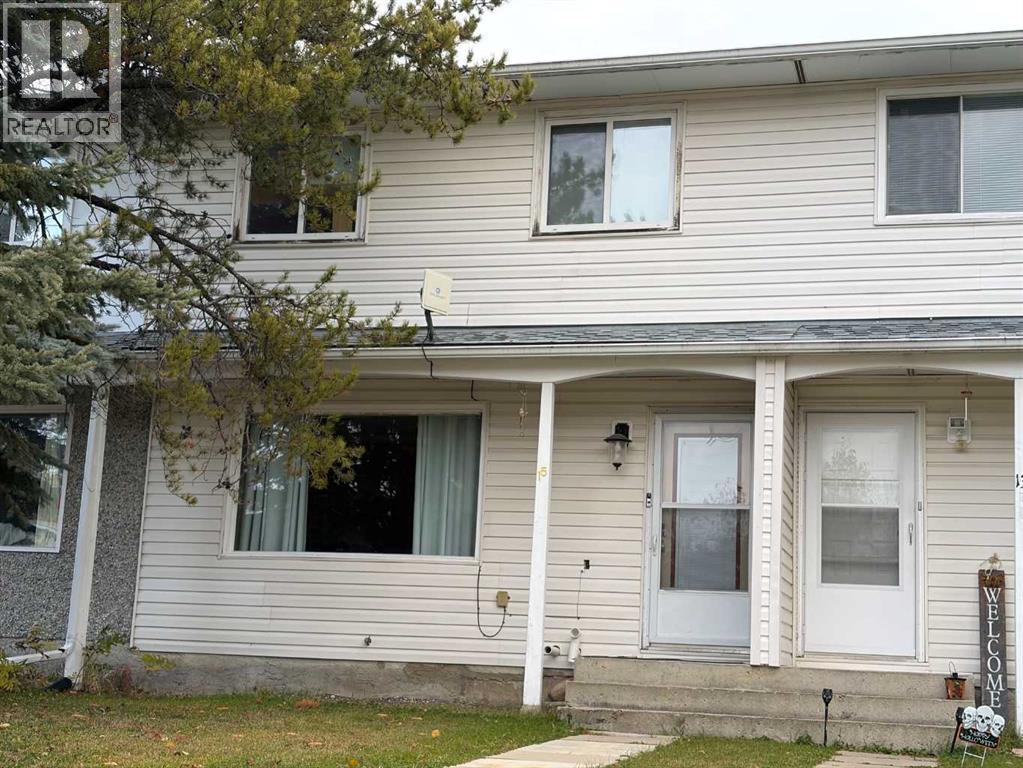
15 Baxter Crescent
Whitecourt, Alberta
This Townhouse on Baxter Crescent is a perfect starter home for either a 1st time Buyer or 1st time investor. Offering 3 bedrooms and 2 bathrooms on 2 levels plus an office in the basement it is also conveniently located to 3 schools . Recent upgrades include new siding, new shingles, a whole new Kitchen, new flooring and paint. You can pretty much move in or if you are an investor the tenant is already there and wants to stay. (id:63982)
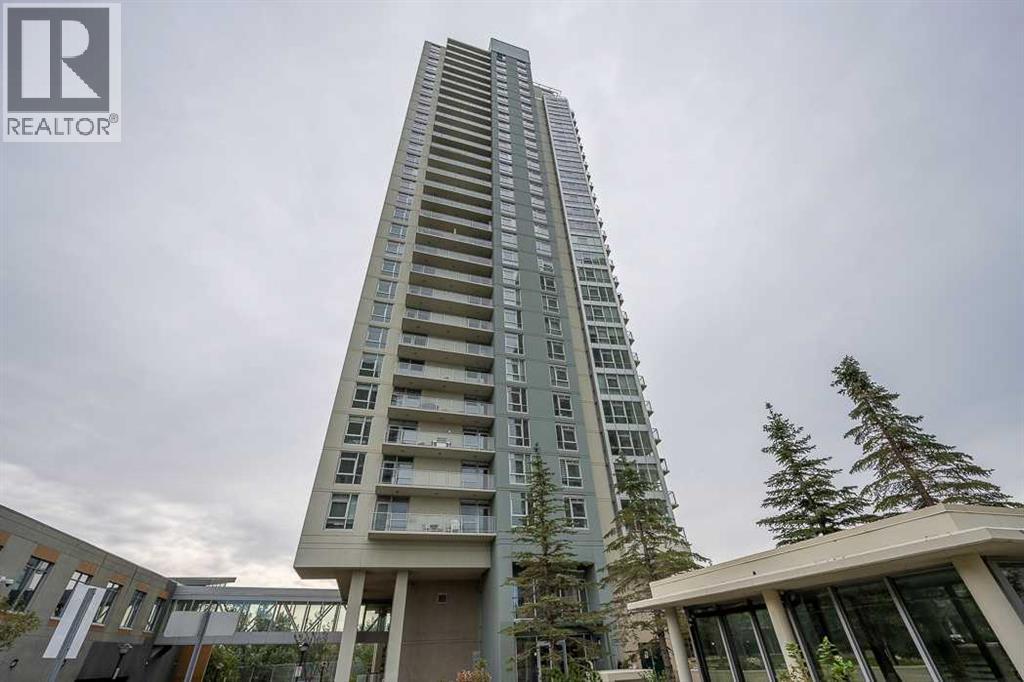
2007, 99 Spruce Place SW
Calgary, Alberta
Welcome to Ovation at Westgate Park!Experience exceptional urban living in this beautifully refreshed 3-bedroom + den, 2-bathroom condo in the highly sought-after Ovation at Westgate Park. This concrete building offers an outstanding combination of comfort, amenities, spectacular views, and unbeatable convenience.The home has been thoughtfully updated with brand-new flooring, creating a fresh, modern, and move-in-ready atmosphere. The bright, open-concept layout features 9-foot ceilings, expansive windows, and an abundance of natural light throughout.Enjoy breathtaking mountain and city views from the living room and bedrooms, while the private balcony provides an incredible backdrop featuring views of the Calgary Tower, downtown skyline, and surrounding landscape.The well-appointed kitchen offers granite countertops, stainless steel appliances, generous cabinet space, and the added convenience of in-suite laundry.Residents of Ovation enjoy an impressive selection of amenities, including an indoor swimming pool, hot tub, fitness centre, party room, games room with billiards and table tennis, change rooms, 24-hour security, and ample visitor parking.The location is equally impressive. Situated in the desirable community of Westgate, you are just steps from Westbrook LRT Station, shopping, restaurants, grocery stores, medical services, the library, parks, and Shaganappi Point Golf Course. Downtown Calgary is also just a short commute away.The unit is complete with a titled underground parking stall and assigned storage locker. (id:63982)
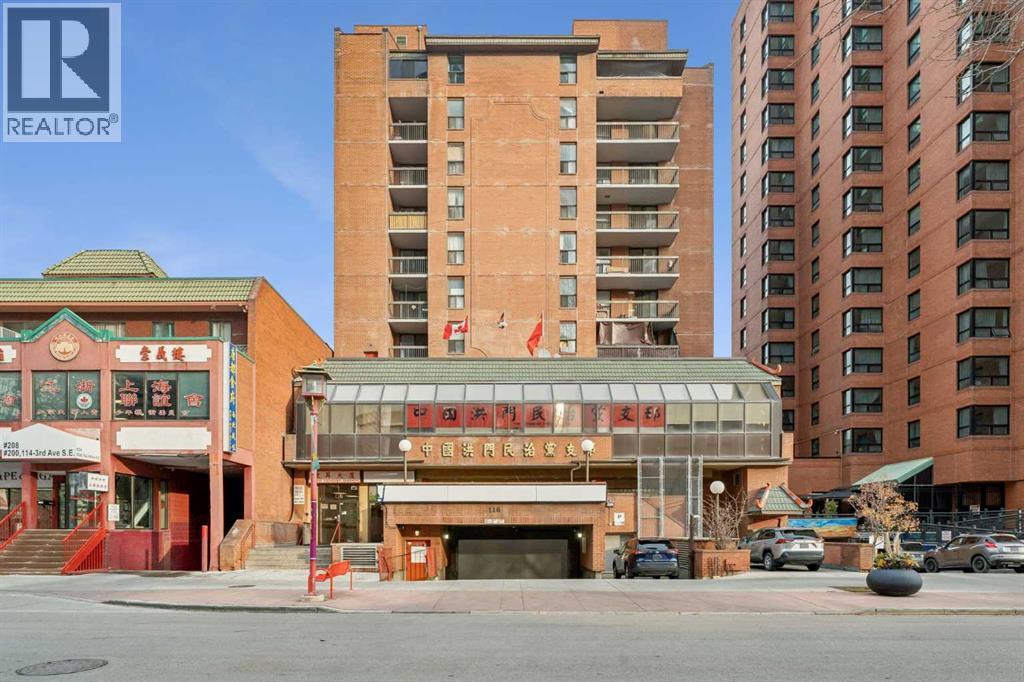
304, 116 3 Avenue SE
Calgary, Alberta
RENOVATED! Looking for an ultra-affordable downtown spot? This bachelor-style unit in Calgary’s Chinatown delivers exactly what it promises—simplicity, location, and a price that’s hard to beat. You’ve got a private balcony, a ground-level patio, and a functional layout that covers the basics. The building has elevators, shared laundry, and monthly condo fees that include heat, water, and electricity. Located just steps from the Bow River, Prince’s Island Park, transit, and great eats, this is a great opportunity for a minimalist, investor, or first-time buyer. Vacant and ready to go! (id:63982)
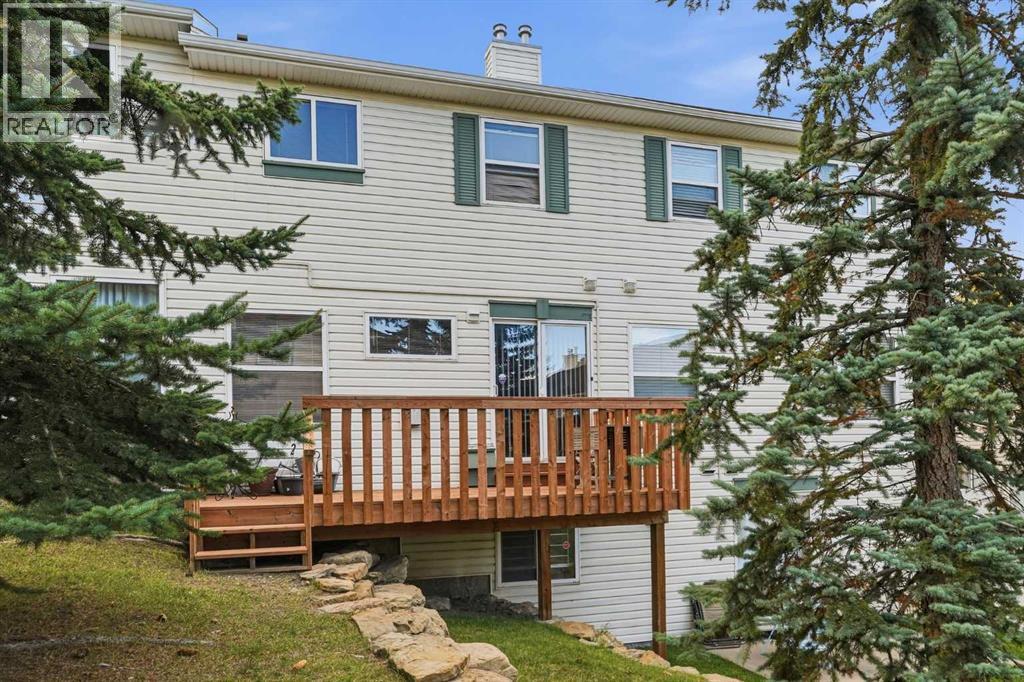
58 Country Hills Villas NW
Calgary, Alberta
Discover an exceptional opportunity within Country Hills, Calgary’s sought-after NW community, embodied in this thoughtfully designed two-story townhouse offering both comfort and affordability. This 2 storey condo provides 1188 square feet above grade complemented by 468 square feet finished below, creating ample space for living and entertaining. Boasting three bedrooms above grade and three full bathrooms, alongside a convenient half bath, this home caters to families or those seeking extra space. An open floorplan flows seamlessly with laminate flooring throughout the main level, while carpet graces the upper bedrooms, enhanced by ceiling fans and walk-in closets for added convenience. Relax and unwind with the gas fireplace in the main living area, creating a warm ambiance for gatherings. Outside, you’ll find a rare rear deck providing a private outdoor retreat, while the balcony offers additional space for enjoyment. With a finished basement providing versatility for recreation or storage, this townhouse is more than just a home; it’s a foundation for lasting memories. Enjoy the benefits of two parking spaces, including a single attached garage equipped with a garage door opener, ensuring ease and security. Residents appreciate access to playground amenities within the community, alongside nearby schools and shopping conveniences, making this location ideal for both families and individuals alike. (id:63982)
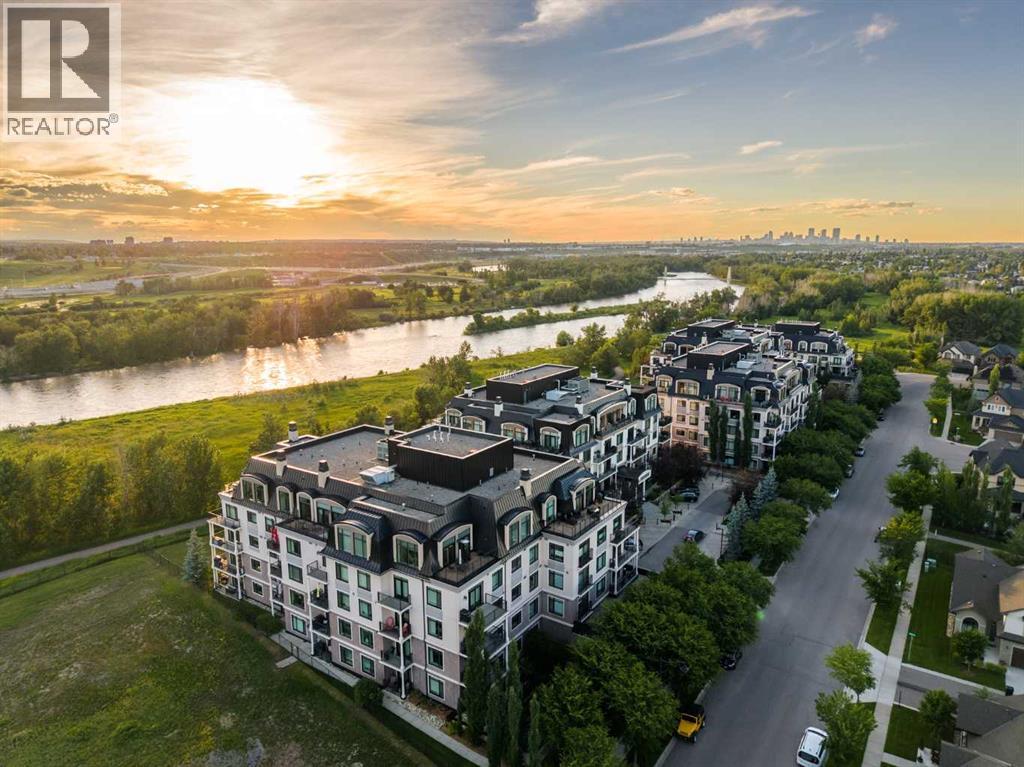
305, 221 Quarry Way SE
Calgary, Alberta
Experience a masterclass in quiet luxury. This immaculate residence in The Champagne of Quarry Park offers a sophisticated retreat where high-end architectural details meet the calming cadence of the Bow River. Positioned to capture river views from its west-facing balcony, the home has been meticulously curated for those who value both aesthetic refinement and a seamless connection to the outdoors.The current owners have elevated the living experience with precision-engineered upgrades that prioritize both form and function. The interior is now defined by a commitment to order, featuring premium California Closets organizers and integrated, thoughtful pull-out storage options that ensure a clutter-free, minimalist aesthetic. The entire space has been recently refreshed with high-end Benjamin Moore paint, providing a luminous and durable backdrop to the executive finishes. In the primary suite, the atmosphere shifts to one of total sanctuary; beautiful custom-tailored drapery adds a layer of soft texture to the room, while high-performance blackout curtains provide the ultimate environment for rest. These bespoke additions complement the existing executive finishes, including rich hardwood flooring, granite surfaces, 9-foot ceilings, and a chef-inspired kitchen equipped with a gas range and stainless hood fan.Living at The Champagne is as much about the environment as it is the architecture. The building’s concrete construction offers a rare sense of permanence and superior noise suppression, allowing the peaceful serenity of the river setting to remain undisturbed. Step outside to engage with the Bow River pathway system, a lifestyle luxury that provides miles of scenic trails for morning runs or reflective sunset strolls. This pedestrian-friendly location places you just steps from the vibrant local YMCA, boutique shops, and the business district, while pet owners will appreciate the immediate proximity to the water and Sue Higgins Off-Leash Park. Complete with a titled parking stall, secure storage locker, and a private resident car wash, this residence offers a rare opportunity to inhabit a space where every detail is considered - a quiet, riverside enclave that remains effortlessly connected to the pulse of the city. (id:63982)
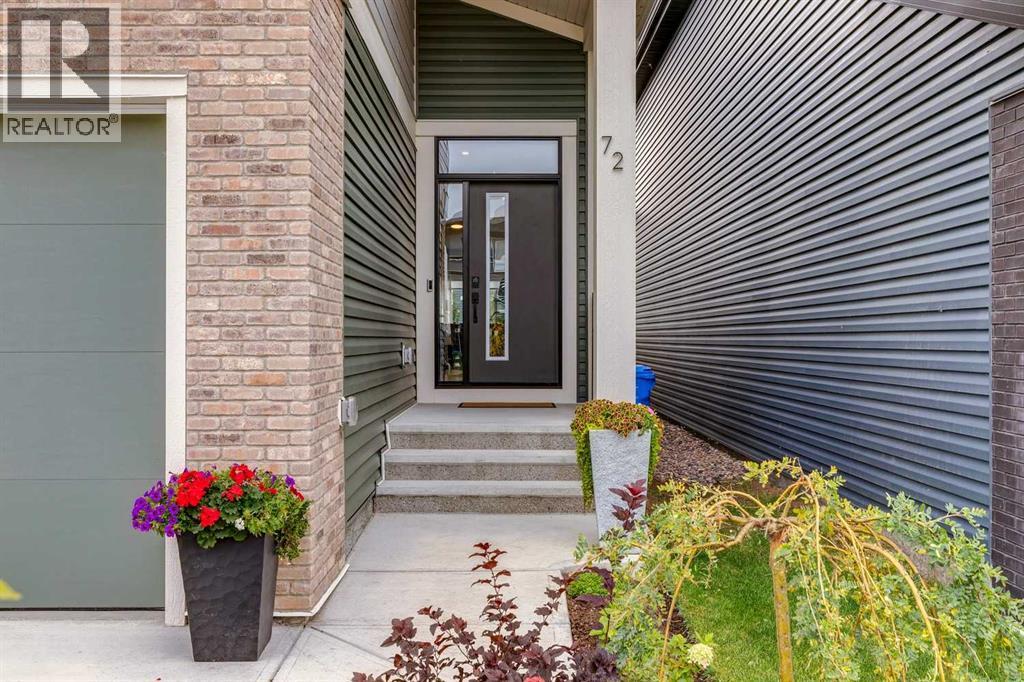
72 Wolf Hollow Villas SE
Calgary, Alberta
Exceptionally stylish, near new custom bungalow in Wolf Willow, with all the finishing touches complete. Finished basement, established outdoor spaces and thoughtful extras already in place. Set on a sunny south-facing backyard just steps from the Bow River pathway system, this stunning turnkey home lets you settle in without the build-time wait or the added expense, time and inconvenience of developing a basement, landscaping a yard or completing outdoor projects after possession. Nearby residential construction is largely complete, and the surrounding streetscape is made up of single family homes. Thoughtfully designed for comfort, efficiency and everyday ease, 10 solar panels, hot water on demand, a high performance HVAC system and central air conditioning keep the home comfortable year round. An Alexa hub, security system & remote controlled window blinds add smart home convenience, while a 50 Amp EV outlet makes fast at home charging easy. Inside, vaulted ceilings and 9 foot ceilings including in the finished basement bring an open, airy feel, while easy care luxury vinyl plank flooring flows throughout the main level. The well planned layout makes excellent use of every square foot, with a total of three bedrooms, two and a half bathrooms, main floor laundry, a dedicated home office, two fireplaces and plenty of storage throughout. The beautifully finished kitchen brings together full height cabinetry, a large centre island, two pantries and a dedicated coffee bar, while additional side windows carry natural light through the dining and living areas. The spacious living room welcomes relaxation or entertaining, while the generous primary suite offers a five piece ensuite with dual sinks. Downstairs are two large bedrooms, a four piece bathroom, a spacious family room with fireplace plus a flex space to suit your needs. The finished double attached garage adds welcome functionality. Outside, the fully fenced & landscaped south backyard feels private and establi shed, with planted trees and flower beds adding colour and charm. A ground level deck and gazebo tucked into a quiet corner create an inviting place to unwind, while a smaller raised deck keeps the barbecue close at hand. A dedicated dog run completes the yard. Jayman BUILT New Home Warranty coverage is transferable to the new owner. Explore the home through the 3D tour or, better yet, come by & experience it in person. (id:63982)

#, 126 18 Avenue SW
Calgary, Alberta
Welcome to a home where every detail has been thoughtfully considered to create a warm, inviting atmosphere. This exquisite 1-bedroom, 1-full-bathroom residence offers the coveted privacy of a townhome with the low-maintenance perks of an apartment complex. Step through your exclusive private entrance into a bright, beautifully designed open-concept sanctuary. The ground-level layout boasts a spacious kitchen complete with premium modern cabinetry and an island breakfast bar-perfect for entertaining. The living and dining spaces flow naturally out to your own private front porch, overlooking peaceful southern exposures. Positioned perfectly on a quiet street, you are mere steps from the center of it all. Enjoy effortless commuting with immediate access to local transit, a nearby bus stop, and the Stampede C-Train station, all while being a short stroll from the downtown core. The home is currently vacant and ready for immediate possession. Experience this exceptional home firsthand. Contact us today to arrange your private viewing. (id:63982)
301, 1331 15 Avenue SW
Calgary, Alberta
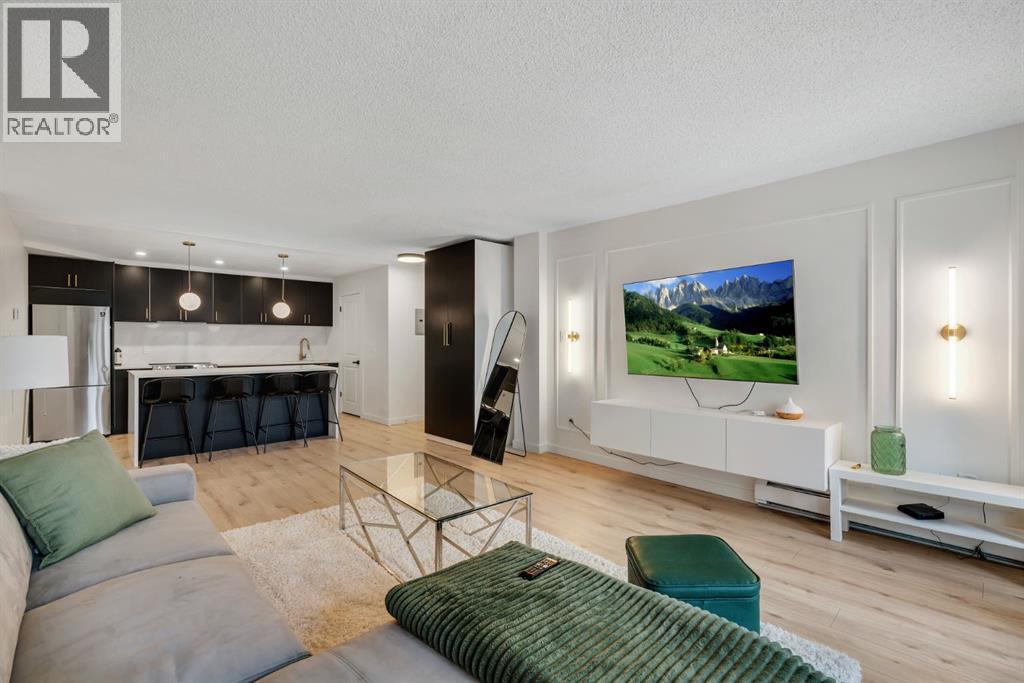
Immaculately designed and thoughtfully renovated, this sophisticated 2-bedroom condo delivers elevated style, exceptional functionality, and an unbeatable Beltline location. Set within a quiet, well-maintained concrete building, this bright and open-concept residence has been transformed with designer upgrades throughout. The showstopping kitchen pairs sleek black cabinetry with quartz countertops, an oversized waterfall island, and a dramatic full-height quartz backsplash for a seamless, sophisticated look. Gold accents, a concealed hood fan, and stainless steel appliances add the overall design, while thoughtful storage keeps the space as practical as it is beautiful. Wide-plank flooring flows throughout the main living areas, complemented by custom wall moulding, designer lighting, and carefully considered finishes. A large sliding glass door fills the space with natural light and opens onto an expansive north-facing balcony—an exceptional outdoor retreat for summer evenings with downtown views, while the elevated position offers a welcome sense of privacy and separation from the activity below. Both bedrooms continue the home's refined aesthetic with custom wall detailing, while the thoughtful additions continue with a custom front entry closet, and convenient in-suite laundry. A dedicated parking stall adds everyday convenience, and the exceptionally well-maintained, post-tension-free building provides added peace of mind. Live in the heart of Calgary's Beltline, just steps from the energy of 17th Avenue, downtown, restaurants, cafés, shops, fitness studios, and everything this vibrant neighbourhood has to offer. Stylish, private, move-in ready, and perfectly positioned—this is Beltline living at its best. (id:63982)
138 Tuscany Summit Square NW
Calgary, Alberta
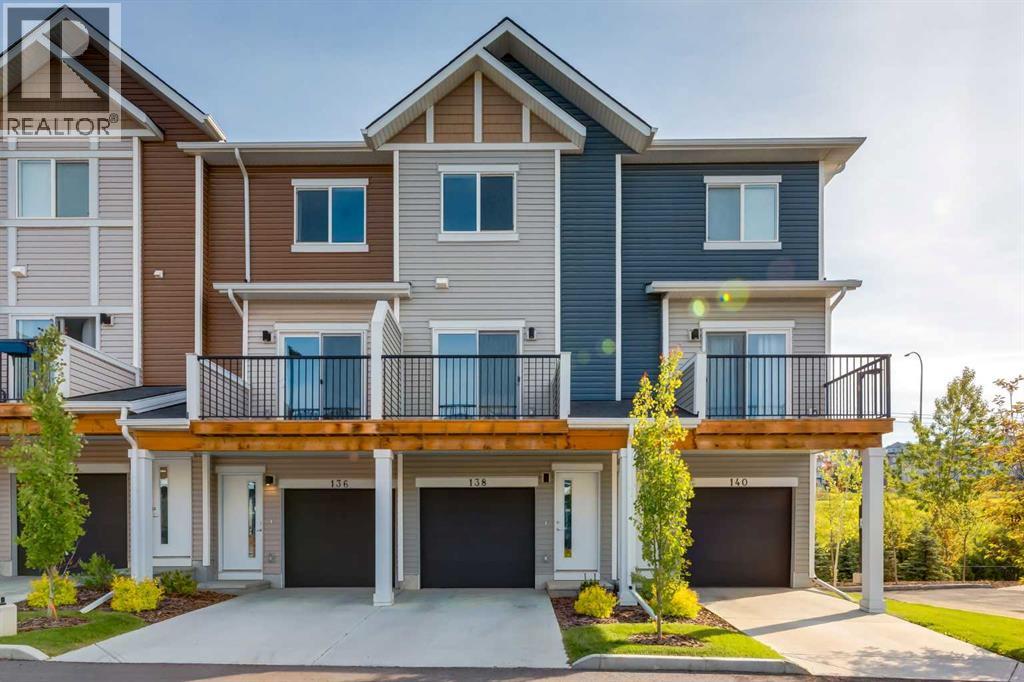
Beautiful Former Showhome in Desirable Tuscany NWWelcome to this beautifully appointed 2-bedroom, 3-storey in the sought-after community of Tuscany! Thoughtfully designed with an open-concept floor plan, this home offers bright, spacious living that's perfect for both everyday comfort and entertaining.The well-appointed kitchen flows seamlessly into the dining and living areas, creating a warm and inviting atmosphere. Upstairs, you'll find two generous bedrooms and two full bathrooms, providing comfort and convenience for family, guests, or a home office setup.Step outside to your private upper deck, an ideal space to relax, barbecue, or enjoy your morning coffee. The double tandem garage offers plenty of room for two vehicles plus additional storage.Located in a beautifully maintained, low-maintenance complex, this unit has been exceptionally well cared for and is move-in ready. Enjoy all that Tuscany has to offer, including parks, pathways, schools, shopping, and convenient access to major routes. Highlights: Former Showhome • 2 Bedrooms • 2 Full Bathrooms • 2-Storey Design • Bright Open-Concept Floor Plan • Beautifully Appointed Throughout • Spacious Kitchen & Living Area • Private Upper Deck for Outdoor Living • Double Tandem Garage • Well-Maintained, Low-Maintenance Complex • Move-In Ready • Desirable Tuscany NW Location • Close to Parks, Pathways, Schools, Shopping & Transit • Quick Access to Major Roadways. This exceptional home combines style, comfort, and convenience in one of Calgary's most popular northwest communities. (id:63982)
816 Lakewood Circle
Strathmore, Alberta
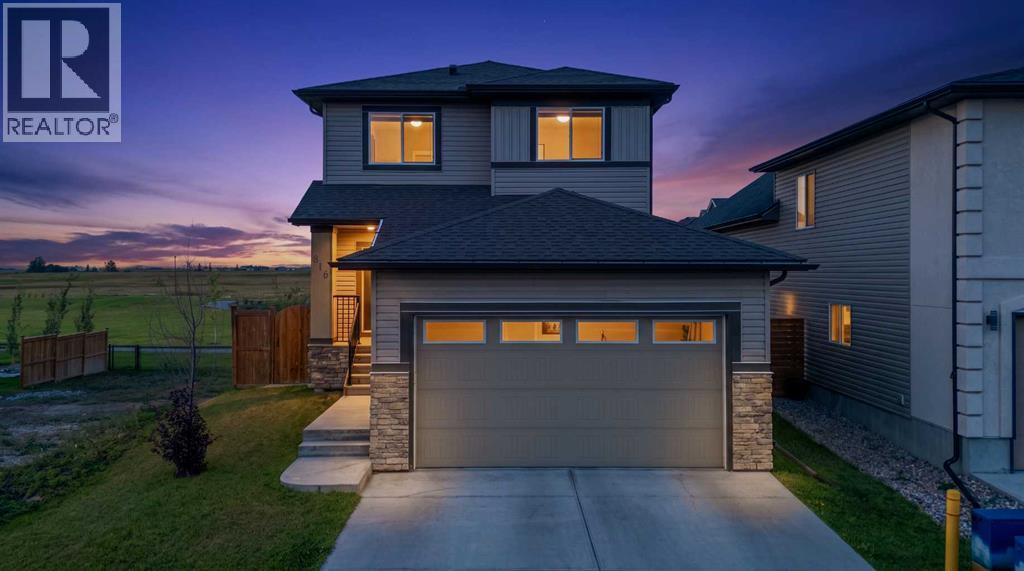
Welcome to 816 Lakewood Circle, a bright and inviting detached home in the desirable lake community of Lakewood—an ideal fit for young families, first time buyers, or anyone looking for comfort and everyday convenience at an affordable price point. Offering over 2,197 sq. ft. of total living space, this well designed two-storey home features an open main floor where the living room, dining area, and kitchen flow seamlessly together, creating a warm and functional space for family time or entertaining. The kitchen offers stainless steel appliances, ample cabinetry, a large walk-through pantry, and a centre island with an eat-up area, while the upper deck overlooks the spacious backyard with no neighbours behind and open landscape views. Ideal for guests, a spacious foyer and closet space connects with a 2-piece bathroom that completes the main floor. Upstairs, you’ll find three generous bedrooms and a 4-piece bathroom, as well as a comfortable primary suite with a walk-in closet and private ensuite, along with large windows that bring in plenty of natural light throughout the home. The fully finished walkout basement adds incredible flexibility with a spacious family room, fourth bedroom, 3-piece bathroom, and direct access to the lower deck and backyard—perfect for guests, older children, a home office, or additional living space. Complete with 4 bedrooms, 3.5 bathrooms, a double attached garage, upper and lower outdoor spaces, and a peaceful setting close to the lake, parks, schools, golf courses, shopping, and entertainment, this home delivers the lifestyle, layout, and value today’s families are looking for! (id:63982)
1307, 901 10 Avenue SW
Calgary, Alberta
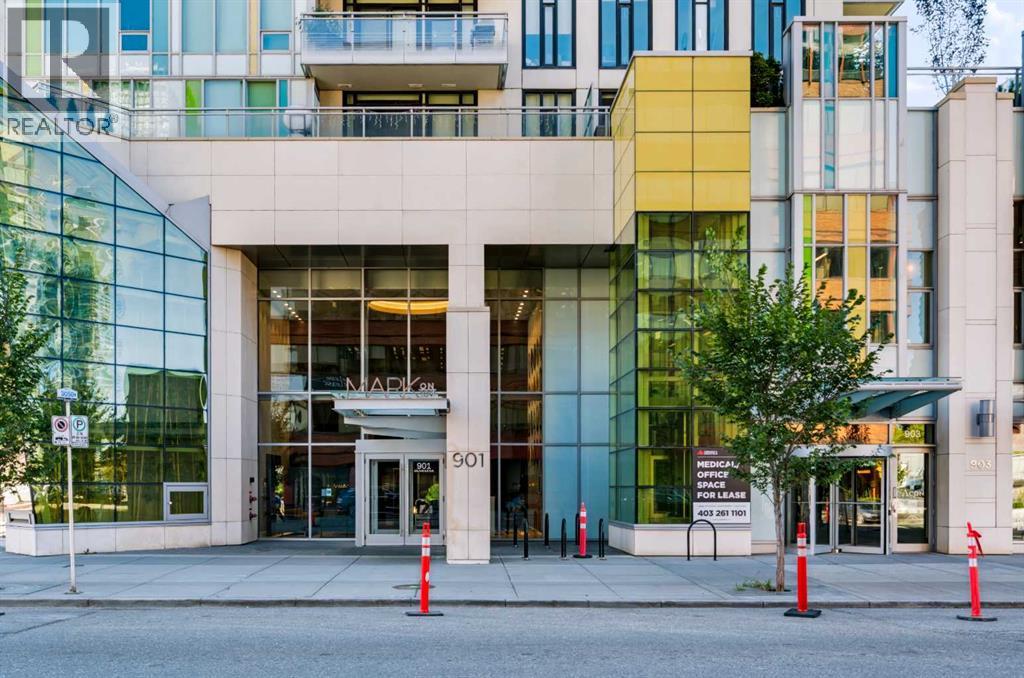
Embrace a refined urban sanctuary within this exceptional apartment nestled within Calgary’s vibrant Beltline community. This single-level unit, housed within a striking high rise, offers a seamless blend of modern convenience and luxurious living. Step inside to discover a generous living area spanning 519 square feet, accentuated by an open floorplan that encourages effortless entertaining and relaxation. You can also utilize the sliding glass doors adjacent the bedroom to enjoy your own sun room or den area. Quartz countertops gleam within the kitchen, complemented by recessed lighting that casts a warm glow, while laminate flooring and ceramic tile provide both elegance and durability throughout. Retreat to the serene bedroom, complete with ample closet space, or unwind with breathtaking views enjoyed from the private balcony—a delightful extension to your living space with additional rooftop patio access as noted. Laundry day becomes a pleasure thanks to the convenient, integrated laundry facilities within the apartment. Residents benefit from a wealth of amenities including secured underground parking for one vehicle, spacious 3rd level park and grass areas, bicycle storage, an elevator, fitness center, recreation room, roof deck, sauna/steam/hot tub, and guest suite, ensuring every need is catered to. Situated within close proximity to shopping, parks, restaurants, and all downtown amenities. This apartment represents a rare opportunity to experience elevated living within one of Calgary’s most sought-after southwest inner-city neighbourhoods. (id:63982)
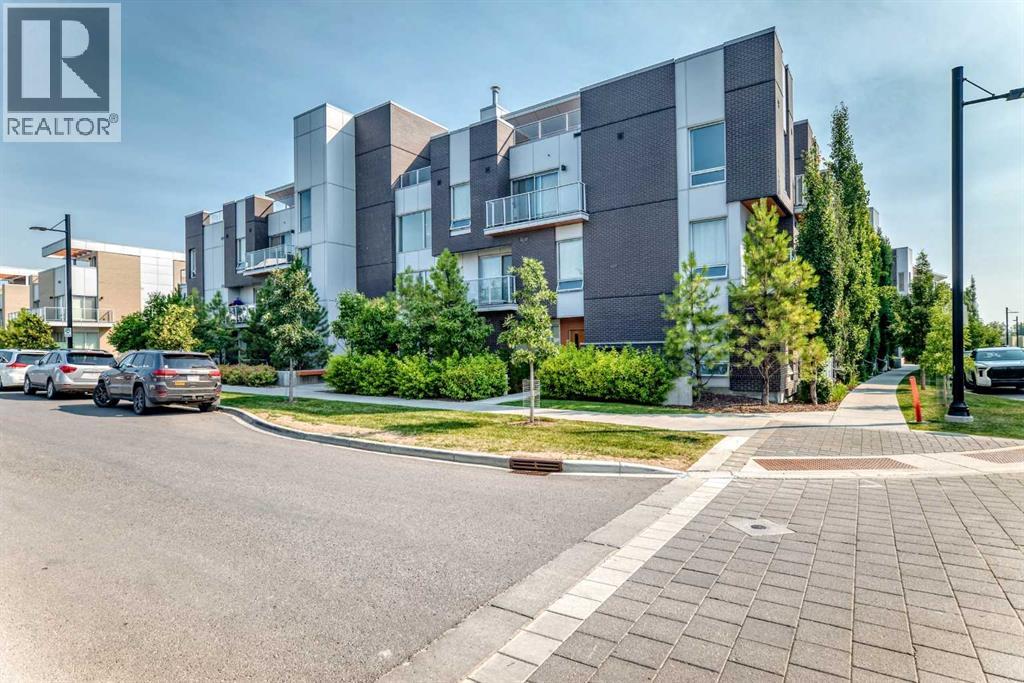
410, 3130 Thirsk Street NW
Calgary, Alberta
Welcome to The Noble, a stunning condominium residence in the heart of Calgary's vibrant University District. This beautifully designed two-storey, two-bedroom home, complete with two private balconies, offers an exceptional blend of style, comfort, and convenience. Ideally suited for university students, professors, physicians, and healthcare professionals, it also includes two titled underground parking stalls, three storage units, and secure bike storage for truly effortless urban living. Inside, you'll find 9-foot ceilings, engineered wide-plank luxury vinyl flooring, and contemporary energy-efficient lighting throughout. The open-concept main level seamlessly connects the living and dining areas to a thoughtfully designed kitchen featuring polished quartz countertops, a large central island, sleek modern cabinetry, a full-height backsplash, and premium energy-efficient appliances. Both bedrooms are privately situated on the upper level, along with beautifully finished bathrooms featuring high-gloss ceramic tile, quartz countertops, and under-cabinet lighting. The spacious primary suite offers generous closet space, a private four-piece ensuite, and direct access to its own balcony, creating a peaceful retreat at the end of the day. Designed for modern living, the home also features in-suite laundry and integrated smart-home wiring. Outdoor spaces are equally impressive, with two private balconies, including a spacious wraparound terrace off the kitchen and living area. Enjoy sunny morning light and desirable south-facing exposure—perfect for relaxing with a coffee, entertaining friends, or dining al fresco while taking in views of the University District. For larger gatherings, a beautifully appointed rooftop patio is conveniently located just across the hall. Living in the University District places everything you need within easy reach. Enjoy walkable access to restaurants, cafés, retail shops, grocery stores, parks, recreational amenities, and an extensive n etwork of walking and cycling paths. The University of Calgary, Foothills Medical Centre, Alberta Children's Hospital, and Market Mall are all just minutes away, making this an exceptional location for those connected to Calgary's leading educational and healthcare institutions. Downtown Calgary is only a 10-minute drive, while cyclists can enjoy a scenic 25-minute ride along the Bow River pathway. And when adventure calls, the Rocky Mountains are an easy drive away for year-round recreation. (id:63982)
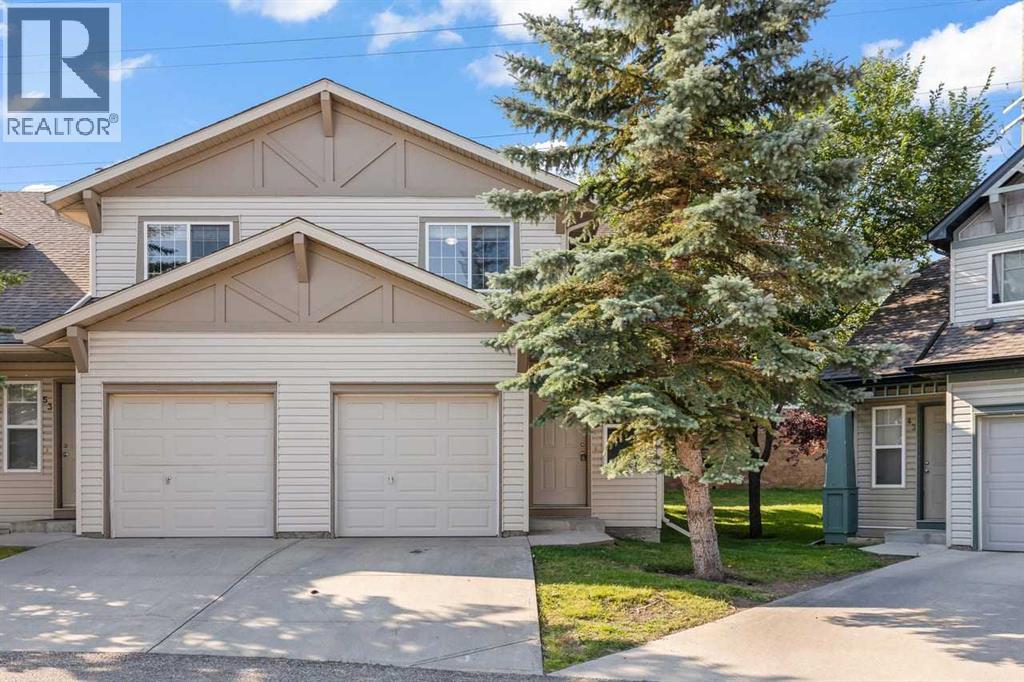
51 Eversyde Court SW
Calgary, Alberta
Welcome to this immaculate end-unit townhouse in the desirable community of Evergreen! Offering over 1,000 sq ft of well-designed living space, this home features an attached garage and sits on a massive, rare pie-shaped lot—giving you an expansive backyard space that is hard to find in townhouse living. Inside, the open layout provides a functional, spacious flow ideal for both everyday living and entertaining. Upstairs, you’ll find well-sized bedrooms, while the full, unfinished basement provides a clean slate—ready for your personal touch, extra storage, or future expansion. (id:63982)
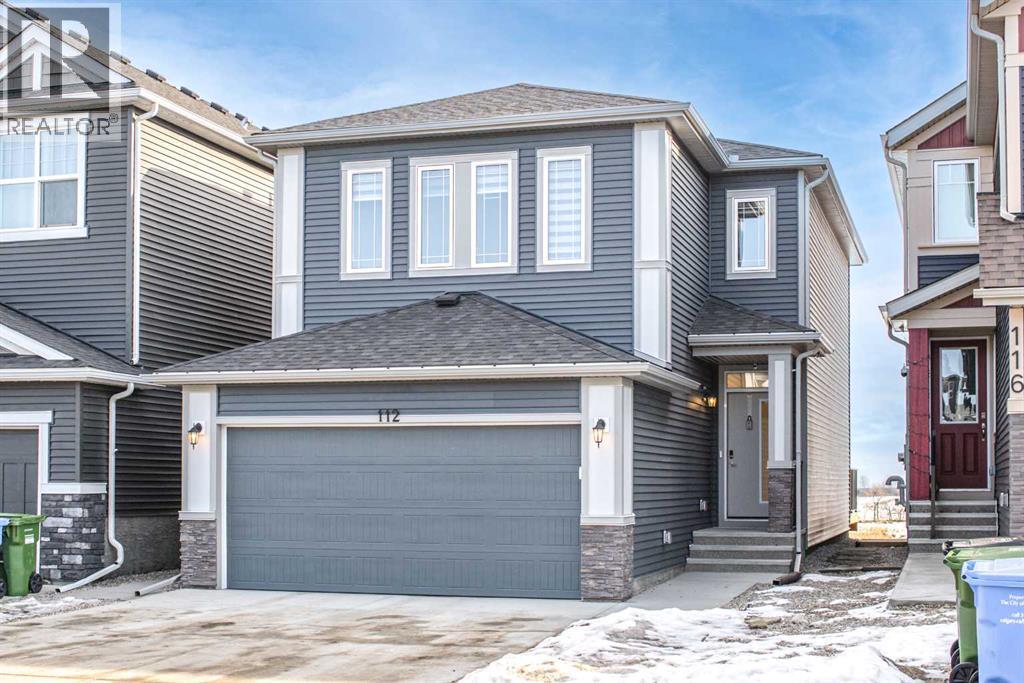
112 Creekstone Landing SW
Calgary, Alberta
Welcome to this beautifully designed single-family home by Trico Homes, featuring a legal finished basement suite—a perfect blend of functionality, style, and income potential. Presenting the Oxford II, one of Trico’s most sought-after models in the desirable West Macleod area.This home offers a bright, open-concept floor plan anchored by a spacious kitchen with a walk-through pantry, abundant cabinetry, and a large central island with an eating bar. The kitchen flows seamlessly into the sun-filled great room, creating an ideal space for entertaining and everyday living.Upstairs, you’ll find two generously sized secondary bedrooms, a full bathroom, and a conveniently located laundry room. The primary suite features a walk-in closet and a private 3-piece ensuite. Completing the upper level is a versatile bonus room—perfect for a large sectional, entertainment unit, or cozy family movie nights.Finished with luxury vinyl plank flooring throughout, this home also features an east-facing backyard, allowing for plenty of natural light. Ideally located just steps from scenic walking paths, parks, and shopping plazas, with easy access to restaurants and retail amenities—this home truly offers comfort, convenience, and lifestyle. (id:63982)
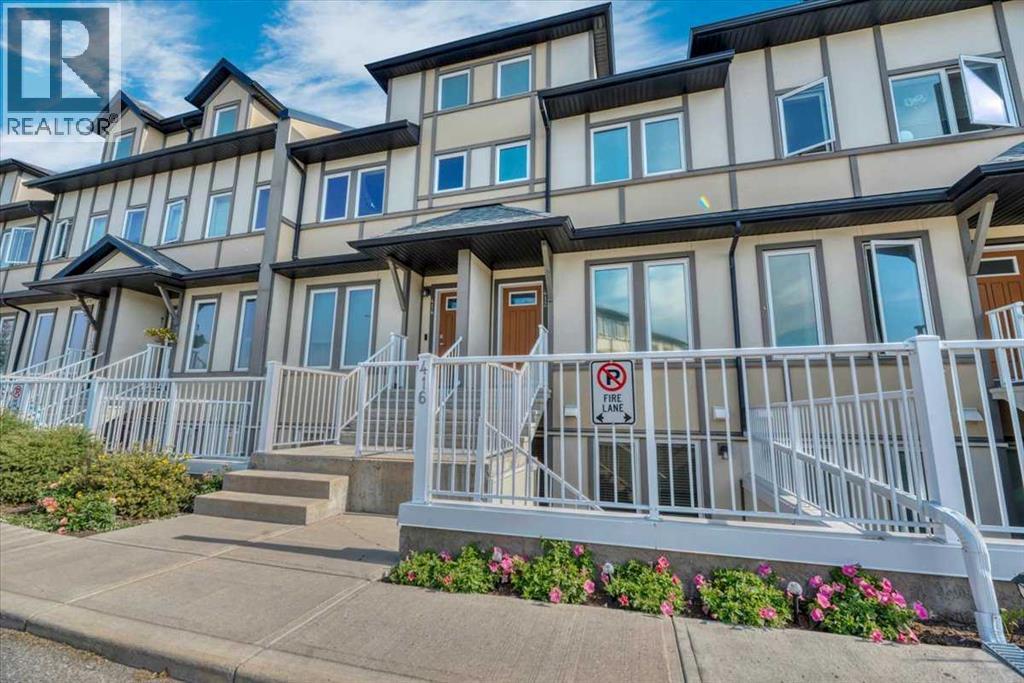
416, 50 Westland Road
Okotoks, Alberta
Are you ready to just move in? Do nothing and just unpack? This affordable Westridge townhome is exactly what you’ve been looking for. You get the convenience of TWO parking stalls, a large patio with a gas BBQ hookup, and you’re close to parks, playgrounds, shops and schools. Inside, you get what everyone wants — open plan, granite countertops, durable laminate flooring, stainless steel appliances, great accent lighting throughout, in-suite laundry and in-floor heat. It’s all here, and it is absolutely immaculate. There are two good-sized bedrooms, with the primary offering a walk-in closet and its own 4 piece ensuite. The second bedroom is also a great size with another full 4 piece bathroom nearby, making it perfect for guests, kids or a home office. Affordable, immaculate and completely MOVE IN READY. It is ready when you are! (id:63982)
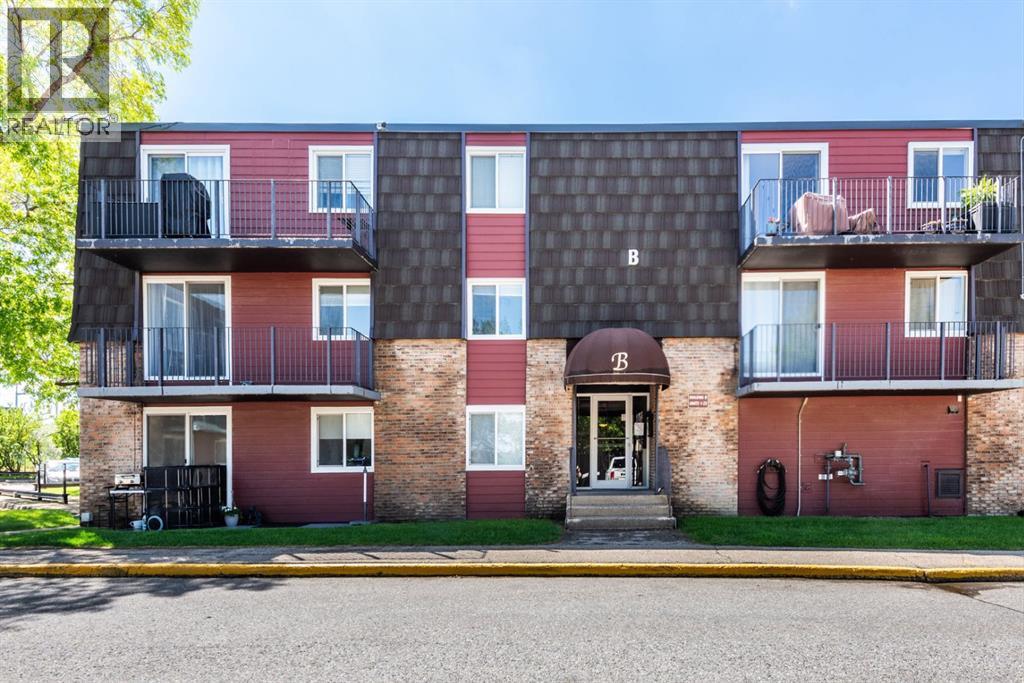
21b, 80 Galbraith Drive SW
Calgary, Alberta
Welcome to this bright and affordable 2 bedroom condo in the complex of Glenmore on the Parc! this unit offers added privacy thanks to being a top floor/end unit! plus has extra natural light due to its sunny south facing exposure! This home features 2 good sized bedrooms, a full 4pc bathroom and dedicated in-suite laundry room. The well designed floorpan offers comfortable living spaces including the spacious living room complete with a stylish Napolean electric wall fireplace and sliding glass doors to your balcony, an ideal place to enjoy the sunshine. the open concept dinning area flows seamlessly from the living room and into the kitchen. This unit also comes with an assigned parking stall and an assigned storage unit for extra convenience. Affordable, functional and is ideally located, easy access to downtown, close to many amenities including transit. Mount Royal University is just minutes away making this an excellent option for students, faculty, investors, first time homebuyers or those looking to downsize at a reasonable price. (id:63982)
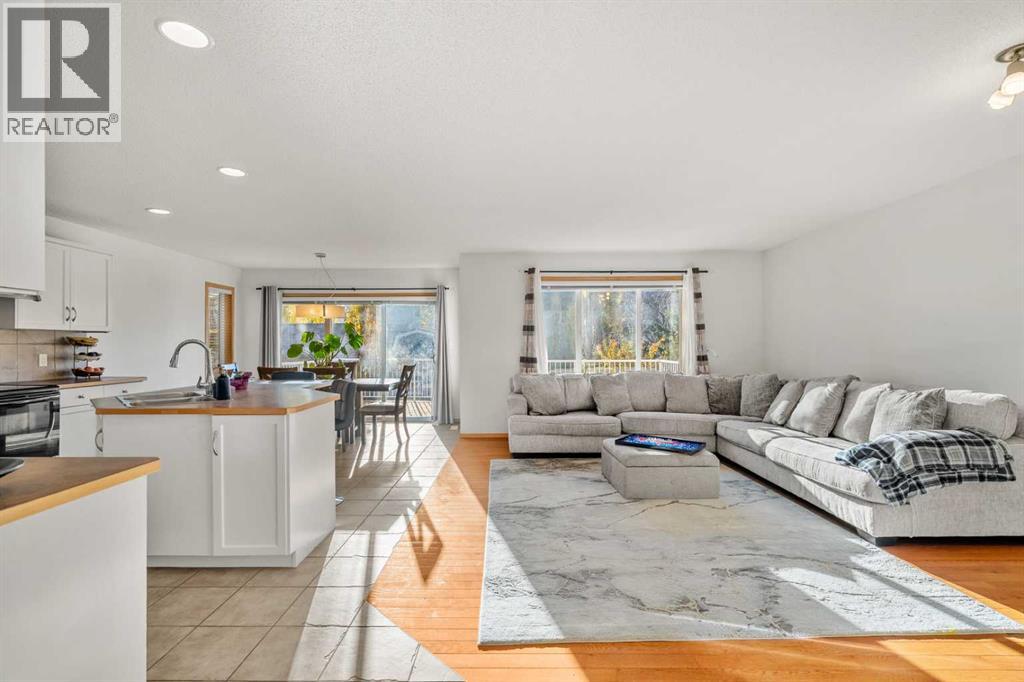
116 Tuscany Ravine Crescent NW
Calgary, Alberta
Welcome to 116 Tuscany Ravine Crescent NW, a bright and beautifully kept 4-bedroom, 3.5-bathroom two-storey on a quiet crescent in family-favourite Tuscany — complete with a backyard surprise you won’t find anywhere else. Sunlight pours through the open main floor, where the kitchen with centre island and corner pantry flows into the dining nook and a welcoming living room anchored by a cozy corner fireplace. Upstairs, a vaulted family room offers a second place to gather, alongside a serene primary retreat with walk-in closet and 4-piece ensuite, two more bedrooms, and a full bath, while the developed basement adds a spacious rec room, fourth bedroom, and third full bathroom. Step outside and fall in love: the brand-new rear deck opens onto a large, fully fenced yard wrapped in towering poplars and mature spruce, with a beautiful stone fire pit lounge for starlit evenings — and tucked at the back, a one-of-a-kind custom-built two-level tiny house in classic barn blue, featuring a finished, powered studio below and a skylit loft hideaway above, perfect as a home office, creative space, or the neighbourhood’s best playhouse. With a brand-new roof overhead and ravine pathways, schools, parks, and the Tuscany LRT just minutes away, this is the kind of home where memories are made to be cherished forever — move in and start yours. (id:63982)
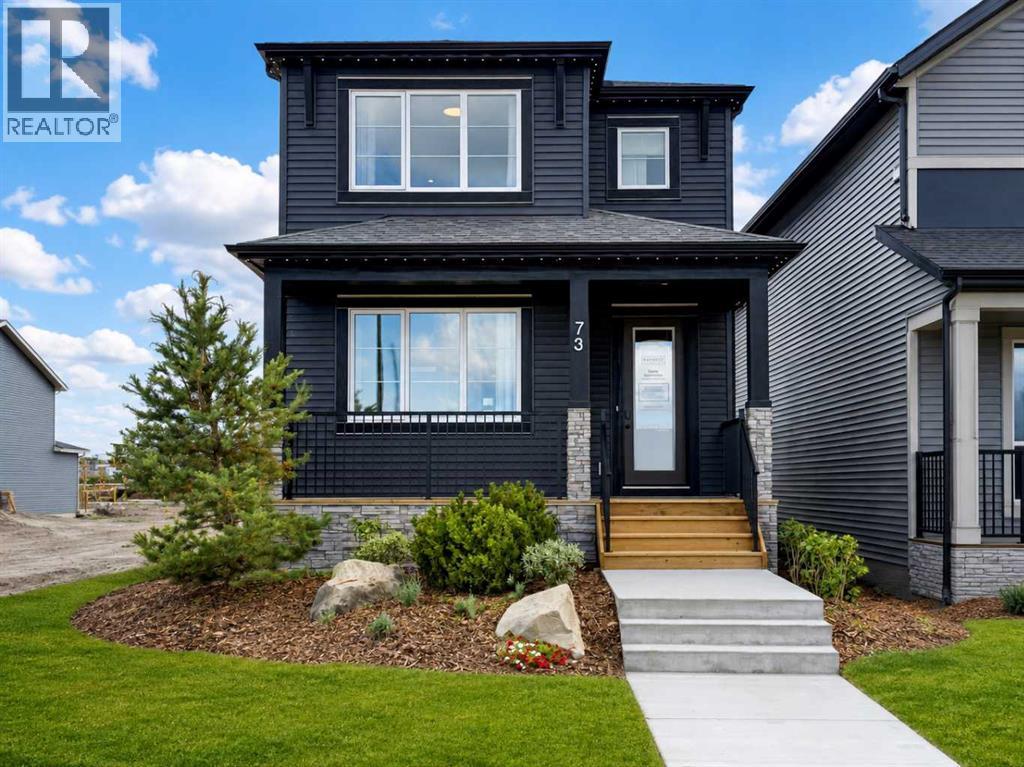
56 Chaparral Valley Row SE
Calgary, Alberta
The LENNOX! To be built by Baywest Homes in the brand new community of Chaparral Meadows. This home & lot represent one option, buyers are free to select a different floor plan, and upgrades & interior options can still be personalized to suit your style. Anticipated build time is approximately 8-10 months. Fantastic 1,822 sq.ft. laned home with 3 beds & 2.5 baths. Spacious open-concept design built with versatility at heart, anchored by a main floor home office, ideal for anyone working from home or wanting a dedicated space for hobbies, study, or a quiet retreat. A main floor bedroom option is also available for multi-generational living or extra flexibility, with an upgraded kitchen & side entry among the additional main floor configurations. Upper floor offers 3 generous bedrooms including a primary suite, with upgraded ensuite & laundry options available. Develop the lower level for a bedroom & rec room (+558 sq.ft.), or go further with a finished basement suite (+769 sq.ft.), a great option for extended family or rental income potential (A secondary suite would be subject to approval & permitting by the city/municipality). Choose from Arts & Crafts, Prairie, or Tudor exterior elevations to make this home your own. Welcome to Chaparral Meadows, one of Calgary's newest SE communities & a hidden gem for buyers looking to escape the city without leaving it. Tucked between the Bow River and Fish Creek Provincial Park, this community backs directly onto the Blue Devil Golf Course, giving golfers a true lifestyle advantage with the course practically out your back door. The Bow River pathway system runs right along the community's edge, offering endless walking & biking trails through the river valley for outdoor enthusiasts of every kind. Commuters & weekend explorers alike will appreciate the easy access to Stoney Trail, putting the rest of the city — and the mountains — within quick reach, while Macleod Trail & Deerfoot Trail are also close by. Shopping & everyday conveniences are covered nearby at Township in Legacy, Wolf Willow Crossing & Chaparral Valley Square, and established schools & family amenities in neighbouring communities round out the picture. This is a rare opportunity to get in early on a community built around golf, river valley living & everyday convenience. Visit the Baywest Homes show home in Chaparral Meadows to tour the Lennox & explore your options today! (id:63982)
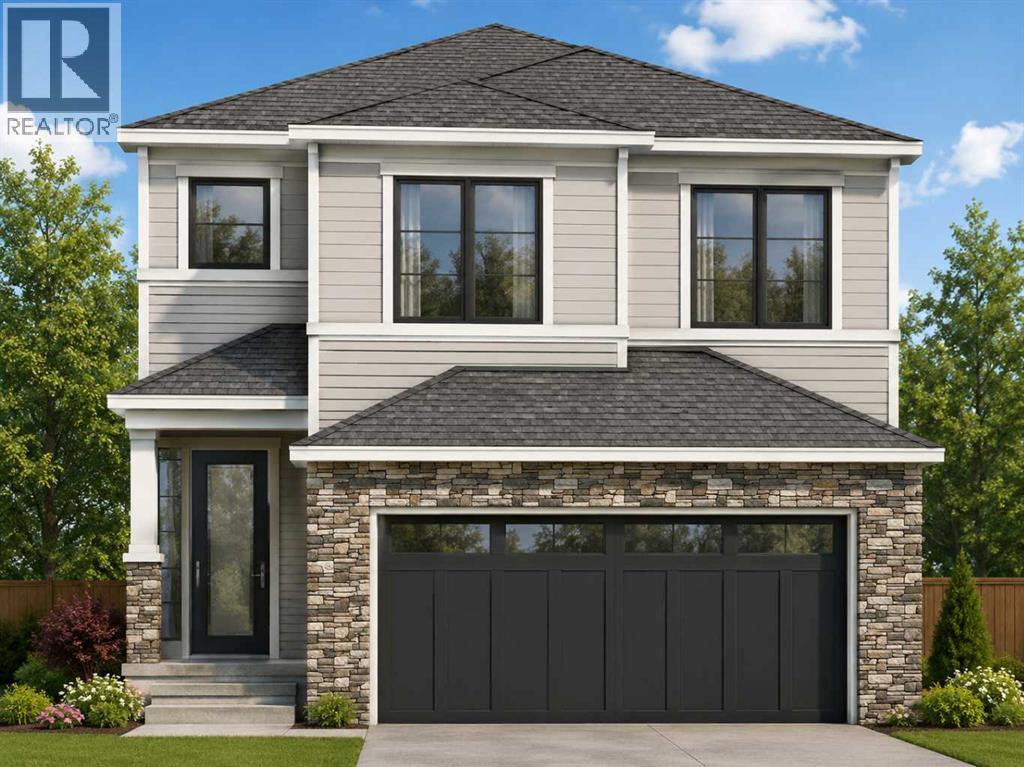
292 Chaparral Valley Circle SE
Calgary, Alberta
The FERN! To be built by Baywest Homes on a walkout lot backing greenspace in the brand new community of Chaparral Meadows. This home and lot represent one option, with buyers free to choose a different floor plan while still personalizing upgrades and interior selections to suit their lifestyle. Anticipated build time is approximately 10 -12 months. Offering 2,206 sq.ft., this thoughtfully designed front-drive home features three bedrooms and 2.5 bathrooms with an open to above main floor, with office, ideal for everyday living and entertaining. Kitchen options include an upgraded kitchen, butler's pantry, or spice kitchen. The walkout lot backing onto greenspace creates outstanding potential for indoor-outdoor living, abundant natural light in the lower level, and a peaceful backyard setting. Upstairs, buyers can choose between the standard layout or an alternate layout adding 193 sq.ft., including an optional fourth bedroom. The walkout basement can also be developed with an additional bedroom, recreation room, and flex space. Exterior elevations include Arts & Crafts, Prairie, and Tudor styles. Welcome to Chaparral Meadows, one of Calgary's newest southeast communities. Nestled between the Bow River and Fish Creek Provincial Park, the community backs directly onto Blue Devil Golf Course while offering immediate access to the Bow River pathway system. Residents will enjoy convenient access to Stoney Trail, Macleod Trail, and Deerfoot Trail, with nearby shopping at Township, Wolf Willow Crossing, and Chaparral Valley Square, along with established schools and everyday amenities. It's a rare opportunity to build a personalized home in a community centered around golf, nature, and convenience. (id:63982)
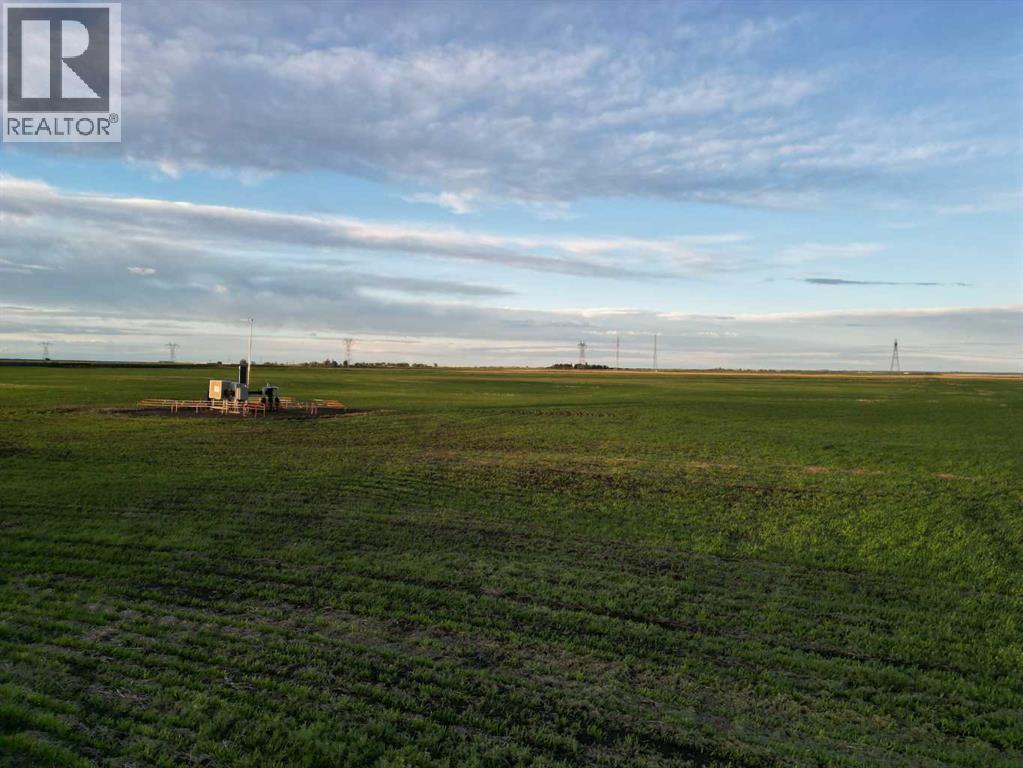
Hwy 566 Rr 274
Rural Rocky View County, Alberta
Price improved! Great piece of land for farming or building in Rockyview county! Literally 15 mins into Balzac or North East Calgary. Massive potential. Creek running through the back! Pick it up for long term hold, build your ranch within commuting distance or add to the farm! Offers welcome. (id:63982)
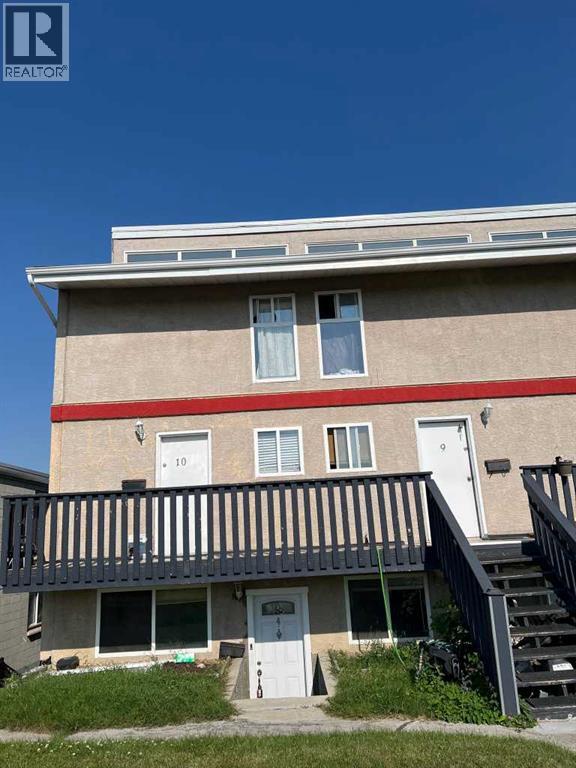
4, 3726 Centre Street N
Calgary, Alberta
**Welcome to this beautifully renovated 2-bedroom, 1-bath condo offering 803 sq. ft. of stylish, move-in-ready living in a fantastic location!** This bright and inviting home features a functional open-concept layout with modern finishes throughout. The updated kitchen flows seamlessly into the spacious living and dining areas, creating the perfect space for everyday living and entertaining. Two generously sized bedrooms and a renovated 4-piece bathroom complete the well-designed floor plan.Ideally located close to shopping, restaurants, schools, parks, public transit, and major commuter routes, this home offers exceptional convenience for first-time buyers, downsizers, or investors. Enjoy low-maintenance living in a move-in-ready home with nothing left to do but unpack.**Don't miss this incredible opportunity—book your private showing today!** (id:63982)
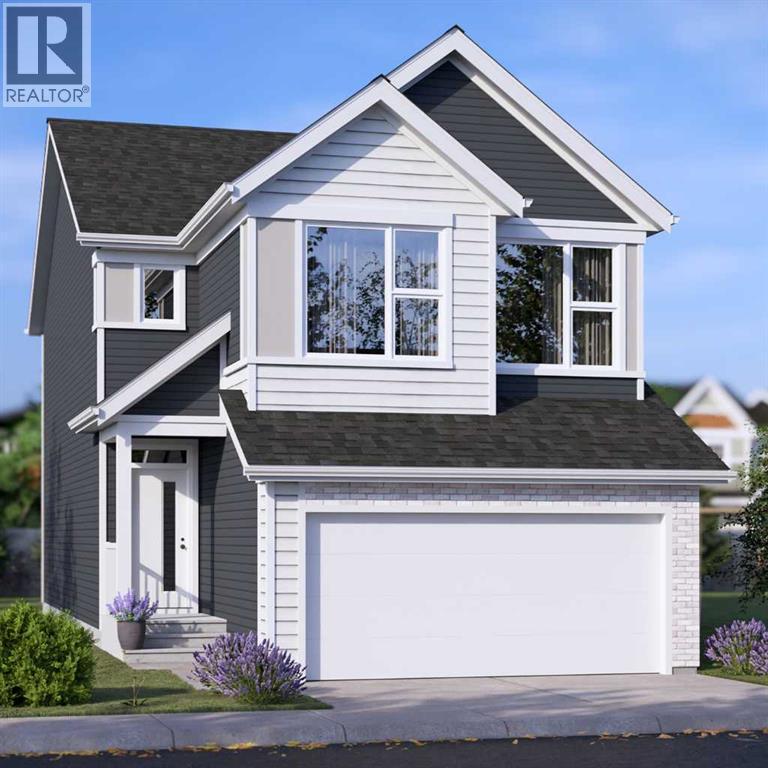
401 Northern Lights Place
Langdon, Alberta
FOUR BRAND-NEW JAYMAN BUILT HOMES UNDER CONSTRUCTION | BIG GARAGE | PAINTED SKY, LANGDON | January 2027 POSSESSION! Eligible first-time home buyers may qualify for the Government of Canada’s First-Time Home Buyers’ GST/HST Rebate, providing potential savings of up to $50,000. Eligibility requirements, price thresholds, and purchase conditions apply. Welcome to Jayman BUILT’s award-winning Bentley 24—a spacious, beautifully designed home created for those who love to entertain. Offering two levels of thoughtfully planned living space, this impressive residence combines contemporary finishes, energy-efficient construction, and exceptional functionality.Luxury vinyl plank flooring welcomes you into the open-concept main level. At the heart of the home is a gourmet kitchen featuring quartz countertops, an expansive centre island with a 12-inch flush eating bar, and an oversized walk-in pantry. Sleek Whirlpool stainless-steel appliances include an electric smooth-top range, French-door refrigerator with icemaker and internal water dispenser, built-in wall microwave, and Broan power-pack cabinet hood fan. The kitchen flows effortlessly into the dining area and stylish Great Room, where an elevated fireplace and dramatic open-to-above design create a memorable focal point. A dedicated front office or den and a convenient powder room complete the main floor. Offering more than 1,120 sq. ft. on the upper level alone, the second floor provides outstanding space for family living. It features three generously sized bedrooms, a spacious bonus room, a full main bathroom, and a large laundry room with a folding counter. The luxurious primary retreat includes a five-piece ensuite with dual vanities, a freestanding angled soaker tub, an oversized separate shower, a private water closet, and an exceptional walk-in closet.Jayman’s Core Performance inclusions feature: Eight solar panels + BTRboard wall system + BUILT GREEN® Canada Gold certification standard + EnerGuide-rated constr uction + High-efficiency furnace + HRV system + MERV 13 filtration + UV-C air-purification system+ Navien tankless water heater + Triple-pane windows + Smart-home technology solutions. Painted Sky offers a relaxed alternative to urban living in the family-oriented community of Langdon. Residents can enjoy approximately 2.8 kilometers of pathways, four playgrounds, six parks, and convenient access to recreation, services, and nearby schools. Langdon School and Horseshoe Crossing High School are within walking distance, with a future school site also planned within the community. This home and the other 3 are currently under construction, with possession anticipated for December 2026. #405 NLP - Charlotte 26 - $684,900 / #397 NLP - Karma 24 - $658,900 / #393 NLP - Holly 24 - $654,900. Check out the links for more details. Contact your REALTOR® for complete details and availability to view these show homes in Calgary. (id:63982)
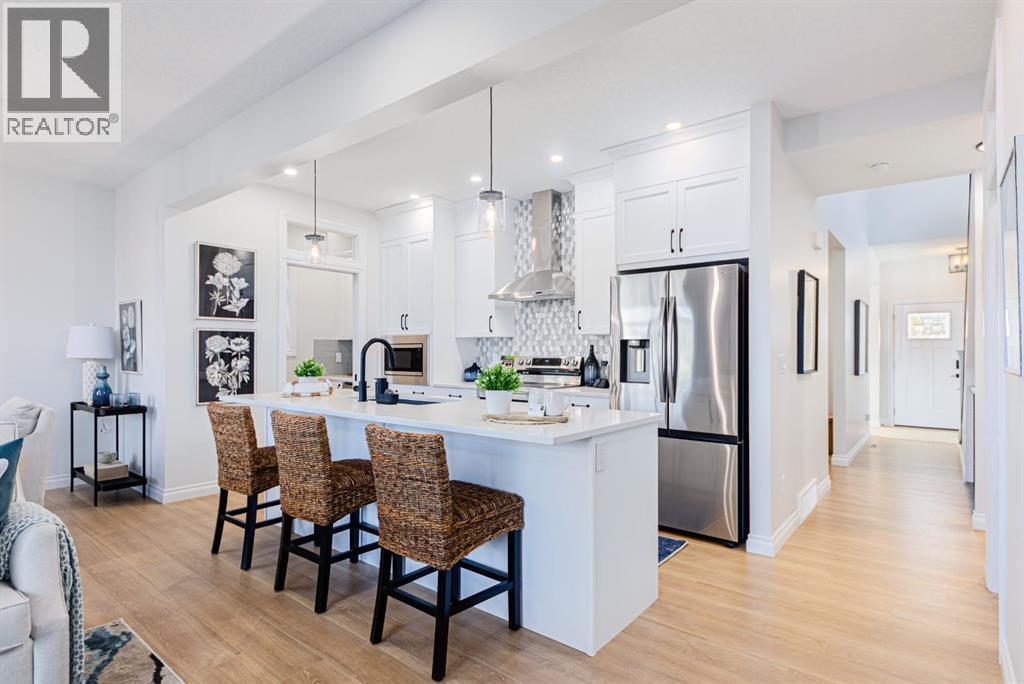
1010 Bayview Crescent SW
Airdrie, Alberta
Welcome to 1010 Bayview Crescent SW, a stunning Genesis SHOW HOME loaded with designer finishes and upgrades. This beautifully crafted two-storey home offers over 2200 sq ft, 3 bedrooms, and 2.5 bathrooms, and from the moment you arrive, you will fall in love with its curb appeal and expertly designed front landscaping. Step inside to discover a thoughtfully designed, open-concept main floor with beautiful luxury vinyl flooring throughout, plus additional windows that flood the space with natural light. The stunning kitchen is the heart of the home, with crisp white cabinetry, a beautiful tile backsplash, sleek stainless steel appliances, gleaming quartz countertops, and a butler's pantry the chef will love. Step into the living room, where a focal-point fireplace creates a warm, inviting atmosphere for relaxing evenings or entertaining guests. Adjacent to the living area, the charming dining nook is perfect for family meals, morning coffee, or gatherings with friends. The thoughtfully planned mudroom offers generous space for coats, shoes, and everyday essentials, with convenient access to a main-floor 2-piece bathroom. Direct access from the attached garage makes coming and going effortless, adding another layer of practicality to this exceptional floor plan. Upstairs, a spacious bonus room provides a versatile second living area, ideal for movie nights, a children's playroom, or a comfortable family retreat and offers an upgraded vaulted ceiling. The upper-level laundry room adds everyday convenience, keeping everything close to the bedrooms. Located at the rear of the home, the beautiful primary suite offers a peaceful and private escape. The luxurious ensuite features a relaxing soaker tub, separate shower, and dual vanity, creating a spa-inspired space to unwind at the end of the day. A spacious walk-in closet, conveniently accessible through a pocket door from the ensuite, completes this thoughtfully designed retreat. Two additional generously sized bedrooms provide comfortable accommodations for family members or guests, including one featuring its own walk-in closet for added storage. A well-appointed 4-piece bathroom completes the upper level, offering comfort and convenience for the entire household. The basement offers a separate entrance, 9’ ceilings and is ready for your design ideas. As a Genesis Builders show home available for leaseback, this property showcases a carefully considered floor plan that balances beautiful design with the practical features families appreciate most. Situated in Airdrie's sought-after Bayview community, this exceptional home offers stylish living in a welcoming neighbourhood. (id:63982)
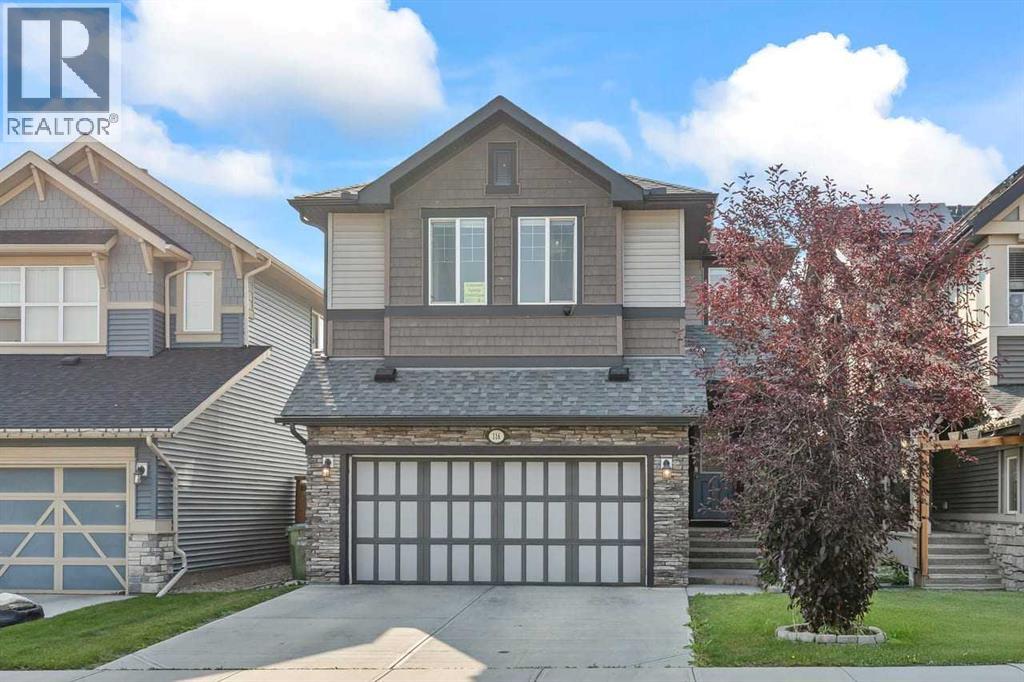
116 Kingsbury Close SE
Airdrie, Alberta
AMAZING LOCATION - 4 BEDROOMS - 4 BATHROOMS - NEARLY 2900 SF DEVELOPED - FULLY FINISHED. Tucked onto a quiet, peaceful street, this beautifully maintained two-story home offers a thoughtful layout, generous living spaces, and a long list of features designed to make everyday living comfortable and enjoyable. From the moment you step inside, the main floor feels bright, welcoming, and incredibly functional, with a spacious foyer leading into a dedicated office, inviting living room with a cozy gas fireplace, and dining area with direct access to the deck. Upstairs, the home continues to impress with three spacious bedrooms, along with a bonus room positioned between the primary suite and the additional bedrooms, creating excellent separation and flexibility for the whole family. The primary retreat features a well-appointed ensuite complete with dual sinks, a corner tub, and a separate shower, while the conveniently located upper-level laundry adds an extra layer of practicality to the everyday routine. Downstairs, the builder-developed basement provides even more room to spread out, with 9-foot ceilings and oversized windows bringing plenty of natural light into the recreation/games area. A fourth bedroom and full bathroom complete this level, offering additional space for guests, family members, or whatever your lifestyle requires. Outside, the sunny west-facing backyard is an extension of the home's living space, featuring a large deck with a privacy screen where you can enjoy your morning coffee, entertain friends, or simply take in the peaceful surroundings. The beautifully landscaped yard also offers the perfect dedicated spot for a fire pit, creating a warm and inviting setting for evenings outdoors. The home is equally impressive when it comes to functionality, with central vacuum rough-ins to the garage, a gas line in both the garage and on the deck, central air conditioning, and a dual-zone HVAC system that allows different temperatures to be maintained in different zones of the home. With its spacious floor plan, versatile finished basement, comfortable outdoor spaces, and extensive list of features, this is a home that offers the perfect combination of everyday convenience and lasting comfort. Don't miss your opportunity to make it yours! (id:63982)
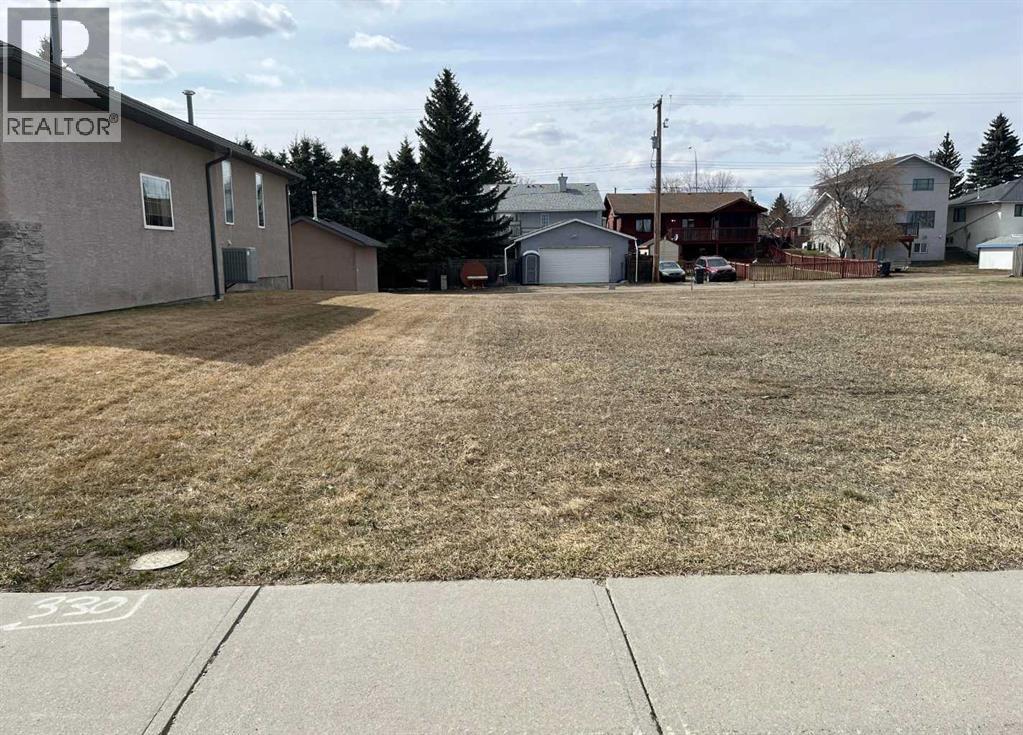
330 Parkview Estates
Strathmore, Alberta
Discover the perfect canvas for your custom home in one of Strathmore’s most established and welcoming communities. This expansive 757-square-meter R1 lot offers a rare combination of space, flexibility, and location that is increasingly hard to find. Situated in a mature neighborhood, the property is just steps away from a local park and another serene green space, ensuring that nature is always within reach, street parking abundant, all the while with schools and essential amenities remaining conveniently close by.The lot features a desirable front to back down sloping grade, which provides an excellent opportunity for a accommodating a wide variety of floor plans. With dimensions of 17.68 meters in width and 42.88 meters in depth as per Town of Strathmore measurements (no RPR, no structures on land) and convenient back-alley access, the site gives you freedom to choose between a front-attached garage, a rear detached or both!All utilities are already brought to the property line, significantly simplifying the initial phases of construction. There is no building commitment and no restricted builder list, allowing you the freedom to bring your own builder and start your project when ready. Experience the quiet charm and complete amenities of Strathmore, all while maintaining an easy commute to the city of Calgary. Vacant Lot, GST may be applicable (please seek independent advice) (id:63982)
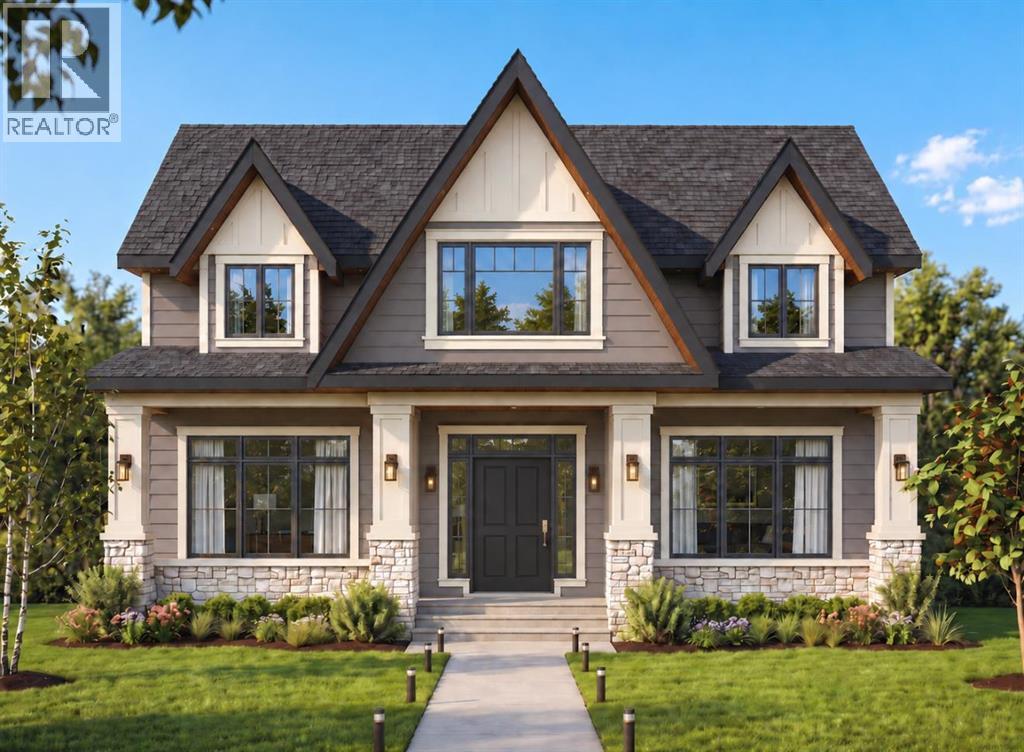
3308 Rutland Road SW
Calgary, Alberta
Build your Dream Home with Treehouse Developments! An incredible opportunity to build a fully custom luxury home with an award-winning boutique builder in one of Calgary’s most desirable inner-city communities. This exceptional lot is perfectly positioned directly across from a large park, offering beautiful open views, two playgrounds, a skating rink and expansive green space, an increasingly rare setting for an inner-city home. Located in Rutland Park, a hidden inner-city gem characterized primarily by single-family homes, this is the last available lot in a collection of newer luxury homes completing this exclusive cul-de-sac. Enjoy the privacy and openness of looking onto the park rather than neighbouring homes, while being just minutes from the shops, restaurants and amenities of Marda Loop and an easy commute to downtown. Build a home designed specifically around your family, your lifestyle and the way you live. The plans and images shown are samples only and can be completely customized. The proposed design demonstrates the possibilities for this exceptional property, with approximately 3,600+ sq. ft. above grade plus a fully developed lower level, four bedrooms upstairs and two additional bedrooms down. The sample specification includes an impressive open-concept main floor with 10' ceilings, expansive windows, engineered hardwood, custom millwork and built-ins, a spectacular chef’s kitchen with custom cabinetry, stone countertops, premium appliances and a large walk-in pantry. A private main-floor office, mudroom with custom lockers and an oversized great room create a home equally suited to everyday family life and entertaining. Upstairs, imagine a luxurious primary retreat with vaulted ceiling, large walk-in closet and spa-inspired ensuite featuring a freestanding tub, heated floors and steam shower. Three additional bedrooms, a bonus room and generous laundry room provide exceptional functionality for a busy family. The proposed fully developed lower lev el offers in-floor radiant heat, two additional bedrooms, recreation and entertaining space, wet bar and space for a home gym or studio. Outdoor living can be equally impressive with a large deck and covered patio designed for year-round enjoyment. Additional possibilities include a heated triple-car garage, high-efficiency mechanical systems, air conditioning, extensive lighting and home-automation wiring, premium exterior materials and professionally designed landscaping. Treehouse Developments has built its reputation on quality craftsmanship, thoughtful design and personalized service. Photos are examples of previous Treehouse projects and illustrate the quality and level of finishing available. This is more than a new home, it is the opportunity to create a one-of-a-kind home from the ground up, in an irreplaceable location. Visit Treehouse Development website for full portfolio. (id:63982)
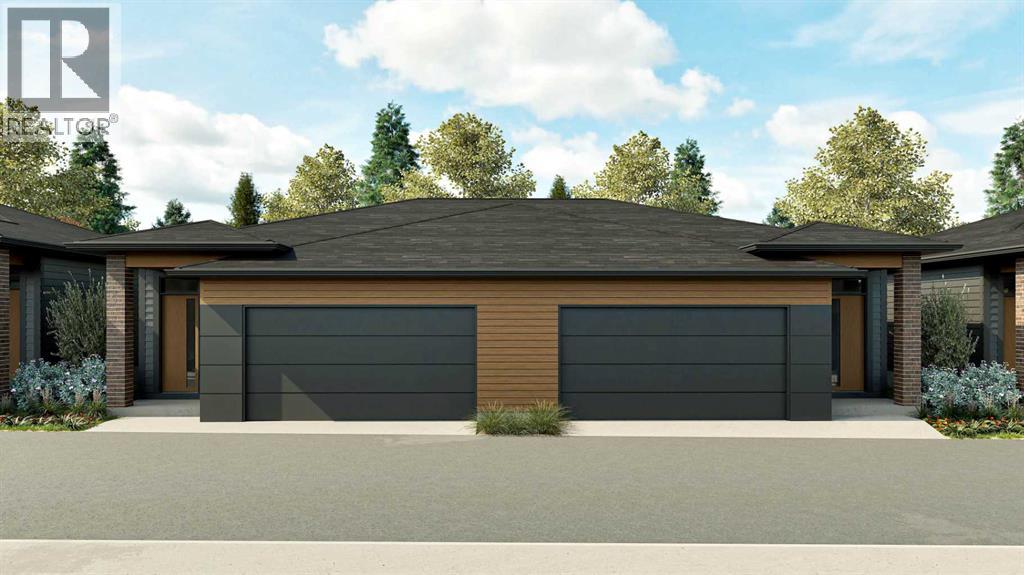
256, 1930 Mahogany Boulevard SE
Calgary, Alberta
Enjoy more time for the things you love at Lakeside Grove Bungalow Villas in Mahogany. The Milley by Hopewell offers thoughtfully designed main floor living, a double attached garage, and a low maintenance lifestyle just steps from Mahogany’s private lake, Beach Club, shops, restaurants, pathways, and pickleball courts. With completion tentatively scheduled for summer 2027, this presale opportunity includes basement development through a limited-time promotion. Act early to take advantage of this added value and the opportunity to personalize your interior selections—both are time-sensitive and will not remain available indefinitely. The 911 sq. ft. main floor brings the kitchen, dining, and living areas together in an open layout that feels welcoming and easy to enjoy. A large central island offers space for meal preparation, casual dining, and gathering with friends, while quartz countertops, a tile backsplash, soft-close cabinetry, 39-inch upper cabinets, and a Silgranite undermount sink combine style with everyday function. A Whirlpool kitchen appliance package, luxury vinyl plank flooring, high ceilings, and thoughtfully placed lighting complete the space. The primary bedroom features a walk-in closet and a private ensuite with dual sinks, while convenient main-floor laundry and a separate powder room make daily living comfortable. Step outside onto the elevated back deck, complete with vinyl decking, glass-panel railings, and a barbecue gas line—an inviting spot for morning coffee or a relaxed evening outdoors. Downstairs, the sunshine basement offers large above-grade windows and approximately 597 sq. ft. of planned development. Available layouts accommodate one or two additional bedrooms, a full bathroom, and a recreation area, giving you flexibility for overnight guests, hobbies, or a home office. Additional storage helps keep seasonal belongings tucked away, while the 22' x 22' attached garage provides room for vehicles and everyday essentials. Triple-pane windows, a tankless hot water system, a 96% high-efficiency furnace, heat recovery ventilation, and air conditioning rough-in add comfort and efficiency. Depending on construction timelines, available upgrades offer further opportunities to personalize your home. Lakeside Grove pairs the benefits of owning your own bare land condominium lot with the convenience of professionally maintained surroundings. The low monthly condo fees cover landscaping, snow removal, and exterior maintenance, while a central courtyard and visitor parking enhance the community. Spend less time on upkeep and more time enjoying Mahogany’s beaches, lake activities, neighbourhood amenities, and connected outdoor spaces. Whether you’re right-sizing or planning for more travel, the Milley offers a comfortable home base for your next chapter. (id:63982)
5 Monarch Bend
Rural Rocky View County, Alberta
Experience elevated SHOW HOME living in Harmony's sought-after community with this beautifully upgraded Biltmore model by Genesis Builders. Showcasing a striking farmhouse exterior, a thoughtfully customized floor plan, and exceptional upgraded designer finishes throughout, this stunning home offers architectural elegance and luxurious comfort. The main floor welcomes you with an impressive open-concept layout, featuring a spacious Great Room anchored by a 50-inch Dimplex linear electric fireplace, a custom maple mantel, and an elegant travertine-inspired tile surround. The beautifully appointed gourmet kitchen makes a statement with its sophisticated two-tone cabinetry, rich Forest Green island, polished quartz countertops, 42-inch upper cabinets, designer pendant lighting, and premium Blanco fixtures. A generous centre island with breakfast bar seating flows seamlessly into the dining area, creating the perfect space for entertaining. A versatile main-floor flex room is ideal for a private office, while the thoughtfully designed mudroom provides convenient access from the attached garage directly to the walk-through pantry and kitchen. Upstairs, discover spacious bedrooms, a beautifully designed bonus room with a coffered ceiling, and the convenience of upper-floor laundry. The luxurious primary retreat features a dramatic vaulted ceiling, a designer chandelier, a walk-in closet, and a spa-inspired ensuite with a freestanding soaker tub, upgraded porcelain tile, quartz countertops, and a beautifully finished shower with built-in niches. Additional bedrooms and a well-appointed main bathroom provide comfortable accommodations for family and guests. Architectural details, upgraded railings, and an impressive open-to-below design add to the home's sophisticated appeal.The professionally developed basement offers approximately 812 square feet of additional living space, featuring two bedrooms, a full bathroom, a spacious recreation room, and a custom wet bar complet e with quartz countertops, cabinetry, a built-in beverage fridge, and a sink. With 9-foot foundation walls, a separate side entrance, and additional mechanical provisions designed for a legal suite configuration (subject to city approval), this versatile lower level provides exceptional flexibility for extended family, guests, or entertaining. Every detail has been thoughtfully considered, from upgraded luxury vinyl plank flooring, designer lighting, custom accent walls, and contemporary millwork to central air conditioning, built-in ceiling audio, and premium finishes throughout. The exterior is equally impressive, featuring an upgraded 8-foot garage door with a Wi-Fi-compatible opener, additional garage access, and a spacious 12' x 10' rear deck with an aluminum railing and a gas BBQ connection. Located in the community of Harmony, this show home leaseback opportunity delivers refined craftsmanship, outstanding functionality, and a comfort-focused lifestyle. (id:63982)
187 Slopeview Drive SW
Calgary, Alberta
MOUNTAIN VIEWS | EXCEPTIONAL DEVELOPMENT OPPORTUNITY | THE SLOPES OF SPRINGBANK HILL | Rare opportunity to acquire a prime 4-acre parcel in one of Calgary’s most sought-after west end neighbourhoods. Featuring two existing driveways and two municipal addresses, this expansive site offers outstanding potential for subdivision and future development. Ideally positioned within The Slopes of Springbank Hill, the property boasts sweeping ROCKY MOUNTAIN VIEWS, full of lush mature trees, privacy and is surrounded by prestigious estate homes. Preliminary potential exists for up to eight 0.5-acre lots (subject to City of Calgary approval), making this an excellent opportunity for developers, builders, or long-term investors seeking a strategic land holding. This is perfectly suited for luxury estate homes or boutique custom development. The property is priced based on land value only; however, the existing home is large, updated, fully livable, and wheelchair accessible. Interior photos are available upon request. All development and land use changes are subject to approval by the City of Calgary. This is one of the last remaining large parcels in this highly coveted west-end. ***Private showings by appointment only. Please do not walk the property without an appointment.*** ASK US ABOUT THE CURRENT PLANS SUBMITTED FOR SUBDIVISION FOR MORE INFORMATION! (id:63982)
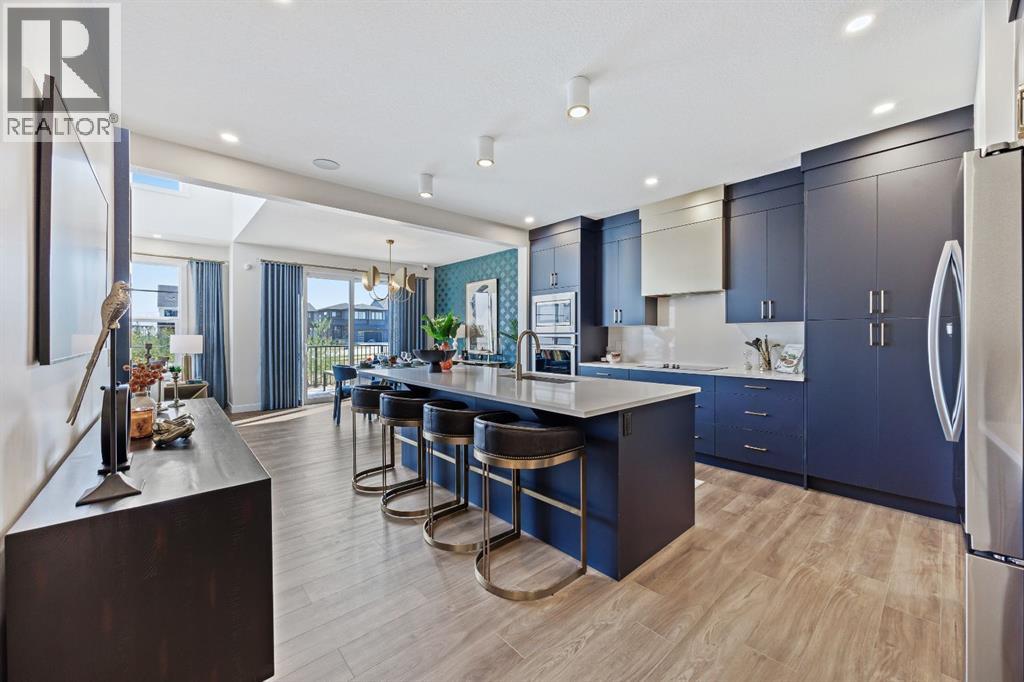
1 Monarch Bend
Rural Rocky View County, Alberta
Welcome to 1 Monarch Bend, a Genesis Builders SHOW HOME situated on a desirable CORNER LOT in the sought-after community of Harmony. Showcasing the beautifully designed Melody model, this impressive single-family home offers 3 bedrooms, 2.5 bathrooms, a double attached front garage, and an abundance of UPGRADES. Step inside to an inviting main floor with a spacious living room, elegant dining area, beautifully appointed kitchen, and versatile flex room. The living room features SOARING ceilings, massive windows that let natural light flood the space, and an upgraded floor-to-ceiling fireplace. Step into the DESIGNER kitchen, BEAUTIFULLY upgraded with a built-in wall oven, microwave, cooktop, and wood range hood, plus a spacious island and gleaming quartz countertops; the kitchen will please the home's chef and surely be the heart of the home for entertaining guests. Thoughtful touches include a functional mudroom and walk-in pantry conveniently located off the double attached garage, offering effortless organization and everyday convenience. The upper level is designed for comfort and versatility. The spacious primary retreat features a private ensuite and walk-in closet, creating a relaxing escape at the end of the day. Two additional generously sized bedrooms, a full bathroom, and a conveniently located upper-floor laundry room provide exceptional functionality for family living. A stunning open-to-below design adds architectural interest and an airy, expansive feel, while the upper-level bonus room offers additional space for relaxing, entertaining, or spending time together. One of the home's most distinctive features is its beautiful loft with a balcony, offering an elevated space to unwind, enjoy the surroundings, or create a peaceful personal retreat. On a prominent corner lot, this professionally designed show home offers an exceptional opportunity to own a stunning Genesis Builders property on a leaseback in one of Calgary's most desirable communities. Harm ony is known for its picturesque surroundings, beautiful pathways, recreational amenities, and thoughtfully planned community. Discover elevated living, thoughtful design, and an exceptional opportunity at 1 Monarch Bend in Harmony. (id:63982)
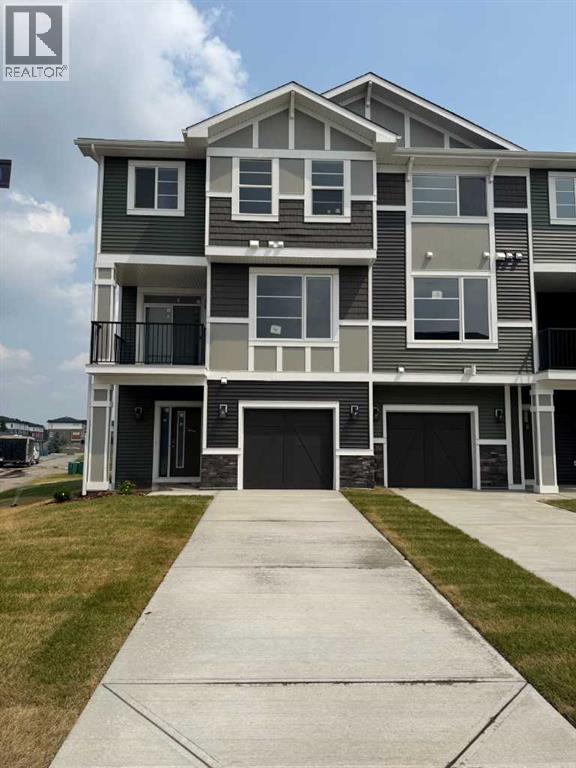
4 Waterford Glen
Chestermere, Alberta
Looking for a home that feels right the moment you walk in? This thoughtfully designed townhouse offers a great blend of comfort, style, and everyday functionality, with no condo fees.The bright, open main floor features 9’ ceilings, engineered hardwood flooring, and a modern kitchen with quartz countertops. The spacious layout creates a welcoming space for both everyday living and entertaining.Upstairs, the convenience of upper-floor laundry puts everything right where you need it. The ground-level flex room adds valuable versatility and can be used as a home office, workout space, guest area, or additional living space.Step outside to your treated wood deck and enjoy the convenience of completed landscaping, so you can move in and enjoy your outdoor space right away. A single attached garage provides added convenience and security.$20,000 limited promotion already included in the price.First-Time Buyer Opportunity:Eligible first-time home buyers may qualify for the First-Time Home Buyers’ GST Rebate, with potential savings of up to $50,000 on a new home. Buyers must meet the eligibility requirements set out by the Government of Canada and CRA. Terms and conditions apply.Some photos are of the same model and are provided for illustration purposes only. The actual home’s exterior, interior colours, finishes, and features may vary. Call Today! (id:63982)
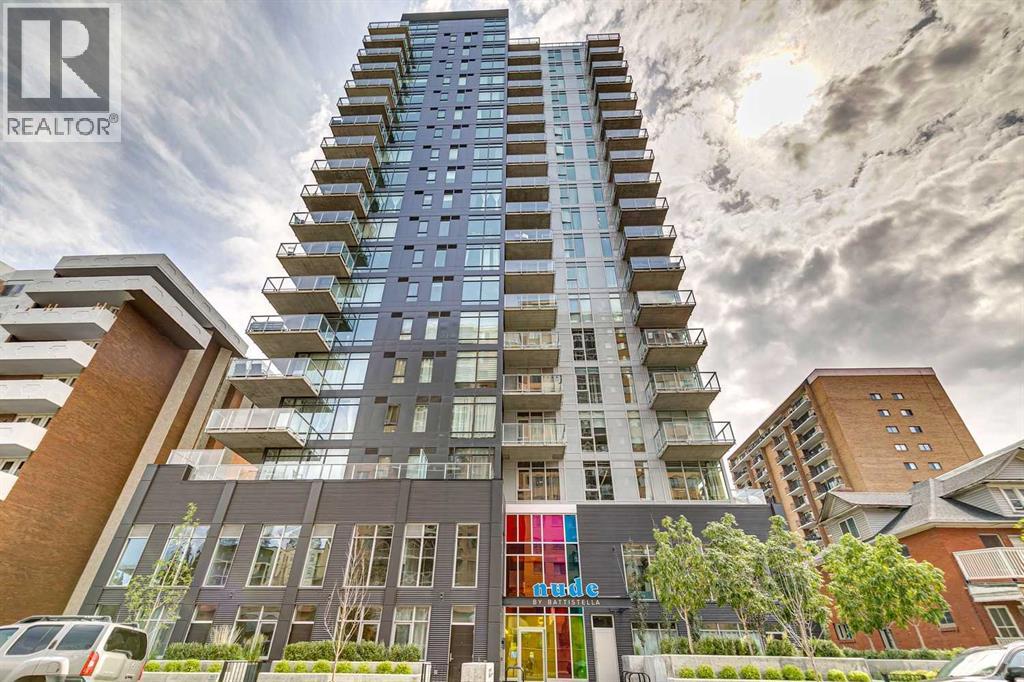
903, 1319 14 Avenue SW
Calgary, Alberta
Experience modern urban living in this striking 1-bedroom residence at NUDE by Battistella, a boutique concrete building completed in 2024 in Calgary's sought-after West Beltline. Perfectly positioned on the quieter west side of the community, this home offers a more residential atmosphere while placing the vibrant energy of 17th Avenue, 14th Street, and the Sunalta CTrain Station just a short walk from your door.Designed with Battistella's signature industrial aesthetic, this home is anything but ordinary. Inside, you'll find polished concrete floors, soaring 9.5-foot exposed concrete ceilings, exposed ductwork, and expansive floor-to-ceiling windows that flood both the living area and primary bedroom with natural light. The contemporary kitchen is equal parts style and function, featuring two-toned cabinetry with glossy white upper cabinets, warm wood-grain lowers, quartz countertops, stainless steel appliances, and a gas range. This unit has convenient in-suite laundry. Step outside to your private covered balcony, where you can relax and enjoy views of the surrounding neighbourhood. Residents also enjoy exceptional amenities, including an impressive 18th-floor social lounge with a full kitchen, pool table, darts, rooftop patio, BBQs, and breathtaking downtown skyline views. The building is thoughtfully equipped with secure bike storage, a bike maintenance station, a pet wash and grooming area, and a parcel delivery room.For buyers seeking a home with distinctive architecture, modern finishes, and an unbeatable inner-city lifestyle, this is a refreshing alternative to the ordinary. Welcome to NUDE by Battistella—where bold design meets everyday convenience. (id:63982)
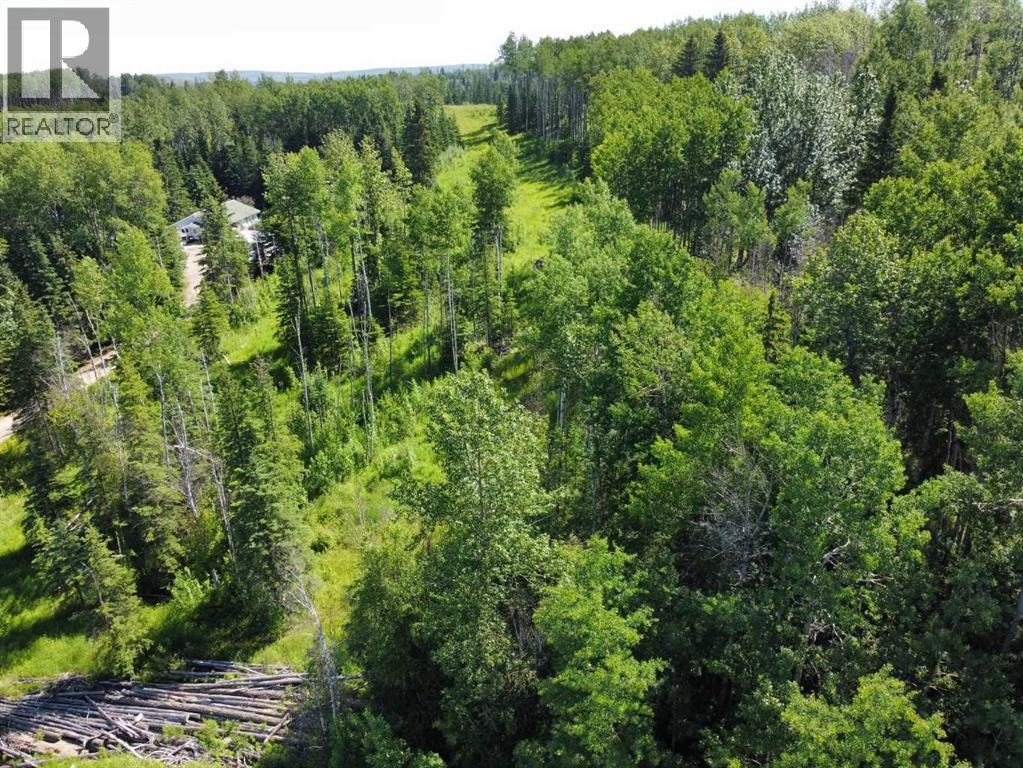
583009 Range Road 121
Rural Woodlands County, Alberta
Looking for privacy? This newly created 48.43 acre parcel is off west mountain road down RR 121, it is located almost to the end of RR 121 which makes it a great getaway for you and your family. Lots of wildlife roam this land whether you hunt with a rifle or a camera. (id:63982)
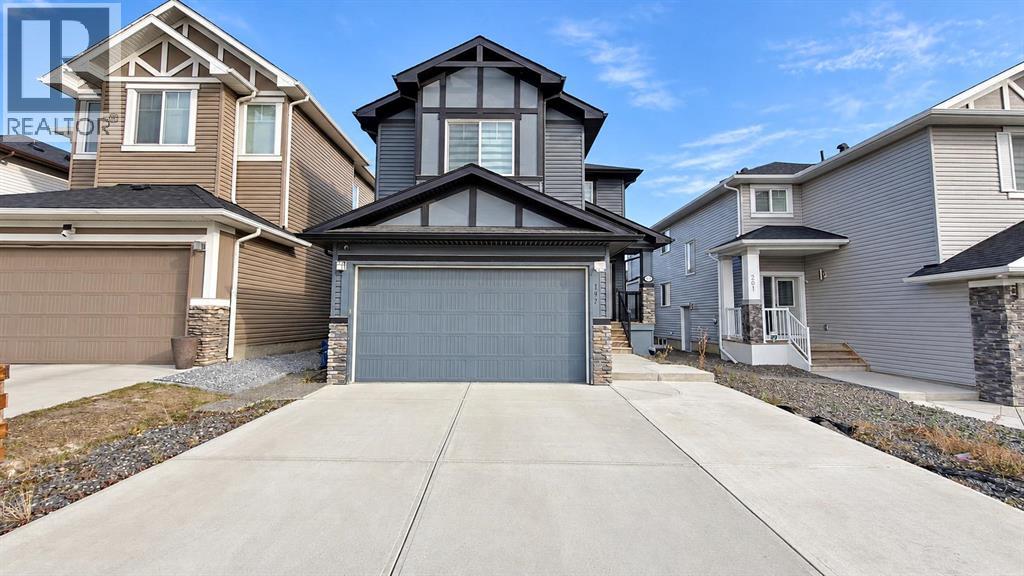
197 Baysprings Gardens SW
Airdrie, Alberta
**** JUDICIAL SALE **** Welcome to this beautiful home in the heart of BAYSPRINGS, one of the most family friendly communities in Airdrie offering thoughtfully designed living space. This home features a main floor DEN/FLEX ROOM, 4 generously sized bedrooms, ideal for growing families seeking comfort and space. The double attached garage adds everyday convenience, while the intelligent layout ensures functionality throughout. Main floor boasts a versatile DEN/FLEX ROOM, powder room ideal for guests or home office. The kitchen is strategically positioned, featuring quartz countertops, ample cabinetry and a functional layout that adds a touch of sophistication and convenience for everyday cooking or entertaining. Enjoy cozy evenings in the massive family room highlighted by a FIREPLACE with built-in wall unit and large windows that offer backyard views. Adjacent to the dining area, a door leads out to a fully fenced backyard with a deck, the perfect haven for family time, barbecues, and year-round relaxation. This spacious outdoor retreat is designed for making cherished memories with loved ones. Convenience continues upstairs, where a well-designed staircase leads to the upper floor featuring a generous primary bedroom complete with a walk-in closet and a private full ensuite bathroom. You'll also find three additional spacious bedrooms, perfect for family members or guests, along with a full 4-piece bathroom for added comfort. Convenient laundry room and a huge loft area complete this level is ideal as a second living space, kids' playroom or home office. Lower level is finished and comes with a side entrance offers kitchen, 2 good sized bedrooms, living room and a full bathroom. To top it all off, a DOUBLE ATTACHED GARAGE provides ample parking and convenience to accommodate all your needs. This stunning home is your threshold to the ultimate lifestyle with a practical layout designed to fulfill all your wants and needs, ideally situated within a close proximity to an array of amenities including vibrant community spaces, parks, walking paths, schools, shopping, dining, recreation and convenient transit options. Don’t miss the opportunity to own this extraordinary home that flawlessly combines sophistication, functionality and lifestyle. Easy to show—book your private viewing today! (id:63982)