
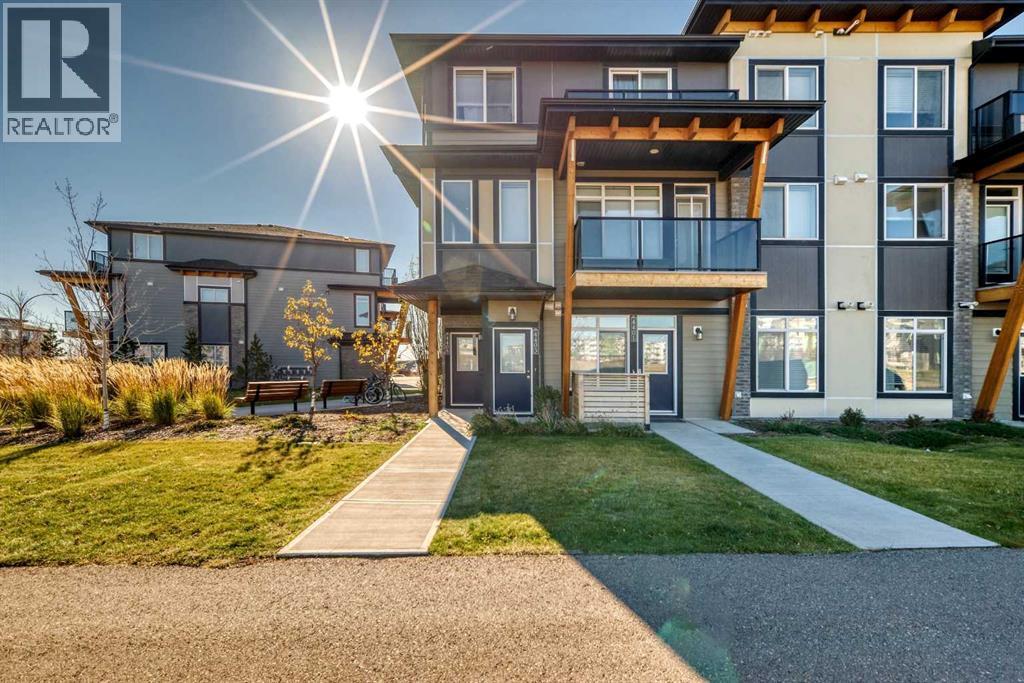
4405 Seton Drive SE
Calgary, Alberta
Bright END-UNIT townhome in the heart of Seton! 1,488 sqft of well-designed living space on two levels with 3 bedrooms and 2.5 bathrooms. Main floor offers an open living/dining area, kitchen with granite counters, island and pantry, plus mud room and convenient main-floor laundry. Upstairs features a primary bedroom with 4-pc ensuite and walk-in closet, two more good-sized bedrooms and another full bath. Two balconies, Double attached garage, and a brand-new furnace installed in 2025! An unbeatable location for family life — just steps to the Brookfield YMCA, schools, playgrounds, shopping and dining. Investors take note: South Health Campus is minutes away with strong rental demand, and the double garage is a feature tenants love. Low-maintenance condo living with snow removal and visitor parking! (id:63982)
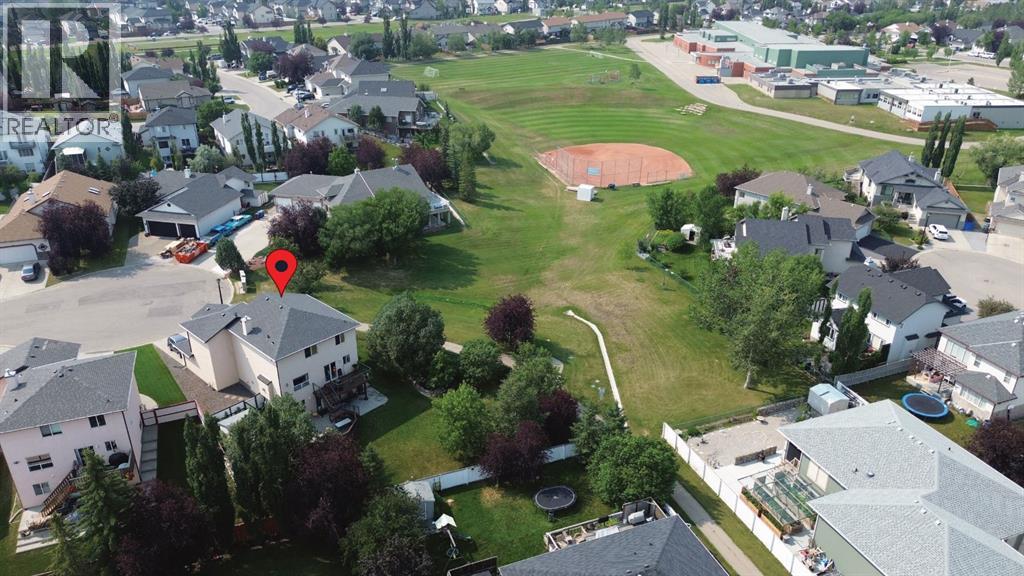
418 Long Beach Landing
Chestermere, Alberta
If you love the outdoors or have kids that do, you have to check this one out! Not only is the VERY LARGE pie shaped lot at the end of a cul-de-sac, it borders a green space which, in turn, borders the Middle School. And there’s only a neighbour on one side, it’s fully fenced and there are many trees, so it’s an extremely private lot. The house has been recently renovated with newly refinished hardwood floors, new quartz counter top, new backsplash and renovated cupboards. The bathrooms have new counter tops and sinks and, in the walkout basement bathroom, a new walk-in shower has been installed. There are three bedrooms on the second floor and one in the walkout basement. In addition, there is a bonus room, a basement rec room, a den, and a living room so there are many places for the family to gather inside. MAKE SURE YOU LOOK AT THE 3D TOUR! Outside, there is a partially covered deck on the front, a deck on the back and a patio at ground level. The listing agent and his family have called this house their home for 22 years. (id:63982)
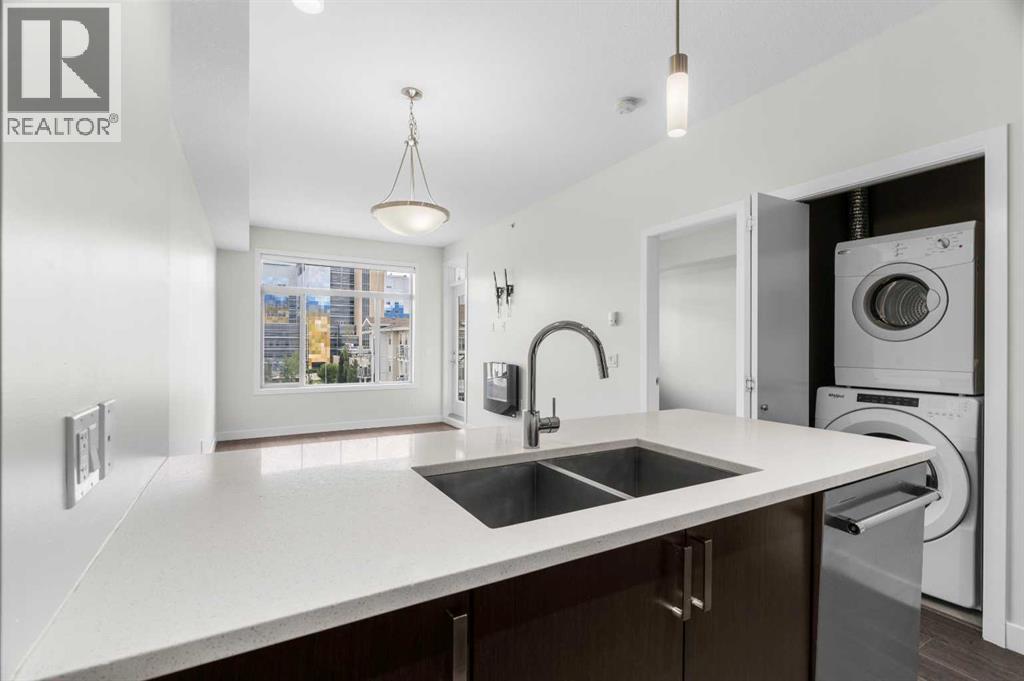
411, 28 Auburn Bay Link SE
Calgary, Alberta
Welcome to this beautifully upgraded, south facing, top-floor 1-bedroom + den condo with lake access to Auburn Bay, perfectly located just steps from South Health Campus and surrounded by the incredible amenities of Seton. Whether you're a first-time buyer, investor, or looking to downsize, this bright and stylish home offers the perfect combination of comfort, convenience, and lifestyle, with year-round access to Auburn Bay's private lake, beaches, parks, and recreational activities.Enjoy a sunny south-facing exposure that fills the home with natural light throughout the day. Freshly painted and featuring durable laminate flooring through the main living areas, this move-in-ready condo boasts a modern open-concept design that's ideal for everyday living and entertaining. View 3D/Multi Media/Virtual Tour.The contemporary kitchen is beautifully finished with gleaming white quartz countertops, rich dark cabinetry, stainless steel appliances, and plenty of workspace for preparing meals. The spacious living room flows seamlessly onto the sunny south-facing balcony—an ideal spot to enjoy your morning coffee or unwind after a busy day.The generous primary bedroom offers a peaceful retreat, while the versatile den provides the perfect space for a home office, study, or hobby room. Convenient in-suite laundry adds to the home's functionality, making everyday living effortless.Additional features include heated underground parking, a private storage locker, and an abundance of visitor parking for family and friends.The location simply can't be beat! Walk to South Health Campus, Calgary Transit, grocery stores, restaurants, cafés, the YMCA, public library, cinema, and countless shops and services. With excellent transportation links and nearby pathways, everything you need is right at your doorstep.Offering an unbeatable combination of location, style, and value, this exceptional top-floor condo is ready for you to move in and enjoy. Don't miss your opportunity to make it yours! View 3D Tour/Multimedia/Virtual Tour. (id:63982)
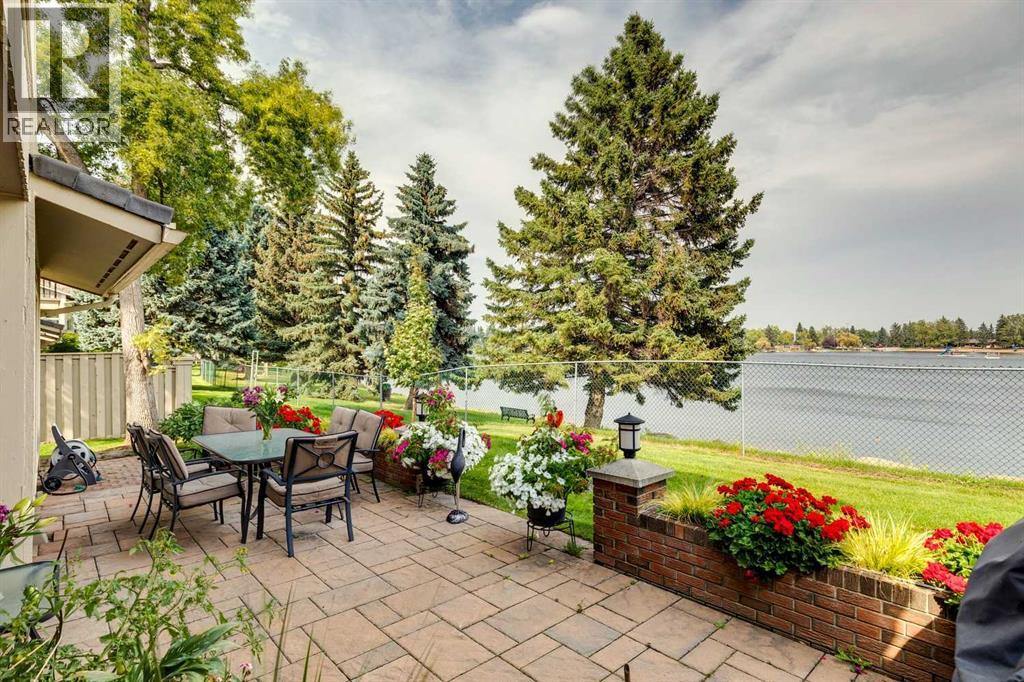
219, 20 Midpark Crescent SE
Calgary, Alberta
PRESTIGIOUS- GATED -UNOBSTRUCTED VIEWS- LAKEFRONT LOCATION! Welcome to one of the most sought-after locations in this exclusive lakefront complex of Westshore Estates. Perfectly positioned on a premier waterfront lot, this exceptional home offers breathtaking lake views, and the opportunity to enjoy true lakefront living with the ease of a low-maintenance lifestyle. Ideally situated along the shores of Lake Midnapore, this beautiful home offers over 3,945 sq. ft. of developed living space with an ELEVATOR which gives access to all three floors plus the garage. Immediately upon entrance you will be greeted with a majestic, sweeping oak staircase that creates a graceful architectural statement. The foyer welcomes you further in to the formal dining room and elegant living room. The kitchen renovation has a timeless design with quality finishes and extremely functional with the breakfast nook overlooking the lake. The vaulted ceiling in the sunken family room with a fireplace is spacious and again invites the lake views in through the picture windows. Upstairs the primary bedroom and ensuite is light-filled and would be hard to leave with the cozy fireplace and views from the private balcony. Two other bedrooms and a bathroom complete the upper level. The basement is finished with a huge rec. room and a huge flex room for that gym or media room that you always wanted. The elevator also reaches the garage which has ample room for two large vehicles. The outdoor living in this location is second to none with the gorgeous extensive patio overlooking the lake. The unobstructed views, direct private lake access, a community center, park, walking paths, swimming and fishing in the summertime and skating in the winter makes this a perfect home. (id:63982)
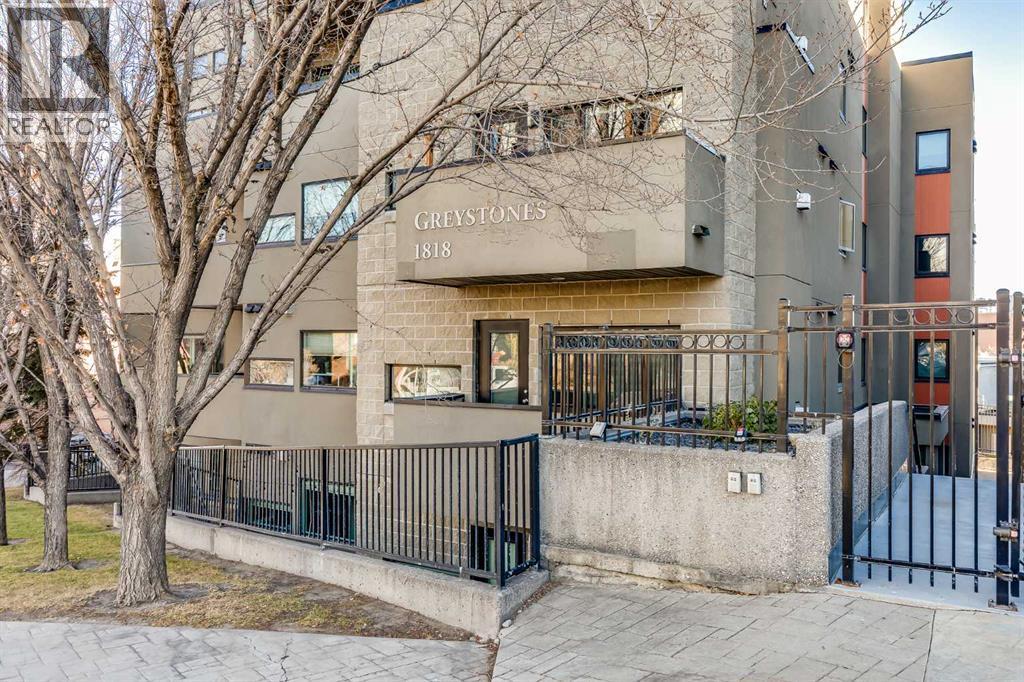
206, 1818 14 Street SW
Calgary, Alberta
This is it!! Welcome to this gorgeous, spacious 2 bedroom, 2 bathroom condo located in the highly sought-after neighbourhood of Lower Mount Royal. With sweeping views of the downtown skyline, this residence offers an exceptional inner city living experience. From the moment you step into the front door, you can feel how open and spacious the home is. The high ceilings further enhance the feeling of openness, giving the home a grand and welcoming ambiance. The kitchen features beautiful granite countertops, timeless shaker cabinets, stainless steel appliances including a gas stove and a sit up island that is perfect for hosting and entertaining guests. The living and dining areas are spacious and allow for easy living, room for many guests or to relax after a long day. The beautiful fireplace creates warmth and anchors the living area with an elegant touch. The two bedrooms are amply sized and offer comfortable retreats for relaxation and sleeping. The Primary bedroom features a luxurious 5-pc ensuite with dual vanities, stand up shower, large soaker tub and spacious walk-in closet, providing a private oasis for unwinding after a long day. The second bedroom is equally well sized and has a convenient 4-pc bathroom close by. The balcony offers room for seating with sweeping city views and a gas outlet for bbqing year round. This home also includes a titled, underground parking spot located conveniently beside the elevator and a HUGE storage locker for storing seasonal items. Located in Lower Mount Royal, this condo offers an exceptional location that is surrounded by a vibrant community. It's a short walk to 17th Avenue's trendy boutiques, well known restaurants, fun cafes and numerous local parks. With its prime location & spacious layout, this condo offers a rare opportunity to experience luxurious inner city living! Book your showing today! (id:63982)
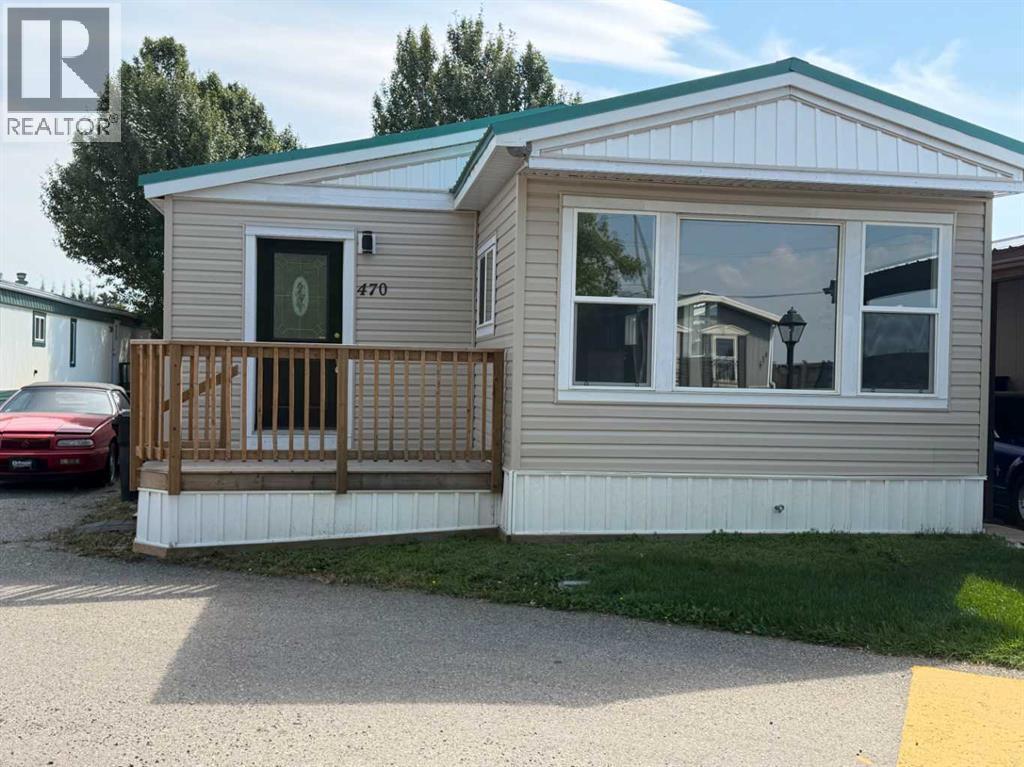
470, 3223 83 Street NW
Calgary, Alberta
Big, Bright and Beautiful Newly Renovated Mobile home in friendly Greenwood Mobile Home Park. Renovation included: New Metal Roof, laminated flooring, New paint, light fixtures , New Porch in front and large deck at the back. Wood panels removed and replaced with drywall to save energy. New kitchen as well as vanity counters. New siding. Close to schools, Parks Ski, Stoney Trail , Highway 1 , Children's hospital, Farmer's market. School bus as well as City Transit bus available from the park. Huge deck at the back 19'4"x10'2" (id:63982)
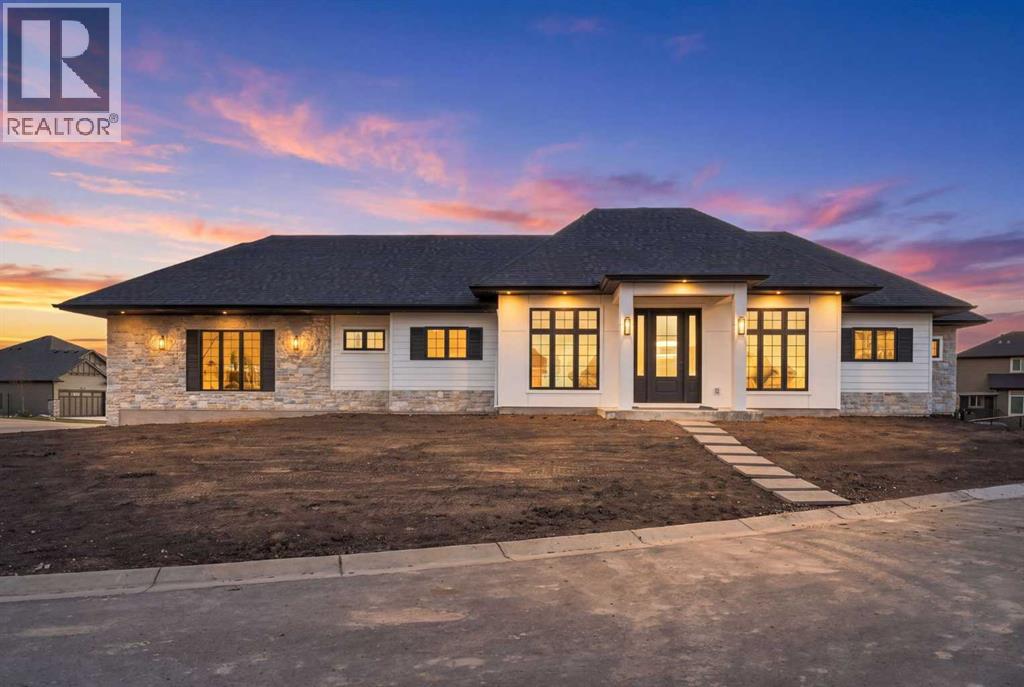
4 Westmount Point
Okotoks, Alberta
Welcome to the ultimate bungalow estate—a brand-new luxury home offering over 3,000 sq. ft. of beautifully designed living space, backed by New Home Warranty and available winter 2026. Built by Okotoks' local builder, Iron Lake Homes, this exceptional residence is designed for effortless main-floor living and aging in place without compromise, blending timeless architecture, elevated finishes and exceptional functionality.The ideal bungalow layout is complemented by an impressive heated 4-BAY attached garage, fully finished with paint and epoxy flooring. Inside, rich white oak hardwood flows throughout the main living areas, while the stunning great room features 10' ceilings, expansive black windows and direct access to the covered outdoor living space. At the heart of the home, the executive kitchen delivers beauty and performance with oversized refrigeration and full freezer, dual wall oven with microwave, gas cooktop, pot filler and a statement custom tile hood. Architectural arches and striking tile detailing create a showpiece focal point. The adjacent dining area is designed for entertaining with custom built-ins, bar fridge and dramatic matte-black gridded glass backsplash- an unexpected designer touch.The main-floor primary suite is a true retreat, featuring a custom ensuite with heated tile floors, an arched curbless shower for two and freestanding soaking tub. Completing the main level are an additional bedroom, flexible third bedroom or executive office, full bathroom, powder room and dedicated laundry room.The fully finished lower level adds two large bedrooms, a full bathroom with heated tile floor, expansive recreation and family area with custom wet bar. Situated on an exclusive estate cul-de-sac at the highest elevation in Okotoks, the oversized corner lot offers a rare sense of space and privacy within town limits. The home and four-bay garage are intentionally arranged in a U-shaped configuration, creating a private, compound-style outdoor retr eat sheltered by the architecture itself. With space for a future outdoor kitchen, fire pit, RV and Boat Parking, this unique design brings the feel of a private acreage estate to an in-town setting.Finished with James Hardie Arctic White siding, limestone accents and black French Manor style windows, this is a meticulously crafted, one-of-a-kind estate designed as the ultimate forever home. Additional Upgrades include air conditioning, solar rough in, hardscaping finished, epoxy floor, garage heat, heated tiling in primary ensuite & basement bath. This is a truly one of a kind dream home ready for its forever family. (id:63982)
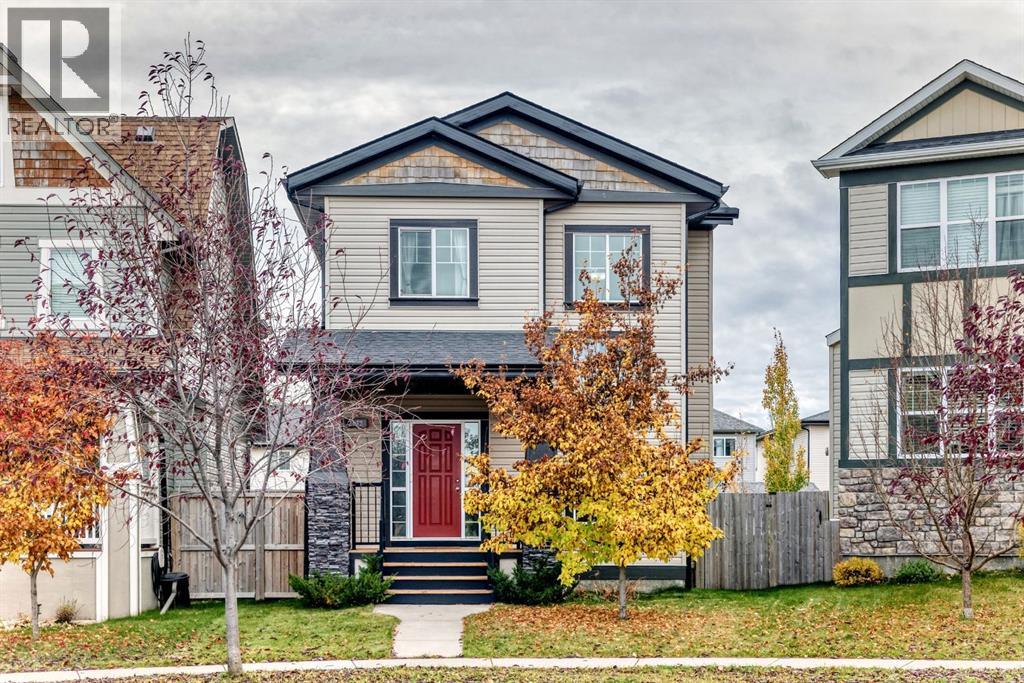
2132 Reunion Square NW
Airdrie, Alberta
Welcome to this well-maintained two-storey home in a quiet location in Airdrie’s Reunion community! Located on a quiet street, close to schools and parks. Offering 1,831 sq. ft. of developed living space above grade, double detached garage 18 x 19, with rear-lane access. This home features 9-foot ceilings on all three levels, abundant natural light with all the windows in this house, adjustable up-and-down blinds throughout. The backyard and a functional layout designed for everyday living and entertaining. Walk up to a welcoming front porch! . Spacious front entrance, Phantom screen, adds an extra touch of convenience. Bright living room area featuring a gas fireplace with a tiled surround and mantle. A generously sized office/den with French doors offers an ideal home office or flexible living space. Kitchen is complete with granite countertops, stainless steel appliances, plenty of cupboard and drawer space, island, and a large pantry. Two breakfast bars offer seating for up to four counter height stools, while the adjacent dining area provides a comfortable space for family meals and gatherings. Convenience is built into the main floor with a large mudroom, main floor laundry area with sink and broom closet, and a two-piece bathroom. Door leading out to the upper balcony deck, garage and backyard. Upstairs, you’ll find a vaulted bonus room, two generously sized bedrooms, a four-piece main bathroom with granite countertops, and a spacious primary bedroom retreat featuring a five-piece ensuite with dual sinks, granite countertops, a separate shower, a soaker tub, and a walk-in closet complete with a custom organizer.Basement is unfinished offers excellent potential for future development to suit your needs, has 9 foot ceiling height. In the backyard, features, a large composite deck 25x10, great for entertaining and BBQs, an upper balcony with composite deck 9x5, and a beautifully maintained, generously sized backyard. Call for your private viewing. (id:63982)
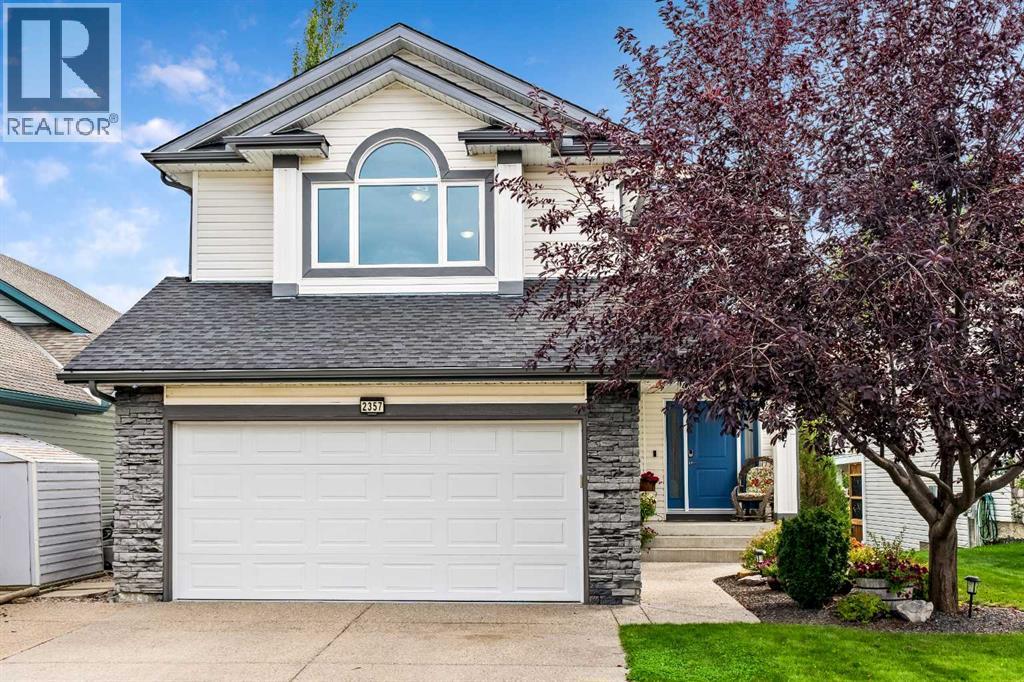
2357 Fairways Circle NW
Airdrie, Alberta
BACKING DIRECTLY ONTO WOODSIDE GOLF COURSE, this exceptionally maintained home offers over 2700 SF OF DEVELOPED LIVING SPACE, incredible PRIDE OF OWNERSHIP and a beautifully private setting. Mature trees and manicured landscaping frame peaceful GOLF COURSE VIEWS enjoyed from the main living areas, covered deck and bedrooms. Inside, the bright and open main floor is filled with natural light and designed to take full advantage of the view. The spacious kitchen features GRANITE COUNTERTOPS, rich wood cabinetry, a walk-through pantry, stainless steel appliances and a generous centre island with breakfast bar, flowing naturally to the dining area and open living room with warm gas fireplace. Beautifully finished hardwood flooring adds warmth throughout the main living areas, while MAIN-FLOOR LAUNDRY and a convenient powder room complete this level. Relax upstairs in your HUGE VAULTED BONUS ROOM offering the perfect living space with a large feature window and plenty of room for family nights, relaxing or working from home. KING-SIZED PRIMARY RETREAT overlooks the golf course and offers plenty of room to unwind, along with a generous WALK-IN CLOSET and a bright ensuite highlighted by an impressive SKYLIGHT, JETTED SOAKER TUB and separate shower. Two additional bedrooms and another full bath complete the upper level, including a versatile 3rd bedroom with extensive custom built-ins and feature MURPHY BED. FULLY DEVELOPED BASEMENT WITH HUGE DEDICATED THEATRE ROOM creates the perfect setting for movie nights and game days, while the separate recreation area offers plenty of room for a HOME GYM or additional lounge space. CUSTOM BUILT-IN CABINETRY and a convenient MURPHY BED allow this area to easily transition into comfortable guest room. Completing the lower level is a CUSTOM-BUILT, SOUNDPROOFED ROOM offering incredible versatility as a private home office, recording studio, podcast space or gaming room — ideal for virtually any use where privacy and sound control are important. Step directly from the spacious dining area onto the COVERED, LOW-MAINTENANCE DECK and enjoy the beautifully landscaped backyard with stunning GOLF COURSE views and privacy. Additional outdoor features include a GAS BBQ HOOKUP, enclosed storage beneath the deck, a POURED CONCRETE PATIO and UNDERGROUND SPRINKLER SYSTEM for easy upkeep. Extra features include CENTRAL AC, SOFFIT LIGHTING, powered HUNTER DOUGLAS BLINDS, extensive SMART HOME PACKAGE with Ecobee climate control, smart lighting and switches, Ring doorbell and security, and smart lock. MOVE IN READY WITH INCREDIBLE NEW UPDATES: Brand New LOW-E/TRIPLE-PANE WINDOWS, R-50 ATTIC INSULATION, NEW FRONT ENTRY DOOR. Impeccably cared for and positioned in one of Airdrie’s most desirable settings, this is more than a home — it’s your chance to create a lifetime of family dinners, celebrations, summer evenings and holidays, in a place where your family can grow, gather and make memories for years to come. (id:63982)
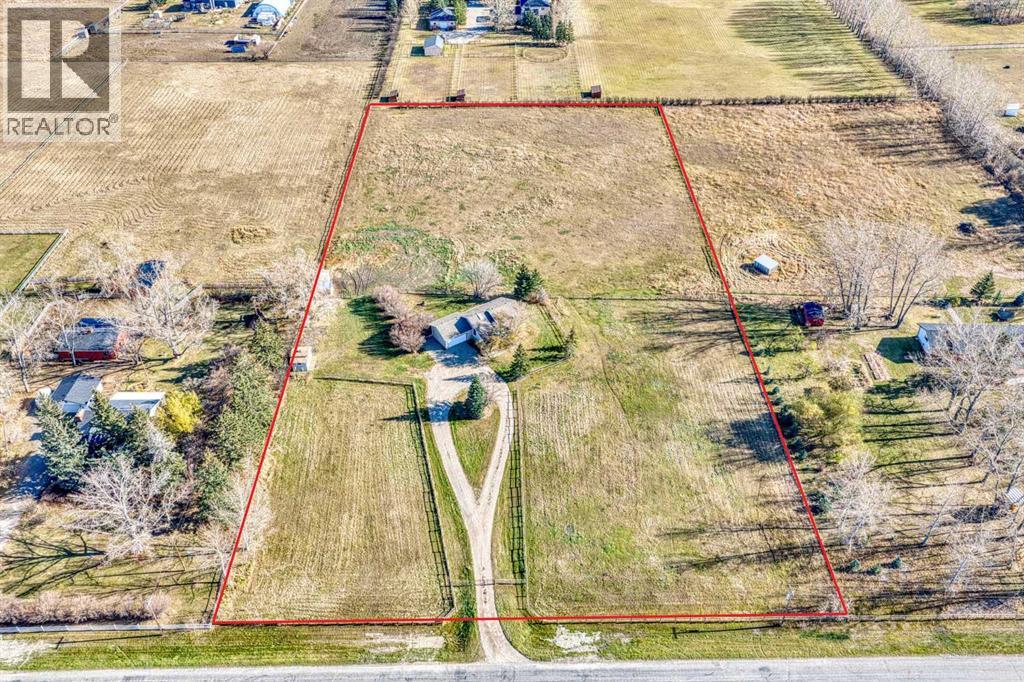
226218 72 E
Rural Foothills County, Alberta
Excellent opportunity to become the new owner of an acreage right off Dunbow Road, located just 5 min away from Artesia, 9 min away from Heritage Pointe and only 13 minutes from the South Health Campus! Your future home sits atop of a flat rectangular 5 ACRE piece of prime Alberta land! A perfect spot for some horses, gardening and living your best countryside life while being minutes away from Calgary!!! The house is a 3 bedroom/2 bathroom, 3 level split with a double car attached garage built in 1994. A newly constructed deck facing East - is a perfect spot for your summer morning coffee! This is a very quiet, very safe place to raise children, away from the hustle and bustle of the city. Book your private viewing right now to see this awesome property and make us an offer! (id:63982)
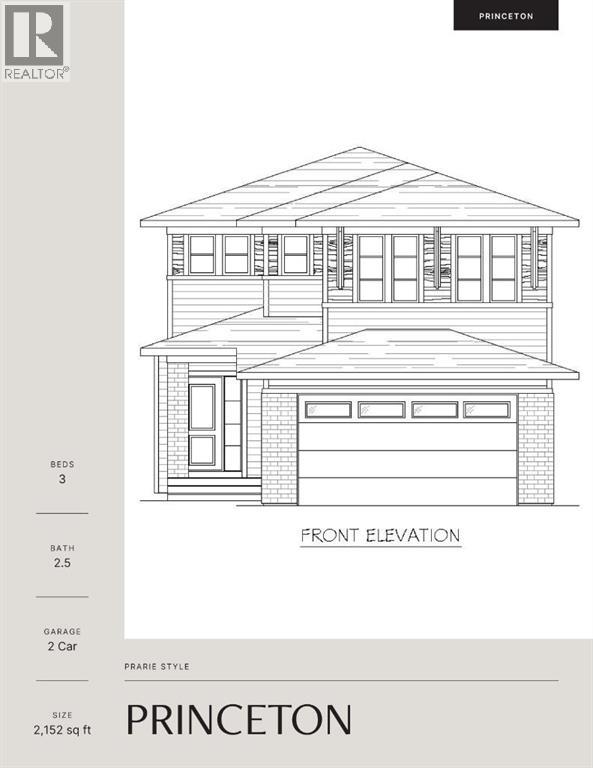
28 Heritage Ridge
Cochrane, Alberta
IF YOUR WEEKENDS HAVE BEEN QUIETLY MIGRATING WEST, YOUR HOUSE MAY AS WELL GET A HEAD START. Welcome to the Princeton by Fifth Avenue Homes in West Hawk at Heritage Hills—a brand-new home on a WALKOUT LOT BACKING ONTO A NATURE RESERVE, where Cochrane starts giving way to bigger skies, foothills and the Rockies beyond.Inside, the colour palette keeps things warm and collected: OAT CABINETRY, CALCATTA ORO COUNTERS, soft wood-toned flooring and WHITE DOVE walls create an easy neutral backdrop that feels polished without feeling precious. The kitchen centres around a 7' ISLAND, with a BUILT-IN WALL OVEN, built-in microwave, GAS COOKTOP, chimney range hood, and WALK-THROUGH PANTRY, opening to a generous dining nook and great room with GAS FIREPLACE. Step straight onto the 13' x 10' RAISED REAR DECK and suddenly dinner has a much better view.Upstairs, the VAULTED BONUS ROOM gives everyone somewhere to spread out, while the primary bedroom earns its name with a walk-in closet and ensuite featuring a SOAKER TUB AND SEPARATE SHOWER. Two additional bedrooms, another full bath and UPPER-FLOOR LAUNDRY with countertop keep the practical stuff exactly where you want it.Downstairs, the WALKOUT BASEMENT brings large windows, exterior access and nearly 900 sq. ft. of future possibility. Add the double attached garage, EV-CHARGER ROUGH-IN and 200-amp service, and this one has brains behind the pretty face.Then there’s West Hawk itself: a HILLSIDE COMMUNITY on Cochrane’s western edge, planned around ENVIRONMENTAL RESERVE, PATHWAYS AND MOUNTAIN-FACING VIEWS. Calgary is still comfortably within reach, but the Rockies have noticeably moved closer. That feels like a pretty good trade. Estimated completion October 2026. VISIT THE FIFTH AVENUE HOMES SALES CENTRE AT 116 Heritage Ridge, or connect with a real estate agent to arrange a private showing. Already working with an agent? PLEASE BRING THEM ALONG FOR ALL SHOWHOME VISITS. (id:63982)
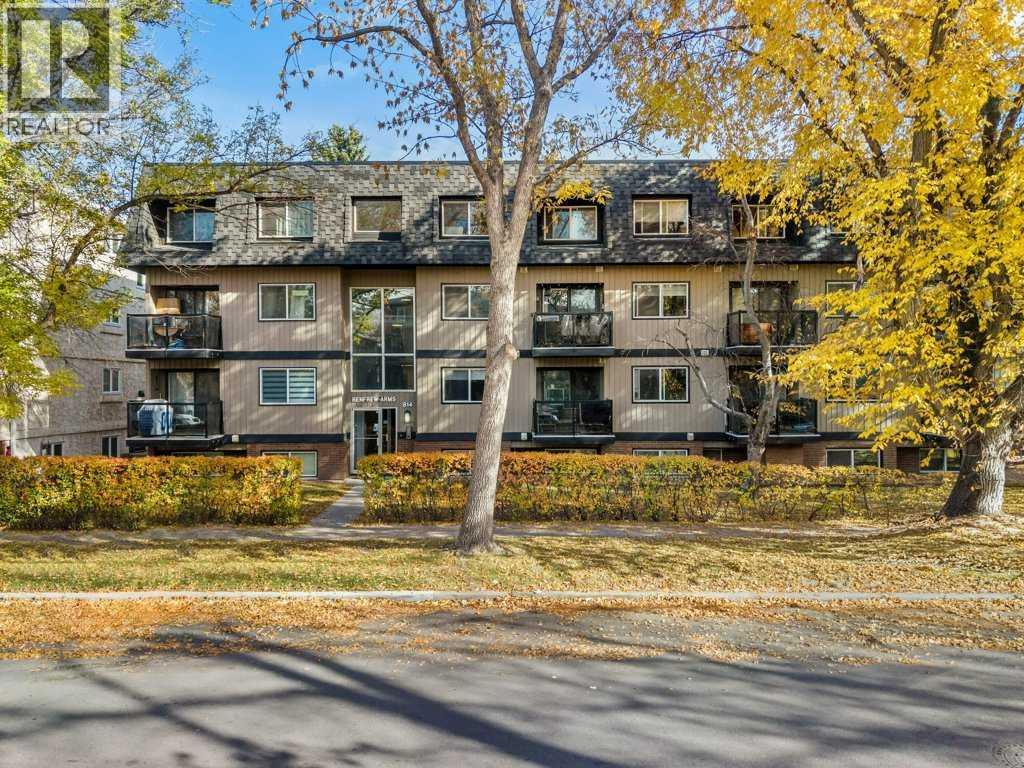
7, 814 4a Street NE
Calgary, Alberta
Enjoy the best of inner-city living in this beautifully renovated 2-bedroom, 2-bathroom condo in Calgary’s desirable Renfrew neighbourhood. Centrally located, close to Bridgeland and Crescent Heights, you’re just minutes to downtown and within walking distance of local cafés, popular breakfast spots and the Bow River pathway system.Step inside to an entryway that flows into a bright, open-concept main floor. Thoughtfully modernized in the past 7 years, this home offers a fresh, inviting feel with a unique two-level layout that sets it apart from your typical condo.The main floor features an updated kitchen with stylish appliances, a convenient island and luxury vinyl plank flooring throughout most of this space. The adjoining dining and living areas provide a comfortable setting for everyday living and entertaining, while a 2-piece bathroom completes this level.Downstairs, you'll find two generously sized bedrooms, each with its own walk-in closet, along with a beautifully redone full bathroom. This private lower level offers approximately 384 sq. ft. of below-grade living space (about 2 feet or so below grade), creating a welcome separation between the main living areas and bedrooms. Having the bedrooms downstairs is great for sleeping: controllable noise above and cooler temps in the summer.Additional highlights include in-suite laundry, a storage area, two separate entrances, a private balcony where you can enjoy some fresh air and your own assigned parking stall.Situated on a quiet, tree-lined street, this condo combines the convenience of inner-city living with the comfort and functionality of two distinct living levels. And here's another great bonus: condo fees INCLUDE electricity, heat, water and sewer. With units in this building rarely becoming available, this is a fantastic opportunity to own a unique, move-in-ready condo in one of Calgary's established inner-city communities. (id:63982)