
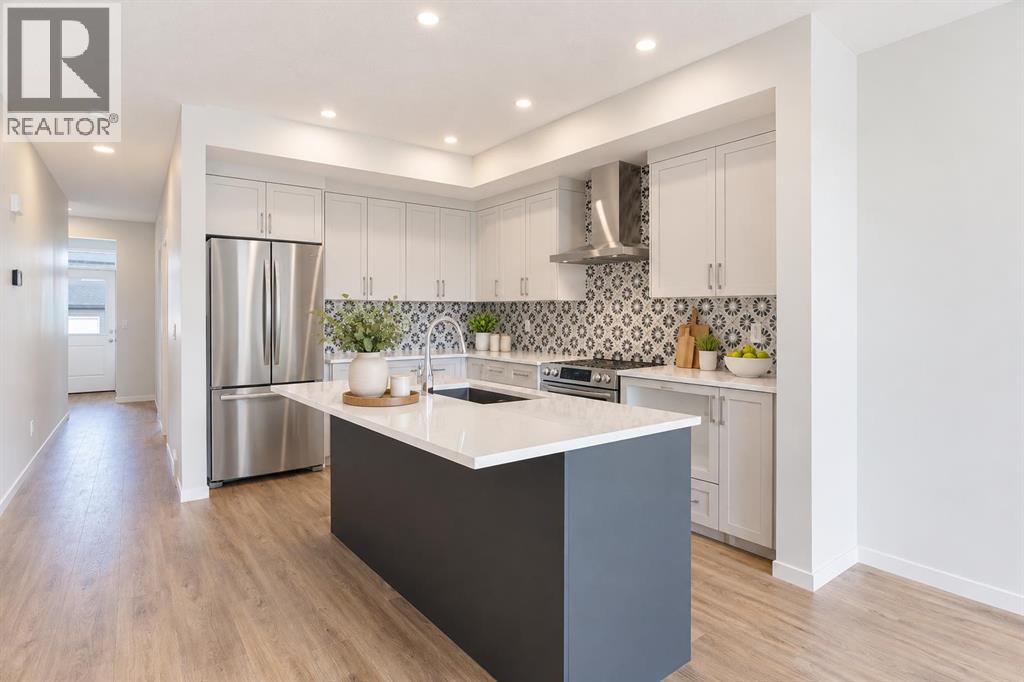
8612 Liberty Drive SE
Calgary, Alberta
Welcome to 8612 Liberty Drive SE, featuring the Morrison Homes Turner II, a thoughtfully designed semi-detached home that brings together modern finishes, flexible living spaces and exceptional potential for the future. With a welcoming layout, a main-floor bedroom and full bathroom, and a separate side entrance to the unfinished basement, this home is designed to adapt to changing needs without compromising everyday comfort.The main level offers an inviting setting for entertaining and daily life, highlighted by a contemporary kitchen with striking two-tone cabinetry: Morning Dew perimeter cabinets paired with a contrasting Midnight Sun island. Upgraded 3cm quartz countertops, taller upper cabinets and a distinctive black-and-white patterned tile backsplash create a polished finish. The gourmet kitchen package includes a French-door refrigerator with ice and water, a chimney-style hood fan, a built-in island microwave and a durable Silgranit sink. The living area is complemented by a 50-inch linear electric fireplace, creating a stylish focal point for relaxing or gathering with friends and family.A standout feature is the main-floor bedroom with its own closet, conveniently located near a full bathroom with a tub and shower. Whether used for guests, extended family or a dedicated home office, this flexible space adds real versatility to the floor plan. Thoughtful selections throughout include upgraded carpeting, contemporary interior finishes and attractive bathroom tile details. A convenient main-floor arrangement offers welcome separation between shared gathering areas and the additional bedroom, a practical advantage for multigenerational households or visiting guests.Upstairs, the primary retreat features an upgraded ensuite with a tiled shower, built-in bench and glass sliding enclosure. Additional upper-level bedrooms provide room for family, guests or work-from-home needs, while upgraded bathroom fixtures and carefully selected finishes carry the home 's cohesive style throughout.The unfinished basement offers exciting possibilities for future development, enhanced by a separate side entrance, increased foundation wall height, an added basement window and rough-ins for a potential secondary suite, including future kitchen, bathroom and laundry provisions. Any future suite or development would be subject to required municipal approvals and permits, giving buyers the freedom to explore options that suit their plans.Outside, enjoy a 10-by-10-foot deck with aluminum picket railing and a gas line ready for a future barbecue connection. The home's modern exterior and carefully chosen interior upgrades make this a compelling opportunity for buyers seeking contemporary living with flexibility built in. From its functional main-floor suite to its impressive kitchen and future basement potential, the Turner II offers comfort, versatility and lasting appeal in Calgary's southeast. (id:63982)
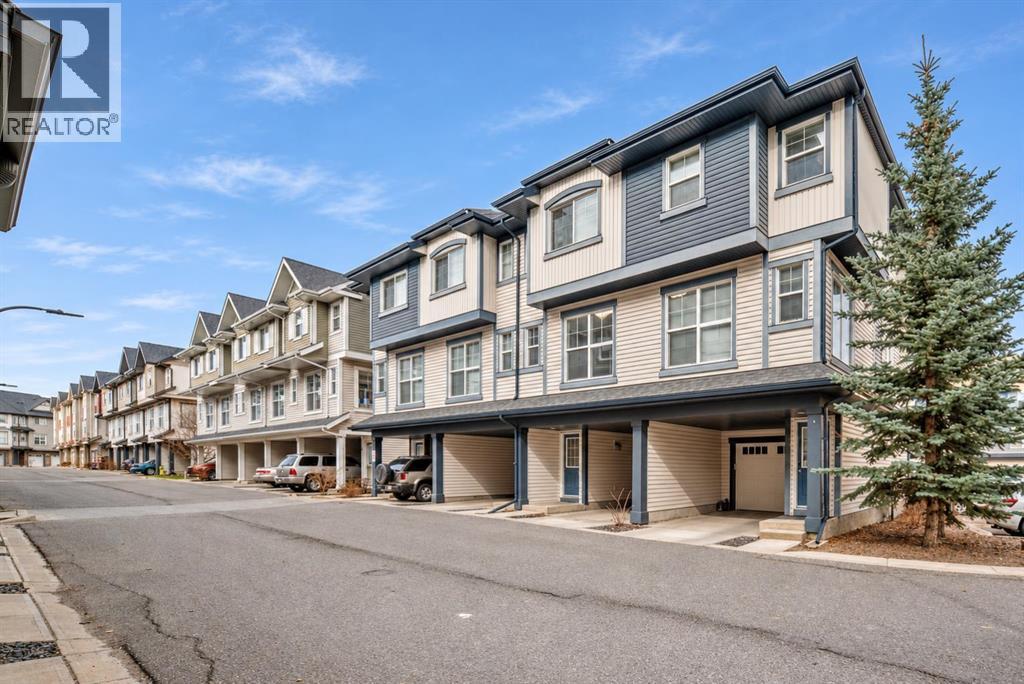
210 New Brighton Row SE
Calgary, Alberta
Welcome to 210 New Brighton Row, a freshly updated townhome offering over 1,169 square feet of living space, two spacious bedrooms with private ensuites, and parking for two vehicles! Step inside to discover fresh paint and new flooring throughout, including luxury vinyl plank on the entry and main living levels and in all bathrooms, plus new carpet upstairs. The bright and inviting main level features an open layout and large windows that bring in plenty of natural light. The living room flows into the dining area and kitchen, which offers plenty of cupboard and counter space, all new stainless steel appliances, and access to the balcony. Complete with a gas line for your barbecue, the balcony is a great spot to enjoy your morning coffee or an evening meal. Upstairs, you’ll find two good-sized bedrooms, each with its own four-piece ensuite. The primary bedroom also features a walk-in closet and a nook that’s ideal for a small desk or workspace. A new washer and dryer are conveniently located on the upper level. An attached single garage and covered driveway provide parking for two vehicles, while the lower-level patio offers another outdoor space to enjoy. You’ll appreciate the convenient location, just a short walk from the extensive shopping, restaurants, services and amenities along 130 Avenue. Transit is easily accessible along 52 Street, and Deerfoot and Stoney Trail are just minutes away, making it easy to get around the city. With condo fees of just $245 per month and so many updates completed, this is a great opportunity to move in and enjoy. Call today to book your private showing! (id:63982)
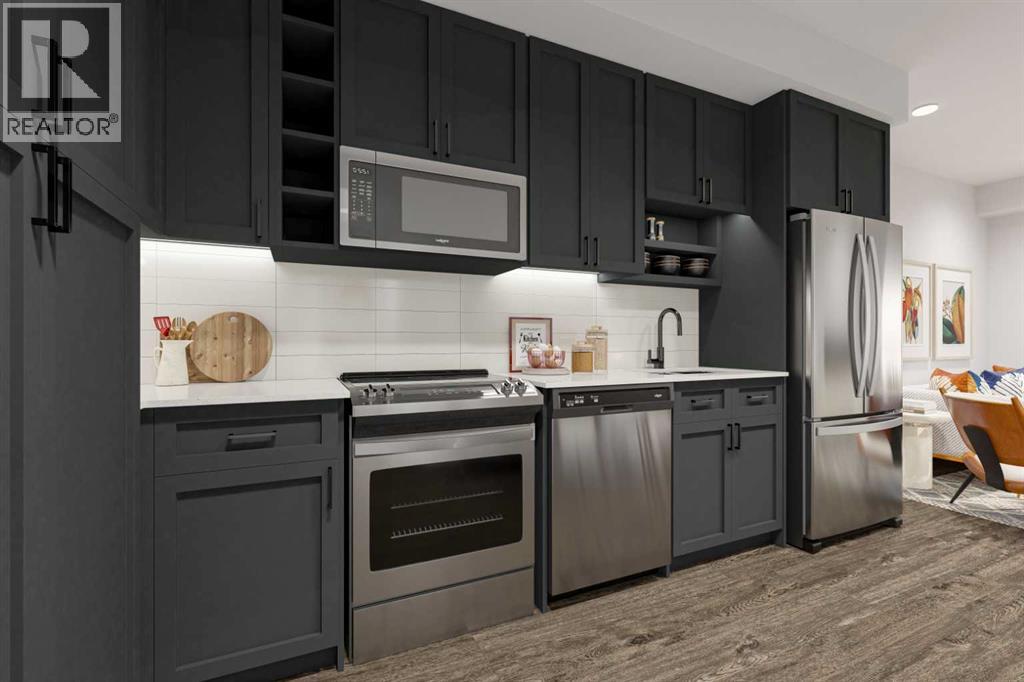
518, 3107 Warren Street NW
Calgary, Alberta
Welcome to Autumn in University District, a beautifully designed Built-Green Registered condo by Homes by Avi, located in one of Calgary’s most sought-after urban communities. This thoughtfully designed S1 floor plan offers a studio style floor plan with 1 bathroom, and approximately 551 sq. ft. of functional living space (501 RMS sq. ft.), perfectly blending smart design with modern style. The open-concept layout features a contemporary kitchen with pantry storage, bright living area, dedicated dining space, and a comfortable bedroom retreat with convenient access to the full bathroom and in-suite laundry. Designed for comfortable everyday living, this floor plan maximizes every square foot while still offering an airy and inviting feel — ideal for first-time buyers, professionals, students, healthcare workers, or investors looking for a low-maintenance lifestyle in a highly walkable community. Residents of Autumn enjoy an exceptional collection of amenities designed to elevate condo living, including a top-floor owner’s terrace with BBQs, fire tables, and community garden spaces, a fully equipped fitness centre, stylish co-work and entertainment lounge, secure storage on every residential floor, visitor parking, main-floor bike storage with direct laneway access, and a dedicated bike and pet wash station. Located just steps from Central Commons Park, the vibrant retail main street, the University of Calgary, Alberta Children’s Hospital, Foothills Medical Centre, and CF Market Mall, this is an unbeatable opportunity to own in one of Calgary’s most vibrant and connected communities. Experience modern condo living, exceptional walkability, and lifestyle-driven design at Autumn by Homes by Avi. (id:63982)
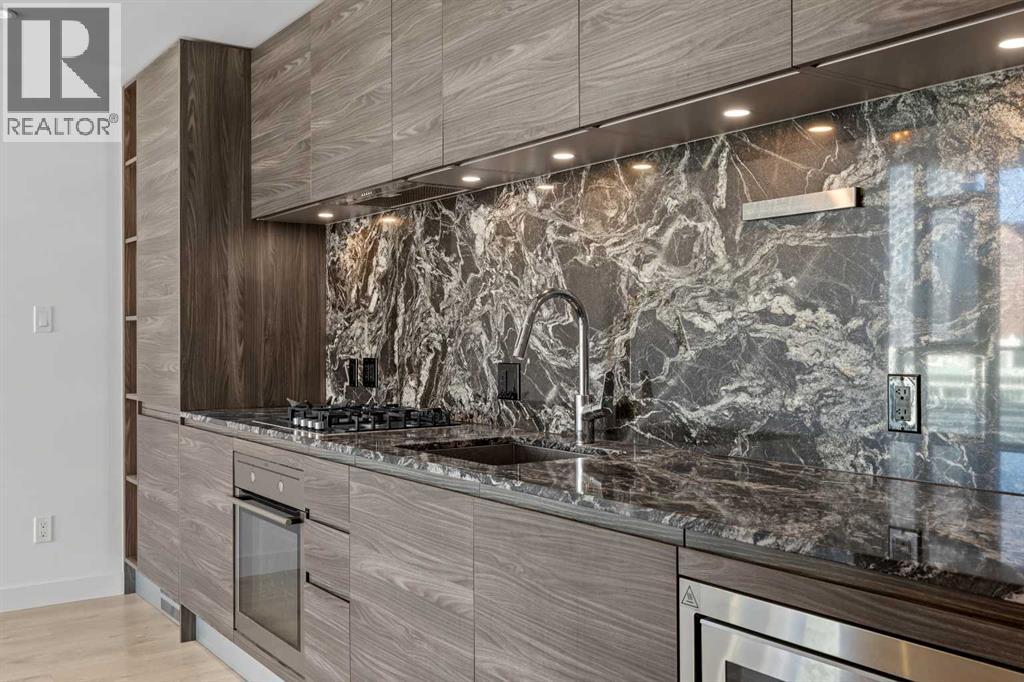
1903, 310 12 Avenue SW
Calgary, Alberta
There’s something about being 19 floors above the city that makes downtown living a little different. Located in Park Point, directly across from Central Memorial Park, this one-bedroom plus den condo offers city views, floor-to-ceiling windows, and a fantastic location in the heart of Calgary’s Beltline. Inside, the kitchen features granite countertops, contemporary cabinetry, a built-in oven, and a fully panelled refrigerator and dishwasher that blend seamlessly with the surrounding cabinetry. The living and dining area is positioned alongside the kitchen, with large windows overlooking the city and bringing in plenty of natural light. Vinyl plank flooring runs throughout the condo, while the separate den provides additional space for a home office, study, or storage. The bedroom, full bathroom, and in-suite laundry complete the interior. The condo also includes titled underground parking and an assigned storage locker. Park Point offers a great selection of amenities, including a fully equipped fitness centre, stretching and yoga area, sauna, steam room, residents’ lounge, and an outdoor patio with a fire pit. For those looking for a quieter space to unwind, the building also features a peaceful Zen garden where residents can sit back and relax. Additional building features include concierge service, 24-hour security, a guest suite, bike storage, and an underground car wash bay. With Central Memorial Park directly across the street, some of Calgary’s best restaurants, cafés, grocery stores, and shopping are all within walking distance. The popular 17th Avenue district is just a few blocks away, while downtown offices and transit are easily accessible. Whether you’re looking for a downtown home or an investment property, this 19th-floor Park Point condo offers a great combination of location, views, and amenities. (id:63982)
104, 1521 26 Avenue SW
Calgary, Alberta
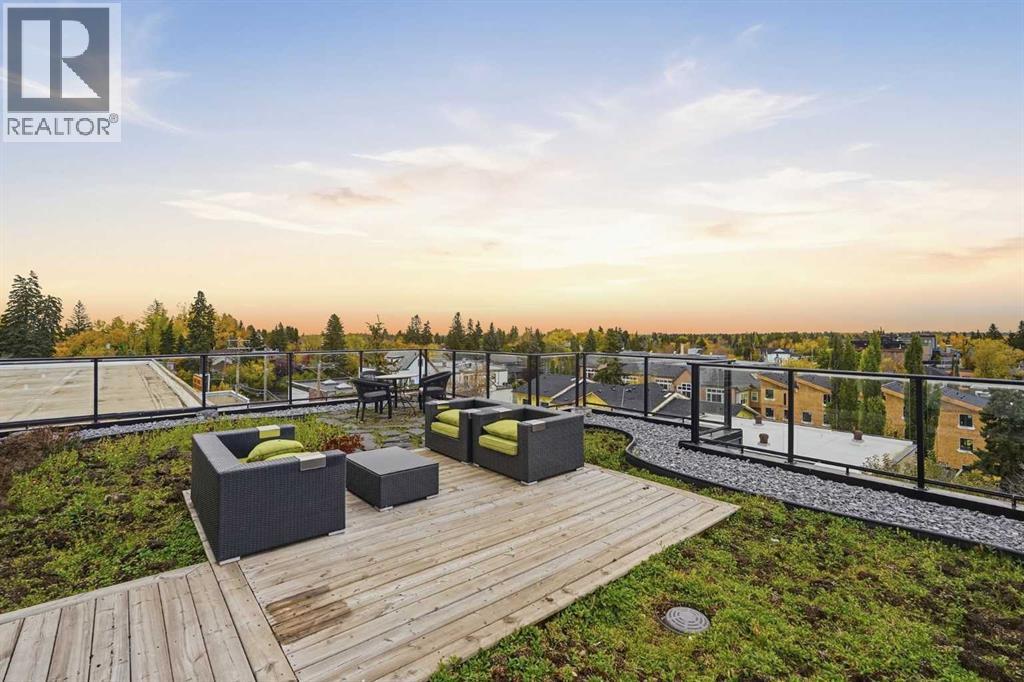
If outdoor space is high on your list, this is the one! This beautifully updated 2 bedroom, 2 bathroom apartment offers one of the biggest patios in the building, and it faces south, giving you a rare outdoor space to actually enjoy! Inside, the 713 square feet layout feels bright and comfortable with large windows, neutral finishes and plenty of natural light. Recent updates include; new carpet, a new tile backsplash in the kitchen and a new fridge! You also have in suite laundry, air conditioning, titled underground parking, and storage! Make sure you catch the sunrises and sunsets up on the shared rooftop patio. With lots of patio furniture, and a BBQ.. perfect for hosting. And then there’s the location: Marda Loop gives you that downtown vibe without actually living downtown. Coffee shops, restaurants, local shops, fitness studios, parks and plenty to do all within the neighbourhood. It is the kind of location where you can walk out your door and enjoy your surroundings, while still being just minutes from downtown. If you’re looking for an apartment that gives you something the others in the building simply don’t, this one might be it! (id:63982)
318 Strathcona Circle
Strathmore, Alberta
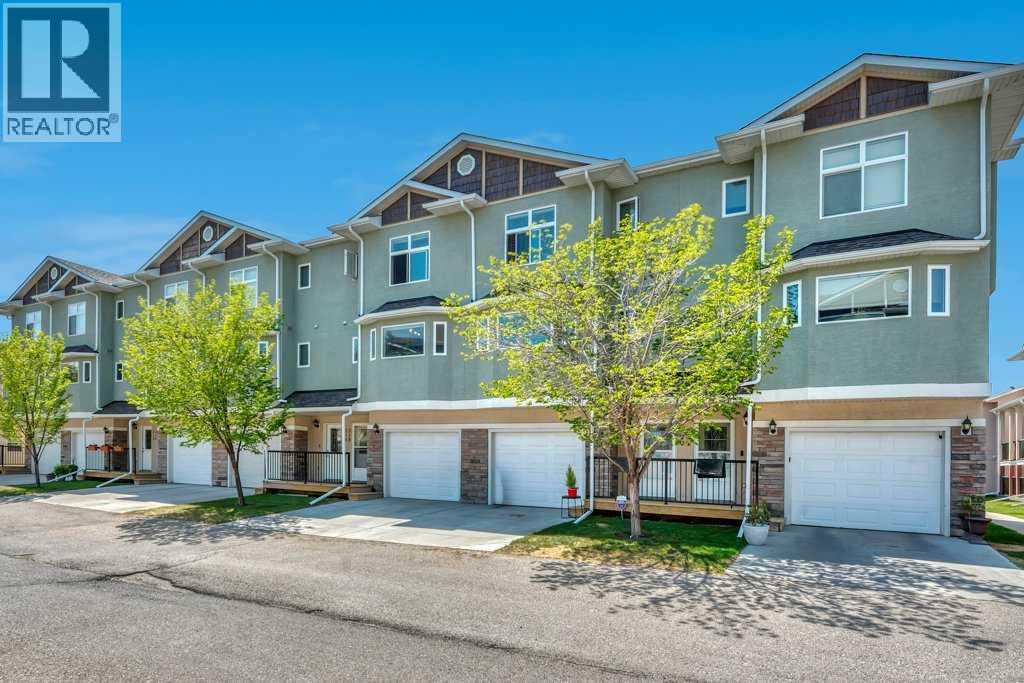
Don’t miss your chance to call this home! Featuring a front-attached garage, this property welcomes you with a versatile lower-level flex space—perfect for a home gym or additional living area—with direct access to green space. Upstairs, the open-concept kitchen and living room offer a welcoming place to gather, complete with a large west-facing deck and a convenient half bath. The top floor features two generously sized bedrooms with access to a full bathroom, plus a spacious primary bedroom with its own private ensuite. Enjoy in-home laundry, ample storage, and low-maintenance living with no mowing or snow removal to worry about. This established complex offers excellent management, low condo fees, and allows pets with approval. Located in Strathmore, a full-service community with convenient access to Calgary, this home is a great fit for first-time buyers, downsizers, or investors! (id:63982)
20 Appaloosa Crescent
Cochrane, Alberta
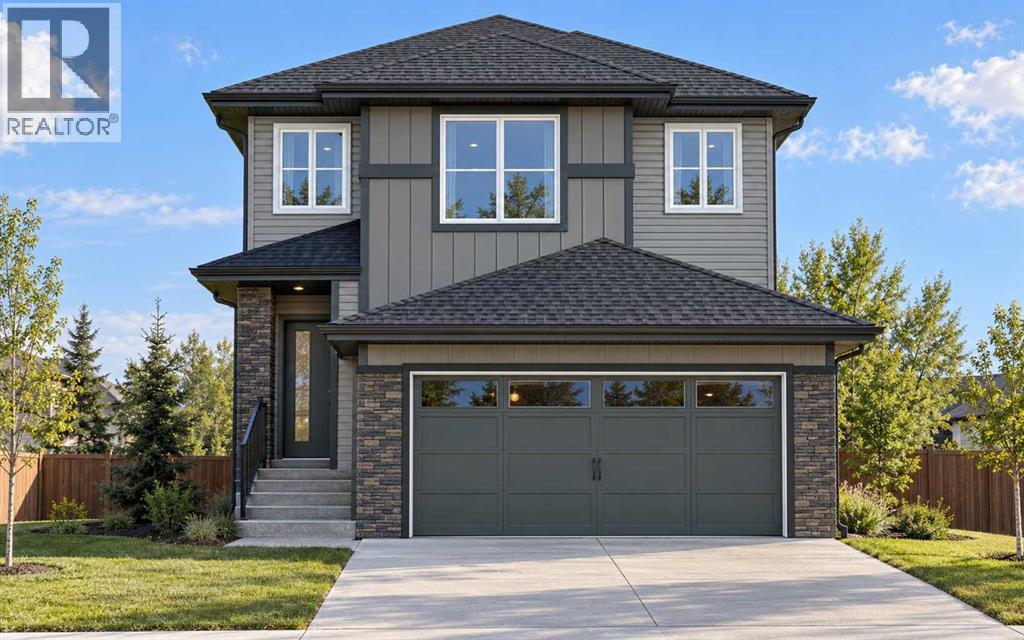
FRONT DOUBLE GARAGE | Over 1,600 Sq. Ft. | Backyard Over 43 Ft. Deep | 3 Beds | 2.5 Baths | Upstairs Bonus Room | Basement Side Entry | Early December Possession! Discover exceptional value in this BRAND-NEW HOME, with the opportunity for eligible first-time home buyers to bring the amount payable BELOW $600,000 through the FIRST-TIME HOME BUYERS’ GST REBATE, subject to eligibility and agreement with the builder. Scheduled for EARLY DECEMBER POSSESSION, this home offers the opportunity to settle in just before the holidays! A standout feature is the DEEP LOT WITH A BACKYARD OVER 43 FT. DEEP—a sought-after find in newer developments, offering generous space for outdoor entertaining, gardening and children’s play. Inside, the OPEN-CONCEPT MAIN FLOOR connects the family room, dining area and kitchen for comfortable everyday living and gatherings. An ELECTRIC FIREPLACE anchors the family room, while the dining area’s PATIO SLIDER provides easy backyard access, complemented by an INSTALLED BBQ GAS LINE for summer grilling. The functional L-SHAPED KITCHEN features QUARTZ COUNTERTOPS, ALL KITCHEN APPLIANCES INCLUDED and a SPACIOUS PANTRY. Upstairs offers 3 spacious bedrooms and a CENTRAL BONUS ROOM, ideal for family movie nights, a children’s play area or a comfortable study space, along with convenient UPPER-FLOOR LAUNDRY. The primary bedroom includes a private ENSUITE WITH DUAL VANITY AND UPGRADED STANDING SHOWER. The unfinished basement offers future development potential with an UPGRADED 9 FT. FOUNDATION HEIGHT, SIDE ENTRY AND 2 EGRESS WINDOWS. Enjoy the everyday convenience of a FRONT ATTACHED DOUBLE GARAGE, complete with a GAS LINE ROUGH-IN FOR A FUTURE GARAGE HEATER, at an attractive price point. THE LIST PRICE INCLUDES GST. Exterior images are conceptual. Book your showing today to explore the layout, discover the backyard’s potential and get all your questions answered! (id:63982)
7, 515 18 Avenue SW
Calgary, Alberta
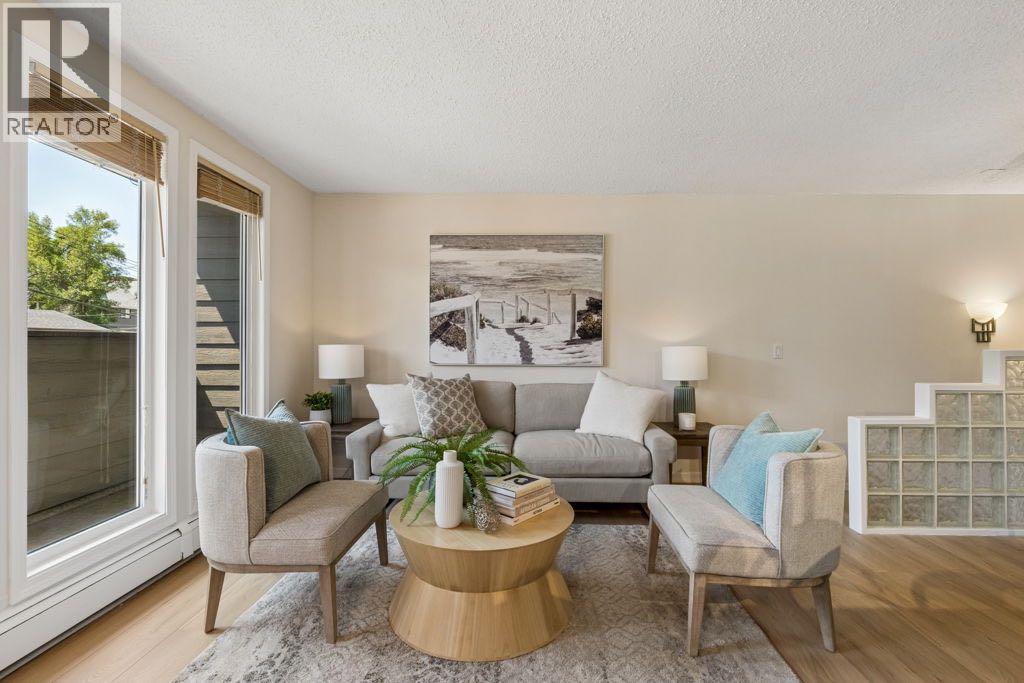
Welcome to this beautifully refreshed two-level condo with close to 750 sq. ft. total over the 2 levels in the Chateau Royal in the heart of Cliff Bungalow/ Mission. Featuring many recent building upgrades to the building (2019), including upgraded hardie board siding, triple pane vinyl windows, patio door increase comfort & energy efficiency year round, decks, updated front landscaping sidewalk and fencing while the parking lot was repaved in 2021. Offering an exceptional opportunity to enjoy one of Calgary's most vibrant and walkable neighbourhoods in the city. Just steps from the restaurants, cafés, boutiques and everyday amenities of 4th Street and 17th Avenue, the Elbow River pathway system , plus just a few blocks from downtown. This location truly puts the very best of inner-city living at your doorstep. Completely transformed and move-in ready, this bright south-facing condo has been thoughtfully updated throughout. Brand-new Engineered hardwood flooring creates a seamless flow across the main level & down the staircase, perfectly complementing the matching hardwood on the lower level. Fresh paint throughout—including the walls, trim, baseboards, casings, crown moulding and heating registers—creates a crisp, contemporary feel that makes the entire home feel bright, clean and inviting. The sun-filled main level is designed for comfortable everyday living and entertaining, with an open living room flowing into the dining area and kitchen. Patio doors open onto an impressive covered south-facing deck that spans the full width of the home, providing the perfect space to enjoy morning coffee, summer evenings or simply relax in the sunshine. The kitchen features stainless steel appliances, generous cabinetry and a convenient walk-in pantry for exceptional storage. The private lower level offers two comfortable bedrooms, a full four-piece bathroom and the convenience of an in-suite stacking washer and dryer. Convenient storage under the stairs. Large south facing w indows provide excellent natural light, while the lower level remains comfortably cool during the warmer summer months. The building is professionally managed, and the home includes an assigned at-grade parking stall. Pet lovers will also appreciate that pets are welcome with Board approval. Professionally staged and meticulously prepared, this turnkey home is ready for its next owner. Whether you're a first-time buyer, young professional or investor, this is an outstanding opportunity to own a beautifully updated home in one of Calgary's most sought-after inner-city communities. (id:63982)
2113, 2117 81 Street SW
Calgary, Alberta
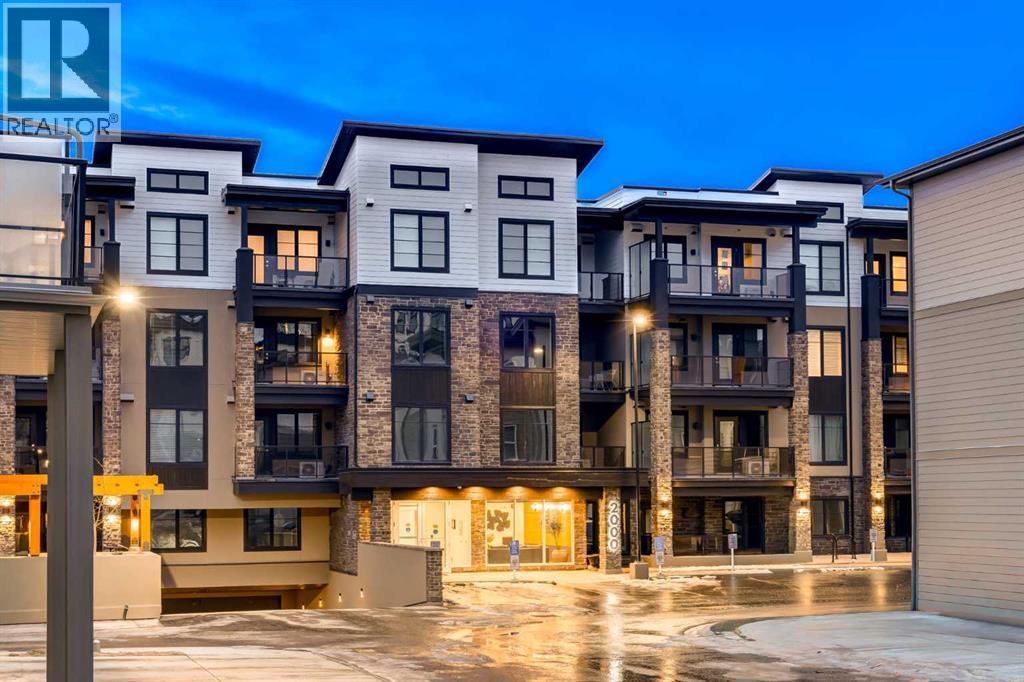
The Whitney is an impeccably designed boutique condo building, situated in the esteemed Aspen Park/Springbank Hill area. Your new home graces one of the finest locations, nestled beside a protected environmental reserve (ravine) that winds through the community, offering extensive recreational walking paths. The Whitney boasts stunning mountain, prairie, and community vistas, with Aspen Landing just a 5-minute stroll away and Downtown a quick 10-minute drive. Your new 2 bed/2 bath BROADWAY unit offers 1161 sq.ft. of architectural measurement (1,091 sq.ft. RMS measurement) of living space, inclusive of en-suite laundry, open concept living, a large patio, air-conditioning, titled underground parking (extra parking is available for purchase), luxury vinyl plank flooring, quartz counters, custom cabinetry, designer tile, stainless appliances, and additional walk-in storage. Developed by Cove Properties, one of Calgary’s most respected multifamily builders known for their dedication to quality craftsmanship. An annual HOA fee is anticipated, though not yet finalized. BUILDING IS COMPLETE AND MOVE IN READY! This is a limited opportunity to own in one of Calgary’s most desirable southwest communities. Contact your agent today to arrange a private viewing of the unit. (id:63982)
22 Keystone Creek Place NE
Calgary, Alberta
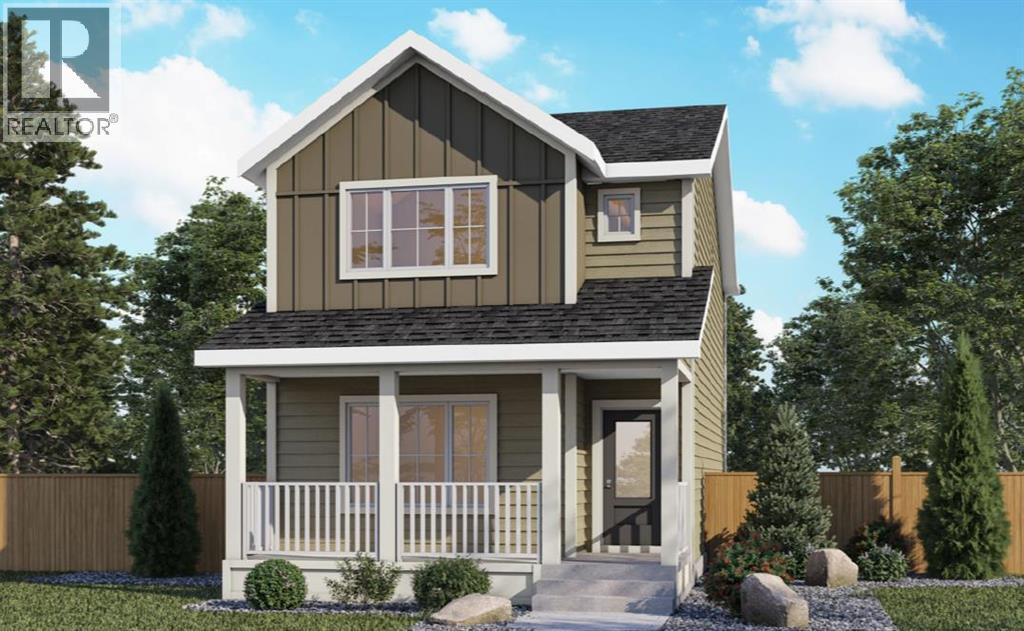
Welcome to 22 Keystone Creek Place NE, a beautifully designed, brand-new build by Genesis Builders offering over 1,700 sq ft of living space, 3 bedrooms, 2.5 Bathrooms, a separate entrance, and a legal 2-bedroom suite rough-in (subject to city approval) in Calgary’s growing Keystone Creek community. With a stylish farmhouse exterior featuring Hardie Board on the front of the home, Smart Board trim, and Smart Ply accents, this home blends timeless curb appeal with contemporary finishes and practical design. Step inside through the west-facing front entrance to find a bright, welcoming interior designed for comfortable living. The living room flows into the kitchen, which features a sleek stainless steel appliance package, including an upgraded gas range, cabinetry risers, decorative cornice detailing and quartz countertops. The adjoining dining room is perfect for family gatherings and entertaining friends. The east-facing backyard offers a wonderful setting for morning coffee, and the finished 10' x 10' rear deck, with stairs to grade, extends your outdoor living space; a gas line for a future BBQ adds convenience. The property also includes front landscaping, final grading to the side and rear yards, and a generous 20' x 22' rear gravel parking pad. Upstairs, a spacious primary retreat features a walk-in closet and a 5-piece ensuite. The two additional bedrooms are spacious, and a 4-piece bathroom and upstairs laundry add convenience to everyday life. One standout feature of this property is its development potential. With a 9-foot basement foundation, an at-grade side entrance, and a two-bedroom legal suite rough-in (Subject to City Approval), the home offers excellent flexibility for future basement development. Whether you're looking to accommodate extended family, create additional living space, or explore future rental opportunities, these thoughtful features add long-term versatility. In the developing Keystone Creek community in northeast Calgary, residents enjoy convenient access to major roadways, nearby shopping, schools, parks, and everyday amenities. With easy connections to Stoney Trail and surrounding communities, Keystone Creek offers an appealing balance of suburban comfort and city accessibility. Whether you're a first-time buyer, growing family, or someone seeking a home with flexible living options, 22 Keystone Creek Place NE is an opportunity you won't want to miss! (id:63982)
200, 274256 272 Street W
Rural Foothills County, Alberta
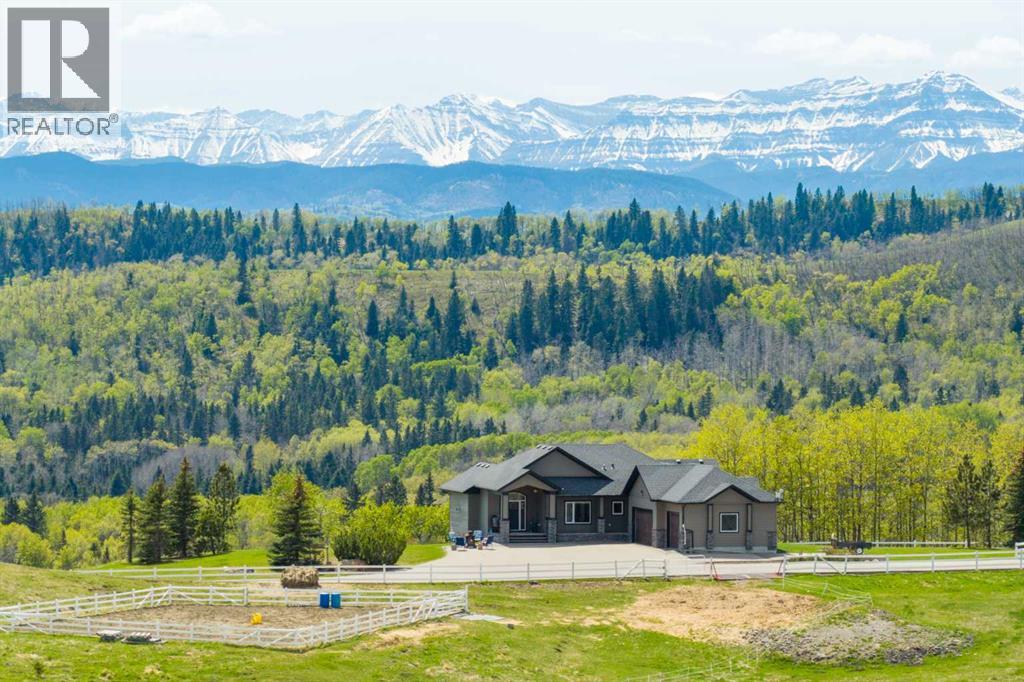
WELCOME TO YOUR PRIVATE FOOTHILLS COUNTY ESCAPE — a STUNNING WALKOUT BUNGALOW set on 9.27 ACRES w/BREATHTAKING MOUNTAIN VIEWS, 3,455.26 SQ FT of developed living space, an OVERSIZED ATTACHED HEATED TRIPLE GARAGE, A/C’D comfort, 4 BEDROOMS, 3.5 BATHROOMS + an OUTDOOR RIDING ARENA!!! Peace, privacy & luxury country living just minutes from Millarville—this immaculate estate offers the ultimate acreage lifestyle. Step through the INVITING FOYER where rich HARDWOOD FLOORING, VAULTED knockdown ceilings + OAK doors elevate the space w/warmth, style + upscale comfort. The BRIGHT, OPEN-CONCEPT layout is flooded w/NATURAL LIGHT from MASSIVE WINDOWS framing INCREDIBLE MOUNTAIN + COUNTRY VIEWS. The main living space is anchored by a STUNNING FLOOR-TO-CEILING STONE GAS FIREPLACE feat. CUSTOM BUILT-INS — creating the ultimate backdrop for cozy evenings, entertaining guests + unforgettable family gatherings. The dining area will host intimate family dinners + unforgettable holiday gatherings. The ‘HEART of the HOME’ is beautifully designed for both entertaining + everyday function w/GRANITE COUNTERS, a central ISLAND, BUILT-IN OVEN, GAS COOKTOP, STAINLESS STEEL appliances, 2 PANTRIES - 1 for appliances + 1 for food!!! The OVERSIZED PRIMARY SUITE is your own PRIVATE RETREAT feat. a SPA-INSPIRED 5PC ENSUITE w/HEATED FLOORS, dual vanities, deep soaker tub, separate shower + WALK-IN CLOSET. The 2nd bedroom feat. its own 3PC ENSUITE, ideal for guests or a sophisticated home office. A spacious MUD ROOM + LAUNDRY ROOM incl/BUILT-IN STORAGE, bench seating, upper cabinetry + utility sink conveniently located off the OVERSIZED ATTACHED HEATED TRIPLE GARAGE. The WALKOUT BASEMENT expands your lifestyle even further — feat. 2 additional generously sized BEDROOMS, a 3PC BATHROOM, MASSIVE REC/GAMES AREA w/WET BAR + a COZY FAMILY ROOM anchored by a GAS FIREPLACE feat. CUSTOM BUILT-INS. A versatile FLEX ROOM + LARGE UTILITY/STORAGE ROOM complete this incredible lower level. FEAT. Sonos Speakers i nside/outside, Lighting Control, Reverse Osmosis System, 1,000 Gallon cistern, 8 Person Hot Tub, Radon Protector. Step outside onto the PARTLY COVERED UPPER DECK w/remote screens + experience TRUE ALBERTA LIVING — feat. GLASS RAILINGS, overhead HEATER, BBQ area + SWEEPING MOUNTAIN + TREETOP VIEWS. The WALKOUT LEVEL opens onto a private patio w/HOT TUB area, while the OUTDOOR RIDING ARENA + HORSE SHELTER w/auto water bowl making this property ideal for equestrian living. Beautiful landscaping, a paved driveway + ELECTRIC GATE entry complete the private estate feel. Located in UNBEATABLE Foothills County, this property borders the NATURE CONSERVANCY - surrounded by rolling hills, mature trees, + endless recreation opportunities, all while offering CONVENIENT access to Calgary, Okotoks, and nearby amenities. THIS PROPERTY IS TO BE SOLD TOGETHER w/the adjoining property at #100 274256 272 Street W — creating an INCREDIBLY RARE MULTI-PARCEL ESTATE w/unmatched versatility, scale + INCOME-GENERATING POTENTIAL!!! (id:63982)
2209 29 Avenue SW
Calgary, Alberta
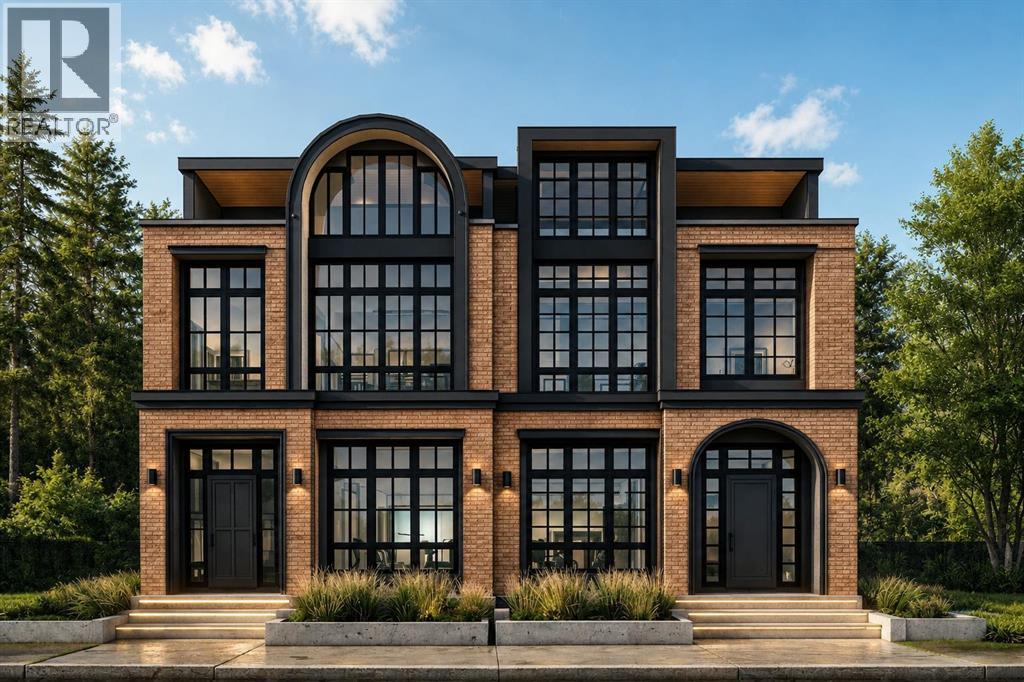
Located in one of Calgary's most desirable inner-city neighbourhoods of Marda Loop, 2209 29 Ave SW is an exceptional new-construction semi-detached residence thoughtfully designed across four levels, offering approximately 3,900 sq. ft. of total living space and a remarkable five-bedroom layout. This sophisticated home combines elevated design, functionality and abundant space for everyday living and entertaining. The main level features an elegant open-concept layout where the living and dining spaces flow seamlessly into a beautifully appointed statement kitchen. At the heart of the home, custom oak cabinetry brings warmth, character and a timeless luxury aesthetic, complemented by a substantial central island and generous pantry space. The main floor has been thoughtfully designed for modern living, with a dedicated pocket office, spacious foyer, mudroom with built-in storage, powder room and expansive living area. The living room opens directly onto the rear deck through impressive 8' x 8' patio doors, creating a seamless connection between indoor and outdoor entertaining. Upstairs, the private bedroom level provides an exceptional retreat for the family. The primary suite features a spacious walk-in closet and a true spa-inspired ensuite, complete with in-floor heating, a steam shower with body jets and a freestanding tub, creating a private retreat to unwind at the end of the day. Two additional bedrooms, a full bathroom and convenient laundry complete this level. The loft level is a defining feature of the home, offering an additional bedroom with its own ensuite, a generous bonus area, dedicated office, wet bar, walk-in closet and private balcony. Whether used as a guest retreat, entertainment lounge, home office or family space, this level offers extraordinary flexibility. Combined with the basement bedroom, the home provides five bedrooms in total, making it an exceptional choice for larger families, multigenerational living or those wanting abundant priva te space. The approximately 977 sq. ft. basement currently features recreation space with a second wet bar, gym space, an additional bedroom, bathroom, storage and mechanical areas. Buyers also have the option to convert the basement into a 2 bedroom, 1 bathroom legal suite. A double detached garage provides secure parking and added convenience. Ideally positioned in Marda Loop, this opportunity delivers the rare combination of new construction, expansive proportions and sophisticated modern design. From the oak-appointed kitchen and spa-inspired primary ensuite with steam shower, body jets and heated floors to the four-level floor plan, five bedrooms, multiple entertaining areas, private outdoor spaces and flexible basement potential, this is a home designed for those who want luxury, space and versatility without leaving the inner city. Framing is almost complete, but buyers still have time to select their own finishings and make changes to the interior layout. (id:63982)