
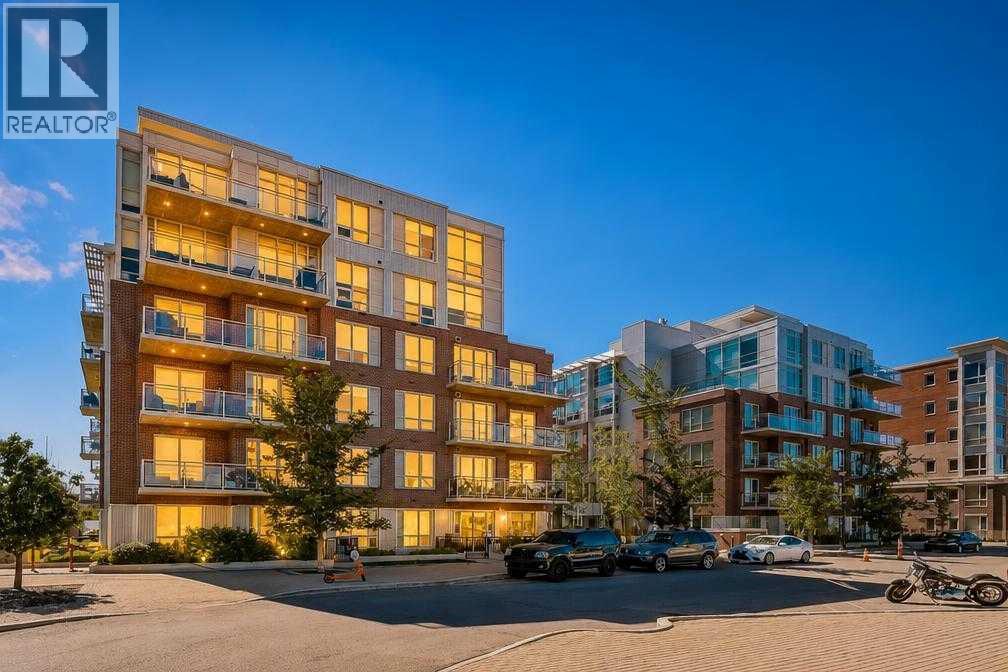
315, 63 Inglewood Park SE
Calgary, Alberta
Welcome to SoBow, one of Calgary's most desired buildings. This 2 bedroom, 2 bathroom home has stunning views from every room. Your completely open concept living space features a chef inspired kitchen with a massive island, quartz countertops, stainless steel appliances, gas range and overlooks your spacious living room with views of the Bow River and Pearce Estate Park making it the perfect space for entertaining or for quiet nights at home with the family. The primary bedrooms is very large, easily fitting a king size bed with additional bedroom furniture and gives you a spa like ensuite with a walk-in shower. The second bedroom is also a good size and is just beside you second full bathroom with a large soaker tub and beautiful tile floors. The view is truly what says this home apart from others. Located on the third floor, from your covered balcony you have serene views of the park, river and the downtown skyline. SoBow offers a great fitness centre, group fitness room and a large party room with pool tables and TV's, perfect for family get togethers. Inglewood is one of Calgary's most sought after communities with trendy shops, restaurants, community events, gorgeous parks, pathways and just minutes to the downtown core or the airport. Do not miss out on your opportunity to make this fantastic condo your new home. (id:63982)
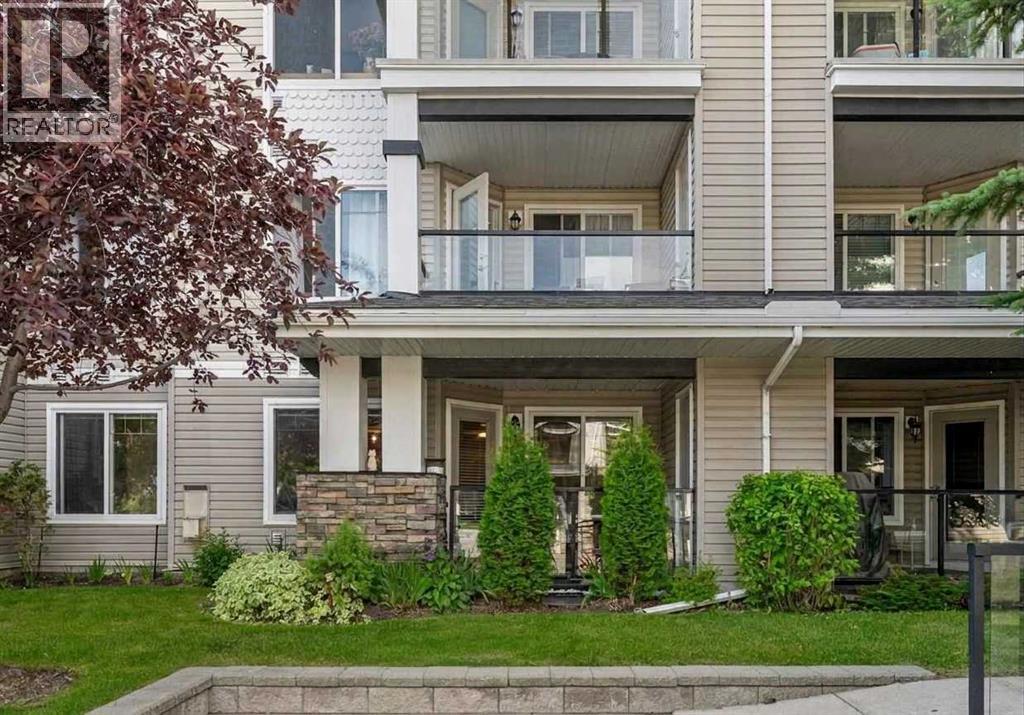
131, 369 Rocky Vista Park NW
Calgary, Alberta
Welcome home to this beautifully maintained and thoughtfully planned two-bedroom condominium, offering the perfect blend of comfort and convenience in the peaceful community of Rocky Ridge. As a desirable main-floor unit, this home welcomes you with an open floor plan designed for effortless modern living. The heart of the home features a large kitchen complete with peninsula countertop with seating, gleaming stainless steel appliances, and abundant storage. The kitchen flows seamlessly into a dedicated dining area and a spacious living room, where a cozy corner fireplace with stone finish and wood mantle serves as the perfect focal point. Step outside onto the lovely glass-enclosed patio with phantom screen doorway to enjoy your morning coffee or unwind after a long day in your own sheltered retreat surrounded by lush greenery.Designed with privacy in mind, the layout boasts two well-appointed bedrooms, each paired with its own bathroom. The primary suite is a true sanctuary, combining a relaxing bedroom with a private ensuite washroom and a spacious walk-in closet. Added conveniences like a secure storage space accessed from the patio and an in-unit laundry room make daily routines a breeze. Beyond the walls of your apartment, the building fosters an active community spirit and offers an exceptional array of amenities, including a fitness centre, games room, party room, a private movie theatre room and secure bike storage. Surrounded by lush green space, winding walking paths, and scenic ponds, this property offers a serene natural escape while remaining exceptionally well-connected, providing quick access to major roadways and just a 10 minute walk to the c-train for an easy commute.Embrace the ease of maintenance-free condominium living surrounded by nature in the vibrant community of The Pavilions At Rocky Ridge. (id:63982)
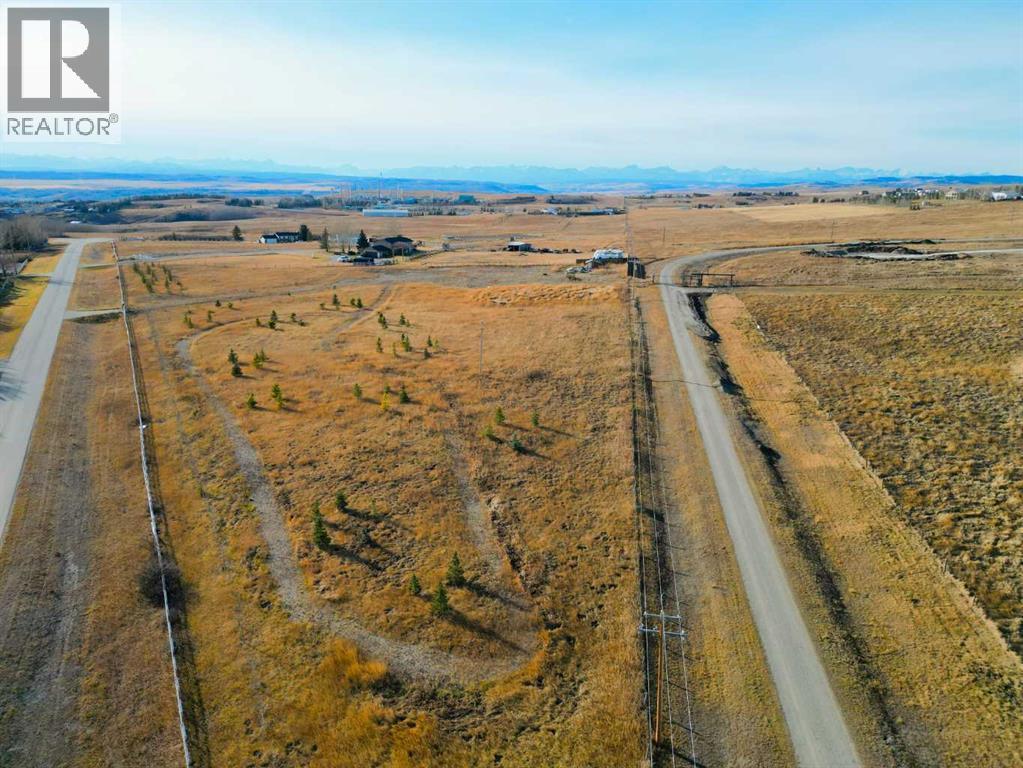
64 View Ridge Place
Rural Rocky View County, Alberta
This beautiful 5.5-acre property just minutes north of Cochrane, off Highway 22, offers stunning mountain views and level terrain with multiple building sites. The land is fenced, with a mix of trees throughout. A paved road leads to the property entrance, with a drilled well and utilities to the property lane.. (id:63982)
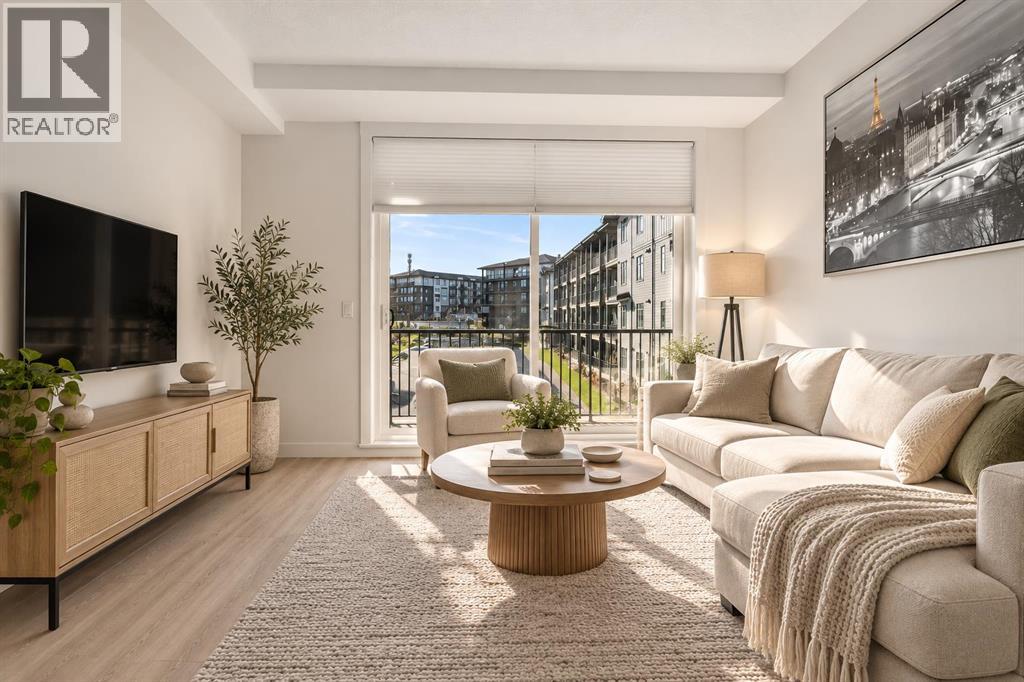
305, 30 Sage Hill Walk NW
Calgary, Alberta
Modern living meets convenient access to amenities in this natural LIGHT-filled 2 bedroom/2 full bath home. One of the TOP LAYOUTS by Logel Homes (their 899 sq.f.t top selling Jackson LE) is strategically laid out with the BEDROOMS on OPPOSITE sides of the home, offering enhanced PRIVACY-ideal for roommates or guests. Bathed in natural LIGHT, complemented by durable vinyl plank flooring that flows seamlessly throughout, culinary delights await in the kitchen, featuring QUARTZ countertops, kitchen island, and ample cabinetry - perfect for creating delicious meals and entertaining guests. Two FULL bathrooms provide ultimate comfort and privacy with the 5 PIECE ensuite featuring DUAL SINKS. Laundry day becomes effortless thanks to the convenient inclusion of an in-unit washer and dryer with plenty of room for STORAGE. Appreciate the security and ease of TITLED UNDERGROUND parking, STORAGE in front of parking stall, visitor parking, elevator service, and community amenities including playground, walking/bike paths, schools nearby, and one block to shopping including Walmart, TNT, and essential businesses. Enjoy your morning coffee on the sunny south balcony and appreciate the natural light from the oversize windows. Whether seeking a comfortable home for yourself or a savvy investment opportunity, this apartment offers a wonderful blend of style, functionality, and location—a true gem within Sage Hill. (id:63982)
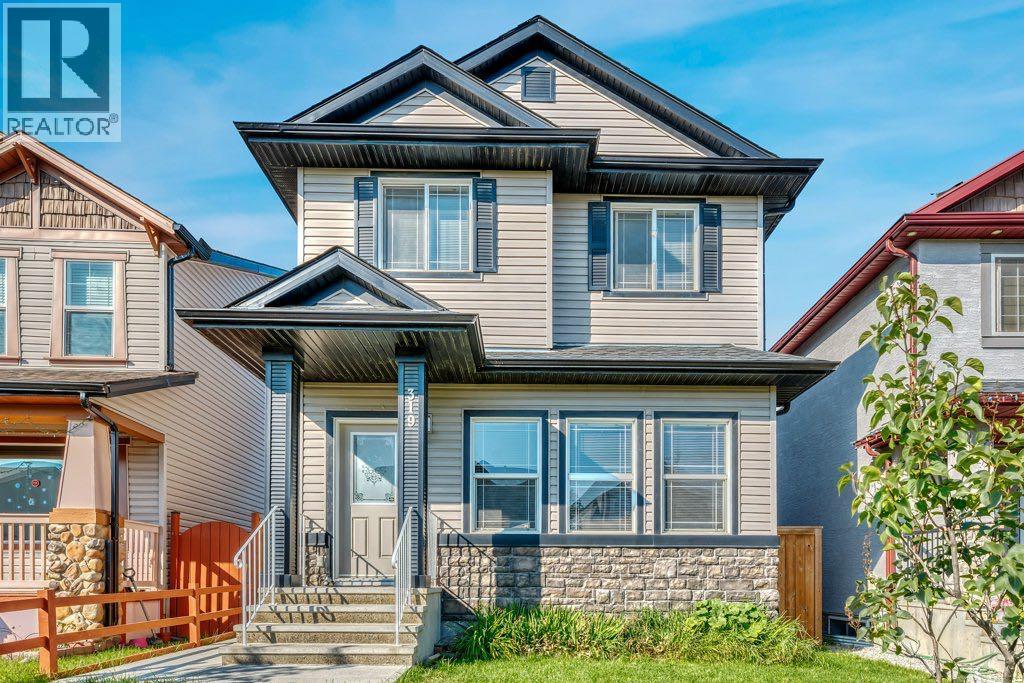
319 Saddlebrook Circle NE
Calgary, Alberta
Welcome to this beautifully designed home that perfectly blends comfort and functionality. Ideally situated on a quiet street, this property offers a peaceful setting while remaining close to schools, parks, public transit, and the C-Train station. As an added bonus, there is no sidewalk alongside the property, meaning less snow shoveling and easier maintenance.Step inside to discover a bright open-concept main floor highlighted by soaring 9-foot ceilings and a cozy central gas fireplace that creates a warm and inviting atmosphere. The well-appointed kitchen is ideal for both everyday living and entertaining, featuring a raised island with seating for four. The adjacent dining area easily accommodates a table for 6 to 8 guests, making it perfect for family gatherings and dinner parties. A convenient 2-piece bathroom completes the main level. Upstairs, vaulted ceilings in both the hallway and the primary bedroom enhance the home's spacious and airy feel. Large windows throughout flood the upper level with natural light. The generous primary retreat offers a walk-in closet and a private 4-piece ensuite. Two additional well-sized bedrooms share another full 4-piece bathroom, while the conveniently located upper-floor laundry adds everyday practicality. A SEPARATE ENTRANCE with illegal suite provides access to the fully finished basement, offering excellent flexibility for extended family living. This level features a bedroom, full 4-piece bathroom, study/den, kitchen, dining area, and living room. A rough-in for a washer and dryer is also available in the utility/storage room for added convenience.The low-maintenance backyard is designed for relaxation and entertaining, featuring extensive poured concrete and space for gardening enthusiasts. A standout feature is the oversized double garage with dual overhead doors opening to the backyard, creating additional covered space that is perfect for outdoor gatherings and year-round enjoyment. Thoughtfully upgraded and exc eptionally maintained, this move-in-ready home offers incredible value, versatility, and comfort for today's modern family. A property you'll be proud to call home! (id:63982)
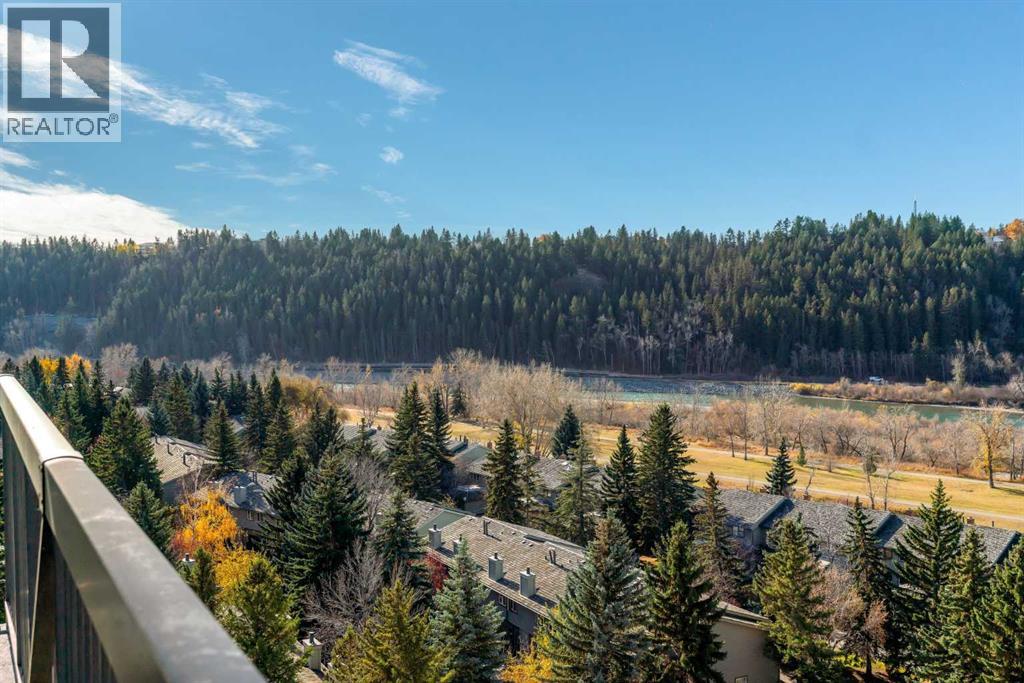
1108, 145 Point Drive NW
Calgary, Alberta
Welcome to 1108, 145 Point Drive NW. Beautifully and professionally renovated, this modern, open-concept corner suite offers floor-to-ceiling windows showcasing breathtaking panoramic views of the river valley, lush treetops, and downtown skyline. Thoughtfully updated throughout, this home features a beautifully renovated kitchen with extended cabinetry, a convenient pull-out pantry, stainless steel appliances, quartz countertops, and elegant tile backsplashes. Additional upgrades include new engineered hardwood flooring, fresh paint, and contemporary tile. The spacious layout offers two bedrooms, including a primary retreat with a walk-in closet and private two-piece ensuite. A brand-new Bosch washer and dryer, in-suite storage, and air conditioning add to the home's everyday comfort and convenience. Step onto your private balcony and take in the sweeping views of the river, mature tree line, and vibrant downtown skyline. This exceptional unit also includes one underground parking stall and a large, enclosed storage locker located in a secure room separate from the underground parking garage and a large storage room in the unit that also doubles for a 'pocket office'. Residents enjoy ample visitor parking, a convenient car wash bay, and 24/7 on-site security. Owners can also access the adjoining Riverside Club for a reasonable annual fee. The Club offers a pool, gym, pickleball courts yoga studio and several other amenities. Condo fees include all utilities (even power), offering excellent value and peace of mind. The well-maintained building has benefited from significant upgrades, including a new boiler, water softener, elevators, roof, and refreshed lobby. This amazing location is close to the University of Calgary, Foothills Hospital, Children's Hospital, Market Mall, Edworthy Park, Bow river walking paths, cafes, restaurants, shopping, Downtown and much more. (id:63982)
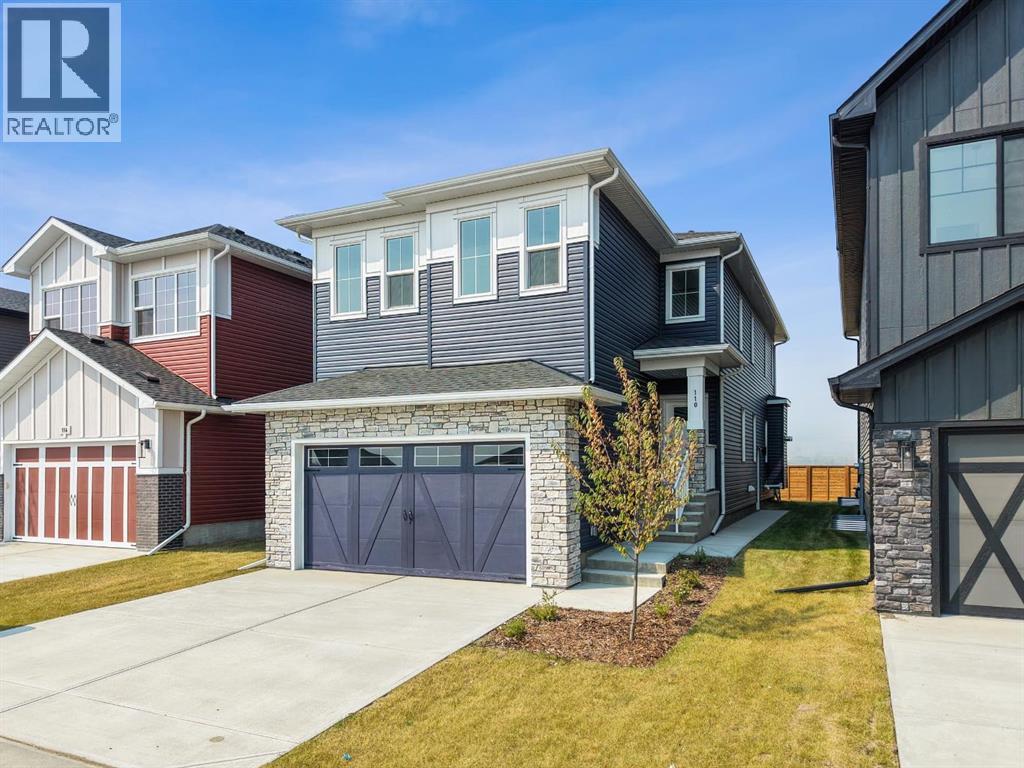
110 Prince Crescent
Rural Rocky View County, Alberta
Welcome to this stunning TRUMAN home in the emerging community of Princeton — where contemporary design meets elevated craftsmanship in a peaceful, well-connected setting. Ideally located just minutes from Calgary and Chestermere, Princeton offers the perfect balance of quiet country-residential living with convenient access to city amenities.Step inside to a bright, open-concept main floor thoughtfully designed for both entertaining and everyday life. The Chef’s Kitchen is the heart of the home, featuring full-height soft-close cabinetry, quartz countertops, premium stainless steel appliances, a butler's pantry with built-ins,, and an oversized island ideal for hosting. The Great Room impresses with its soaring open-to-above ceiling and elegant fireplace, creating a warm and inviting focal point. A versatile main-floor Den provides the perfect space for a home office, study, or flex room, while a stylish 2-piece Bathroom and functional Mudroom complete the level.Upstairs, the Primary bedroom offers a refined retreat with a tray ceiling, spa-inspired 5-piece Ensuite, and a spacious walk-in closet. The upper floor continues with a bright Bonus Room, two generously sized Bedrooms, a 5-piece Bathroom, and convenient upper-level Laundry.A separate side entrance provides direct access to the unfinished basement, offering exceptional flexibility for future development — whether you envision a media room, additional living space, or a customized design tailored to your needs.With premium finishes, a thoughtful layout, and the peace of mind that comes with a brand-new build, this home delivers exceptional modern living in one of Rocky View County’s newest and most desirable communities. Live Better. Live Truman. (id:63982)
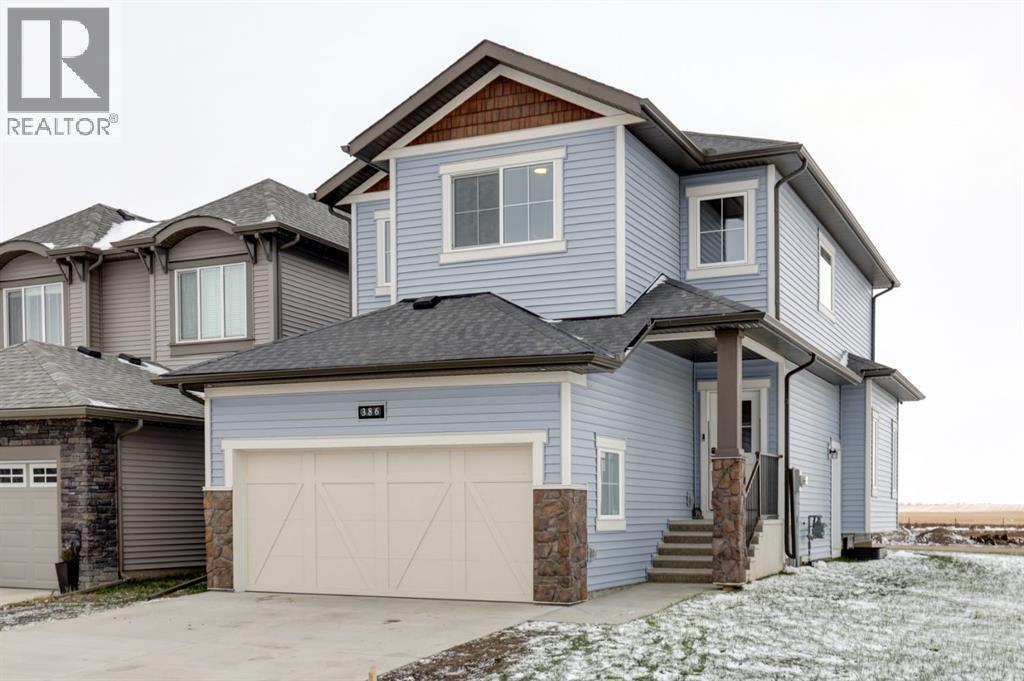
386 Ellen Park
Crossfield, Alberta
Welcome home to this exceptional opportunity in Crossfield, a NEXT TO NEW MCKEE HOME on a CORNER LOT w/views of the mountains to the west & green space/park to the east. This thoughtfully designed 2-story house offers a generous 1835 square feet above grade & a full unfinished basement providing 725 square feet of potential space. As you enter the east facing COVERED PORCH note the views all around you - being on the coveted corner you have nice curb appeal on both the front & side of the home, as well as a good space between you & the neighbours to the north. Entering the home note the extremely generous foyer - lots of room to have your guests enter. The OPEN CONCEPT main floor is highlighted by the beautiful kitchen w/granite counters & CUSTOM HOOD FAN. The butler style pantry has so much storage & leads to the mud room & ATTACHED DOUBLE CAR GARAGE. This main floor also has a large living room w/extra VINYL windows to add to your north & west views. With the shorter days upon us you will appreciate the recessed lighting as well. As you head upstairs note the upper level laundry room providing added convenience. The 2 secondary bedrooms are a great size & have closets to rival some primary suites. The loft/bonus room adds a nice flex space - perfect for a HOME OFFICE or movie space. More windows here highlight the mountain views. The primary suite has plenty of room for a king sized bed & the custom ENSUITE boasts a gorgeous soaker tub & stand alone shower as well as a large walk in closet. Outside, enjoy outdoor living with a landscaped backyard (something you won’t get in a new build home) deck overlooking the property, and access via a back lane. With community amenities like parks, playgrounds, pond & green space, this location offers a blend of tranquility & a sense of community. With this home only being 6 months old you will appreciate the full warranty of a new build without the work of building a deck & planting grass. Call today for a pr ivate viewing! (id:63982)
68, 5750 Dene Way
Tsuut'ina, Alberta
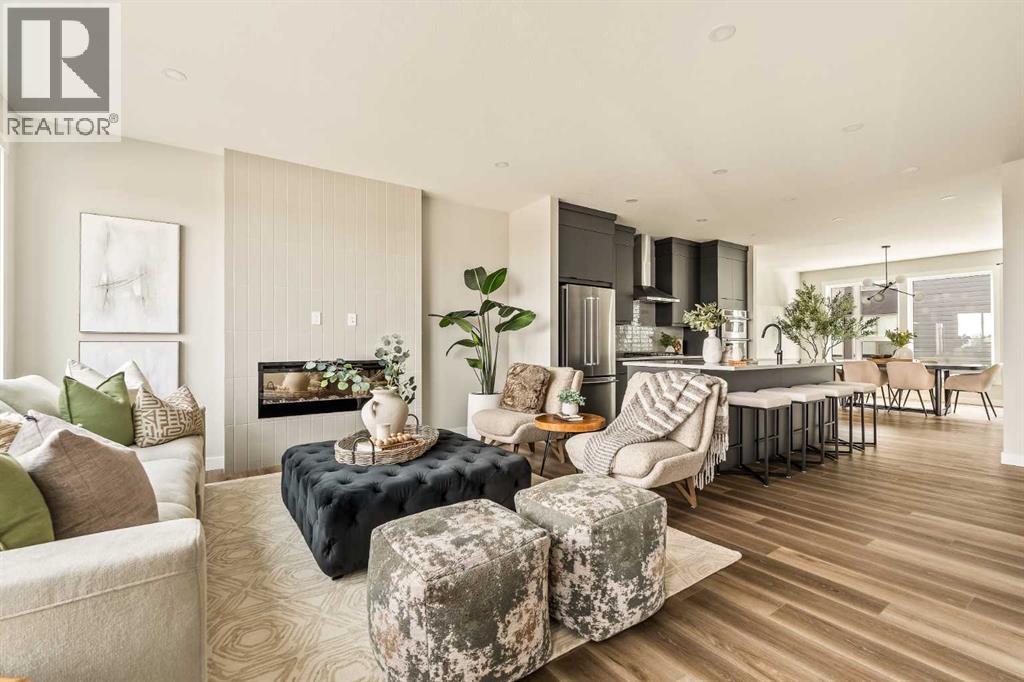
This stunning brand-new end-unit, the Wild Rose Walkout by Brookfield Residential, offers over 2,100 sq. ft. of thoughtfully designed living space, featuring 3 bedrooms, 2.5 bathrooms, a versatile lower-level flex room, a private double attached garage, and two expansive outdoor living areas. The entry level welcomes you with a spacious foyer and flex room, ideal for a home office, fitness area, or additional living space. The walkout design provides direct access to a private covered outdoor patio, creating the perfect setting for relaxing outdoors. A private double attached garage keeps your vehicles and valuables safe all year. Upgraded railing leads to the main living area, which showcases a bright, open-concept layout that seamlessly connects the kitchen, dining area, and spacious great room. The gourmet kitchen serves as the heart of the home, featuring full-height upper cabinetry, an integrated hood fan, a gas cooktop, built-in appliances and a large central island with seating. The adjoining dining area offers plenty of space for everyday meals and entertaining with room for a full dining set and a bar area. The great room is anchored by a contemporary fireplace, adding warmth and character to the space, perfect for cozy winter nights. Step outside onto the expansive private balcony, complete with a natural gas line for BBQing, providing an ideal setting for outdoor dining or relaxing with south-facing views over the central amenity space. A convenient powder room and additional flexible living space complete the main level. The upper floor features three bedrooms, including a spacious primary suite with a walk-in closet and private ensuite. The ensuite is beautifully appointed with two sinks and an upgraded tiled shower. Two additional bedrooms offer comfortable accommodations for family members, guests, or a dedicated home office, while a full 4-piece bathroom and conveniently located upper-floor laundry complete this level. Designed with Brookfield’s Heal thier Homes features, this home offers a thoughtfully enhanced living environment with a reverse osmosis water filtration system, advanced radon mitigation, a high-efficiency furnace equipped with an antibacterial UV light and carbon filtration, and low-VOC building materials throughout. Additional highlights include an air conditioning rough-in, upgraded spindle railings, an enhanced lighting package, and carefully selected finishes throughout. With convenient access to surrounding amenities and major roadways, the location completes the lifestyle this maintenance-free home provides. Complete with a comprehensive builder warranty and Alberta new Home Warranty, this brand-new townhome allows you to purhcase with peace of mind. Delivering an exceptional combination of spacious living, modern design, and everyday convenience, this home is perfect for professionals or those looking to downsize without compromise. Note: Property is under construction and photos are not an exact representation of the property. (id:63982)
308, 1513 26 Avenue SW
Calgary, Alberta
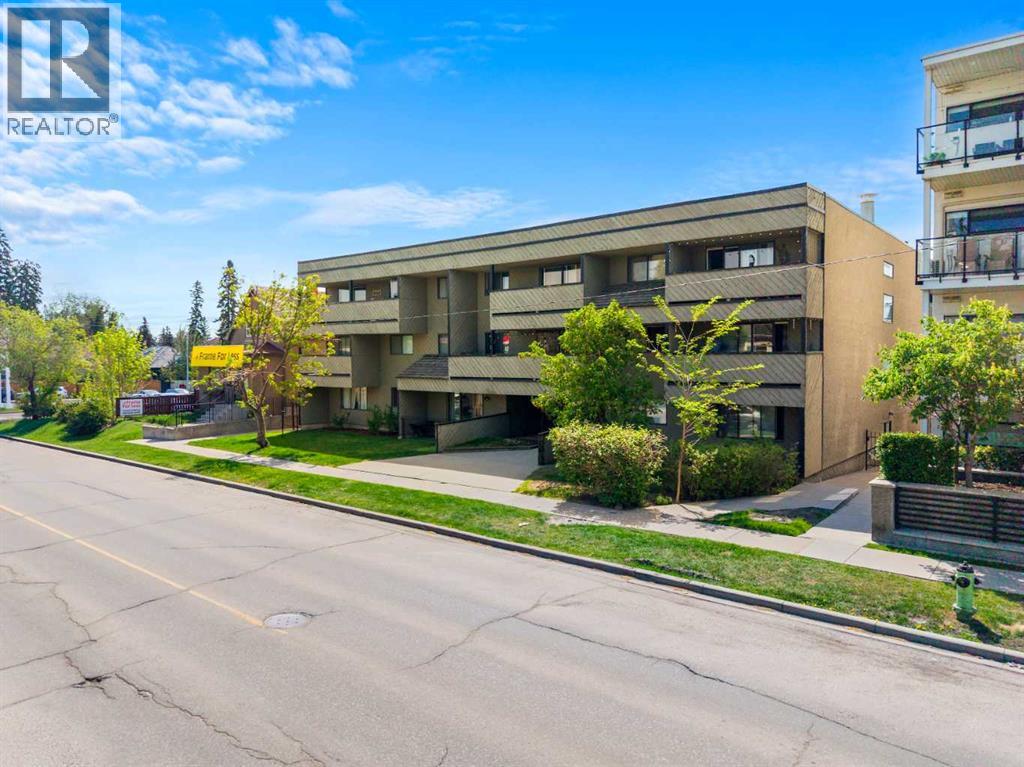
*OFFERING ONE FREE YEAR OF CONDO FEES* Welcome to 1513 26 Avenue SW, a beautifully updated inner-city condominium offering ONE FULL YEAR OF FREE CONDO FEES and an exceptional location in the heart of South Calgary. Just steps from the vibrant shops, restaurants, cafés, fitness studios, and everyday amenities of Marda Loop, this thoughtfully renovated home combines modern style, natural light, and outstanding convenience. Whether you are a first-time buyer, investor, professional, or someone looking to embrace an inner-city lifestyle, this property presents an excellent opportunity in one of Calgary’s most desirable neighbourhoods.Step inside to a bright and inviting open-concept layout designed to maximize every square foot. Contemporary finishes, updated flooring, and a fresh, neutral colour palette create a warm and modern atmosphere throughout. Large SOUTH-FACING WINDOWS fill the living space with natural light, enhancing the open feel of the home and creating a comfortable setting for both relaxing and entertaining.The living and dining areas flow seamlessly together, providing plenty of flexibility for everyday living. The well-designed kitchen offers generous cabinetry, ample counter space, and a functional layout that makes everything from preparing a quick breakfast to hosting friends for dinner simple and convenient. Thoughtful storage throughout the home further enhances the practicality of the space.The bedroom has been intelligently incorporated into the floor plan to provide a comfortable retreat while maintaining the bright and open feel of the home. The updated bathroom features modern fixtures and tasteful finishes for a clean, contemporary look. For additional convenience, the existing storage space provides the POTENTIAL TO ADD IN-SUITE LAUNDRY, allowing a future owner to further customize the home to suit their needs.One of the highlights of the property is the spacious PRIVATE SOUTH-FACING BALCONY, offering an inviting outdoor extension o f the living space. Enjoy your morning coffee in the sunshine, unwind with a book, or create a comfortable outdoor seating area to enjoy throughout the warmer months. The property also includes ASSIGNED PARKING, while nearby public transit provides convenient access throughout the city.Living in South Calgary places you moments from everything that makes the Marda Loop area such a sought-after destination. Spend your weekends exploring locally owned cafés, restaurants, boutique shops, fitness studios, parks, and neighbourhood amenities, all within easy reach of home. Tree-lined streets, nearby pathways, excellent transit connections, and quick access to downtown offer an ideal balance between urban convenience and established neighbourhood charm. With ONE FULL YEAR OF FREE CONDO FEES, a beautifully updated interior, sunny south-facing exposure, and an unbeatable inner-city location, this is an opportunity you will not want to miss. Book your private showing today! (id:63982)
1315, 333 Taravista Drive NE
Calgary, Alberta
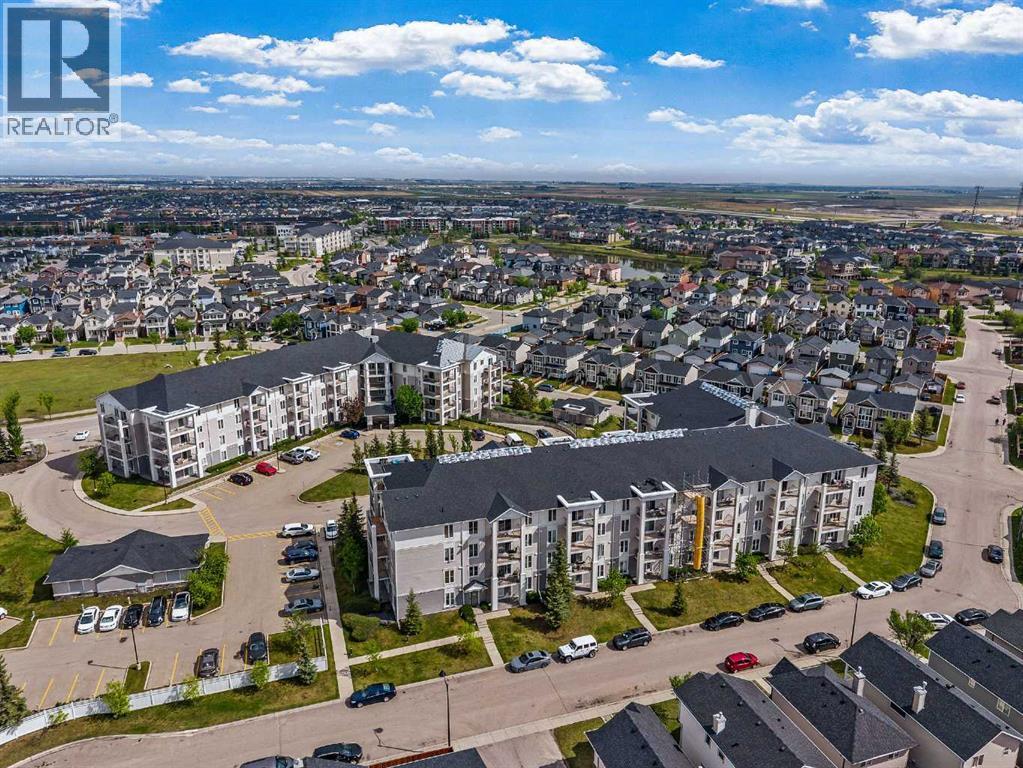
Welcome Investors, First Time Home Buyers, Downsizers! This exceptional third floor unit showcases one of the largest floor plans in the complex, offering 875 sq ft of thoughtfully designed living space. A southwest-facing balcony bathes the home in natural light while providing open, peaceful views—an ideal setting for both morning coffee and evening relaxation.The well-balanced layout features two spacious bedrooms, two full bathrooms, and in-suite laundry. The primary bedroom is complete with a walk-through closet and a private 3-piece ensuite. Positioned across the living area, the second bedroom enjoys excellent privacy and convenient access to a second 4-piece bathroom—ideal for family or guests.The open-concept kitchen offers ample cabinet and counter space, a new microwave, and flows seamlessly into the dining and living areas—built for real life and easy entertaining. In-suite storage & laundry offer a dryer and a new washer that adds everyday convenience.This secure building includes HEATED UNDERGROUND PARKING, ADDITIONAL STORAGE, secure bike storage, and visitor parking, keeping both you and your guests covered year-round. This building is also a very well managed building by the board.Located minutes from schools, parks, shopping, public transit, and with quick access to McKnight Blvd and John Laurie Blvd.Condo fees include property management, water, electricity, heat, gas, landscaping, snow removal, lawn maintenance, bike storage, and building insurance. Book a showing to view this lovely home, you will enjoy the lifestyle and easy accessibility to everywhere!*Some photos have been virtually staged* (id:63982)
79 Finch Park SE
Calgary, Alberta
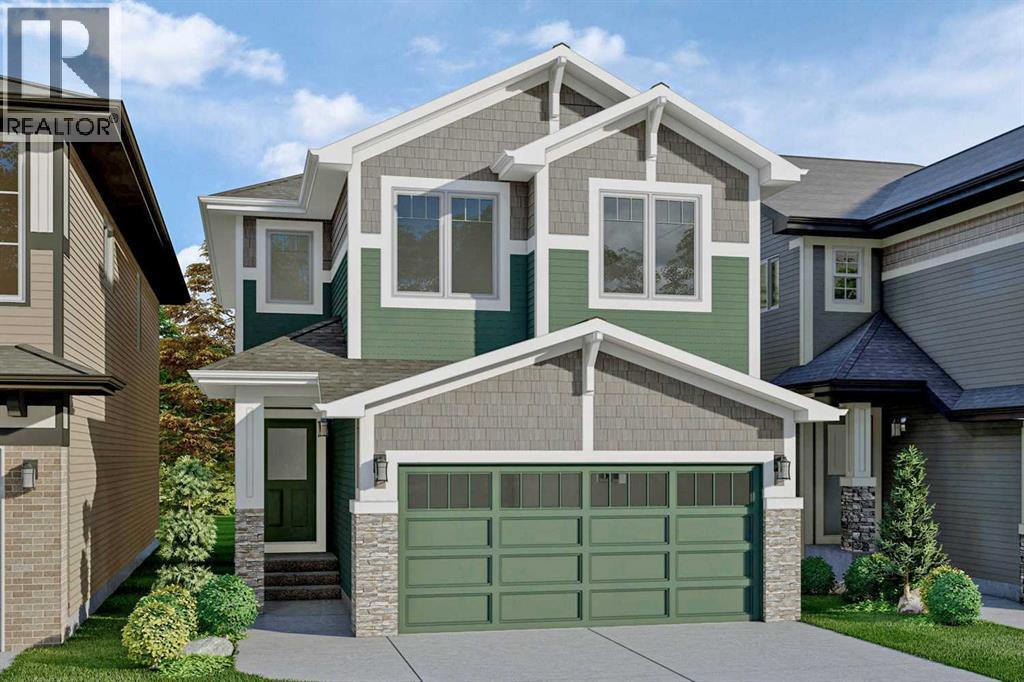
Beautifully upgraded BRAND NEW HOME - TO BE BUILT in Calgary's SE community of Rangeview Springs. Possession will be approximate 8 months from a firm offer. Plenty of time to choose your options, preferences & color palate. A thoughtfully designed community offering expansive boulevards and tree-lined pathways connecting to parks, ponds, greenspaces, and nearby neighborhoods'. Rangeview Springs features accessible play spaces and pedestrian-friendly streets. Nine thoughtfully planned parks inspired by local bird species & tree lined pathways connecting homes, parks and gathering spaces. With mountain views to the west and timeless architecture built to endure, Rangeview Springs is a community designed for life, connection, and lasting value. Situated near Deerfoot and Stoney Trail, living in Rangeview Springs means you’re only minutes away from the rest of Calgary. Just around the corner from the safe and peaceful retreat of Rangeview Springs are schools, the South Health Campus, YMCA, restaurants, grocery stores, boutiques and when you need a night out, a VIP movie theater. THE COLLINGWOOD BY EXCEL HOMES is designed for both families and entertainers, this home offers 2,235 square feet of thoughtfully crafted living space, modern luxury, and incredible FUTURE POTENTIAL with zoning for a LEGAL BASEMENT SUITE (with city approvals). Perfectly located on a quiet street, FACING A PARK & boasting a SUNNY WEST FACING BACKYARD! FOUR BEDROOMS above grade! Upon entering, you'll be greeted by a spacious entryway leading to an open-concept main floor. The family room and dining area are designed for comfort and entertainment. You’ll love the main floor flex room, perfect for home office, playroom, sitting room or more. At the heart of the home is the chef's kitchen, featuring SS appliances incl built in microwave and wall oven, cabinetry risers to the ceilings, 3 sets of pot/pan drawers, stone counters & large WATERFALL ISLAND. Oversized patio doors lead to the backyard, floo ding the main floor w/natural light to create a bright and welcoming atmosphere. With 9-foot ceilings and luxury vinyl plank flooring, the entire main level exudes both elegance and functionality. Upstairs, you'll find FOUR generously sized bedrooms, perfect for your growing family. The primary suite is a peaceful retreat, offering a spa-like 5 pce ensuite with an oversized shower, a relaxing soaker tub, dual sinks and a large walk-in closet. The central bonus room has vaulted ceilings & is an inviting space for family movie nights or relaxation. The upper level is complete with a convenient laundry room and a spacious family bathroom. This home offers even more potential with its R-G zoning and SEPERATE SIDE ENTRY, which allows for the development of a legal basement suite (subject to city approvals). (id:63982)