
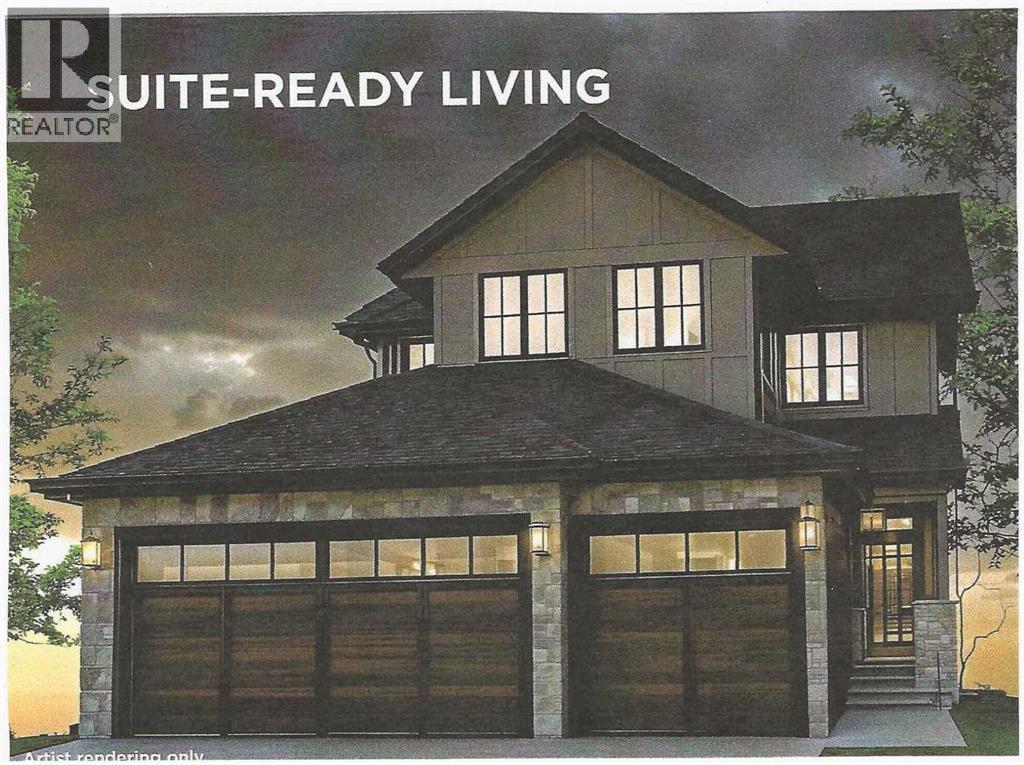
22 Greenwich Row NW
Calgary, Alberta
QUICK 90 DAY POSSESSION! Experience the perfect blend of style and function in The Manhattan, a 2,300 ft2 two-storey home. The main floor features 1,137 sq. ft., including a dedicated den or bedroom with a full ensuite, ideal for working from home or as a quiet retreat. The upper floor provides 1,162 sq. ft. of living space, including 3 spacious bedrooms, 2 bathrooms, and a convenient laundry room. With an open-to-below design, enjoy the grandeur of the main living area from the upper floor. The UNDEVELOPED basement of this home includes ROUGH-IN'S for a 1-bedroom Legal suite with a separate entrance or can be redesigned to make the home 'single-family' living. The triple front drive garage ensures plenty of space for vehicles and storage.This home offers the perfect balance of convenience and customization The initial design, permitting, foundation, and framing are already completed, so you can begin personalizing at the rough-in stage .Upper Greenwich is a distinctive community nestled on the west edge of Calgary – an easy commute to downtown with quick access to the Rocky Mountains. Upper Greenwich is a lovely blend of sophisticated urban living in natural surroundings. Walking paths, sport courts, playgrounds and abundant greenspaces can be enjoyed right outside your front door. The HOA ensures upkeep of the amenities of the community and helps bring people together with seasonal celebrations and neighborhood events. Upper Greenwich is a community that is connected, active and thriving! (id:63982)
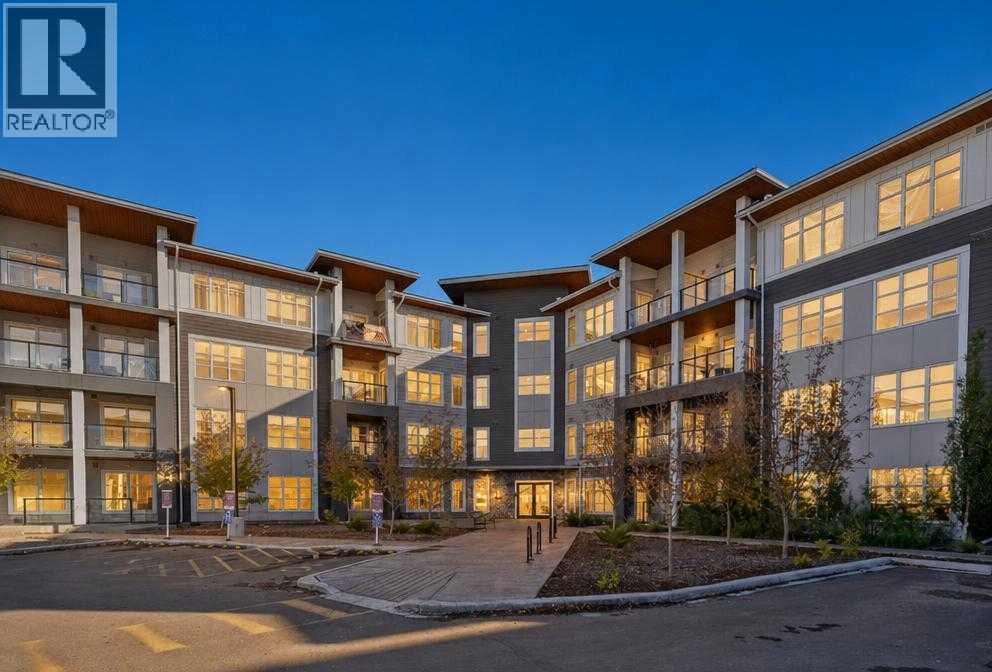
1405, 681 Savanna Boulevard NE
Calgary, Alberta
Welcome to Savanna II, a modern two bedroom condo in Savanna in Saddleridge offering a well designed layout, contemporary finishes, and excellent access to the shops, restaurants and everyday conveniences that make this area so practical.Offering 812 square feet of living space, the unit features an open floorplan with high ceilings, quartz countertops and durable vinyl flooring throughout. The kitchen includes a large island with breakfast bar seating, plenty of prep space and an open connection to the dining and living areas, making the layout equally functional for everyday living or entertaining.Both bedrooms are generously sized, with the primary bedroom featuring a walk in closet and private ensuite. A second full bathroom and convenient in suite laundry complete the interior.Savanna II is only two years old and offers several useful resident amenities, including a main floor fitness centre, a spacious lounge that works well for gatherings and kids' birthday parties, visitor parking, and a dog wash station located in the underground parking area. That's right, pets are welcome here - up to 2 pets (cats/dogs) as long as you seek official approval from the condo.The unit sits on the quieter east side of the building, with an open view to the east and plenty of morning sun. Parks, playgrounds, schools, walking and cycling paths are all nearby, while shopping, restaurants and other services are just minutes away. A great option for anyone looking for a newer condo with a functional layout, useful building amenities and convenient access to everything Savanna and Saddleridge have to offer. (id:63982)
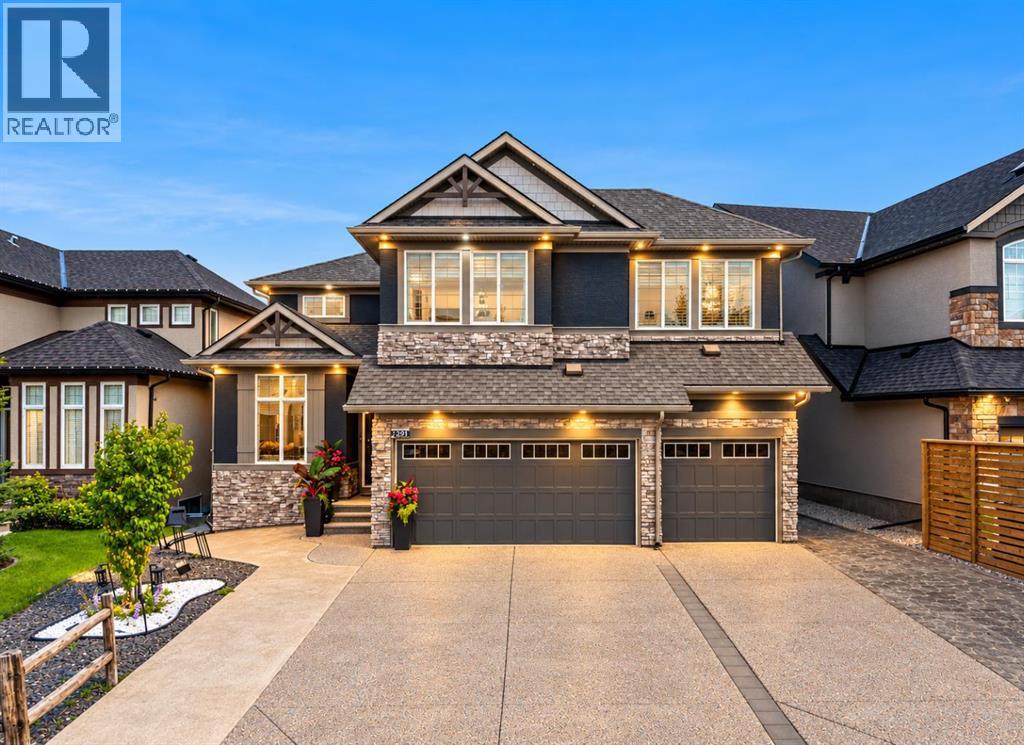
291 Legacy Mount SE
Calgary, Alberta
Welcome to 291 Legacy Mount SE, an exceptional home offering refined design, modern functionality, and a desirable PARK-BACKING LOCATION in Calgary’s sought-after community of Legacy. This beautifully designed residence features a TRIPLE CAR GARAGE WITH EPOXY FLOORING AND BUILT-IN CABINETRY, THIS HOME HAS ENOUGH PARKING FOR 8 VEHICLES, a FULLY DEVELOPED BASEMENT WITH AN ILLEGAL 1-BEDROOM IN-LAW SUITE, SEPARATE SIDE ENTRANCE, DUAL-ZONE CLIMATE CONTROL, and a NO-MAINTENANCE 100K YARD. Step inside to a bright, open-concept main floor where expansive windows fill the living spaces with natural light and showcase beautiful park views. The thoughtfully designed kitchen features generous cabinetry, ample counter space, a spacious central island, and a modern SMART FRIDGE. The kitchen flows seamlessly into the dining and living areas, creating an inviting space for everyday living and entertaining. Direct access to the rear deck, complete with a GAS HOOKUP, makes outdoor gatherings effortless.Upstairs, the spacious primary retreat offers a peaceful escape with a beautifully appointed ensuite featuring a shower with 10 MM GLASS. Additional bedrooms provide comfortable accommodations for family or guests, while DUAL-ZONE CLIMATE CONTROL enhances year-round comfort throughout the home.The FULLY DEVELOPED BASEMENT features an ILLEGAL 1-BEDROOM IN-LAW SUITE with a SEPARATE SIDE ENTRANCE and its own SMART FRIDGE. Currently rented furnished, this versatile space offers income potential or additional accommodations for extended family.Outside, the NO-MAINTENANCE YARD provides an inviting outdoor setting without the upkeep of traditional landscaping. Backing directly onto a park, the property enjoys beautiful green space views and added privacy. The impressive TRIPLE CAR GARAGE features durable EPOXY FLOORING and BUILT-IN CABINETRY, offering exceptional parking, storage, and organization.Living in Legacy means enjoying an incredible southeast Calgary lifestyle surrounded b y scenic pathways, parks, playgrounds, and convenient amenities. Imagine spending your mornings overlooking the park, exploring the community's extensive walking trails, and enjoying nearby shopping, dining, and schools. With easy access to major roadways, 291 Legacy Mount SE offers the perfect combination of comfort, versatility, and an exceptional location. Book your private showing today! (id:63982)
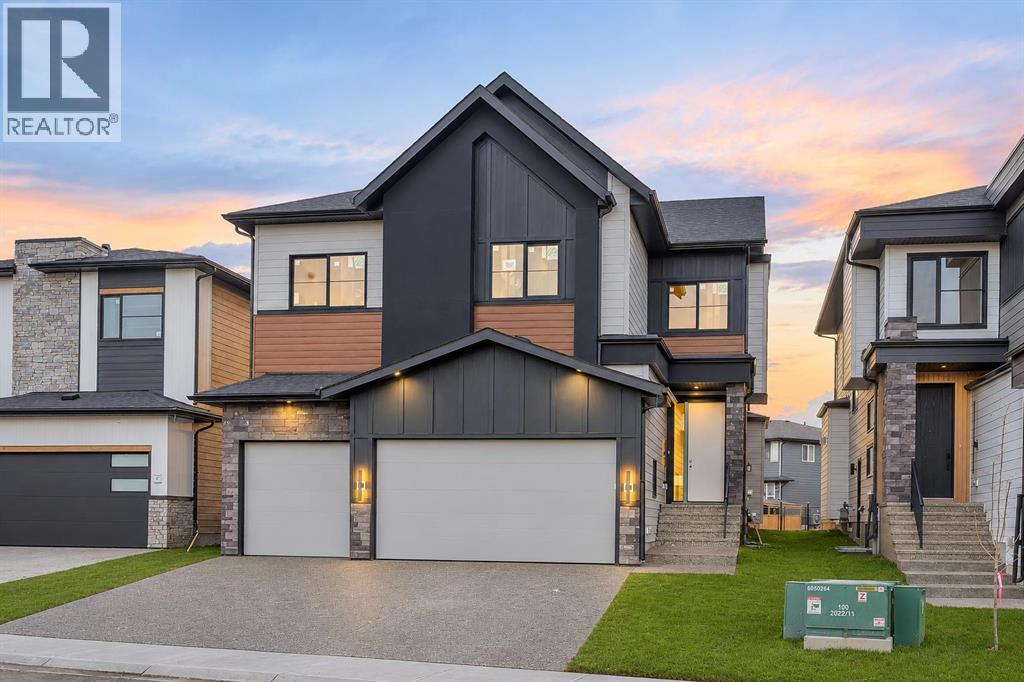
103 South Shore Road
Chestermere, Alberta
BACKING ONTO WALKING PATH & GREEN SPACE!! SEPARATE ENTRANCE TO BASEMENT!! TRIPLE ATTACHED GARAGE!! 5 BEDROOMS!! 4 FULL BATHROOMS!! MAIN FLOOR BEDROOM & FULL BATH!! OPEN TO BELOW!! Welcome to this stunning NEW BUILD in the sought-after community of South Shore! Step inside to a bright and spacious main floor featuring a beautiful living area with a fireplace, dining area, and a modern kitchen designed with a large island, built-in features, extensive cabinetry, and a pantry. This level also offers a BEDROOM and FULL BATHROOM. Heading upstairs, you’ll find FOUR BEDROOMS along with an impressive OPEN-TO-BELOW design. The primary retreat features a spacious WALK-IN CLOSET and luxurious 5PC ENSUITE. Two additional bedrooms share a convenient JACK & JILL 4PC BATHROOM, while the fourth bedroom is located near another 4PC BATHROOM. A BONUS/FAMILY AREA and upper-floor LAUNDRY complete this level. The basement features a SEPARATE ENTRANCE!. Outside, enjoy the added privacy and open surroundings of BACKING ONTO A WALKING PATH & GREEN SPACE. Located in the growing community of SOUTH SHORE, just minutes from CHESTERMERE LAKE, parks, pathways, schools, shopping, and other amenities. A beautiful new home offering SPACE, FUNCTIONALITY, and an excellent LOCATION! THIS HOME QUALIFY FOR THE FIRST-TIME HOME BUYERS’ GST REBATE, SUBJECT TO ELIGIBILITY REQUIREMENTS! (id:63982)
4900 15 Street SW
Calgary, Alberta
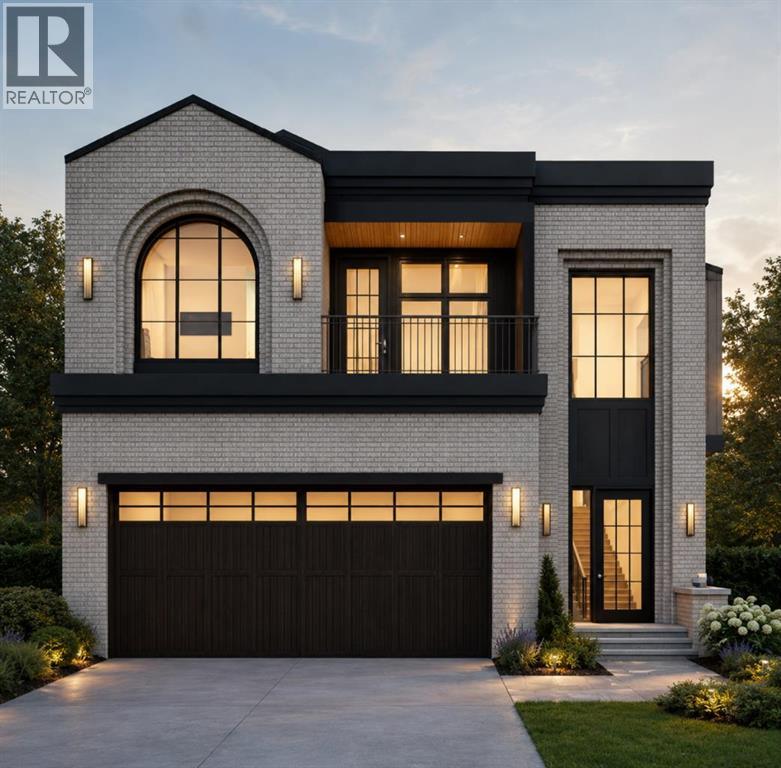
***BUILDER CAN ACCOMODATE PLAN CHANGES AT BUYERS REQUEST***Welcome to Altadore. This exceptional pre-sale offering delivers the kind of thoughtful design, quality craftsmanship, and everyday livability that defines true inner-city luxury. Built by Jerry Homes, this brand-new custom residence offers over 4,200 square feet of beautifully curated living space tailored for modern family life. The exterior makes an immediate impression with bold brick and a grand entrance. Inside, soaring ceilings, expansive windows, and wide-plank hardwood floors create a bright, open atmosphere throughout the main level. The front entry leads you into an open living and dining space, designed for both comfort and entertaining, anchored by a stunning custom fireplace and oversized sliding doors that open to the backyard, filling the space with natural light. A bright breakfast nook connects seamlessly to the showpiece kitchen, featuring full-height custom cabinetry, a large quartz island, butler's pantry with 2nd dishwasher, and a premium built-in appliance package including a Sub-Zero refrigerator and Le Cornue range A designer powder room and a functional mudroom with custom lockers complete the main floor. Upstairs, the layout is exceptionally well planned with four generous bedrooms, three with their own ensuites, plus a dedicated laundry room with built-in storage and sink. The primary suite offers a true retreat with oversized windows, a private balcony, lounge area with built-in coffee bar, and a spa-inspired ensuite featuring a glass shower, freestanding soaker tub, dual vanities, and in-floor heating. The fully developed basement expands the home’s functionality with a spacious recreation area, custom wet bar, built-in shelving, glass-enclosed gym, 2 large guest bedrooms, and 4-pc bathroom — perfect for entertaining or everyday living. Located just steps from schools, parks, and the vibrant amenities of Marda Loop, this home delivers the perfect balance of modern design, practi cal layout, and elevated finishes in one of Calgary’s most sought-after communities. A rare opportunity to secure a truly standout property in Altadore. (id:63982)
1112 6 Street NE
Calgary, Alberta
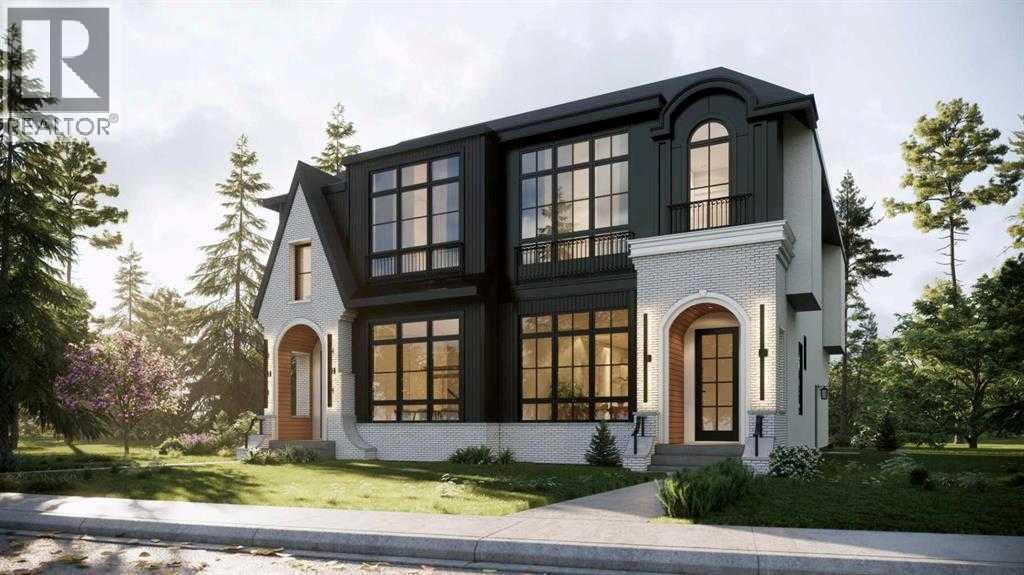
Modern Luxury Meets Inner-City Living in Renfrew! This striking semi-detached infill showcases exceptional curb appeal with clean architectural lines, dramatic floor-to-ceiling windows, and a bold contemporary design. Thoughtfully crafted with premium finishes and a functional layout, this home offers the perfect balance of style, comfort and versatility.Step inside to a light-filled main floor featuring 10' ceilings, 8' doors, expansive front windows (over 8') and an open-concept design ideal for both everyday living and entertaining. The front dining area flows seamlessly into the stunning chef-inspired kitchen, complete with a large quartz island, built-in pantry, premium appliance package including a gas range and French door refrigerator and abundant storage. At the rear, the inviting living room opens through an impressive 10' x 8' patio door to a spacious 10' x 20' deck, creating the perfect indoor-outdoor entertaining space. A stylish powder room and functional mudroom with custom built-ins complete the main level.Upstairs, the luxurious primary retreat offers a tray ceiling, oversized 9' x 9' windows, a generous walk-in closet and a spa-inspired ensuite featuring a vaulted ceiling, freestanding soaker tub, oversized tiled shower, dual vanities and designer finishes. Two additional bedrooms, a full bathroom and a convenient upper-level laundry room complete the second floor.The fully self-contained legal basement suite adds incredible flexibility and long-term value. Featuring two bedrooms, a full kitchen, spacious living area, full bathroom, separate laundry and private entrance, it's perfectly suited for multigenerational living, guests, or excellent mortgage-helper rental income.Located in the highly sought-after community of Renfrew, you'll enjoy a vibrant inner-city lifestyle just minutes from downtown. Walk to Bridgeland's popular restaurants, cafés, Luke's Drug Mart, parks and river pathways. TELUS Spark, the Calgary Zoo, schools, playgrounds, com munity gardens, the Renfrew Aquatic & Recreation Centre, major transit routes, Deerfoot Trail and 16th Avenue are all just minutes away, providing exceptional convenience and connectivity. Experience modern luxury, exceptional craftsmanship, income potential and one of Calgary's most desirable inner-city locations—all in one outstanding property. **Currently under construction, this home offers the rare opportunity to fully customize your finishes and create a home tailored to your personal style.** (id:63982)
800 Mandalay Link
Carstairs, Alberta
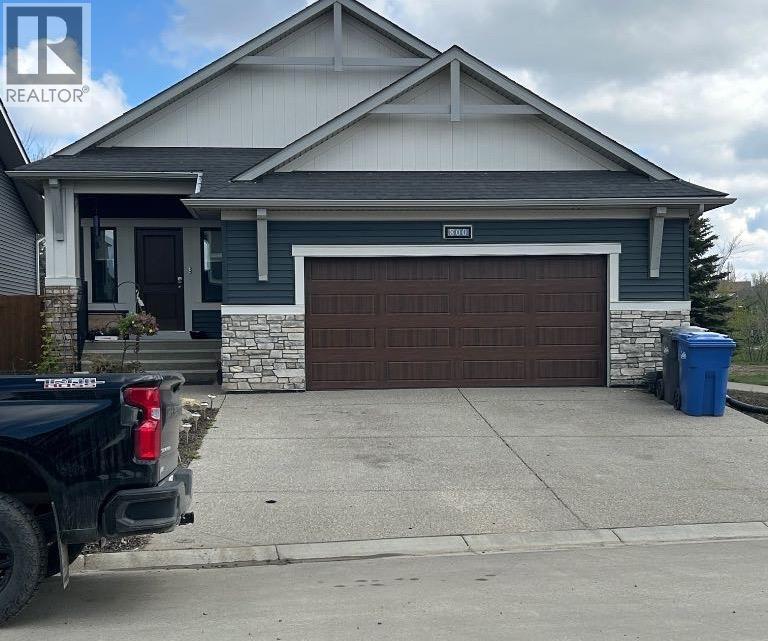
Discover a comfortable haven in Carstairs! Come see the Quality within this charming McKee Built bungalow. It's in this great new community of Mandalay that is well within commuting reach of Airdrie and Calgary. This single level Home is thoughtfully designed starting from it's large Front Entrance way it provides a seamless flow and ease of living across its 1384 square feet of finished area. Two bedrooms above grade, complemented by two full bathrooms—including a luxurious five-piece ensuite—create a welcoming retreat for residents and guests alike. Warmth radiates throughout the home, accentuated by carpet, ceramic tile, and vinyl plank flooring. This Bright and open living area comes with all window coverings, a gas fireplace graces the living room, offering cozy ambiance as well as a central gathering space for relaxation. Not to forget the good sized Dinning area for those larger gatherings! Kitchen comes with all Granite Counter tops, all major Stainless Steel appliances including a Gas Range & Oven. There is a Kitchen Island with a sit up bar and a Corner Pantry. Laundry convenience is ensured with a main level laundry room, simplifying daily routines. The basement is an Open Canvas with roughed in plumbing that awaited your creativity. The double attached garage Is completely Drywalled and has Natural Gas plumbed in and it is also Pre-Wired for an EV Plug! All this along with the Driveway it provides parking for 4 vehicles, The outside rear patio is situated on a 5157 Sq. Ft.. level rectangular lot is perfect for enjoying all those precious outdoor moments. This property is surrounded by desirable features including, Hugh Southerland School, Arena, Golf, Parks, Shopping, and Walking/Bike Paths. Further enhancing peace of mind, the home is protected by the remaining Certified New Home Warranty Program coverage ensuring quality construction (id:63982)
17 Oak Avenue
Okotoks, Alberta
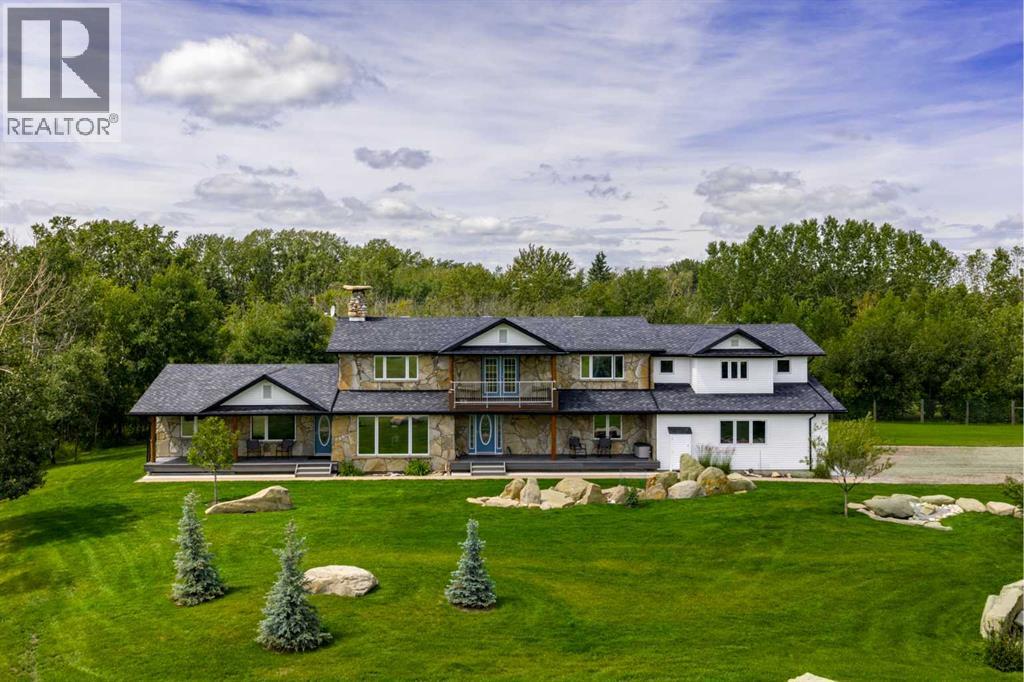
Once in a lifetime opportunity downtown Okotoks 13.84 acres across two titles, with a remarkable 4,000+ sq. ft. custom home tucked privately into the Sheep River Valley.The main residence is surrounded by natural green space, mature trees and wildlife, yet sits within walking distance of downtown shopping, restaurants, schools, recreation, fishing and the Okotoks pathway system.The second title includes approximately 10.7 acres that are serviced and ready for a future build, creating an exceptional opportunity for multi-generational living, a family compound, or the flexibility to build and sell separately.The home itself is unlike anything typically found in town. Its award-winning masonry exterior is finished in natural local sandstone and fieldstone, complemented by an original Rumford-style fieldstone fireplace and chimney. Fir lumber frame construction, 7–11 inch thick exterior walls, R50 attic insulation and energy-efficient windows speak to the quality and thought that went into the build.Inside, the kitchen features cherry cabinetry, granite countertops and a large island. Natural fir continues throughout the home with solid fir doors, moldings and fir hardwood flooring, along with tile in select areas.Multiple outdoor spaces take advantage of the setting, including three main-floor decks and second-storey balconies positioned to enjoy both sunrise and sunset views.Above the triple attached garage is a 534 sq. ft. bonus room/home office with heated tile floors, seven windows, hardwired data, and separate access from either the primary bedroom or the garage.The property also includes a private, self-contained 534 sq. ft. legal cottage suite with its own front and rear entrances, independent utilities, kitchen, bedroom, living area, bathroom and laundry.Additional features include a private driveway, wiring for a future security gate, electronic exterior door locks, and hardwiring throughout the home for cameras, motion detectors, glass-break sensors a nd door sensors.A property like this is exceptionally difficult to replicate — acreage privacy, two titles, future building potential and more than 13 acres, all within the town of Okotoks. (id:63982)
1302, 5605 Henwood Street SW
Calgary, Alberta
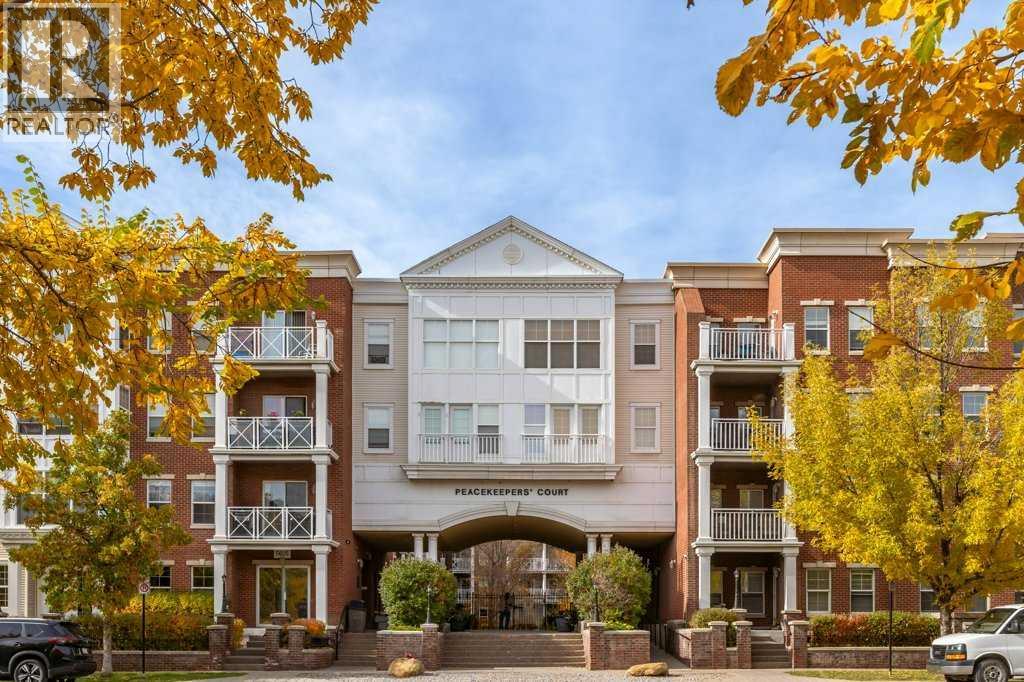
Enjoy comfortable, easy living in this beautifully maintained one-bedroom home in the sought-after community of Gateway Garrison Green. Featuring a freshly painted bedroom and in-suite air conditioning, a desirable feature, this inviting home offers comfort throughout the seasons and a peaceful place to call home.Start your mornings with beautiful east-facing sunshine streaming into the living room, overlooking a picturesque, tree-lined courtyard with apple trees. Step outside onto your private patio, the perfect place to enjoy a morning coffee, take in the sunshine, or unwind on a summer evening. A gas line for your BBQ makes outdoor entertaining easy, while the quiet courtyard setting creates a wonderful sense of privacy and tranquility.Inside, the spacious kitchen effortlessly blends style and functionality, featuring rich cabinetry, granite countertops, a newer refrigerator, and a generous island with plenty of room for meal prep and casual seating. The open-concept design flows seamlessly into the living area, creating an inviting space for everyday living and effortless entertaining. The bedroom enjoys the same lovely courtyard outlook, with a convenient four-piece bathroom just steps away. A versatile den near the entrance provides flexibility for a home office, reading nook, or additional storage. Stacked in-suite laundry, plus a titled underground parking stall with a storage cage for additional storage close to the elevator for easy access.Gateway Garrison Green offers exceptional value, with heat, water, and electricity included in the condo fees. Residents enjoy access to a fitness centre, party and recreation spaces, guest suites, bicycle storage, ample visitor parking, and beautifully landscaped grounds. The complex is also pet-friendly with board approval.Located in the thoughtfully designed community of Garrison Green, you’ll be surrounded by mature trees, parks, pathways, and beautifully maintained streets. Enjoy convenient access to shoppin g, restaurants, and services, as well as the vibrant amenities of Marda Loop and Currie. Glenmore Reservoir and North Glenmore Park offer extensive pathways and opportunities to enjoy the outdoors. With quick connections to Glenmore Trail and Crowchild Trail, getting around the city is easy while still enjoying the quiet, established feel of the neighbourhood. (id:63982)
16 Timber Circle
Sundre, Alberta
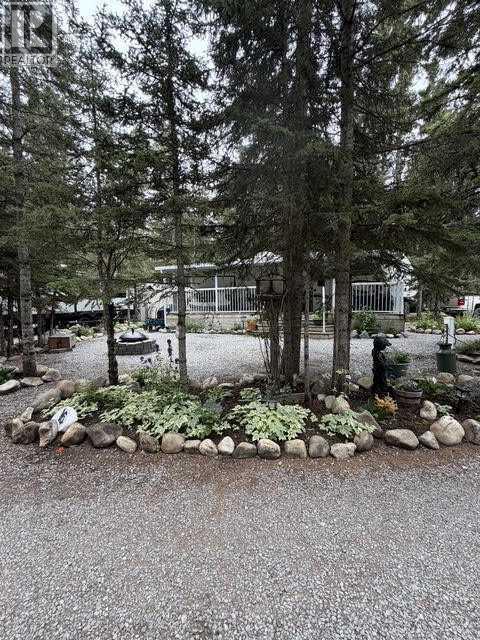
20 + years of love have gone into making this lovely lot what it is today! You will be impressed with the attention to detail in everything from the meticulously maintained flower beds to the coziness of the 2005, 35 foot, Jayco Eagle 5th wheel trailer with it's lovingly decorated interior and full length, covered veranda. There's a queen bedroom in the front and double bunks in the back bedroom with a TV viewing area. The trailer exudes charm and is tastefully decorated to give anyone that enters a warm and fuzzy feeling. Tall Timber Leisure Park is designed with everything you can imagine to keep the whole family entertained. It's truly a great spot to get away to throughout the summer months. There's a swimming pool, playground, laundry facility and even a convenience store! Stop in and have a peak. Be sure to check out the video link. You will be impressed! (id:63982)
101, 215 25 Avenue SW
Calgary, Alberta
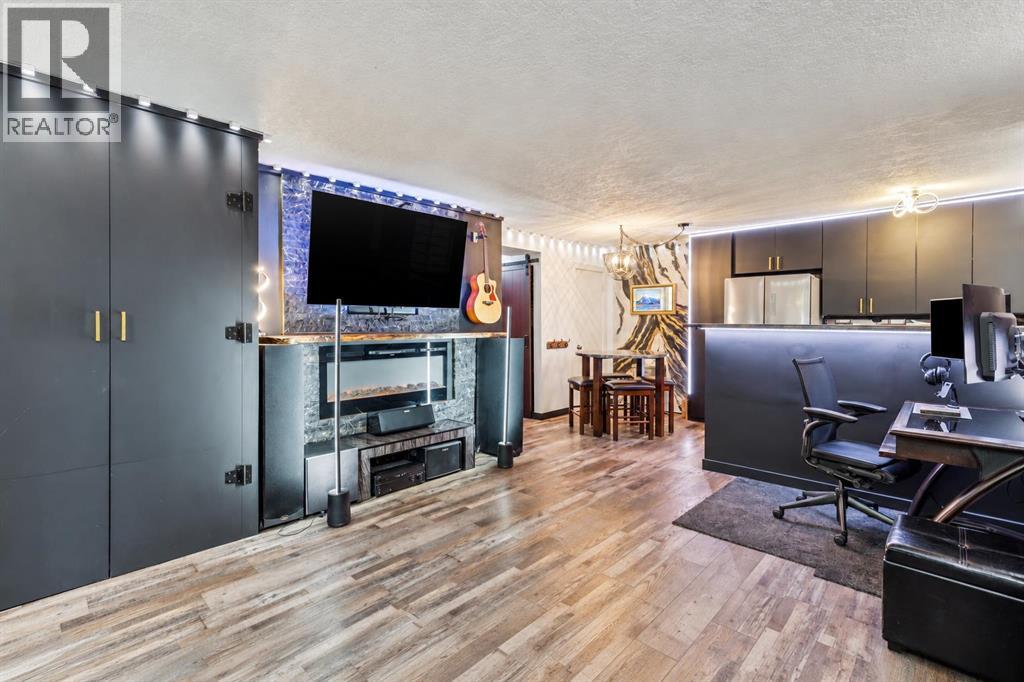
Stylish, thoughtfully updated and perfectly positioned in the heart of Mission! This beautiful 1-bedroom, 1-bath condo offers a refreshed interior and an unbeatable inner-city lifestyle, with some of Calgary’s best restaurants, cafés, pathways and entertainment just steps from your door.Located in a concrete building, the open-concept interior features new flooring, baseboards and trim, along with freshly painted walls and ceilings. The kitchen offers refreshed cabinetry, epoxy countertops, a counter-depth stainless steel refrigerator, Bosch dishwasher, new faucet with garburator and a filtered drinking water system. European in-suite washer and dryer add even more everyday convenience.The living space is anything but ordinary, featuring a custom entertainment wall finished with real stone, a black walnut mantle and LED fireplace insert, complemented by built-in storage designed to maximize the space. The bedroom offers a large mirrored closet, while the bathroom features a tiled shower surround, refinished tub and warm cedar detailing.One of the unit’s most unique features is its direct patio access from the driveway, making groceries, packages and everyday coming and going exceptionally convenient. Step outside to your private patio and enjoy easy access to the surrounding green space. An assigned parking stall is also included.Adding even more value, condo fees include all utilities except electricity, helping keep monthly expenses simple and predictable.Located along 25th Avenue SW, you’re just steps from 4th Street, the Elbow River pathways, MNP Community & Sport Centre, 17th Avenue and Stampede Park, with downtown easily accessible by foot, bike or transit.A beautifully updated home, a unique layout and one of Calgary’s most walkable inner-city locations—this is Mission living at its best (id:63982)
880 Shawnee Drive SW
Calgary, Alberta
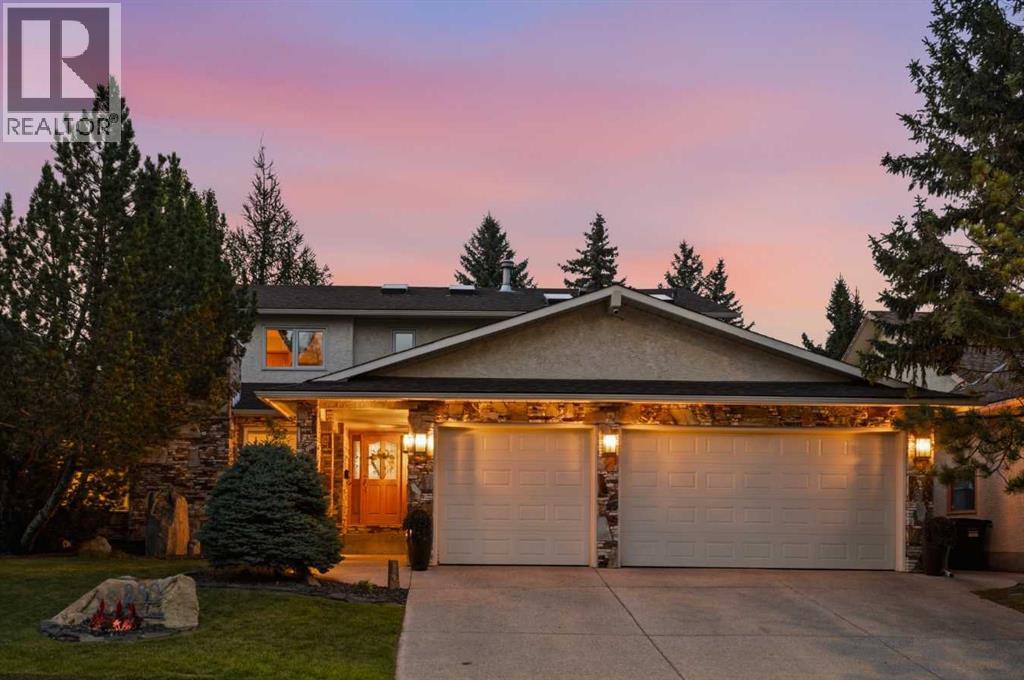
Set privately within one of southwest Calgary’s most established enclaves, 880 Shawnee Drive SW is a distinguished estate residence on an oversized 7,100 sqft (64'x112') landscaped lot, backing onto a treed linear green space, within walking distance to Fish Creek Park, offering 5,000+ sqft of living space across 3 levels. Meticulously maintained & thoughtfully updated, the home preserves its original character while enhancing its functionality & appeal. Bronze flagstone, mature landscaping, extensive garden beds framed in black obsidian rock, a sculptural stone water feature & integrated exterior lighting create an inviting approach to the home. The architecture is complemented by interiors rich in natural materials, with marble flooring, stone masonry, extensive millwork, custom built-ins & Hunter Douglas window treatments establishing a refined interior. The main level balances formal entertaining with relaxed family living, featuring wood-burning & gas fireplaces, a dedicated office with built-in workstation & flexibility as a 6th bedroom, & a formal dining room with custom cabinetry. The updated kitchen pairs quartz counters, subway-tile backsplash, undermount lighting, Silgranit sink & extensive cabinetry with double Wolf wall ovens & gas cooktop, Miele steam oven & warming drawer, Bosch dishwasher & KitchenAid refrigerator. A pantry & eating bar complete the space, with direct access to the outdoor entertaining areas. An oak-wainscoted staircase leads to 4 generous upper bedrooms brightened by 6 skylights. The primary retreat features white oak wainscoting, built-in cabinets, custom walk-in closet & a renovated spa-inspired ensuite with large-format tile, freestanding soaker tub, tiled shower & dual granite-topped vanities. The developed lower level centres around a wood-burning fireplace, built-in bookcases & custom wet bar, while a dedicated wellness area offers an oak-lined hot tub room & tiled steam shower with body jets & rainfall showerhead. An addition al bedroom, full workshop & substantial storage add flexibility & functionality to the space. Outside, an expansive deck features a complete outdoor kitchen with warming/slow-cooker, refrigerator, RO water, granite counters & coordinating stonework & DCS built-in grill, cooktop. The exceptionally private grounds include a firepit, gas lamp, integrated lighting, full irrigation & towering Virginia creeper, adding texture & intimacy. Extensive capital improvements include triple-pane windows, complete Poly-B removal with PEX home-run plumbing, 3 furnaces, central A/C, 4-zone in-floor heating, Kinetico RO & water-softening systems, FloLogic automatic water shut-off & updated roof. The oversized heated triple garage is an enthusiast’s dream with epoxy flooring & attic storage. Set in Shawnee Estates near Fish Creek Park, LRT & everyday amenities, this rare offering combines remarkable scale, enduring craftsmanship, sophisticated entertaining spaces, the warmth & livability of an established family residence. (id:63982)