
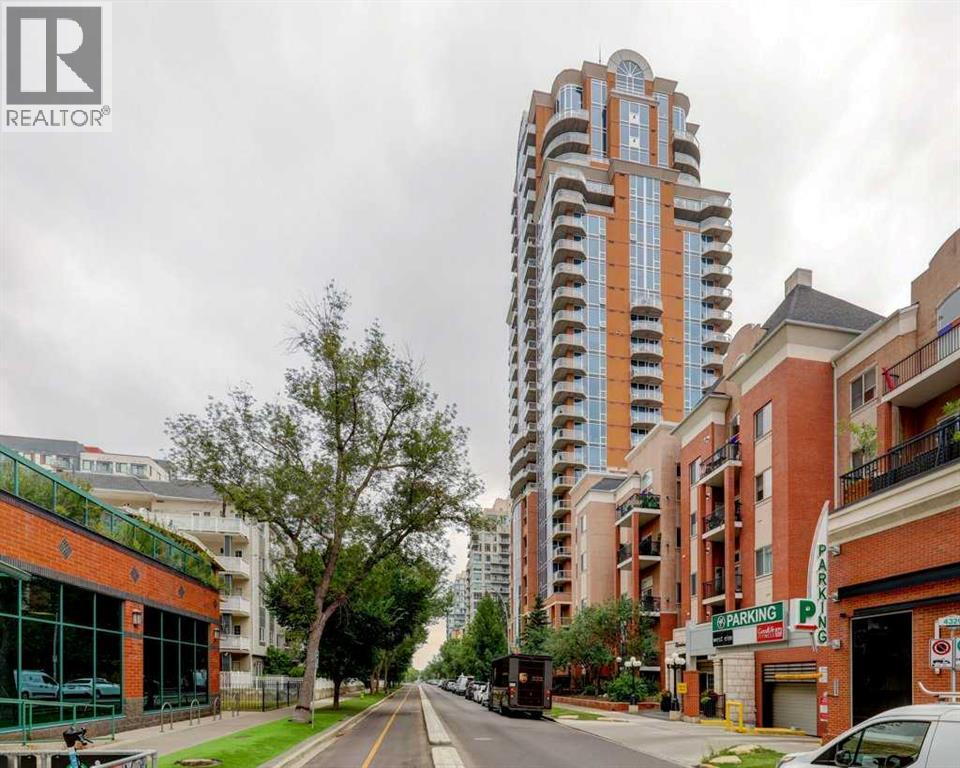
601, 817 15 Avenue SW
Calgary, Alberta
Experience urban luxury at its finest in this premier landmark building, situated just one block from the vibrant energy of 17th Ave SW, Mount Royal Village, and Tomkins Park. With trendy 4th Street only a few blocks away, you are steps from Calgary’s best dining, shopping, and nightlife. This impeccably designed 1-bedroom, 1-bathroom condo boasts a bright, open floorplan perfect for everyday living and entertaining. The modern kitchen features granite countertops and stainless-steel appliances, plenty of cabinet space and a pantry. Step out onto your spacious private deck—complete with a gas BBQ hookup and stunning downtown skyline views. Enjoy the convenience of in-suite laundry. Living in this highly sought-after building comes with first-class perks. Residents enjoy a dedicated concierge, a newly renovated fitness center, and a fabulous reputation for quality and security. This exceptional property includes secure, titled heated underground parking stall, an enclosed storage locker and heated, underground visitor parking. Embrace the ultimate inner-city lifestyle in a walkable, dynamic neighborhood that truly has it all. Book your showing today! (id:63982)
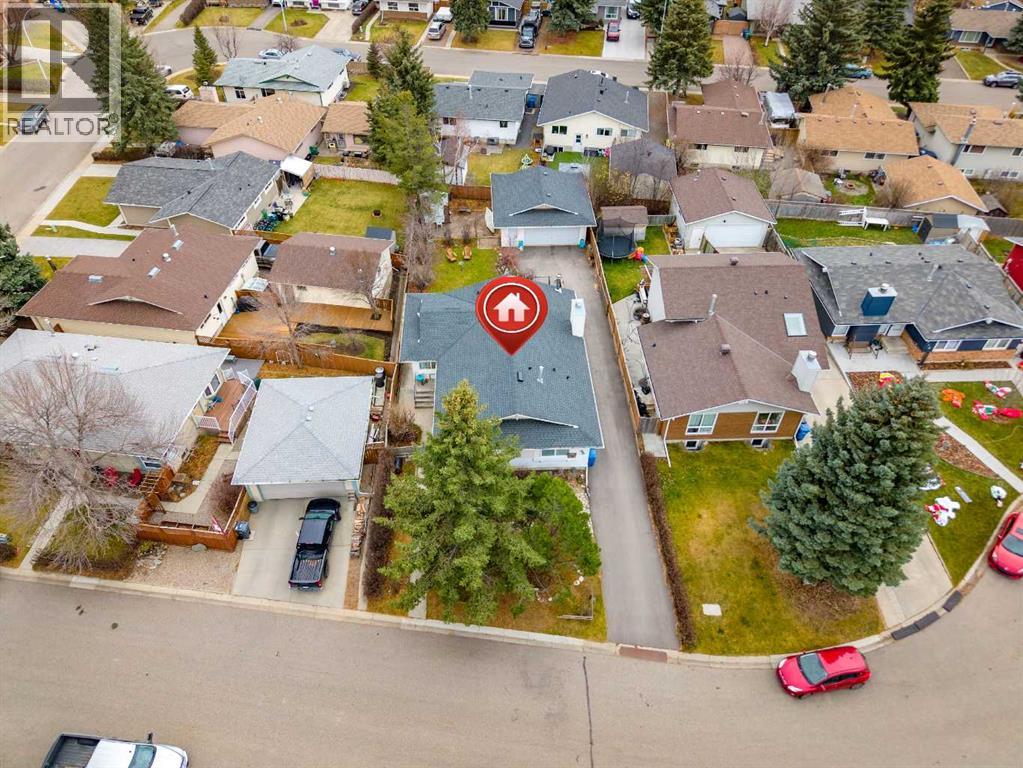
119 Thorson Place
Okotoks, Alberta
Tucked away on a QUIET CUL-DE-SAC, this spacious 1,439 sq. ft. BUNGALOW sits on an impressive 7,534 sq. ft. LOT, offering something increasingly hard to find: generous living space, a beautiful SOUTH-FACING BACKYARD, an OVERSIZED DETACHED GARAGE and a LONG DRIVEWAY with parking for multiple vehicles.Step inside and discover a home filled with warmth, character and possibilities. The large, inviting living room welcomes you in, while the kitchen features MAPLE CABINETRY, a window overlooking the yard and opens directly into the EXCEPTIONALLY SPACIOUS DINING ROOM. With its generous size and sliding doors opening to the sunny south-facing backyard, this is a space made for gathering, entertaining and making memories.The main floor also offers a comfortable PRIMARY BEDROOM WITH ENSUITE, a full bathroom with a bathtub, and an exceptionally generous second bedroom, currently enjoyed as a leisure and TV room. Originally two bedrooms, this spacious room can easily become two again, bringing the main floor back to three bedrooms if needed.A convenient SIDE ENTRANCE leads to the FULLY FINISHED BASEMENT, where you'll find an ENORMOUS RECREATION ROOM complete with a SECOND WOOD-BURNING FIREPLACE that has been well loved and enjoyed over the years. There's also an additional bedroom, a bathroom with a stand-up shower, a dedicated laundry room with sink and a NEW HIGH-EFFICIENCY HOT WATER TANK (2025), a large storage room, a utility room and even more storage space.Outside, the SOUTH-FACING BACKYARD is a peaceful retreat, with a deck for relaxing, plenty of room to garden or play, and mature trees adding natural beauty to the property. Don't be surprised if a few deer wander by to say hello!Located CLOSE TO SCHOOLS AND WALKING PATHWAYS, this property offers the peace of cul-de-sac living without sacrificing convenience. Lovingly enjoyed by the same owner for nearly 30 years, this home is ready for its next chapter.Homes with this much SPACE, PARKING and POTENTIAL don' t come along every day. Come see what makes this one special! (id:63982)
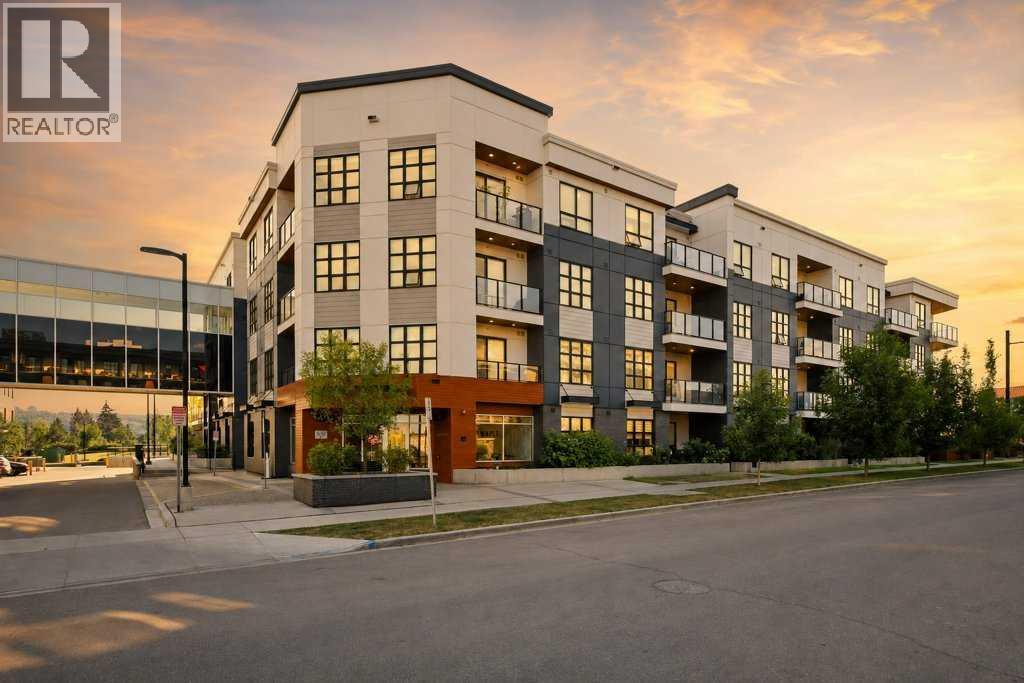
402, 383 Smith Street NW
Calgary, Alberta
2-BED | 2-BATH | TOP FLOOR UNIT | 950 SQ.FT. | UNDERGROUND PARKING | WEST-FACING BALCONY | Enjoy sunset views over the landscaped courtyard from this bright fourth-floor home in The Maple, a vibrant 55+ community in University District. Offering nearly 950 sq. ft., the modern interior includes two bedrooms, two bathrooms and an open living and dining area that extends onto a spacious balcony. The kitchen features full-height cabinetry, quartz countertops, a large island, stainless steel appliances and a gas range, while wide-plank flooring and neutral finishes create a clean, contemporary feel throughout. The primary bedroom includes a walk-through closet and private three-piece ensuite, while the second bedroom has its own walk-in closet and sits near the full main bathroom. In-suite laundry, titled underground parking, visitor parking and a landscaped courtyard add everyday convenience. Outside your door, University District offers restaurants, cafés, shopping, parks and entertainment, with quick access to Market Mall, the University of Calgary, Foothills Medical Centre and major routes. Book your private showing today. (id:63982)
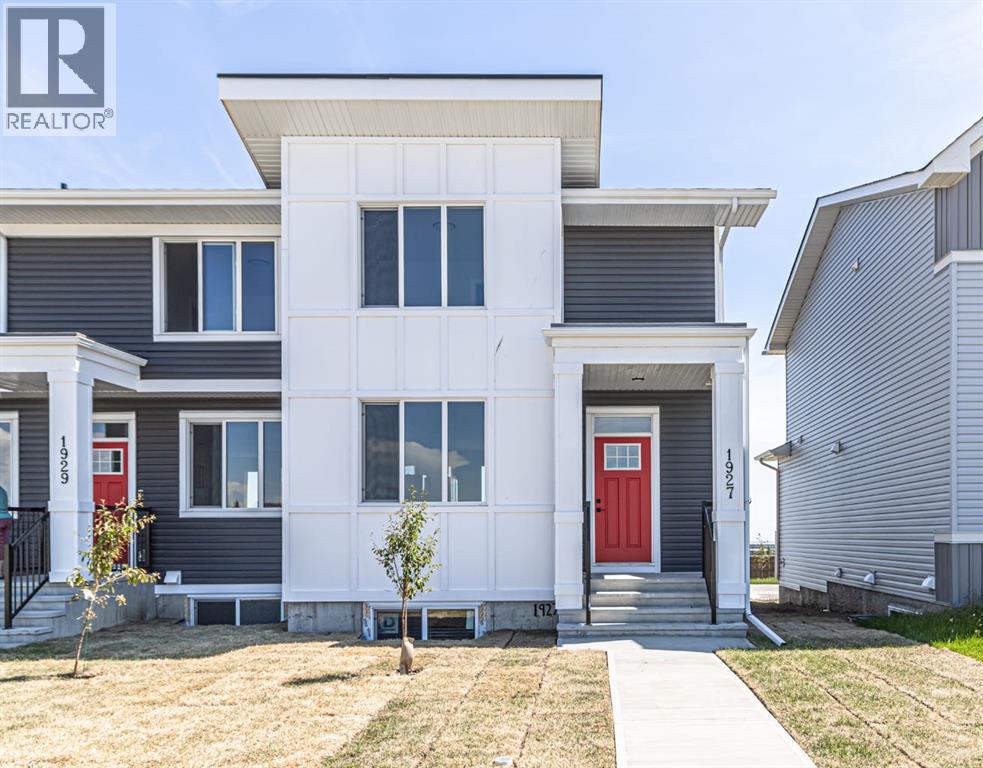
Mccaskill Drive # 1927
Crossfield, Alberta
Step into a realm where small town charm intertwines seamlessly with modern luxury, presented within this newly constructed triplex townhouse nestled within Crossfield. This exceptional residence, boasting over 1392 square feet above grade and 570 square feet below, offers a rare opportunity to own a home without the burden of condo fees, providing unparalleled freedom and flexibility. Upon entry, discover an open floorplan bathed in natural light, accentuated by quartz countertops and stylish vinyl flooring throughout, creating a welcoming ambiance for both entertaining and everyday living. A kitchen island provides an ideal gathering spot, while the upper level features three generously sized bedrooms, including a serene master suite complete with a four-piece ensuite bath with glass shower – a private sanctuary for relaxation. Enjoy outdoor living with both a front porch and a deck overlooking your private backyard, where tranquility reigns supreme as you’re shielded by no neighbors behind. Below, the unfinished basement awaits your personal touch, offering endless possibilities for recreation or storage. Two parking pads provide convenient access, and the added bonus of upper level laundry featuring washer & dryer included further enhances this home’s appeal. With its rectangular lot, backing onto green space, convenient access to sidewalks, walking/bike paths and nearby schools, parks, shopping and playgrounds, this townhouse is more than just a home—it’s a lifestyle. Quick possession available, embrace this exceptional opportunity to secure your place within this vibrant community. (id:63982)
16 Ranche Drive
Rural Foothills County, Alberta
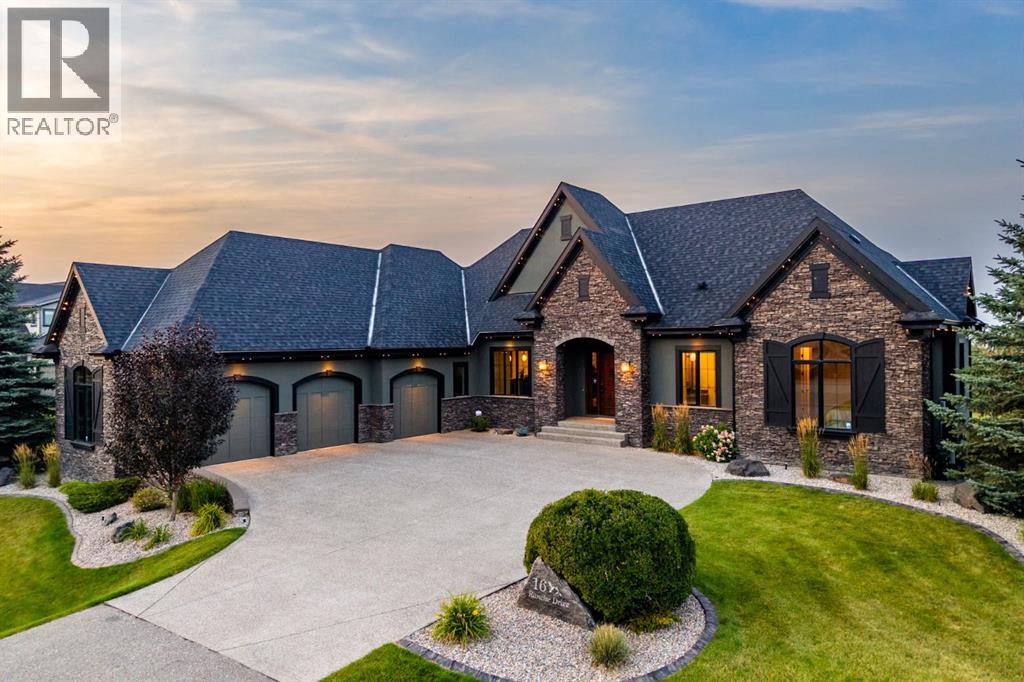
Set on an expansive 0.54-acre lot in the established golf course community of Heritage Pointe, 16 Ranche Drive is a beautifully appointed five-bedroom walkout bungalow offering over 4,600 SF of developed living space, exceptional outdoor living, and a standout garage and workshop setup — extensively refreshed with designer upgrades including fresh interior paint top to bottom, a full exterior repaint, brand new designer lighting throughout, new cabinetry hardware, and revamped landscaping. A custom solid wood front door opens to a bright foyer with a trayed ceiling, arched openings, rich hardwood, and immediate sightlines to your backyard oasis. At the centre of the home, the elevated great room features expansive windows, a dramatic full-height slate water feature, and a two-sided gas fireplace shared with the adjoining dining room. The kitchen combines solid-wood shaker cabinetry with leathered granite countertops, a large island, walk-in pantry, illuminated display cabinetry, and a premium appliance package including a Dacor 6-burner gas range, panelled Sub-Zero refrigerator, and Miele dishwasher. The open floor plan flows into the dining area, anchored by the warm fireplace and opening onto your private deck, complete with a seating and BBQ area. Your favourite spot for a quiet moment will be the window-wrapped sunroom, with electric in-floor heat, direct access to the patio, and sweeping views. The main-floor primary suite offers a large walk-in closet with custom cabinetry and a spa-inspired 5-piece ensuite with a dual vanity, granite counters, air-jetted tub, tiled shower with rainfall head and bench, private water closet, and heated floors. A second main-floor bedroom, 3-piece bath with tiled steam shower, and functional mudroom complete the level. The walkout lower level adds radiant in-floor heat, generous family and recreation areas, a wet bar with bar fridge and microwave, surround-sound ceiling speakers in the media area, two additional bedrooms, a larg e sun-filled home gym that doubles as a third bedroom, a full bathroom, laundry room, and substantial storage. Outdoors, enjoy an elevated deck with partially covered entertaining area, covered walkout patio, outdoor firepit area, expansive lawn, and mature, newly revamped landscaping framing a serene, private setting. The oversized heated triple attached garage is a major highlight with radiant in-floor heat, epoxy flooring, ideal ceiling heights for car lifts, 220V power, and a separate heated office/workshop. Additional features include a Control4 smart-home system, whole-home audio, central air conditioning, central vacuum, Kinetico water softener, and security system. Summer days are spent minutes from the fairways of the Heritage Pointe golf course, while lawn care included in the community fees delivers worry-free, lock-and-leave living — the ideal snowbird setup. An exceptional opportunity to enjoy the estate lifestyle of Heritage Pointe while staying connected to Calgary's south amenities. (id:63982)
3442 Victory Way
Olds, Alberta
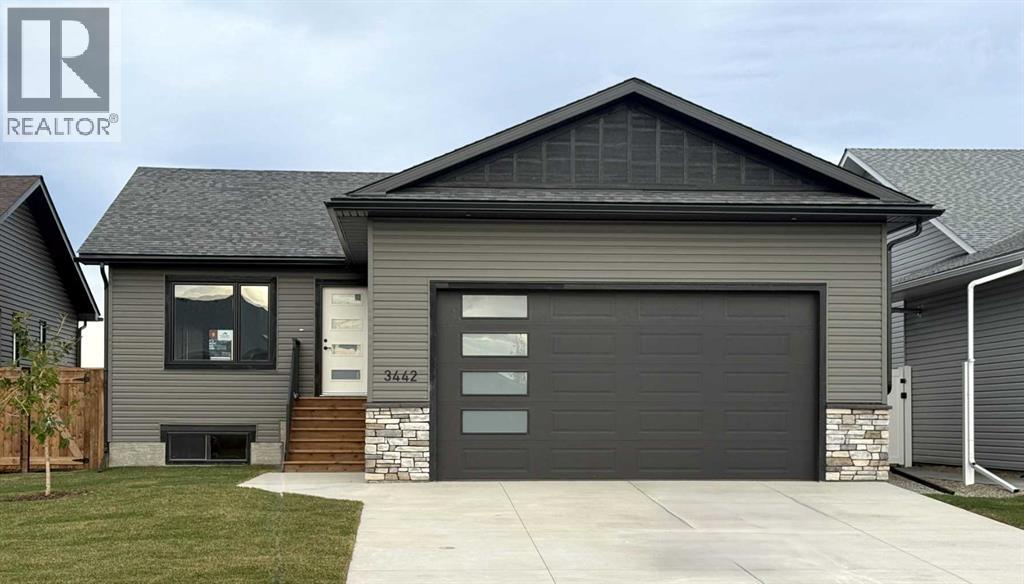
This beautifully built home offers modern finishes, functional design, and quality craftsmanship throughout. The main level features a bright open-concept living and dining area that flows seamlessly into the stylish kitchen, complete with stainless steel appliances, quartz countertops, an oversized island, and abundant cupboard space. A large pantry with wood shelving provides excellent storage. The main floor includes three bedrooms, including a spacious primary bedroom with a large walk-in closet and a private 3-piece ensuite. Two additional generously sized bedrooms and a 4-piece main bathroom complete the level, along with several convenient storage closets. The double attached garage is equipped with in-floor heat and 220 power, making it ideal for parking, projects, or extra workspace. Downstairs, the unfinished basement offers incredible potential for future development, featuring 9-foot ceilings, in-floor heat, and laundry hookups, ready for your custom design. The property is fully landscaped and fenced, adding the finishing touch to this beautiful new home. A fantastic opportunity to own a brand-new bungalow in a welcoming neighborhood—perfect for families, or anyone looking for modern comfort and future potential. (id:63982)
9989 Huxbury Drive NE
Calgary, Alberta
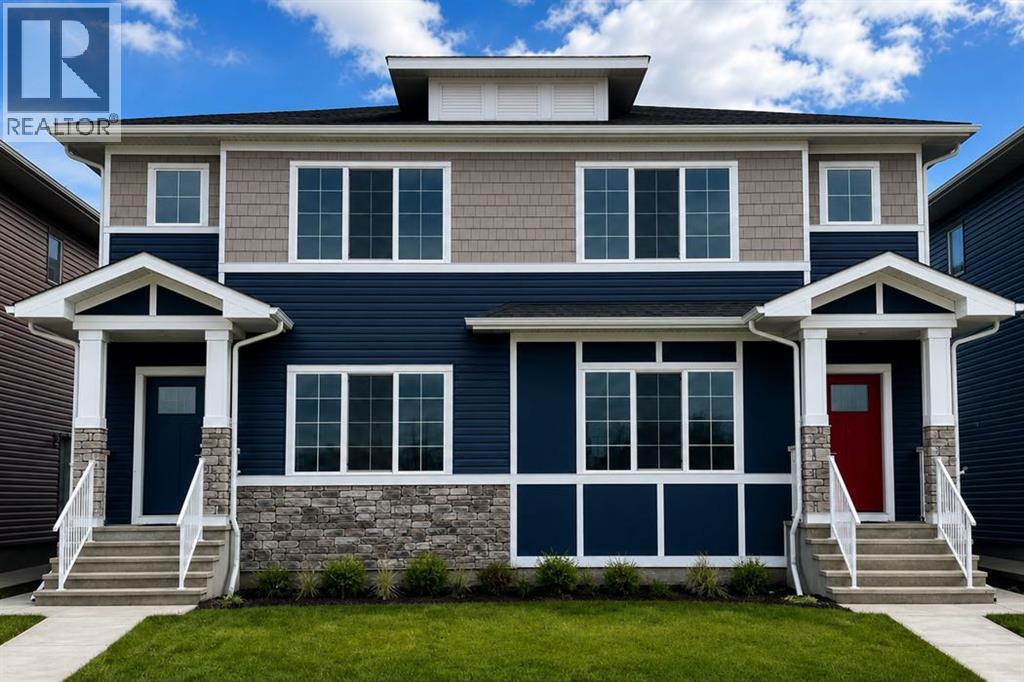
Welcome to this beautifully crafted TRUMAN-built duplex with a 1-bedroom legal basement suite, nestled in the dynamic and fast-growing community of Huxley—where modern living meets convenience, connection, and opportunity.Surrounded by over 13 acres of parks, pathways, playgrounds, and green spaces, Huxley is designed for an active lifestyle and a true sense of community. Enjoy quick access to Stoney Trail and the Trans-Canada Highway, while shopping, dining, entertainment, and everyday amenities are just minutes away at East Hills Shopping Centre.Step inside and be greeted by a bright, open-concept main floor designed for both everyday living and effortless entertaining. Featuring 9-foot ceilings, luxury vinyl plank flooring, and large windows that fill the home with natural light, the space feels welcoming from the moment you enter. The stylish kitchen is the heart of the home, showcasing full-height cabinetry, soft-close drawers and doors, quartz countertops, stainless steel appliances, a spacious pantry, and a large central island perfect for gathering with family and friends. The kitchen flows seamlessly into the dining and living areas, creating an inviting atmosphere for hosting or relaxing. A convenient mudroom, 2-piece powder room, and separate side entrance complete the main level.Upstairs, the spacious primary retreat offers a tray ceiling, walk-in closet, and private 3-piece ensuite, creating the perfect place to unwind. Two additional bedrooms, a full bathroom, upper-floor laundry, and a versatile central bonus room provide flexible space for a growing family, home office, playroom, or media area.Adding exceptional value and flexibility, the 1-bedroom basement legal suite features its own private entrance—ideal for multigenerational living, accommodating guests, or generating rental income to help offset mortgage costs and build long-term wealth.Combining thoughtful design, contemporary finishes, income potential, and the quality craftsmanship TRUM AN is known for, this exceptional home offers an incredible opportunity to own in one of Calgary’s newest and most exciting communities. Photo gallery coming soon. (id:63982)
90 Juneberry Heights
Rural Rocky View County, Alberta
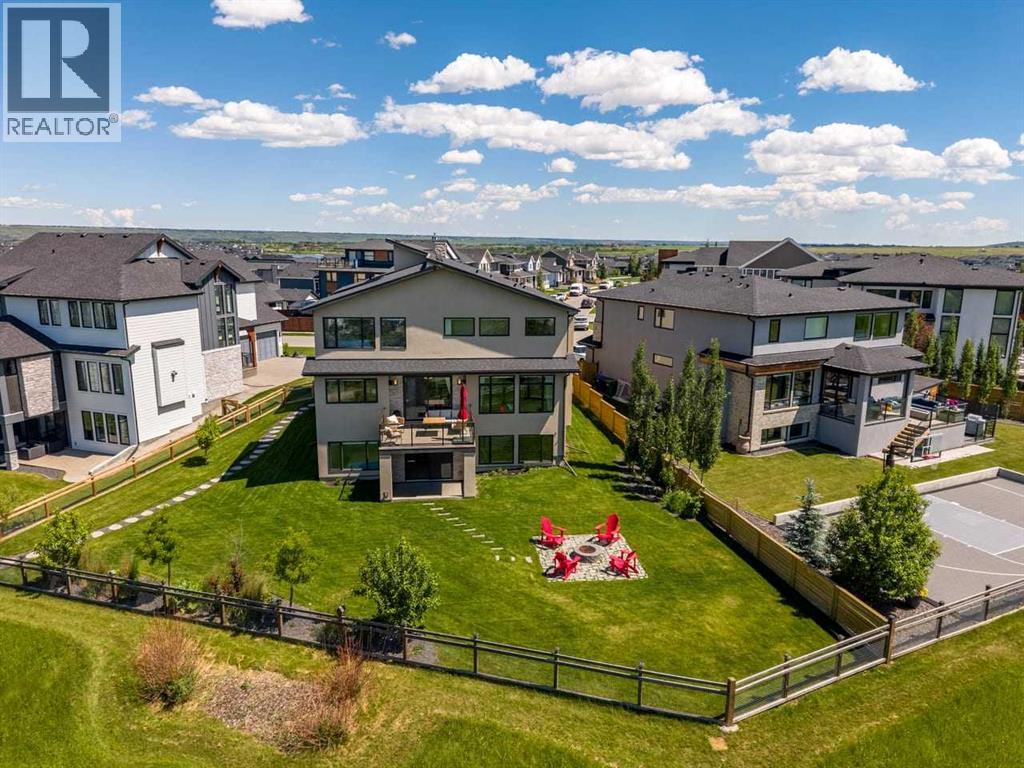
Experience the best of Harmony living in this impressive Baywest-built, southwest-facing walkout, where Rocky Mountain views take centre stage from the rear-facing rooms. Set on a 0.23-acre pie lot alongside picturesque farmland and scenic pathways, this beautifully appointed two-storey home pairs generous living spaces with thoughtful details and exceptional outdoor connections. Soaring 2-storey ceilings and oversized windows create an airy first impression, drawing natural light into the expansive main living area and showcasing the mountain scenery. The open-concept layout is designed for both entertaining and everyday comfort, bringing the dining area, family room and chef-inspired kitchen together. A massive island, granite countertops, cooktop, double wall ovens, warming drawer and sink oriented to the views make the kitchen a standout. The butler’s pantry adds a second sink and connects to a walk-in pantry, offering excellent prep space and storage. Step from the dining area onto the rear deck, or enjoy the covered balcony off the butler’s pantry; both outdoor spaces feature gas connections for BBQs and effortless entertaining. The family room centres on a contemporary gas fireplace and expansive windows that keep the views in focus. A practical mudroom with walk-in storage leads to the attached triple garage with tandem bay, offering room for three vehicles or additional storage, while the oversized driveway provides more parking. The main floor also features a den/office and adjoining 3-piece bathroom with a beautifully finished, barrier-free tiled shower. Upstairs, the vaulted bonus room opens through double sliding doors to a northeast-facing balcony and a wall of windows. Two generous secondary bedrooms, a family bathroom and conveniently located laundry serve the upper level. The primary suite captures sweeping mountain views and features a spa-inspired ensuite with dual vanities, soaker tub, glass shower and private water closet. A custom walk-through closet with built-ins and custom lighting connects directly to the laundry. The fully finished walkout basement adds a recreation room with wet bar and home-theatre pre-wiring, two bedrooms, a full bathroom and storage, with direct access to the expansive SW pie-shaped backyard. Further features include 9-foot ceilings, granite counters, custom closet organizers, dual furnaces, central air conditioning, HRV, central vacuum, Hunter Douglas window coverings and underground irrigation. Harmony offers a distinctive four-season lifestyle with private lake access, beaches, pathways, Mickelson National Golf Club, LaunchPad Golf, parks, playgrounds, exceptional nearby schools and planned future amenities—all just minutes west of Calgary. Enjoy convenient access to Cochrane, Braag Creek, Kananaskis Country and the mountain destinations of Canmore and Banff. A remarkable home, setting and lifestyle come together here. (id:63982)
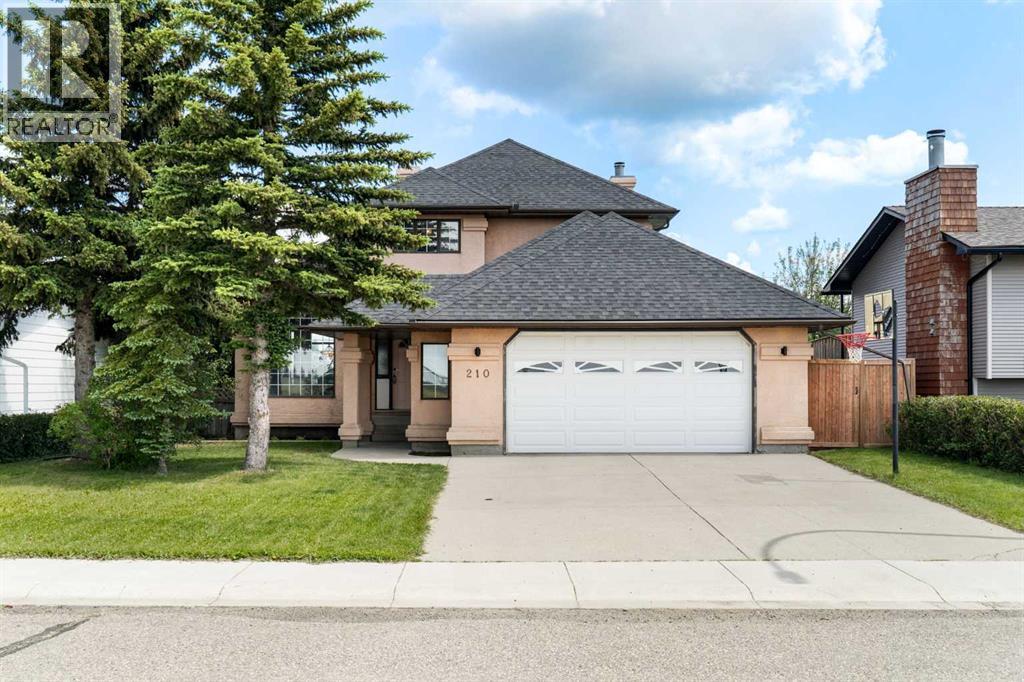
210 Mckinnon Drive
Carseland, Alberta
Welcome to your new Dream Home. Imagine morning coffee while the kids head to school through the back gate or family afternoons skating at the community rink. One of Carseland’s largest two-storey homes offers space for every part of family life, with no neighbours directly in front or behind. Across from the baseball diamonds and backing onto the schoolyard and community rink, you can enjoy a quieter pace with just a 25-minute commute to Calgary.Sunshine fills the home with large windows overlooking the backyard, school and community rink. You will love the brand-new carpet and refreshed hardwood. There’s room to welcome a crowd, find a quiet corner with a book, or work at home in the main-floor office and bring your next big idea to life.The kitchen is a natural gathering place with a generous workspace, pantry and a center island with cooktop. Chat over breakfast in the sunny nook that opens onto the deck for summer barbecues. Or settle in the adjoining family room with a wood-burning fireplace that makes evenings at home feel especially inviting. For holidays and family celebrations, the formal dining and living room have a place in the new memories you’ll make. Up the beautiful staircase, imagine relaxing at the end of your busy day in your large primary bedroom with room for a king-size bed, a large walk-in closet and a five-piece ensuite with a soaker jetted tub. Two more oversized bedrooms comfortably fit queen-size beds, giving children room to grow. The four-piece bathroom also with a jetted tub creating fun bedtime baths.Downstairs the finished basement gives everyone space to pursue what they enjoy. Set up a gym, games room or hobby area in the versatile flex room. The large family room (currently used as a bedroom) offers even more possibilities. A three-piece bathroom and ample storage complete this level. There is a walk-up that leads directly from the basement into the oversized double attached garage, adding everyday convenience and future possibilities for rental (with municipality approvals) Central air conditioning keeps summer days comfortable, and all Poly-B plumbing has been professionally removed and replaced for added peace of mind.Your large yard leaves plenty of room for play, pets and outdoor gatherings, while the back gate puts the K–6 school and community rink just steps away. Settle into a home with room for your family today—and for all the ways life may change tomorrow—in the welcoming community of Carseland. (id:63982)
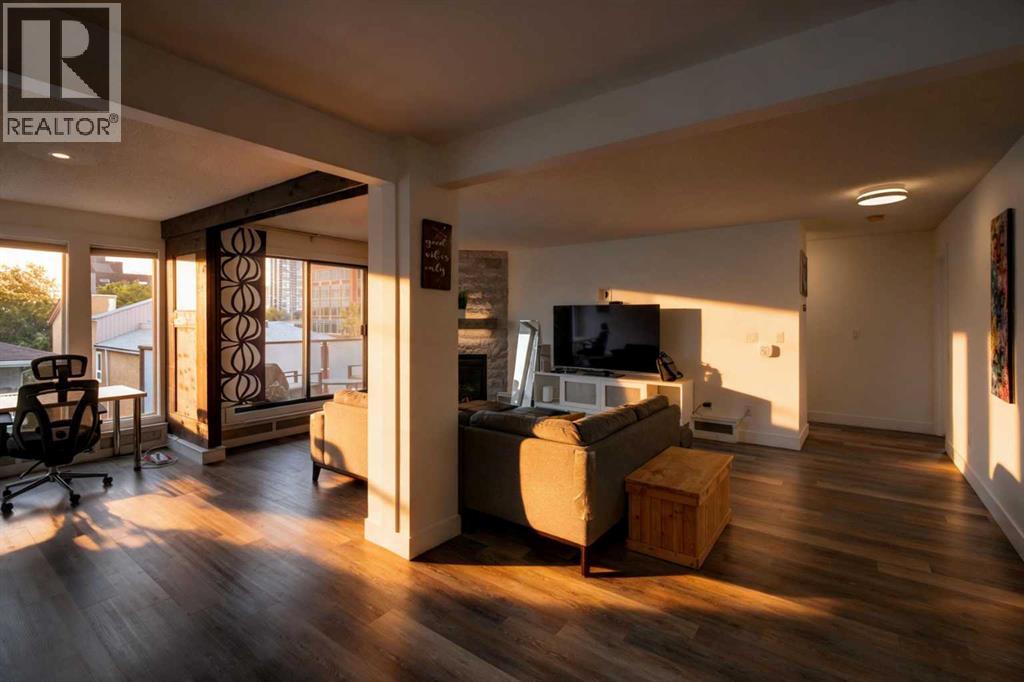
10, 635 Marsh Road NE
Calgary, Alberta
LOCATION LOCATION LOCATION! Welcome to your new home in the heart of Bridgeland, one of Calgary's most sought after inner-city communities where every day feels connected to the best the city has to offer. Start your morning at one of the neighbourhood's trendy cafés, meet friends for dinner at one of Bridgeland's incredible restaurants, enjoy an evening at the Bridgeland Distillery just across the street, or take a scenic stroll along the Bow River only a 5 minute walk from your front door. With Murdoch Park just 6 minutes away, downtown minutes from home, Prince's Island Park only an 8 minute drive, and quick access to Deerfoot Trail, this location offers the perfect balance of convenience and lifestyle. Inside, this bright and spacious 2 bedroom, 2 bathroom condo offers 1132 Sq.Ft of thoughtfully designed living space. The open-concept layout is filled with natural light thanks to the desirable south-facing balcony, creating a warm and inviting atmosphere throughout the day. The modern kitchen is beautifully finished with quartz countertops, stainless steel appliances, soft-close cabinetry, and flows seamlessly into the dining and living areas, where a stunning stone gas fireplace creates the perfect place to relax or entertain. A unique feature of this home is the retractable divider in the main living area, allowing you to easily create a private home office, reading nook, or guest space while maintaining the flexibility of an open floor plan. The spacious primary suite includes its own ensuite with a floor to ceiling tile shower and LED mirror, while the second bedroom and full bathroom provide ideal accommodations for guests, roommates, or a growing family. Practicality meets comfort with in-suite laundry featuring additional storage, a separate in-unit storage closet, heated underground parking, and an assigned storage locker for all your seasonal gear. New windows set to be installed in December/January, roof was redone 5 years ago and new boiler was insta lled 3 years ago. If you've been searching for a home that offers exceptional space, stylish finishes, and an unbeatable walkable lifestyle in one of Calgary's most vibrant communities, this Bridgeland condo is one you won't want to miss. Book your showing today! (id:63982)
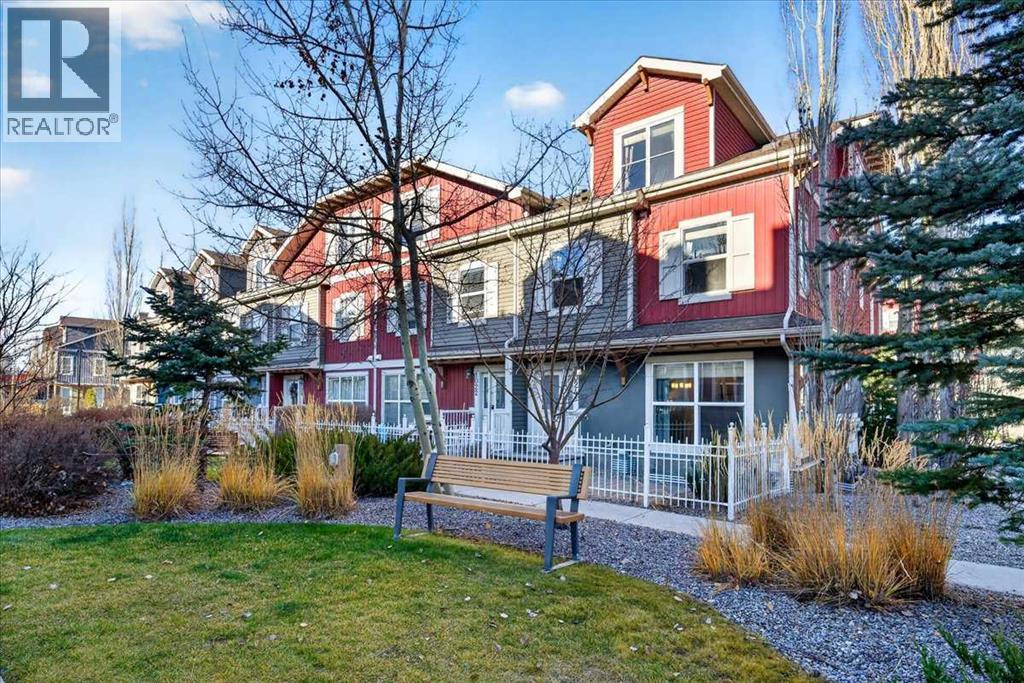
1024, 10 Auburn Bay Avenue SE
Calgary, Alberta
Welcome to the Chesapeake Townhome Complex in the sought-after lake community of Auburn Bay! Offering nearly 1,400 sq. ft. of well-designed living space, this bright, spacious corner unit features 2 bedrooms, 2 full bathrooms, and the added bonus of a third-level loft. The main floor offers a comfortable, functional layout with newer LVP flooring throughout, while the kitchen is equipped with new appliances and new cabinet doors in 2023. The primary bedroom features a walk-in closet and private ensuite bath. One of the standout features is the versatile third-level loft, offering endless possibilities to suit your lifestyle. Whether you need a private home office, a separate TV or media room, a hobby space or even a third bedroom, this flexible space gives you room to adapt as your needs change. Two titled parking stalls, additional visitor parking and low condo fees add to the appeal. The pet-friendly complex (with board approval) is well-maintained, with mature trees, beautifully landscaped common areas and pathways connecting to the surrounding community. Ideally located close to schools, shopping, parks and all the amenities Auburn Bay has to offer, including exclusive lake access. Enjoy the convenience of low-maintenance living in one of Calgary's most popular lake communities! (id:63982)
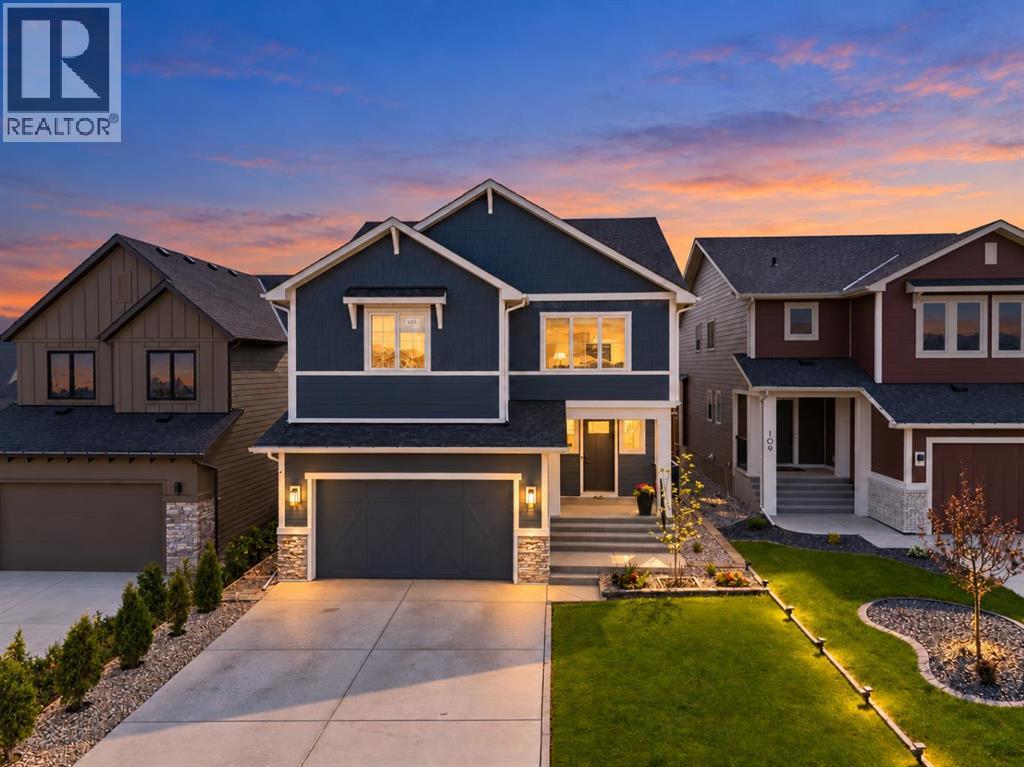
105 Chokecherry Ridge
Rural Rocky View County, Alberta
Welcome to this exceptional custom-built home in the award-winning community of Harmony, offering over 4,000 sq. ft. of beautifully developed living space with 6 bedrooms, 5 bathrooms, and an impressive selection of UPGRADES throughout. As you step through the front doors, you'll immediately appreciate the attention to detail, highlighted by the stunning staircase with premium GLASS RAILINGS and an abundance of natural light. The main floor features an open-concept design that seamlessly connects the kitchen, dining, and living areas, creating an inviting space for both everyday living and entertaining. The spacious living room is centered around a beautiful GAS FIREPLACE, while a dedicated MAIN FLOOR OFFICE provides the perfect space to work from home. The kitchen is one of the true highlights of this property, featuring a large QUARTZ WATERFALL ISLAND, built-in appliances, extensive cabinetry, and a beautiful combination of modern finishes. Just off the main kitchen is a fully equipped SPICE KITCHEN, complete with a GAS STOVE, rangehood, butler-style sink, and additional preparation space. Continuing through the spice kitchen, you'll find a HUGE WALK-IN PANTRY offering exceptional storage and convenience. Upstairs, you'll find 4 generously sized bedrooms along with a spacious BONUS ROOM that offers plenty of flexibility for a children's play area, additional entertainment space, or home gym. One of the additional bedrooms features its own PRIVATE ENSUITE, making it an excellent option for guests or older children. The primary bedroom is a true retreat, offering a massive spa-inspired ensuite complete with a GLASS ENCLOSED SHOWER, relaxing soaker tub, dual vanities, and an oversized walk-in closet featuring CUSTOM BUILT IN SHELVING and organizers. The fully finished basement adds even more versatility, featuring 2 additional bedrooms, a large entertainment area, and plumbing already roughed in for a future wet bar or kitchen setup. One of the bedrooms features an exceptionally DEEP WINDOW WELL, allowing additional natural light into the lower level. Another standout feature is the separate WALK-UP SIDE entrance, providing convenient private access to the basement and excellent flexibility for extended family or guests. Outside, the backyard has been PROFESSIONALLY LANDSCAPED and thoughtfully designed for low-maintenance outdoor living. A poured concrete walkway and spacious concrete patio provide an excellent foundation for outdoor furniture, summer barbecues, and entertaining family and friends. CENTRAL AIR CONDITIONING adds another level of comfort throughout the warmer months. Located in the highly desirable community of Harmony, residents enjoy an incredible lifestyle with access to the community lake, scenic walking pathways, parks, playgrounds, and numerous year-round recreational activities. With Calgary just minutes away and the Rocky Mountains within easy reach, Harmony offers an exceptional balance of community living, & outdoor recreation. (id:63982)