
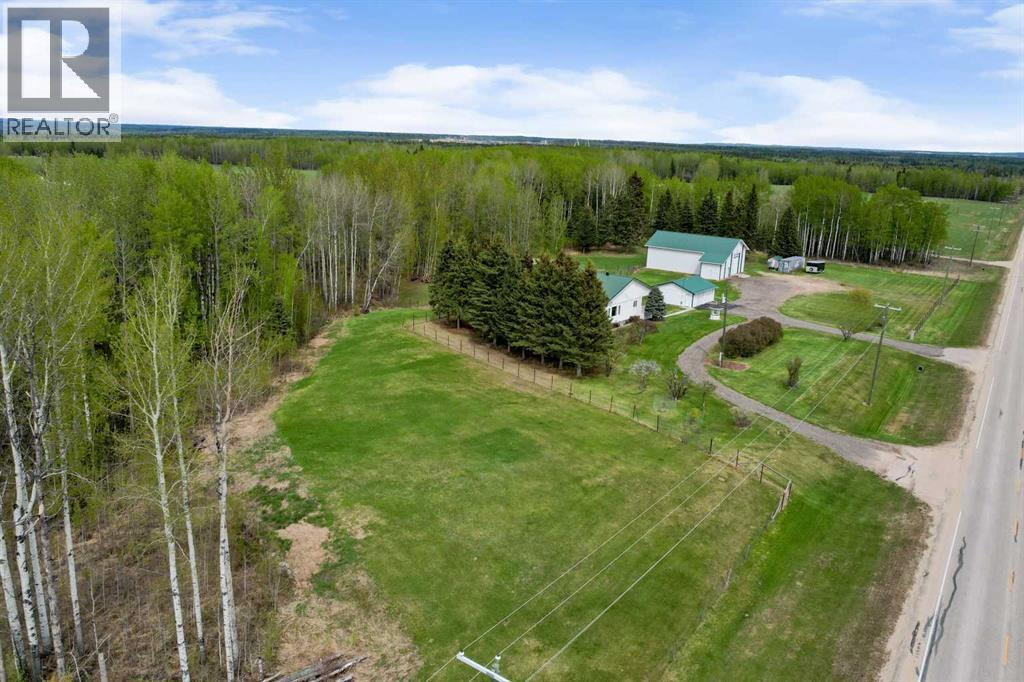
101070 Township Road 594
Rural Woodlands County, Alberta
Welcome to your new country home, located right on the pavement just two miles west of Blue Ridge, Alberta. This property offers plenty of room to move, anchored by a solid family home, a 24' x 28' double car garage, and a 60' x 40' shop. Built for serious work and storage, the shop features a heavy-duty 5,200 lb concrete floor, 17-foot ceilings, and a 14-foot-wide by 16-foot-high overhead door that easily fits large equipment or an RV. The land itself is already cross-fenced, having originally been set up for alpacas.Outside, you can enjoy the quiet country views from the large front covered deck, or head over to the side covered deck, which is the perfect spot to sit back and watch the sunsets.Inside, the home is built for Alberta winters with R28 insulated exterior walls. The main floor features a comfortable open-concept layout with real hardwood floors running through the living room, a large kitchen, and a big dining area made for family meals. The kitchen is equipped with a new gas stove from April of this year, a fridge about 2 years old, and a 2010 dishwasher. For added convenience, the laundry room is located right on the main floor, and the entire house is serviced by a central vacuum system. The primary bedroom provides plenty of space at 16' x 20' and includes a walk-in closet and a 3-piece ensuite, alongside two more main-floor bedrooms. The solid craftsmanship is noticed in the tall wood baseboards and solid wood interior doors. Downstairs, the walk-out basement has its own separate entrance and functions as a full living suite. Thanks to tall ceilings and big windows, the space is bright and welcoming, featuring a second full kitchen, two more large bedrooms, and a family room. The mechanical systems are well-maintained and robust,. A 200-amp electrical service is in the house. Heating is handled by a combination of cozy in-floor heat (downstairs) and a forced-air system, featuring a high-efficiency furnace that was brand new in April of thi s year and a heat exchanger that is about 4 to 5 years old. The hot water tank was replaced in 2017. The water system includes a well pressure tank that is roughly 5 years old and a 60-foot-deep water well with a 24-inch casing that is about 32 years old. An RO system is included for drinking water. Built with efficiency and quality finishes in mind, this acreage is ready for its next chapter. (id:63982)
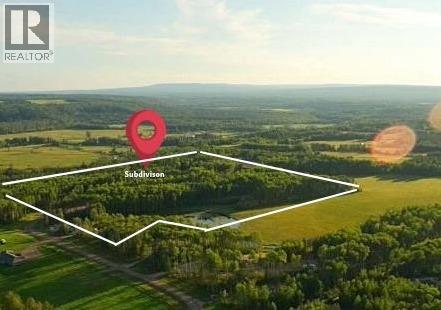
Block 1 Lot 6 Elk Ridge Estates
Rural Woodlands County, Alberta
Build your dream home in this desirable country residential subdivision just minutes from town! Enjoy the perfect blend of peaceful acreage living and modern convenience, with town water, natural gas, and power available right at the property line. Choose from several lots offering a variety of sizes and price points, ranging from approximately 2.47 acres to 4.94 acres, allowing you to find the perfect setting for your custom home. Whether you're envisioning a spacious family estate or simply extra privacy and elbow room, this sought-after subdivision offers the opportunity to create the lifestyle you've been dreaming of, all while remaining close to schools, shopping, and everyday amenities. (id:63982)
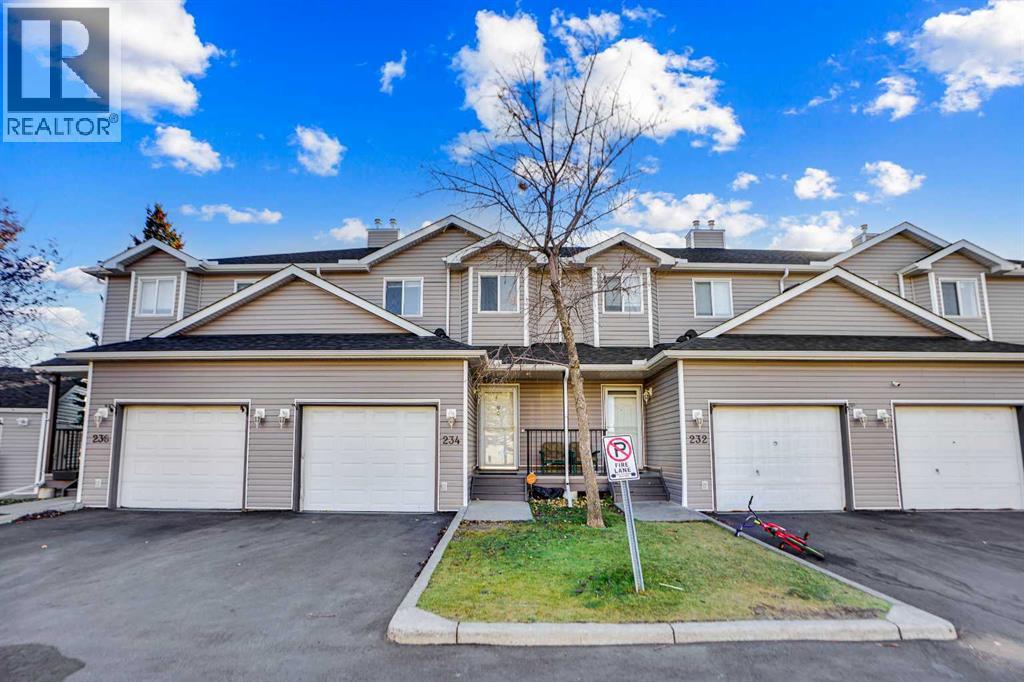
234 Taracove Place NE
Calgary, Alberta
Welcome to your new home in Taradale! This charming, freshly updated 3-bedroom townhouse features an attached garage and is ideal for first-time buyers and savvy investors seeking comfort, convenience, and a sense of community.Step inside to discover a bright, airy, open-concept layout enhanced by updated vinyl flooring throughout. The spacious living room, filled with natural light from large windows, seamlessly flows into the dining area and a well-appointed kitchen, which includes ample cabinetry and stainless steel appliances.Enjoy your morning coffee or unwind in the evening on the private balcony overlooking a peaceful backyard. Upstairs, you will find three generously sized bedrooms, each with ample closet space, including a comfortable primary bedroom. A full 4-piece bathroom completes this level.The basement offers plenty of storage space and is fully finished, featuring a large room that can be customized to suit your needs, complete with a dedicated laundry area.This townhouse is conveniently located just steps from the Genesis Centre, Saddletowne LRT Station, major banks (including ATB, CIBC, RBC, and Scotiabank), Safeway, restaurants, medical and dental clinics, and more. It provides unbeatable convenience in a vibrant neighbourhood with easy access to a nearby shopping plaza.Move-in ready and full of potential, don’t miss your chance to own this fantastic property, with easy access to the nearby shopping plaza. (id:63982)
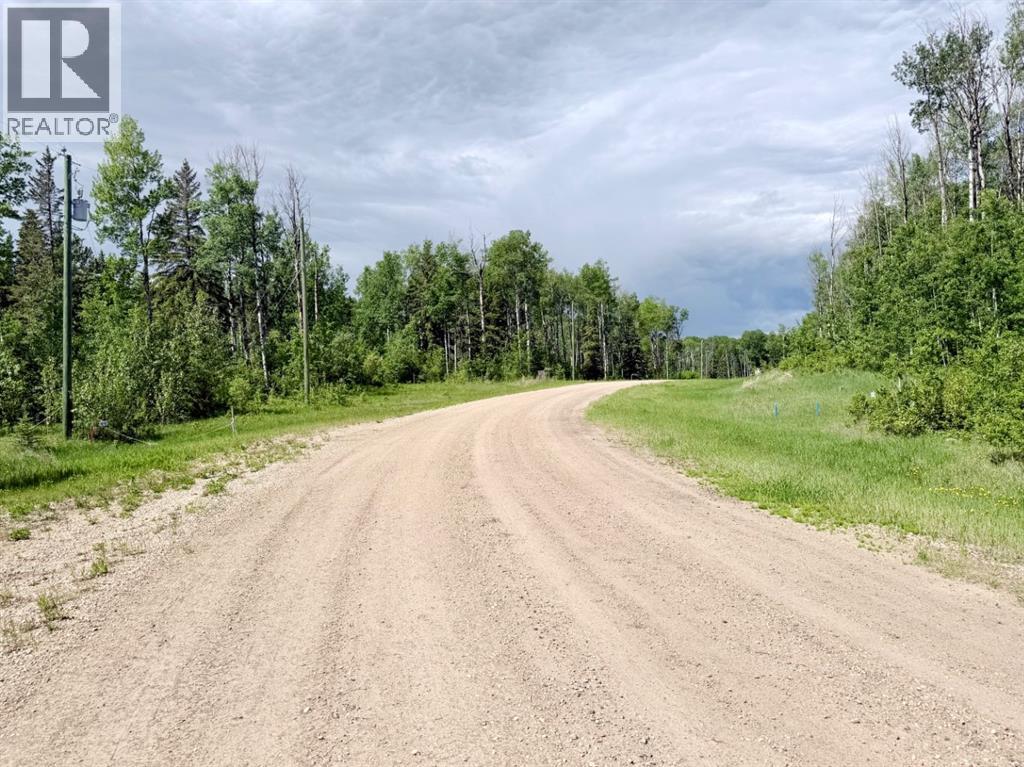
Block 1 Lot 5 Elk Ridge Estates
Rural Woodlands County, Alberta
Build your dream home in this desirable country residential subdivision just minutes from town! Enjoy the perfect blend of peaceful acreage living and modern convenience, with town water, natural gas, and power available right at the property line. Choose from several lots offering a variety of sizes and price points, ranging from approximately 2.47 acres to 4.94 acres, allowing you to find the perfect setting for your custom home. Whether you're envisioning a spacious family estate or simply extra privacy and elbow room, this sought-after subdivision offers the opportunity to create the lifestyle you've been dreaming of, all while remaining close to schools, shopping, and everyday amenities. (id:63982)
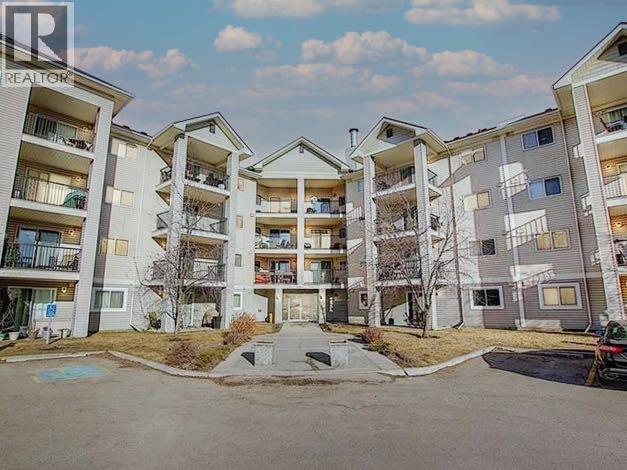
1115, 4975 130 Avenue SE
Calgary, Alberta
Welcome to this sunny, ground-level condo at Pointe of View, featuring a functional open concept layout. Thoughtfully designed with two spacious bedrooms and two full bathrooms, this home offers a comfortable balance of privacy and connection. The primary suite includes a walk-in closet and a relaxing ensuite with a soaker tub, perfect for unwinding at the end of the day.You’ll love the warm laminate flooring, convenient in suite laundry, and the raised breakfast bar in the kitchen. The south-facing orientation fills the home with natural light throughout the day, with a the unique green space in front, a rare feature in this complex. The underground parking stall is ideally located just steps from the stairs for easy access. Condo fee includes ALL UTILITIES. Set in an unbeatable location, you’re only a three-minute walk from major amenities including restaurants, grocery, shopping, and more! This perfectly positioned condo offers comfort, convenience, and a touch of serenity right in the city. A must-see opportunity for those seeking an easy, connected lifestyle. (id:63982)
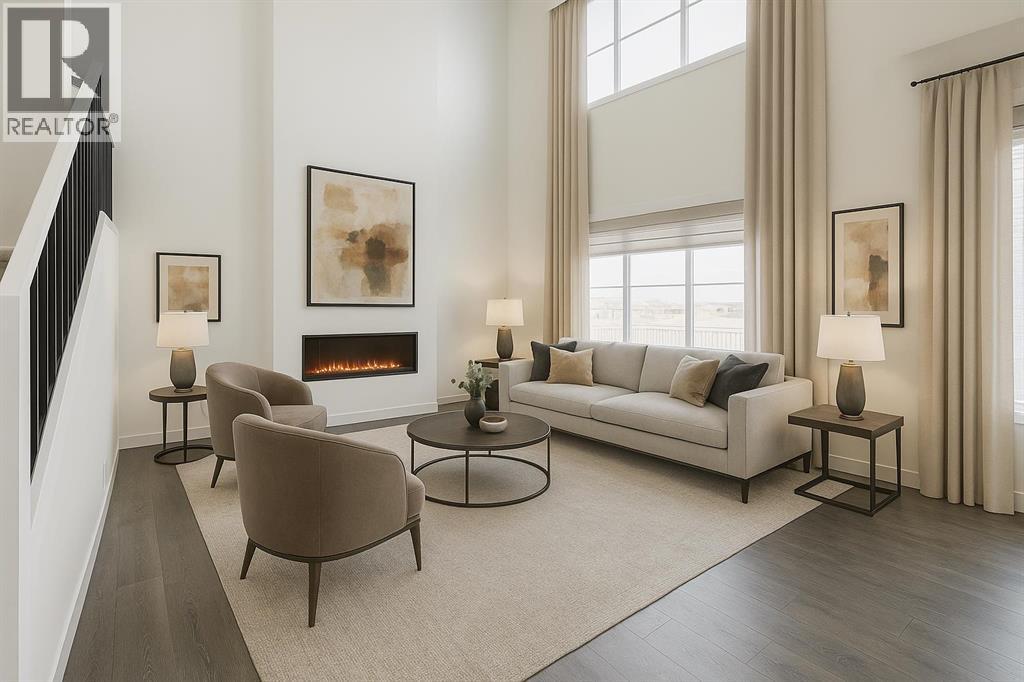
5 North Bridges Green SW
Langdon, Alberta
WELCOME TO THE GABRIELLE BY AKASH HOMES, A STUNNING 2358 SQ. FT. HOME WITH A TRIPLE ATTACHED GARAGE & SEPARATE SIDE ENTRY IN THE BRIDGES OF LANGDON! Designed with space and functionality in mind, the main floor features 9' ceilings, a private den, spacious great room with electric fireplace and an impressive open-to-above design. The kitchen is made for gathering, with quartz counters, a large island, plenty of cabinet space, a walkthrough pantry, and an adjoining nook with access to the rear deck. A mudroom and powder room complete the main level. Upstairs you'll find 3 bedrooms, a generous bonus room and convenient laundry. The primary retreat offers a walk-in closet and private ensuite with a spacious separate shower and tub. Complete with a 597 SQ. FT. TRIPLE ATTACHED GARAGE. Enjoy the small-town charm of Langdon in a growing, family-focused community featuring pathways, parks and open spaces, with schools from elementary through high school nearby and The Track Golf Course next door. All this while maintaining convenient access to Calgary and Chestermere! (id:63982)
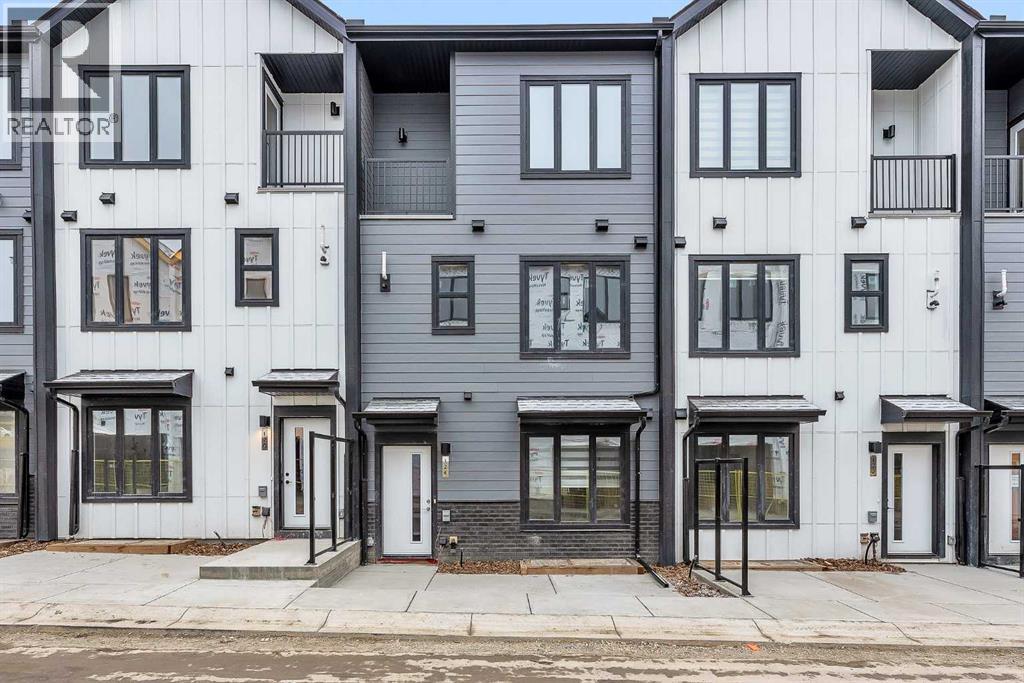
124 Arbour Lake Court NW
Calgary, Alberta
Welcome to Arbour Lake West! This sun-splashed 3-bed, 2.5-bath Cantiro townhome pairs modern design with Calgary’s only NW lake-access lifestyle. The main level is bright and open with oversized windows and seamless flow for everyday living and entertaining. Upstairs, three well-proportioned bedrooms include a serene primary with ensuite, plus convenient laundry and great storage. A titled parking stall keeps life simple.Step outside to everything: Crowfoot LRT, Crowfoot Crossing shops and restaurants, Melcor YMCA, parks/playgrounds, and the community’s private lake for year-round fun—swimming and paddling in summer, skating in winter, and community events on the beach. Quick access to Crowchild & Stoney Trail gets you across the city or out to the Rockies in no time. This is turnkey, low-maintenance living in one of Calgary’s most sought-after, family-friendly communities.Key details: 3 beds | 2.5 baths | titled parking | big windows & tons of natural light | lake privileges (HOA/RA fee) | close to LRT, shopping & schools. (id:63982)
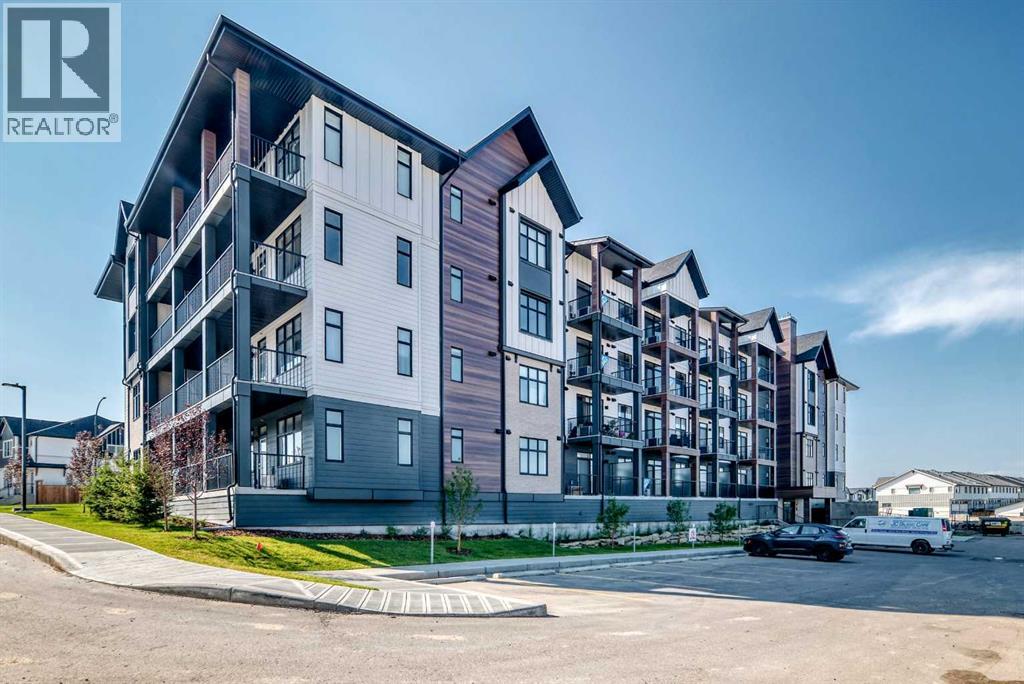
2311, 430 Sage Hill Road NW
Calgary, Alberta
This brand-new 2-bedroom home, built by Logel Homes, comes with full Alberta New Home Warranty coverage and features a durable, hail-resistant, sound-dampening fiber cement exterior. The interior offers 9' knockdown ceilings, luxury vinyl plank flooring throughout the main living areas, and ceramic tile flooring in the bathroom. The kitchen includes maple dovetail cabinetry with soft-close doors and drawers, quartz countertops, a full-height ceramic tile backsplash, and a stainless steel appliance package including a front-control smooth-top self-cleaning range and over-the-range microwave with hood fan. The bathroom features quartz countertops, and a stacked washer and dryer are included.. The balcony includes a built-in gas line for your barbecue. (id:63982)
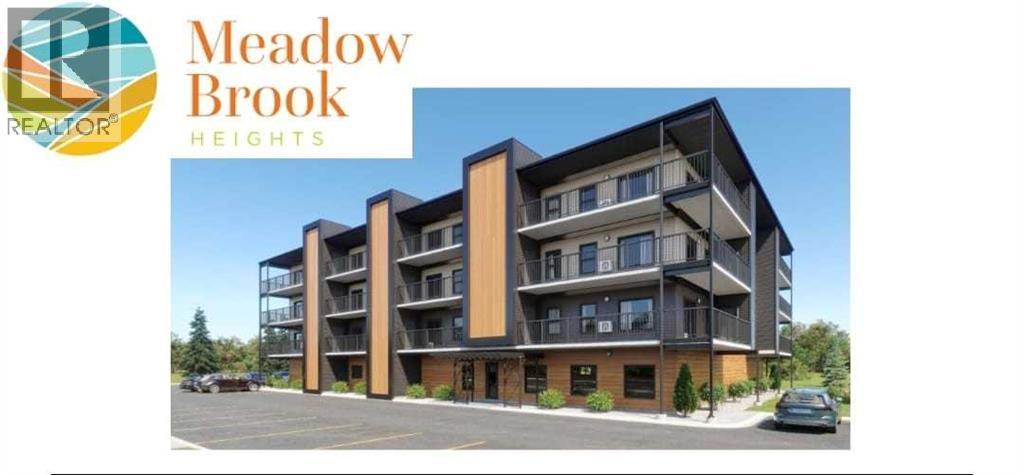
205, 499b Meadow Lake Court E
Brooks, Alberta
PRE-SELLING – Welcome to Meadow Brook Heights—Brooks’ newest adult living community offering modern comfort, quality construction, and low-maintenance living. Located on the east side near Meadow Lake, this beautifully designed condo combines style and convenience in a secure, thoughtfully planned development. This well-appointed unit features 9-foot ceilings, a bright open-concept layout, and premium finishes throughout. The kitchen is designed for both function and style with quartz countertops, a large island with power and pendant lighting, and built-in appliances including a microwave and dishwasher. Luxury vinyl plank flooring flows through the main living areas, with cozy carpet in the bedrooms. Enjoy the comfort of split air conditioning, a walk-in shower, comfort-height toilets, and added convenience with a water line to the fridge. Step outside to your private balcony complete with a natural gas BBQ hookup and access to your own storage room. This unit also includes a heated indoor parking stall, providing year-round comfort and security. Designed for easy living, condo fees include heat, water, sewer, garbage collection, building insurance, reserve fund contributions, snow removal, and grounds maintenance—making this an ideal lock-and-leave lifestyle. Construction is underway with a proposed completion in December 2026. Please note: photos are from a show suite and may not reflect final finishes. RMS measurements are based on builder plans. (id:63982)
201, 499b Meadow Lake Court E
Brooks, Alberta
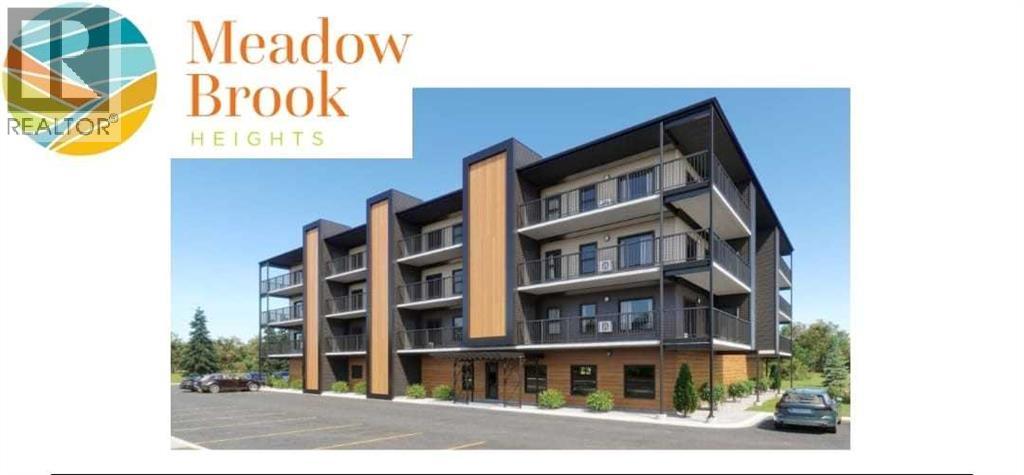
PRE-SELLING – Meadow Brook Heights - Condo Living.Welcome to Meadow Brook Heights—Brooks’ newest adult living community offering modern comfort, quality construction, and low-maintenance living. Located on the east side near Meadow Lake, this beautifully designed condo combines style and convenience in a secure, thoughtfully planned development.This well-appointed unit features 9-foot ceilings, a bright open-concept layout, and premium finishes throughout. The kitchen is designed for both function and style with quartz countertops, a large island with power and pendant lighting, and built-in appliances including a microwave and dishwasher. Luxury vinyl plank flooring flows through the main living areas, with cozy carpet in the bedrooms.Enjoy the comfort of split air conditioning, a walk-in shower, comfort-height toilets, and added convenience with a water line to the fridge. Step outside to your private balcony complete with a natural gas BBQ hookup and access to your own storage room.This unit also includes a heated indoor parking stall, providing year-round comfort and security.Designed for easy living, condo fees include heat, water, sewer, garbage collection, building insurance, reserve fund contributions, snow removal, and grounds maintenance—making this an ideal lock-and-leave lifestyle.Construction is underway with a proposed completion in December 2026. Please note: photos are from a show suite and may not reflect final finishes. RMS measurements are based on builder plans. (id:63982)
623 5 Avenue W
Hanna, Alberta
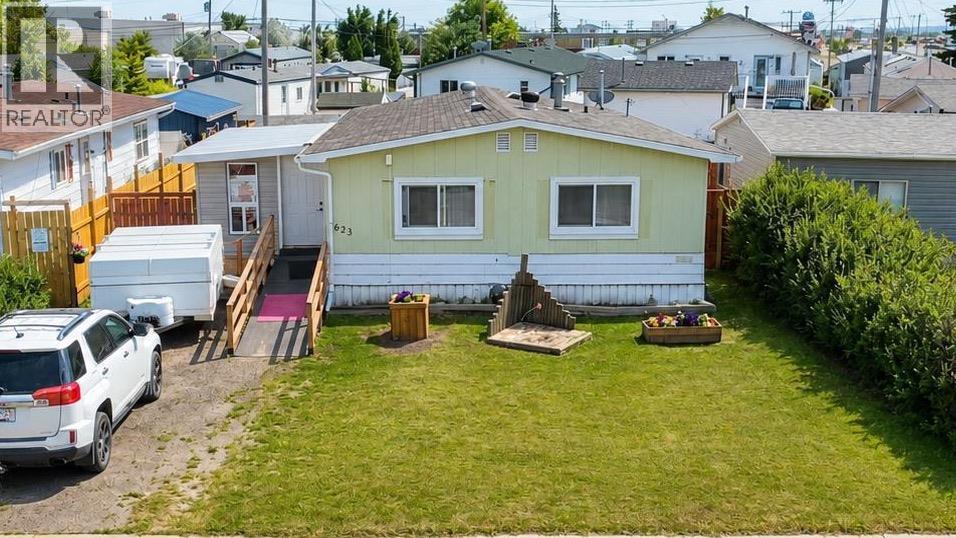
This charming, upgraded modular home offers the perfect blend of comfort and style, with modern finishes throughout. The covered porch is the ideal spot to enjoy your morning coffee or relax in the evening, offering a warm welcome as you step inside. Inside, you'll find an open-concept living space that combines the kitchen, dining, and living room, creating a bright atmosphere. This spacious kitchen features sleek countertops and plenty of storage, while the living room offers a cozy space to unwind. This home sits on a generous sized lot with both large front and back yards, providing ample room for outdoor activities, gardening, or space for the kids to run around, offering endless possibilities for you and your family! With upgraded features, a welcoming layout, and a great outdoor space, this cute modular home is the perfect place to call home! (id:63982)
Lot 17 Wood Heights Road
Rural Athabasca County, Alberta
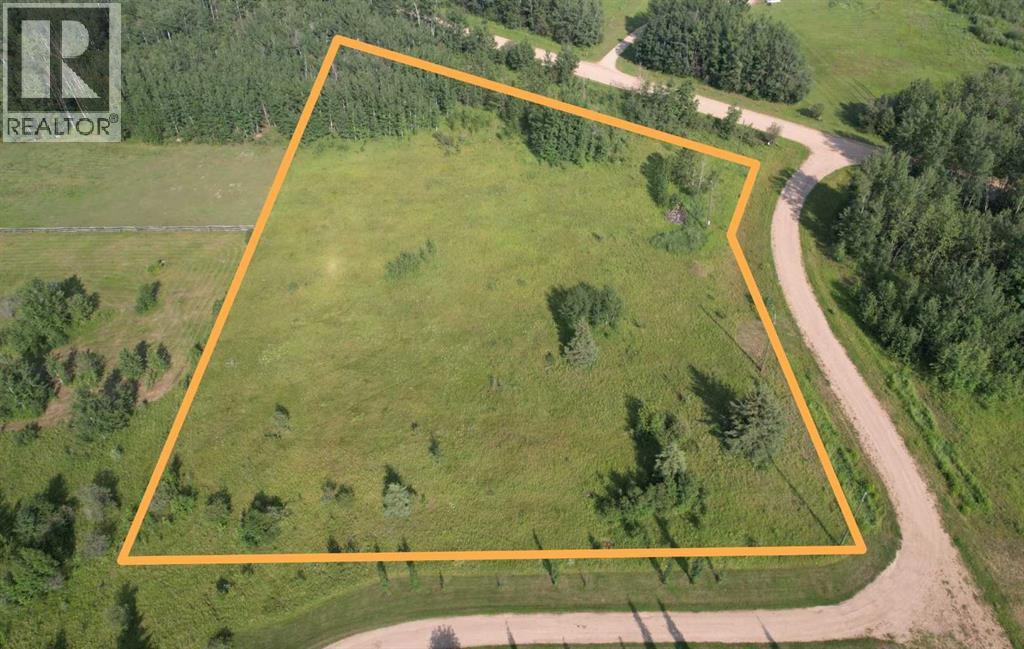
ACREAGE LIVING with all the amenities and convenience of town! Just under 3 acres - right over the town limits... With utilities right on the road - this quiet, partially treed land is ready for your dreams. The perfect location for your home and shop. Zoned Country Residential with restrictive covenants being removed. (GST on sale price applies) (id:63982)
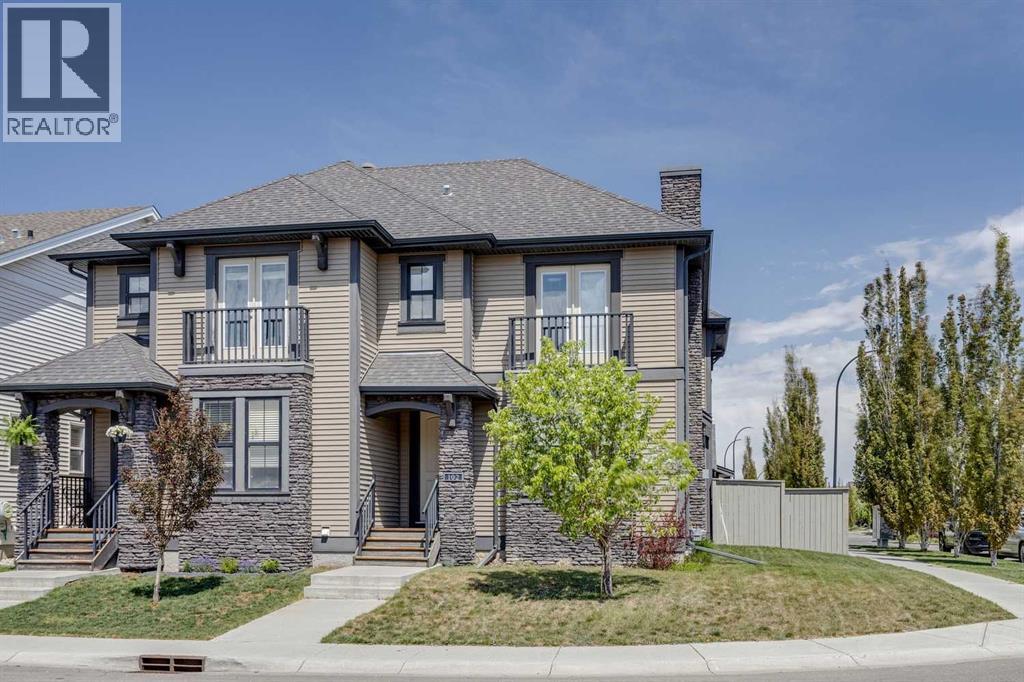
102 Cooperswood Place SW
Airdrie, Alberta
Situated on a desirable corner lot with an oversized yard in the highly sought-after community of Coopers Crossing, this beautifully maintained home offers the perfect blend of space, style, and functionality for downsizers or young families looking for more room without the burden of condo fees. The open-concept main floor is designed for everyday living and entertaining a cozy gas fireplace in the living room, convenient main floor laundry, and a stylish 2-piece powder room. The kitchen is both elegant and practical with granite countertops, stainless steel Kitchenaide appliances, and a large central island ideal for gathering with family and friends. Abundant windows throughout the home fill the space with natural light, creating a warm and inviting atmosphere. Upstairs, you’ll find three spacious bedrooms, including a stunning primary retreat complete with a walk-in closet and luxurious 5-piece ensuite featuring a double vanity. A full 4-piece bathroom serves the additional bedrooms, while one secondary bedroom offers access to a private balcony — the perfect spot to enjoy your morning coffee or unwind in the evening. The unfinished basement awaits your personal touch and offers endless potential for future development. Outside, the stamped concrete backyard creates a low-maintenance and stylish outdoor space perfect for relaxing or entertaining, while the double detached garage provides ample room for vehicles, bikes, tools, and sports equipment. Residents of Coopers Crossing enjoy exceptional amenities including parks, playgrounds, scenic walking paths, a central plaza with shopping and dining, and access to a K–5 school, making it an outstanding choice for families. With convenient access to major roadways, shopping centres, and downtown Airdrie, this is an incredible opportunity to own a beautiful home in one of the city’s most desirable communities. Book your private viewing today! (id:63982)
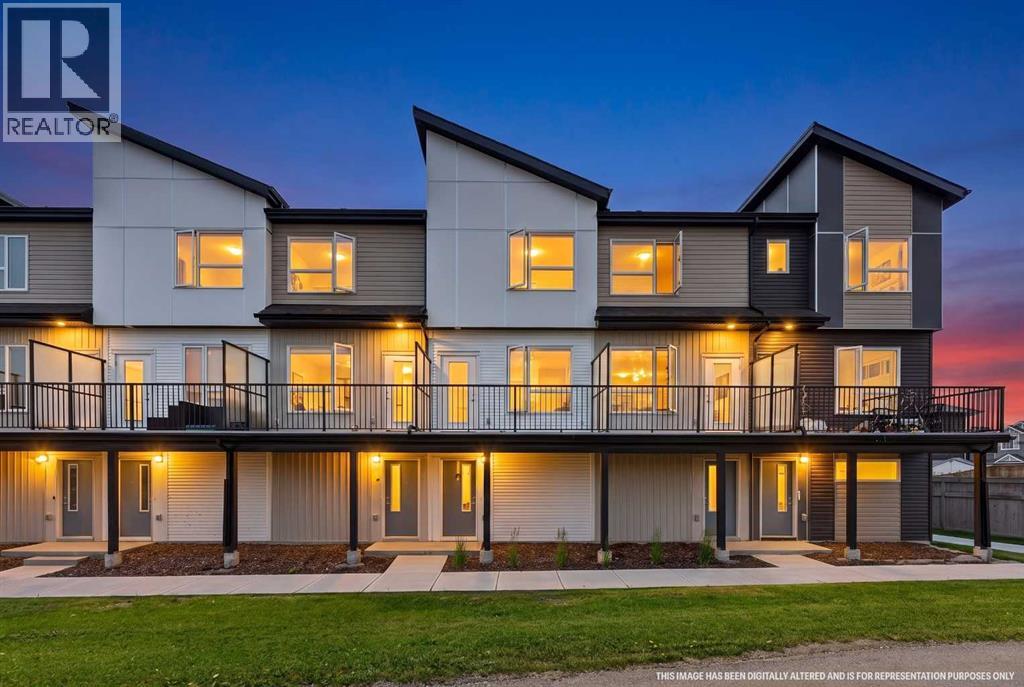
363, 301 Redstone Boulevard NE
Calgary, Alberta
Welcome to this standout townhouse in Redstone, perfectly positioned with a park right out front — no direct neighbors, no congestion, just open green space and privacy that’s hard to find in townhome living. If you’re tired of looking at other units or feeling boxed in, this location alone sets this home apart.Inside, the layout is just as impressive. The upper level features two true primary (master) bedrooms, each with its own ensuite, making it ideal for shared living, guests, or added flexibility without compromise.The main floor offers a bright, functional living space with seamless flow between the kitchen, dining, and living areas — perfect for both everyday living and entertaining.On the lower level, you’ll find a versatile rec room that can easily function as a home office, gym, or additional living space depending on your needs .Location is a major advantage here — bus stop nearby, quick access to Stoney Trail and Deerfoot Trail, and close to shopping and everyday amenities, making daily life incredibly convenient.A rare combination of space, flexibility, and an open front setting — this is the kind of townhouse buyers wait for. (id:63982)
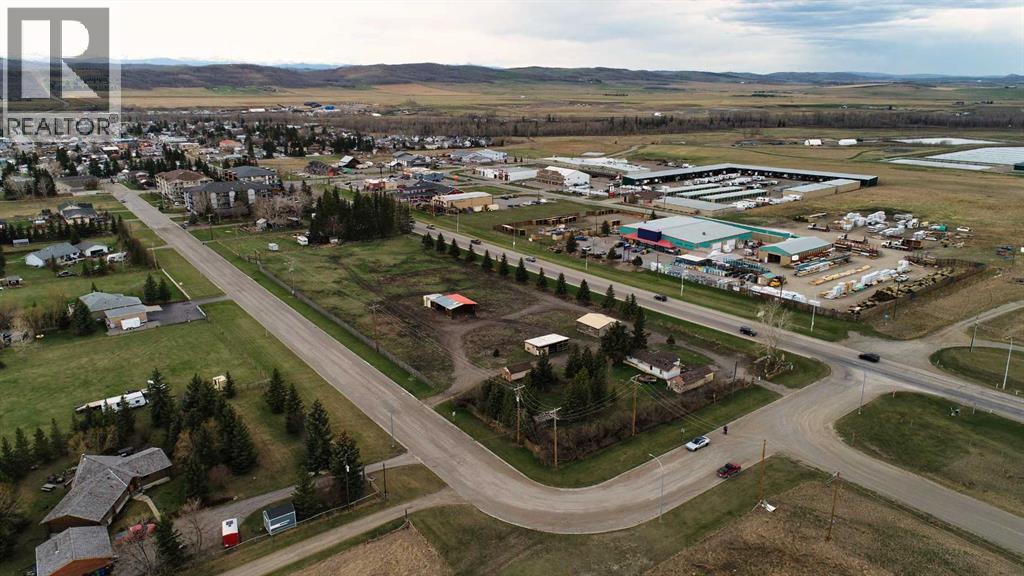
501 Centre Avenue E
Diamond Valley, Alberta
RARE 3.43 Acres Located On Highway 7 - Commercial Development Opportunity +600 feet Frontage - CB2 Zoning - Prime 3.43 acres of commercial land with 600 feet of Hwy 7 frontage. Rare opportunity to acquire 3.43 acres of contiguous commercial land on the Eastern Gateway to Diamond Valley. The property offers approximately 600 feet of Highway 7 frontage, excellent visibility and exposure, and CB2 commercial zoning. It is located as your enter Diamond Valley from Okotoks. It provides a strategic opportunity for a commercial developer, investor or owner-user looking for a prominent highway oriented location. The property is also positioned near the proposed Colts Crossing residential development area. Its size, commercial zoning and highway frontage, is an exceptional opportunity that will be difficult to replicate within Diamond Valley. (id:63982)
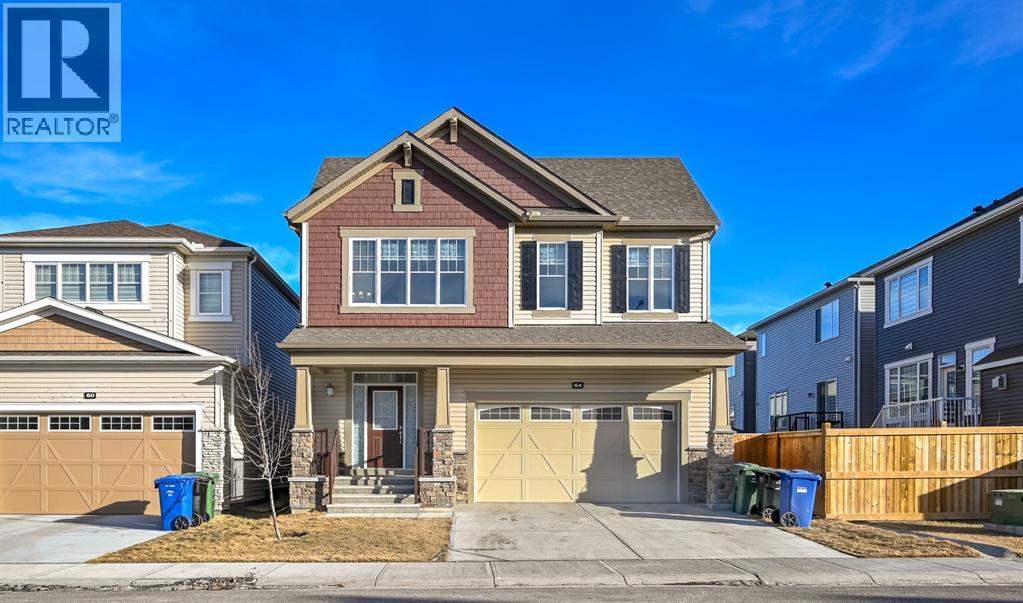
64 Cityside Common NE
Calgary, Alberta
Welcome to this beautiful 2,500+ sq. ft. 4-bedroom home in the highly sought-after community of Cityscape! This elegant 2-storey home was constructed by Mattamy Homes and features a total of 4 bedrooms, 2.5 baths including a Generous 5-piece ensuite bathroom. THE HOMES HAS 9-FOOT CEILINGS ON ALL LEVELS, and numerous upgrades added by the builder to make this WARM, EXCITING, AND FAMILY SIZED HOME. This RUBY model home has a main floor living and dining room, gourmet kitchen for cooking all your delicious meals, and a separate den/flex room at the rear. Basement is unfinished but comes with rough-in-plumbing for future bathroom and large windows for future bedroom development. The yard awaits your green thumb, and deck or custom patio designs. Located in the premier community of Cityscape surrounding the huge 115-acre natural preserve with extensive scenic walkways, nature trails and numerous lookouts. Its close to all amenities including grocery store, Shopping centres, Schools, parks etc (id:63982)
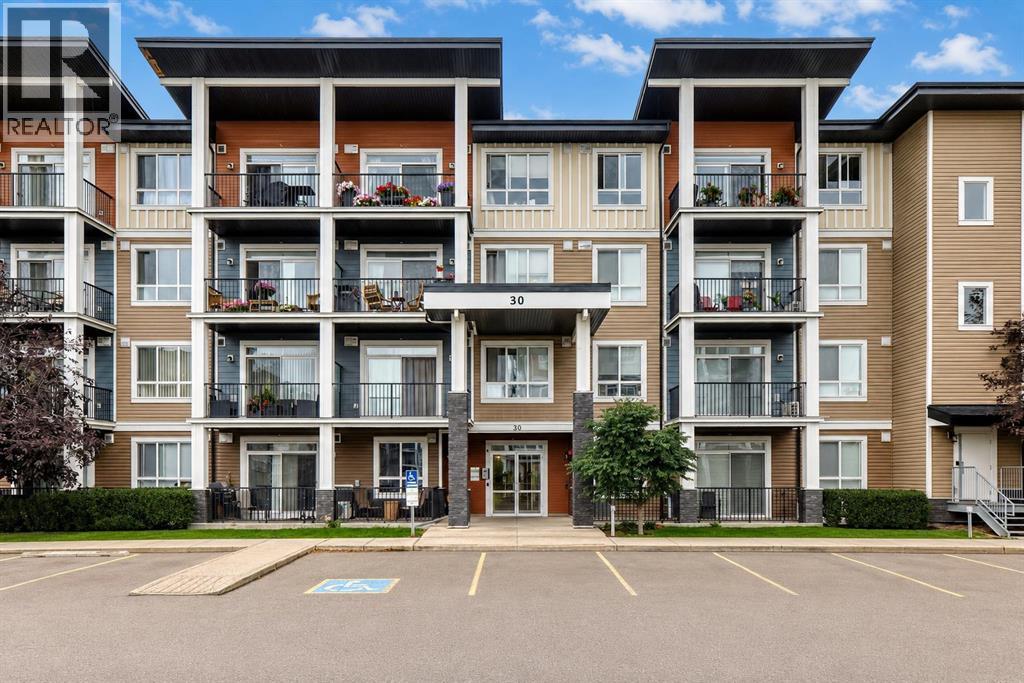
409, 30 Walgrove Walk SE
Calgary, Alberta
Stylish and inviting and move-in ready! This TOP FLOOR 2 bedroom, 2 bathroom condo in Walden offers 954 sq. ft. of bright living space with a trendy, modern feel.The updated kitchen features crisp white cabinetry, quartz countertops, stainless steel appliances, a subway tile backsplash and a large island with plenty of seating. The open-concept living and dining area is spacious and filled with natural light, with easy access to the huge wraparound balcony—an amazing spot for morning coffee, summer BBQs or simply enjoying the views.The primary bedroom offers a walk-in closet and 4-piece ensuite, while the second bedroom is a great size and is conveniently located near the main 4-piece bathroom. You'll also appreciate the in-suite laundry and durable luxury vinyl plank flooring throughout.Being on the top floor means no one above you, and the large balcony gives you an impressive amount of outdoor space rarely found in a condo. Located close to shopping, restaurants. Being built by Logel homes this building also features a skim coat of thinset concrete on every floor making the building extremely quiet! (id:63982)
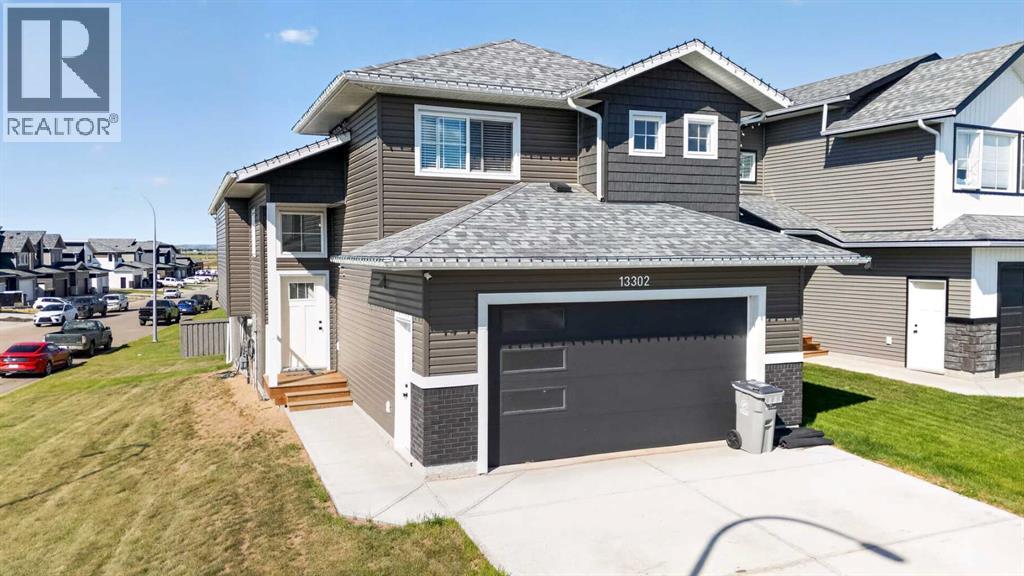
13302 106 Street
Grande Prairie, Alberta
Impressive corner-lot home offering modern design, beautiful views, and an east-to-west orientation that brings in natural light throughout the day. Featuring 6 bedrooms, 3 full bathrooms, and 1 half bathroom, this spacious home offers approximately 1,535 sq. ft. across the main and upper levels plus approximately 1,000 sq. ft. of permitted, City-approved finished basement space. A standout feature is the spectacular primary suite, privately situated on its own level above the double attached garage and thoughtfully separated from the secondary bedrooms and main living areas. The kitchen is designed for both everyday living and entertaining with quartz countertops and a large central island. Step outside to the spacious back deck and enjoy breathtaking panoramic views stretching to the horizon, with no houses directly behind the property for an added sense of privacy and openness. Beautiful scenery and spectacular sunsets create an inviting backdrop for relaxing or entertaining outdoors. With approximately 2,535 sq. ft. of total finished living space, a double attached garage, generous bedroom capacity, and convenient access to schools, shopping, and other amenities, this home offers an excellent combination of space, privacy, functionality, and natural surroundings for large or multigenerational households. (id:63982)
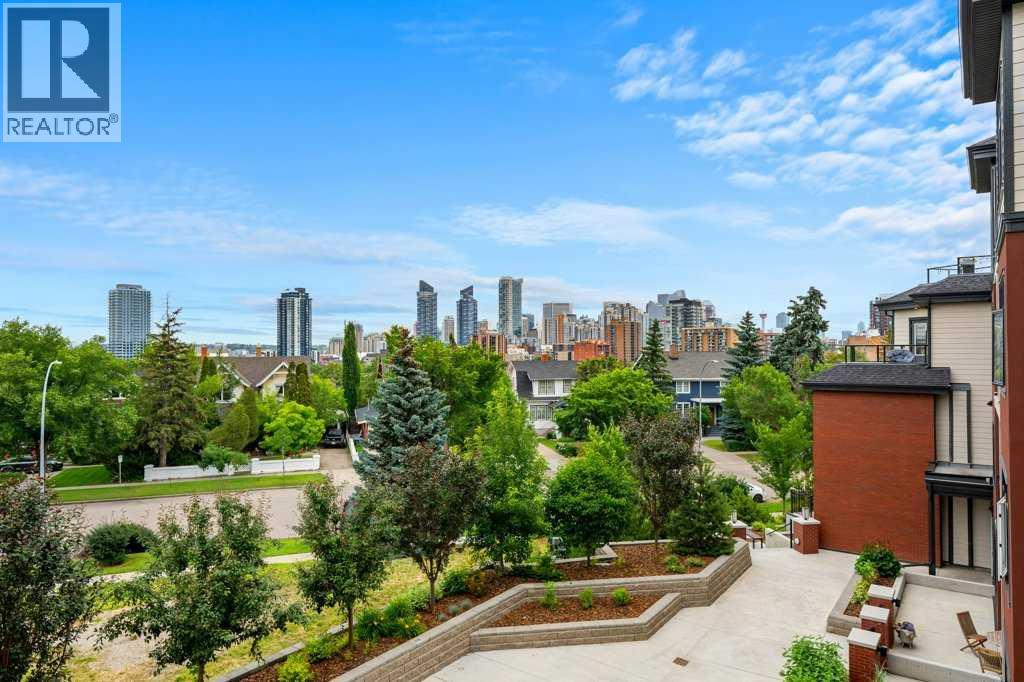
306, 1702 17 Avenue SW
Calgary, Alberta
I've been around long enough to know condo buyers are usually chasing the same three must-haves: 1) incredible views, 2) a prime location and 3) a modern interior. This one checks every box. Say hello to Scarboro 17, where stylish inner-city living meets one of Calgary's most coveted communities. Mere minutes from your favourite cafés, restaurants, boutiques and the downtown core, this is a lifestyle you'll love coming home to. Inside, the bright open-concept layout is complemented by large windows, designer finishes and a timeless colour palette. The contemporary kitchen showcases quartz countertops, stainless steel appliances, two-tone cabinetry and subway tile backsplash. The adjoining dining and living areas create the perfect space for entertaining or simply unwinding at the end of the day. On those summer evenings, step onto the balcony, fire up the BBQ, pour your favourite drink and soak in the panoramic views of our city. The primary bedroom features a pass-through closet with direct access to the stylish ensuite complete with dual sinks and a walk-in shower. The second bedroom also enjoys cheater access to the second full bathroom, making it ideal for guests, family or a home office. Rounding out the package are in-suite laundry, a titled underground parking stall, storage locker and low condo fees. Better yet, this home is less than three years old and has been barely lived in. It's also the only condo complex that will grace the prestigious community of Scarboro. Walk to local hot spots, join the Sunalta tennis club, hop on the C-Train or be downtown in just minutes. If your first condo is going to check every box, it might as well be this one. (id:63982)
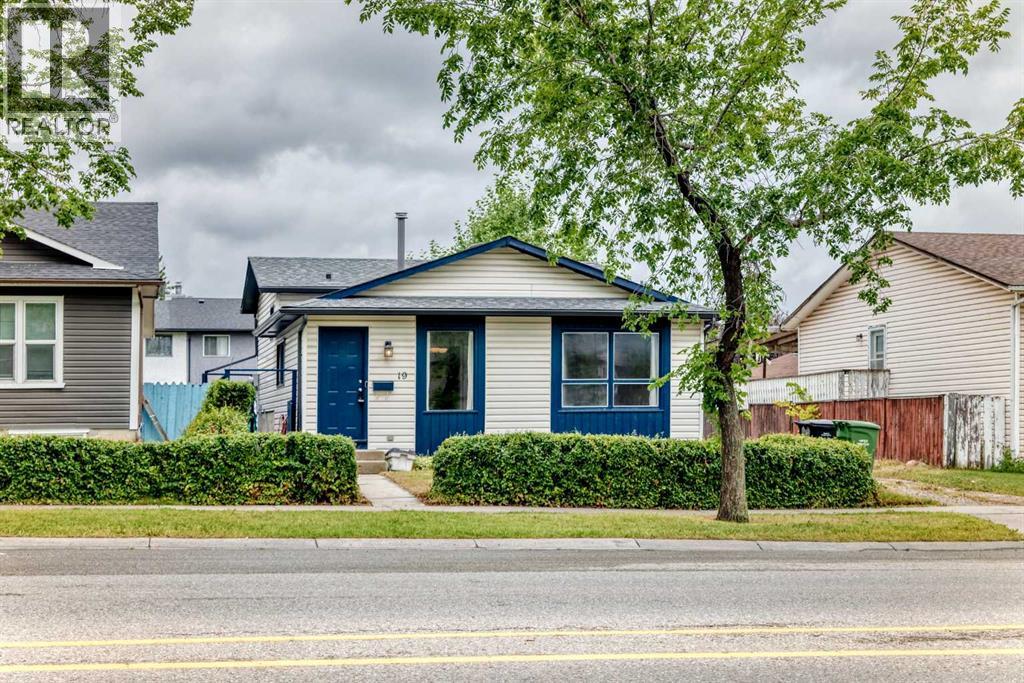
19 Falshire Drive NE
Calgary, Alberta
SPACE, UPGRADES AND AN OVERSIZED GARAGE—this home offers the features buyers are searching for! With over 1,500 sq. ft. of developed living space across all levels, the open-concept layout provides plenty of room for everyday family living, entertaining guests and creating separate spaces for everyone to enjoy. Outside is where this property truly stands apart: a huge backyard offers abundant space for gardening, summer barbecues, a firepit and children’s play, while the oversized garage, generous parking area in front and additional street parking provide exceptional convenience. The home has been extensively updated, including fresh paint in the living room, kitchen and both bathrooms, touch-ups throughout, new laminate flooring in the living room and upper hallway, and a new upper-bathroom toilet in 2026. The basement bathroom was refreshed with new paint, sink and vanity in 2025; both upper bedrooms received new flooring and paint in 2024; and the house and garage received new roofing and eaves in 2021. Additional improvements include updated basement bedroom flooring and paint, along with a previously renovated kitchen. Offering outstanding indoor space, an impressive yard, excellent parking and extensive upgrades, this is a home you will want to experience in person. Book your private showing today! (id:63982)
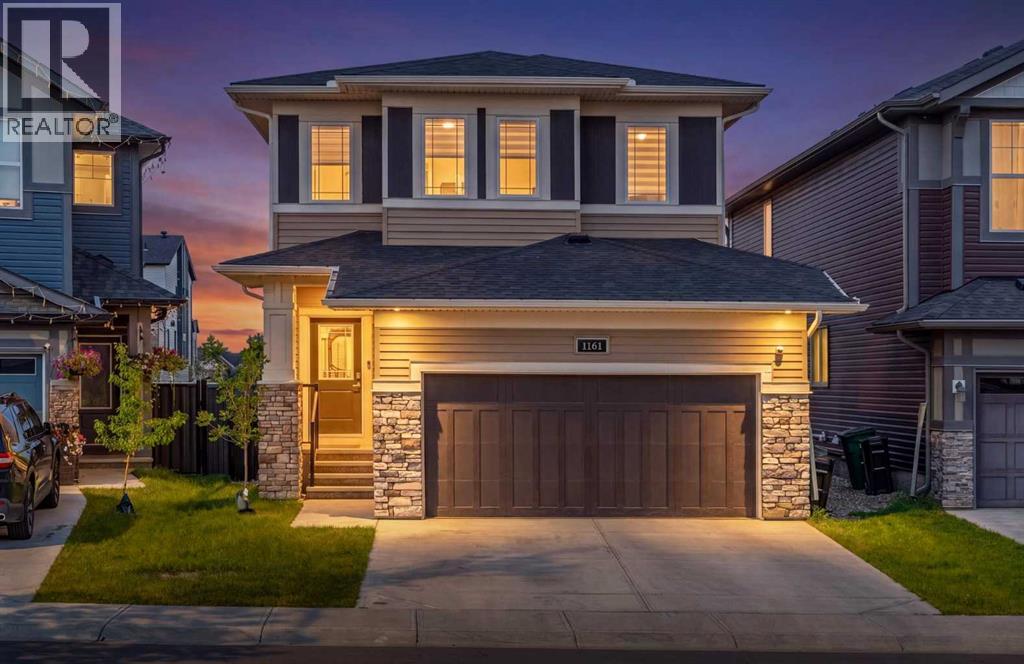
1161 Chinook Gate Bay SW
Airdrie, Alberta
Welcome to sought-after Chinook Gate, where this nearly new two-storey home offers a thoughtful open-concept design, a separate side entrance, and no rear neighbours!The inviting main floor features a private office space, plus a spacious great room anchored by bright views of the landscaped yard. The adjacent gourmet kitchen is designed for both everyday living and entertaining, with a large granite island, generous counter space, walk-through pantry, and stainless steel appliances, including a gas range and stylish hood vent. The spacious dining area comfortably accommodates 6+ guests and provides easy access to the deck, creating an effortless extension of your living space for outdoor dining and entertaining.Upstairs, the centrally located bonus room provides a versatile space for relaxing, movie nights, or a home office. The impressive primary retreat features a spa-inspired ensuite, creating a relaxing escape at the end of the day. Two additional generously sized bedrooms share a convenient 4-piece bathroom, while the upper-level laundry adds everyday practicality.The separate side entrance provides excellent future potential for the open basement, whether you envision additional living space, a home gym, office, or recreation area.Enjoy the benefits of Chinook Gate’s parkside setting, with nearby schools, parks, and walking paths, plus quick and convenient access to major connecting routes and all the amenities of the surrounding area.A wonderful opportunity to enjoy the style and feel of a nearly new home in a highly desirable community! (id:63982)
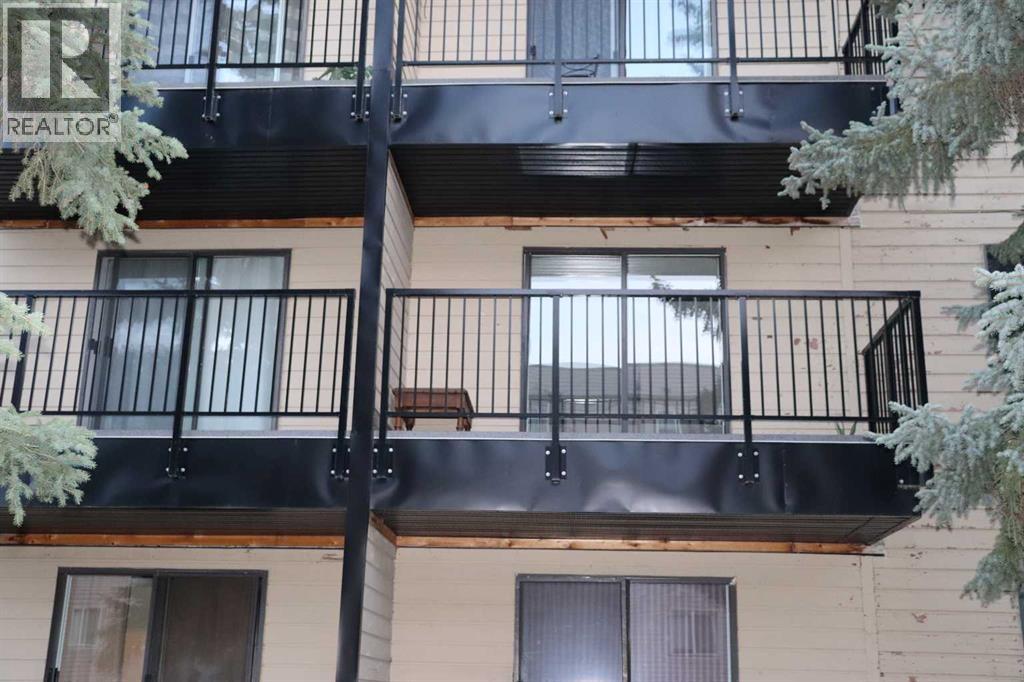
205, 1221b West Haven Drive
Edson, Alberta
Great starter or buy as an investment. Currently has tenant. paying $1000.00 plus power. (id:63982)
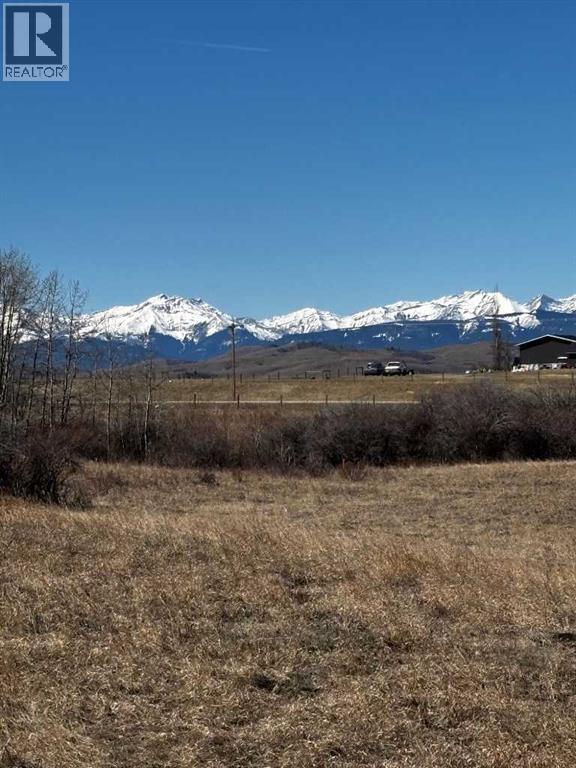
159 Street West
Rural Foothills County, Alberta
Minutes to Longview Alberta, 7.81 Acres with breathtaking mountain views! Build your dream getaway or forever home here, and spend your days relaxing in nature! All services are at property line, NO gravel! (id:63982)
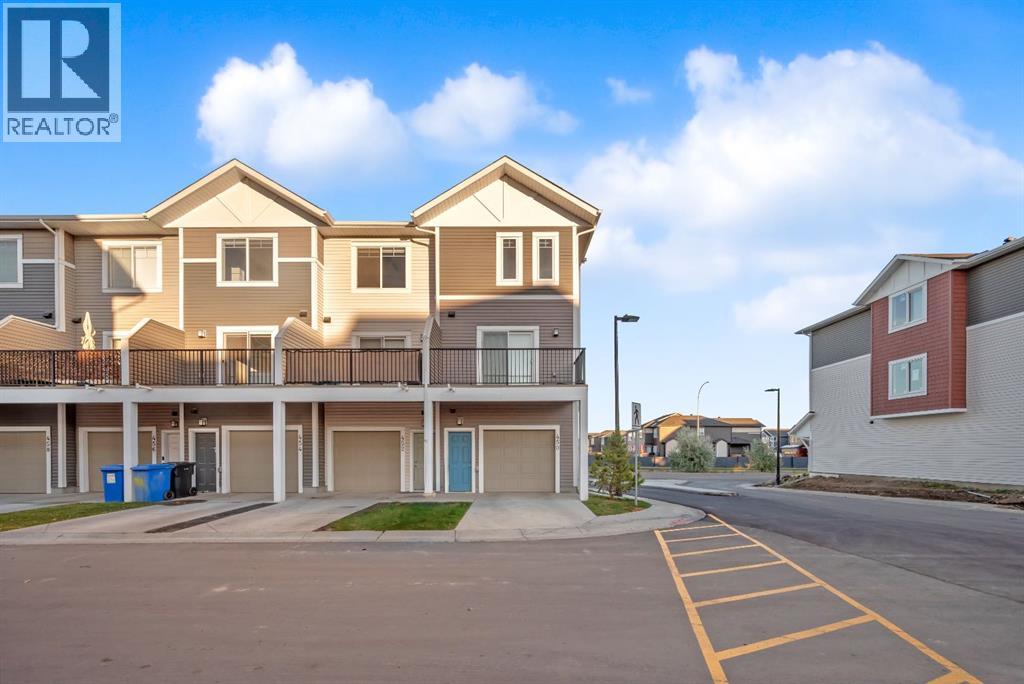
450 Canals Crossing SW
Airdrie, Alberta
Welcome to this beautifully maintained corner-unit townhouse in the sought-after Canals community of Airdrie. Built in 2022, this modern home offers over 1,500 sq. ft. of thoughtfully designed living space, combining style, comfort, and functionality. Step inside to a bright and inviting open-concept layout, where large windows fill the home with natural light. The entry level features a versatile den, perfect for a home office, study area, fitness space, or additional flex room to suit your lifestyle. The main living area is ideal for both everyday living and entertaining, featuring a contemporary kitchen with modern appliances, a spacious central island, ample cabinetry, and seamless flow into the dining and living spaces. Upstairs, you'll find three generously sized bedrooms, including a relaxing primary retreat complete with a private ensuite bathroom. Additional highlights include an attached garage, stylish finishes throughout, and low-maintenance townhouse living. Ideally situated near parks, scenic pathways, schools, shopping, and everyday amenities, this home offers the perfect blend of convenience and community in one of Airdrie's most desirable neighbourhoods. Please note that some interior walls will benefit from repainting, as previous tenant touch-up work did not achieve a consistent colour match. This cosmetic update has been taken into consideration in the home's pricing, presenting a great opportunity for buyers to add their own finishing touches and build equity. Don't miss the opportunity to make this move-in-ready home your own. (id:63982)
125 Copeland Close
Langdon, Alberta
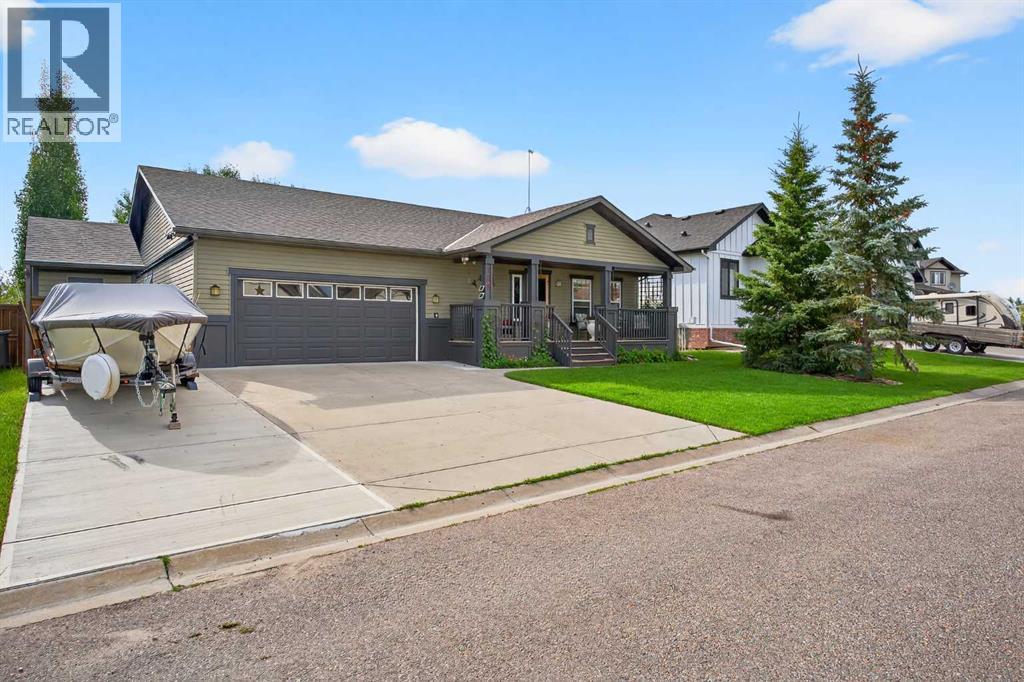
Welcome to 125 Copeland Close, a truly special home that has been lovingly cared for by the same family who built it. Situated on a massive, beautifully landscaped sunshine lot, this 1,523 sq. ft. home offers an exceptional combination of thoughtful design, quality upgrades and incredible indoor and outdoor living spaces.Step inside to a bright and welcoming main floor featuring new hardwood flooring, fresh paint and a versatile office conveniently located near the front entrance. The bright kitchen has a solar light and features brand-new Formica counter tops, a large-basin stainless steel sink and new faucet, gas stove with 220V power behind it, built-in microwave, dishwasher, trash compactor and a one-year-old fridge/freezer. The spacious walk-in pantry includes an upright freezer. Four island bar stools are also included.The main floor offers the convenience of laundry with a new washer and dryer, plus a 3-piece bathroom with direct access to the over-sized attached garage. The primary bedroom features a walk-in closet and direct access to one of two beautiful sun rooms.Outside is where this property truly shines. Enjoy the large front porch, massive covered rear deck and two sun rooms, creating an incredible extension of the home's living space. The backyard is beautifully landscaped and features a fire pit on a 23-foot circular concrete pad, natural gas BBQ included, two 1,000-litre rain collection tanks and a custom-built shed.The fully developed basement adds even more living space with two bedrooms, each featuring custom touches, plus a large 4-piece bathroom. A dedicated craft room provides the perfect space for hobbies, while the large family room offers a wet bar, bar fridge and one of two natural gas fireplaces.The over-sized attached garage is exceptionally functional with built-in cabinetry, 220 V wiring and a counter top workspace. Additional updates include a brand-new hot water tank installed May 2026, and a brand new Air Conditioner inst alled August 2026.This is more than a house—it is a home that has been cherished, thoughtfully maintained and enhanced over the years. A rare opportunity to own a property with this much space, functionality and pride of ownership in the heart of Langdon. (id:63982)
29, 3223 83 Street NW
Calgary, Alberta
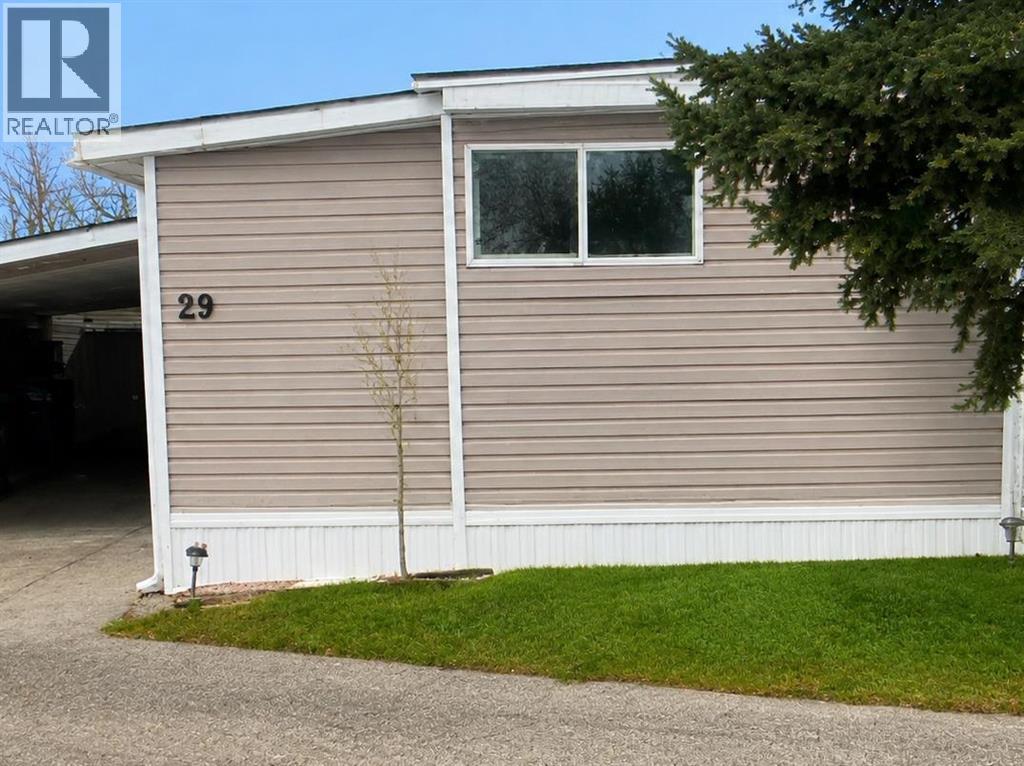
Affordable living with plenty of space, a private yard, and room to park! This well-cared-for 3-bedroom home in Greenwood Village offers a bright and comfortable layout with a sunny south-facing kitchen featuring plenty of cabinets and counter space, along with views toward Canada Olympic Park. The kitchen opens to the dining and living areas, creating an inviting space for everyday living. All three bedrooms are a good size, including a spacious primary bedroom, and the updated 4-piece bathroom adds a fresh, modern touch. A large laundry and storage room provides plenty of extra space and convenient access directly to the backyard and carport. Outside, enjoy a fully fenced private yard and an extended carport with a long driveway providing parking for up to 3 vehicles, with 2 under cover. Numerous improvements have already been completed, including a new roof and extended carport (2022), new windows, updated flooring throughout, stainless steel gas range and dishwasher (2023), updated siding and skirting, renovated bathroom (2023), and kitchen tile backsplash (2023). The location is hard to beat, with quick access to 16th Avenue and Stoney Trail and just minutes from Bowness, Trinity Hills shopping and Canada Olympic Park. The Calgary Farmers’ Market is even within walking distance. The monthly lease includes water, garbage and compost pickup at the front of the unit, along with a community recycling area within the Village. Pet friendly, with up to two pets permitted per home and dogs limited to 35 lbs or less. The home offers approximately 1,038 sq. ft. of total living space; RMS measurement is 642.3 sq. ft. due to portions of the home having ceiling heights under 7 feet. A great opportunity for buyers looking for an affordable 3-bedroom home with their own yard, covered parking, and convenient west Calgary location. (id:63982)
146 Heritage Circle
Cochrane, Alberta
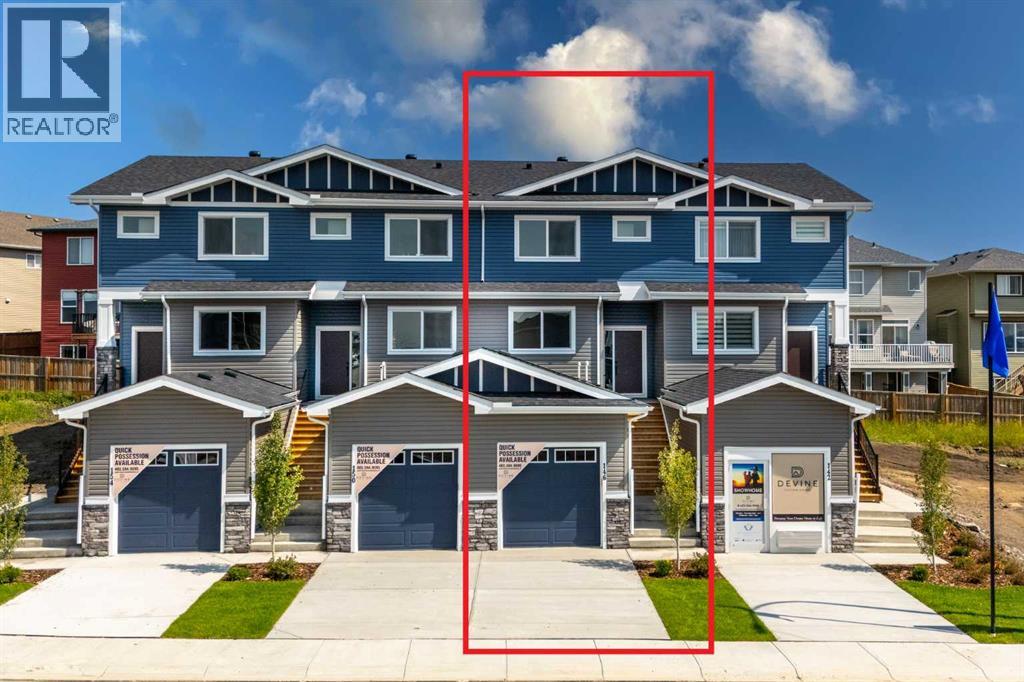
Turnkey and move-in ready, this fully landscaped and fenced two-storey townhouse offers a private backyard, spacious deck with a BBQ gas line, separate side entrance to the finished basement, and NO CONDO FEES. Featuring four bedrooms, 3.5 bathrooms, and more than 2,100 sq. ft. of thoughtfully designed living space, this exceptional property delivers the comfort and privacy of a single-family home. The main floor is designed for both everyday living and entertaining, with two separate living areas and an open-concept kitchen and dining space filled with natural light from large windows. The modern kitchen features sleek cabinetry, stainless steel appliances, a spacious island, and ample counter space, while the adjoining dining area comfortably accommodates family meals and guests. The fully finished basement provides even greater versatility with a generous recreation room, creating three distinct living spaces—an impressive and rarely found feature in a townhouse. With stylish finishes, a functional layout, abundant living space, and a private outdoor retreat, this home offers an outstanding combination of space, convenience, and value. Don’t miss this rare opportunity! ***Please visit are Showhome at 142 Heritage Circle for more info.*** Disclaimer: Photographs shown are from the Showhome with a similar floor plan and are provided for illustrative purposes only. They do not depict the actual property. The actual layout, dimensions, finishes, fixtures, colours, features, and landscaping may vary. (id:63982)
301, 1113 37 Street SW
Calgary, Alberta
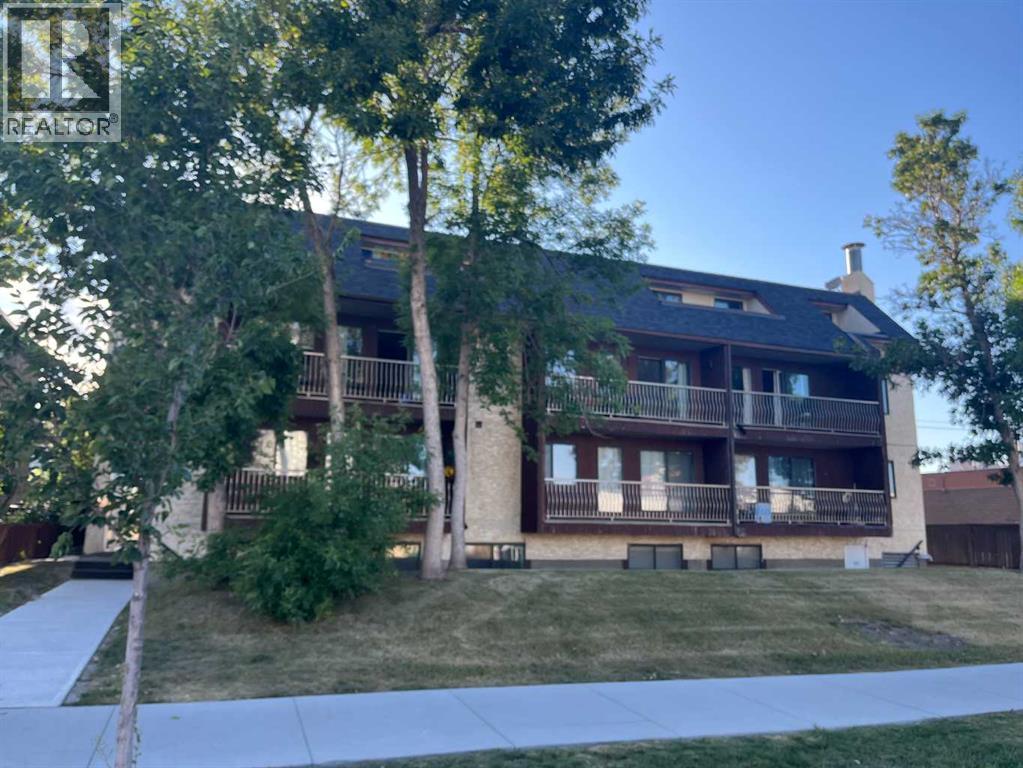
Welcome to this beautifully FULLY RENOVATED, MOVE-IN READY CORNER UNIT in the desirable community of Rosscarrock! This bright and spacious 2 BEDROOM, 1 BATHROOM home is located on the 3rd floor and features an impressive HUGE WEST-FACING BALCONY, perfect for enjoying afternoon and evening sun.Completely renovated from top to bottom, this stylish unit features BRAND NEW VINYL FLOORING throughout, BRAND NEW APPLIANCES, an updated kitchen with beautiful QUARTZ COUNTERTOPS, modern finishes, and a fresh contemporary look. Large windows fill the home with an abundance of NATURAL LIGHT, while the spacious living room offers plenty of room to relax or entertain family and friends. Two generously sized bedrooms, a full bathroom, and convenient IN-SUITE STORAGE complete the functional layout.Located in a well-managed condo building with LOW CONDO FEES and ONE ASSIGNED OUTDOOR PARKING STALL. Enjoy an incredibly convenient location just steps from the LRT and close to shopping, groceries, schools, parks, restaurants, and everyday amenities.An excellent opportunity for FIRST-TIME BUYERS, YOUNG PROFESSIONALS, DOWNSIZERS, or INVESTORS looking for a beautifully renovated home in a convenient inner-city location. Easy to show and truly MOVE-IN READY!... Virtual staging has been used in select rooms. (id:63982)
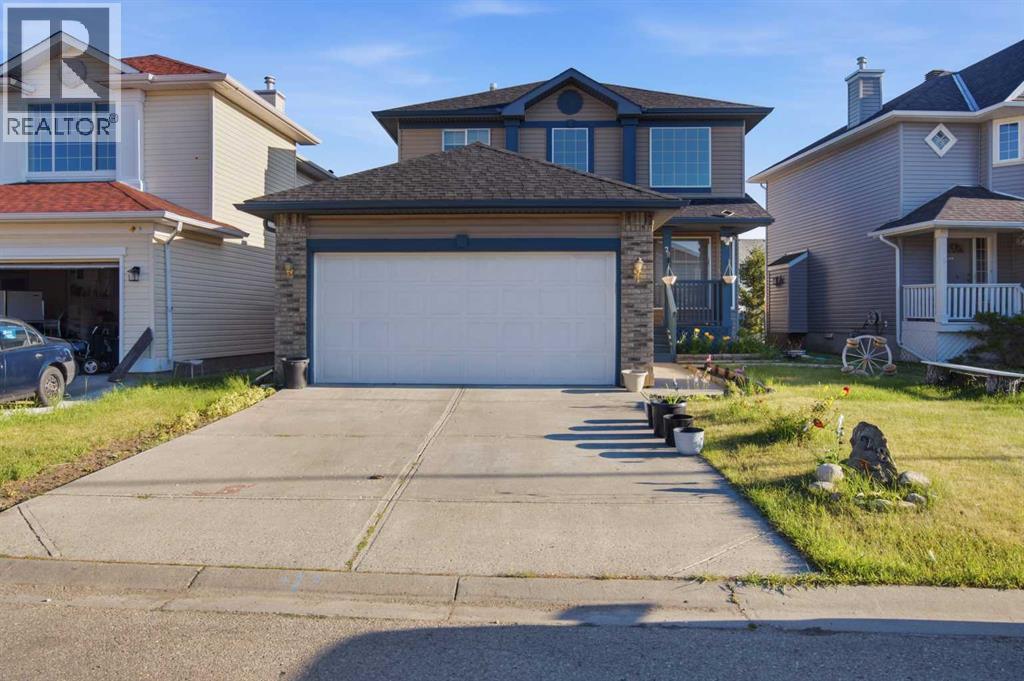
28 Coral Springs Close NE
Calgary, Alberta
This very well-maintained property is in a desirable neighborhood of Coral Springs with convenient access to amenities and services. Its proximity to schools, parks, shopping centers, and other facilities adds to the appeal of the property, making it an attractive option for those seeking a well-rounded and vibrant neighborhood to settle down in. The combination of a spacious interior, recent renovated kitchen with dual mount granite coated sinks, fairly new cabinets and counter tops, fairly new paint and a prime location makes this house a desirable choice for potential buyers looking for a welcoming home in a convenient location. Excellent 2 story with fully development basement home. Total of 4 bedrooms and 3.5bathrooms. Basement professionally developed with 2 bedrooms suite (illegal) large family room, cozy kitchen with, full bathroom, lots of storage and separate entrance. Main floor laundry with washer and dryer combined with a 2pc bathroom. Main floor office which could be easily converted into additional bedroom. Bright sunny fully renovated kitchen with center island opened to eating area and bright and big size sunroom. Dramatic staircase with oak railings takes you to the second floor. Large master bedroom with walk-in closet and 5pc ensuite with tub and separate shower. This house is renovated within last 2 years. (id:63982)
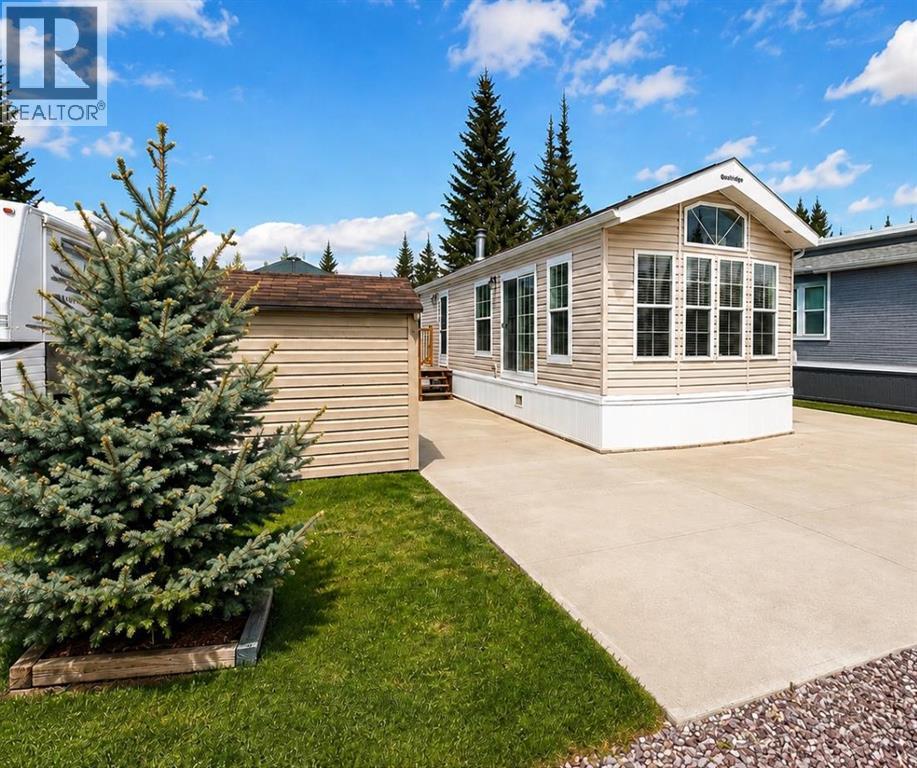
37, 32351 Range Road 55
Rural Mountain View County, Alberta
Discover affordable, low-maintenance living at Coyote Creek Golf & RV Resort, located near the picturesque town of Sundre. This charming park model offers the perfect opportunity to enjoy a relaxing recreational lifestyle without the upkeep and expense of traditional vacation properties.Designed for comfort and simplicity, this well-maintained unit features 1 spacious bedroom and an exceptionally large bathroom complete with a dual vanity and oversized walk-in shower — creating a bright, functional space that feels both comfortable and luxurious.Whether you are looking for a peaceful weekend retreat, a seasonal escape, or year round living this property is ideal for those wanting to slow down and enjoy life. Spend your days golfing, exploring nearby trails and rivers, entertaining friends, or simply relaxing on your own private getaway.An added bonus — this unit has the potential to be converted into a 4-season property with the addition of an insulated water shed for the water tank (tank and pump included), offering flexibility and extended enjoyment throughout the year.Low maintenance, affordable, and move-in ready, this property is perfect for retirees, couples, outdoor enthusiasts, or anyone dreaming of a simpler, more relaxing lifestyle in one of Central Alberta’s most sought-after recreational communities.Your affordable getaway at Coyote Creek awaits. (id:63982)
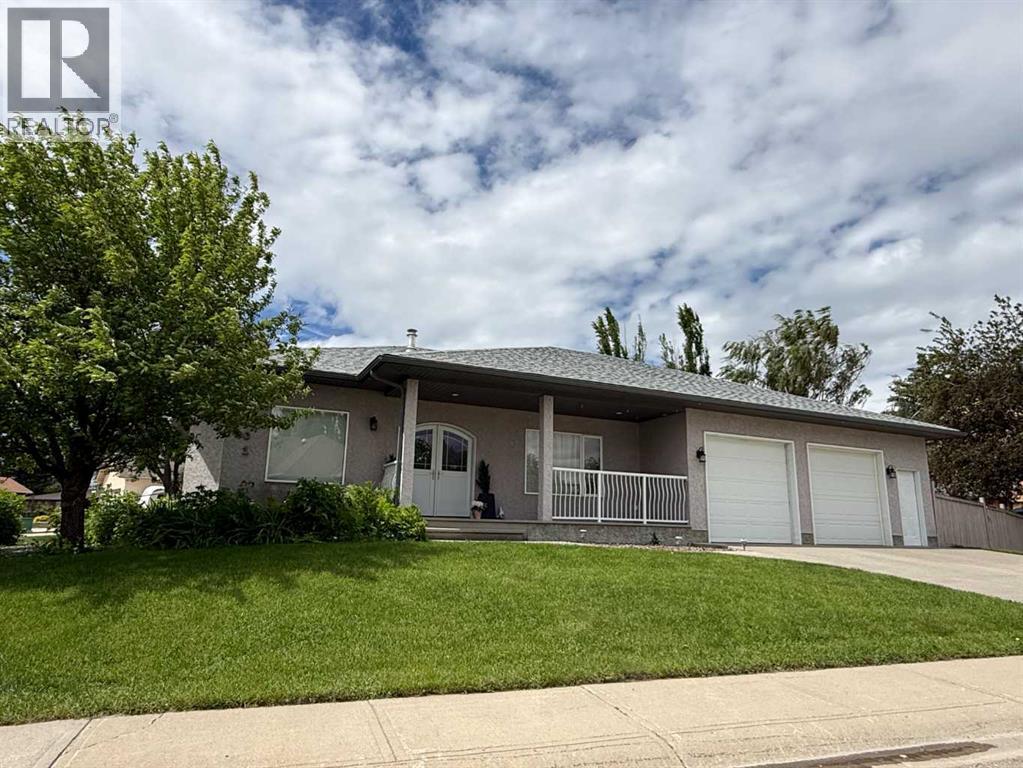
201 Aspen Way
Vulcan, Alberta
Welcome to 201 Aspen Way in the Town of Vulcan. Situated on a spacious corner lot in a desirable residential neighbourhood, this well-maintained bungalow offers over 1,600 square feet of thoughtfully designed main floor living space, generously sized rooms throughout, a fully developed basement, and an oversized heated garage. The attractive stucco exterior, covered front porch, and impressive arched double front entry doors create excellent curb appeal. The double front doors are also a practical feature, providing convenient access when moving larger furniture and household items in and out of the home. Inside, a welcoming foyer leads to a bright and spacious floor plan designed for comfort, function, and everyday living. The main level features a large family room and separate living room, offering excellent flexibility for entertaining, relaxing, or creating separate gathering spaces. The kitchen provides an abundance of cabinetry and drawers, a large island with additional storage, a corner pantry, updated light fixtures, and a recently replaced kitchen faucet. The adjoining dining area offers plenty of room for family meals and larger gatherings. Large principal rooms, abundant storage, and thoughtful design are recurring themes throughout this well-designed home. Just off the kitchen and dining area, the southeast-facing sunroom provides a bright and comfortable space to enjoy your morning coffee, read, or relax throughout the day. The main floor also includes a dedicated laundry room and a den that would make an ideal home office, hobby room, or quiet retreat. The spacious primary bedroom features a large walk-in closet and a 5-piece ensuite complete with dual sinks, a walk-in shower, and a jetted tub. A convenient 2-piece powder room completes the main level. Wide hallways and doorways add to the comfortable design and enhance the home's sense of openness. The fully developed basement continues the theme of generous space, with two large bedrooms, both offering oversized closets, including one walk-in closet. There is also an additional den, a 4-piece bathroom, and a spacious family room with recreation area. In-floor heating throughout the lower level provides warmth and comfort during the colder months, while central air conditioning keeps the home comfortable in the summer. The boiler was replaced in 2017. Outside, the beautifully maintained yard includes underground sprinklers, perennial flower beds, and a mature crab apple tree. The oversized attached garage features in-floor heat for year-round comfort and convenience. Located within walking distance of schools, the golf course, and the health centre, this property offers exceptional space, comfort, and functionality in a desirable Vulcan location. (id:63982)
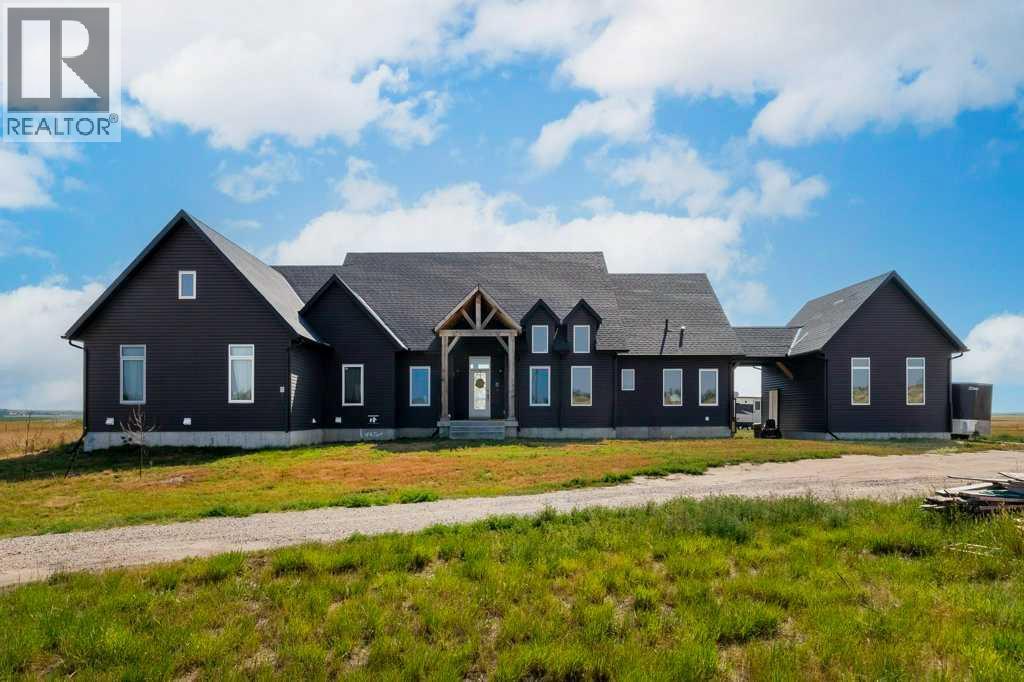
242017 Township Road 232
Rural Wheatland County, Alberta
Exceptional 40-Acre Country Estate with Custom Walkout BungalowDiscover the perfect blend of rural privacy, luxury living, and agricultural opportunity on this stunning 40-acre parcel of productive farmland, located just 15 minutes from Strathmore. This impressive custom-built bungalow offers nearly 8,000 sq. ft. of developed living space and is ideally suited for those seeking a hobby farm, private retreat, or multi-generational family home. The property features a triple attached garage, an oversized single detached garage, and a substantial 40' x 40' barn, providing exceptional versatility for agricultural, recreational, or storage needs.Designed to maximize natural light and showcase breathtaking country views, the home features an open-concept floor plan highlighted by a wall of east-facing triple-pane windows overlooking the expansive backyard. Rich wood flooring flows throughout the main living areas, while durable tile flooring has been thoughtfully installed in all wet areas for both style and functionality. A welcoming foyer leads to a spacious dining area and a chef-inspired kitchen complete with an oversized island, quartz countertops throughout, abundant cabinetry, and generous workspace.The living room showcases a stunning floor-to-ceiling stone fireplace, creating a warm and inviting gathering space. The main floor includes four spacious bedrooms and four bathrooms, highlighted by an extraordinary 500 sq. ft. primary retreat featuring a massive walk-in closet and a luxurious 6-piece ensuite with direct access to the 432 sq. ft. rear deck. A convenient laundry room and access to a second-floor loft complete the main level. The fully developed walkout basement offers exceptional additional living space, including a dedicated theatre room, a massive recreation area, a comfortable family room, extensive storage areas, and a cold room. The lower level features in-floor heating via a boiler system, ensuring year-round comfort. Whether entertaining guests , accommodating a growing family, or creating specialized hobby spaces, this lower level provides endless possibilities.Outside, the gently rolling acreage offers abundant room for livestock, gardening, recreation, or future development. The east-facing backyard provides the perfect setting to enjoy peaceful sunrises and the tranquility of country living.This rare acreage combines luxury, functionality, and agricultural potential in one exceptional package. Experience the freedom and possibilities that come with owning over 40 acres of Alberta countryside. Perfect for hobby farming, country living, or anyone seeking space, privacy, and endless possibilities. (id:63982)
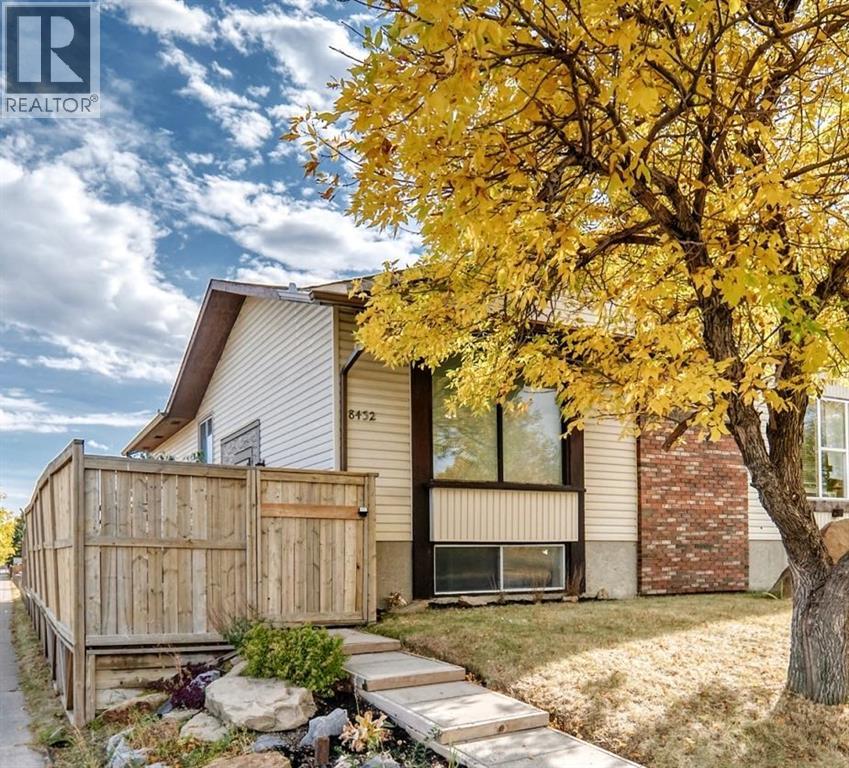
8432 Berkley Road NW
Calgary, Alberta
Welcome to 8432 Berkley Road NW—an outstanding opportunity to own a beautifully updated duplex bungalow in the desirable community of Beddington Heights. Offering over 1,600 sq. ft. of developed living space, modern upgrades, and an oversized single detached garage with loft storage, this home provides exceptional value for families, first-time buyers, and investors alike.The bright and functional main floor features gleaming hardwood flooring, a spacious living room with a cozy wood-burning fireplace, and a dedicated dining area. The updated kitchen offers ample cabinetry, pantry storage, a large peninsula with additional seating, and plenty of workspace. Two comfortable bedrooms, a full four-piece bathroom, and convenient main-floor laundry complete this level.The fully finished basement expands the home’s versatility with a generous family room, two additional bedrooms, and a second full bathroom. Its flexible layout offers excellent potential for future secondary-suite development, subject to municipal approval and permitting—ideal for investors or buyers seeking mortgage-helper possibilities.Outside, you’ll find a large private side deck perfect for relaxing or entertaining, a landscaped yard ready for your personal touches, and an oversized single detached garage with valuable loft storage.Recent upgrades include a high-efficiency furnace, newer roof shingles, modern finishes, and durable hardwood flooring, providing added comfort and peace of mind.Located in family-friendly Beddington Heights, this home is close to schools, parks, shopping, public transit, and major routes, including Deerfoot Trail and Stoney Trail. This is a fantastic opportunity to enjoy a flexible, move-in-ready home in a well-established northwest Calgary community. (id:63982)
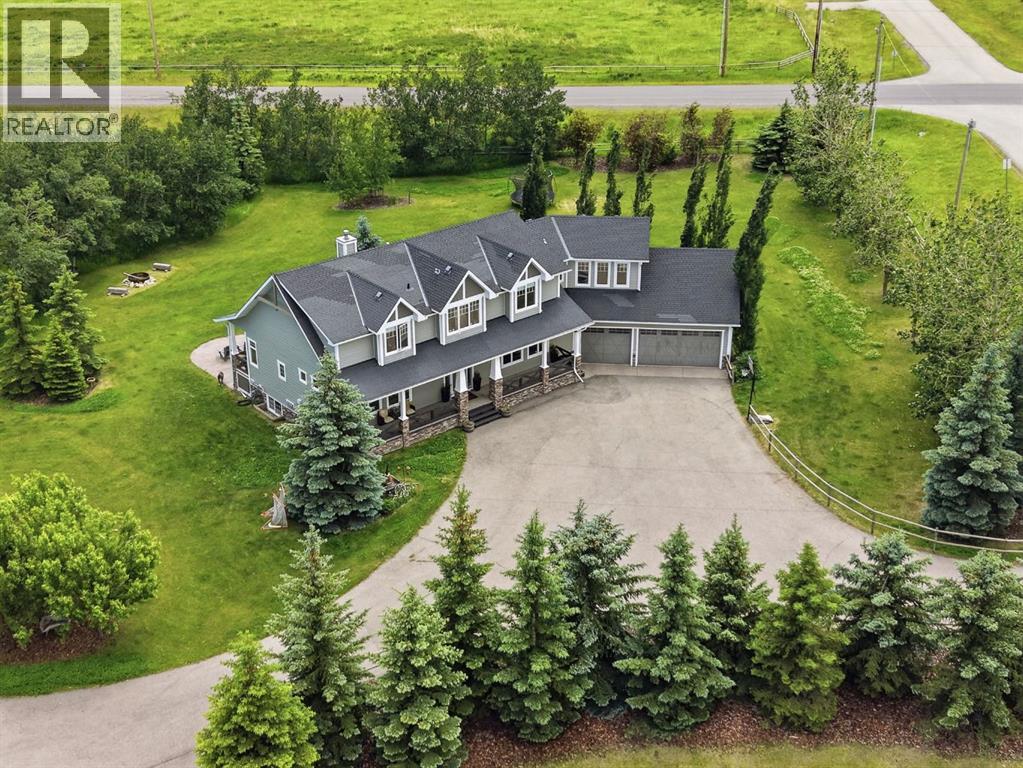
258244 10 Street E
Rural Foothills County, Alberta
If you’ve been searching for an acreage that truly has it all, this 3.61-acre property is one you need to experience in person. Located on pavement just 6 minutes to Okotoks and 10 minutes to Calgary, it offers the perfect balance of peaceful country living with incredible convenience. Whether you’re a car enthusiast, operate a home-based business, or simply want your kids to grow up exploring the outdoors, this property delivers. Wander private walking trails, build tree forts in the forest, collect fresh eggs from the chicken coop, keep bees, or enjoy the open green space for soccer, family gatherings, and endless adventures. The charming Craftsman-style home welcomes you with Hardie board siding and an oversized heated triple attached garage. Offering nearly 5,000 sq. ft. of developed living space, the tiled foyer with feature wall opens into a vaulted living room with a grand natural gas fireplace, stone surround, wood mantel, and beautiful south-facing views of the treed backyard. The kitchen features ceiling-height cabinetry, quartz countertops, a large island, panel-ready refrigerator, gas range, clever pull-up cupboards, corner pantry, and open sightlines into the bright dining area. The main floor includes the primary bedroom, office/music room, laundry, and all principal living spaces. The primary room offers two walk-in closets and a luxurious ensuite with a dual-sink granite vanity, soaker tub, oversized custom tiled shower with multiple body jets, glass shower door, and built-in cabinetry. Upstairs, families will love the bonus room above the garage, an open-to-below walkway, and two oversized bedrooms, each with a massive walk-in closet, homework station, and private vanity sink. The Jack-and-Jill bathroom features a separate toilet and shower area, making busy mornings easy for everyone. The basement offers heated epoxy floors, 10-foot ceilings, a wet bar with custom cabinetry and stone countertops, a large recreation area, gym, theatre room with proj ector and screen, two additional bedrooms, a full bathroom with a tiled shower and glass door, plus a well-organized mechanical room and storage. Outside is where this property truly sets itself apart. The heated 40’ x 30’ detached shop is ideal for a car collection, workshop, or toys, with excellent lighting, shelving, and room for four or more vehicles. The iconic red barn with striking black accents and stonework is currently set up for a home-based business, featuring a developed two-room space with a wet bar, full bathroom, separate entrance, and its own holding tank, while the attached garage provides even more room for vehicles, storage, hobbies, or animals. Explore your own private walking trails, forest, and open green space. With 3,000+ sq. ft. of garage space, endless possibilities, and an unbeatable location, this is an acreage that rarely comes to market. (id:63982)
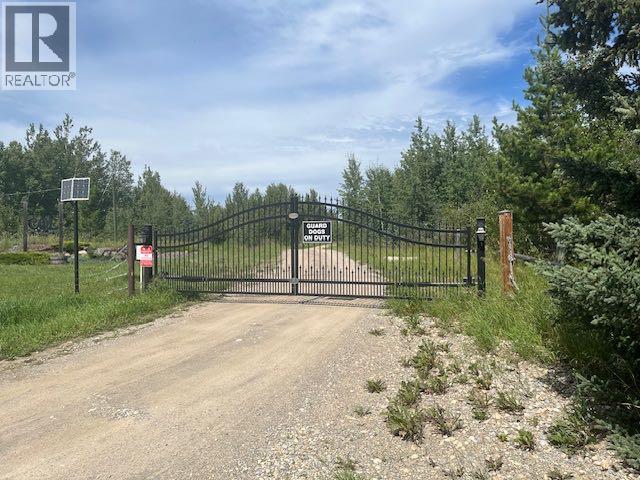
62030 Twp 37-4
Rural Clearwater County, Alberta
This is a Civil Enforcement sale under Part 7 of the Civil Enforcement Act in Alberta. The listed price reflects a 25% ownership in the property. The listing agent has not viewed the grounds nor the exterior/interior the buildings. The information quoted was obtain by local tax records which show the main home at 2560 Sq. Ft., a mobile home at 1169 Sq. Ft. plus a double detached garage. It is not know if the main home has a developed basement. The property is located near the end of a dead end road (Twp 37-4). Entry to the property is not being allowed by the current owners. (id:63982)
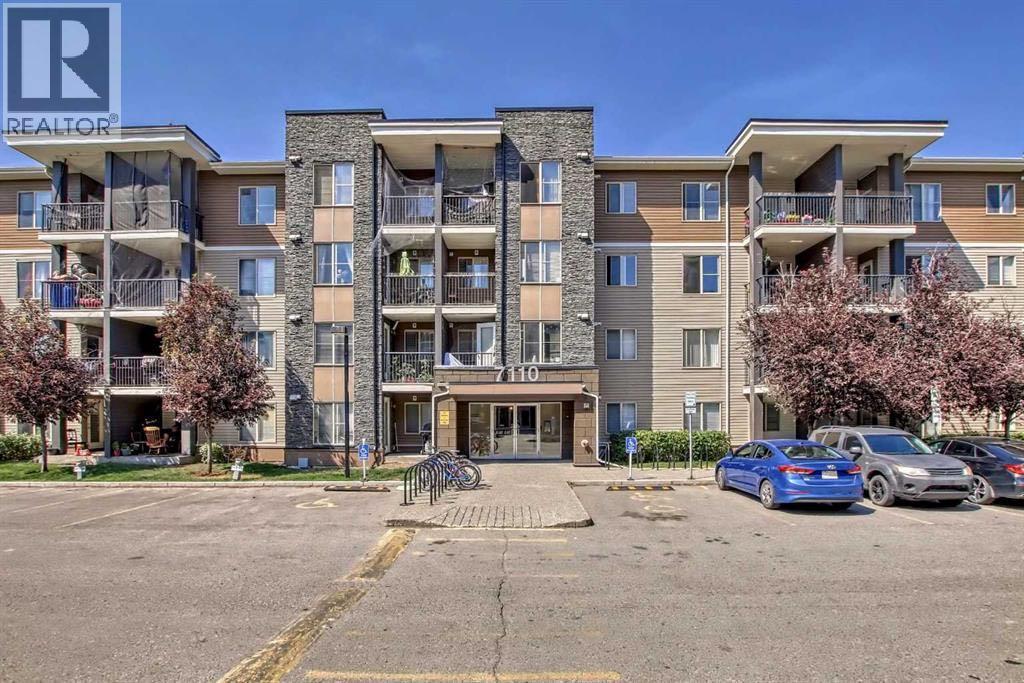
408, 7110 80 Avenue NE
Calgary, Alberta
2 Parking | Top Floor | 2 Bed+Den | 2 Bath. Top-floor living at its best in this bright and spacious 2 bed + den, 2 bath condo with 2 parking stalls. Ideally located just steps from the train station and close to shopping, restaurants, parks, and every daily amenity, this home offers the perfect blend of convenience and comfort. The open-concept layout is designed for modern living, featuring a functional kitchen, generous living and dining areas, and plenty of natural light throughout. The primary bedroom includes its own ensuite, while the second bedroom and versatile den provide excellent space for guests, a home office, or extra storage.Enjoy the added privacy and quiet of top-floor living, along with the rare bonus of 2 parking stalls. Whether you’re a first-time buyer, investor, or looking to downsize, this well-located condo offers outstanding value in a highly convenient location. (id:63982)
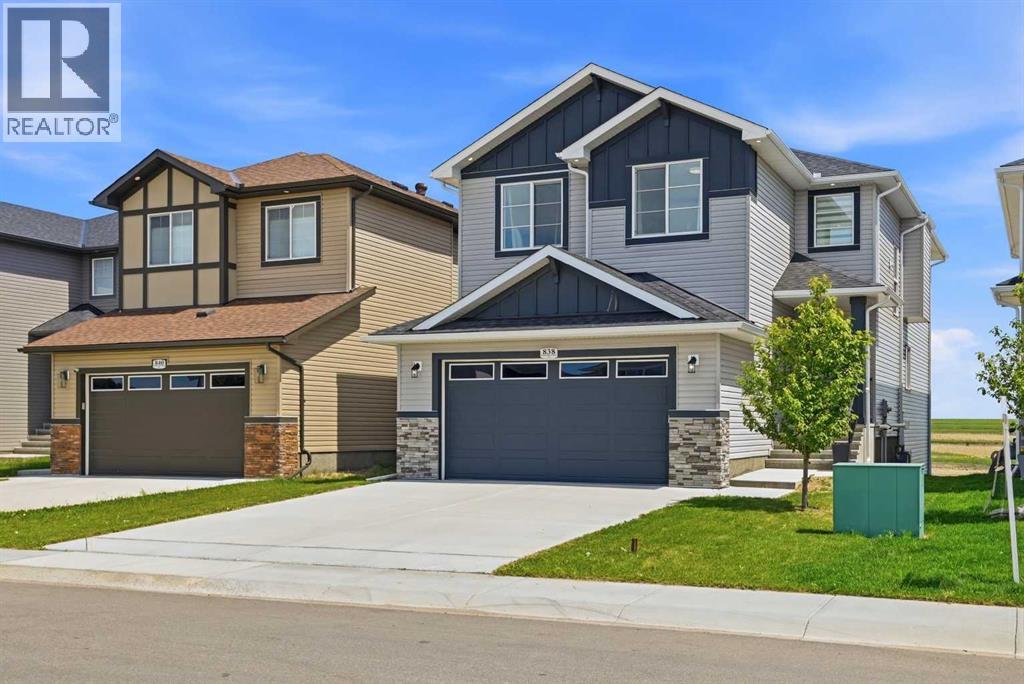
838 Edgefield Street
Strathmore, Alberta
4 BEDROOMS + DEN + BONUS ROOM | 2.5 BATHROOMS | WALK OUT BASEMENT | CHEF'S KITCHEN WITH BUILT IN APPLIANCES | Welcome to this beautifully upgraded 2-storey home in the sought-after community of Edgefield, offering over 2,400 sq. ft. of thoughtfully designed living space and an unfinished walkout basement ready for your future development. Ideally located just minutes from Highway 1, this exceptional home offers an easy commute to Calgary while allowing you to enjoy the charm and convenience of Strathmore. Families will appreciate being within walking distance to George Freeman School and just minutes from Walmart, Sobeys, RONA, restaurants, parks, and everyday amenities.From the moment you step inside, you'll notice the quality craftsmanship throughout. The bright, open-concept main floor features engineered hardwood flooring, elegant 8-foot interior doors, rounded wall corners, energy-efficient triple-pane windows, designer lighting, upgraded baseboards, and custom moldings. A spacious front den provides the perfect space for a home office, study, or flex room.The gourmet kitchen is designed to impress with granite countertops, abundant cabinetry, a gas stove, upgraded range hood, modern refrigerator, and a large island that overlooks the dining area and inviting living room—creating the perfect space for entertaining and everyday family living.Upstairs offers an ideal family-friendly layout with four spacious bedrooms, including a luxurious primary retreat complete with a spa-inspired ensuite and generous walk-in closet. Three additional bedrooms provide plenty of space for children or guests, while the versatile bonus room is perfect for movie nights, a playroom, or a second living area. Two full bathrooms feature granite countertops, and the convenient upper-level laundry room includes a built-in sink for added functionality.The unfinished walkout basement presents endless possibilities to create the space you've always wanted, whether it's a home gym, r ecreation room, additional bedrooms, or an entertainment area with direct access to the backyard. Also Ideal for an future basement legal suite for extra income to help with the mortgage (A secondary suite would be subject to approval and permitting by the city/municipality)Additional upgrades include a custom staircase railing, upgraded front entry door, and an oversized double attached garage with extra space for storage or a workshop.This is an outstanding opportunity to own a move-in-ready family home with premium upgrades, a highly desirable walkout basement, and an unbeatable location in one of Strathmore's most popular communities. Don't miss your chance to make this exceptional property your next home. (id:63982)
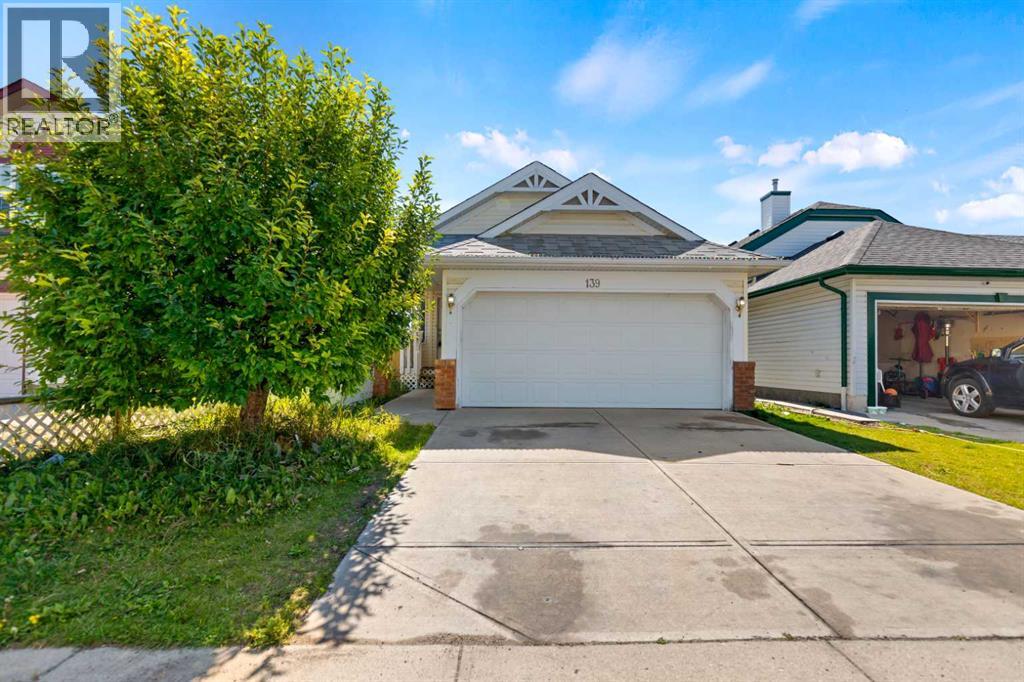
139 Los Alamos Place NE
Calgary, Alberta
Welcome to this spacious 4-level split in the established community of Monterey Park, offering a functional layout with plenty of room for the whole family. The main floor features a bright living room, dining area and kitchen, creating a comfortable space for everyday living and entertaining. Upstairs you’ll find three bedrooms, including the primary bedroom with its own 3-piece ensuite, along with a 4-piece main bathroom. The lower level provides even more living space with a large family room highlighted by a cozy corner gas fireplace, plus a fourth bedroom and an additional 4-piece bathroom—ideal for guests, older children or extended family. The basement is unfinished and includes the laundry area, providing plenty of storage space or the opportunity to create a den, home office, hobby room or additional living space to suit your needs. Outside, the fenced yard offers space for kids, pets or summer gatherings, while the front double driveway and double attached garage provide plenty of parking. Conveniently located close to schools, shopping, playgrounds and transit, with easy access to the Calgary Ring Road, this home offers a great combination of space, versatility and everyday convenience in a well-established community. (id:63982)
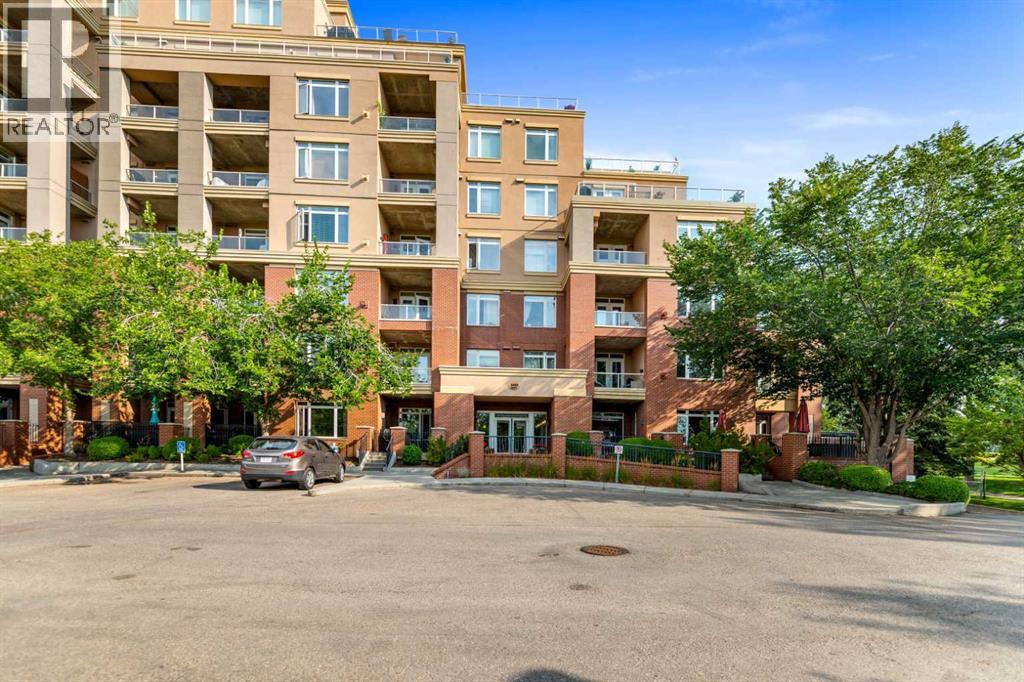
3113, 24 Hemlock Crescent SW
Calgary, Alberta
Welcome to this inviting one-bedroom apartment condo in the desirable community of Spruce Cliff, ideally situated beside the Shaganappi Point Golf Course and offering a convenient inner-city lifestyle. The well-designed floor plan features a spacious living room highlighted by a cozy corner gas fireplace, creating a comfortable space to relax or entertain. The adjoining dining area flows into the kitchen, where a sit-up breakfast bar provides additional seating and a great spot for casual meals or morning coffee. The generously sized bedroom is complemented by a four-piece bathroom, while the private patio offers your own outdoor space to unwind and enjoy the warmer months. The unit also includes an assigned underground parking stall and a separate storage locker for added convenience. Residents of the complex can take advantage of the onsite fitness facility and recreation centre. The location is hard to beat, with the LRT station, Westbrook Mall and the local library all within walking distance, plus easy access to nearby parks, pathways and amenities. Downtown Calgary is just a short 10-minute drive away, making this an excellent option for first-time buyers, professionals, downsizers or investors looking to add a well-located property to their rental portfolio. (id:63982)
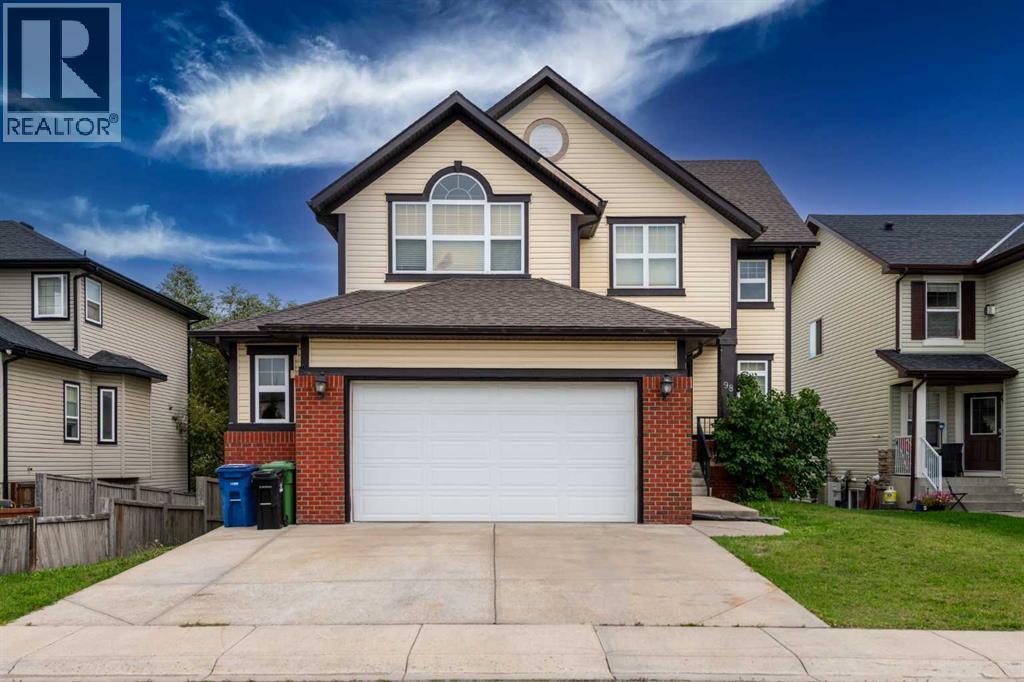
98 Canals Circle SW
Airdrie, Alberta
Welcome to 98 Canals Circle SW, an impressive and exceptionally spacious home ideally positioned overlooking a park in the sought-after community of Canals in Airdrie. Offering an outstanding combination of space, functionality, and location, this six-bedroom residence is perfectly suited for a large or growing family, multi-generational living. Enjoy the welcoming atmosphere and smaller-town charm of Airdrie while being just a short walk from shopping, medical services, schools, parks, and the scenic creek pathways.From the moment you step inside, the home's soaring 18-foot vaulted ceilings create a dramatic and inviting sense of space. The main level features beautiful hardwood flooring and an expansive layout designed for both everyday family living and entertaining. A spacious living room provides an elegant gathering area, while the family room offers a comfortable space to relax. The formal dining room is ideal for hosting larger gatherings and special occasions. A well-appointed main-floor den provides the perfect setting for a home office, study, or quiet workspace. The heart of the home is the generous eat-in kitchen, thoughtfully designed for both functionality and entertaining. It features granite countertops, stainless steel appliances, a corner pantry, and a large eat-up island that provides additional preparation space and casual seating. The adjoining dining area offers plenty of room for family meals while allowing natural flow throughout the main living spaces. A practical mudroom adds valuable organization and storage as you transition from the garage into the home.Upstairs, you'll find four generously sized bedrooms, with three offering the added convenience of their own ensuite bathrooms. The primary bedroom provides a private retreat, while the additional bedrooms offer excellent flexibility for children, guests, or extended family. The upper level also includes a convenient laundry room, eliminating the need to carry laundry between floors. A unique overlook area provides additional versatile space that could easily be transformed into a reading nook, homework station, children's play area, or secondary home office. The walkout lower level adds another dimension of versatility to this already impressive home. Designed as a self-contained living area, it includes two additional large bedrooms, a full kitchen, a second laundry area, and a spacious living room, along with direct access to the lower-level patio. This area offers excellent potential for extended family, guests, or rental income as illegal suite, while the oversized garage provides exceptional room for vehicles, storage, and recreational equipment.With six bedrooms, multiple ensuite bathrooms, two laundry areas, a main-floor den, vaulted ceilings, multiple living spaces, a walkout lower level, and an oversized garage, Don't miss the opportunity to make this your next home. Contact your REALTOR® today to arrange your private viewing! (id:63982)
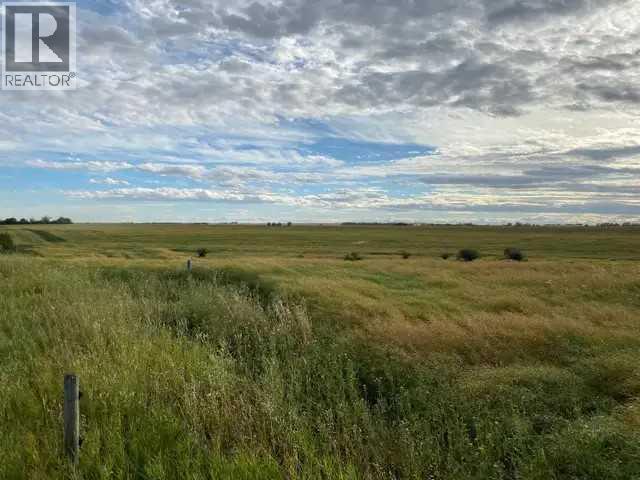
Range Road 263
Rural Kneehill County, Alberta
OPPORTUNITY KNOCKS! If you are ready to escape the hustle and bustle of city living, you will not find a better location than this very private property with beautiful prairie views just 45 minutes from YYC. This land offers the option to build either on level ground or on the the gentle slopes that will accommodate a walk-out basement. There MUNICIPAL WATER RISER is on the property ( no need for well) and there is power on the adjacent property allowing for additional ease when establishing your acreage. Acme is growing community with new industry joining existing industry, which makes it a very attractive place to settle down! Don’t miss out on this amazing spot, call today to make your appointment! Please do not drive on the property. (id:63982)
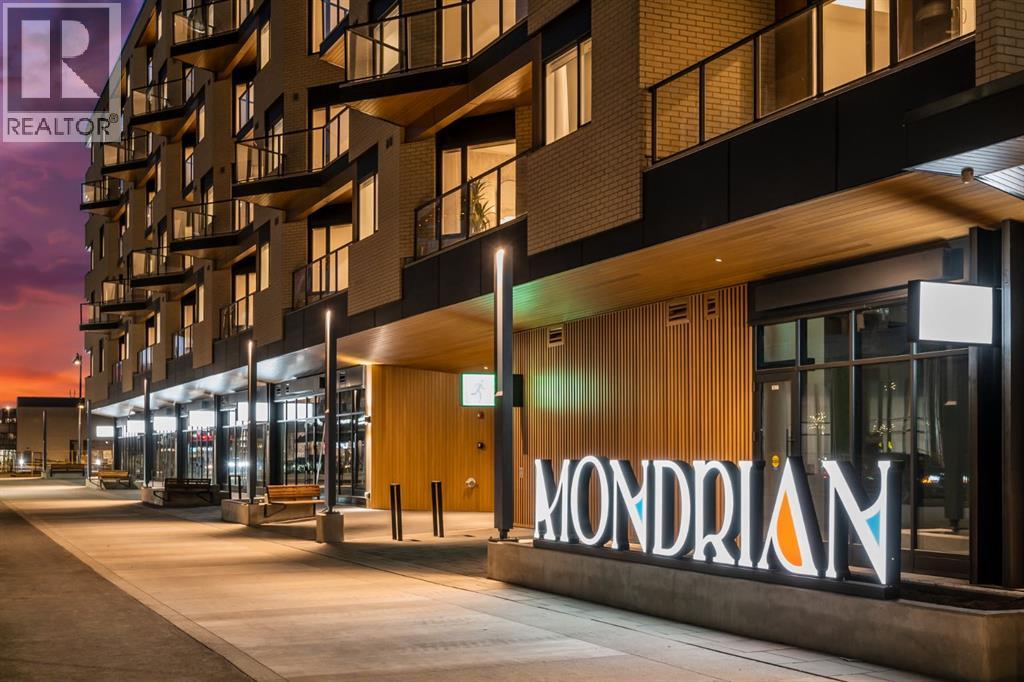
402, 8370 Broadcast Avenue SW
Calgary, Alberta
Welcome to Mondrian, a brand-new condo located in the heart of the award-winning West District. This 1-bedroom, 1-bathroom home offers modern urban living with a sleek, open-concept design and high-end finishes, crafted to suit your lifestyle. The spacious living area flows into a contemporary kitchen, complete with premium appliances and ample storage—perfect for daily living and entertaining. A large balcony extends your living space outdoors, providing the ideal spot to enjoy your morning coffee or unwind while watching the sunset. The bedroom is a peaceful retreat, while the beautifully designed bathroom offers a perfect balance of style and functionality. This condo includes a Titled Underground Parking space for secure, easy access to your vehicle. Relax and socialize in the two outdoor rooftop lounges, featuring stunning views and inviting spaces. Located just steps away from all shops, services, and the vibrant Central Park, this home provides unparalleled convenience in a dynamic community setting. Don’t miss your chance to live in the heart of one of Calgary’s most sought-after urban communities! Live Better. Live Truman. © (id:63982)
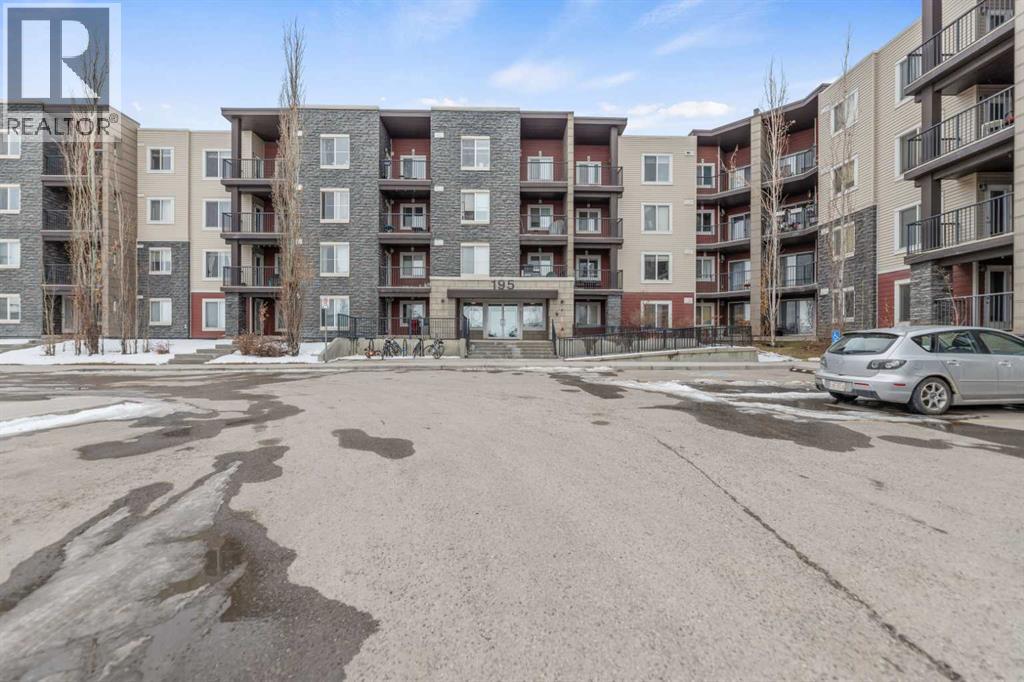
224, 195 Kincora Glen Road
Calgary, Alberta
Ground floor cozy 2 bedroom plus Den and 2 baths is nestled in the family-friendly neighborhood of Kincora. Situated right in the midst of all kinds of amenities - transit routes, shopping centers, schools, recreational facilities, walk and bike paths. This is urban living at its best!. Freshly painted, spacious entrance you are ushered into the open floor concept of living room and dining area. To the left of the entrance is good size Den and the laundry room. Then there is the 4pce bathroom and a good size bedroom. To the right as you enter is good size kitchen with plenty of cabinets and counter top space, also the primary/master bedroom complete with walk in closet and 4pce ensuite. The porch off the living room has good view of the complex and neighborhood for those summer days hang out. Condo fees cover both heat and water, offering additional convenience. With easy access to Stoney Trail, Shaganappi Trail, and Beddington Trail, you'll enjoy a hassle-free commute and excellent connectivity to everything you need. (id:63982)
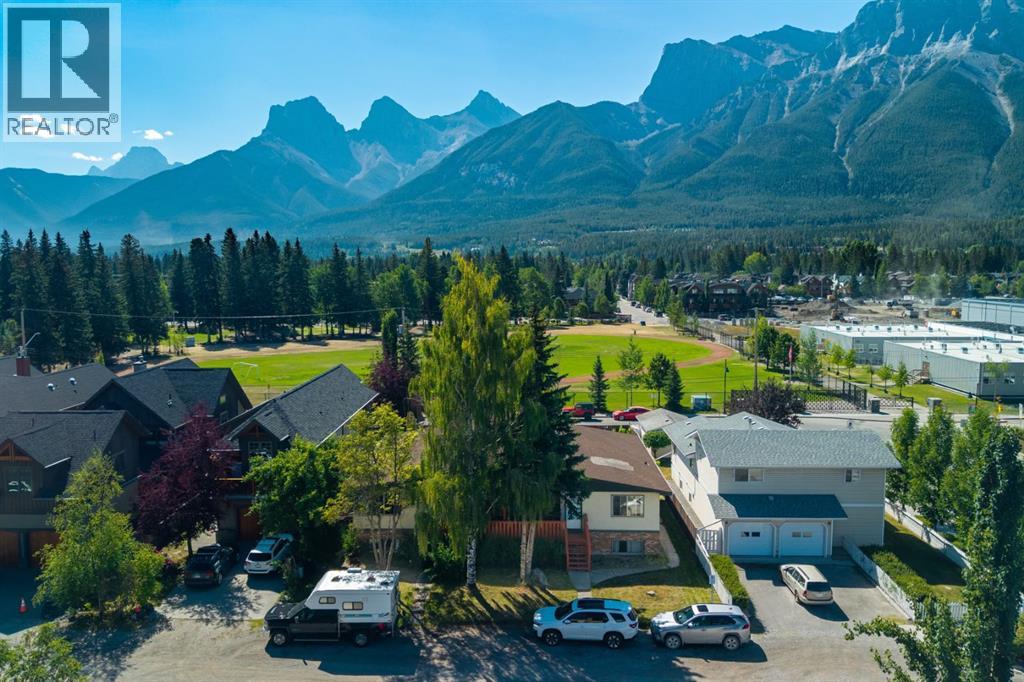
631 & 633 7th Street
Canmore, Alberta
Rare Investment Opportunity With Amazing Redevelopment Potential. An exceptional opportunity in the heart of Canmore’s highly sought after South Canmore neighbourhood. Ideally positioned just steps from Main Street to the west and Centennial Park to the east, this property offers an enviable combination of convenience, lifestyle and future potential. Enjoy easy access to the Bow River pathways and Canmore’s renowned outdoor amenities, while being moments from the vibrant downtown core with its exceptional selection of restaurants, cafes, shops and entertainment. Set on an impressive 9,923 sqft parcel with panoramic mountain views, creating an exciting opportunity for future redevelopment. The property presents potential to subdivide into two R2 lots, thus allowing for 4 semi detached homes, each with their own secondary suite. In the meantime, the existing side by side duplex offers the flexibility to generate rental income as a holding property while you develop your vision and navigate the design and planning process. With South Canmore remaining one of the Bow Valley’s most desirable neighbourhoods, redevelopment opportunities of this scale and location are increasingly rare. A unique chance to secure a substantial parcel in one of Canmore’s most coveted settings and unlock its future potential. Note: buyers should do their own due diligence with the town of Canmore regarding any plans for redevelopment. (id:63982)
2413 1 Avenue NW
Calgary, Alberta
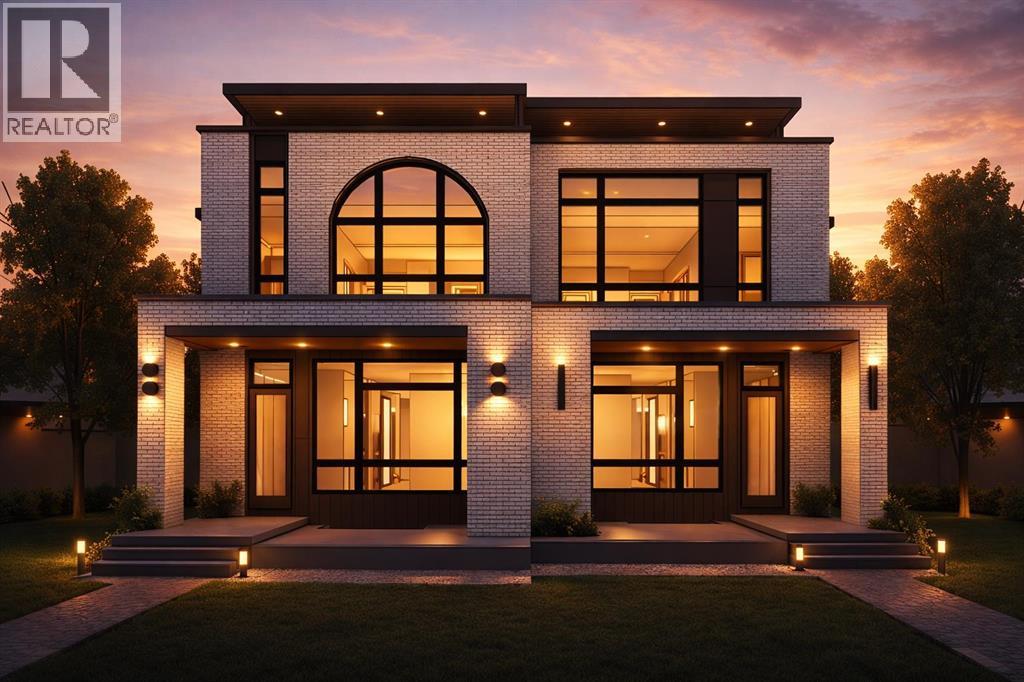
Discover the rare opportunity to own a brand-new luxury residence in the highly desirable community of West Hillhurst. Currently in the rough-in stage, and with possession slated for December 2026, this home presents a limited-time chance for buyers to personalize the property by selecting their own finishes and design details, allowing you to create a truly custom living experience tailored to your style. Thoughtfully designed across four fully developed levels, this upscale inner-city home will offer nearly 4,000 SQFT of expertly curated living space with a seamless blend of timeless architecture and modern luxury. The interior is planned with elevated finishings throughout, complemented by warm oak accents and carefully integrated custom cabinetry details that add both sophistication and warmth to the home’s overall design aesthetic. The main floor is designed with both functionality and entertaining in mind, featuring soaring ceilings, expansive windows, and an open-concept layout flooded with natural light. At the heart of the home is a stunning chef-inspired kitchen complete with premium appliances, an oversized island, abundant cabinetry, and a fully appointed butler’s pantry for additional prep and storage space. The spacious dining area flows effortlessly into the elegant living room, anchored by a statement fireplace and large patio doors leading to the rear deck and backyard. A private pocket office, practical mudroom, and stylish powder room complete the main level. Upstairs, the second floor hosts a luxurious primary retreat designed as a private sanctuary, featuring a spacious walk-in closet and a spa-inspired ensuite with dual vanities, a freestanding soaker tub, and an oversized glass shower. Two additional bedrooms, a full bathroom, and a dedicated laundry room provide exceptional comfort and convenience for family living. One of the home’s most impressive features is the third-floor loft level, offering a versatile bonus space complete with a wet b ar, additional bedroom suite, and two incredible outdoor living areas. Both the front and rear third-floor patios create unique spaces for entertaining, relaxing, and enjoying the surrounding city atmosphere—an exceptional feature rarely found in inner-city homes. The fully developed basement further enhances the home with a large recreation area, wet bar, gym space, additional bedroom, full bathroom, and ample storage. Completing the property is a double detached garage and a prime location just minutes from downtown, pathways, parks, schools, and the vibrant amenities that make West Hillhurst one of Calgary’s most desirable communities. Completing the property is a double detached garage and a prime location just minutes from downtown, pathways, parks, schools, and the vibrant amenities that make West Hillhurst one of Calgary’s most desirable Inner City communities. *BUYER HAS THE OPTION TO CONVERT THE BASEMENT INTO A 2 BEDROOM, 2 BATHROOM LEGAL SUITE INSTEAD OF HAVING GYM/REC ROOM/WET BAR* (id:63982)
241054 Range Road 260
Rural Wheatland County, Alberta
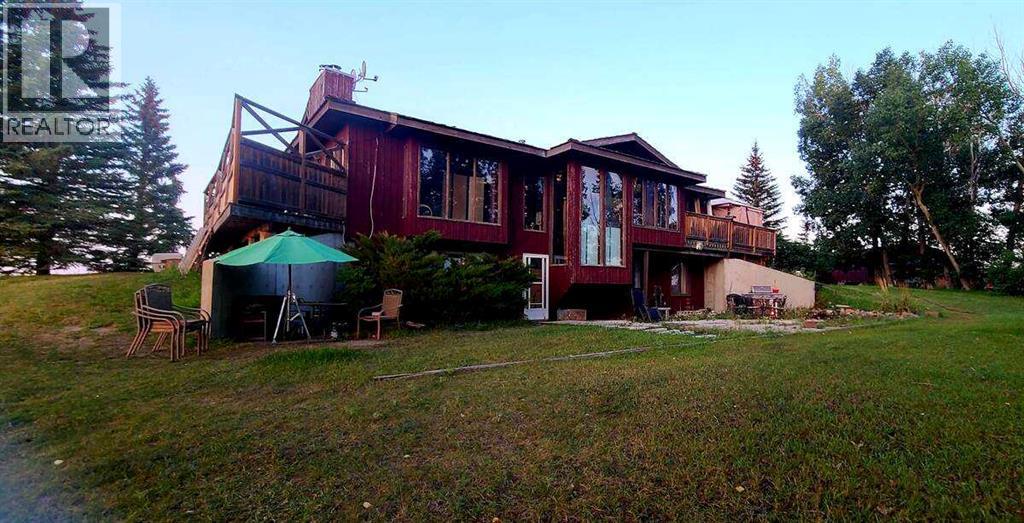
For more information, please click the "More Information" button. This awesome piece of Country property has the Potential To Subdivide or redesignate to commercial or maintain Agriculture status. Within the Wheatland County west Highway 1 area structure plan and only minutes from the De Havilland Field aircraft manufacturing facility project. Live the country life in this comfortable country home with 60 acres that has a creek flowing through or purchase as a holding property with options to redesignate or subdivide for future business opportunities upon County approval. Located close to all amenities and main highway just west of Strathmore and 20 minutes to Calgary. Only 1/2 km off of Highway 1.Currently runs as a horse and cattle ranch with 50 acres of grazing land. It has a creek running through the coulee with a dugout. There is a hay field plus native grass used for grazing. The ranch also has a 900 sq ft 5 stall barn with water hydrant and electricity also shelters, corrals and is fenced and cross fenced. The home is an upgraded raised bungalow with a walkout basement with in-floor heating and wood stove, plus 3 bedrooms, 4-piece bathroom and family room all on lower level. The house has nearly 3000 sq ft of fully developed and usable living space main level is open concept kitchen, dining room and living room with 2 bedrooms a 4-piece bathroom and a 6-piece ensuite and a walk-in closet in master. Huge decks on north, south and east sides. It has much more such as mountain views, incredible sunsets and a treed yard. Great water, newer septic tank, hot water tank, pressure tank and boiler tank. Beautiful home! (id:63982)
53, 3029 Rundleson Road NE
Calgary, Alberta
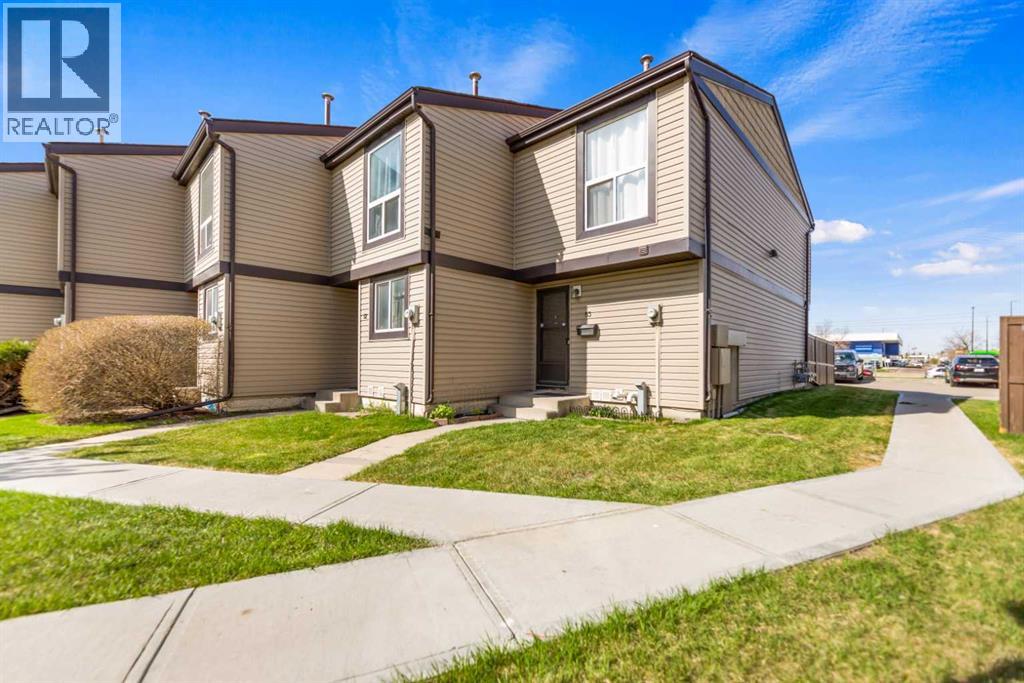
Located in the established community of Rundle, this row townhouse offers great value for first-time buyers, investors or anyone looking for an affordable home in a convenient location. The property is close to shopping, restaurants, schools, playgrounds and the C-Train station, making commuting around Calgary quick and convenient. The main floor features a functional layout with a spacious living room, dining area and kitchen. A 2 piece bathroom completes the main level. Patio doors lead out to the fenced yard, an ideal space for relaxing, enjoying the sunshine or summer BBQs. Upstairs you will find the primary bedroom, two additional bedrooms and a 4 piece bathroom, providing plenty of room for a growing family or guests. The basement contains the laundry area along with a partly finished space that could be used as a recreational room, additional sleeping area, workout space or extra storage. The property also comes with one assigned parking stall. This is a great opportunity to get into the market or add to your rental portfolio in a well-established NE Calgary community. (id:63982)
309, 109 Seabolt Drive
Hinton, Alberta
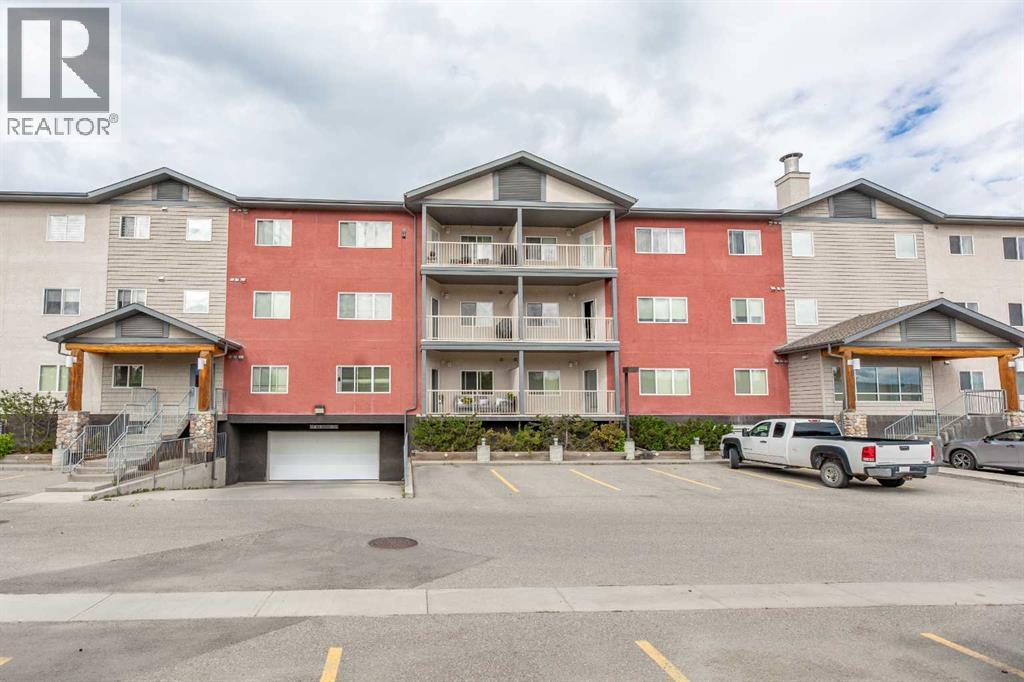
Low maintenance living in this top floor, south-facing condo unit. Nicely located on the Upper Hill, this condo building is close to many amenities including schools and trails. The unit is bright and inviting with a spacious entry way. An open concept kitchen, living room, and dining room anchors the space with a bedroom on each side. The primary suite offers a walk-through closet and full ensuite bath. Plus, there's a second 4pc bath, separate laundry room, and a balcony with an incredible view of the foothills. This unit also offers two titled parking stalls including one in the heated underground parkade. This unit could be perfect for a young professional or someone who's ready to downsize. (id:63982)