
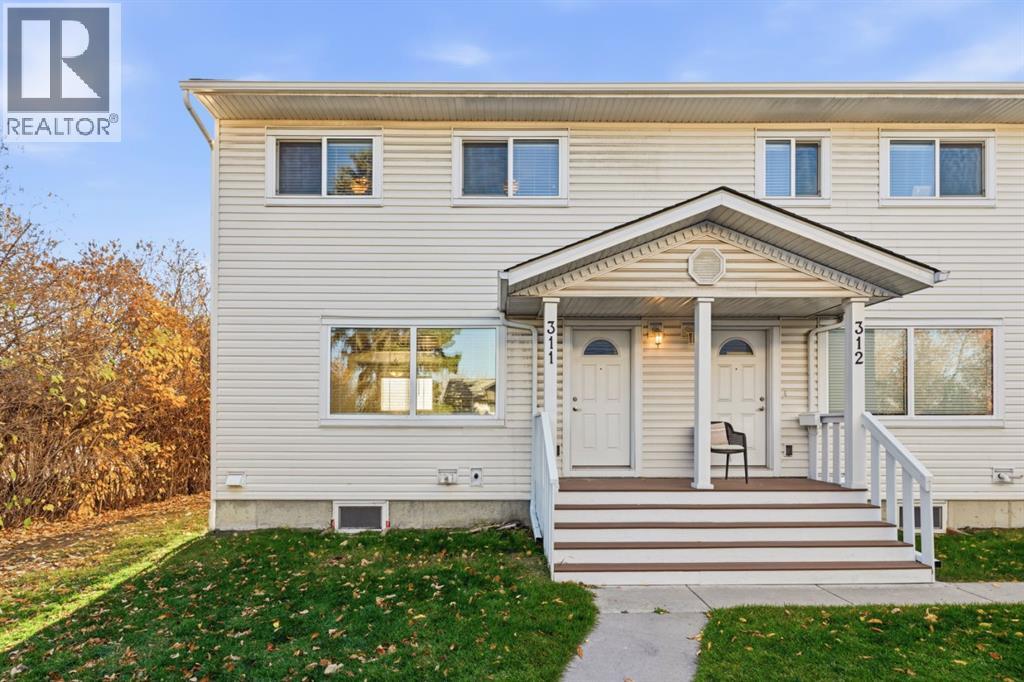
311 Killarney Glen Court SW
Calgary, Alberta
Rebuilt from the ground up in 2019, this 3-bedroom Killarney townhome offers the benefits of modern construction at a price point that's hard to beat. The home underwent a comprehensive rebuild that included new concrete foundations, framing, vinyl windows, siding, roofing, flooring, cabinetry, countertops, appliances, electrical, plumbing, high-efficiency furnace, and hot water tank. Everything was replaced, inside and out! Meticulously maintained since, this home presents a unique opportunity for first-time buyers and investors alike. Inside, you'll find a bright, modern interior vibe with a comfortable and functional layout. The main floor features a welcoming living room with a cozy gas fireplace, a spacious kitchen opening to the dining area. Enjoy both a front porch and rear deck, providing convenient outdoor spaces for relaxing or BBQs. Upstairs offers three bedrooms and a full 4-piece bathroom. The undeveloped lower level provides additional flex space, laundry facilities, and plenty of storage. Your parking stall is conveniently located just outside your door, with ample visitor parking for family and friends. Ideally situated close to schools, MRU, parks, transit, and all the shops, restaurants, and amenities of Marda Loop and Killarney. (id:63982)
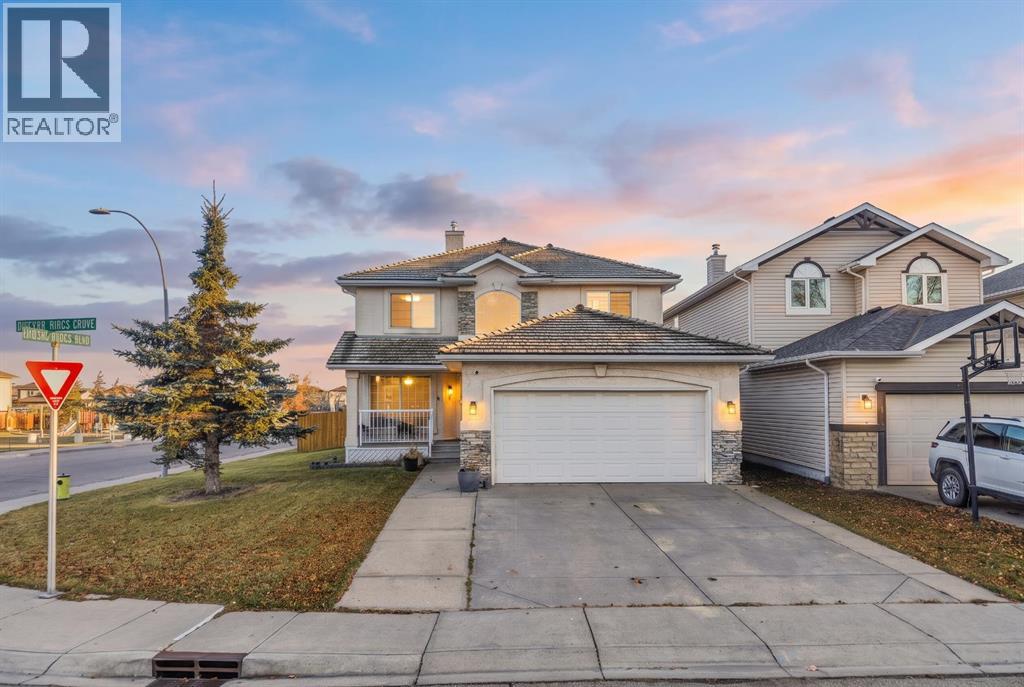
3 Coral Springs Grove NE
Calgary, Alberta
Welcome to 3 Coral Springs Grove NE, a beautifully renovated 2-storey home offering 2,311 sq ft of above-grade living space, 6 bedrooms, and 3.5 bathrooms in the highly sought-after lake community of Coral Springs. Perfectly situated on a desirable corner lot directly across from a park and playground, and within walking distance of Coral Springs Lake, this exceptional property has been extensively renovated from top to bottom, offering the perfect blend of modern elegance, comfort, and functionality.Upon entering, you are greeted by an impressive open-to-above foyer, soaring ceilings, and a beautifully updated staircase featuring new railings and spindles. The bright and spacious main floor showcases new flooring throughout, elegant baseboards and casings, modern interior doors, updated lighting fixtures, and large windows that fill the home with natural light. The welcoming front living room flows into a formal dining room highlighted by a tray ceiling and statement chandelier. The beautifully renovated kitchen is a true showpiece, featuring stylish two-tone cabinetry, striking countertops, a contemporary tiled backsplash, stainless steel appliances, and a generous island with seating and elegant pendant lighting. An adjoining breakfast nook offers the perfect setting for casual dining, while the spacious family room is anchored by a stunning stone-accented fireplace, creating a warm and inviting atmosphere for everyday living and entertaining.Upstairs, you'll find 4 generously sized bedrooms, including a spacious primary retreat with a beautifully renovated, spa-inspired ensuite. This luxurious bathroom features a freestanding soaker tub positioned beneath elegant glass-block windows, an oversized glass-enclosed shower with rainfall fixtures, contemporary tile finishes, and a private water closet. All bathrooms have been tastefully renovated, and a new furnace adds to the home's extensive list of upgrades.The fully developed basement features an illegal 2-b edroom suite, currently tenant-occupied, complete with its own kitchen, living area, and separate rear entrance. With impressive 9-foot ceilings, this lower level offers additional living space and existing rental income.Step outside into your own south-facing backyard oasis, featuring a massive deck perfect for summer entertaining, a fire pit for gathering with family and friends, and a fully fenced yard. A double attached garage adds everyday convenience.Enjoy the exceptional lifestyle of Coral Springs, with access to its private lake, sandy beach, swimming, boating, fishing, and winter skating. With a park and playground directly across the street, scenic pathways, and convenient access to shopping and major routes, this location offers something for everyone.An exceptional opportunity to own a beautifully renovated home with rental income potential in one of Calgary's most desirable lake communities. Book your private showing today! (id:63982)
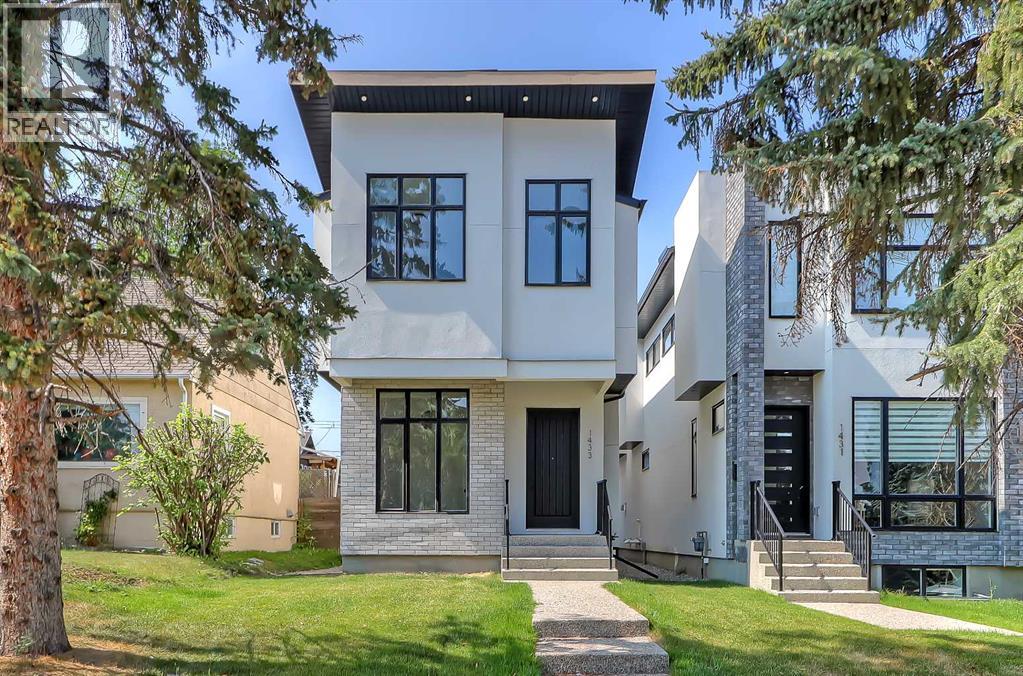
1433 26a Street SW
Calgary, Alberta
* OPEN HOUSE | SATURDAY, NOV. 21, 3-5PM * Welcome to 1433 26A Street SW, a beautifully finished modern infill in the established inner-city community of Shaganappi. Built in 2023 and lightly lived in, this move-in-ready home offers the appeal of newer construction, thoughtful design, and quality finishes throughout. With over 2,000 sq. ft. above grade, four bedrooms, a dedicated home office, an upstairs bonus room, and a fully developed basement, there's plenty of space to accommodate everyday living, working from home, and entertaining.The bright, open main floor features 10-foot ceilings, engineered hardwood flooring, and a functional layout that brings the living spaces together. Just off the entrance, a private office with glass French doors provides a comfortable workspace. The kitchen is designed for both cooking and gathering, featuring ceiling-height cabinetry, quartz countertops, a large central island, a built-in pantry, and premium stainless steel appliances, including a gas cooktop and built-in wall oven. The adjoining dining area flows into the inviting living room, where a gas fireplace with a full-height tile surround, custom built-ins, and expansive sliding patio doors create a welcoming space with easy access to the rear deck and yard. A practical mudroom with built-in storage and a powder room complete the main level.Upstairs, a spacious bonus room with a built-in media wall offers an additional place to relax or spend time together. Two secondary bedrooms, a full bathroom, and convenient upper-level laundry add to the home's functional design. The primary suite is a standout, featuring its own gas fireplace, custom built-ins, a generous walk-in closet, and a beautifully appointed five-piece ensuite with heated floors, dual sinks, a freestanding soaker tub, and an oversized tiled shower.The fully developed basement provides even more flexibility, with a generous recreation room, wet bar, built-in media centre, fourth bedroom, and three-piece bathroom. Whether you're entertaining friends, hosting overnight guests, or simply looking for additional living space, this level is ready to accommodate.Outside, enjoy a fenced backyard, rear deck, and double detached garage. Additional conveniences include central air conditioning, window coverings throughout, and motorized coverings on select windows.Located in Shaganappi, this home offers the convenience of inner-city living with easy access to downtown Calgary, the Shaganappi LRT station, schools, shopping, and everyday amenities. Shaganappi Golf Course, Edworthy Park, and the Douglas Fir Trail are also nearby, making it easy to enjoy some of Calgary's favourite outdoor spaces.With its newer construction, well-planned layout, and convenient location, 1433 26A Street SW offers a compelling opportunity for buyers looking to enjoy modern inner-city living. Book your private showing and experience it for yourself. (id:63982)
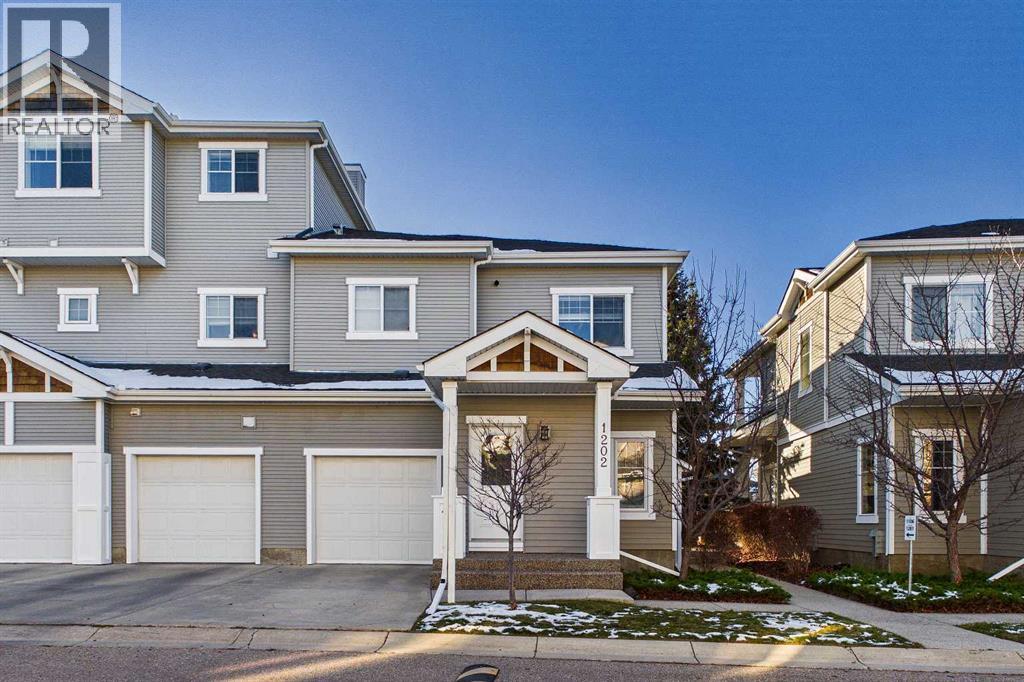
1202, 281 Cougar Ridge Drive SW
Calgary, Alberta
Imagine coming home to a space that feels brand new, where the workday fades the moment you step onto your private patio or through the front door. This top-floor, end-unit townhouse bungalow in Cougar Ridge offers fewer shared walls, extra natural light, and a bright, move-in-ready interior that’s hard to find at this price point.The heart of the home is the updated kitchen, refreshed in early 2026 with crisp white cabinetry, quartz countertops, and a tiled backsplash, paired with newer appliances. Durable LVP flooring and fresh paint carry the clean, modern feel throughout, while cozy carpet adds warmth where you want it. The updated bathroom follows the same story, with tiled finishes, a white vanity, and a quartz countertop. The smart one-bedroom layout is ideal for first-time buyers, downsizers, or investors seeking a turnkey property in a high-demand SW community. Step outside to your private patio, perfect for morning coffee or evening wine, a quiet spot to unwind at the end of the day. Everyday convenience is built right in, with an attached garage to keep your vehicle out of the elements and a driveway for extra parking, so coming and going is simple in every season.The location does the rest. You’re minutes from schools, shopping, parks, and everyday amenities, with ample street parking for guests. Cougar Ridge is known for its pathways, ridge views, and quick mountain access, and this home puts you right in the middle of it all.Updated, bright, and move-in ready, top-floor end units like this don’t last long in Cougar Ridge. (id:63982)
63 Cranbrook Crescent SE
Calgary, Alberta
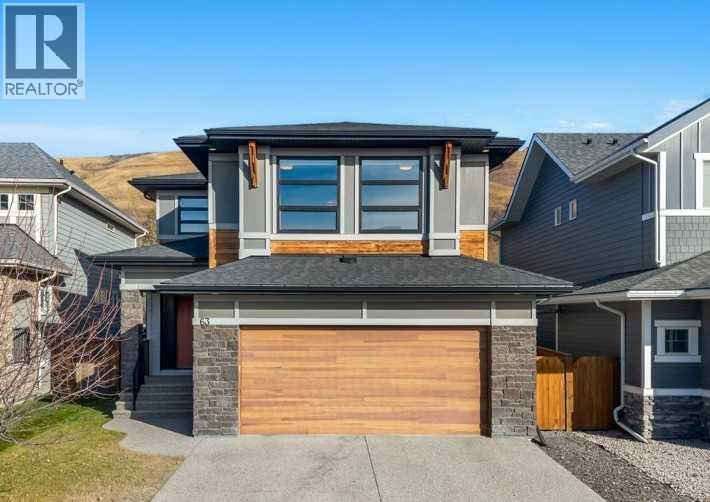
Open House Saturday November 21: 2:00-4:00pm. This home is a must see! Welcome to Cranston’s Riverstone, where this beautifully crafted home is nestled at the base of a scenic escarpment, backing onto natural greenspace and offering a picturesque setting with a wonderful sense of privacy. Built in 2017 by Albi Homes, this stunning property showcases thoughtful design and quality features throughout. Situated on a generously sized (premium) lot and just steps to a playground, the property features an oversized (23 x 21’5) double attached garage (with 220V) with an impressive 18’ x 8’ garage door, providing ample room for larger vehicles, including your truck.Step inside to a spacious and welcoming entryway that leads down a wide hallway to your main-floor office space, perfect for working from home. Continue through and prepare for the WOW factor! The stunning open-to-above living room features soaring ceilings, expansive windows that flood the space with natural light, and a gorgeous fireplace that serves as the focal point of the room.The chef-inspired kitchen is equally impressive, featuring an oversized island with a gas cooktop, gorgeous two-toned cabinetry and plenty of room to cook, gather and entertain. The open-concept layout seamlessly connects the kitchen, dining and living areas, creating a bright and inviting space for everyday living. Built-in ceiling speakers in the kitchen, living room and primary bedroom provide integrated audio throughout these key living spaces. Just off the dining area, step onto the beautiful deck overlooking the natural greenspace. Complete with a gas line for your BBQ, it's the perfect spot for summer evenings, outdoor dining or simply enjoying the peaceful surroundings. A convenient main-floor laundry room and two-piece powder room complete this level.Upstairs, a spacious bonus room provides the perfect place to relax, watch a movie or unwind. The generous primary suite is a wonderful retreat, complete with a large ensuit e featuring a walk-in shower, stand alone bathtub and double vanity. The walk in closet is also noteworthy and has room for all your clothes! Two additional large bedrooms with each generously sized closets and a full bathroom complete this upper level.The fully finished basement offers even more living space, including a fourth bedroom, a full bathroom and a fantastic recreation area with plenty of room for entertaining, hobbies or family activities. What truly makes this property special is the combination of its unique open to above living room design, premium lot size and scenic greenspace setting plus an oversized garage. Come see this one for yourself! (id:63982)
819, 1101 84 Street NE
Calgary, Alberta
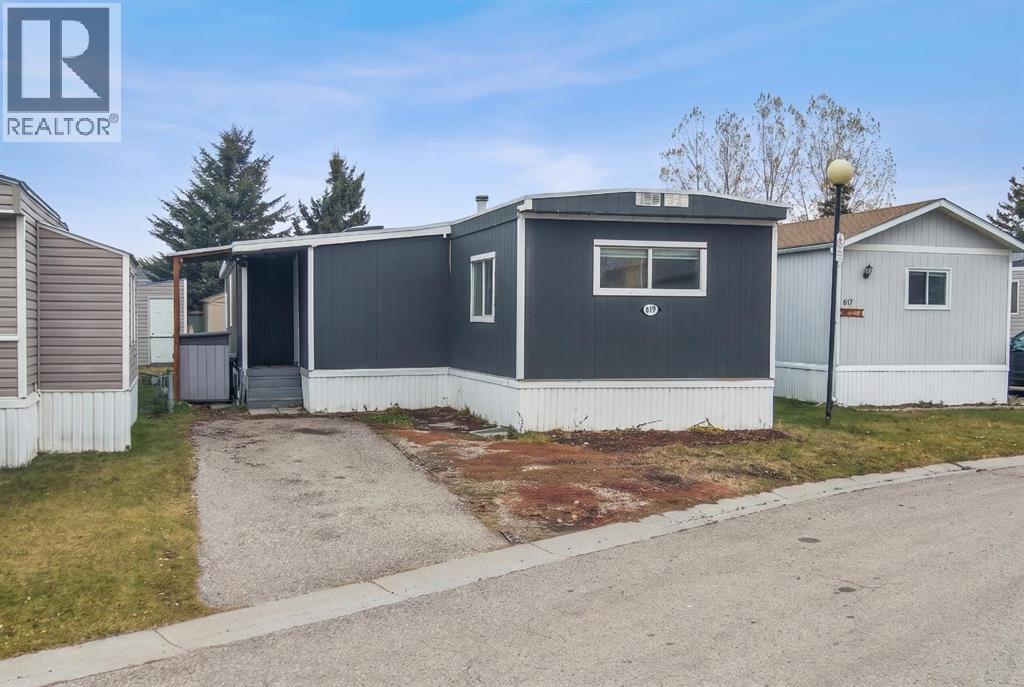
If you've been searching for an affordable home with plenty of space for a growing family, multi-generational living, or even a roommate arrangement, this beautifully maintained 4-bedroom home is one you won't want to miss. From the moment you step inside, you'll appreciate the large foyer, highlighted by a wall-mounted electric fireplace that adds warmth. The spacious primary bedroom, conveniently located at the front of the home, easily accommodates a king-sized bed with room to spare for additional furniture. The bright and inviting living room offers the perfect place to relax or entertain, while the functional kitchen provides ample cabinetry and storage along with a dedicated dining area for family meals. Toward the rear of the home, you'll find three additional generously sized bedrooms, including one with its own private exterior entrance, creating an ideal setup for a roommate, home-based business, guest suite, or older family member seeking added privacy. The updated 4-piece bathroom has been tastefully renovated within the last few years, while the convenient laundry area comes complete with a stacked washer and dryer. This home has seen numerous valuable upgrades over the years, including drywall throughout, newer windows, newer siding, added insulation, updated flooring, and a roof that has been professionally sealed and maintained. Major mechanical updates include a 2021 furnace, 2021 air conditioning system, and professional re-levelling completed in 2024, providing peace of mind for years to come. This is perfect for the buyer who doesn’t want ‘shared walls’ and their own backyard that is a good size for kids & pets or just room to plant a garden. The monthly lease fee of just $635 is among the lowest in Calgary, offering great value, community and amenities. Residents enjoy a community clubhouse, city transit service, school bus access, and convenient on-site RV storage. Location is everything, and this home delivers. Situated just minutes from East Hills Shopping Centre, Costco, Walmart, restaurants, movie theatres, and easy access to Stoney Trail, you'll enjoy all the conveniences of city living while maintaining the welcoming atmosphere of a close-knit community.Whether you're a first-time buyer, downsizer, investor, or a family needing extra space, this well-cared-for home offers an exceptional opportunity to enjoy affordable homeownership. (id:63982)
216, 100 Auburn Meadows Common SE
Calgary, Alberta
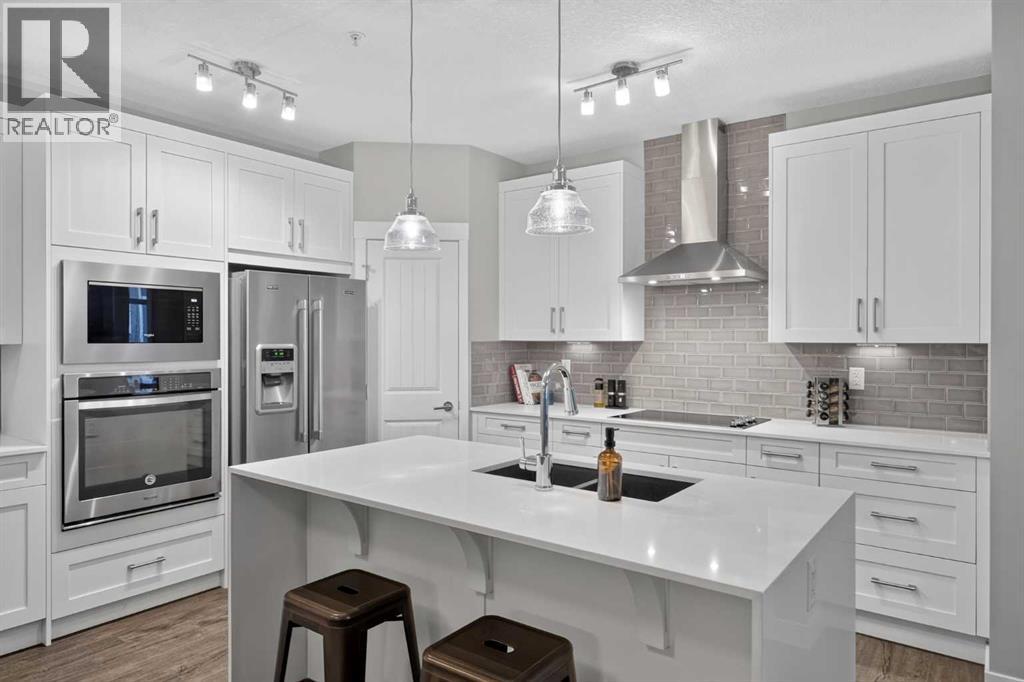
Lake community living. Welcome to effortless condo living in the sought-after lake community of Auburn Bay! This beautifully designed 2-bedroom, 2-bathroom condo offers a perfect blend of modern finishes, functional living space and everyday convenience, complete with titled underground parking and additional storage.Step inside to a bright, open-concept layout filled with natural light from the large windows, creating a warm and inviting atmosphere. The stylish contemporary kitchen is a standout feature, showcasing quartz countertops, a waterfall island, built-in appliances and a corner pantry offering plenty of additional storage. The kitchen flows seamlessly into the dining and living areas, making the space ideal for both everyday living and entertaining. From the living room, step outside onto your covered balcony, a great spot to enjoy your morning coffee, relax or unwind at the end of the day.The spacious primary bedroom offers a comfortable retreat, featuring a walk-through closet with built-in drawers leading into a beautifully finished ensuite with dual vanities, generous storage and a large tiled shower. The second bedroom is a great size and offers flexibility for guests, a roommate or a home office. A second full 4-piece bathroom and convenient in-suite laundry complete this thoughtfully designed floor plan.Enjoy the added convenience of a private parkade with a titled underground parking and a separate storage space, along with the low-maintenance lifestyle condo living has to offer.Located in the vibrant community of Auburn Bay, you'll enjoy year-round lake access with opportunities for swimming, paddleboarding, skating and more! Everyday essentials are just minutes away, with grocery stores, restaurants, coffee shops, shopping, transit and the amenities of nearby Seton all within easy reach.Whether you're a first-time buyer, downsizing or looking for a low-maintenance lifestyle, this home offers modern comfort, a fantastic location and all the benefits of living in one of Calgary's most desirable lake communities (id:63982)
131 South Shore Road
Chestermere, Alberta
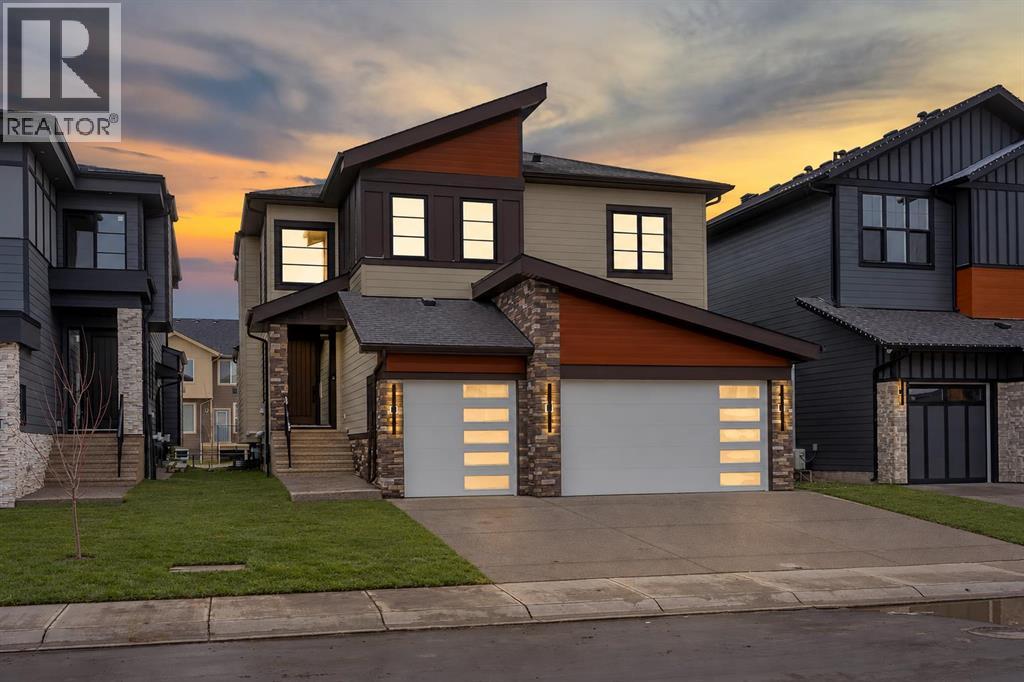
OPEN HOUSE THIS SUNDAY - NOV 22 - 2PM TO 4PM!! BRAND NEW BUILD!! BACKING ONTO WALKING PATH!! LEGAL BASEMENT SUITE WITH SEPARATE ENTRANCE!! TRIPLE ATTACHED GARAGE!! 7 BEDROOMS 7 BATHROOMS!! 4,550+ SQ. FT. OF TOTAL LIVING SPACE!! 9 FT CEILINGS ON THE UPPER FLOOR!! 10 FT CEILINGS OF MASTER BEDROOM!! MAIN FLOOR BEDROOM WITH ENSUITE!! SPICE KITCHEN!! BALCONY WITH MASTER BEDROOM!! OPEN TO BELOW!! CLOSE TO CHESTERMERE LAKE!! SPEAKERS ROUGH-IN!! Welcome to this stunning brand-new home. Step inside to a grand open-to-below entrance with a generously sized closet. The spacious living room impresses with soaring ceilings, expansive windows bringing in natural light, and a fireplace. The elegant dining area is perfect for entertaining, while the stunning kitchen features a large island, built-in appliances, extensive cabinetry, a pantry, and a separate spice kitchen. The bright breakfast nook provides direct access to the deck. Completing this level is a bedroom with its own 3-piece ensuite, along with a convenient 2-piece powder room. Upstairs features 4 spacious bedrooms, a family room, and a dedicated laundry area. The luxurious primary suite offers a generous walk-in closet and a 5PC ensuite. Another bedroom has access to a 4PC bathroom, also accessible from the common area. Two additional bedrooms share a 3PC bathroom. The spacious family room provides the perfect additional gathering space. Featuring a separate entrance and dedicated laundry, this fully developed LEGAL SUITE BASEMENT offers 2 bedrooms, a spacious kitchen with ample cabinetry, a large living room, and an expansive recreation room. One bedroom offers access to a 4-piece bathroom, also accessible from the common area, while an additional 2-piece bathroom provides extra convenience. Backing directly onto a walking path and located just minutes from Chestermere Lake, parks, schools, shopping, and everyday amenities, this exceptional home offers the perfect blend of luxury, functionality, and convenience. Don 't miss this incredible opportunity! THIS HOME QUALIFY FOR THE FIRST-TIME HOME BUYERS’ GST REBATE, SUBJECT TO ELIGIBILITY REQUIREMENTS! (id:63982)

447, 26 Val Gardena View SW
Calgary, Alberta
**OPEN HOUSE NOV 21 from 2-4pm** Welcome to 447, 26 Val Gardena View SW - a beautifully maintained, move-in ready one-bedroom condo offering an inviting blend of comfort, functionality, and effortless west-side living!Inside, the thoughtfully designed floor plan offers a sense of space that is both welcoming and practical. The kitchen features a separate cooktop and built-in wall oven — a distinctive combination rarely found in condos of this era. Whether you're preparing a quiet dinner at home or entertaining friends, you'll appreciate the versatility of having both a convenient breakfast bar and a dedicated dining area, giving you the flexibility to dine casually or gather around the table.The generously proportioned bedroom comfortably accommodates a king-sized bed, offering room to truly relax and unwind. A walk-through closet connects the bedroom directly to the bathroom, creating a convenient ensuite-style layout. The added benefit of in-suite laundry makes everyday living that much easier.But perhaps the most unexpected feature of this home is its peaceful courtyard exposure. While the building enjoys a prime location near an active intersection, this northeast-facing unit overlooks the quiet interior courtyard, providing a welcome sense of separation from the activity beyond. Step outside, enjoy the morning sunshine, and discover a balcony that feels like your own little escape.Practicality hasn't been overlooked either. The property includes ONE TITLED PARKING STALL and ONE TITLED STORAGE UNIT, plus access to the building's fitness room and bicycle storage — valuable conveniences that complement a low-maintenance lifestyle.When it comes to location, it's hard to beat! Situated in the highly desirable community of Springbank Hill, you're directly across the street from the Shoppes at Montreux, with Aspen Landing Shopping Centre, schools, the LRT station, and a variety of shopping, dining, and everyday services just minutes away. Whether you're comm uting, running errands, or enjoying everything Calgary's west side has to offer, convenience is always close to home.Perfectly suited to first-time buyers, downsizers, or investors, this move-in ready condo offers an appealing combination of generous living space, thoughtful features, peaceful surroundings, and an exceptional location.MORE THAN JUST A PLACE TO LIVE — IT'S A QUIET CORNER OF THE CITY TO CALL YOUR OWN. (id:63982)
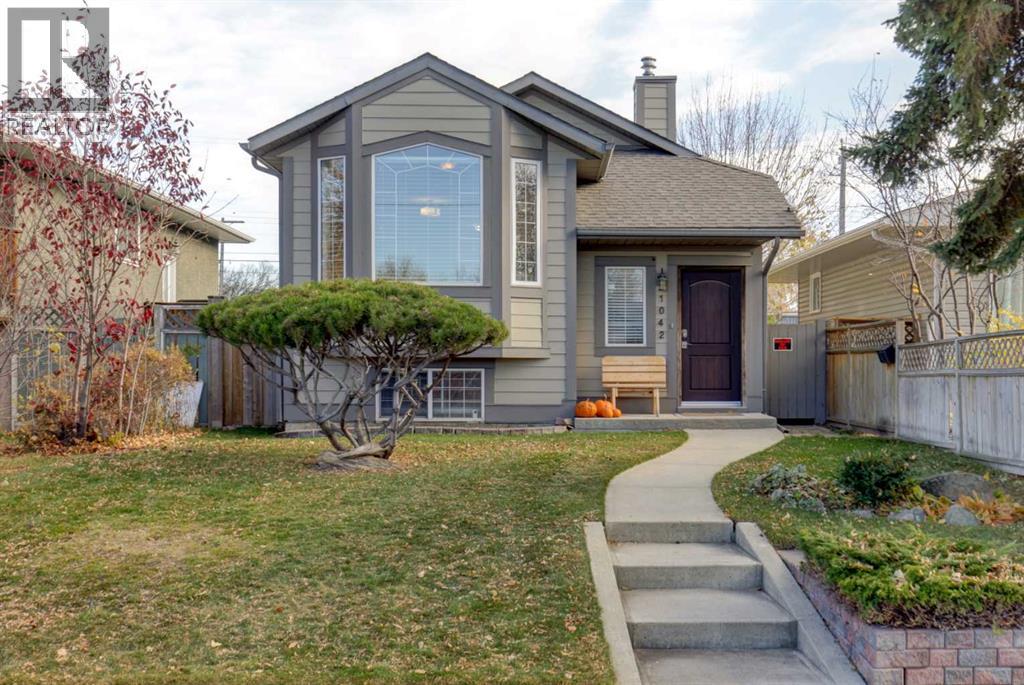
1042 17a Street NE
Calgary, Alberta
YOU CAN BE IN FOR THE HOLIDAY SEASON!!! Offering over 2000 sq. ft. of developed living space, this beautifully renovated and upgraded three-bedroom, three-bathroom bi-level is completely move-in ready. Impressive curb appeal begins with new Hardie board siding and battens, a newer roof, and front door. Inside, a spacious foyer with ample storage leads to the open-concept main floor. The inviting living room features re-finished oak hardwood flooring a custom built-in entertainment centre, vaulted ceilings, and oversized windows that fill the home with natural light. This home has been fully renovated with the kitchen as the showcase, it features modern white cabinetry, quartz countertops, and premium Monogram appliances, including double built-in ovens, a built-in microwave, and a 36” gas cooktop. The adjoining dining area provides access to the side entrance and low-maintenance backyard. The king-sized primary bedroom offers a walk-in wardrobe with custom built-ins and a private three-piece ensuite. The renovated main bathroom features a custom distressed-wood vanity and tiled tub/shower. A spacious second bedroom with a custom built-in closet completes the main floor. Downstairs, the fully developed basement offers a second living area, workout space, and a cozy gas fireplace. This level also includes a four-piece bathroom and a third bedroom upgraded with Safe'n'Sound insulation, a resilient-channel ceiling, and LED pot lights. The utility room includes a laundry area with a sink and plenty of storage. Additional upgrades include a brand new high-efficiency furnace, on-demand hot water, air conditioning, and complete replacement of the Poly-B plumbing. The low-maintenance backyard is designed for year-round enjoyment, featuring an exposed-aggregate concrete patio, natural gas barbeque hookup and a covered side patio that provides sheltered outdoor storage and everyday utility while the front lawn has underground irrigation and built in planters. A heated detached double garage which backs onto a paved alleyway complete with 240V power outlet and a newer garage door and opener rounds out this exceptional property. Walking distance to schools and parks and a close to all the amenities of Renfrew, Bridgeland and downtown this home delivers on all levels. (id:63982)
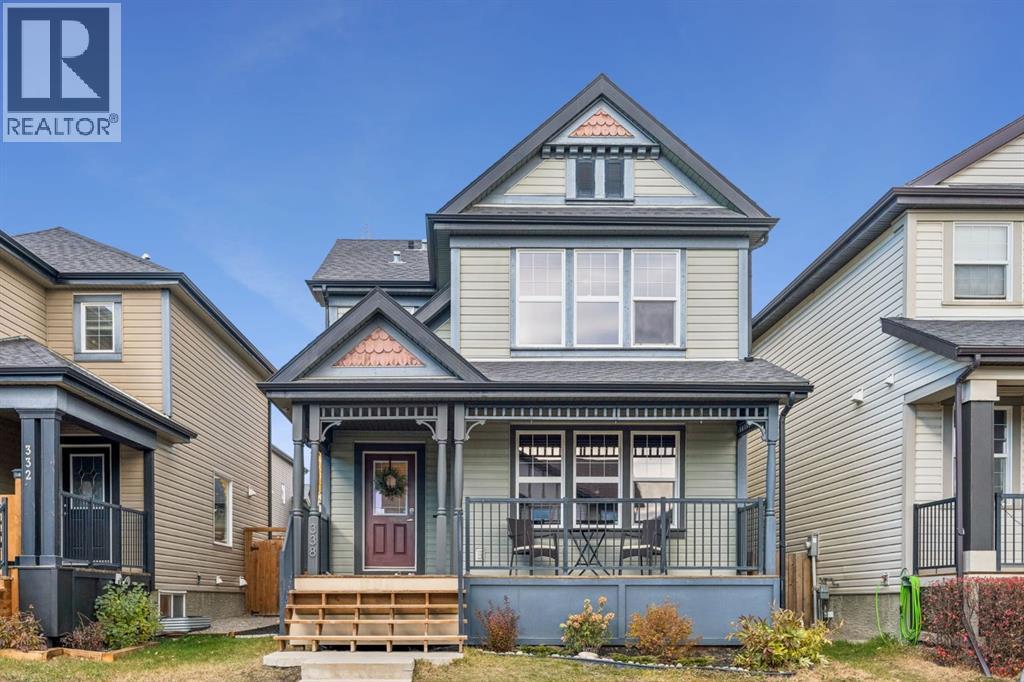
338 Sunset Common
Cochrane, Alberta
Welcome to 338 Sunset Common, a beautiful DETACHED TWO-STOREY HOME nestled in the highly desirable community of SUNSET RIDGE, where scenic surroundings, family-friendly amenities, & an incredible outdoor lifestyle come together. Offering 1,563 SQ. FT. OF LIVING SPACE ABOVE GRADE, a FULLY DEVELOPED BASEMENT, 4 BEDROOMS, 2.5 BATHROOMS, & a HEATED DOUBLE DETACHED GARAGE, this thoughtfully designed home combines everyday comfort with functionality & charm.Step inside to discover a bright & inviting interior, where LARGE WINDOWS welcome an abundance of natural light, creating a warm & welcoming atmosphere throughout. The main living area offers the perfect setting for relaxing evenings or gathering with family & friends, complemented by an ELECTRIC FIREPLACE adding a cozy touch. The beautifully designed kitchen is the heart of the home, featuring QUARTZ COUNTERTOPS, a charming FARMHOUSE SINK, & a spacious CENTRE ISLAND ideal for casual meals, morning coffee, or entertaining guests. A convenient MAIN-FLOOR LAUNDRY & MUDROOM adds everyday practicality, while a combination of luxury vinyl plank, carpet, & linoleum flooring provides comfort & durability throughout.Upstairs, retreat to the SPACIOUS PRIMARY BEDROOM, complete with a private 4-PIECE ENSUITE, offering a peaceful place to unwind at the end of the day. Additional bedrooms provide flexible space for family, guests, or a home office. The FULLY DEVELOPED BASEMENT further expands the home's versatility, offering additional living space & a MURPHY BED, perfect for accommodating overnight guests or creating a multifunctional retreat.Outside, enjoy a SOUTH-FACING EXPOSURE & a beautifully treed, fully fenced backyard that offers a wonderful setting for outdoor living. The LARGE DECK is ideal for summer barbecues, entertaining, or simply relaxing in your own private outdoor space. BACK LANE ACCESS leads to the HEATED DOUBLE DETACHED GARAGE, complete with overhead shelving for additional storage. Thoughtful improvement s, including CENTRAL AIR CONDITIONING, a NEW HOT WATER TANK, & a NEW MICROWAVE, add to the home's comfort & convenience.Beyond the property, SUNSET RIDGE is celebrated for its breathtaking Rocky Mountain scenery, extensive walking & biking pathways, beautiful green spaces, parks, playgrounds, & picturesque freshwater pond. Families will appreciate nearby RANCHEVIEW SCHOOL & ST. TIMOTHY HIGH SCHOOL, while convenient access to local shopping, restaurants, cafés, & everyday essentials makes this an exceptional place to call home. With downtown Cochrane just a short drive away & easy connections to Calgary & the Rocky Mountains, this community offers the perfect balance of peaceful residential living & outdoor adventure.Whether you're enjoying a quiet morning coffee, hosting friends on the deck, exploring neighbourhood pathways, or heading west for a mountain getaway, 338 Sunset Common offers the space, comfort, & lifestyle to make every day feel like home. (id:63982)
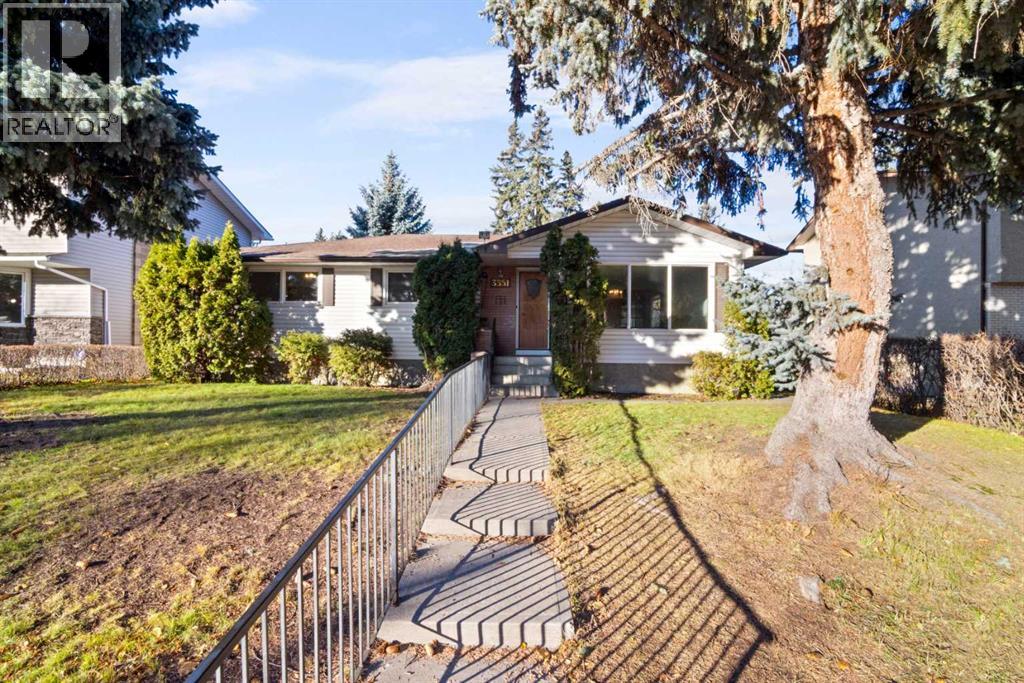
3351 Upton Place NW
Calgary, Alberta
Open House November 7th & 8th from 2-4pm. Rare University Heights Opportunity | First Time on the Market! Offered for the first time since 1966, this cherished family home sits on a quiet cul-de-sac on a prime 6,899 sq. ft. lot with a sunny west backyard. An ideal canvas for custom builders, renovators, or visionary buyers. Restore the existing structure or redevelop a modern luxury infill in an established neighborhood. Unbeatable location: walking distance to the University of Calgary, Foothills Medical Centre, and Alberta Children’s Hospital, plus nearby parks, top schools, and quick downtown access. Prime inner-city lot depth, orientation, and potential. (id:63982)