
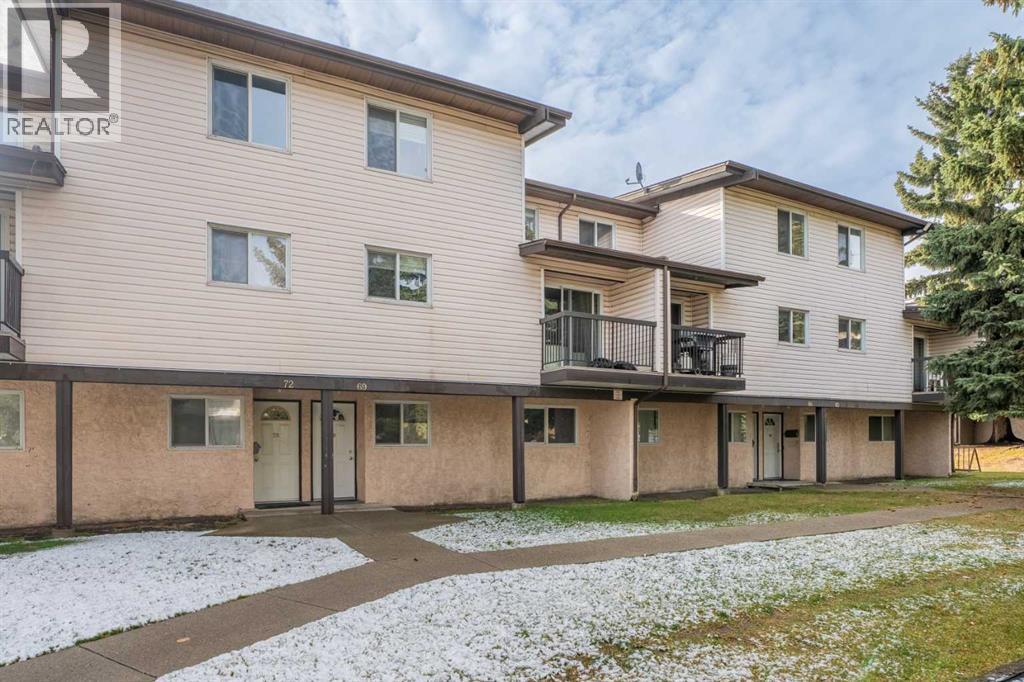
69, 3745 Fonda Way SE
Calgary, Alberta
Discover a serene haven tucked within Forest Heights, Calgary’s vibrant southeast quadrant, where this thoughtfully crafted three-story townhouse offers a remarkable blend of comfort and community living. This unit provides an exceptional 1222 square feet of living space, designed for effortless flow and modern convenience. Step inside to find inviting vinyl plank flooring throughout, complemented by thoughtfully placed breakfast bar, creating a warm hub for morning routines. Here you will find three generously sized bedrooms which provide ample space for rest and rejuvenation, accompanied by one full bathroom, and ample storage space throughout. Laundry day becomes less cumbersome with the convenient inclusion of the in unit laundry feature. Outside, enjoy the tranquility of backing onto park/green space, surrounded by few trees, garden, and low maintenance landscape—a true escape to nature. With a balcony(s) offering fresh air and outdoor enjoyment, this home is quite literally steps away from a playground offering littles ones the enjoyment of play outside. This complex is conveniently located near a large hub of amenities, including Marlborough Mall, as well as being close to Transit (Marlborough Station). Book a showing today with your favorite Realtor and come see why you should call Meadow Green in Forest Heights your next home! (id:63982)
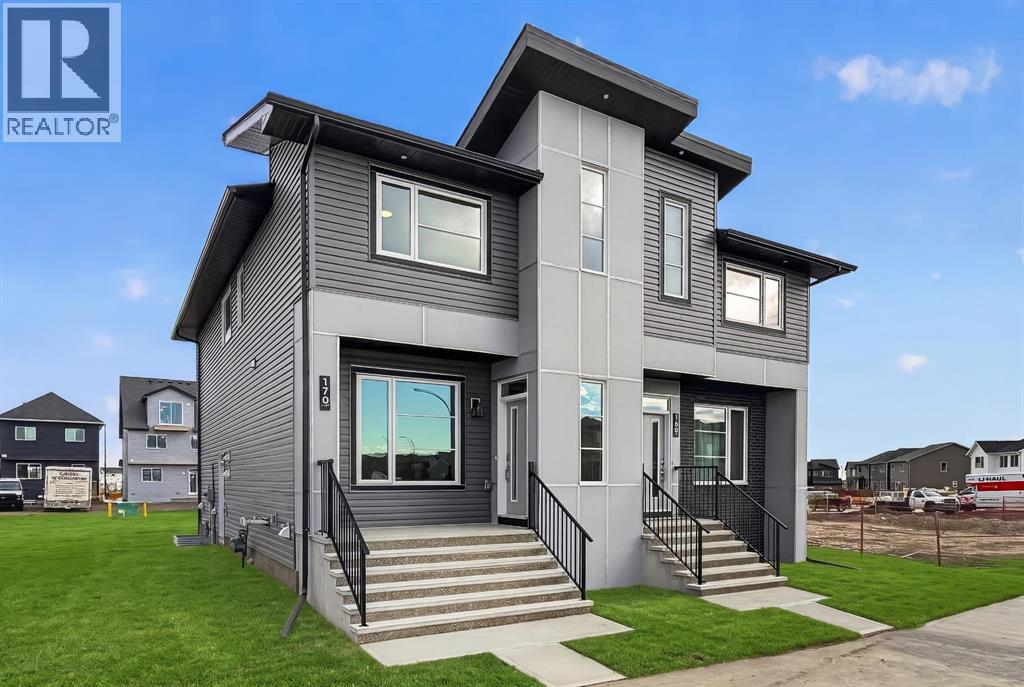
170 Starling Boulevard NW
Calgary, Alberta
Thoughtfully designed with modern finishes, functional living spaces, and exceptional versatility, 170 Starling Boulevard NW offers an exciting opportunity in the growing northwest community of Starling. This beautifully appointed Wicklow model by Brookfield Residential features nearly 2,300 sq. ft. of developed living space, 3 bedrooms, 2.5 bathrooms, and a fully developed 1-bedroom legal basement suite. Perfectly suited for families, first-time buyers, or investors, this semi-detached home combines contemporary comfort with the added flexibility of a separate living space. The main floor features a bright and inviting open-concept layout, thoughtfully connecting the spacious great room, dining area, and contemporary kitchen. Positioned at the front of the home, the generous great room provides a welcoming space for relaxing or entertaining, with convenient access to the covered front porch. The kitchen is designed with both style and functionality in mind, featuring a central island with an eating bar, ample cabinetry, and a walk-in pantry for additional storage. The adjoining dining area offers plenty of room for family meals and gatherings, while a convenient powder room completes the main level. On the upper level, the primary bedroom serves as a private retreat, complete with a spacious walk-in closet and a beautifully appointed ensuite featuring a dual-sink vanity and tiled shower with an acrylic base. Two additional bedrooms provide flexible space for family members, guests, or a home office, while a full 4-piece bathroom adds versatility to the level. A centrally located bonus room offers valuable additional living space, while the convenient upper-level laundry, complete with an included washer and dryer, adds to the home's practical and family-friendly design. Adding exceptional value and flexibility, the fully developed lower level features a fully legal one-bedroom basement suite with its own separate exterior entrance. Designed as a self-contained livi ng space, the suite includes a comfortable living room, functional kitchen, spacious bedroom, full bathroom, and dedicated laundry area. Whether accommodating extended family or generating potential rental income, this thoughtfully designed suite provides an excellent opportunity for versatile living arrangements. Additional highlights include a complete appliance package, including washer and dryer, a BBQ gas line, and contemporary finishes throughout. Located in the welcoming community of Starling, residents can enjoy a peaceful northwest setting with access to natural surroundings, outdoor recreation, and convenient connections to everyday amenities. Complete with Brookfield Residential's builder warranty and Alberta New Home Warranty, this move-in ready home is ready to welcome its first owners. (id:63982)
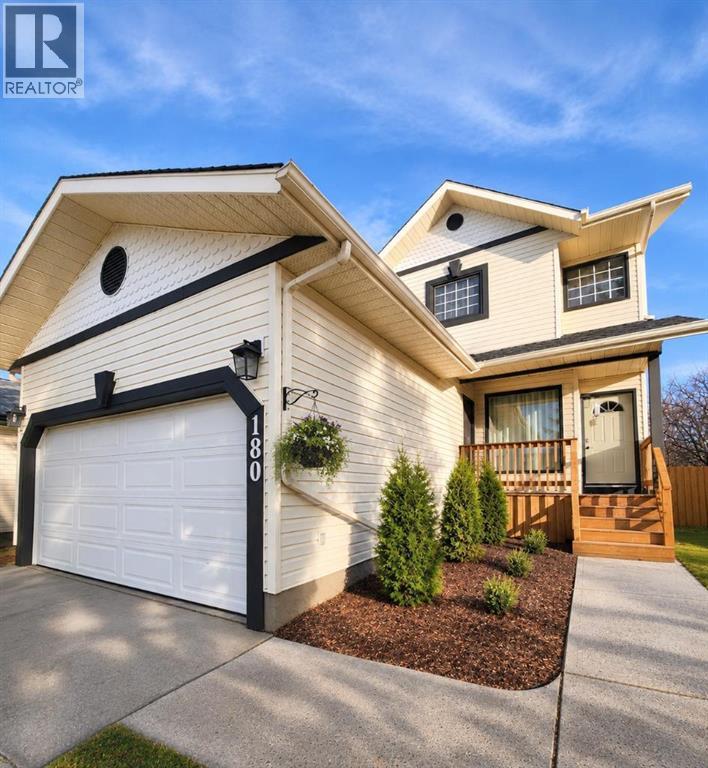
180 Woodside Road NW
Airdrie, Alberta
Welcome to this beautifully renovated two-storey home in the desirable and established Woodside golf course community of Airdrie. Offering 5 bedrooms (four on the upper floor) four renovated bathrooms, double attached garage, and fully developed lower level. This move-in-ready home combines modern finishes with thoughtful design and ample space for your entire family. Large windows fill the entire home with natural light. 9 foot ceilings, soft neutral tones, premium wood-grain vinyl flooring and upgraded carpeting create a warm modern feel. The designer inspired kitchen features quartz countertops, new cabinetry, under cabinet lighting, upgraded pantry and oversized island with seating. The stainless steel appliances include a brand new refrigerator and stove with air-fry capability, complemented by a built-in wine fridge. The adjoining living area features a gas fireplace with a modern finish, a perfect setting for a TV and comfortable living room. Upstairs are four generously sized bedrooms, including a spacious primary with 2 closets and a beautifully renovated private ensuite. The fully developed lower level adds versatility with a fifth bedroom, flex room ideal for a gym, hobby space, or storage, and a large open area suited for a family room, media space or playroom. A convenient 1/2 bath includes roughed in plumbing for a future shower. The large backyard is private fully landscaped and a newly built patio perfect for barbecues, entertaining or relaxing. Located within walking distance to multiple schools. parks, pathways and shopping, This Woodside home is move in ready for you and your family. Quick possession is available. Call your Realtor to show. (id:63982)
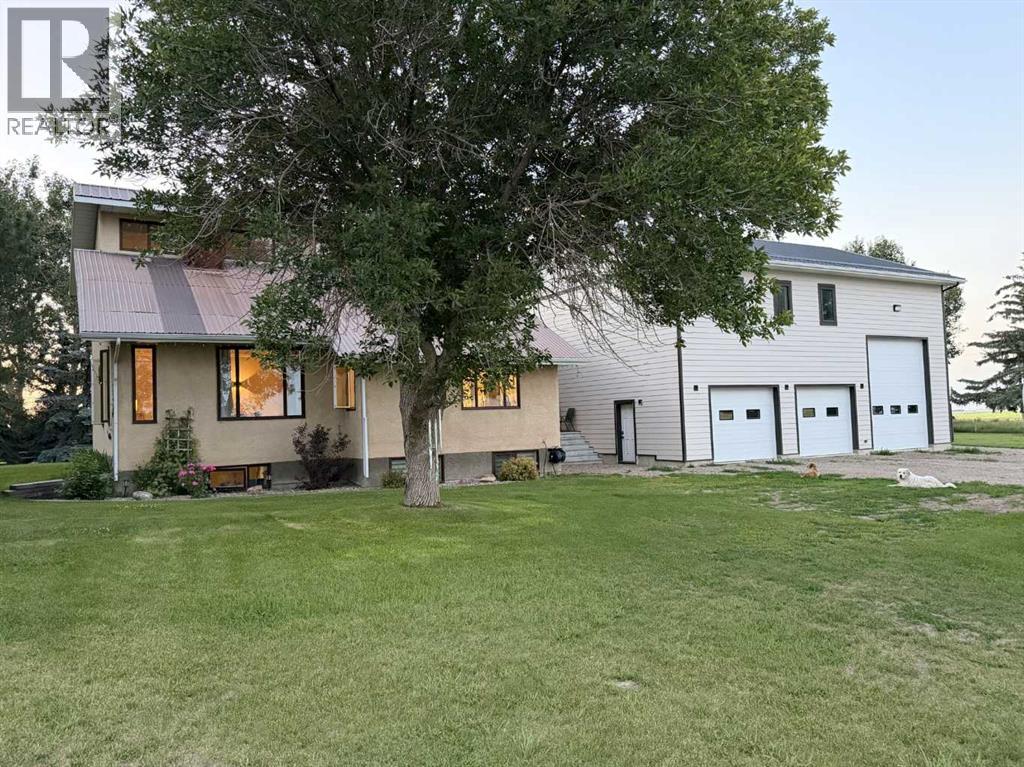
83002 Rge Rd 194
Rural Lethbridge County, Alberta
If you are looking for an acreage that checks all the boxes, but yet leaves just a little for you to finish how you like- This one is for you ! This unique home is a 5 bed, 2 bath ( with the possibility of two more bathrooms, and another bedroom-is currently a storage room) over 2100 sqft, and an attached 45x34 garage complete with a mezzanine ready to be made into whatever flex space you want it be be ! As you enter the home, the new addition( breezeway-bootroom-not completed but framed in, insulated and wired) has plenty of space and closets and were made for convenience on the acreage for families. Room for all the farm essentials- boots-coats-toques and hats! The home has two sources of water - both cistern and the pond, with reverse osmosis set up and a water treatment system. You then move into the the main of the home where the laundry is easily accessible, and as a bonus there is a smaller room attached ( closet for now) where it has been plumbed in for a small washroom if you wanted. You move into the kitchen that was fully renovated in 2016 that gives it that farmhouse/modern look- complete with granite countertops and eat up island , custom cabinets, pantry, and oh that beautiful vaulted cedar shake ceiling ! newer tall windows throughout to compliment the vaulted ceilings bring in tons of natural light in the home and so much character! Spacious Dining Room that leads into the cozy family room. Perfect for those winter evenings and cozy family gatherings. The upstairs loft overlooks this amazing space. The upper level consists of the master Bedroom and ensuite- complete with a clawfoot soaker tub for the ultimate relaxation, and another bedroom. The basement has those nice big windows and tall ceilings for that " not in the basement" feeling... one large bedroom with a walk-in closet, and another room that could be used as a bedroom if you put in a window. Large Family Room, and TONS - I mean TONS of storage space/rooms !! Then you have the triple car attached garage- that could fit a few more vehicles than that . Complete with a 14' door and 2-8' doors ( all with openers) drains in the floors, all wired and even plumbed in for a sink, and heat, and again- more storage . The Mezzanine in the garage is the ULTIMATE BONUS SPACE !!! Approx 990 sqft of space that is ready for you to finish how you like. It overlooks into the garage, and is plumbed and framed for a bathroom and big closet. So many options here.. extra living space-storage-kids flex space...The list goes on and on ! The outside is a fully landscaped, treed, and private yard, that has a garden space, plenty of space for all your needs, outbuildings, chicken coop, horse pen and shelter, pond and pasture! You are set right up and ready to go ! The Sunsets are amazing and waiting for you ~ (id:63982)
23 Concord
Sylvan Lake, Alberta
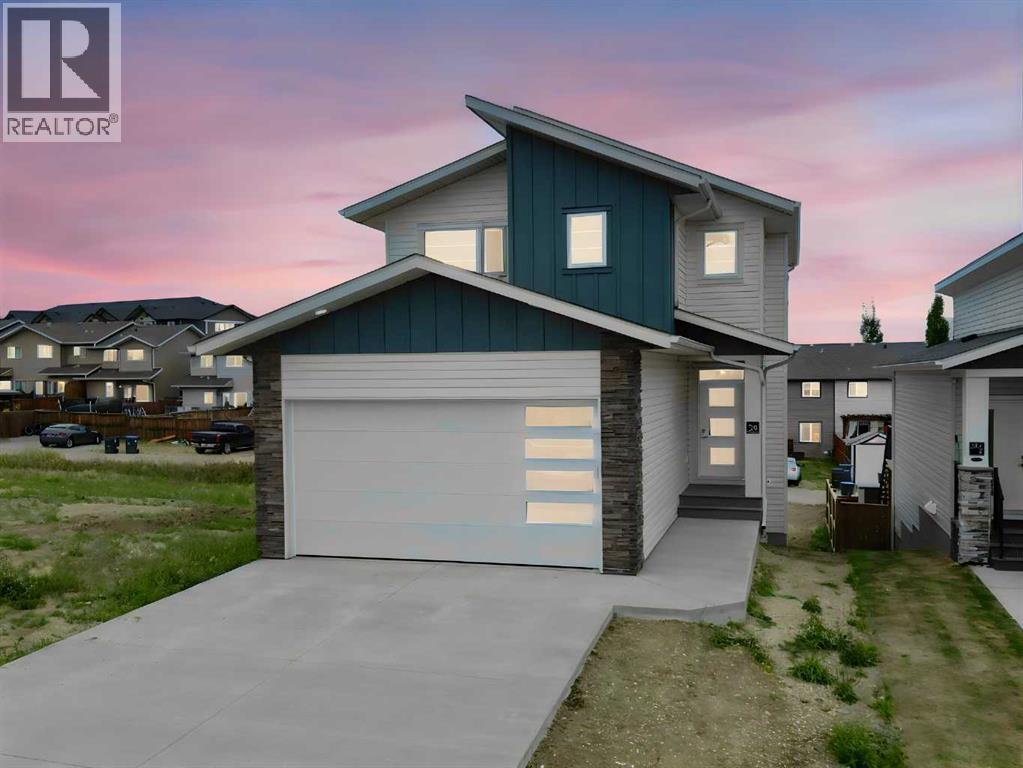
Welcome to #23 Concord Rise Sylvan Lake - a beautiful, well kept new Somerset Homes built 2-storey, walkout situated on a sunny, South facing exposed lot in the picturesque subdivision of Crestview! This home is loaded with fantastic features and upgrades! The main floor boasts a wide open floorplan with beautiful cabinetry and large quartz island in the kitchen, updated stainless appliances, a trendy fireplace in the main living space, tons of large windows that soak the home in sunlight, a handy mudroom just off the garage, and large patio doors leading to a deck. The upper level hosts 3 bedrooms, laundry area, flex space and a 4 piece bathroom. The primary bedroom features large windows, a 4 piece ensuite with dual vanities, and a walk in closet. Large 2 car garage is fully insulated and drywalled. Home is walkout onto a large lot and a rear lane. This property is also conveniently located near schools, shopping, the golf course, and it fronts onto the many kms of walking trails and park. The Sylvan Lake Disc Golf Course is just a short walk away too! If you are a commuter, HWY 11 is close by as well! A great family home, in a great location, at a great price! (id:63982)
13 Eston Street SE
Calgary, Alberta
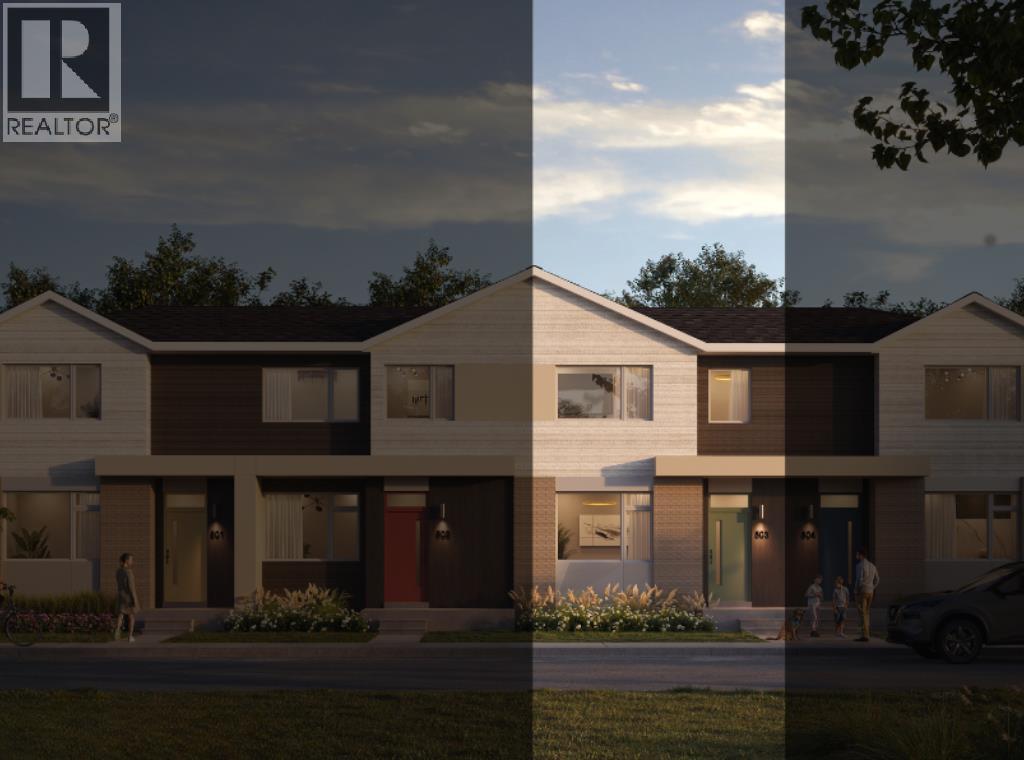
NEW BUILD | NO CONDO FEE | 3 BED / 2.5 BATH / 1382 SQ FT | REAR ATTACHED DOUBLE GARAGE | 9 FT CEILINGS | UNDEVELOPED BASEMENT | EST. Q3 2027 POSSESSION – Welcome to the Amber model by Minto Communities, an award-winning Canadian builder, located in East Hills Crossing, one of southeast Calgary’s fastest-growing and most convenient communities. These thoughtfully designed lane townhomes offer modern finishes, functional layouts, and long-term value in a location that truly stands out. The main floor features a bright, open-concept design with 9-foot ceilings, creating a spacious and airy feel throughout. The layout opens into a generous living room, perfect for everyday living or entertaining. At the heart of the home is the kitchen, complete with a central island, stainless steel appliances, and contemporary finishes, seamlessly connecting to the dining area at the rear of the home. A convenient half bath and mudroom are tucked away at the back, providing direct access to the rear attached double garage, keeping daily life organized and efficient. Upstairs, you’ll find a well-planned upper level designed for comfort and privacy. The primary bedroom is spacious enough to accommodate a king-sized bed and includes a walk-in closet along with a 4-piece ensuite, with the option to upgrade to a 5-piece. Two additional well-sized bedrooms, a full 4-piece bathroom, upper-floor laundry, and a linen closet complete this level. Adding even more appeal is a large private balcony located above the garage, an ideal spot to enjoy morning coffee or unwind in the evening. The home also includes a full, undeveloped basement with rough-in for a 3-piece bathroom, offering excellent future potential to add a large recreation space, and additional storage as your needs evolve. Ideally situated across from East Hills Crossing Shopping Centre and Costco, this location offers unmatched convenience with shopping, dining, and services just steps away. Public transit is nearby, providing a qui ck and easy commute to downtown Calgary in minutes. East Hills itself is a vibrant, well-connected southeast community, known for its thoughtful planning, green spaces, pathways, and easy access to major roadways and 17 Ave SE. Combining modern design, a functional floor plan, and an unbeatable location, this is an excellent opportunity to secure a brand-new home in East Hills with estimated completion in Q3 2027. Don’t miss your chance to be part of this exciting community! Book your visit at the presentation centre today for more details! *Photos are representative.* (id:63982)
191008 Rng Rd 135
Rural Newell, Alberta
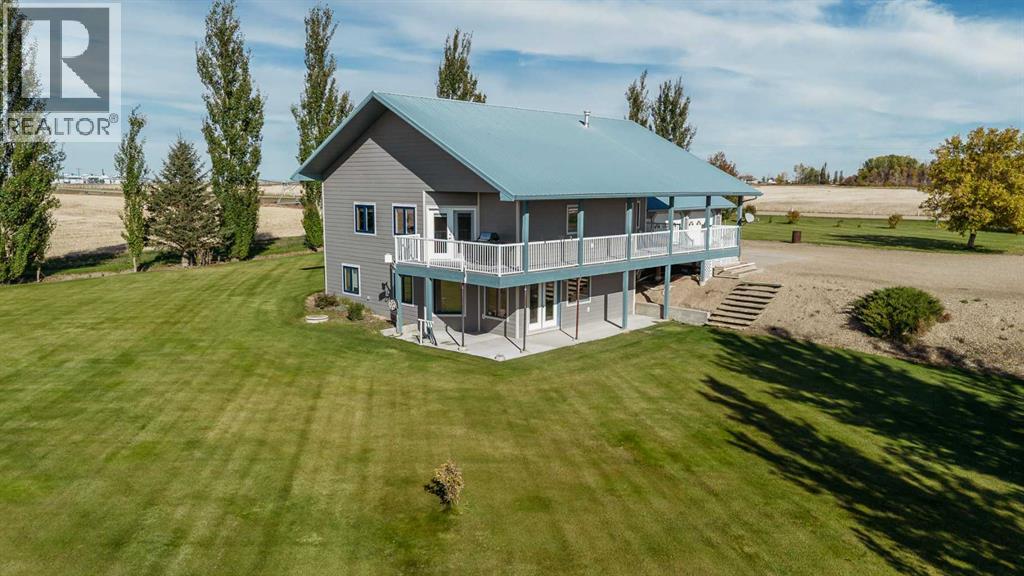
A sanctuary awaits amidst the tranquil landscapes of Newell County, where this exquisitely crafted bungalow offers an exceptional lifestyle experience. Constructed with meticulous attention to detail, this sprawling bungalow exudes warmth and elegance, boasting a generous living area spanning 1570 square feet and thoughtfully designed. Five bedrooms provide ample space for family and guests, including two above grade and three finished below, complemented by four bathrooms—three full and one half (in the garage)—the ensuite boasting a luxurious four-piece, featuring an inviting soaking tub. The open floor plan flows seamlessly, while granite counters elevate the kitchen’s appeal and a convenient kitchen island adds functionality. Central air provides refreshing comfort, and the finished basement offers versatile possibilities for recreation or relaxation, complete with laundry facilities and central vacuum. A gas fireplace, framed within oak accents, warms the living room with inviting ambiance, while vinyl windows ensure natural light and energy efficiency. Outside, a landscaped lot spanning over 2 acres provides breathtaking views. Regional water, EID seasonal water access and underground sprinkler system. The exterior is maintenance free with composite siding, metal roof, enhanced by a charming deck (Trex decking material) for outdoor enjoyment. Oversized heated Double attached garage (35x25) provides secure parking for two large vehicles, alongside a convenient parking pad. It’s a home where comfort, style, and tranquility converge—a rare opportunity to embrace refined living within a picturesque community. Please enjoy the virtual tour offered. (id:63982)
301, 499 Meadow Lake Court
Brooks, Alberta
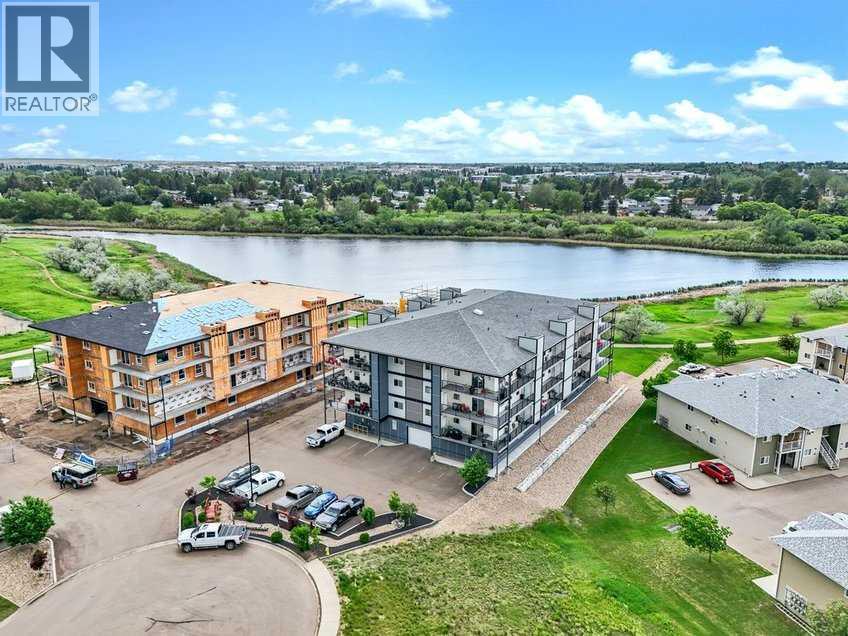
Enjoy refined condo living in this 3rd-floor unit located in a quiet adult-oriented building, offering incredible lake views and abundant natural light. This well-designed 1 bedroom home features a lovely, open concept living space, 4 pc bathroom and in-suite laundry room, ideal for comfort and privacy. The beautiful kitchen is a standout, showcasing quartz countertops, custom cabinetry, tiled backsplash and ample workspace, perfect for both everyday living and entertaining at the island. The thoughtful layout flows seamlessly into the living and dining areas, where glass doors frame the stunning lake scenery. Step outside to the balcony, where you’ll find two exterior storage units, providing ultimate convenience and extra space for seasonal, outdoor or workshop items. Additional highlights include in-suite laundry, one secure indoor parking stall and an additional outdoor parking spot - a valuable combination! Building amenities enhance the lifestyle, featuring a workshop, exercise room, an inviting entry-level common area ideal for visits and enjoying a coffee, along with an elevator for easy access to and from the units. All of this is complemented by the peaceful atmosphere of adult living, making this wonderful home an exceptional opportunity in a sought-after condo community. *This unit comes with an upgraded A/C unit, Fridge, Stove, Dishwasher, MicroHood, Washer/Dryer, Kitchen Table & Chairs, Island Stools (2), Balcony Storage Unit Shelving, Deep Freeze , Shelving in Parking Stall w/ Custom Vinyl Cover and much more! (id:63982)
367 16 Street E
Brooks, Alberta
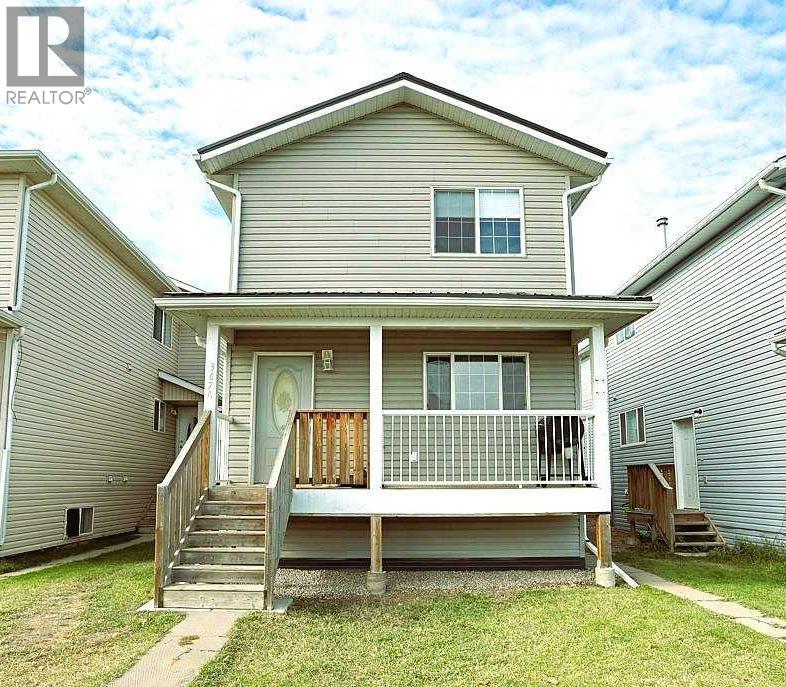
Investment opportunity! Very well maintained, metal roof and numerous upgrades done in the past 5 years. This is a back split duplex with the potential to have 4 units. The "B" side has an upper suite with 3 bedrooms and a 4 piece bathroom upstairs. The kitchen, living room, laundry and 2 piece bathroom are on the main level. The lower level of the "B" side offers a 1 bedroom suite with its own entrance, kitchen, living area and laundry. The "A" side of the duplex offers 3 bedrooms and 4 piece bathroom upstairs, beautifully renovated kitchen, dining, living and 2 piece bathroom on the main level. The lower level has the potential for a studio suite, but is currently used by the owners. The laundry and utility room are also on the lower level. A smart investment decision, whether you want to live on the property and collect rent from the additional units or add it to your revenue portfolio. (id:63982)
176 Skyview Point Green NE
Calgary, Alberta
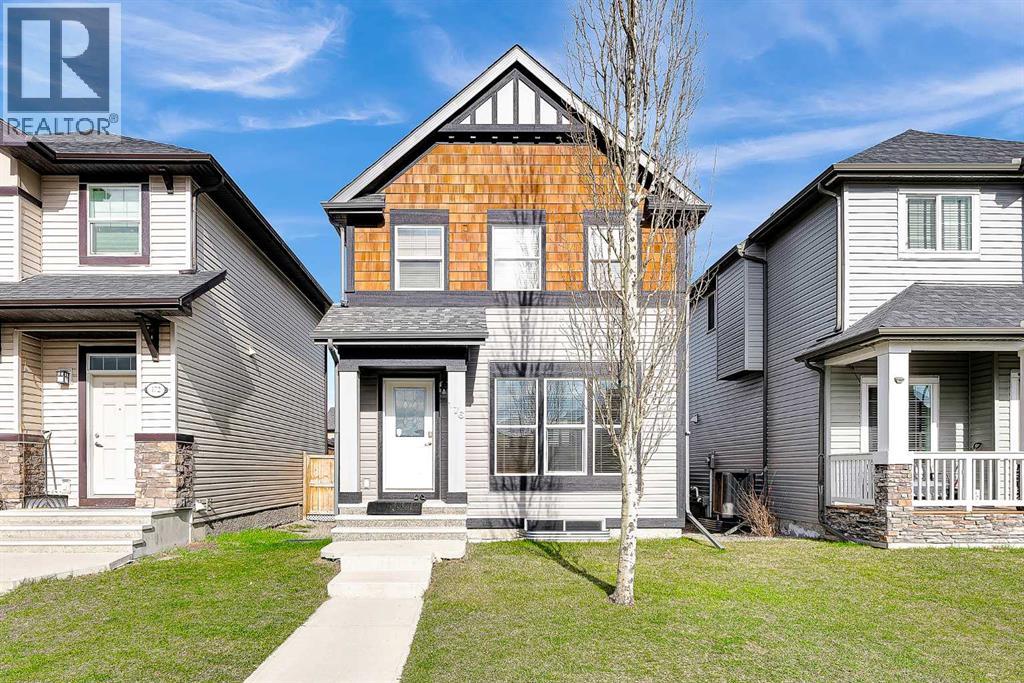
**Open House: Sat, Nov 14, 1-3 pm** Discover this well-maintained and energy-efficient detached home in the family-friendly community of Skyview Ranch! This fully finished home offers a bright, open floor plan, 4 bedrooms (3+1), 3.5 bathrooms, a fully finished basement, and an oversized double detached garage. The main level features a spacious living room, a functional kitchen with a large island, a dedicated dining area, and a convenient 2-piece bathroom—perfect for everyday living and entertaining. Upstairs offers 3 bedrooms, including a spacious primary retreat with a walk-in closet and a private 3-piece ensuite, plus a full 4-piece main bathroom. The fully finished basement adds excellent living space, featuring a large family room, 4th bedroom, a 3-piece bathroom, and a laundry/storage room. Enjoy the private backyard complete with a spacious deck and a gas line for BBQs. The oversized double garage with back lane access provides plenty of parking and storage space. Recent updates include a brand-new roof and exterior siding for both the house and garage (2025), fresh paint throughout, brand new washing machine, and a recently serviced tankless water heater. Additional features include a built-in alarm system and green-rated energy efficiency for lower utility costs. Fantastic location within walking distance to schools, parks, shopping, and amenities, with quick access to Stoney Trail, Calgary International Airport, and CrossIron Mills. Move-in ready and offering exceptional value in one of Northeast Calgary’s popular communities! Call to book your private showing today! (id:63982)
402, 319 2 Avenue
Strathmore, Alberta
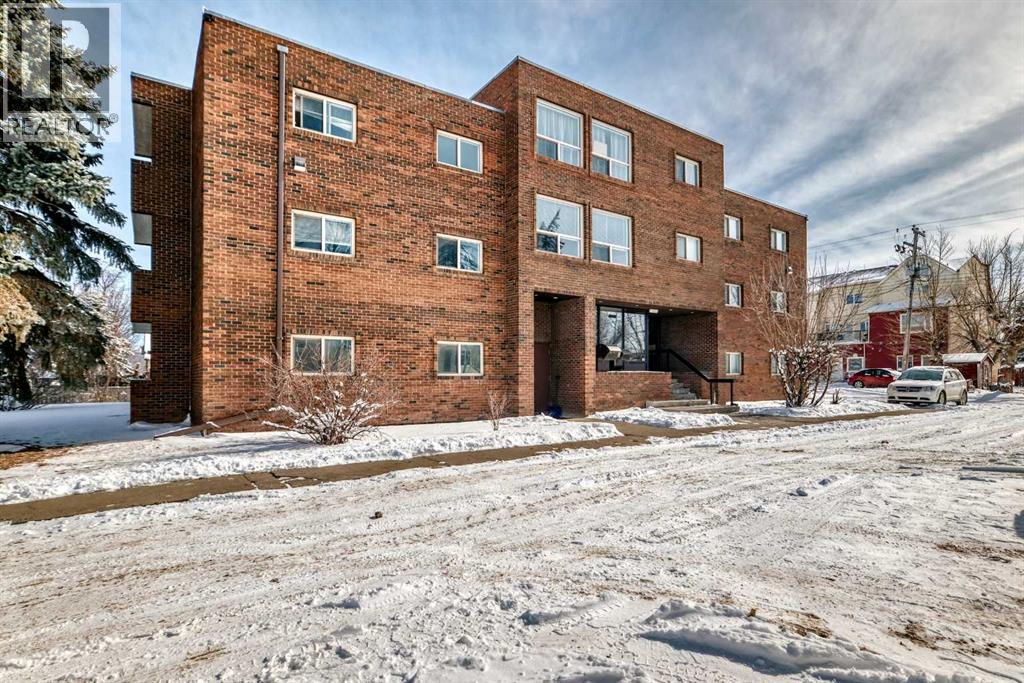
? Modern, Quiet & Move-In Ready — Invest in Yourself, Not Your LandlordWelcome to this beautifully updated 2-bedroom condo in a quiet, concrete building—the ideal choice for anyone looking to build equity while enjoying a comfortable, low-maintenance lifestyle. With new flooring, fresh paint, and updated kitchen countertops, this home feels bright, clean, and modern from the moment you walk in.Concrete construction for superior soundproofing and peace of mindTwo spacious bedrooms with great natural lightLarge Storage RoomEat-in kitchen with refreshed countertops and room to gather.New flooring & fresh paint throughout—truly move-in readyEast Exposure spacious balcony for morning coffee or evening relaxationMailboxes conveniently located in the lobbyCondo fees include everything except power and internet, making ownership more affordable than rent?? Why Rent When You Can Own?This is your chance to stop paying someone else’s mortgage and start investing in your own future. With nearly all utilities included and a well-maintained building, this condo offers unbeatable value and long-term stability. (id:63982)
31 Hotchkiss Avenue SE
Calgary, Alberta
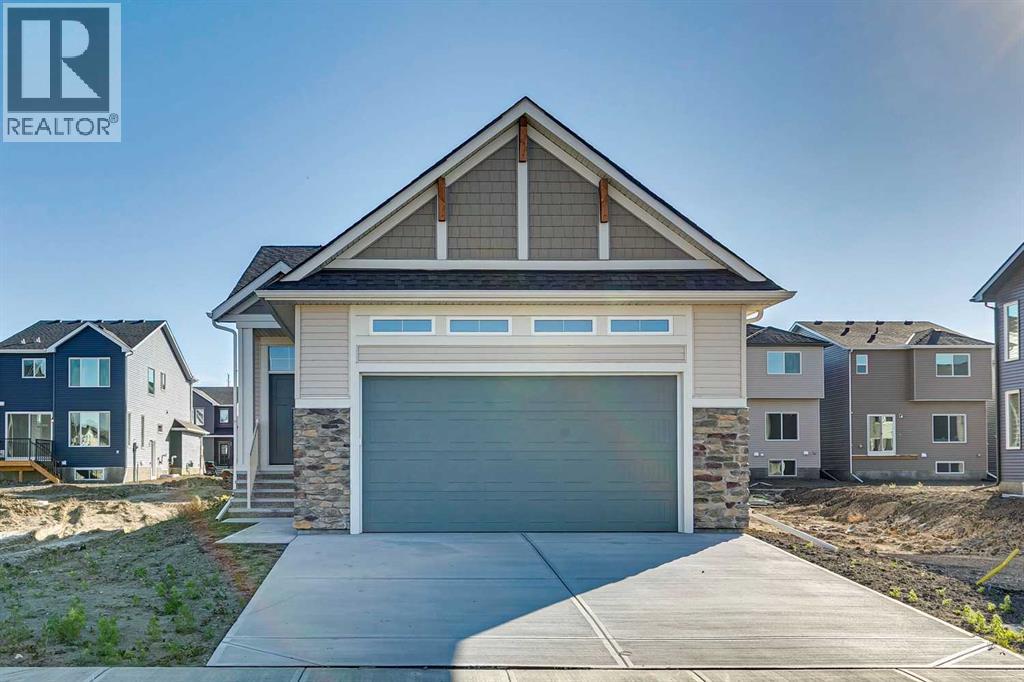
Limited time Promo - Hopewell is offer a $5,000.00 package designed to make your new home even better (a choice between a landscape package, Move-in package or Decor Package). Welcome to the Delphina at 31 Hotchkiss Avenue SE, a thoughtfully designed bungalow that perfectly blends simplicity, style, and functionality for effortless single-level living. This home offers over 2,000 + square feet of developed space. This home features an open-concept layout, ideal for both everyday comfort and entertaining, with seamless flow through the main living spaces. The spacious kitchen is finished with quartz countertops, additional banks of drawers for enhanced storage, and stylish pot lighting, all complemented by durable luxury vinyl plank flooring throughout.Enjoy the benefits of a bright South-facing backyard, while being just steps from scenic wetlands and walking paths, perfect for enjoying the outdoors.Additional highlights include triple-pane windows for enhanced efficiency, a beautifully finished staircase railing, and convenient main floor laundry. The developed basement expands your living space with an additional bedroom and a massive recreational room, offering flexibility for guests, hobbies, or family time.Complete with a generous garage and thoughtful upgrades throughout, this home is an excellent opportunity in the vibrant community of Hotchkiss. Located in the vibrant community of Hotchkiss, you’ll appreciate quick access to Deerfoot Trail, Stoney Trail, and Macleod Trail, along with close proximity to shopping, dining, and everyday amenities. Enjoy over 51 acres of parks, pathways, and wetlands, offering year-round outdoor recreation. This is your opportunity to own a brand-new home in a community that combines natural beauty with urban convenience. First-time buyers may be eligible for a GST rebate—contact your Realtor® or sales team for more information. (id:63982)