
8346 8a Avenue SW
Calgary, Alberta
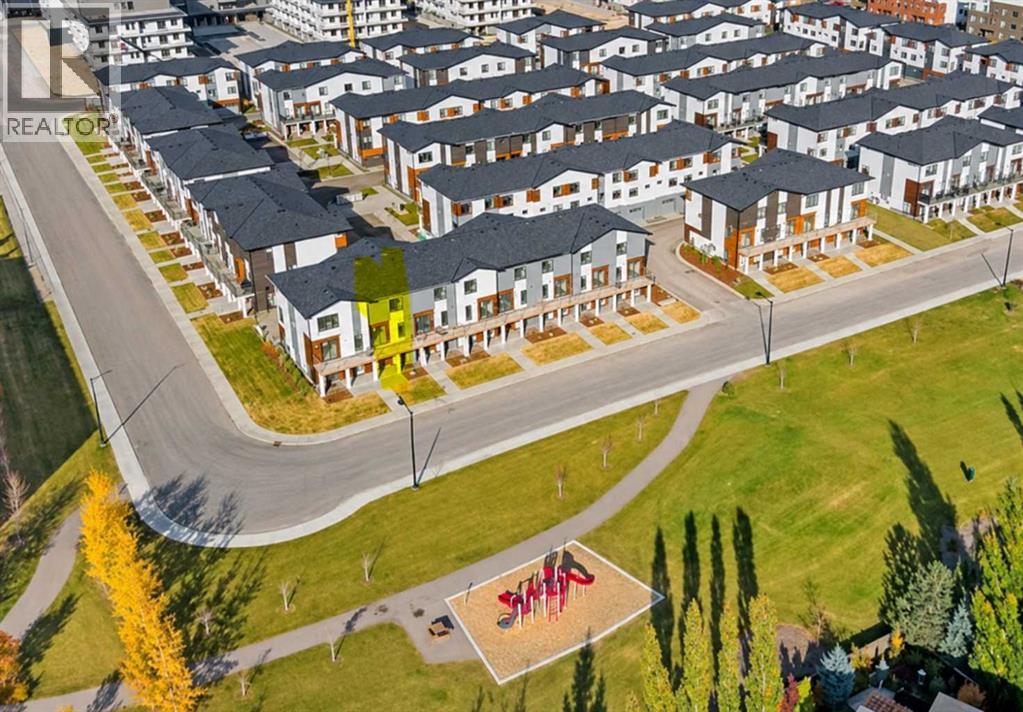
Welcome to #8346 8A AV SW, a beautifully designed townhome that combines modern finishes, functional living spaces, and an unbeatable location. Offering Two bedrooms plus a den/office, two and a half bathrooms., and an oversized single attached garage, this home is thoughtfully designed to suit a variety of lifestyles. The entry level features a versatile office space, ideal for working from home, studying, or creating your own private workspace.The bright and inviting main floor features an open-concept layout, oversized windows, contemporary metal railings, and stylish finishes throughout. At the heart of the home, the modern kitchen showcases upgraded quartz countertops, stainless steel built-in appliances, upgraded lighting, and plenty of space for cooking and entertaining. The adjoining living and dining areas open onto an oversized south-facing balcony overlooking beautiful greenspace. Complete with elegant glass railings and a gas line for your BBQ, this outdoor space is perfect for enjoying sunny afternoons, hosting friends, or simply relaxing at the end of the day.Upstairs, you'll find two spacious bedrooms. The primary bedroom offers a comfortable retreat, complete with two walk-in closets and a private ensuite featuring a double vanity. A second full bathroom and convenient upper-level laundry add to the home's everyday functionality.The value continues with luxury vinyl plank flooring, tile and carpet throughout, all window coverings, an air conditioning rough-in, and over $22,000 in upgrades already included in the price. All appliances, including the washer and dryer, are included, making your move that much easier. An oversized single attached garage provides additional convenience and storage, while the south-facing, greenspace views create a wonderful setting to call home. With all amenities within walking distance, this is an opportunity to enjoy low-maintenance living without compromising on comfort or style. Anticipated possession is Decemb er 2026 or January 2027.Living in Calgary means enjoying the best of both worlds, with the convenience of a vibrant city and endless opportunities to explore the outdoors. Spend your weekends discovering local restaurants, shopping, beautiful parks, and extensive walking and cycling pathways, or take a day trip to the breathtaking Rocky Mountains just a short drive away. With year-round activities, a thriving community, and something new to discover in every season, Calgary is an incredible place to call home! (id:63982)
313, 210 18 Avenue SW
Calgary, Alberta
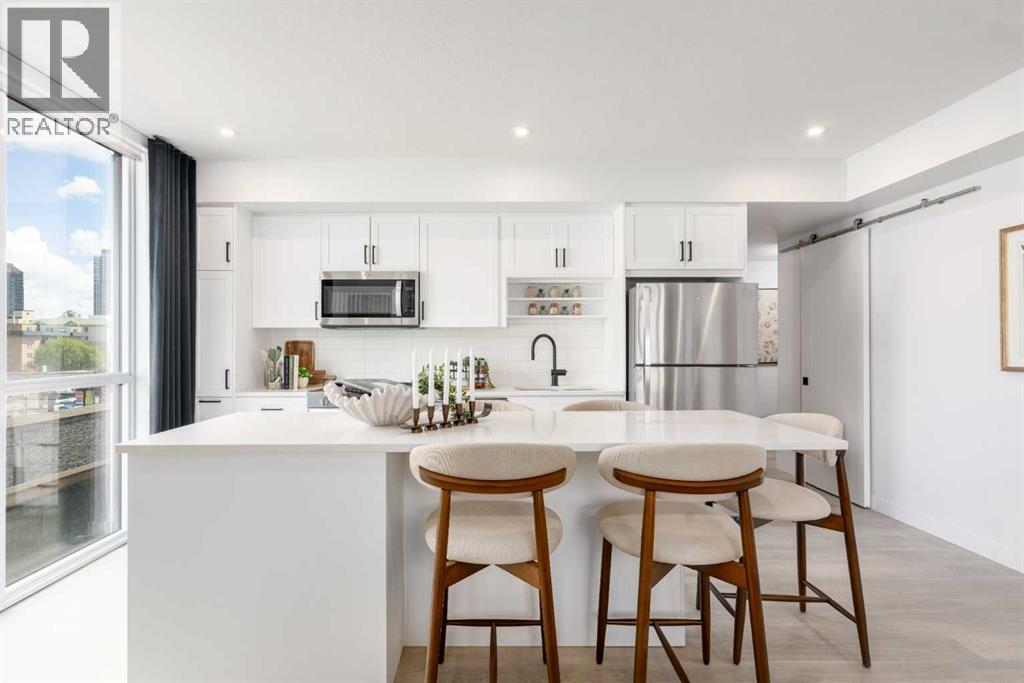
Welcome to the Abby 1 at Sovereign by Homes by Avi — where thoughtfully designed living meets the vibrant lifestyle of Mission and 17th Avenue. Featuring 2 bedrooms, a den, and 2 bathrooms, this versatile home offers 916 sq. ft. RMS, with approximately 1,059 sq. ft. advertised in builder marketing measurements. An underground parking stall adds everyday convenience, making this an inviting home for professionals, couples, or anyone seeking room to live, work, and unwind.Start your morning with coffee from a neighbourhood café, fit in a workout at your favourite studio, and meet friends for dinner or cocktails close to home. With destinations like Mercato, Model Milk, Añejo, and the iconic Ship & Anchor nearby, spontaneous evenings out and relaxed weekends exploring the neighbourhood become part of your routine.Inside, the Abby 1 balances contemporary style with everyday functionality. Two bedrooms provide space to recharge or welcome guests, while the den offers flexibility for a home office, study area, or creative space. Two bathrooms and convenient in-suite laundry help busy mornings run smoothly, leaving more time to enjoy the neighbourhood around you.Extend your living space with Sovereign’s thoughtfully curated amenities, including a fully equipped fitness centre, stylish owners’ lounge, dedicated workspaces, car wash bay, and pet wash station. From productive weekdays to leisurely weekends, enjoy the comfort of a brand-new home with Calgary’s inner-city energy just outside your door.RMS area: 916 sq. ft. Builder marketing area: approximately 1,059 sq. ft. Measurements are based on different measurement standards. (id:63982)
1012 Raynard Crescent SE
Calgary, Alberta
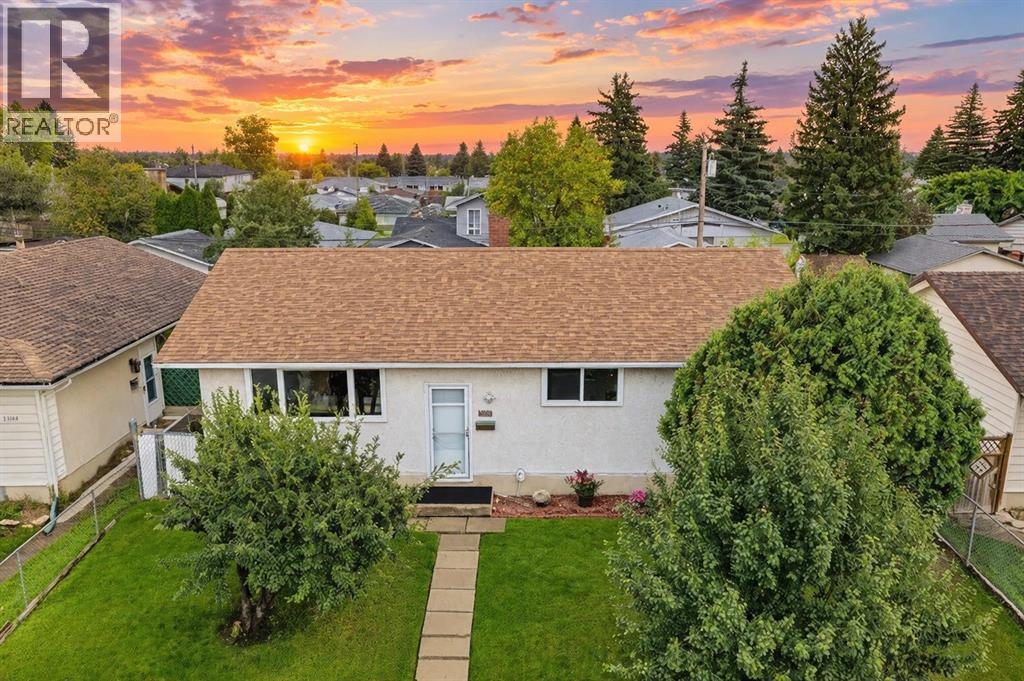
Welcome to this lovely renovated and fully developed bungalow in the quiet, established community of Albert Park/Radisson Heights! This fantastic home offers 5 bedrooms in total, including a 2-bedroom lower illegal suite, making it an excellent opportunity for families, investors, or buyers looking for additional living space. The main level features several valuable upgrades, including triple-pane windows, high-efficiency utilities, central air conditioning, and an IKEA kitchen complete with stainless-steel appliances. Step outside to enjoy a cherry & pear tree, fully fenced backyard, complete with a pergola, two sheds, gas line to BBQ and a single detached garage w/220. There is also plenty of additional parking available at the rear—perfect for multiple vehicles, guests, or recreational equipment. The location is hard to beat! You’re just blocks from Franklin C-Train, easy access to Zoo/Science Centre, parks, schools of all levels and the Albert Park/Radisson Heights Community Association. Nearby amenities include Max Bell Centre, a community garden, and Pearce Estate Park, with convenient access to the Bow river pathways. With local bus routes offering quick connections to the CTrain system and downtown Calgary, this home combines comfortable living with excellent accessibility. Come see it for yourself and discover all that this wonderful home has to offer! (id:63982)
244082 817 Highway N
Rural Wheatland County, Alberta
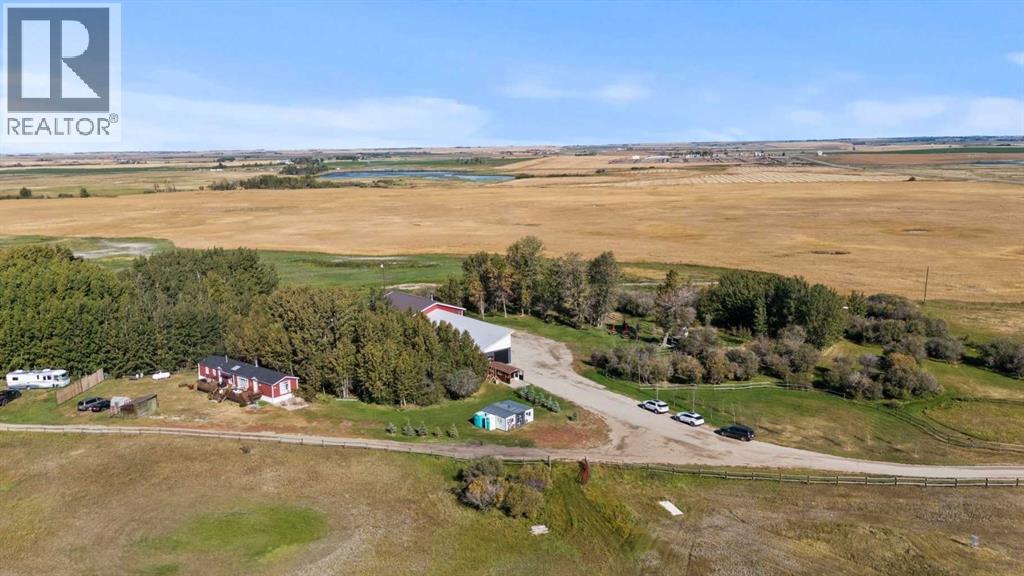
YOUR DREAM ESTATE AWAITS!! Nestled on 13+- acres of picturesque Alberta landscape, this extraordinary property blends seamlessly offering luxury living & unparalleled commercial potential with Rural Business Zoning. Voted TOP 10 FOR OUTDOOR WEDDING VENUES IN AVENUE MAGAZINE IN 2025. The PRIMARY RESIDENCE offers over 4400 sq ft of luxury custom designed living and a SECOND RESIDENCE is a completely renovated 3 bed/2 bath mobile. Soaring ceilings showcase the expansive use of windows and the stunning open to above floor plan. A family centric Great Room boasts an open ended design to capture and maximize your preferred seating arrangements. Masterfully created is a showstopping kitchen and dining area with gleaming full height cabinetry overlaid with marbled quartz and a massive island that features a waterfall design beckoning the finest culinary experts and delivers several areas for preparation and display. For the connoisseur there is a separate coffee station equipped with a sink & dishwasher & full sized pop/water cooler. Bosch appliances include a gas stove, built in microwave and oven, water/ice refrigerator, hood fan and a 2nd dishwasher. A private media room, gym & two pc bath complete the main floor. Ascending to the upper floor your eyes scan and appreciate the vastness of the size of this home and stunning open to below views. Elegantly appointed the primary retreat features a spa ensuite bath with a fully tiled walk in shower, deep jetted tub, double sinks in the quartz topped vanity and a private water closet. The walk in closet includes it's own laundry mates. A massive outdoor upper deck offers panoramic views. Two oversized secondary bedrooms include private access to a five pc bath and separate laundry room. Completing the upper floor is a comfy bonus room and an office. The main house can double as a private retreat or an extension of the attached event venue. The second dwelling is ideal for guest accommodations, bed and breakfast, a manager' s quarters or rental income through a yearly lease or Airbnb opportunities. Combining luxury and privacy coupled with a premier location, this package delivers extraordinary business potential. Boasting a 76'10" x 25'8" WSP constructed wedding and event building with modern lighting, polished floors to dance the night away, and stylish decor, 3 washrooms, fully licensed bar area, COMMERCIAL KITCHEN, space that allows for events to accommodate 250 guests. Romantic and beautifully orchestrated outdoor areas provide natural spaces for intimate gatherings or larger events including corporate events, reunions, retreats and weddings. Whether you are an entrepreneur, investor, or are looking for your new forever home, this fabulous TURNKEY ESTATE & EVENT VENUE will meet your highest expectations & deliver a thriving business opportunity too. (id:63982)
3807 16a Street SW
Calgary, Alberta
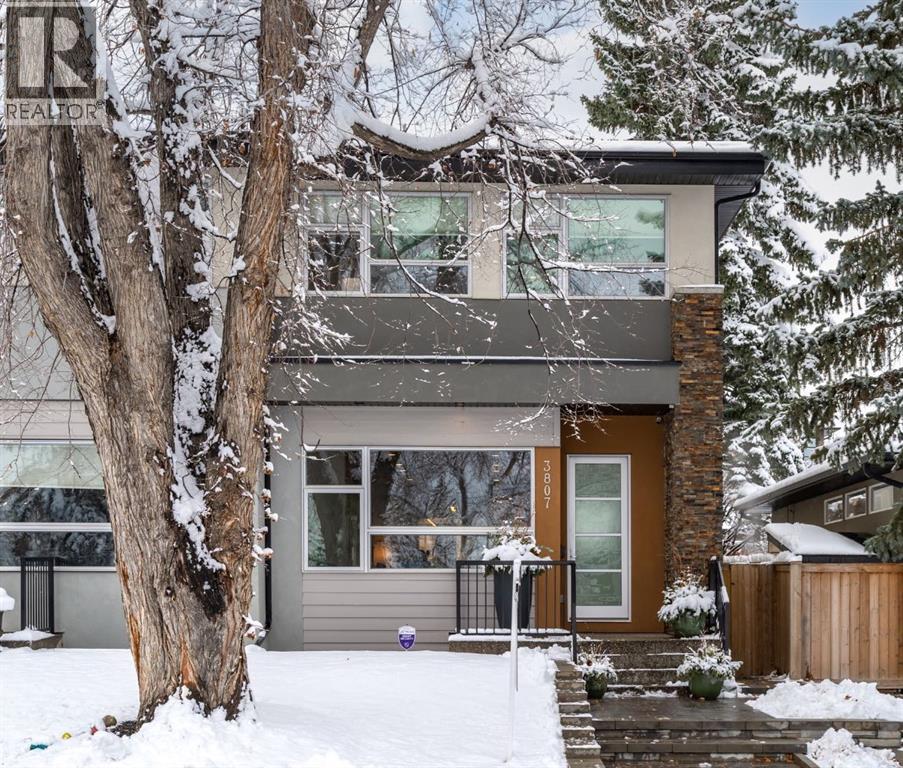
Set directly across from Kiwanis Park, this Altadore infill offers 2,894 sq ft of developed living space and one of the best front views in the neighbourhood: skating and tobogganing in winter, the playground in summer. River Park is a couple of blocks away, and Marda Loop's trendiest restaurants and shops are an easy walk.The main floor is organized around a generous kitchen, with a quartz island seating five, full-height woodgrain cabinetry, a gas cooktop, built-in wall ovens and open shelving set against a black-veined backsplash. A custom butler's pantry, completed this year, adds storage and a second work surface. The dining room sits beneath oversized windows framing mature trees. The living room is anchored by a floor-to-ceiling fireplace with built-ins and an art frame TV, which stays with the home. A discreet powder room, finished in moody floor-to-ceiling tile, sits off the rear hall, away from the main living spaces. A mudroom with built-in lockers leads out to the backyard.The backyard retreat has a dry sauna, a pergola with a swing, turf, and stonework that continues to the front of the home. Beyond it is a double detached garage with storage and a workbench.Upstairs, the primary suite has his-and-hers closets, a custom walk-in and a double closet with built-in organizers. Its five-piece ensuite has a freestanding soaker tub, dual vanity, fully tiled glass shower and a private water closet. Two more bedrooms both overlook the park; one is currently used as an office. A full bath and a dedicated laundry room complete the level.The lower level is designed for entertaining. It has a wet bar with beverage fridge, a wine wall, a games area, a family room with TV and surround sound (included), a fourth bedroom and a full bath.Additional features include a new dishwasher (2026), A/C and radon rough-ins, and a sump pump. (id:63982)
28 Auburn Sound Terrace SE
Calgary, Alberta
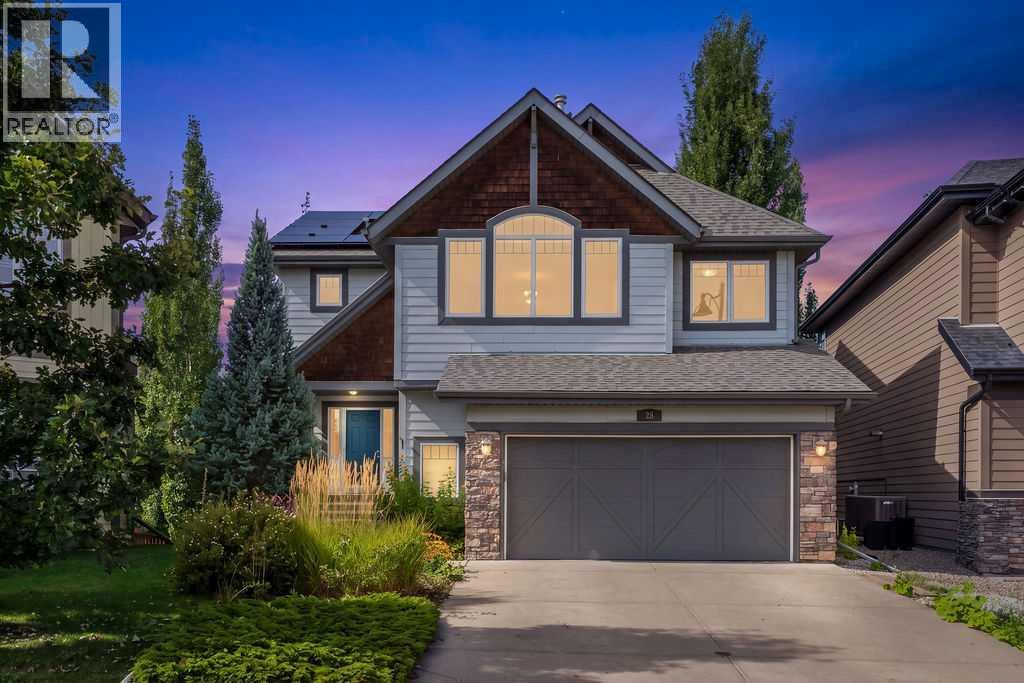
Welcome to 28 Auburn Sound Terrace, a beautifully maintained Morrison-built home set on an exceptional 9,278 sq. ft. pie-shaped walkout lot in the sought-after lake community of Auburn Bay. Offering over 3,275 sq. ft. of developed living space, an oversized double garage and a bright west-facing backyard, this home delivers the space, functionality and setting that families are looking for. Recent updates include fresh designer paint throughout, new countertops and solar panels.The main floor features an inviting open-concept design with hardwood flooring, large west-facing windows and an abundance of natural light. The spacious kitchen offers natural wood cabinetry, new countertops, a large centre island, stainless steel appliances and a walk-in pantry, while the adjoining dining nook features a vaulted ceiling and expansive windows overlooking the backyard. The great room is anchored by a cozy fireplace, creating a comfortable space for both everyday family living and entertaining. A convenient main-floor laundry and discreet powder room complete the level.Upstairs, a generous bonus room provides additional space for movie nights, relaxing or family time, while the adjacent flex room offers versatility as a home office, study, playroom or potential fourth bedroom. The spacious primary retreat easily accommodates a king-sized bedroom suite and features mountain views, a luxurious ensuite with dual sinks, a soaker tub and glass-enclosed shower, plus a walk-in closet. Two additional bedrooms and a full bathroom complete the upper level.The fully developed walkout basement extends the living space with a large recreation and media area, complete with a well-appointed wet bar and abundant cabinetry, along with a full bathroom. From here, step directly outside to the expansive west-facing backyard and enjoy the incredible space this oversized pie lot provides for kids, pets, entertaining and future outdoor living.The oversized double garage offers plenty of room for vehicles, storage and hobbies, including a convenient side-offset area that could function as a workshop or additional storage space.Located in one of Calgary's most desirable lake communities, Auburn Bay offers year-round access to its private 43-acre lake, beach, parks, pathways and community amenities, with shopping, restaurants, the YMCA and South Health Campus all just minutes away. A rare combination of an exceptional lot, over 3,275 sq. ft. of developed living space, thoughtful updates and an outstanding family-oriented location. (id:63982)
11, 2002 22 Avenue
Bowden, Alberta
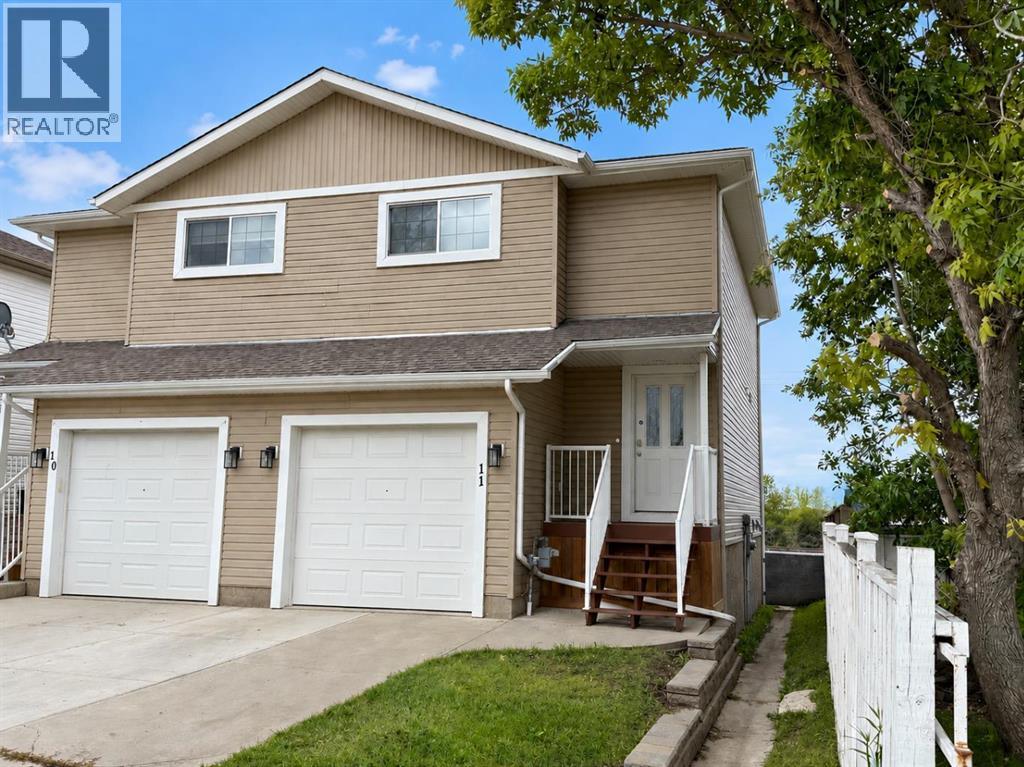
This well maintained two storey duplex offers a bright, functional layout with the added privacy of an end unit location. The main floor features brand new vinyl plank flooring and a spacious open concept design, creating a seamless flow from the living room into the wrap around kitchen. The kitchen offers an island, corner pantry, and ample counter space, making it both stylish and practical. A convenient half bathroom completes the main level. Upstairs, the updated vinyl plank flooring continues throughout, with three comfortable bedrooms, including a spacious primary suite complete with its own 4 pce ensuite. A second 4 pce main bathroom serves the additional bedrooms. The fully finished basement provides even more usable living space, featuring a family room and utility/storage area—perfect for movie nights, a home office, or keeping everyday essentials organized. Outside, the fully fenced and landscaped yard is ready to enjoy. The back deck features a privacy wall, brand new low maintenance decking, and convenient storage space underneath. A single attached garage adds extra comfort and convenience year round. Move in ready and thoughtfully laid out, this home is an excellent choice for buyers seeking practical living space, modern updates, and the added benefits of an end unit location. Quick possession available, call today to book your showing!! (id:63982)
130 Tuscany Valley Green NW
Calgary, Alberta
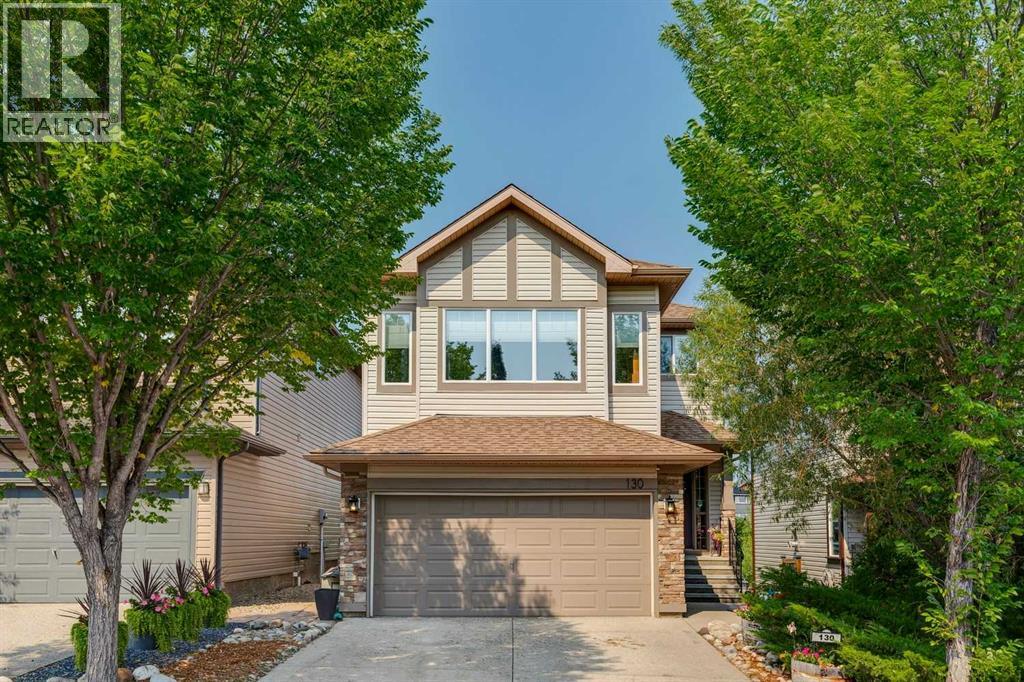
Welcome to 130 Tuscany Valley Green NW, where exceptional privacy and a beautiful green-space setting create a peaceful retreat in the heart of Tuscany. With no neighbours behind, this thoughtfully updated home offers tranquil views and over 3,000 sq. ft. of developed living space.The main floor is highlighted by a renovated kitchen featuring quartz countertops, a quartzite island, updated appliances, a pantry and an existing gas hookup for the stove. The kitchen flows into the bright dining and living areas, where a stone-faced fireplace with a rich walnut mantel creates a warm focal point. Luxury vinyl plank flooring and Hunter Douglas blinds extend throughout the main living areas, while a separate office offers the ideal space to work from home.Upstairs, you’ll find three spacious bedrooms, including the primary suite with a four-piece ensuite. A large bonus room provides additional family living space and features built-in wall storage and powered Hunter Douglas blinds. Luxury vinyl plank flooring has also been added throughout most of the upper level.The fully developed walkout basement offers three additional bedrooms, a three-piece bathroom and a versatile recreation room—ideal for a growing or multigenerational family.Step outside to a truly private backyard oasis surrounded by mature landscaping and backing directly onto green space. The upgraded upper deck features vinyl decking, cedar and metal railings, and a built-in coffee bar overlooking the peaceful natural setting. The yard also offers multiple seating areas, a storage shed and custom-built outdoor furniture.Additional highlights include central air conditioning and a heated attached garage. Notable updates include the furnace replaced in 2021, garage heater installed in 2023, hot-water tank replaced in 2024, updated flooring, and refreshed exterior trim and garage door.Offering space, privacy and a rare connection to green space, this special Tuscany property is conveniently located c lose to schools, shopping, parks, pathways and community amenities. (id:63982)
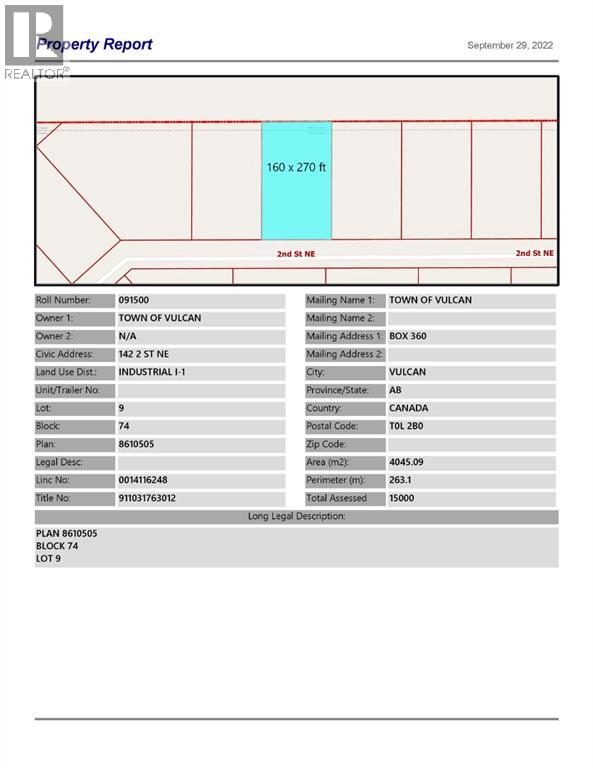
142 2 Street NE
Vulcan, Alberta
Here is an opportunity to purchase one, or more, industrial lots in the Town of Vulcan Industrial Subdivision, at an affordable price. Contact your favourite real estate agent for more information. Term of sale - within 12 months from the closing date, a development agreement is to be completed, and construction on the property shall commence within 12 months of the date of the execution of the development agreement. (id:63982)
301, 4185 Norford Avenue NW
Calgary, Alberta
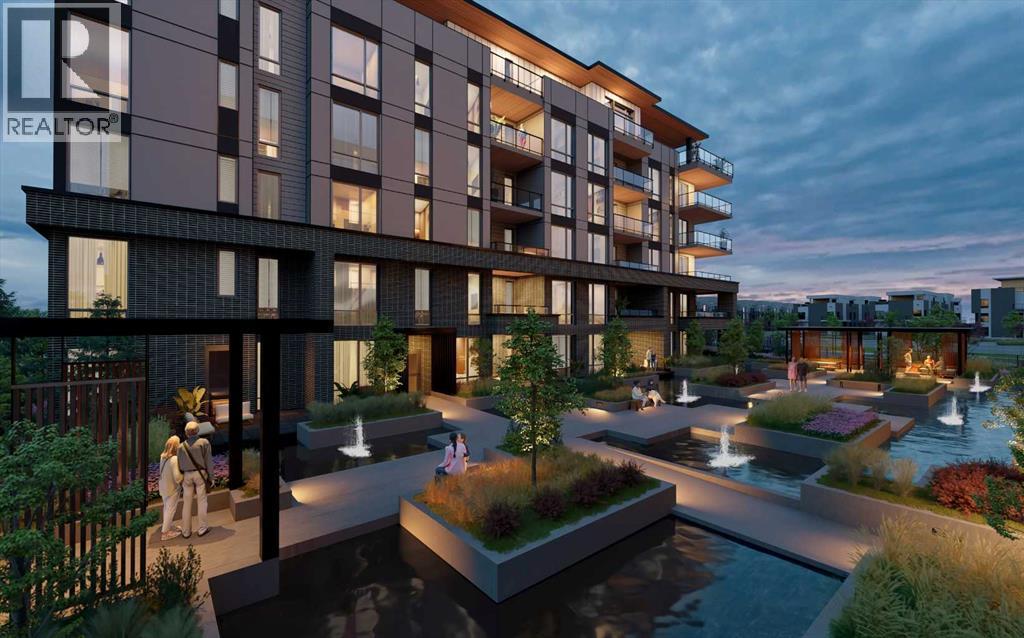
WELCOME TO MAGNA. Magna by Jayman BUILT got its name from the Magna Cum Laude distinction. It is the crown jewel of University District. The best of the best. Not only are these buildings a standout in this community – they showcase the highest level of finishings Jayman has ever delivered in any product. From the stunning water feature at the entrance to the European-inspired kitchens that almost know what you want to do before you do, it simply doesn’t get any better. And that’s the rule we’ve given ourselves with Magna: if it’s not the best we’ve ever done, it’s not good enough. We haven’t done this to pat ourselves on the back though; we’ve done this to pat you on the back. To give you a reward that hasn’t been available before. The others haven’t quite been good enough. They haven’t been Magna level. Welcome to Magna by Jayman BUILT. Live it to its fullest. Magna is the shining gem in an award-winning urban community. University District offers a bold, new vision for living in northwest Calgary. The community gracefully combines residential, retail, and office spaces with shopping, dining, and entertainment, all with inspiring parks and breathtaking natural scenery. University District is a pedestrian-friendly community, using bike lanes and pathways to connect you to your community. Magna offers the highest level of finishing ever offered by Jayman. Our suites come standard with European-inspired luxury kitchens, smart home technology, and the freedom to personalize your home. Welcome to some of the largest suites available in the University District, as well as the only concrete constructed residences. This is the best of the best. Imagine a home where the landscaping, snow removal and package storage are all done for you. Backing onto a picturesque greenspace, even your new backyard is a maintenance-free dream. Magna’s location was impeccably chosen to fit your lifestyle, without the upkeep. Magna is where high-end specifications and smart home technology me et to create a beautiful, sustainable home. Smart home accessories, sustainable features like solar panels, triple pane windows, and Built Green certifications all come standard with your new Jayman home...Introducing the stunning Charles I-B. Featuring the PLUS Specifications, Ashen Onyx palette, a 2 BEDROOM, Den, 2.5 BATHS, and 2 Indoor tiled parking stalls. Enjoy luxury in an exclusive and sophisticated space that harmoniously combines comfort with functionality. 10-foot ceilings • Views - wrap-around balcony, with beautiful views of the courtyard and Commons Park • Spa-inspired 5-piece ensuite with a large soaker tub with separate shower • Second bedroom with an attached ensuite • Connected living, dining, and great rooms designed for large families and entertaining • Expansive kitchen area with an island, a walk-in pantry, and a dedicated storage space. MAGNIFICENT! (id:63982)
233043 Range Road 250
Rural Wheatland County, Alberta
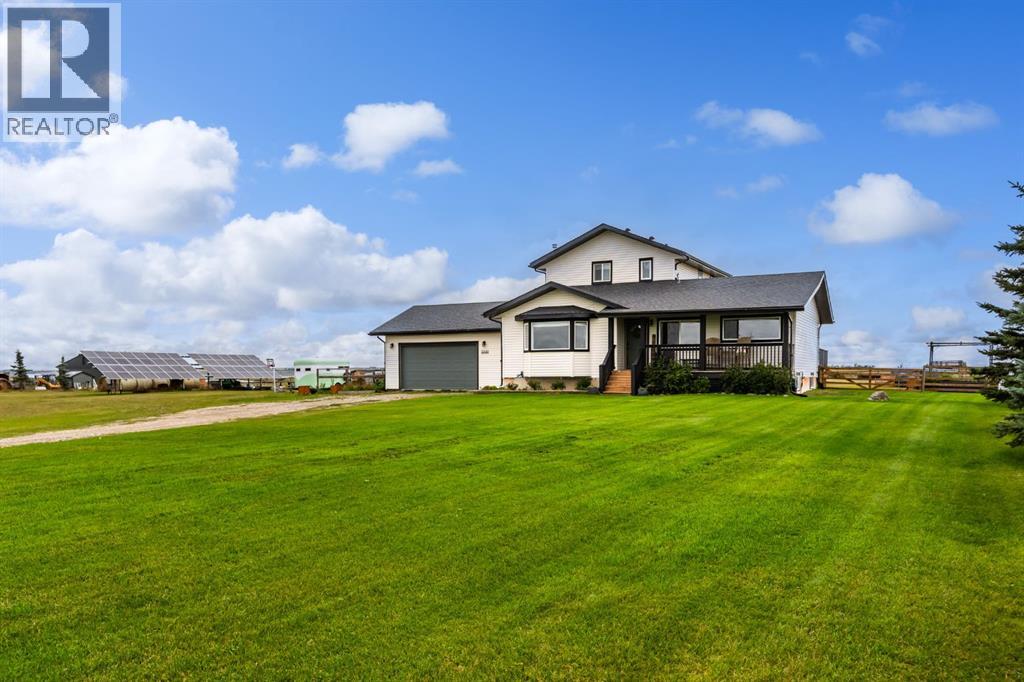
NEW PRICE! Room to breathe & space to live... Welcome to this beautifully updated home, situated on a generous 3-ACRE PARCEL with VIEWS OF EAGLE LAKE. Tucked away on a DEAD-END ROAD, this peaceful acreage offers the privacy and space of country living while remaining just 10 MINUTES FROM STRATHMORE. With 6 BEDROOMS, 3 FULL BATHROOMS and over 2,800 SQ FT of developed living space, there is plenty of room for the whole family. Step inside to a comfortable living room featuring a bright bay window and NEW VINYL PLANK FLOORING. The spacious dining room provides plenty of room to gather with family and friends, while the newly renovated kitchen features updated appliances, an attractive backsplash and QUARTZ COUNTERTOPS. Three bedrooms and a refreshed 4-piece bathroom complete the main level. Upstairs, retreat to a private primary suite, secluded on its own floor and showcasing 9' ceilings and views of Eagle Lake. The luxurious 5-piece ensuite features dual vanities, a stand-alone soaker tub and walk-in shower. The lower level adds even more functional living space with two additional bedrooms, a beautifully renovated bathroom and a laundry room with newer washer and dryer. Outside, there is just as much to appreciate. TWO DOUBLE GARAGES to accommodate vehicles and hobbies, including an attached 23' x 31' garage and detached 28' x 26' garage. The property also features two sheds, two animal shelters, two patios, a fire pit area and a large dog kennel. Extensive updates have been completed over the past four years, offering added comfort and peace of mind. PAID-OFF SOLAR PANELS cover nearly all of the home's electricity needs throughout the year! All Poly-B plumbing has been remediated, and additional improvements include a NEW ROOF on the house and garages, NEW VINYL SIDING, new septic pump and fresh paint throughout.There is truly nothing left to do but move in, settle down and enjoy. This is your chance to own a peaceful piece of the prairies without forgoing the conv eniences of town. You will love living here. Book your private showing and be sure to check out the 3D tour! (id:63982)
125 Redstone Common NE
Calgary, Alberta
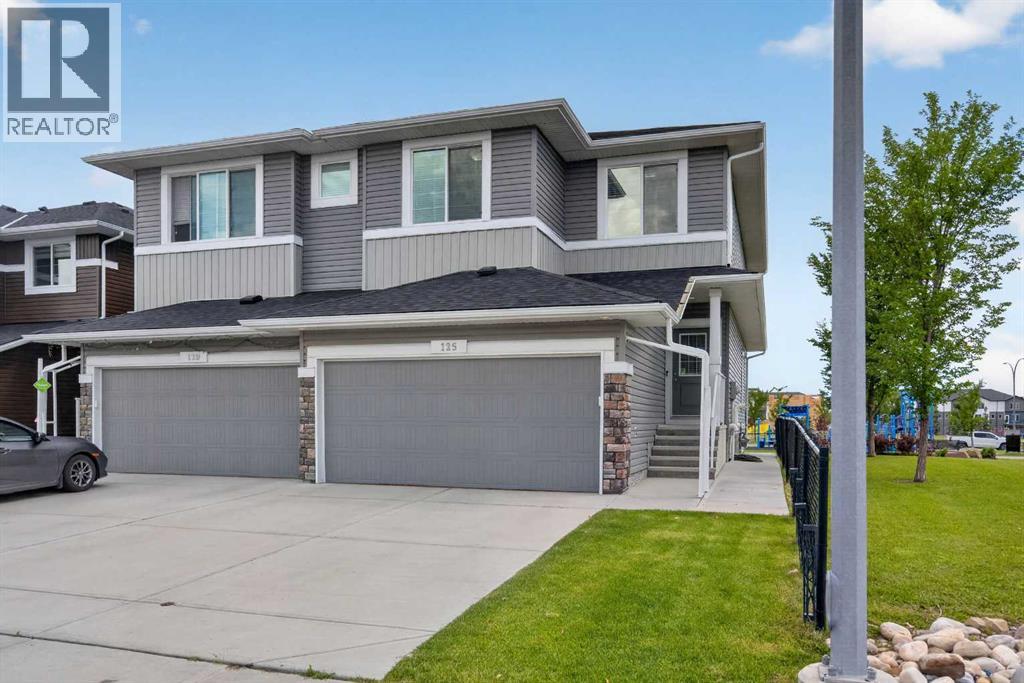
VALUE ON A PRIME CORNER LOT! This exceptional, fully developed duplex sits offering over 2400 sqft of living space , sits on a corner lot and backs directly onto a playground and green space with no rear neighbour's. It is the dream setup for kids to play safely while you watch from the comfort of your own home. Freshly painted and featuring professionally shampooed carpets, this turn-key property is a rare find for first-time buyers and growing families looking for maximum value. Peace of mind comes built-in with a brand-new roof and siding completed in 2025.The bright, open-concept main floor is designed for effortless everyday living and entertaining. At the heart of the home is a chef’s kitchen boasting built-in stainless steel appliances, beautiful granite countertops, and a spacious walk through pantry. Large south-facing windows flood the adjoining dining and living rooms with natural sunlight all day long. A functional mudroom, front foyer, and powder room complete the main level, providing direct access to your double attached garage.Upstairs, discover a spacious bonus room complete with a skylight—perfect for a home office, media room, or play area. The upper level features a dedicated laundry room, a 4-piece bathroom, and three generous bedrooms. The massive primary retreat serves as your personal oasis, featuring a large walk-in closet and a luxurious 5-piece ensuite.The fully finished basement completed with permits offers incredible versatility, complete with a fully equipped bar and a full 4pc washroom. This massive, flexible space is ideal for a day home, home business, or ultimate rec room. Step outside into your sunny, south-facing backyard to enjoy the spacious deck, a large storage shed, and a clean, poured concrete pathway leading right out toward the park.Located just minutes from local shops, parks, and major transit routes, with quick access to the Calgary International Airport. Best of all, a future neighborhood school has officially been approved for development right in the community. Don't miss out on this exceptional Redstone property—schedule your private showing today! (id:63982)