
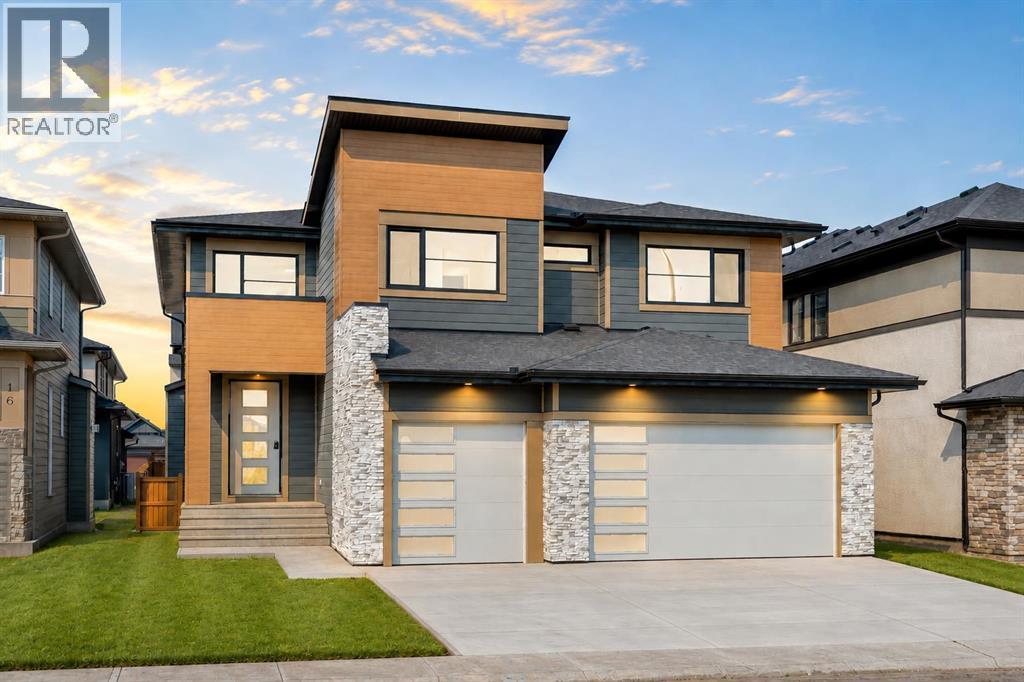
8 North Bridges Glen
Langdon, Alberta
NEW BUILD IN NORTH BRIDGES!! FRONTING ONTO GREEN SPACE!! MAIN FLOOR BEDROOM + FULL BATH!! TRIPLE ATTACHED GARAGE!! 5 BED 4 BATH!! Welcome to this stunning brand-new home in the sought-after community of North Bridges! Step inside to a bright, open main floor featuring a spacious living area with gas fireplace, a formal dining space, and a cozy breakfast nook with access to the backyard deck. The chef-inspired kitchen offers a large island, butler’s pantry, and plenty of cabinet space for entertaining and everyday living. A main floor bedroom and 3-pc bath add flexibility. Upstairs, you’ll find four generously sized bedrooms, including a beautiful primary retreat with walk-in closet and spa-like 5-pc ensuite. Two bedrooms are connected by a Jack & Jill 4-pc bath, while the fourth bedroom has its own 4-pc bath nearby. The upper level also features a spacious bonus room, convenient upper-floor laundry, and an impressive open-to-below design. Triple attached garage, functional layout, and a prime North Bridges location close to everyday amenities — this home checks every box for space, comfort, and modern living. DON’T MISS YOUR CHANCE TO OWN THIS BRAND-NEW HOME IN NORTH BRIDGES — BOOK YOUR SHOWING TODAY!! THIS HOME QUALIFY FOR THE FIRST-TIME HOME BUYERS’ GST REBATE, SUBJECT TO ELIGIBILITY REQUIREMENTS! (id:63982)
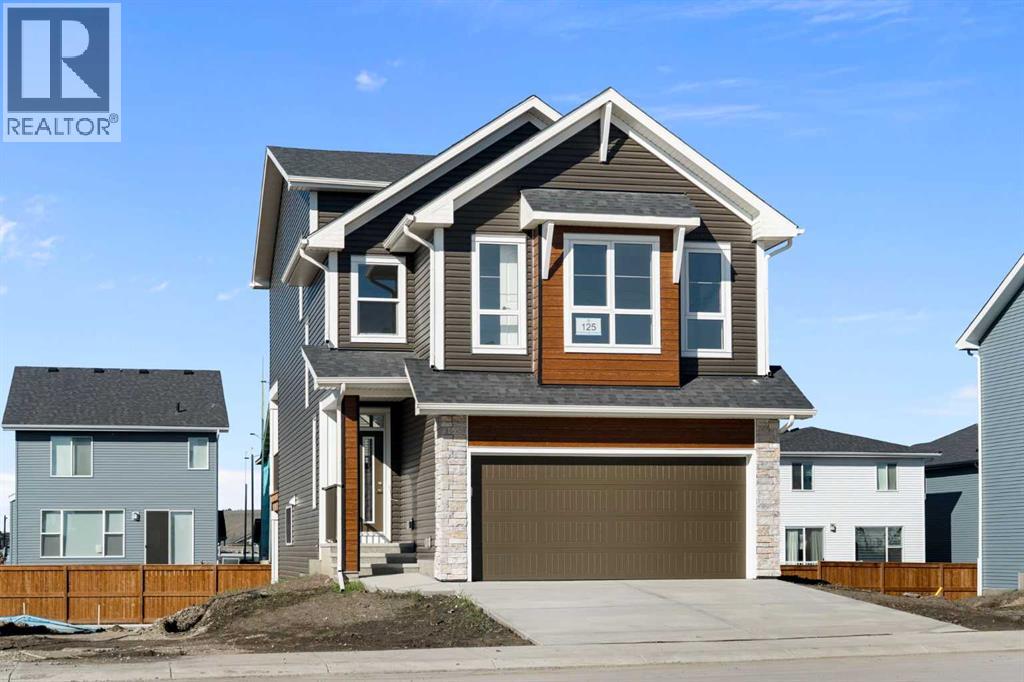
125 Southborough Common
Cochrane, Alberta
Picture this: keys in hand, boxes in the door, and no waiting on a build. This brand new Trico-built Monroe in Southbow Landing is COMPLETE and READY FOR IMMEDIATE POSSESSION, and it's not your typical new build two storey. Its UNIQUE SPLIT LEVEL LAYOUT spreads OVER 2,200 SQ FT across four levels on a WALKOUT LOT, giving you real SEPARATION BETWEEN THE BEDROOMS AND THE MAIN LIVING AREA. Late night movie? Early bedtime? Everyone gets their space. The EXPANSIVE MAIN LIVING AREA has 9-FOOT CEILINGS and flows from the great room to the kitchen to the dining nook, all centred on a 10-FOOT QUARTZ ISLAND. This is the spot for homework, Sunday brunch, and the friends who never leave the kitchen. Dinners come together fast on the GAS RANGE under a stainless CHIMNEY HOOD FAN, with a BUILT-IN MICROWAVE, a COUNTER DEPTH FRIDGE, and a PANTRY behind a glass French door. Cozy up by the TILED FIREPLACE, already set up for your TV above, or swing open the FRENCH DOORS to the COVERED DECK for summer BBQs with a GAS LINE ready. The kids get their OWN WING with two bedrooms, both with WALK-IN CLOSETS, and a main bath with DUAL SINKS so school mornings run smoother. Up on your own level, the PRIMARY RETREAT is your escape at the end of the day, with VIEWS, a PRIVATE SITTING AREA for your morning coffee or a good book, a WALK-IN CLOSET, and a 5-PIECE ENSUITE with a soaker tub and a TILED WALK-IN SHOWER. The CENTRAL BONUS ROOM is movie night headquarters, and the LAUNDRY ROOM sits right where the laundry actually happens. The two things most new builds leave you to buy are already here: ZEBRA BLINDS on the windows and a WASHER AND DRYER INCLUDED. The mechanicals are sorted too, with a TANKLESS WATER HEATER on a recirculation pump, an HRV for fresh air, an EV CHARGER ROUGH-IN in the DOUBLE ATTACHED GARAGE, and a keyless entry pad. Down below, the UNFINISHED WALKOUT LEVEL is ready for a rec room, gym, or guest space, with a 3-PIECE BATHROOM ROUGH-IN, a big picture window, a door to the yard , and EXTRA STORAGE in the crawl space for all the seasonal bins and hockey bags. Trico has been building for more than three decades with one simple idea: built right, for real life. That means quality behind the walls and more of what you want included from the start. Southbow Landing is one of Cochrane's newest communities, with parks and pathways for evening walks and more planned as the neighbourhood grows. You're minutes from downtown Cochrane, an easy drive into Calgary, and close to the mountains for weekend adventures. Book your showing today! (id:63982)
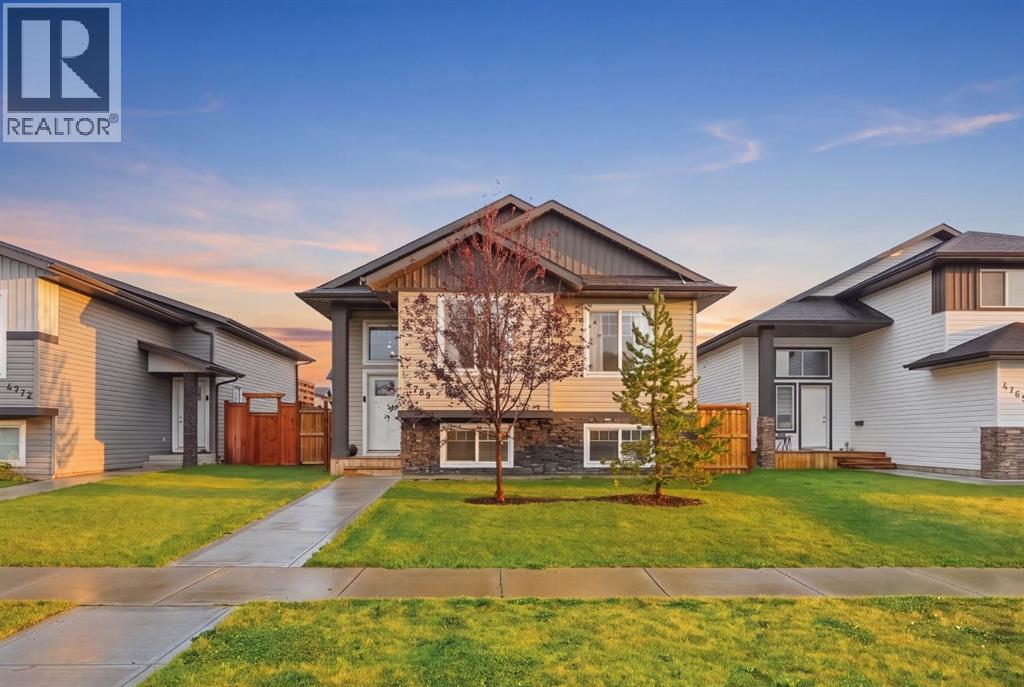
4769 Aspen Lakes Boulevard
Blackfalds, Alberta
This is the one! The perfect turnkey family home in Aspen Lakes West. Built in 2022 by San Maria Homes, this beautifully maintained home offers 5 BEDROOMS + DEN, 3 FULL BATHROOMS, including a primary ENSUITE, and over 2,400 SQ. FT. of developed living space. Enjoy the added peace of mind of ALBERTA NEW HOME WARRANTY along with the benefits of a newer 2022 build in an established community.A covered front entry welcomes you into a bright foyer with soaring 12’ ceilings and a striking chandelier. The kitchen features modern white painted maple cabinetry, pots and pan drawers, crown moulding, matte black hardware, extensive counter space, breakfast bar, full tile backsplash, walk-in corner pantry, stainless steel appliances and recessed lighting. The spacious dining area is perfect for family gatherings and opens directly to the 12’ X 12’ deck and a massive SOUTH facing, fully fenced backyard.The living room showcases a custom fireplace feature with a built-in electric fireplace and tray ceiling with recessed lighting. The spacious primary bedroom easily accommodates a king-sized bed plus additional furniture and features dual closets with built-in organizers and a private 4-piece ensuite. Two additional main floor bedrooms are generously sized with large windows, deep closets and are conveniently located beside the 4-piece main bathroom.The partially finished basement offers incredible potential with large above grade windows, framing, paint and drywall already completed, a fully complete modern 4-piece bathroom, in-floor heating rough-in, and plenty of space for a large family or recreation room.Outside, the LARGE south facing, fully fenced backyard features established trees for added privacy, a 12’ x 12’ deck, rear alley access, fenced dog run and gravel parking pad with room for two vehicles. Additional features include LOW-E ARGON WINDOWS, ENERGY-EFFICIENT FURNACE, HRV, CENTRAL VACUUM ROUGH-IN and more.Enjoy the best of Aspen Lakes West with extensive w alking paths, trails, parks, playgrounds and green spaces just steps from your door. Conveniently located near schools, shopping, the Abbey Centre, Eagle Builders Centre and Highway 2. A BRAND-NEW K–5 CATHOLIC ELEMENTARY SCHOOL is set to open September 2027 within 5 minute walking distance, adding even more convenience for younger families and future home value.A newer-build home offering the space, lifestyle and location your family has been waiting for in the established community of Aspen Lakes West! (id:63982)
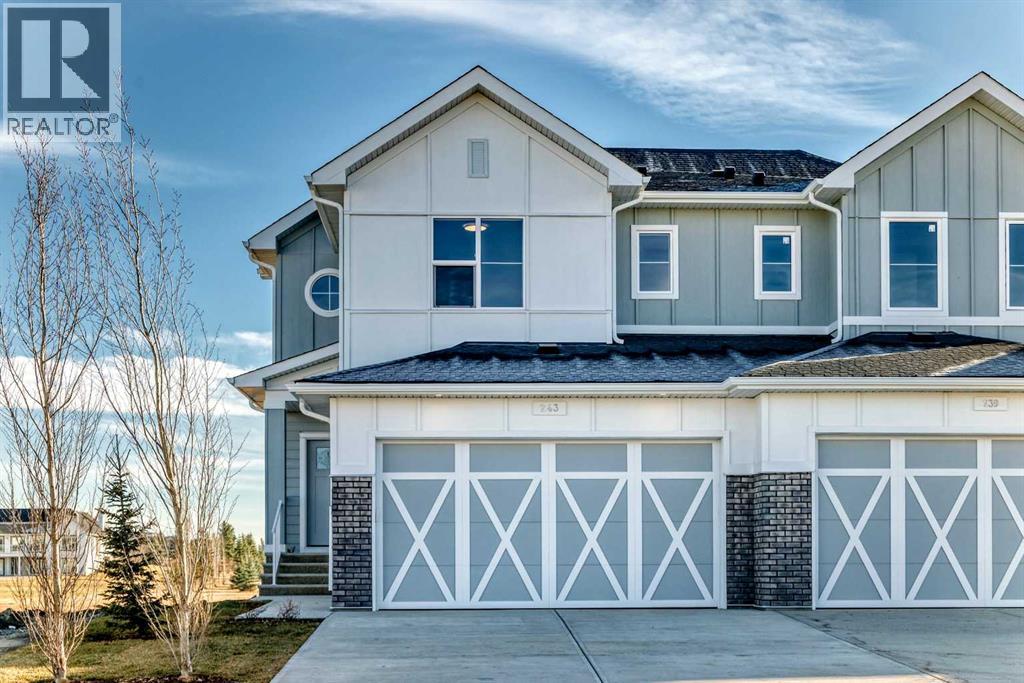
243 Waterstone Heath
Chestermere, Alberta
BRAND NEW IN WATERFORD ESTATES | BEAUTIFUL ACREAGE VIEWS | EAST-FACING BACKYARD | SEPARATE SIDE ENTRANCEWelcome to Waterford Estates, one of Chestermere’s most sought-after new communities! What truly sets this beautiful, brand-new semi-detached home apart is its location, with planned pathways along both the side and rear of the property and picturesque views of the neighbouring acreages beyond. Imagine starting your morning with a coffee on your expansive 15' x 12'4" east-facing deck, enjoying the sunshine and peaceful surroundings.Inside, the bright and spacious main floor features 9-foot ceilings, large windows and a beautiful open-concept layout. The kitchen is thoughtfully designed with quartz countertops, sleek cabinetry, a gas range, built-in microwave and a convenient walk-through pantry. The adjoining living and dining areas offer plenty of space for everyday living and entertaining, while large rear windows showcase the beautiful views.Upstairs, you’ll find a spacious bonus room, convenient upper-level laundry and three generously sized bedrooms, including a beautiful primary retreat complete with a walk-in closet and a luxurious 5-piece ensuite.The unfinished sunshine basement features high ceilings, a separate side entrance and excellent potential for future development. A spacious double attached garage and durable Hardie board siding complete this impressive home.Enjoy everything Chestermere has to offer, from boating and paddle boarding on Chestermere Lake to beautiful parks, pathways, schools and nearby shopping. With the perfect balance of modern living and a peaceful country-like setting, this is a wonderful opportunity to make Waterford Estates your home. Brand new, never lived in and move-in ready, why wait to build? (id:63982)
15 Cranfield Manor SE
Calgary, Alberta
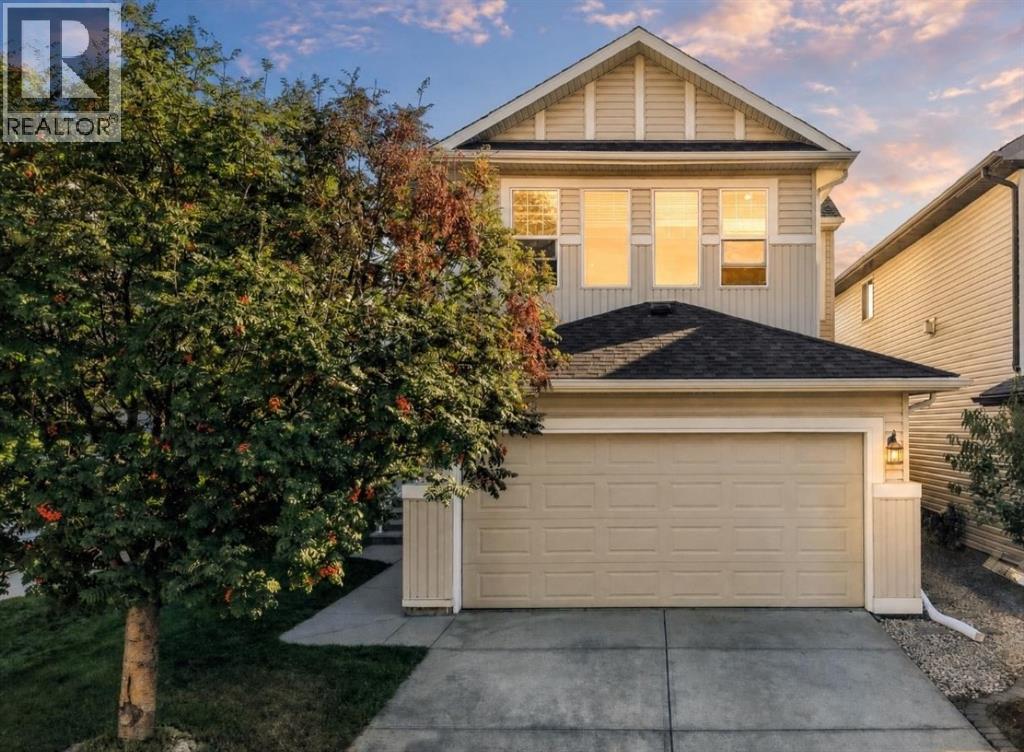
Welcome home to this beautifully maintained, west-facing two-storey family residence in the heart of Cranston. Enjoy an open-concept main floor with a spacious kitchen, island overlooking the living and dining areas, and patio doors to the back deck and fenced yard. The main level also features laundry, a powder room, and direct access to the double attached garage. Upstairs, you’ll find a sought-after layout with a separate bonus room with vaulted ceilings and a gas fireplace, a generous primary suite with a four-piece ensuite and walk-in closet, plus two additional bedrooms and a four-piece bathroom. The unfinished basement is ready for your personal touch. Plus, enjoy peace of mind with a brand-new roof (May 2026). Steps from K–9 School, transit, amenities, and a short drive to the new South Campus Hospital, this home is an excellent choice. (id:63982)
124 Heritage Boulevard
Cochrane, Alberta
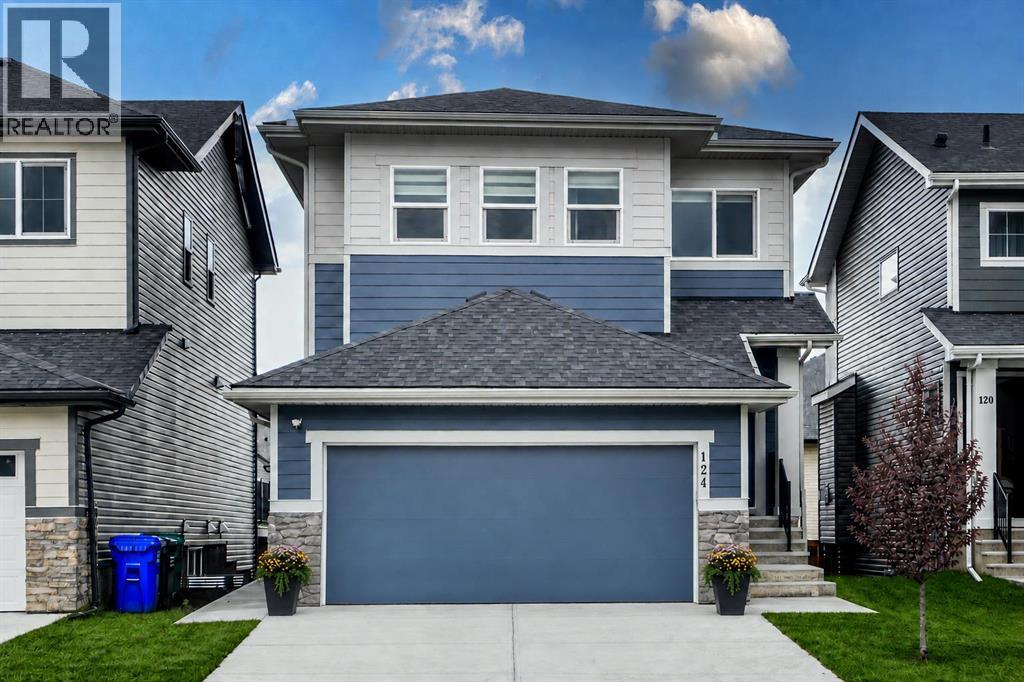
Located in the picturesque community of Heritage Hills in Cochrane, this beautifully maintained home offers modern comfort, thoughtful design and exceptional income potential. Used primarily as the owners’ second residence, it has been barely lived in and shows exceptionally well. The open-concept main floor features 9-foot ceilings, oversized windows that fill the space with natural light, luxury vinyl plank flooring and a welcoming gas fireplace. The chef-inspired kitchen includes integrated appliances, quartz countertops and generous workspace, flowing seamlessly into the dining and living areas for everyday living and entertaining. Upstairs, you will find three spacious bedrooms and a versatile bonus room. The primary retreat features a spa-inspired ensuite with a custom-tiled shower, while the additional bedrooms offer comfortable space for family, guests or a home office. The fully developed basement includes a one-bedroom walkout legal suite. The private entrance and gated rear parking pad offer excellent flexibility and rental potential while providing convenient, separate access for occupants or guests. Located close to parks, pathways and community amenities, this move-in-ready property offers an appealing combination of comfortable family living, flexible accommodations and income potential. (id:63982)
A, 407 Sunset Boulevard NW
Diamond Valley, Alberta
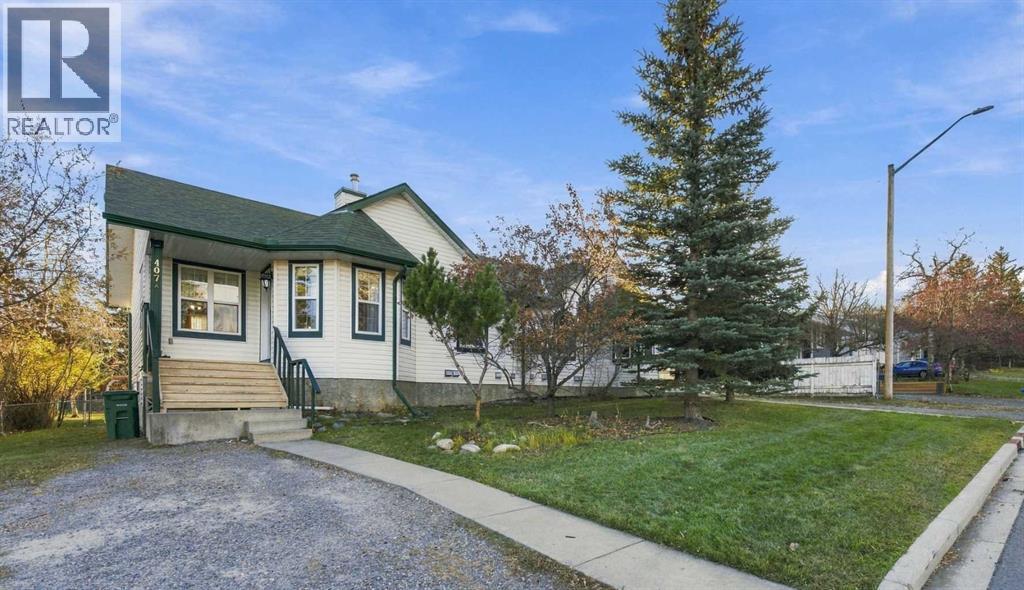
Step into a world where quiet charm meets endless possibility in this delightful semi-detached bungalow nestled within Diamond Valley, a community known for its nature beauty and easy access to everything you need. Situated in SW Diamond Valley, this home offers an opportunity to create your own haven, with ample space to develop both inside and out. With two bedrooms above grade and a full bathroom, it’s perfectly suited for comfortable living, while the large unfinished basement provides incredible potential for future expansion or personalization. Imagine transforming it into a recreation room, home office, or guest suite and the bathroom that has already been developed! Laminate counters add an element of practicality to the kitchen, complemented by windows that flood the living area with natural light. Outside, you’ll discover a generous lot spanning nearly five thousand square feet with fruit trees, shrubs, and many mature trees, creating an oasis for relaxation and enjoyment. A deck and front porch invite you to enjoy the fresh air, while the back lane provides rear access to the property, alongside plenty of space for a garage tucked away in the rear yard. With sidewalks, streetlights, walking/bike paths, schools, shopping, and easy access to the mountains nearby, this bungalow provides both a peaceful atmosphere and vibrant community with plenty to offer. Make this house your home! (id:63982)
21539 Sheriff King Street SW
Calgary, Alberta
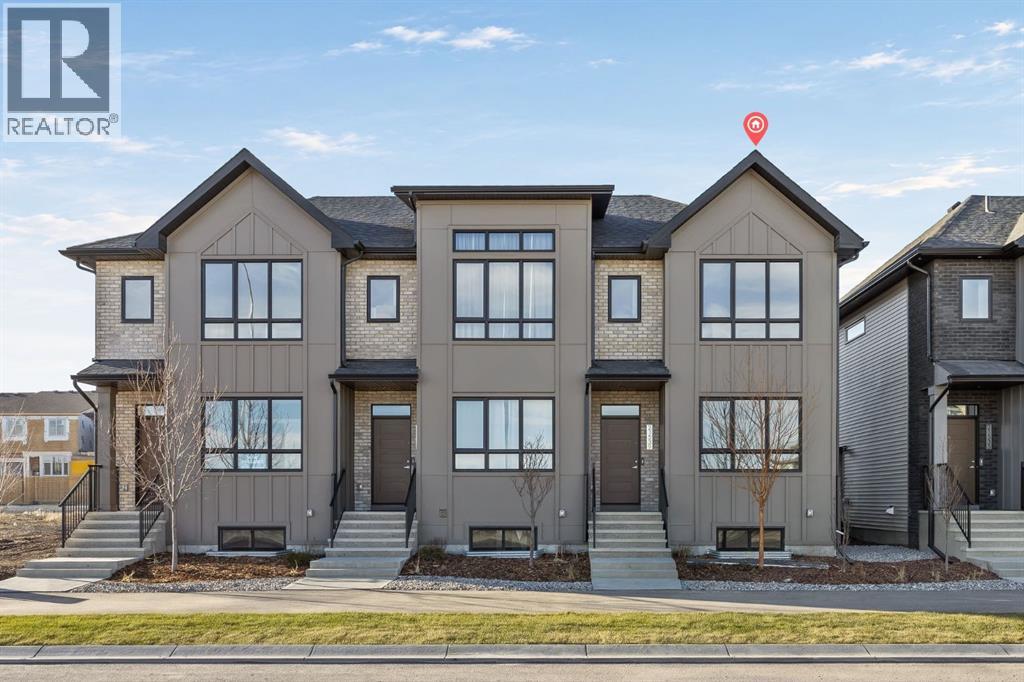
Welcome to the William by Partners, a beautifully designed, brand-new end-unit home in the southwest Calgary community of Pine Creek. Offering 1,760 sq. ft. of thoughtfully designed living space, 3 bedrooms, 3 full bathrooms, a main-floor flex room, an upper bonus room, and a separate side entrance, this home delivers the space and functionality of a single-family home with the added benefit of no condo fees! Designed with everyday living in mind, the open-concept main floor features luxury vinyl plank flooring and an abundance of natural light thanks to its desirable end-unit location. The kitchen is both stylish and functional, featuring 3 cm quartz countertops, upgraded MDF cabinetry, an upgraded tile backsplash, a stainless steel appliance package, chimney-style hood fan, built-in microwave, and an upgraded electric range with a gas line already in place for a future gas range. The kitchen flows seamlessly into the dining and living areas, creating an inviting space for entertaining and spending time with family. One of the most desirable features of this floorplan is the private main-floor flex room with a transom window, paired with a full bathroom featuring an upgraded shower. Whether you need a dedicated home office, a guest retreat, a playroom, or additional space for extended family, this layout offers the flexibility to grow and adapt with your needs. Upstairs, a central bonus room provides a secondary living space, perfect for family movie nights or a little separation from the main living area. The spacious primary bedroom features a private ensuite complete with dual sinks, quartz countertops, and an upgraded shower. Two additional bedrooms, another full bathroom, and convenient upper-floor laundry with a full-size washer and dryer included complete the upper level. A combination of luxury vinyl plank, luxury vinyl tile, and carpet throughout the home balances comfort, durability, and style. The value extends beyond the interior with a striking contemp orary exterior featuring full-bed brick, Hardie panel detailing, and black exterior windows. Low-maintenance front landscaping and a rear gravel parking pad are already included, helping minimize those additional expenses often associated with purchasing a brand-new home. Additional features include 200-amp electrical service, a BBQ gas line, and a separate side entrance offering excellent potential for future basement development, subject to municipal approvals. Located in Pine Creek, this growing southwest Calgary community offers a beautiful balance of nature and city living, with scenic landscapes, walking pathways, and green spaces, all while remaining connected to everyday amenities, shopping, schools, and major commuter routes. With upgraded finishes, multiple living spaces, front landscaping, appliances, and parking already included — this home offers exceptional value for those looking to get more out of their new-home purchase. (id:63982)
423 Rivercrest Road
Cochrane, Alberta
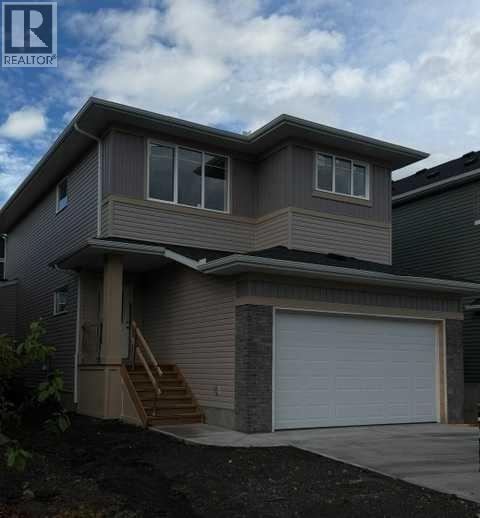
** Beautiful Community of Rivercrest ** This home is ready for you and your family. With easy access to Highway 22 and Highway 1, this growing community of Rivercrest is the perfect place to make it home for your family. Here you can breathe easy, enjoying the natural beauty of the area and the town’s many amenities while staying connected to everything Calgary and the Rocky Mountains has to offer. Up and coming Elementary School will be in short walking distance!! Framing is completed and insulation will be starting shortly. You still have time to make this your home by making the remainder of interior color selections that are still open for selection. This 3-bedroom, 2.5 bath, den with bonus room 2-storey features 2027 sq.ft. of spacious living with exceptional quality finishes that only a Janssen Home can bring! Main floor features living room with Gas Fireplace, a kitchen with walk through pantry/mudroom, spacious den, nook eating area opening onto a 12’ x10’ vinyl covered deck. Upper level features a primary retreat with walk-in closet that adjoins by pocket door to a spacious laundry room with lower cabinet and undermount deep sink, 5-pce ensuite with dual undermount sinks, soaker-tub & walk-in shower, 2 additional bedrooms off the bonusroom and an additional 4-pce bath. Upgraded features include: 9' main-floor walls, painted railings & metal spindles, luxury vinyl plank flooring throughout main level, tile in laundry & upper baths. Full height kitchen cabinets with soft close doors/drawers & full extension drawer glides, quartz counters, undermount sink plus 5 S/S appliance package which includes gas range and range hood!. Built on Site solid shelves. LoE Argon slider windows, R-50 attic insulation, high efficient furnace w/programmable thermostat & drip humidifier, hot water on demand and 4 pc R/I plumbing in basement. Spacious covered porch at front, finished deck that covers the walk out poured concrete pad. Warranty includes 1 yr comprehensive, 2 yrs heating, electric, plumbing, 5 yrs building envelope, 10 yrs structural. *Note - Interior and Exterior photos are from previous builds*. (id:63982)
1411, 4975 130 Avenue SE
Calgary, Alberta
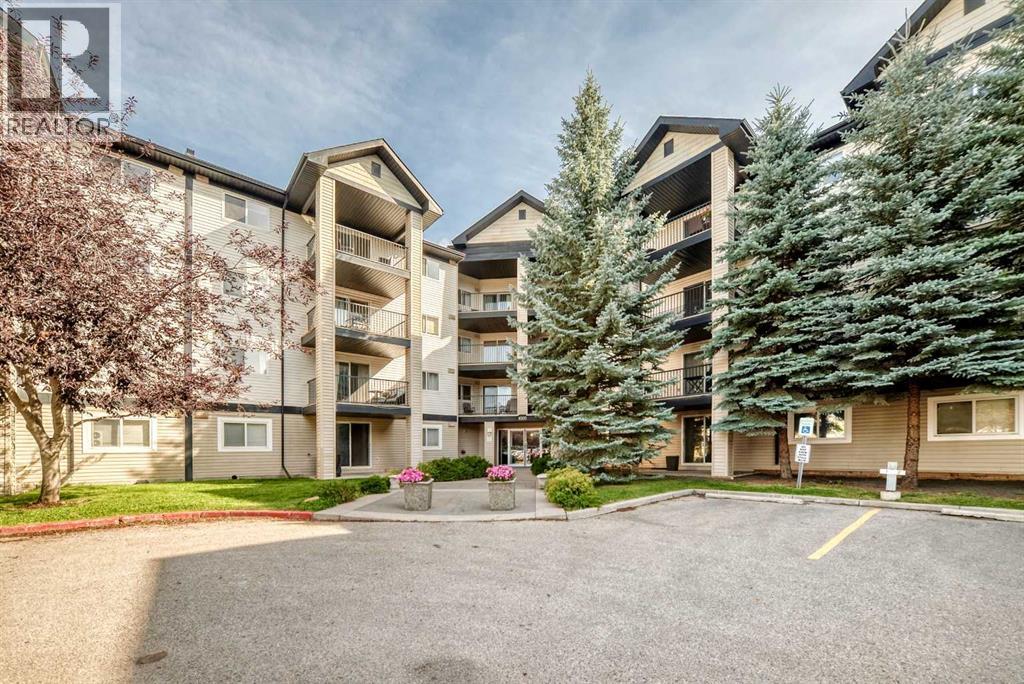
Welcome to this spacious and well-maintained TOP-FLOOR UNIT, featuring 1 bedroom and 1 bathroom, ideally located on 130 Avenue SE in Calgary.Offering a generous and functional layout, this home provides comfortable living space, a private balcony, and the added convenience of one TITLED underground parking stall.One of the standout features of this property is its very low condo fees, which include all utilities—even electricity! This exceptional value helps keep monthly ownership costs affordable and predictable, making it an attractive opportunity for both homeowners and investors.Enjoy the convenience of being just minutes from shopping, restaurants, services, parks, public transit, and amenities.Whether you're a first-time homebuyer, downsizer, or investor, this spacious condo offers excellent value, convenience, and affordability.Don't miss this fantastic opportunity to own a top-floor condo with titled underground parking and exceptionally low, all-inclusive condo fees in a convenient Calgary location! (id:63982)
102 Livingston Common NE
Calgary, Alberta
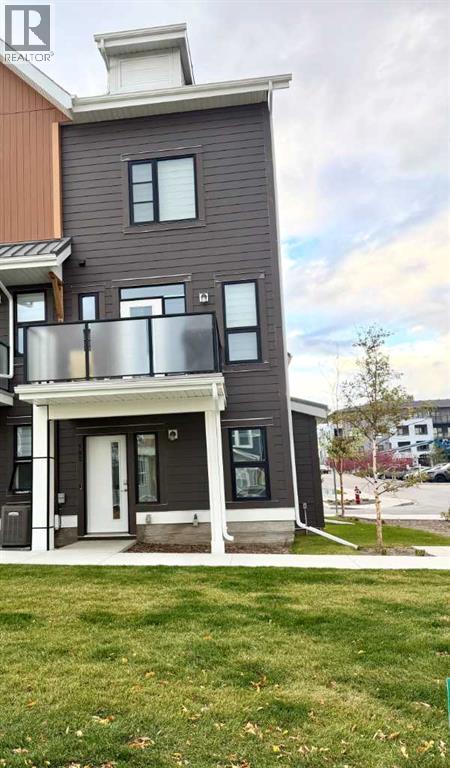
Bright, stylish, and beautifully cared for, this corner-unit townhome offers comfortable living in the award-winning community of Livingston. Large windows fill the open-concept interior with natural light, creating an inviting space to relax and entertain. The main floor showcases 9-foot ceilings, luxury vinyl plank flooring, and a well-appointed kitchen featuring quartz countertops, full-height cabinetry, a generous island with pendant lighting, convenient pot and pan drawers, and a pantry. Upstairs, two spacious primary suites, each with a private ensuite, provide flexibility and privacy. Enjoy outdoor dining or a quiet moment on the north-facing balcony, complete with a BBQ gas hookup. Window coverings and an attached tandem garage with keyless entry round out this move-in-ready home. With parks, pathways, Livingston HOA amenities, and an off-leash dog park just steps away, plus nearby shopping, restaurants, and easy access to Stoney Trail, this home brings comfort and convenience together in a welcoming community. (id:63982)
29104 Highway 27
Rural Mountain View County, Alberta
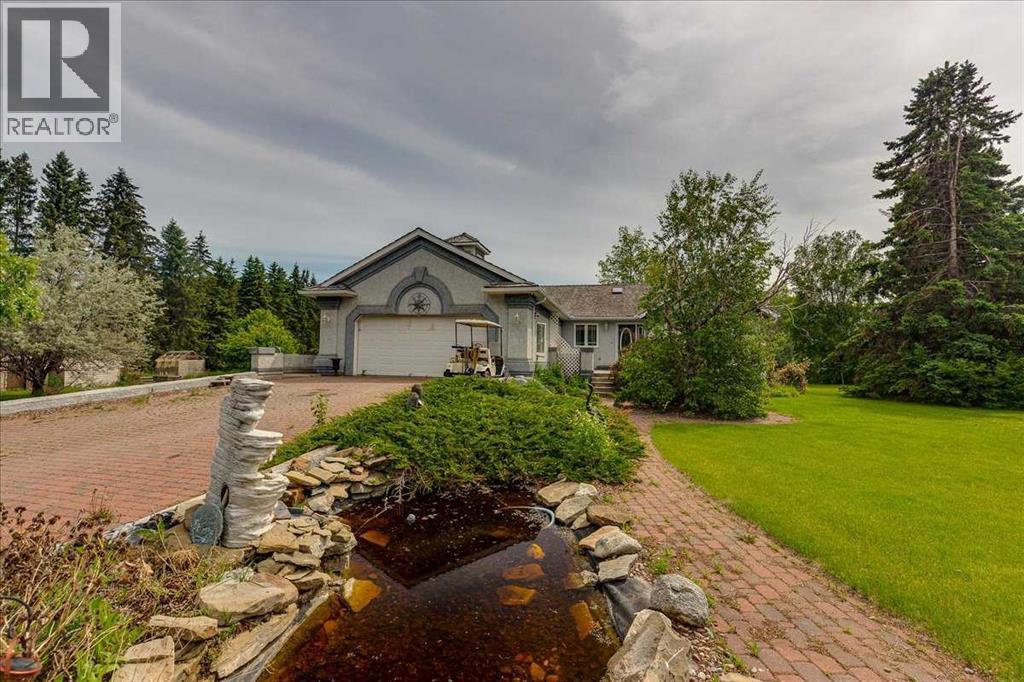
Welcome to an extraordinary country estate where luxury, privacy, and practicality come together on 2.02 beautifully landscaped acres just minutes from Olds and Highway 2. Accessed through a secure automated gate with elegant lighting, this meticulously maintained property impresses with mature trees, lush lawns, a tranquil pond feature, and inviting brick walkways leading to the stunning 1,994 sq. ft. executive bungalow. Inside, the spacious foyer welcomes you with vaulted ceilings and a skylight that fills the home with natural light. The thoughtfully designed main floor offers a bright living room with bay window and mountain views, a private office or den, and an open layout ideal for everyday living and entertaining. The kitchen features solid oak cabinetry, a large pantry, and premium KitchenAid appliances including an induction cooktop, downdraft ventilation, and double wall ovens installed in 2020. The adjoining dining area and family room are anchored by a stunning wraparound brick gas and wood-burning fireplace. French doors lead to the spacious primary retreat featuring a gas fireplace, walk-in closet, and a beautifully renovated spa-inspired ensuite bathroom. Recent upgrades include fresh paint, updated blinds, newer laminate flooring, central air conditioning installed in 2021, a septic pump replaced in 2022, and a well-maintained updated boiler system. The bright sunroom with slate flooring and in-floor heat offers panoramic country views. Garden doors open to the rear stamped concrete patio, ideal for outdoor entertaining. The fully developed basement features large windows, in-floor heat, a spacious family room, two additional bedrooms, a full bathroom, office or den space, and an incredible enclosed hot tub room complete with its own shower and change area. The heated attached double garage includes in-floor heat and a floor drain. For entrepreneurs, hobbyists, tradespeople, and collectors, the property offers two outstanding shops. The 32' x 42' he ated shop includes a new furnace installed in 2020, overhead doors, hot and cold running water, ventilation, mezzanine storage, air compressor, commercial pressure washer, and washer and dryer. The second shop offers an insulated and drywalled front section with office space, laminate flooring, built-in dehumidifier, and roughed-in washroom, while the rear section provides excellent cold storage with an oversized overhead door perfect for RVs, boats, trailers, and equipment. Additional highlights include two wells, productive apple trees, a mature grapevine for homemade wine, and a large fenced yard with oversized access gate. Located entirely on pavement less than 2 km from Highway 2, only 7 minutes to Olds, 30 minutes to Red Deer, and under an hour to Calgary, this rare turnkey acreage offers an exceptional combination of peaceful country living, executive comfort, versatility, and pride of ownership. A truly remarkable opportunity to enjoy the acreage lifestyle you have always dreamed of. Move-in ready (id:63982)