
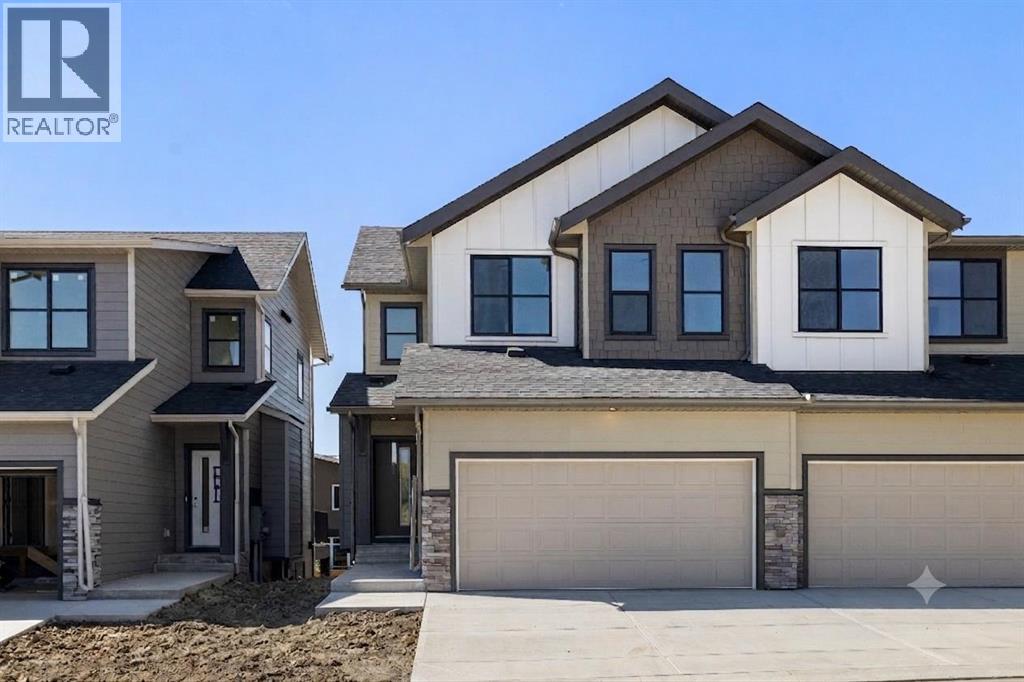
118, 2230 81st Street SW
Calgary, Alberta
** First time home buyers save 5% Off listing price! ** Brand new and ready for Fall 2026 possession, this fully finished walkout duplex showcases the Bella floorplan in the heart of Springbank Hill/Aspen. The main floor offers a bright, open-concept layout with durable vinyl plank flooring throughout and a high end kitchen finished with quartz countertops, wall oven, and a chimney hood fan. Step off the main living area onto a massive, full-length balcony, perfect for morning coffee or evening unwinding. A 2-piece bathroom and direct access to the double attached front garage round out this level.Upstairs, you'll find two bedrooms and a versatile loft space, ideal for a home office or reading nook. The primary bedroom is a true retreat, complete with a generous walk-in closet and a 5-piece ensuite featuring a luxury standalone tub, full shower, and dual sinks. The second bedroom sits conveniently close to a full 4-piece bathroom and a dedicated laundry room. The fully finished walkout basement adds even more living space, with a large recreation room, a third bedroom, a full 4-piece bathroom and generous finished storage. Walk out directly onto a huge concrete patio in your private, fenced backyard, an ideal setting for entertaining or quiet evenings at home.Location doesn't get much better than this: you're just steps from Aspen Landing Shopping Centre, scenic parks and pathways, and the 69th Street LRT station, with top schools like Webber Academy, Rundle College, and Ambrose University all close by. This home has tons of upgrades and even roughed in AC! Crafted by Slokker Homes, a family-owned builder with deep roots dating back to 1935. Every detail reflects our multi-generational commitment to "long quality" ensuring your home is built beautifully and engineered to last for decades to come. Experience the peace of mind that comes with nearly a century of building excellence. (id:63982)
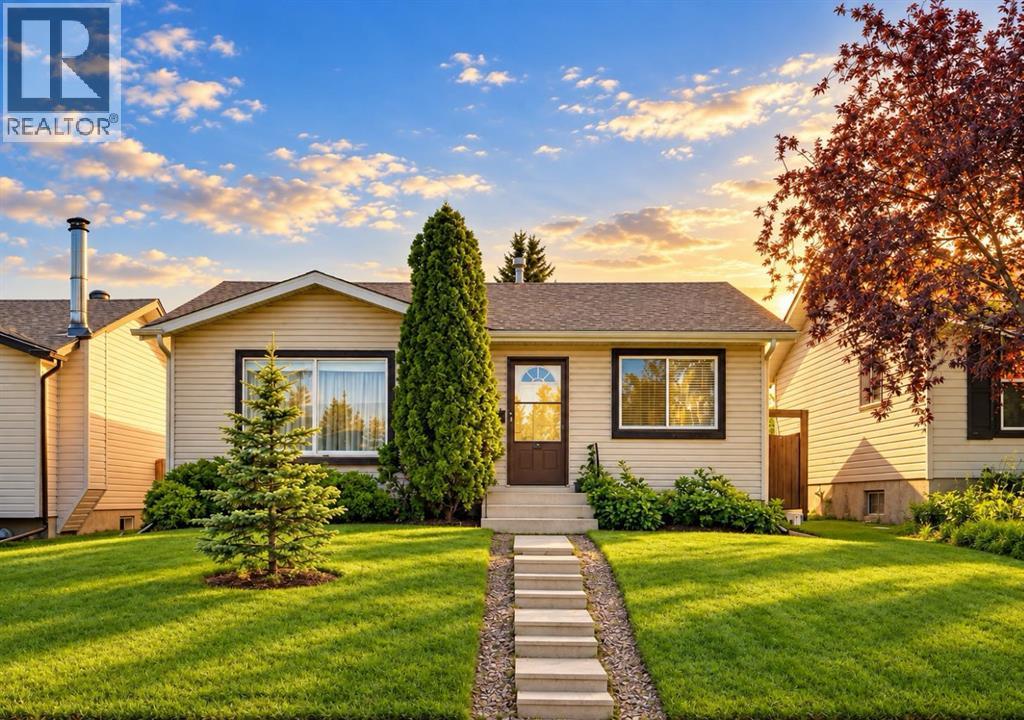
127 Falshire Way NE
Calgary, Alberta
You will absolutely love this bungalow home! Offering over 2,000 sq ft of beautifully finished living space. This updated 4-bedroom bungalow has been lovingly maintained and checks all the boxes to be your next home! The intelligent layout is anchored by a chef inspired kitchen featuring clean appliances, ample cabinetry and counter space, exceptional storage, a breakfast nook, and a patio door for easy BBQ access or use the side entrance for potential future separate area access. You'll find smart, stylish storage solutions throughout. The main floor also boasts a spacious living room with large front windows that allow amazing natural light, laminate wood flooring an updated 4 piece bathroom with generous storage, and three spacious bedrooms. The sun filled primary bedroom includes a functional closet, while the two additional generously sized bedrooms offer excellent lighting and great closet space. The fully developed lower level offers a cozy yet open recreation area, games room, den, modern finishes, ample storage, laundry area with washer and dryer, plus an additional bedroom and bathroom. The private, sunny backyard features mature landscaping, plenty of green space perfect for summer entertaining, and convenient RV gate access with potential for a future double garage. Situated on an oversized lot, this home is ideally located near schools, parks, major car and bike routes, community centres, shopping, and best of all just steps from public transportation. Nestled on one of the most desirable streets, this is a must see property with all new carpet and fresh paint throughout. Book your private showing today! (id:63982)
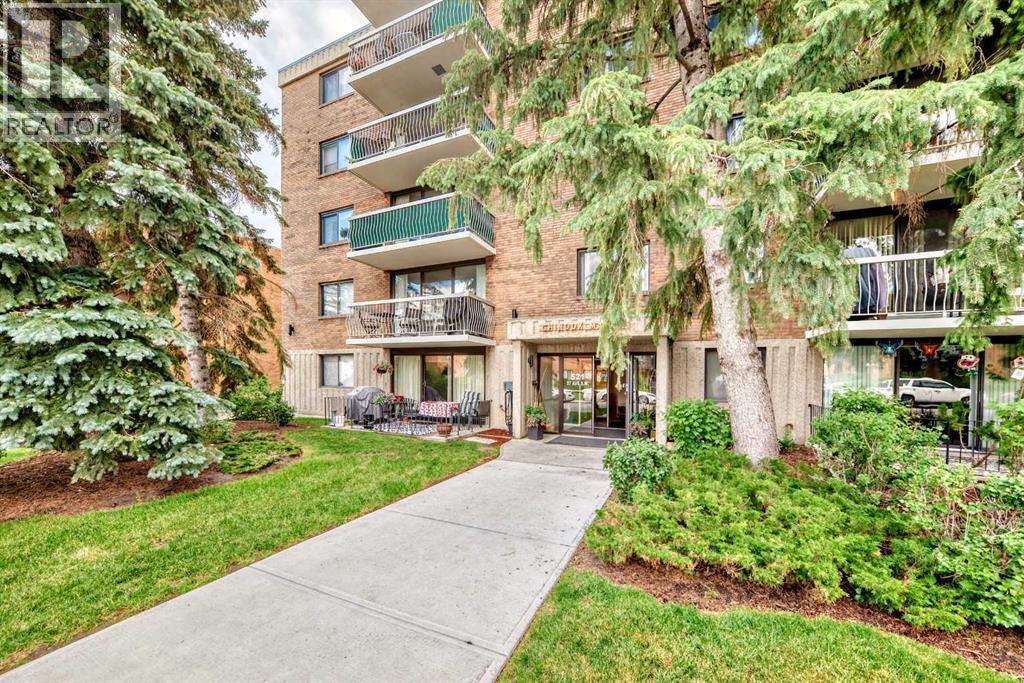
205, 521 57 Avenue SW
Calgary, Alberta
Enjoy comfortable living in Chinook Manor, a well-maintained 40+ age-restricted, quiet and pet-free concrete building ideally located just minutes from Chinook Centre. Offering over 1,000 sq. ft. of living space, this bright two-bedroom unit is an excellent opportunity for those looking to downsize without sacrificing space or comfort.The home features newer vinyl plank, tile and carpet flooring, fresh paint and numerous updates. The kitchen has been refreshed with a new refrigerator and stove, , along with updated cabinet hardware. The bathroom features a new vanity and mirrored cabinet, adding a fresh, contemporary touch.Additional features include an in-suite storage room, generous closet space, including a walk-in closet in the primary bedroom, an assigned indoor storage locker on the lower level, and a hookup for the option of adding your own in-suite laundry.Parking is convenient with unassigned surface parking and the option to rent an available underground stall. Residents can also enjoy a great selection of building amenities, including a fitness room, social room, billiards room, games room, laundry facilities and a common-area workshop. Enjoy Monday Socials, Wednesday Coffee Parties and Thursday Game Nights with your neighbours!With elevator access and a convenient location close to shopping, restaurants, transit and everyday amenities, Chinook Manor offers a comfortable, low-maintenance lifestyle. (id:63982)
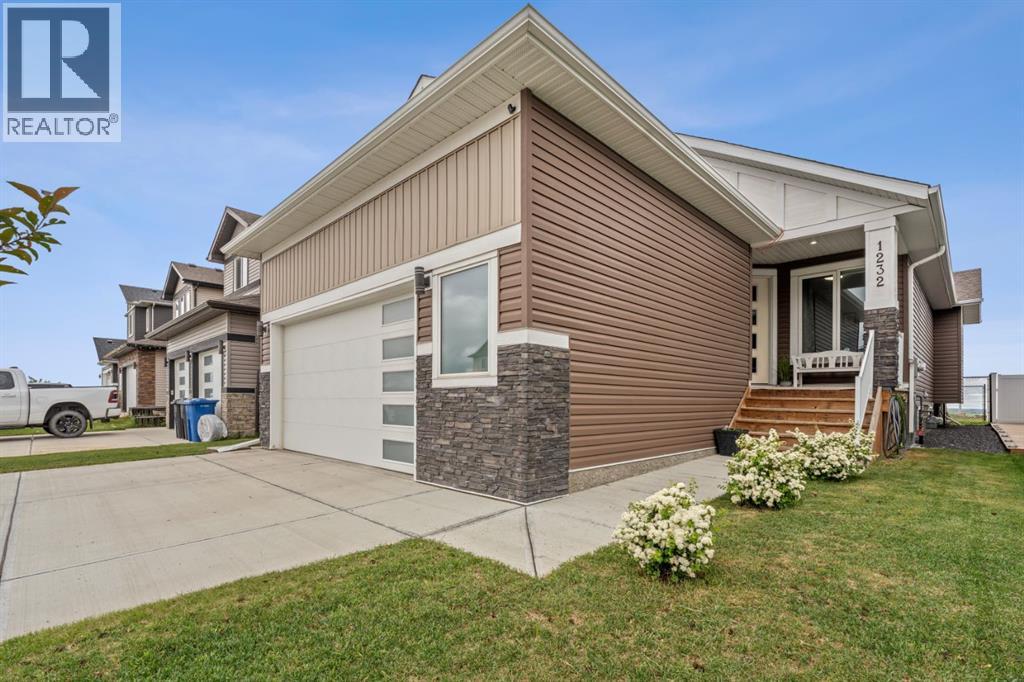
1232 Iron Landing Way
Crossfield, Alberta
BIG ON SPACE. BEAUTIFUL ON FINISHES. BUILT FOR THE WAY YOU LIVE. Welcome to 1232 Iron Landing Way in Crossfield, where inviting curb appeal opens to a beautifully appointed bungalow with a fully developed basement, four bedrooms, three full bathrooms and an oversized attached double garage. From the covered front porch to the landscaped, fenced backyard, this home delivers comfort, style and room to grow.Step inside to a spacious tiled foyer and an airy, open-concept main floor enhanced by 9’ ceilings, 8’ interior doors and abundant natural light. The kitchen is the heart of the home, featuring crisp white cabinetry, quartz countertops, a striking tile backsplash, stainless steel appliances, a corner pantry and a generous island with seating. Whether you’re hosting friends or catching up over morning coffee, this space brings everyone together. The adjoining dining area opens onto the rear deck, while the living room invites you to settle in beside an electric fireplace framed by a textured feature wall.The spacious primary retreat offers a walk-in closet and a beautifully finished five-piece ensuite with dual sinks, a separate shower and a generous soaker tub. A second main-floor bedroom provides flexibility for guests or a home office, complemented by a full bathroom and the everyday convenience of main-floor laundry.Downstairs, the professionally styled living space continues with a generous recreation area offering room for movie nights, games, a home gym and a play area. Two additional bedrooms and a third full bathroom create welcome separation for family and guests. Large windows bring in natural light, while the separate side entrance adds another practical feature.Outside, enjoy summer barbecues on the deck, space to play in the fenced backyard and the convenience of rear lane access. The oversized attached garage offers room for vehicles, storage and hobbies, with additional parking on the driveway. Built in 2020, this thoughtfully designed home com bines the ease of bungalow living with the versatility of a finished lower level, all in the welcoming community of Crossfield. Come see how comfortably your next chapter fits here. (id:63982)
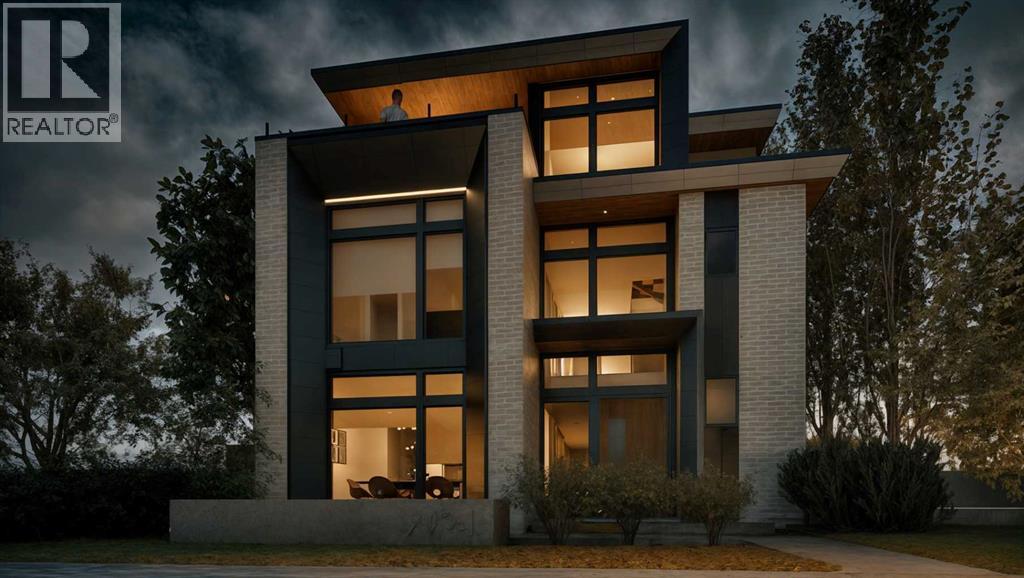
2121 Bowness Road NW
Calgary, Alberta
This modern architectural DETACHED INFILL in the heart of WEST HILLHURST by Cityside Developments delivers a rare inner-city lifestyle w/ elevated living space across four thoughtfully designed levels offering over 4200 SQFT above grade and 5750+ sqft of overall living space. Created for buyers who want more than a beautiful home, this residence combines dramatic design, everyday comfort, and exceptional functionality w/ an ELEVATOR, 5-BEDS, 4 FULL BATHS + 2 POWDER ROOMS, a ATTACHED 3-CAR GARAGE, DUAL BALCONIES, a THIRD FLOOR LOFT, private office, gym, and dedicated wine tasting space.Step inside to a refined foyer w/ 11FT CEILINGS & sightlines that pull you toward the main living areas. At the front, a flexible den/dining space offers a beautiful setting for formal dinners, a home office, or a statement sitting room. The main floor opens into the kitchen, nook, and family room, creating a seamless layout for hosting, gathering, and daily life. The kitchen is designed as a true centrepiece, complete w/ a prep pantry w/ sink, double wall ovens, a gas cooktop, generous prep space, and a natural connection to the dining nook. At the rear, the family room is anchored by a sleek linear gas fireplace w/ a full-height stone surround, designed TV wall, and FLOATING HEARTH, while oversized windows bring in natural light and frame the home’s modern architectural lines. A custom-built mudroom, elegant powder room, and ELEVATOR access add the kind of practical function that makes the home feel as livable as it is impressive.Upstairs, the private bedroom level is designed for comfort and balance. The primary suite includes a generous walk-in closet and a luxurious ensuite, creating a calm retreat away from the main living spaces. Three additional bedrooms, two full bathrooms, and a dedicated laundry room complete this level, offering excellent separation and convenience for family life.The top loft level is where this home becomes truly memorable. Designed as an ENTERTAINM ENT LOFT w/ wet bar, this incredible upper-level space includes a private office w/ a U-shaped custom built-in desk, a powder room, and dual balconies w/ river and downtown views. It feels custom, elevated, and rare in the inner city.The lower level adds even more versatility w/ a spacious rec room, built-in wet bar, WINE TASTING AND STORAGE area, gym, guest suite, full bath, mudroom, mechanical room, and elevator access. The direct tunnel connection to the 3-CAR GARAGE adds convenience, privacy, and an exceptional level of functionality.Set in sought-after West Hillhurst, this location puts you close to the Bow River pathway system, nearby off-leash areas, West Hillhurst Park, and the West Hillhurst Community Association. Kensington’s restaurants, cafés, boutiques, & everyday conveniences are just minutes away. You’re also close to Queen Elizabeth School, Queen Elizabeth High School, SAIT, the University of Calgary, Foothills Medical Centre, Alberta Children’s Hospital, and downtown Calgary. (id:63982)
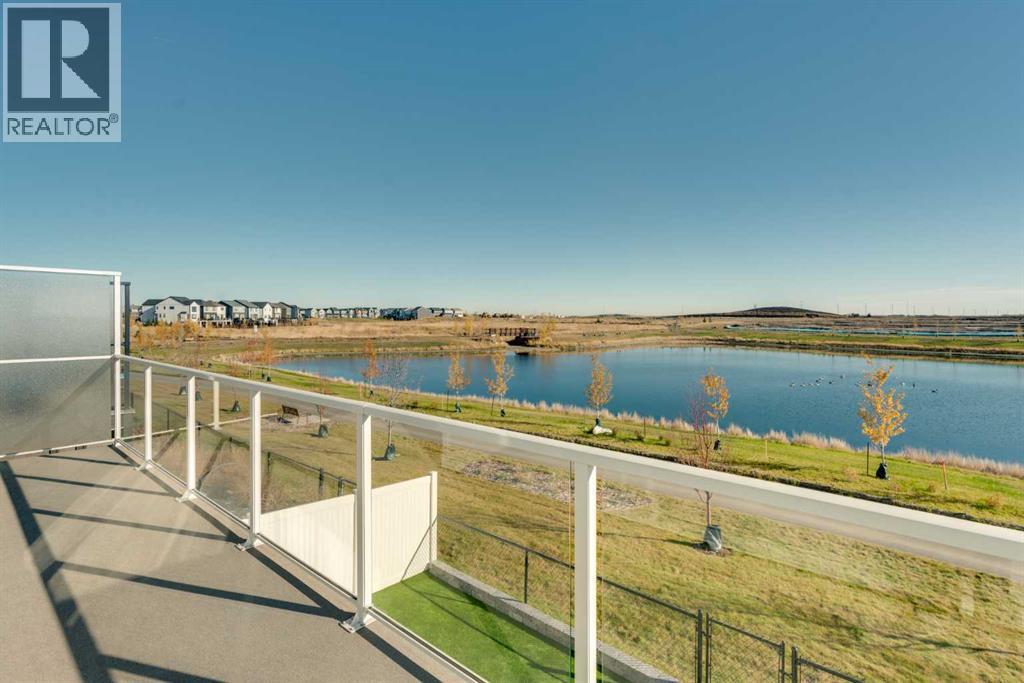
198 Savoy Landing SE
Calgary, Alberta
Welcome to 198 Savoy Landing SE, an exceptional 3-bedroom, 2.5-bathroom walkout bungalow offering over 2,600 square feet of beautifully developed living space, perfectly positioned on one of the most desirable lots in Rangeview. Backing directly onto picturesque ponds and wetlands with no neighbours behind, this stunning property offers incredible privacy, breathtaking views, abundant wildlife, and scenic walking pathways right outside your door. From the moment you enter, you'll appreciate the home's sophisticated contemporary design, bright open-concept layout, and thoughtfully selected finishes. Soaring 10-foot ceilings, a dramatic vaulted living room ceiling, expansive windows, and a beautiful modern colour palette create an inviting atmosphere. Laminate flooring flows throughout both levels, complemented by custom window coverings and automated blinds. The chef-inspired kitchen is designed for both entertaining and everyday living, featuring quartz countertops, full-height cabinetry, a striking full-height tile backsplash, stainless steel appliances, an upgraded slide-in stove, refrigerator with ice and water dispenser, spacious walk-in pantry, and oversized central island. The adjoining living room showcases a beautiful gas fireplace and expansive windows framing the spectacular wetland views. Step outside onto the full-width rear deck, complete with privacy glass at both ends, and enjoy the peaceful natural surroundings. The spacious main-floor primary retreat easily accommodates a king-sized bedroom suite and features a custom California Closets walk-in closet. The luxurious 5-piece ensuite offers dual vanities, heated flooring, a soaker tub, and a fully tiled shower with built-in bench and shampoo niche. Completing the main level is a versatile private office that doubles as a second bedroom, a stylish powder room with full-height mirror, and a walk-in laundry room with quartz countertops. A beautifully finished staircase with custom rod-style railing leads to the fully developed walkout basement. Here you will find a generous recreation room, dedicated fitness area, spacious bedroom with custom California Closets organizers, and a 3-piece bathroom with heated flooring. Large windows and direct backyard access make this lower level exceptionally bright and welcoming. Outside, enjoy beautifully designed, low-maintenance landscaping featuring durable rubber landscaping in the front, artificial turf in the backyard, vinyl fencing, and a poured concrete patio. The full-width upper deck provides the perfect setting to take in the stunning wetland views, while the backyard is pre-wired for a future hot tub. Additional premium upgrades include central air conditioning, an epoxy-coated garage floor with drain, and hot and cold water connections in the garage. (id:63982)
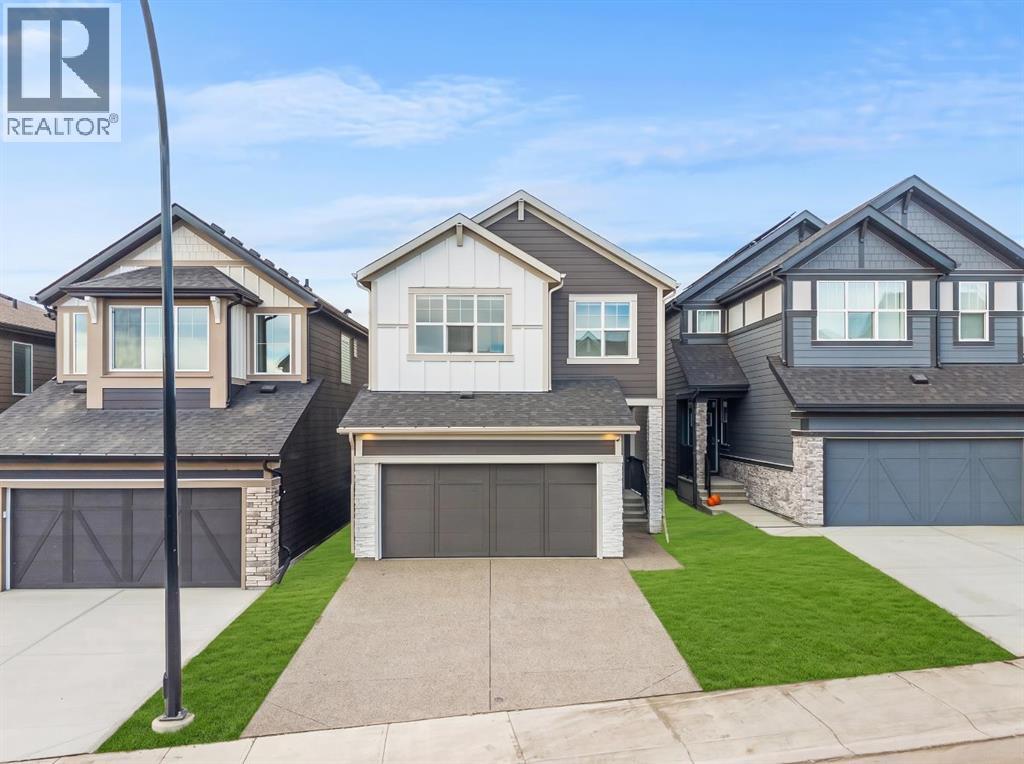
42 Legacy Reach Circle SE
Calgary, Alberta
Welcome to 42 Legacy Reach Circle SE, a beautifully designed home offering modern finishes, thoughtful functionality, and versatile living spaces in Calgary's sought-after community of LEGACY. Featuring 4 BEDROOMS, 3 FULL BATHROOMS, a MAIN-FLOOR BEDROOM AND FULL BATHROOM, SPICE KITCHEN, CENTRAL BONUS ROOM, SEPARATE REAR ENTRANCE, and DOUBLE FRONT ATTACHED GARAGE, this home is ideal for growing families and multi-generational living. The contemporary exterior features fibre cement siding and wood panelling at the front, complemented by vinyl siding along the sides and rear.Step inside to a bright and inviting OPEN-CONCEPT MAIN FLOOR featuring beautiful LUXURY VINYL PLANK FLOORING throughout the main living areas. The spacious great room offers a stylish ELECTRIC FIREPLACE, creating a welcoming space for relaxing or entertaining. The adjoining dining area flows seamlessly into the beautifully appointed kitchen, complete with QUARTZ COUNTERTOPS, BUILT-IN APPLIANCES, A GAS RANGE, generous cabinetry, and ample preparation space. A separate SPICE KITCHEN provides additional cooking space, while the MAIN-FLOOR BEDROOM AND FULL BATHROOM offer excellent flexibility for guests or extended family. Upgraded METAL SPINDLE RAILINGS add a sophisticated finishing touch.Upstairs, the spacious CENTRAL BONUS ROOM provides a comfortable second living area, while the primary bedroom offers a private retreat with a beautifully appointed 5-PIECE ENSUITE FEATURING A TILE AND GLASS SHOWER. Two additional bedrooms and a full bathroom complete the upper level, offering comfortable accommodations for the entire family.The UNDEVELOPED BASEMENT features a 9-FOOT FOUNDATION, SEPARATE REAR ENTRANCE, AND LEGAL SUITE ROUGH-INS, providing excellent potential for a future legal secondary suite, subject to municipal approvals, or additional living space. Outside, the REAR CONCRETE PATIO offers a convenient setting for outdoor enjoyment, while the DOUBLE FRONT ATTACHED GARAGE provides secure parki ng and storage.Enjoy living in LEGACY, a vibrant southeast Calgary community known for its scenic ponds, extensive walking pathways, parks, and beautiful green spaces. Explore the nearby LEGACY ENVIRONMENTAL RESERVE, enjoy convenient access to shopping, restaurants, schools, and everyday amenities, and benefit from excellent connections to MACLEOD TRAIL, STONEY TRAIL, AND DEERFOOT TRAIL. Experience the perfect combination of comfort, convenience, and community living in Legacy. (id:63982)
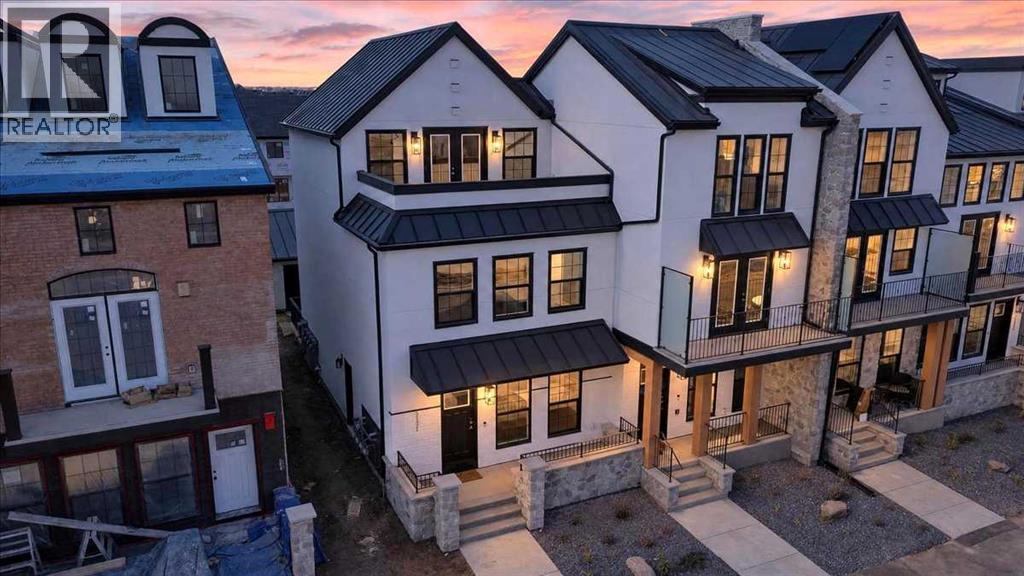
21321 Nostalgia Street SE
Calgary, Alberta
BE AMONG THE FIRST TO CALL NOSTALGIA HOME! Some addresses offer a place to live. Others invite you to become part of something extraordinary. Welcome to Nostalgia Townlet, Calgary's groundbreaking, European-inspired community where timeless architecture, walkable streets and a thoughtfully connected lifestyle create an entirely new way of living. Introducing the FIRST home to be offered on MLS in this remarkable community! Brand new, never occupied and beautifully upgraded, this exceptional END-UNIT townhome is the largest of the Icona floor plans, offering over 2,000 sq. ft. above grade across three thoughtfully designed levels, with 4 bedrooms, 3.5 bathrooms and a double detached garage. Inspired by the charm of Europe's most beloved towns, its elegant architecture introduces a sense of character rarely found in new construction. Inside, a bright, sophisticated interior welcomes you with luxury vinyl plank flooring, upgraded fixtures and thoughtfully selected finishes. The spacious main floor effortlessly connects the great room, dining nook and beautifully appointed kitchen, creating an inviting setting for everyday living and entertaining. Upgraded cabinetry, an artisan-inspired tile backsplash, Blanco undermount Silgranit sink and stylish finishes elevate the kitchen, while a dedicated den offers flexibility for work or study. Upstairs, the primary retreat is a beautiful escape, featuring a generous walk-in closet and spa-inspired 5-piece ensuite with dual vanities, an oversized soaker tub and a stunning curbless shower wrapped in floor-to-ceiling tile. The home's impressive third level introduces an entirely different dimension of living, with a sprawling bonus room beneath a vaulted ceiling, fourth bedroom, full bathroom and an expansive balcony overlooking the charming streetscape below. Imagine morning coffee above the neighbourhood or relaxing evenings watching your new community come to life. Additional upgrades include a washer and dryer, water softener, reverse osmosis system, finished double detached garage and a concrete side walkway. The unfinished basement offers 9-foot ceilings, a separate side entrance and 3-piece bathroom rough-in, providing exciting possibilities for future development, subject to approvals. Beyond your doorstep, Nostalgia Townlet is envisioned as a vibrant, multigenerational community overlooking the Bow River, where European-inspired Main Street shops, professional services, tree-lined pathways, green spaces, planned schools and gathering places encourage connection and discovery. At its heart, the planned Nostalgia Club will bring social and recreational experiences together in a setting designed around well-being and belonging. NO CONDO FEES adds another appealing advantage, with a separate annual HOA fee applicable. This is more than the opportunity to purchase a beautiful new home. It's the chance to be among the very first to experience an extraordinary new Calgary community—and become part of it story from the beginning. (id:63982)
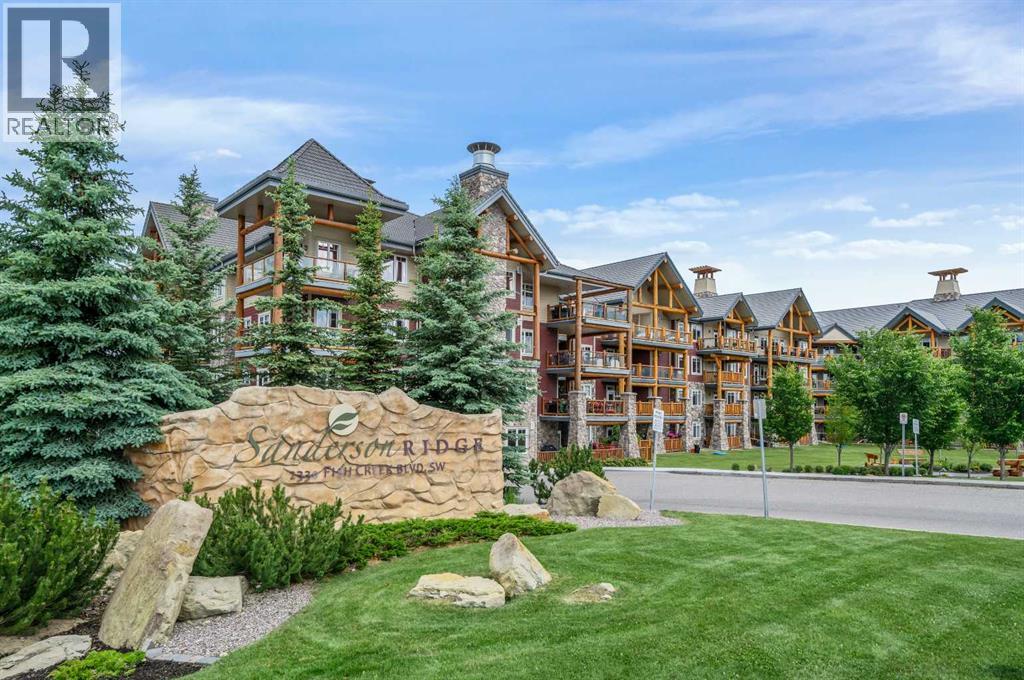
2460, 2330 Fish Creek Boulevard SW
Calgary, Alberta
Discover the ultimate in luxury and resort-style living, where every detail is designed for your comfort and joy! TOP FLOOR UNIT. This beautiful unit features stunning views of the courtyard and Fish Creek Park. From the moment you step inside, you’ll be struck by the 9½-foot ceilings, cozy foyer, luxury vinyl plank floors, Santino Bianco porcelain tiles in the bathrooms, recessed lighting throughout, a bright open floor plan, and large windows showcasing views of Fish Creek Park. You will be delighted with the gourmet kitchen, featuring gorgeous quartz countertops, trendy backsplash, Blanco Precis silgranit under-mount double sink, S/S appliances including gas range, stylish hood-fan, French door refrigerator with water and ice maker, built-in dishwasher, and microwave drawer. A custom-built island adds both style and function, offering extra storage and a comfortable eating area. Designed to be removable, it provides flexibility to adapt the space for entertaining or everyday use. The spacious living area provides an exceptional setting for hosting memorable gatherings. Step out onto the expansive deck, crowned with a soaring covered roof – it's the ideal spot to enjoy your morning coffee or savour a glass of wine as the day unfolds! For added convenience, you'll find a BBQ hook-up ready for your outdoor grilling needs. The primary suite has a walk-in closet fitted with custom closet organizers. Unwind in the spa like ensuite, where a double vanity, sleek quartz countertops, and a spacious walk in shower create a calming retreat after enjoying the many activities Sanderson Ridge has to offer. A thoughtfully placed den offers an ideal spot for your computer, creative projects, or hobbies. A spacious in suite laundry room, complete with a washer and dryer, pairs perfectly with the striking main 2 piece bathroom to add the final finishing touches to this impressive suite. You’ll appreciate the convenience of a titled underground parking stall not far from the elev ators, plus a secure storage space. Note: This unit is on the West side of the complex and was completed in 2022. You’re going to love Sanderson Ridge, an adult community that cradles beautiful Fish Creek Park. No detail is overlooked, from the stunning craftsmanship of the exterior timber to the unsurpassed quality of the finishes in your suite. Sanderson Ridge is well equipped for any hobby. Pool tables, games & poker rooms, fitness centre, bowling alleys, craft room, wine cellar & woodworking shop - complete with power tools - are waiting for you. There's a movie theatre, swimming pool, hot tub, steam room, coffee bar, library, fully equipped kitchen, and "The Sanderson Room" available for events, plus 2 car-wash bays. Don’t miss your chance to become part of this wonderful condo complex and enjoy all the perks it has to offer. (id:63982)
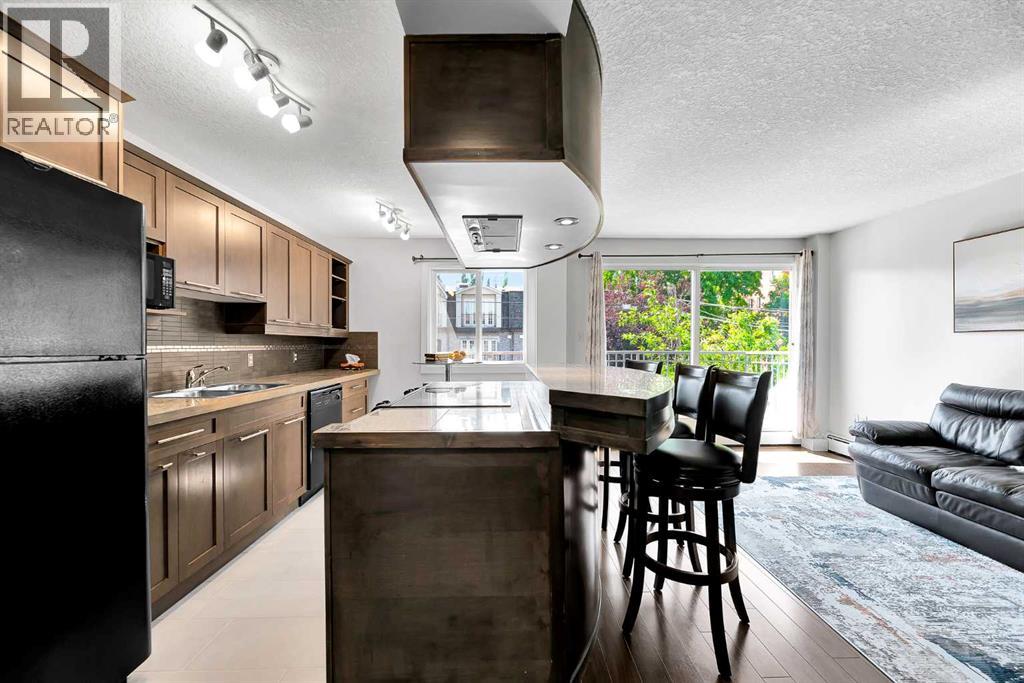
302, 1730 7 Street
Calgary, Alberta
Welcome to this beautifully updated one-bedroom corner suite in the heart of Lower Mount Royal. Offering a perfect blend of modern upgrades, quality finishes, and an exceptional walkable location, this home is move-in ready and available for immediate possession.Updated in 2026, this residence features brand-new tile flooring throughout the kitchen, bathroom, and hallway, creating a seamless modern flow throughout the home. The plumbing and piping have also been updated, providing an important improvement for long-term comfort and peace of mind.The thoughtfully designed open-concept layout features beautiful built-in quality cabinetry, granite countertops, and a spacious kitchen island with seating. The kitchen provides excellent workspace and storage, making it ideal for everyday living, entertaining, or working from home.A standout feature is the rotating entertainment wall with built-in shelving and storage, offering flexible viewing options from both the living room and bedroom while maximizing functionality in this well-designed space.The renovated bathroom features contemporary tile finishes and a modern aesthetic. Enjoy afternoon sunshine from the west-facing private balcony surrounded by mature trees, offering a peaceful outdoor retreat in the city. Additional features include in-suite laundry, dedicated storage, and covered assigned parking.Located in Lower Mount Royal, this home places you steps from the vibrant 17 Avenue SW corridor, with restaurants, cafés, boutique shopping, fitness facilities, and everyday conveniences nearby. Enjoy the convenience of inner-city living while being within the sought-after Western Canada High School catchment area.A rare opportunity to own a thoughtfully updated inner-city home offering quality finishes, functional design, and one of Calgary’s most desirable urban lifestyles. (id:63982)
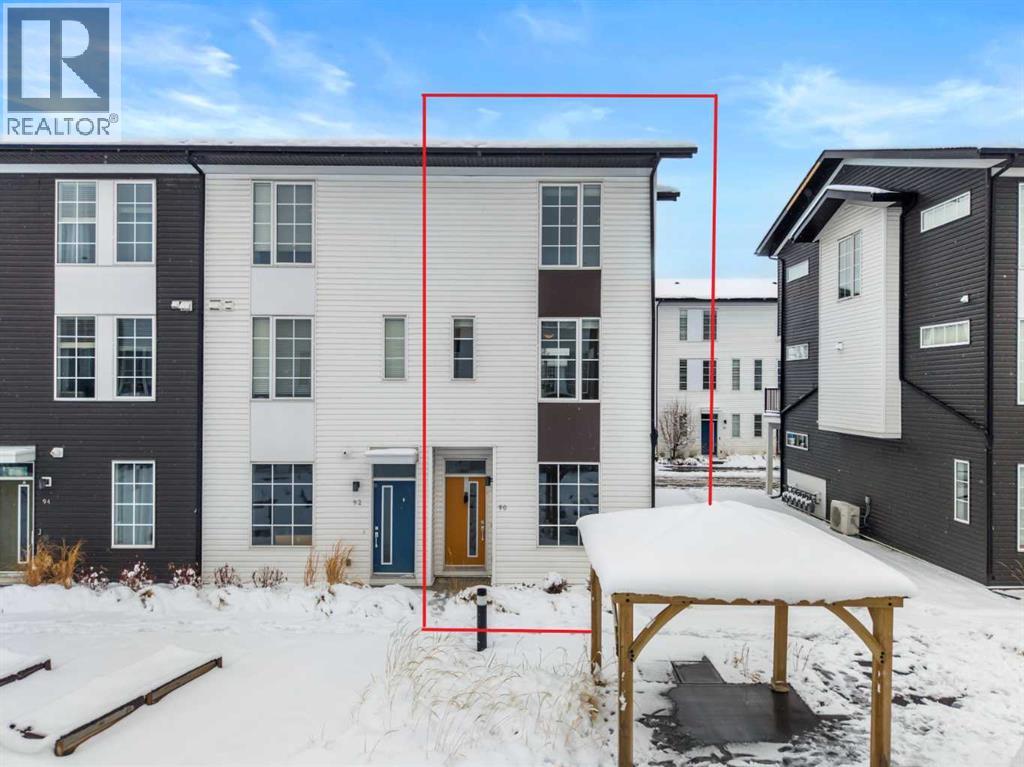
90 Walgrove Common SE
Calgary, Alberta
RARE 3-BEDROOM CORNER UNIT | NEW LUXURY VINYL PLANK FLOORING | FRESHLY PAINTED MAIN FLOOR | CENTRAL AIR CONDITIONING | OVERSIZED DOUBLE TANDEM GARAGE | LOW CONDO FEES! Welcome to this beautifully maintained and move-in-ready townhouse in the highly desirable community of Walden. Built in 2021 by Excel Homes, this stylish home offers over 1,300 square feet of thoughtfully designed living space, modern finishes, and exceptional value.Step inside to a welcoming foyer that leads to a bright and spacious open-concept main floor, featuring 9-foot ceilings, brand-new luxury vinyl plank flooring, fresh paint, and large windows that fill the home with natural light. The desirable corner-unit location provides additional windows, creating an inviting atmosphere throughout the living and dining areas. The generous living room offers plenty of space to relax or entertain, while the dining area enjoys unobstructed north-facing views.The beautifully appointed kitchen features elegant quartz countertops, Samsung stainless steel appliances, ample cabinetry, and a large centre island offering additional prep space and casual seating. The seamless flow between the kitchen, dining, and living areas makes this layout ideal for everyday living and entertaining.Upstairs, you'll find three generously sized bedrooms, including a spacious primary retreat complete with a private 3-piece ensuite featuring a glass-enclosed walk-in shower and beautiful white Calcutta ceramic tile accents. Two additional bedrooms offer flexibility for family, guests, or a home office and share a well-appointed full bathroom. Convenient upper-floor laundry with a Samsung washer and dryer adds to the home's everyday functionality.The oversized double tandem garage is insulated and drywalled, providing plenty of room for vehicles, storage, or a dedicated workout area. A north-facing garage window brings in natural light, adding even more versatility to this functional space.Additional highlights include c entral air conditioning for those warm summer days, newer construction, and low condo fees, making this an attractive opportunity for first-time buyers, young families, or investors.Situated in a beautifully landscaped complex, this home enjoys an excellent location with convenient access to parks, playgrounds, walking and biking pathways, shopping, restaurants, and everyday amenities. Quick access to major roadways makes commuting throughout Calgary easy and convenient.With its rare three-bedroom layout, desirable corner-unit location, recent updates, central air conditioning, and oversized double tandem garage, this exceptional Walden townhouse is ready for its next owners. Book your private showing today! (id:63982)
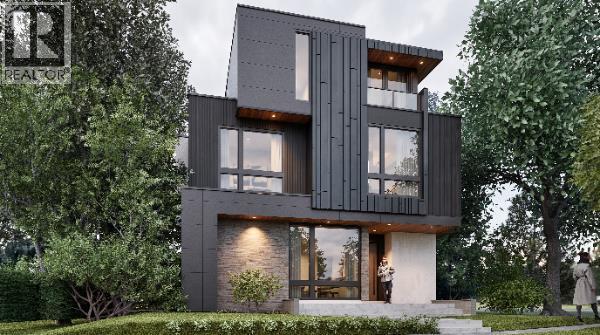
2329 Bowness Road NW
Calgary, Alberta
A statement of contemporary luxury by Cityside Developments, 2329 Bowness Road NW pairs distinctive architecture with refined interiors in coveted WEST HILLHURST. Spanning four thoughtfully designed levels, this exceptional residence features an ELEVATOR, TRIPLE GARAGE, third-floor retreat, private office, west-facing balcony, gym, and dedicated wine tasting and storage area. From quiet mornings to evenings hosting guests, each level offers a considered balance of generous gathering spaces, private retreats, and beautifully integrated amenities.An elegant foyer introduces the home’s architectural lines and a main floor designed for sophisticated entertaining. A dedicated front dining room provides a refined setting for memorable gatherings. Beyond, the kitchen, dining nook, and family room unfold in a beautifully connected layout. The kitchen combines culinary performance with polished design, featuring a premium MIELE appliance package, gas cooktop, DOUBLE WALL OVENS, and separate PREP PANTRY. CUSTOM BUILT-IN BENCH SEATING lends a tailored finish to the adjoining dining nook. Expansive windows illuminate the rear family room, where a linear gas fireplace, full-height stone surround, floating hearth, and integrated TV wall form a dramatic centrepiece. A custom mudroom, powder room, and elevator access complete this level.Upstairs, the PRIMARY SUITE offers a luxurious private sanctuary with an expansive WALK-IN CLOSET FEATURING A CENTRE ISLAND, CUSTOM CABINETRY, AND INTEGRATED LED LIGHTING. This boutique-inspired dressing space balances beautiful presentation with exceptional storage. Finished in LARGE-FORMAT TILE, the spa-inspired ensuite features a DUAL VANITY, LARGE WALK-IN GLASS STEAM SHOWER, and FREESTANDING TUB. Two additional bedrooms each enjoy a WALK-IN CLOSET + PRIVATE ENSUITE, one with a glass shower and the other a bath/shower combination. A loft showcases the GLASS-ENCLOSED OPEN-TO-ABOVE-AND-BELOW FEATURE, introducing light and architectural drama. A dedicated laundry room completes the second floor.The THIRD FLOOR creates an exclusive retreat for work and entertaining. A private office with a FULL GLASS WALL connects visually to the impressive OPEN-TO-ABOVE-AND-BELOW DESIGN. A wet bar complements the lounge, while the WEST-FACING BALCONY provides an elegant setting for sunset cocktails. A powder room completes this distinctive upper level.The lower level is dedicated to leisure, featuring a generous recreation room, built-in wet bar, and WINE TASTING room. A HOME GYM, guest bedroom, full bathroom, additional mudroom, mechanical room, and elevator access combine comfort with thoughtful functionality. An UNDERGROUND TUNNEL LEADS DIRECTLY TO THE TRIPLE CAR GARAGE, offering private, sheltered access throughout the year.Enjoy living near Bow River pathways, parks, and Kensington’s cafés, restaurants & boutiques, with convenient access to schools, universities, hospitals, and downtown from this exceptional residence. ESTIMATED COMPLETION SPRING 2027 (id:63982)
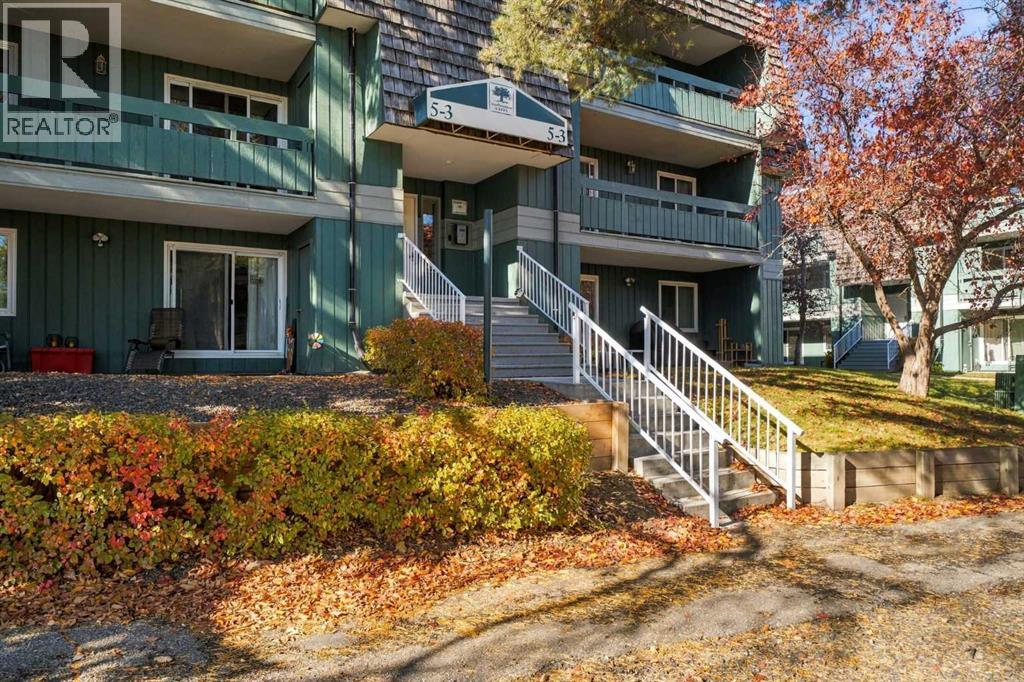
5211, 315 Southampton Drive SW
Calgary, Alberta
5211, 315 Southampton DR SW | Prime Second Floor West Facing 2 Bedroom Apartment Condo | Large Dining & Living Room With Corner Wood Burning Fireplace & Patio Doors To Large Balcony & Storage Room with a 2nd Storage RM inside |Primary Bedroom has a Walk-in closet |Assigned Parking Stall With Plug-In | Amenities Include Outdoor Tennis Courts, Indoor Racquet Court Fully Equipped Exercise Room, Large Entertainment/Party Room With Full Kitchen | Beautifully Landscaped Grounds With Mature Trees & Park/Playground Area | No Elevator | No Age Restrictions | No Short-Term Rentals (ie. AirBNB,) Condo Fees of $518.25 Include Common Area Maintenance, Heat, Water, Sewer, Insurance, Grounds Maintenance, Parking, Professional Management, and Reserve Fund Contributions | Up to Two Cats are allowed Subject to Board Approval (No Dogs or Birds) Close To Schools, Shopping (Southcentre Mall) & 10-15 minute easy walk to Anderson LRT Station. (id:63982)
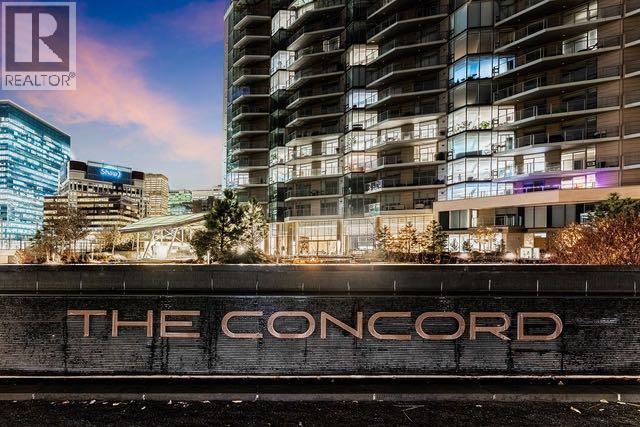
1006, 738 1 Avenue SW
Calgary, Alberta
Welcome to THE CONCORD - 10th Floor | Breathtaking Views + Modern Luxury! Wake up to spectacular SUNRISE views + enjoy stunning views of the Peace Bridge and Bow River Pathways. This upgraded residence offers soaring 10-foot CEILINGS, an abundance of natural light throughout and integrated Control4 HOME AUTOMATION, including NEST smart thermostats, security, in-suite lighting and automated window blinds, a $25,000 value. Thoughtfully appointed with a selection of premium materials featuring floor-to-ceiling windows, engineered hardwood flooring, Italian marble and walnut finishes elevate the interiors, while the custom features reflect commitment to quality and craftsmanship. At the heart of the home, the stunning Poggenpohl two-toned kitchen hosts premium MIELE appliances, creating a refined space for both everyday living and entertaining. Custom built-in CALIFORNIA CLOSETS systems includes the living room desk/shelves/pantry closet which provide exceptional organization, while the marble fireplace serves as a striking focal point. The spa-inspired bathrooms are finished in floor-to-ceiling MARBLE and feature HEATED floors, a steam shower, deep soaker tub with air jets, offering an indulgent retreat. This exceptional offering is completed by tandem titled parking and a titled storage unit, one of the largest. Residents enjoy an unparalleled collection of private amenities, including: 24-hour concierge and security services, Fitness facility, Car and wheel wash, Social room with a fully equipped kitchen, Outdoor patio and kitchen, Serene pond with a fire pit, Seasonal outdoor skating rink complete with a Zamboni and secure Underground visitor parking. Step outside and embrace the best of riverside living. Wander along the scenic Bow River pathways, enjoy the beautifully landscaped gardens, or launch your canoe or paddle board just steps from the Peace Bridge. A rare opportunity to experience elevated luxury, exceptional design, and an enviable riverside lifestyle at The Concord. This is refined living, an architectural masterpiece designed by renowned architect Arthur Erickson. Contact us today to arrange your private viewing and discover this remarkable property. (id:63982)
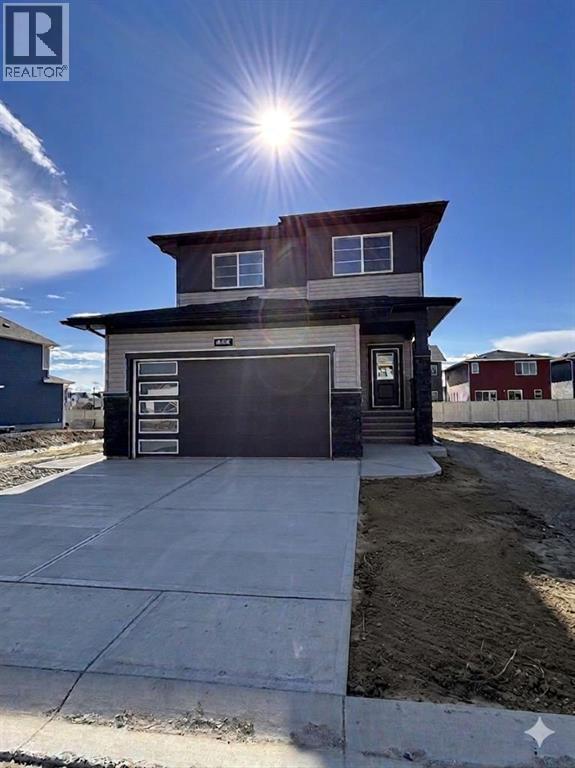
475 Baywater Green SW
Airdrie, Alberta
Nestled in the highly sought-after community of Bayside, this beautifully designed Parkgate model by McKee Homes offers the perfect blend of style, space, and functionality for today’s modern family. This quick possession home is thoughtfully crafted with an open-concept layout and loaded with upgrades throughout.The main floor features a rare and versatile bedroom paired with a full bathroom, making it ideal for guests, extended family, or a private home office setup. The heart of the home is the upgraded kitchen, showcasing premium appliances, modern finishes, ample cabinetry, and plenty of prep space for both everyday living and entertaining.Upstairs, you’ll find three spacious bedrooms, including a relaxing primary retreat, along with a bright and inviting bonus room perfect for movie nights, a kids’ play area, or additional living space. Large windows throughout the home flood the interior with natural light, creating a warm and welcoming atmosphere.The oversized double attached garage offers extra room for a workbench, bikes, tools, or additional storage — a dream setup for hobbyists and busy families alike. A convenient side entrance adds future flexibility and functionality to the home.Step outside to enjoy the oversized backyard, offering endless possibilities for outdoor entertaining, gardening, or creating your own private oasis. Located in the well-established and family-friendly community of Bayside, this exceptional home combines comfort, convenience, and timeless design in one incredible package. (id:63982)
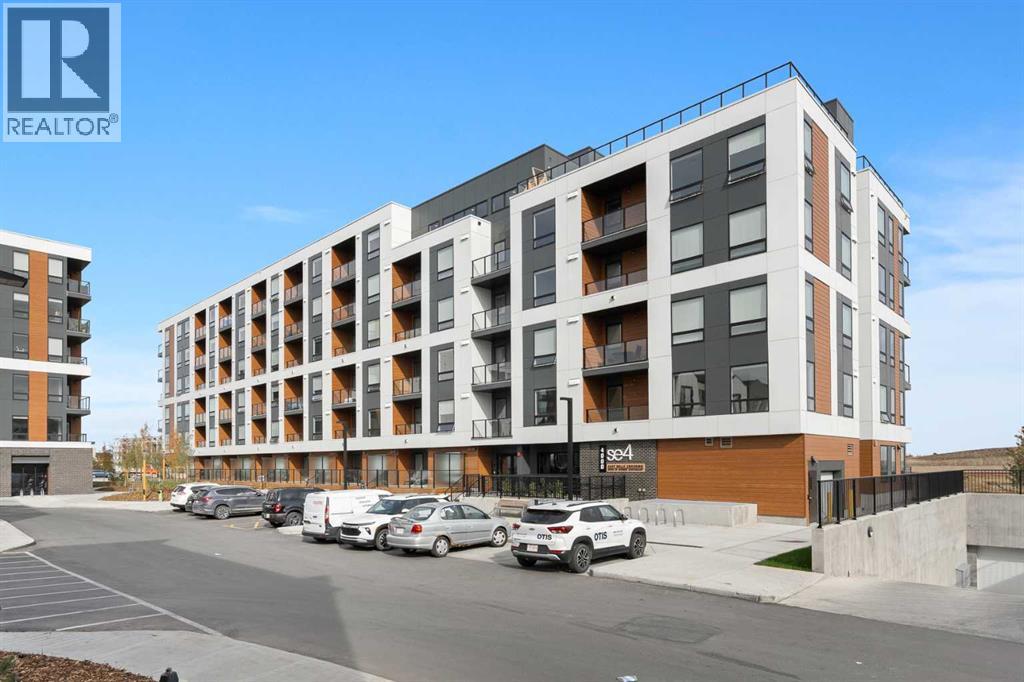
4410, 8500 19 Avenue SE
Calgary, Alberta
BRAND NEW | 2 BED / 2 BATH / 617 SQ FT | MODERN FINISHES | LOW CONDO FEES | PARKING STALL – Welcome to East Hills by Minto Communities, an award-winning Canadian builder with over 70 years of experience. This condo complex is located in the growing community of Belvedere, just steps from East Hills Shopping Centre. Designed to foster a true sense of community, East Hills features pedestrian pathways, nearby greenspace, and a walkable, neighbour-friendly layout. Enjoy unbeatable convenience with Costco, Walmart, banks, restaurants, and everyday essentials right across the street, along with quick access to major roadways and public transit for an easy commute downtown or around the city. This brand-new 2 bedroom, 2 bathroom condo offers a smart and functional layout with 617 sq ft of well-designed living space and modern finishes throughout. The kitchen is centrally located within the home and features a large peninsula, stainless steel appliances, and ample cabinetry for storage. The open-concept design flows seamlessly into the living area at the back of the home, where you'll find access to the west-facing balcony making it ideal for enjoying your morning coffee, relaxing, entertaining, or taking in the sunrise. The thoughtfully designed split-bedroom layout provides added privacy, with bedrooms located on either side of the home. The primary bedroom is situated beside the living room and includes a walk-in closet, while the second bedroom is located just off the foyer and is positioned beside the additional 4-piece bathroom—an ideal setup for guests, roommates, or a home office. You'll also find additional storage, in-suite laundry, and a front closet conveniently located near the entry, completing this functional and well-appointed condo. Additional highlights include parking, a pet-friendly building (with restrictions), access to an on-site fitness centre located in Building 3000, and rooftop patios in Buildings 1000 and 4000, available to all residents, furthe r enhancing the lifestyle appeal of this low-maintenance home. With modern design, low condo fees, and an exceptional location, this is an excellent opportunity for first-time buyers, investors, or those looking to downsize in one of southeast Calgary's most convenient communities. Contact Minto's sales staff and book your visit today! (id:63982)
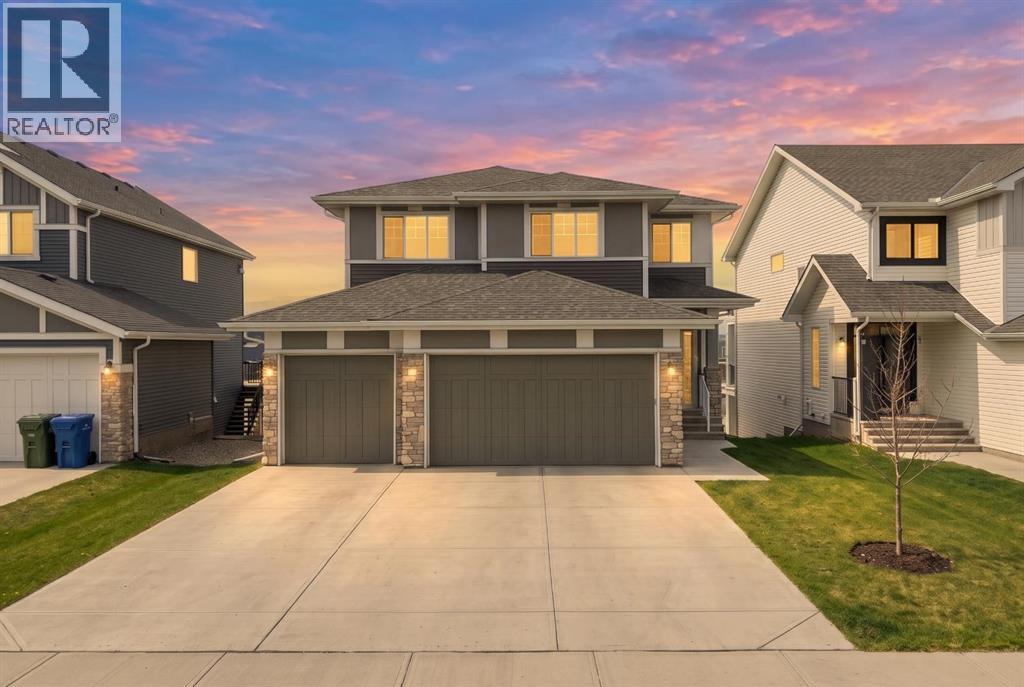
239 Chelsea Park
Chestermere, Alberta
Welcome to 239 Chelsea Park, an exceptional 2024-built two-storey home offering 2,931 sq ft of beautifully designed above-grade living space in the growing community of Chelsea, Chestermere. Situated on a 48' x 114.8' lot backing onto a picturesque pond and walking pathway, this remarkable property combines refined finishes, impressive architecture, and peaceful water views with no neighbours directly behind you.From the moment you enter, you're greeted by an immediate sense of space and elegance, with beautiful pond views drawing your attention toward the rear of the home. The open-concept main floor features 9-foot ceilings, luxury vinyl plank flooring, and a spectacular living room with soaring 17-foot open-to-above ceilings. Expansive windows fill the space with natural light, while a sleek linear fireplace creates a striking focal point. The spacious dining area opens onto a completed rear deck with railing, offering the perfect setting for outdoor dining and entertaining while overlooking the pond and pathways.The beautifully appointed kitchen is a true centrepiece, showcasing elegant white cabinetry, a contrasting island, quartz countertops, subway-style backsplash, and stainless steel appliances, including a built-in oven and microwave. A generous walk-in pantry offers abundant storage and leads to a separate spice kitchen equipped with its own electric cooktop and hood fan. A private main-floor den with double doors, 2-piece powder room, and functional mudroom complete this thoughtfully designed level.Upstairs, you'll find 4 generously sized bedrooms, 3 full bathrooms, a spacious bonus room, and convenient upper-floor laundry. The primary suite is a comfortable retreat featuring a walk-in closet and beautifully appointed 5-piece ensuite with dual vanities, a soaker tub, and separate glass-enclosed shower. A second bedroom enjoys its own private 4-piece ensuite, while the remaining two bedrooms share another well-appointed 4-piece bathroom. The central bonus room provides additional living space for relaxing or entertaining.The unfinished full walkout basement offers outstanding potential for future development, featuring large windows, abundant natural light, and direct backyard access. With the pond and walking pathway directly behind the property, this setting provides a wonderful sense of openness and beautiful views throughout the seasons.Additional highlights include a triple attached garage measuring approximately 23'3" x 27'11", providing exceptional parking and storage space. Located in the desirable community of Chelsea, with convenient access to parks, pathways, schools, shopping, and Chestermere Lake, this home offers an exceptional combination of luxury, space, and lifestyle.A rare opportunity to own a beautifully designed pond-backing home with a triple garage, impressive architectural features, and room for the entire family. Schedule your private showing today! (id:63982)
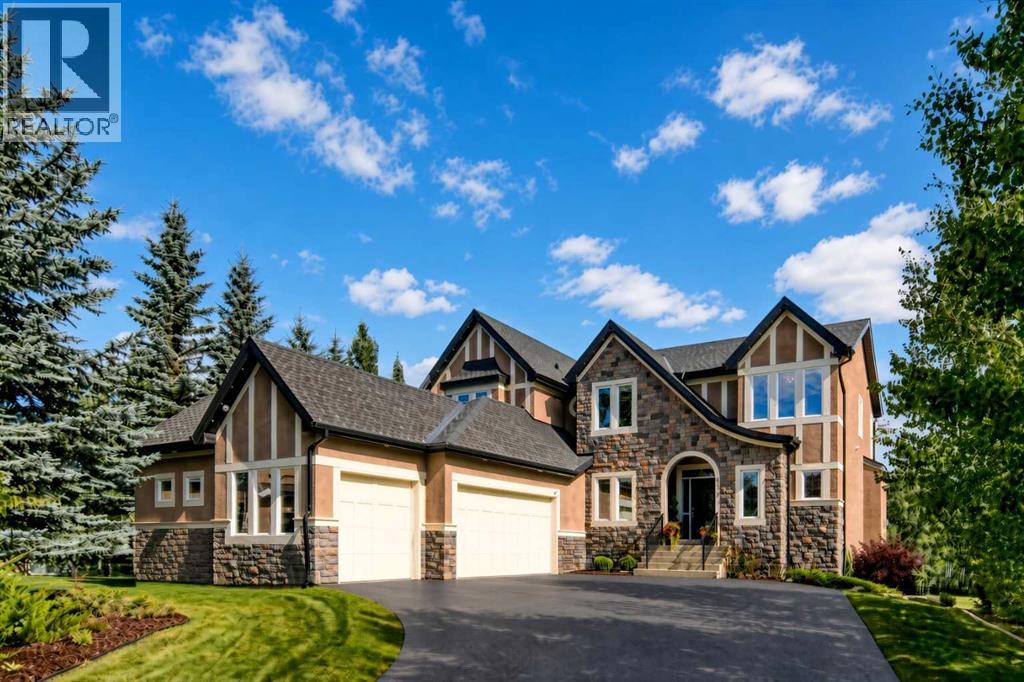
136 Heritage Isle
Heritage Pointe, Alberta
Welcome to this exceptional luxury estate, and perfect family home for your growing or older family, in the exclusive lake community of Heritage Pointe. Properties of this size rarely come to market, particularly in a setting like this. Buyers considering communities such as Cranston, Serenity, The pointe at Legacy, or Artesia will immediately appreciate how much more land, privacy and breathing room this remarkable property provides. This impressive two-storey walkout offers over 4,600 sq. ft. of refined living space, 6 bedrooms, 4 bathrooms, a triple heated garage, and a very rare massive 0.68-acre lot. The back yard is a kids oasis with large play structure, basketball hoop and still room to add an outdoor pool, rink or sports court. Striking curb appeal, brand new low maintenance crumb rubber overlay driveway, mature landscaping, and feature stonework set the tone for what’s inside. A grand foyer opens to soaring ceilings, a statement staircase, and a light-filled open layout enhanced by extensive recent upgrades. The chef’s kitchen is beautifully reimagined with ceiling-height custom cabinetry, crown moulding, freshly painted white finishes with black hardware, granite countertops, herringbone backsplash, premium appliances including a 6-burner gas range, and a large island. The dining area flows seamlessly to a wrap-around deck with sweeping ravine, with Heritage Pointe Golf Course directly below.The main level also includes a private office/den, walk-through pantry, mudroom with built-ins, and a stylishly updated powder room with designer finishes. Upstairs, the primary suite offers a serene retreat with a fully updated 5-piece ensuite, custom lighting and chandelier, and a walk-in closet with built-ins. Three additional bedrooms, and a spacious laundry room complete the upper level. The walkout basement is designed for entertaining, featuring tall ceilings, oversized windows, and an open layout with a wet bar and wine fridge. Two additional bedrooms/flex sp aces (including a gym), a 3-piece bath, and a built-in office area complete this level, with direct access to the outdoor living space/patio and natural surroundings. A rare offering in one of Heritage Pointe’s most sought-after locations—delivering luxury, privacy, and an unmatched lake and golf lifestyle in one of the best neighbourhoods anywhere. (id:63982)
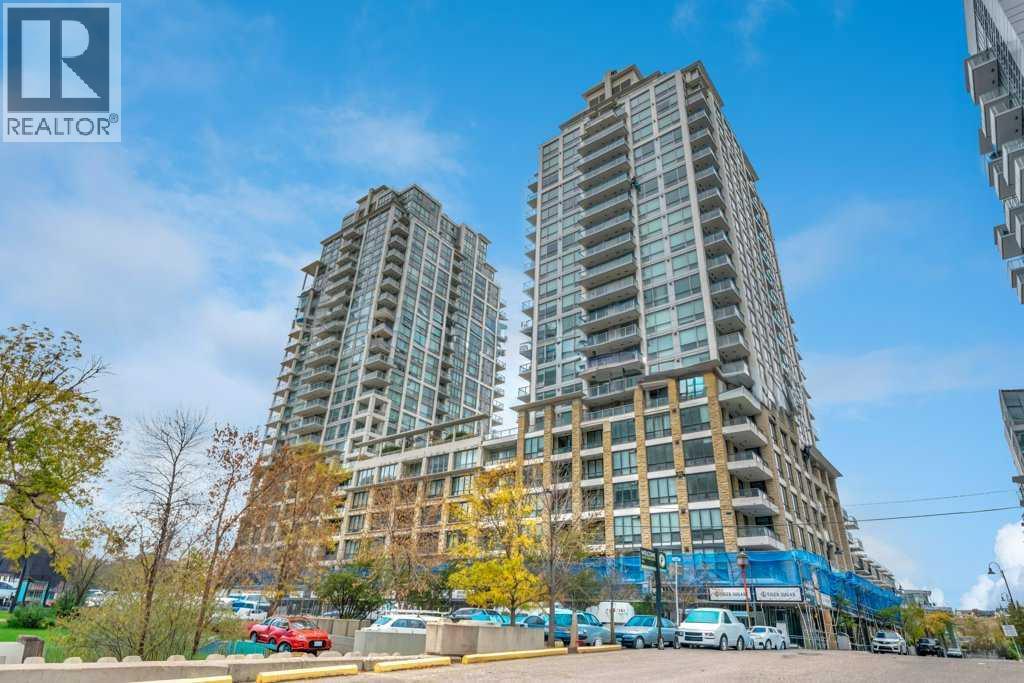
220, 222 Riverfront Avenue SW
Calgary, Alberta
Welcome to Waterfront, where quality, convenience and downtown living come together in this beautifully finished and fully turnkey one-bedroom condo. Thoughtfully furnished and exceptionally well equipped, this is the kind of property where you can arrive with your suitcase, unpack and immediately feel at home.The open-concept layout is stylish and functional, featuring quartz countertops, sleek cabinetry, integrated appliances and a gas cooktop. The transformer dining table expands to accommodate guests, while the living room sofa converts to a full-size bed for overnight visitors. A dedicated office area provides the perfect work-from-home space.The bedroom comfortably accommodates a queen-size bed, while the updated bathroom features a deep soaker tub and smart toilet with bidet functions. Central air conditioning, in-suite laundry, a private balcony with gas BBQ line, secure underground parking stall and storage complete the unit.For investors, Waterfront offers excellent flexibility with rentals permitted for terms as short as one month, creating an appealing opportunity for executive, furnished or longer-term rentals. For those looking for a downtown home or Calgary pied-à-terre, the unit is truly move-in ready with virtually everything already in place.Waterfront offers an impressive collection of amenities including a fitness centre, yoga studio, whirlpool, sauna, movie theatre, owners’ lounge, landscaped outdoor garden patio, car wash bay, visitor parking and concierge service. A guest suite is also available for overnight guests.Located steps from the Bow River pathways, Prince’s Island Park, Eau Claire, Chinatown and the downtown core, with easy access to Kensington, East Village, restaurants, shopping and the C-Train. Whether you are looking for a sophisticated downtown home or a well-appointed investment property, this is an exceptional opportunity to own a beautifully finished condo that is ready to enjoy from day one. (id:63982)
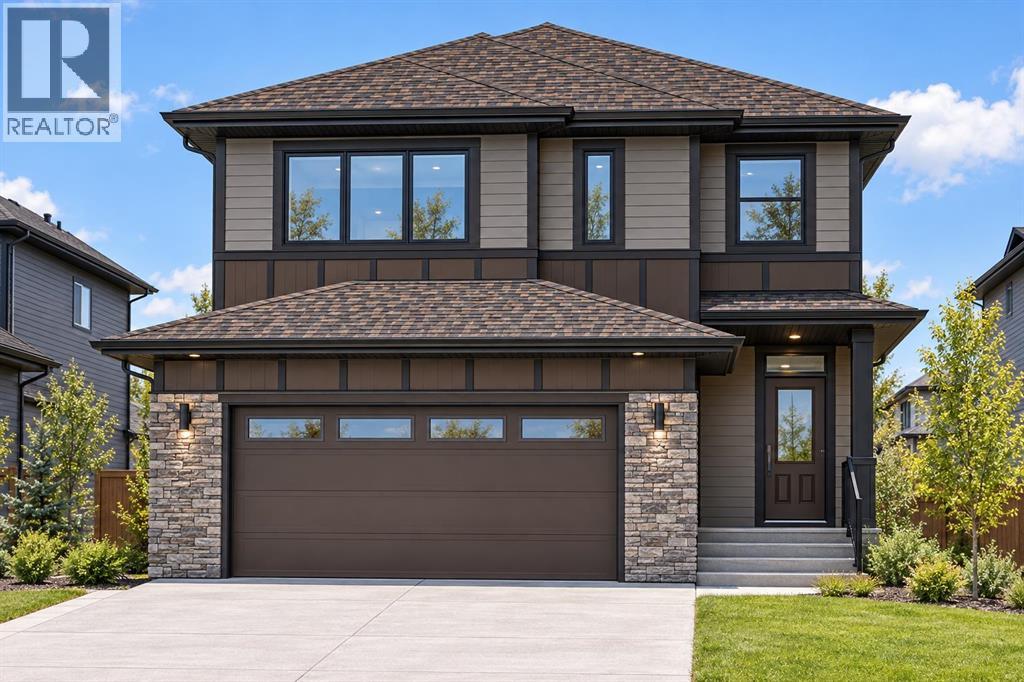
391 Waterford Grove
Chestermere, Alberta
Over 2,500 Sq. Ft. | 5 Bedrooms | 4 Full Bathrooms | Dual Primary Bedrooms | Main Floor Bedroom & Full Bath | Spice Kitchen | Upstairs Bonus Room | Extended Width Double Front Garage | Deck | Basement Side Entry and much more! Designed for MULTIGENERATIONAL LIVING and FAMILIES READY TO UPSIZE, this upgraded home in Waterford, Chestermere offers room to gather, privacy to retreat and thoughtful features throughout—all just STEPS FROM WATERFORD WAY PLAYGROUND. The OPEN-CONCEPT main floor features a MAIN FLOOR BEDROOM & FULL BATHROOM WITH WALK-IN SHOWER, providing flexibility for parents or overnight guests. Upgraded 8 FT. MAIN FLOOR DOORS enhance the sense of height and openness, adding an elegant finish. A welcoming living room with FIREPLACE flows into the L-SHAPED KITCHEN, complemented by a separate SPICE KITCHEN that keeps everyday meal preparation organized and helps contain cooking aromas while entertaining. Extend your living space outdoors with an approximately 15 X 10 FT. DECK WITH BBQ GAS LINE—ideal for summer barbecues, family dinners and relaxing evenings. Upstairs, 4 GENEROUSLY SIZED BEDROOMS surround a CENTRAL BONUS ROOM, offering a comfortable gathering space for movie nights or a children’s play area. TWO BEDROOMS WITH PRIVATE ENSUITES create a desirable DUAL PRIMARY BEDROOM layout, giving extended family members or guests added comfort and independence. The main primary retreat features a DUAL VANITY, WALK-IN SHOWER and SPACIOUS WALK-IN CLOSET, while UPPER-FLOOR LAUNDRY simplifies daily routines. The EXTENDED WIDTH DOUBLE FRONT GARAGE provides added room for parking and storage. Ready for your future plans, the UNFINISHED BASEMENT offers a SEPARATE SIDE ENTRY, upgraded 9 FT. CEILING HEIGHT, 2 WINDOWS and a CORNER MECHANICAL ROOM that maximizes usable floor space. Discover Waterford’s growing appeal with access to established Chestermere amenities. UNDER CONSTRUCTION WITH EXPECTED POSSESSION AT THE END OF MARCH 2027. LIST PRICE INCLUDES GST; eligible f irst-time home buyers may qualify for the FIRST-TIME HOME BUYERS’ GST REBATE, potentially reducing the upfront purchase price through a builder credit, subject to buyer eligibility. Contact today to review all property details and plan your next move! (id:63982)
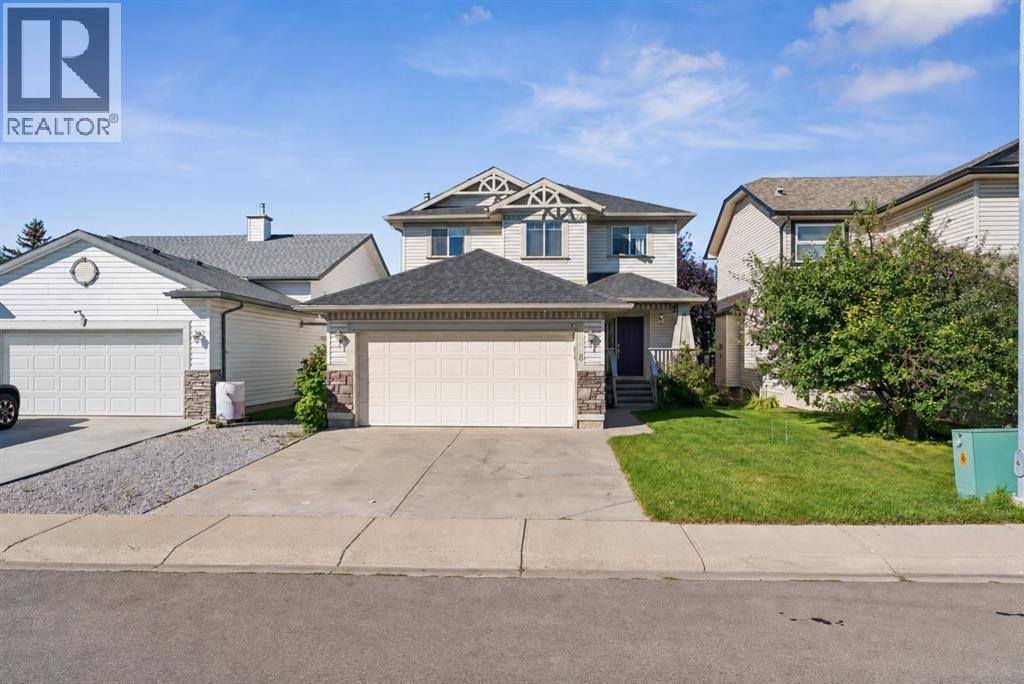
8 Fairways Place NW
Airdrie, Alberta
Welcome to 8 Fairways Place, a spacious family home tucked into the established community of Fairways in Airdrie. Offering 4 bedrooms, 3.5 bathrooms, a fully finished basement and an attached double garage, this home has the space and flexibility to grow with your family.The freshly repainted main floor feels bright and welcoming, with a comfortable living room centred around the fireplace and an open kitchen and dining area overlooking the backyard. A convenient main-floor laundry/mudroom combination helps keep everyday family life organized, along with a powder room for guests.Upstairs you’ll find 3 bedrooms, including a spacious primary retreat with a large walk-in closet and 4-piece ensuite featuring a big soaker tub, the perfect place to unwind at the end of the day. A second full bathroom completes the upper level.Downstairs, the fully finished basement adds even more living space with a large recreation area, fourth bedroom and full bathroom, great for guests, older kids or a home office.Outside, the sunny backyard is made for family afternoons at home, with plenty of lawn space for the kids and a large deck for BBQs, entertaining or simply soaking up the sunshine.Fresh, functional and filled with space inside and out, this house is ready to welcome its next family home! (id:63982)
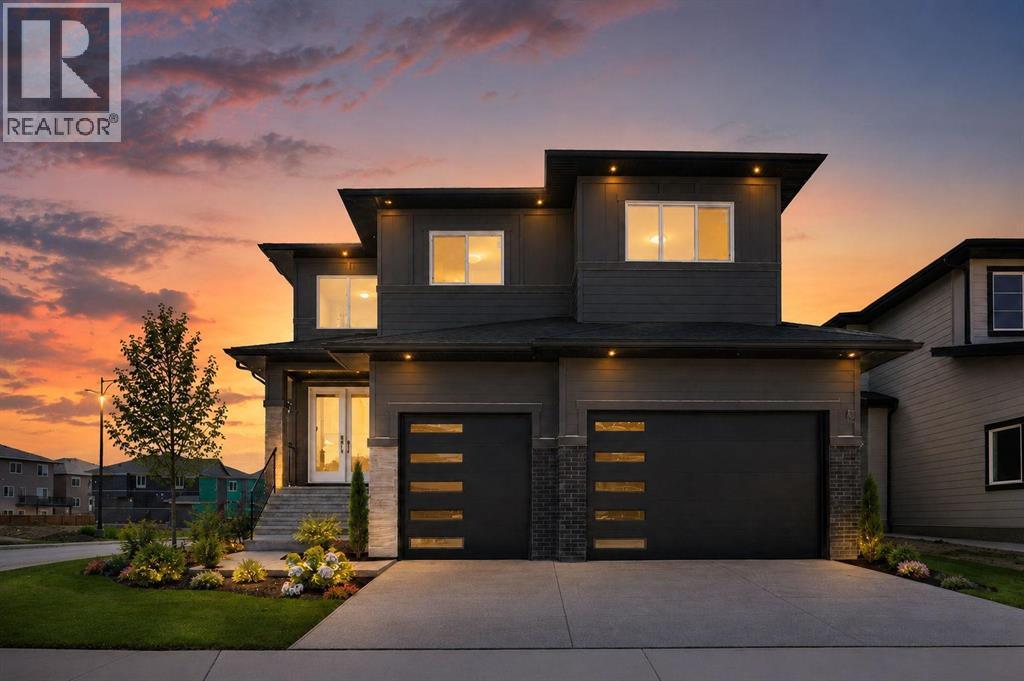
287 Waterford Road
Chestermere, Alberta
IMMEDIATE POSSESSION AVAILABLE !! Exceptional brand-new home on a premium corner lot with a triple attached garage and a fully developed legal 2-bedroom basement suite—offering the perfect combination of luxury, functionality, and income potential. Thoughtfully designed with premium finishes throughout, this impressive home is ideal for growing families, multi-generational living.Step inside to a bright and inviting main floor featuring a spacious dining area with double patio doors leading to the deck, creating the perfect space for indoor-outdoor entertaining. The chef-inspired kitchen is beautifully appointed with quartz countertops, ample cabinetry, and a separate spice kitchen for added convenience. The spacious living room is filled with natural light from large windows, while the main floor also offers a mudroom, a 4pc bathroom, and a bedroom—ideal for guests or extended family.Upstairs, you'll find a generous bonus room that provides additional living space for relaxing or entertaining. The luxurious primary suite features a spa-inspired 5-piece ensuite with a soaker tub, separate shower, and a walk-in closet. A second bedroom also enjoys its own private ensuite, while two additional spacious bedrooms share a well-appointed 4-piece bathroom. The conveniently located upper-floor laundry room completes this level. The fully developed basement features a legal 2-bedroom suite with its own private entrance, making it an excellent mortgage helper or investment opportunity. Don't miss your opportunity to own this remarkable property—schedule your private showing today! (id:63982)
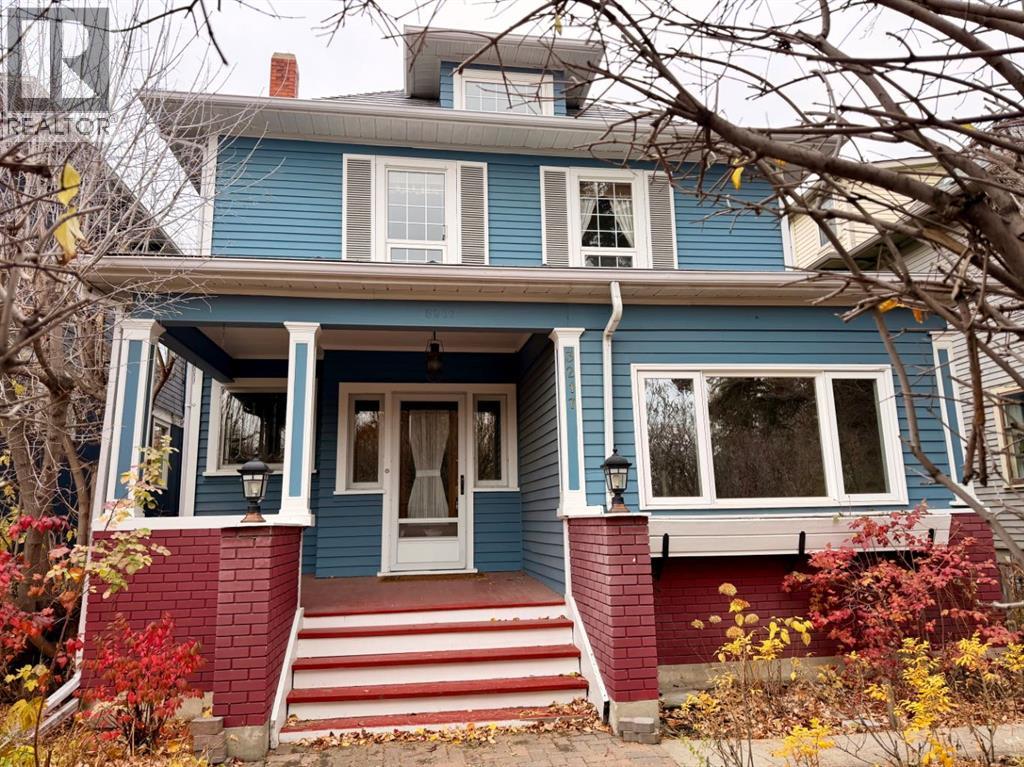
3217 Elbow Drive SW
Calgary, Alberta
A home with a history! Looking for an Owner who will love it as much as the last Owners!!! Embrace an exceptional opportunity to reimagine this remarkable two and half storey home, nestled within the coveted community of Elbow Park, SW Calgary. Boasting generous living spaces spanning 2456.98 square feet, this house presents a canvas for those seeking architectural elegance and personalization. With four bedrooms above grade and two bathrooms, the home offers comfort and functionality for its inhabitants. Step inside to discover a warm inviting atmosphere, accentuated by hardwood floors, 9ft 3 inch high beamed ceilings in the living room/dining room, sunlight filtering in through beveled glass windows in the entrance foyer. Also complemented by mostly newer vinyl windows, the high ceilings create a sense of spaciousness. Quartz counters grace the kitchen plus updated cabinets plus pot lights providing an ideal setting for culinary pursuits. A stone fireplace, adorned with a mantle, welcomes guests in the entrance, establishing an ambiance of grandeur. Retreat to serene retreats within the bedrooms, including a spacious west deck off the primary bedroom. Though the basement remains unfinished but with two high efficiency furnaces with room for storage, wine cellar, workout areas. Outside, discover private outdoor spaces including sundecks, concrete rear patio, spacious front covered verandah enhanced by landscaped front and back yards, low maintenance landscape, and a paved back lane providing added convenience. Situated within a vibrant community, residents benefit from access to community amenities such as a clubhouse, park, playground, schools nearby, shopping nearby, sidewalks, street lights, tennis court(s), and walking/bike paths. With its generous size, private lot spanning 4133 square feet, and single detached garage accommodating one vehicle, this home offers a remarkable combination of comfort, convenience, and potential for transformation—a rare opportuni ty to infuse your own vision into this Elbow Park gem with the Elbow River walking/bike paths across the street and a short walk to all the restaurants, coffee shops and amenities of 4th Street SW. (id:63982)

590 River Heights Crescent
Cochrane, Alberta
Welcome to a truly exceptional family home, perfectly positioned on a quiet corner lot with no rear neighbours and just steps from kilometres of scenic pathways winding throughout Cochrane's south side. Offering the ideal blend of modern style, thoughtful upgrades, and an unbeatable location, this move-in-ready home is designed to impress from the moment you arrive.Inside, a spacious and welcoming foyer creates the perfect first impression, with convenient access to the attached garage and a thoughtfully located powder room. Rich finishes and custom touches are showcased throughout, including custom window coverings, stylish accent lighting, and central air conditioning to keep you comfortable all summer long.The heart of the home is the stunning kitchen, where sleek wood-toned flat-panel cabinetry, stainless steel appliances, abundant storage, and a dedicated coffee bar come together to create a space that is as beautiful as it is functional. Whether you're preparing family meals or entertaining guests, this kitchen is designed for everyday living.The bright and airy living room is flooded with natural light thanks to the home's corner-lot location, with windows wrapping the space and creating a warm, inviting atmosphere. Step outside to discover an oversized backyard oasis featuring mature trees, plenty of room for children and pets to play, and the privacy of having no neighbours behind.Upstairs, a spacious bonus room provides the perfect place for movie nights, a children's play area, or a second family gathering space. Two additional bedrooms and a full 4-piece bathroom offer flexibility for growing families, while the generous primary retreat provides a peaceful escape at the end of the day. Complete with a walk-through closet and private ensuite, it's a space designed for comfort and relaxation.The fully finished lower level adds even more versatility, offering endless possibilities as a recreation room, family room, home office, fitness studio, wel lness space, or hobby area. A fourth bedroom and a beautifully appointed three-piece bathroom make this level ideal for guests, teens, or multi-generational living.Located in the sought-after community of River Heights, you'll enjoy the perfect balance of nature and convenience. With quick access to Highway 22, Cochrane's vibrant downtown amenities, the nearby Bow River pathways, and the Spray Lakes Sawmills Family Sports Centre, outdoor adventure and everyday essentials are always within easy reach.Rarely do homes offer this combination of location, privacy, outdoor space, thoughtful upgrades, and flexible living areas. Beautifully maintained and completely move-in ready, this is more than a house—it's a place where memories are made and your next chapter begins. Welcome home! (id:63982)
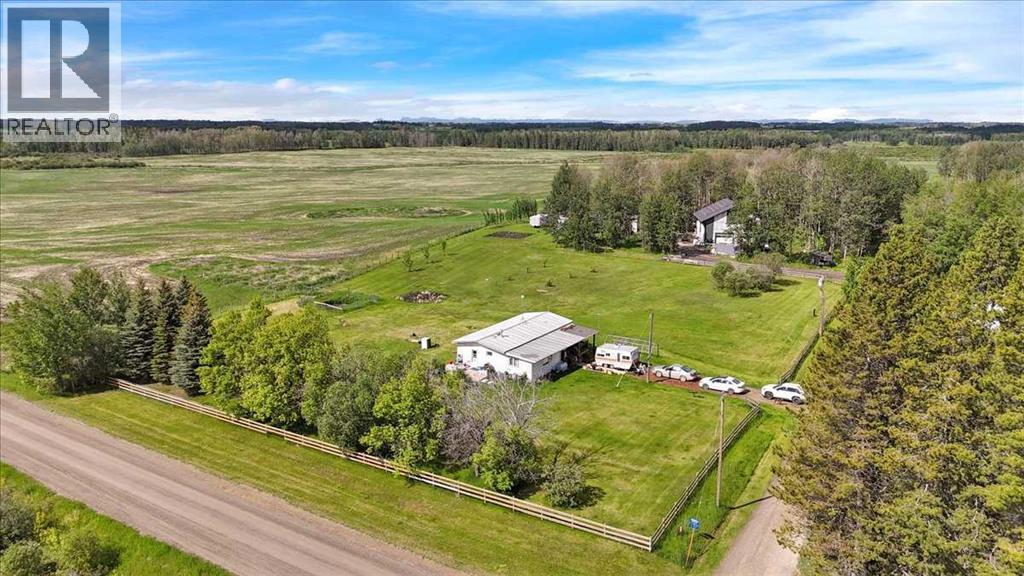
383034 B&c Range Road 42
Rural Clearwater County, Alberta
MOTIVATED SELLERS 156+ Acres | 130+ Cultivated Acres | Rental Income | Custom 2,475 Sq.Ft. Barndominium Project Rare opportunity to own a productive, income-generating 156+ acre farm and acreage property just south of Condor in Clearwater County. With over 130 cultivated acres currently leased, a second residence generating rental income, and a great custom-built barndominium project well underway, this property offers exceptional flexibility for farming, homesteading, horses, multi-generational living, or investment. The property features two mobile homes with additions, offering approximately 1,630 sq. ft. and 1,253 sq. ft. of living space, mature treed yard sites, garden areas, horse pasture and shelter, and a large heated chicken coop. The impressive shop and future residence measures approximately 47' x 52' with an additional 15' x 11' extension and was built with quality and longevity in mind. Featuring in-floor heat, 200-amp service, solar power infrastructure, and approximately 2,475 sq. ft. of potential residential space on the upper level alone, the building provides an incredible opportunity for a new owner to create a custom home tailored to their own needs and lifestyle. Much of the heavy lifting has already been completed, while still leaving plenty of flexibility to design and finish the living space exactly the way you want it. Properties offering this combination of productive farmland, multiple income streams, extensive improvements, and future residential potential rarely come available. Whether you're looking to expand your agricultural operation, create a self-sufficient homestead, or enjoy the country lifestyle with built-in revenue sources, this unique property delivers outstanding opportunity and long-term value. (id:63982)
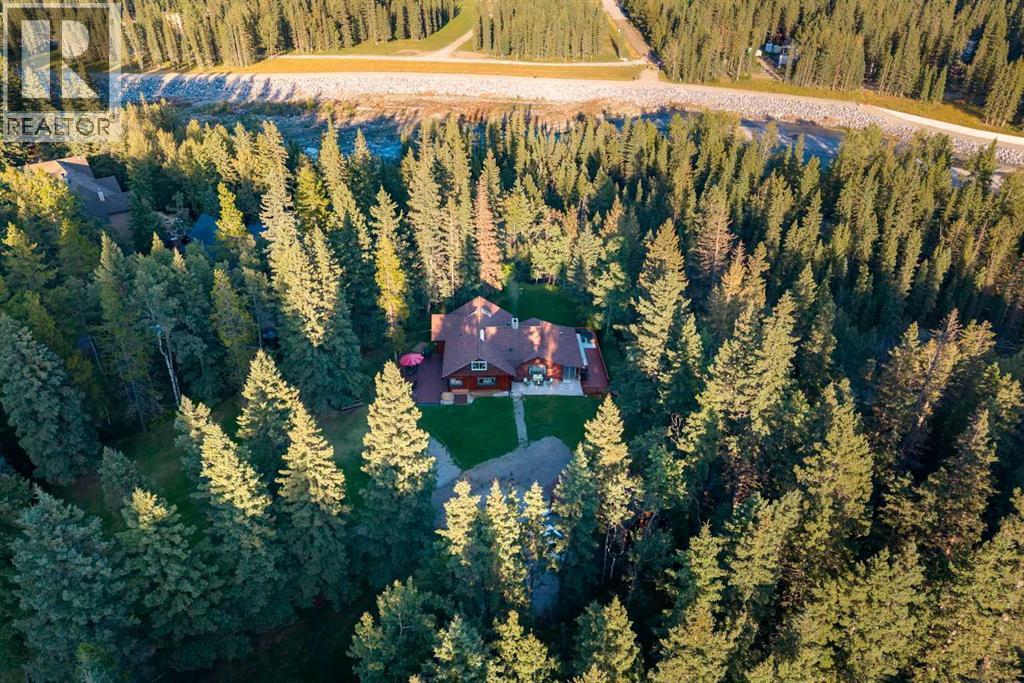
35 Bracken Point
Bragg Creek, Alberta
Built in the 1940s and lovingly held within the same family ever since, 35 Bracken Point presents a rare opportunity to become the next steward of a remarkable piece of Bragg Creek history. Rich in original character and timeless charm, this exceptional log home has been thoughtfully elevated with high-end updates, creating a residence that evokes the warmth and nostalgia of generations past while embracing the comfort, functionality, and sophistication of modern living. Ideally positioned atop the riverbank, the property enjoys direct access to the Elbow River, complemented by serene outdoor spaces sheltered beneath a canopy of mature trees. The result is an exceptionally private setting where the natural beauty of the foothills becomes part of everyday life. At the heart of the home, the beautifully renovated open-concept kitchen has been designed to maximize both space and functionality. Featuring a Wolf range, premium appliances, custom walnut cabinetry, and granite countertops, it offers a sophisticated yet welcoming setting for everyday living and entertaining. The main-floor primary suite provides a peaceful private retreat, complete with a beautifully appointed ensuite featuring a walk-in tiled shower, dual vanity, and heated tile flooring. A new gas fireplace adds warmth and ambiance, while double garden doors open directly onto the deck, creating an idyllic setting for quiet mornings surrounded by nature. A second four-piece bathroom on the main level feels distinctly spa-like, showcasing live-edge granite countertops, custom cabinetry, a classic clawfoot tub, and premium fixtures. It is the perfect place to unwind after a day spent exploring the surrounding landscape. The true heart of the home remains its original fireplace, anchored by a magnificent floor-to-ceiling river rock hearth. Overflowing with character, it casts a warm glow across the family room and creates an atmosphere that feels both intimate and enduring. This is a space made for gathering , storytelling, and creating memories for generations to come. Offering yet another place to slow down and take in the setting, the south-facing sunroom is filled with natural light and lends itself beautifully to a reading room, art studio, or peaceful retreat from the pace of everyday life. Upstairs, two additional bedrooms feature fresh paint and new carpeting, along with a convenient two-piece bathroom, providing comfortable and flexible space for family and guests. Outside, expansive decks wrap around all sides of the home, overlooking the beautifully manicured grounds. Located just minutes from the shops, restaurants, and amenities of the Bragg Creek hamlet, 35 Bracken Point offers an extraordinary balance of privacy, history, and accessibility. Whether envisioned as a full-time residence, treasured family property, or weekend escape, this is a home of undeniable character and soul, offering a rare opportunity to carry forward an enduring legacy of your own. New septic 2025, new cistern system 2026. (id:63982)
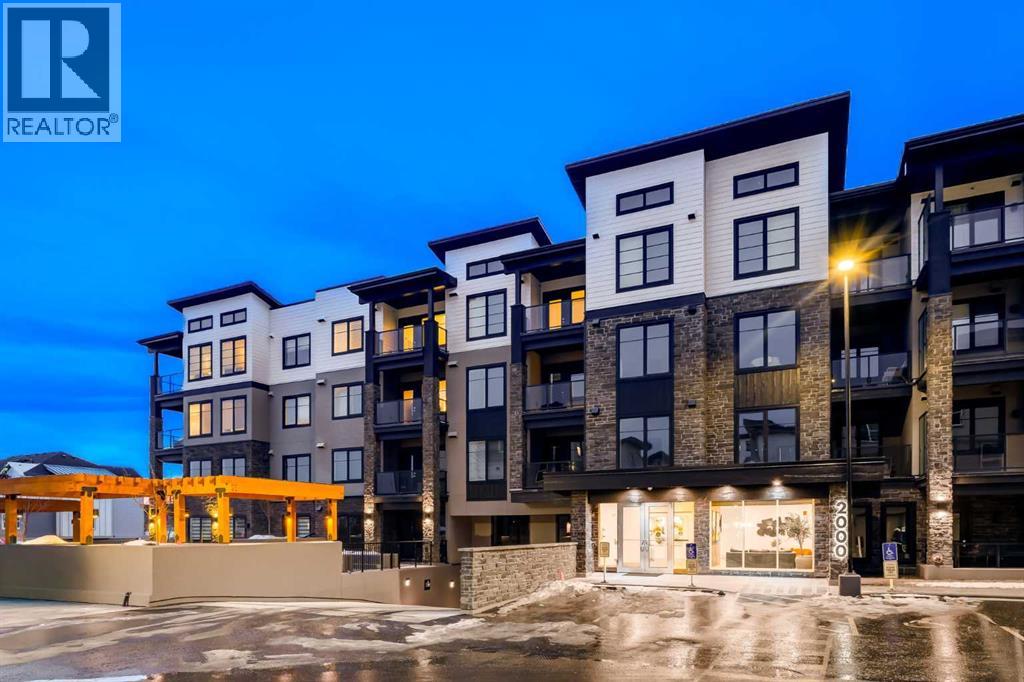
2103, 2117 81 Street SW
Calgary, Alberta
The Whitney is an impeccably designed boutique condo building, situated in the esteemed Aspen Park/Springbank Hill area. Your new home graces one of the finest locations, nestled beside a protected environmental reserve (ravine) that winds through the community, offering extensive recreational walking paths. The Whitney boasts stunning mountain, prairie, and community vistas, with Aspen Landing just a 5-minute stroll away and Downtown a quick 10-minute drive. Your new 2 bed/2 bath LIBERTY unit offers 1187 sq.ft. of architectural measurement (1093 sq.ft. RMS measurement) of living space, inclusive of en-suite laundry, open concept living, a large patio, air-conditioning, titled underground parking (additional stall is available for purchase), walk-in separate storage unit, luxury vinyl plank flooring, quartz counters, custom cabinetry, designer tile, and stainless appliances. Developed by Cove Properties, one of Calgary’s most respected multifamily builders known for their dedication to quality craftsmanship. An annual HOA fee is anticipated, though not yet finalized. BUILDING IS COMPLETE AND MOVE IN READY! This is a limited opportunity to own in one of Calgary’s most desirable southwest communities. Contact your agent today to arrange a private viewing of the unit. (id:63982)
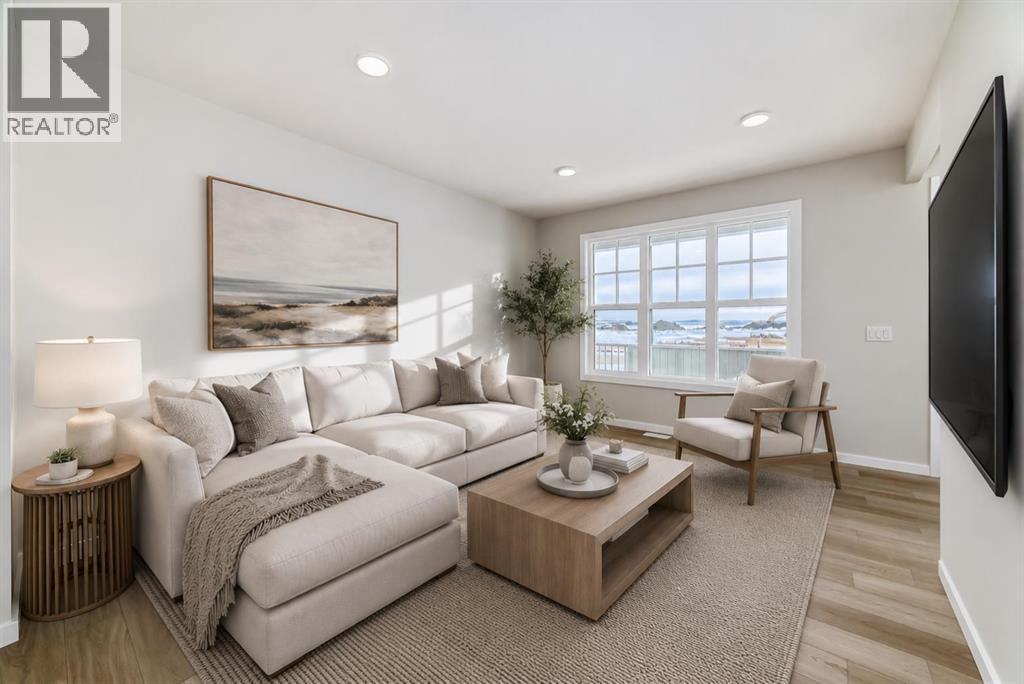
15 Heirloom Lane SE
Calgary, Alberta
MOVE IN BEFORE THE END OF THE YEAR! The FULL-WIDTH FRONT PORCH sets the tone perfectly: a real outdoor space for slow mornings, evening resets and a little extra presence from the street. Step inside and the layout clicks quickly. The front living room is anchored by a 50" ELECTRIC FIREPLACE set into a FULL-HEIGHT FEATURE WALL, creating a finished focal point before the furniture even arrives. The dining area has room to actually host, while the kitchen delivers considerably more than just the basics with QUARTZ COUNTERS, 42" UPPER CABINETRY, an extended island, BUILT-IN MICROWAVE, CHIMNEY-STYLE HOOD FAN and a black Silgranit undermount sink.One of the best surprises is the MAIN-FLOOR POCKET OFFICE — tucked just off the living space and sized for the laptops, lists, homework and paperwork that otherwise migrate across the kitchen counter. At the back, the 10'×10' REAR DECK gives the main floor an easy outdoor extension, while the extended kitchen island keeps prep space and gathering space working together instead of competing for room.Upstairs, the BONUS ROOM gives the second floor its own comfortable hangout — movie nights, gaming, reading or a second TV zone all fit naturally here. The master bedroom includes a walk-in closet and ensuite, with the ensuite upgraded to a 60" × 33" SHOWER WITH SEAT and clear sliding glass door. Two additional bedrooms, a full main bath and UPPER-FLOOR LAUNDRY complete the level.Downstairs, the 9' FOUNDATION, future-development planning and basement rough-ins add useful flexibility without asking you to tackle it all on day one. The home also includes a REAR GRAVEL PARKING PAD, with the laned setting keeping vehicles and everyday comings-and-goings tucked behind the house.At 1,543 SQ. FT., the Sasha gives you three bedrooms, 2.5 baths, a main-floor office, an upper bonus room and a layout that keeps each space feeling purposeful. With COMPLETION ESTIMATED FOR LATE NOVEMBER, there’s still time to make this one part of the year -end plan — COME TAKE A LOOK! • PLEASE NOTE: Photos are of a DIFFERENT SPEC HOME of the same model – fit and finish may differ. Interior selections and floorplans shown in photos. Kitchen appliances are included & will be installed by possession. (id:63982)
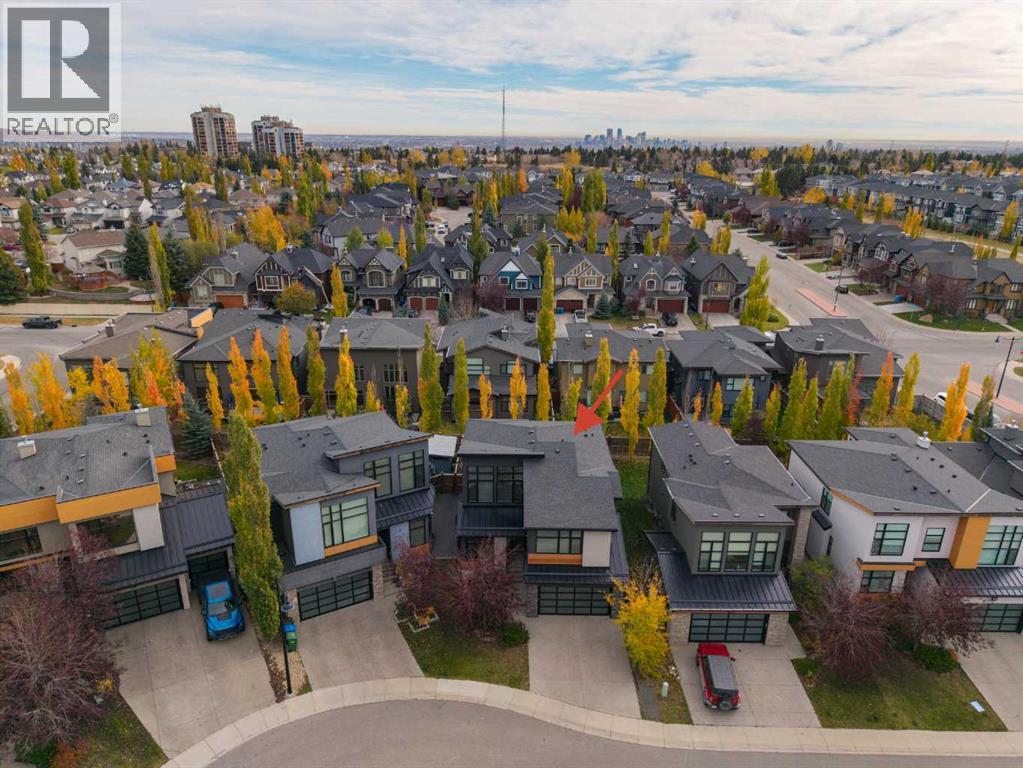
18 West Point Mews SW
Calgary, Alberta
Beautifully Renovated 4 Bedroom Home in the desirable neighbourhood of West Springs! Having gone through a full interior renovation this 4-bedroom home is like new! Brought to the studs – the main floor is bright and open with large East/West facing windows, vaulted ceilings to the 2nd floor loft space and glass railings. The brand-new kitchen has a large island with breakfast bar, quartz counter tops, a gas stove, tons of cabinet storage, coffee bar and walk-in pantry with sturdy built in shelves and cabinet. Opening onto the huge back patio and overlooking the main living area makes this kitchen the perfect entertaining space. Engineered hardwood floors and recess lighting can be found throughout with A 2pc bath, dining area and mudroom with built-in bench and shelving complete this level. There is a loft style family room with vaulted ceilings on the 2nd level that separates the bedroom areas. Large enough for a sitting area the primary bedroom is the perfect place to relax. The 5pc ensuite features a nice sized soaking tub, walk-in shower and a large walk-in closet with dressing area. The fully finished basement is complete with a rec room, 4th bedroom, 4 pc bath, gym/flex space and full laundry room with sink, cabinets and drying rod. No space in this home has been wasted with extra closets and finished storage spaces added throughout. Each of the other 2 bedrooms have walk-in closets and easy access to a 3-pc bath with walk-in shower. The low maintenance back yard has a patio with covered pergola and deck extension. There is a BBQ gas line right outside the kitchen door. A fully finished double attached garage is vented for a heater making it the perfect space for car enthusiasts. Close to all amenities, shopping and schools. Minutes to Webber Academy, Calgary Academy, University of Calgary and Foothills Medical Campus. Easy access to the 69 St C-Train Station, Stoney Tr Ring Road & Bow Tr S makes commuting a breeze. Some images in this listing have been vi rtually staged to showcase the home's potential. (id:63982)
708 Sovereign Common SW
Calgary, Alberta
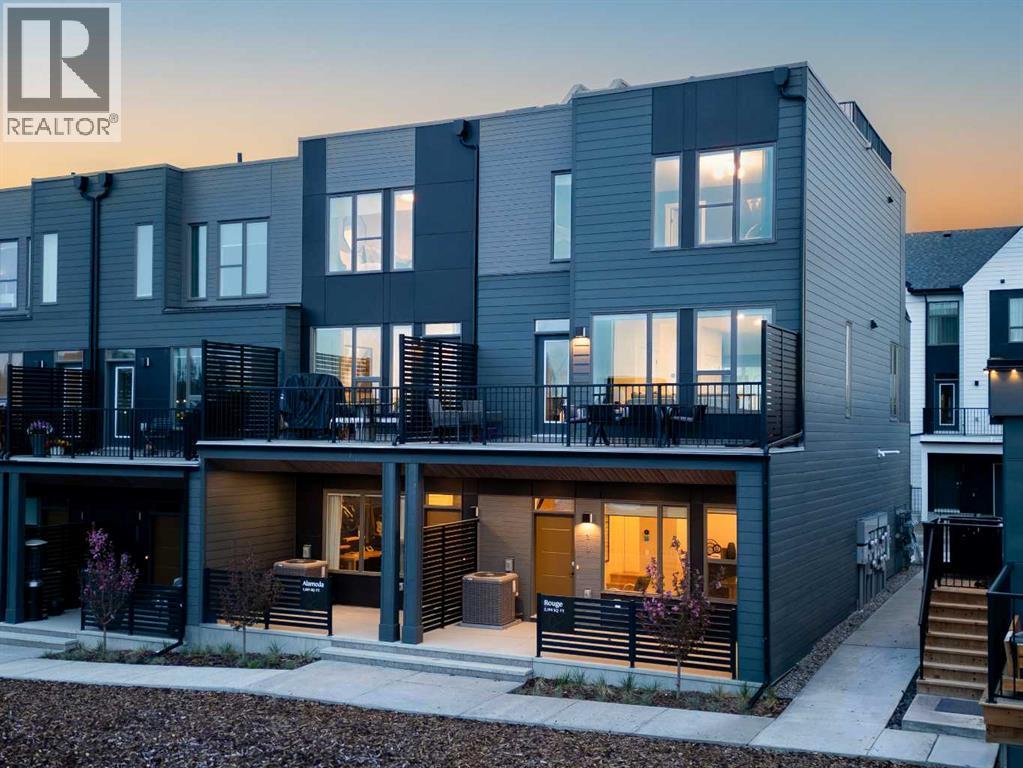
Welcome to the Alameda Walkout in Crown Park, a beautifully designed urban residence that blends timeless architecture with modern functionality in one of Calgary’s most exciting new inner-city communities. Offering exceptional downtown views, this thoughtfully designed home delivers a sophisticated, low-maintenance lifestyle in a premier location. Featuring 2 living areas, 2 bedrooms, 2.5 bathrooms, and 2 outdoor living spaces, this home is perfectly suited for young professionals, downsizers, or anyone seeking elevated inner-city living. A covered walkout patio at the front entrance creates a welcoming first impression while providing an additional private outdoor retreat. Inside, the lower-level flex space is enhanced by soaring 10’ ceilings, creating an open and versatile area ideal for a home office, fitness space, media room, or optional guest area. Luxury vinyl plank flooring extends throughout the home and up the stairs, offering both durability and a clean, modern aesthetic ideal for everyday living.The main living area feels bright, refined, and inviting, with expansive windows that flood the home with natural light while seamlessly connecting indoor and outdoor spaces. The beautifully appointed kitchen features timeless cabinetry, quartz countertops, and a large central island designed for entertaining. The open-concept layout flows effortlessly into the dining and great room areas, creating an elegant yet comfortable atmosphere for hosting guests or relaxing at home. A wall of windows spans the main level, providing direct access to the spacious front balcony, which includes a gas line for outdoor grilling and entertaining. The upper level offers excellent privacy between the two bedrooms. The spacious primary retreat features a walk-in closet and a beautifully finished ensuite complete with dual sinks and a tiled walk-in shower. A second bedroom is positioned at the opposite end of the floor; a full bathroom and convenient laundry area complete the leve l. Completing the home is an oversized attached garage, which provides secure parking and additional storage space for everyday convenience. Situated in Crown Park, one of Calgary’s final opportunities for a thoughtfully planned inner-city neighbourhood, residents enjoy quick access to downtown, the Bow River pathway system, parks, shopping, restaurants, major roadways, and countless nearby amenities. Combining architectural elegance, modern design, and an unbeatable location, this home offers an exceptional opportunity to experience refined inner-city living in one of Calgary’s most desirable new communities. *Please note: photos are not an exact representation of the property for sale. (id:63982)
10521 Hidden Valley Drive NW
Calgary, Alberta
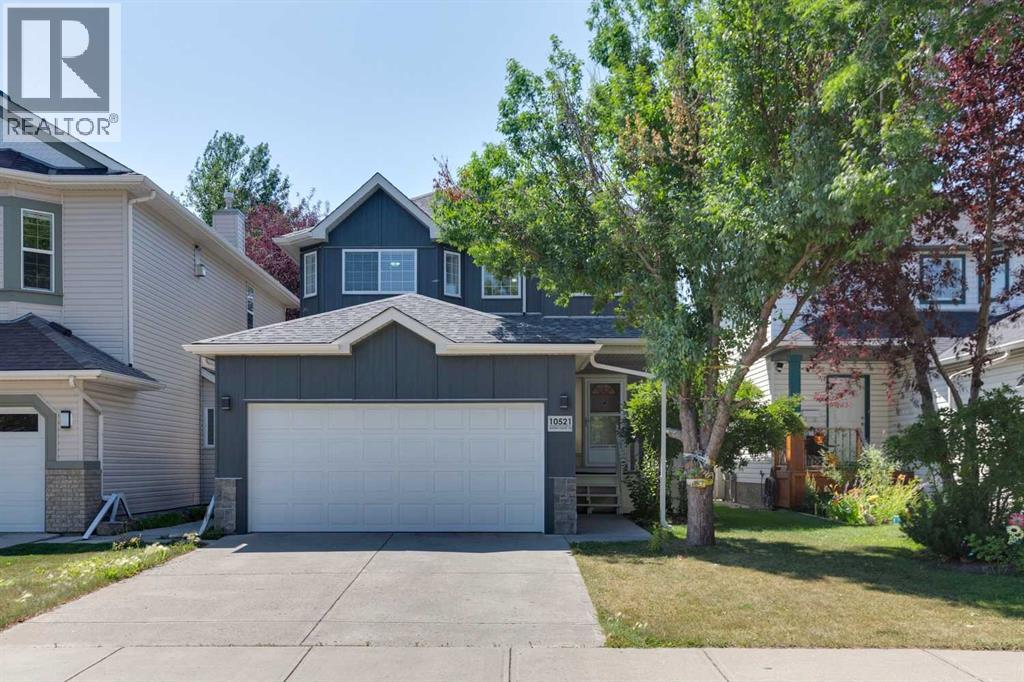
|| Price improvement || Welcome to this wonderful family home in the heart of Hidden Valley. Ideally situated directly across the street from the neighborhood’s ultimate recreational hub—complete with a playground, outdoor hockey rink, basketball court, and tobogganing hill—this home offers an unbeatable lifestyle for active families.Offering 4 spacious bedrooms, 3.5 bathrooms, and over 2,100 sq. ft. of developed living space, this property truly checks all the boxes. Inside, you'll find generous space across all levels including a fully developed basement complete with bedroom, bathroom and recreation room to seamlessly accommodate work, play, and growing family needs.Enjoy total peace of mind thanks to over $40,000 in recent high-value exterior upgrades completed in the last year alone - including brand-new siding, updated exterior lighting fixtures, a new garage door, and a durable (upgraded) hail-resistant asphalt shingle roof.Outdoors, entertaining is a breeze on the massive 14' x 14' rear deck, and storage comes easy with an oversized storage shed for all your seasonal gear. Don't miss this turn-key opportunity to live in this ideally situated home in NW Calgary. (id:63982)
100 Lakewood Crescent
Strathmore, Alberta
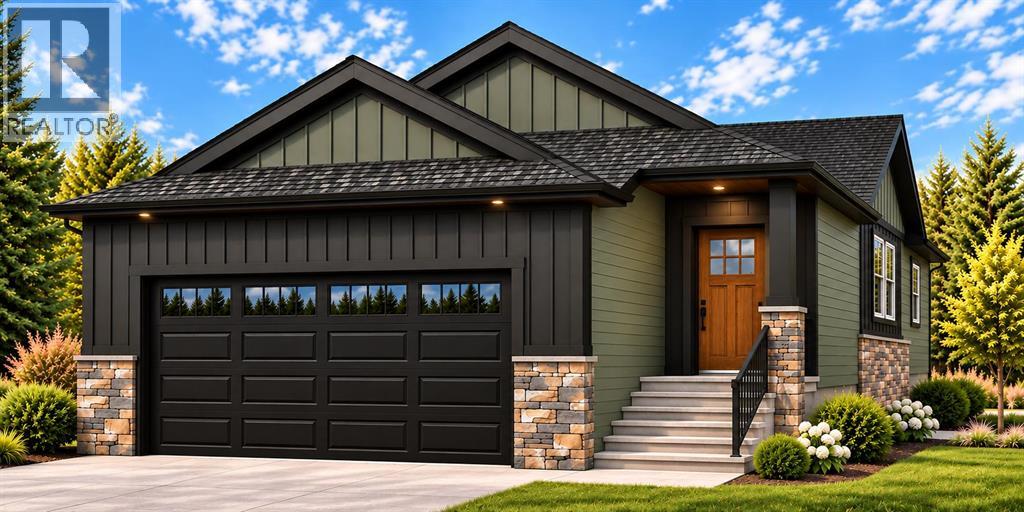
Welcome to Lakewood, where quality craftsmanship, thoughtful design, and community living come together! Proudly built by Aquilla Homes, this beautifully designed 1,463 sq. ft. bungalow is situated on a desirable corner lot backing directly onto Brave Park, offering a wonderful setting to enjoy the outdoors and connect with the neighbourhood.Designed with comfort and functionality in mind, the open-concept main floor features a spacious kitchen, dining, and living area, creating an inviting space for everyday living and entertaining. The kitchen includes a walk-in pantry, while the thoughtfully designed layout offers a spacious primary bedroom complete with a walk-in closet and a luxurious 5-piece ensuite. A second bedroom, ideal for guests or a home office, a convenient main-floor half bath, and a dedicated laundry room located near the primary bedroom complete the interior.Enjoy outdoor living with a 13' x 10' rear deck overlooking the park, along with a covered 7' x 5' front entry. The attached 22' x 22' garage provides plenty of room for parking and additional storage.Built with energy efficiency and long-term comfort in mind, this home will feature triple-pane windows and Built Green Certified Gold standards, bringing quality construction and efficiency together in a thoughtfully designed home.Located in Strathmore's welcoming Lakewood community, with Brave Park right out your back door, this is an opportunity to enjoy a home that offers both modern convenience and a connection to the outdoors.Full building plans are available to view! Contact your favourite REALTOR® today for more information or to arrange a closer look at what Aquilla Homes has to offer.Anticipated completion: Mid-April 2027. (id:63982)
Mccaskill Drive #1931
Crossfield, Alberta
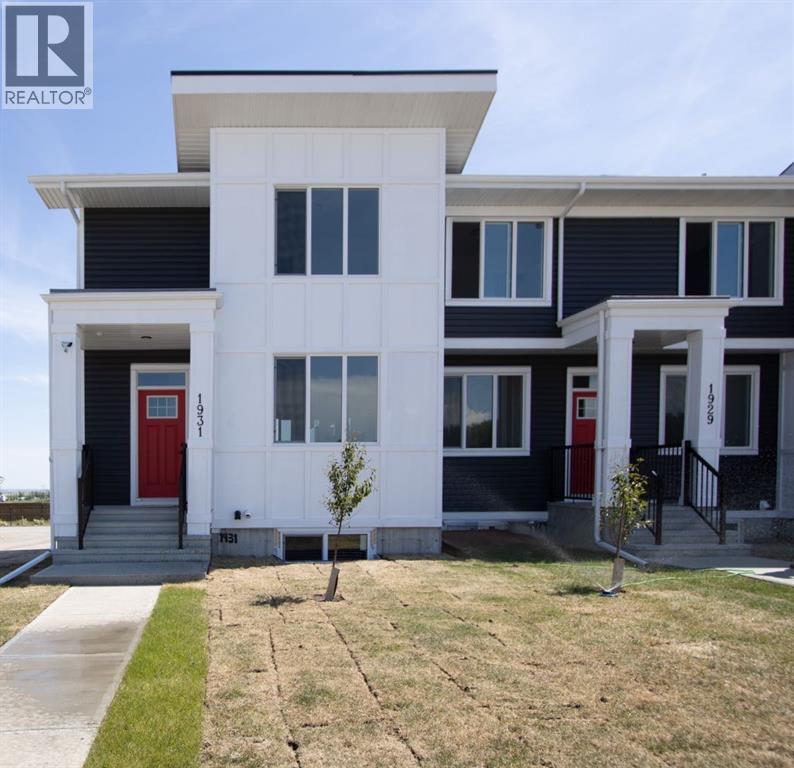
Escape the ordinary and discover a haven of comfort and space, nestled within Crossfield’s charming community. This townhouse, part of a delightful triplex, offers a rare opportunity to own without the burden of condo fees – a liberating feeling to truly call this place your own. Step inside to find an open floor plan that seamlessly connects the kitchen, dining area, and living room, creating a warm and inviting atmosphere for gatherings and everyday life. Quartz countertops gleam within the kitchen, complemented by vinyl flooring throughout the main level, providing both elegance and easy maintenance. A convenient kitchen island offers additional prep space, while the upper level laundry room keeps chores out of sight and mind, complete with your washer and dryer included. Retreat to the master suite, featuring a private backyard and boasting an ensuite bath with four piece fixtures – your sanctuary for relaxation. With three bedrooms total, this townhouse provides ample room for family or guests, and the separate side entrance adds flexibility and privacy. Enjoy outdoor living with the deck and front porch, while the rectangular lot, complete with front and back green space, offers a tranquil setting to unwind. Access your parking pad and garage easily through the back lane, ensuring peace and quiet as well as convenience. You’ll appreciate the thoughtful details, like the front yard street lighting and sidewalk access, as well as the proximity to local schools, shopping, parks, playgrounds, and golf – all within reach. Benefit from the Certified New Home Warranty Program, providing peace of mind as you settle into this exceptional townhouse, offering quick possession available. (id:63982)
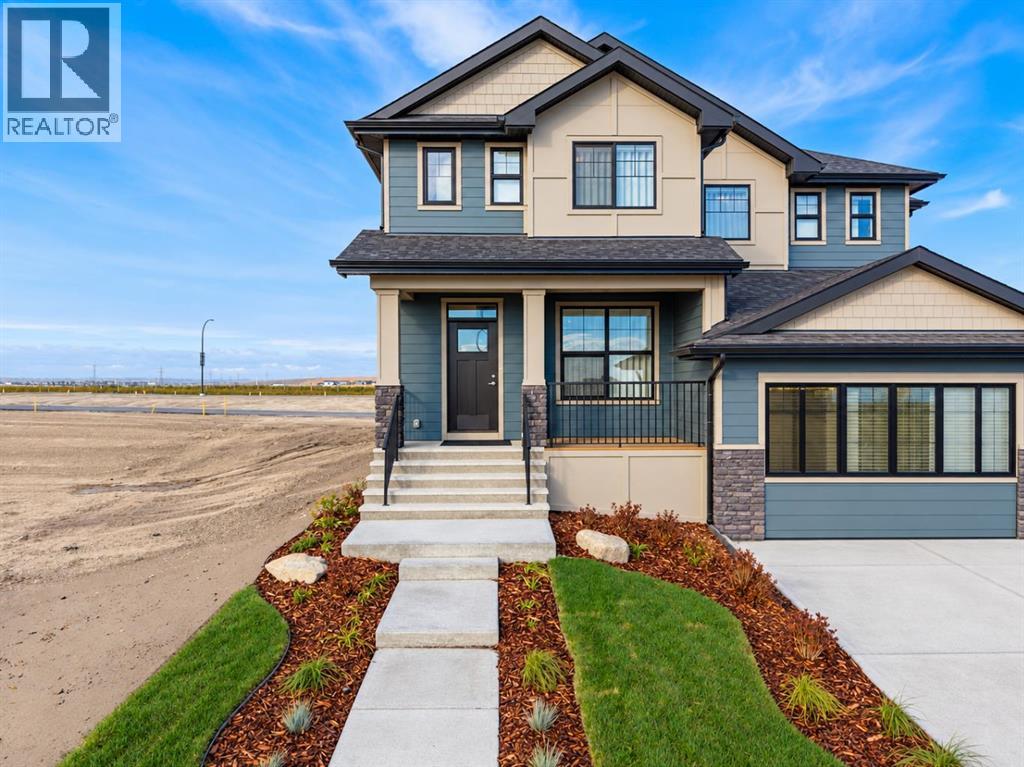
286 Keystone Creek Place NE
Calgary, Alberta
Welcome to the Sophie, an innovative new Hybrid Duplex by Partners Homes in the growing North Calgary community of Keystone Hills. Combining the curb appeal of a traditional rear-laned home the Sophie offers 1,490 sq. ft. of thoughtfully designed living space, featuring 3 bedrooms, 2.5 bathrooms, a separate side entrance, and no condo fees or HOA fees. One of the standout features of the Sophie is its charming exterior design. This unique hybrid model is attached to a front-drive duplex while maintaining the attractive streetscape of a laned home, complete with a welcoming front porch and small deck. The front elevation is finished with durable Hardie Board siding, providing both exceptional curb appeal and enhanced resistance to Alberta's weather conditions. Inside, the bright open-concept main floor is designed for modern living and entertaining. The stylish kitchen features quartz countertops, full-height cabinetry with risers, a chimney-style hood fan with built-in microwave, and a gas line for a future gas range. Included in the home are a stainless-steel appliance package, washer, and dryer, making this truly move-in ready. Knockdown ceilings and contemporary finishes throughout create a clean and elegant atmosphere. Attention to detail continues with quality interior trim features included as standard: 3" Flat MDF Window Casings, 3" Flat MDF Door Casings, 4” Flat MDF Baseboards. Upstairs a nice size bonus room, the spacious primary bedroom offers a walk-in closet and a private ensuite complete with an upgraded walk-in shower. Two additional bedrooms, a full bathroom, and convenient upper-floor laundry provide a practical layout for families, professionals, or first-time buyers. The separate side entrance, basement sink rough-in, and 200 AMP electrical service provide outstanding flexibility for future basement development, subject to municipal approvals and permitting. Front landscaping is also included, giving homeowners one less project to complete after po ssession. Located in Keystone Hills, one of North Calgary's newest boutique communities, residents enjoy easy access to Stoney Trail, Deerfoot Trail, Calgary International Airport, CrossIron Mills, parks, pathways, and future amenities. Whether you're purchasing your first home, downsizing, or investing, the Sophie offers the perfect combination of style, functionality, curb appeal, and long-term value in a growing community. (id:63982)
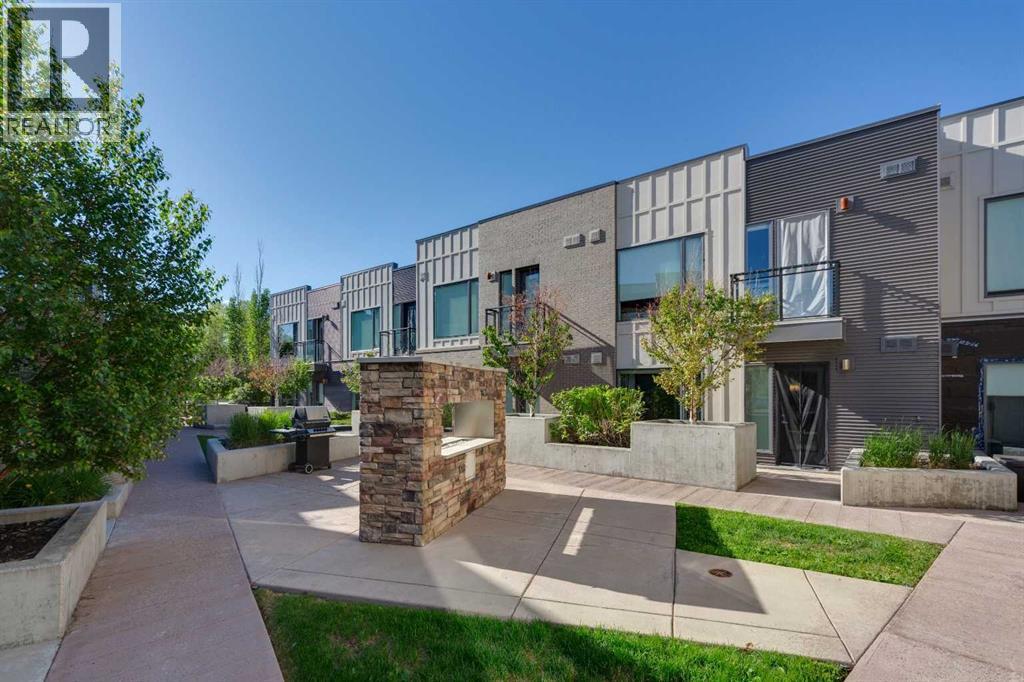
310, 93 34 Avenue SW
Calgary, Alberta
Welcome to this lovely & bright 606Sq/Ft unit with an open concept layout that walks out to the gorgeous third floor (at this unit's ground level off the back) courtyard. Flooded with plenty of natural light, this unit flows out to a spacious patio surrounded with plants/shrubs, that leads to the large shared (gated & secure) courtyard with communal BBQ, fireplace and plenty of outdoor furniture. The spacious kitchen features a large island, flat panel cabinets, LED under cabinet lighting, polished quartz countertops, under mount sink and stainless appliances. The bedroom features a large double closet and connects to the double access jack-and-jill style 4pc ensuite with upgraded toilet. The open foyer also features a great flex area, perfect for a quiet office area away from the kitchen and living room, or for extra storage or even a small fitness area. This unit comes with one underground Titled parking stall and the building also includes a bicycle storage room, and visitor parking. Beautiful newly installed LVP flooring throughout makes this a turn-key and move in ready condo! Excellent proximity, with walking distance to downtown, Elbow River, Stanley Park and Mission! Unbeatable location close to transit and 39 Avenue C-Train. Excellent enduring value. Immediate possession available. (id:63982)
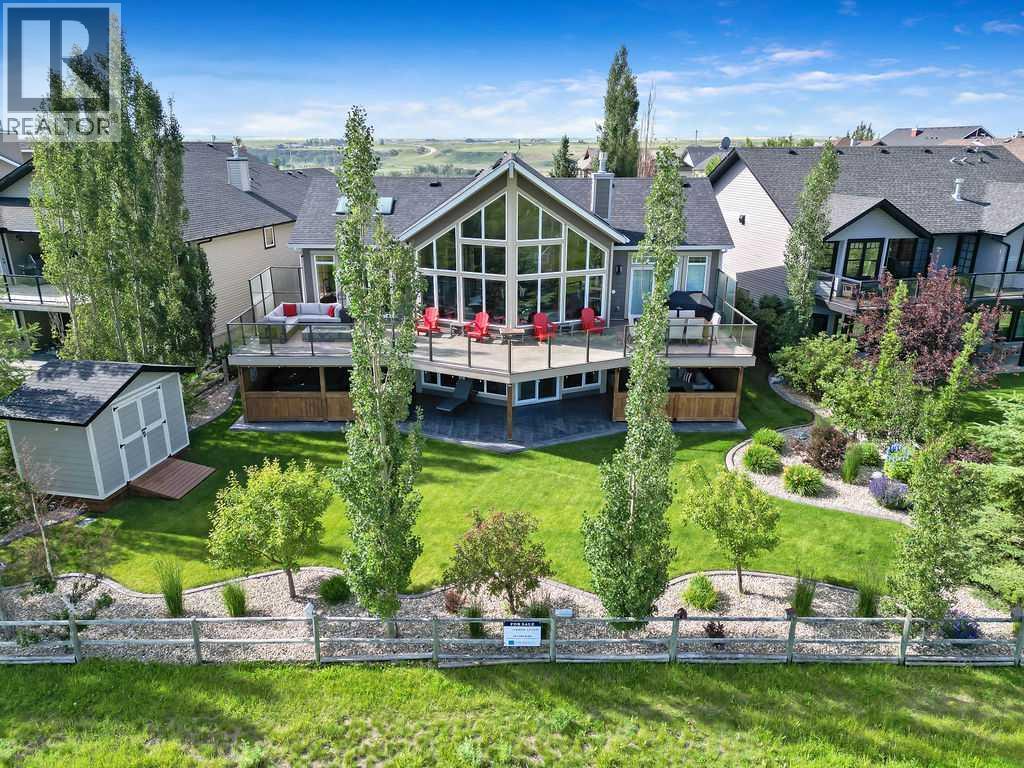
33 Wyndham Park Way
Carseland, Alberta
33 Wyndham Park Way Speargrass Golf Course Living! Backing the 10th fairway of the Speargrass Golf Course and just steps from the Bow River, this beautifully upgraded bungalow offers peaceful views, stunning sunsets, and over $200,000 in thoughtful upgrades... NEW Class 4 Shingles June 2026 Welcome to this beautifully maintained bungalow located along the 10th fairway of the Speargrass Golf Course, offering peaceful views, stunning sunsets, and a relaxed lifestyle in one of Wheatland County’s most charming communities. Just steps from the Bow River, this home combines scenic surroundings with a bright and spacious interior designed for comfortable living. The main floor features an open-concept layout with soaring vaulted ceilings, skylights, and expansive windows that fill the home with natural light while capturing the surrounding golf course views. The impressive stone fireplace anchors the great room, creating a warm and inviting space for gathering. The kitchen is well appointed with granite countertops, a large island, and generous cabinetry, flowing seamlessly into the dining area with patio doors that open onto the upper deck—perfect for morning coffee or evening sunsets overlooking the fairway.The primary suite offers a private retreat with direct deck access and a spa-inspired 5-piece ensuite, while the main floor also includes a dedicated office with French doors, convenient laundry area, and mudroom access from the attached garage. The fully finished lower level walkout provides a spacious family and recreation room, two additional bedrooms, and a full bathroom—ideal for guests, family, or entertaining. Over the past several years, the sellers have invested over $200,000 in thoughtful upgrades enhancing both comfort and efficiency. Improvements include central air conditioning, a high-efficiency Napoleon furnace, HRV system, Culligan water softener upgrade, and a full CAFÉ appliance package. Additional highlights include Gemstone architectural ext erior lighting, professionally finished garage with epoxy flooring and custom cabinetry, a Master Spa Twilight hot tub, stamped concrete patio, custom deck upgrade, irrigation system, new landscaping and sod, interior painting, bathroom updates, new carpeting, and a brand s hingles will be completed in June. The landscaped yard provides beautiful curb appeal and multiple outdoor spaces to relax and enjoy the peaceful golf course setting. Speargrass offers a quiet community atmosphere with golf, river access, walking paths, and RV parking, all within an easy commute to Calgary, Strathmore, and Okotoks. This is a rare opportunity to enjoy golf course living with river access in a beautifully upgraded home. (id:63982)
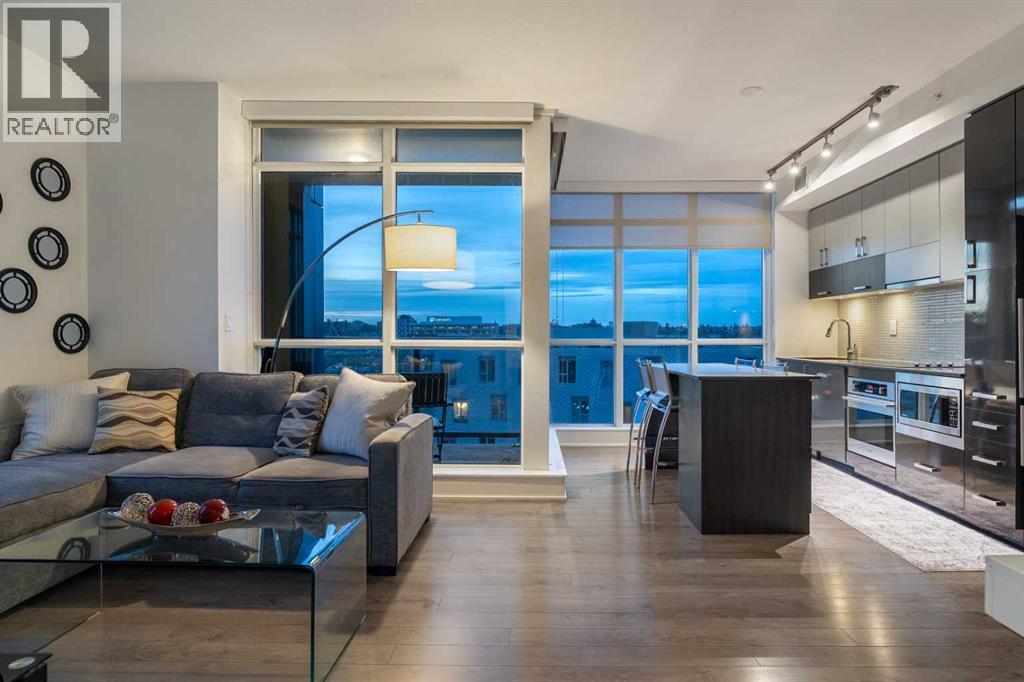
810, 550 Riverfront Avenue SE
Calgary, Alberta
This show-home worthy condo hosts two-bedrooms, two-bathrooms, and 700 square feet of elevated living! This residence welcomes you with a formal entryway, inspiring 9’ ceilings, luxury vinyl plank flooring, and a modern, yet timeless ambiance. Step into your extraordinary living area, where you are enveloped by floor-to-ceiling windows, a benefit of being a rare corner unit, and you will be captivated by the plethora of natural light and breathtaking sightlines of the Bow River and beyond! The culinary retreat exudes opulence, showcasing designer cabinets, quartz countertops, refined tile and a top-tier appliance suite. The extravagant island duals as a dining table with sitting room for four and the open-concept design seamlessly integrates into the sunlit family room, designed for effortless entertaining. The family room features a designated space that can be used for an office nook. The family room offers access to your balcony with panoramic Bow River and City Views, and from here you can take in the sunrise or dine alfresco, all while feeling like you are on vacation. From the family room, balcony and primary bedroom, you can enjoy a peek-a-boo Calgary Tower View too. Step into the gorgeous primary bedroom, which features dual walk-through closets that lead to your private three-piece ensuite spa. The spa is stunning with quarts details and a large walk-in shower elevated with tile. The second bedroom is ensconced on the opposing end of the unit, an ideal configuration for privacy between roommates, guests, and family members alike. This bedroom is adorned with river views and is situated next to the shared four-piece bath. This property offers versatility as a live-in or rent-out investment, and yes, the furniture is included too. This unit features a heated underground parking stall, a private storage locker and in-suite laundry. Living here means you can leave your vehicle at home and walk to the new arena to enjoy the Flames game, Conferences, Stampede an d more. The building offers first-class amenities including concierge service, security, a full-sized gym, yoga studio, courtyard and of course a gorgeous sky lounge with panoramic views and a rooftop terrace overlooking the river – perfect for entertaining, working from home, or unwinding - without needing to leave the building. For those of you with an active lifestyle, The Bow River Pathway system and Princess Island Park are steps away and this complex offers a walk score of 92 and a bike score of 93. The boutiques, restaurants, and cafes of Inglewood, Bridgeland and The Core right next door. This home is suited to both live-in or rent-out, and offers versatility for young professionals, those looking to right size, families, or as a lock-and-leave retreat. This inspiring condo promises to leave a lasting impression! (id:63982)
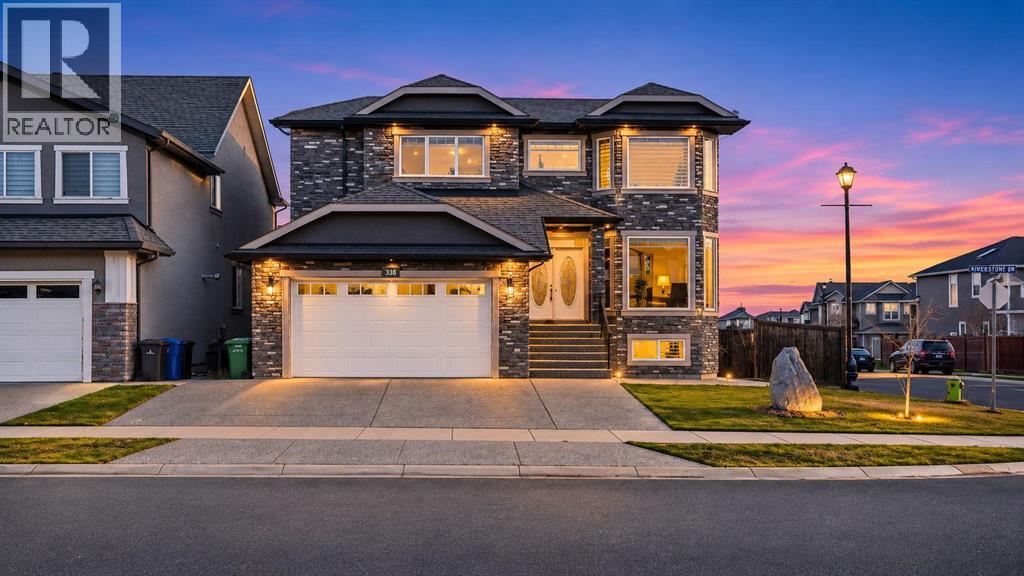
388 Kinniburgh Boulevard
Chestermere, Alberta
| $183,000 BELOW ASSESSMENT VALUE | CORNER LOT OVER 6500 SQ FT | 6 BEDS & 3.5 BATHS | CENTRAL A/C | ILLEGAL BASEMENT SUITE | HIGH CEILINGS | STEPS AWAY FROM CHESTERMERE LAKE | Welcome to this exceptional home in the highly desirable community of Kinniburgh North, situated on an expansive 6,500+ SQ. FT. CORNER LOT just steps away from the beautiful CHESTERMERE LAKE! Offering over 3,200 SQ. FT. OF LIVING SPACE ABOVE GRADE, this impressive residence combines elegance, functionality, and an abundance of space, perfect for growing families and those who love to entertain! As you step inside, you are immediately greeted by a stunning staircase, soaring open-to-above ceilings, and a grand entrance that sets the tone for the rest of this beautiful home. The spacious living room flows seamlessly into the formal dining room, creating the perfect setting for hosting family gatherings and special occasions. The beautifully appointed kitchen features rich dark cabinetry, stainless steel appliances, a convenient pantry, and an oversized centre island offering plenty of counter space and storage. Adjacent to the kitchen is the inviting family room, complete with a cozy gas fireplace and direct access to the expansive rear deck, perfect for summer BBQs, outdoor entertaining, or simply relaxing. Completing the main level is a generously sized office/den, ideal for working from home, and a convenient 2-piece bathroom. Heading upstairs, you will find FOUR SPACIOUS BEDROOMS, including the massive primary retreat featuring a luxurious 5-piece ensuite and a large walk-in closet. The upper level also offers a spacious 4-piece bathroom with a double vanity and a dedicated laundry room complete with its own sink, adding everyday convenience. The FULLY DEVELOPED WALKOUT BASEMENT features an ILLEGAL 2-BEDROOM SUITE, providing additional living space and excellent flexibility for extended family or multi-generational living.Located in the sought-after Kinniburgh North community, this home offers an incredible lifestyle just moments from Chestermere Lake, where residents can enjoy boating, swimming, paddleboarding, and scenic lakeside walks. Enjoy convenient access to nearby parks, pathways, schools, playgrounds, shopping, restaurants, grocery stores, and everyday amenities. Commuting is a breeze with easy access to Rainbow Road, Chestermere Boulevard/17 Avenue SE, Highway 1, and Stoney Trail, connecting you to Calgary and surrounding areas. East Hills Shopping Centre, featuring Costco and numerous major retailers, is also just a short drive away. DON'T MISS THIS INCREDIBLE OPPORTUNITY TO OWN A SPACIOUS FAMILY HOME ON A LARGE CORNER LOT, JUST STEPS FROM CHESTERMERE LAKE! (id:63982)
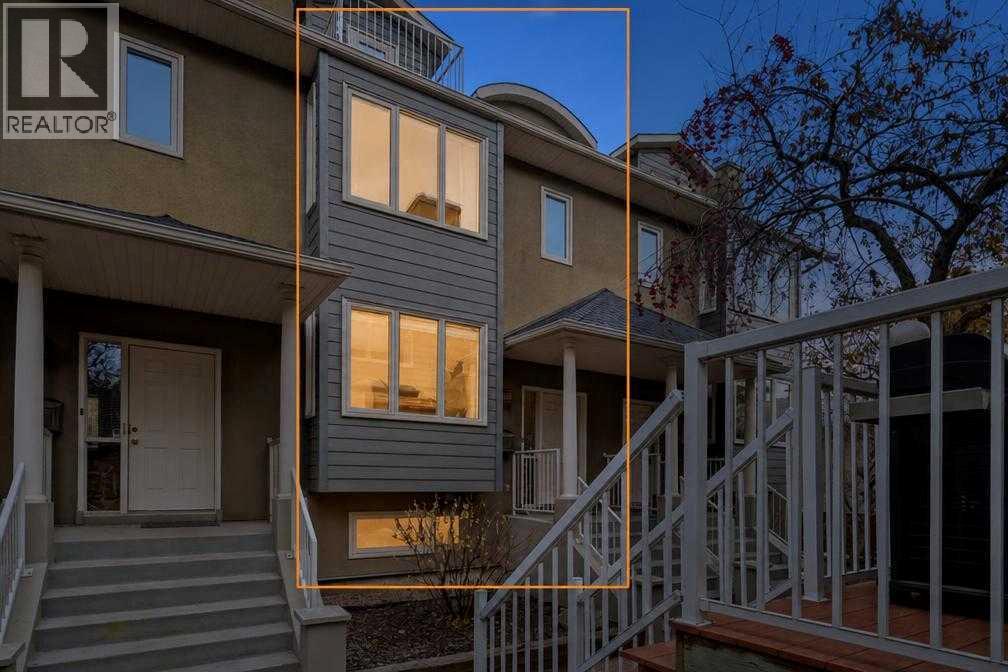
12, 110 10 Avenue NE
Calgary, Alberta
Discover the perfect blend of contemporary comfort, functional design, and unbeatable convenience in this well-cared-for 3-storey townhome, ideally situated in the highly desirable inner-city neighbourhood of Crescent Heights. Featuring 2 bedrooms, 2.5 bathrooms, and a versatile third-floor loft, this property offers exceptional flexibility for homeowners and investors alike. Upon entering, you'll appreciate the thoughtfully designed main living space, enhanced by upgraded luxury vinyl plank flooring that delivers both modern appeal and everyday durability. The inviting layout seamlessly combines comfort and practicality, while two separate balconies offer wonderful opportunities to enjoy the outdoors. The upper south-facing balcony is perfect for soaking up the sunshine with views of the Calgary Tower, while the additional north-facing balcony provides an equally appealing space to relax and unwind. Adding even more functionality is the spacious third-storey loft, offering endless possibilities to accommodate your individual needs. Whether envisioned as a private home office, entertainment lounge, fitness area, additional sitting room, or creative retreat, this adaptable space provides valuable versatility. The home also features two generously appointed bedrooms and 2.5 bathrooms, making it well suited for comfortable daily living. Completing the package is an oversized double attached garage, offering convenient, secure parking along with additional storage space — an exceptional advantage for inner-city living. For added reassurance, all poly-b plumbing has been professionally remediated. The location is equally impressive, placing you within easy reach of everything that makes inner-city Calgary living so appealing. Schools, green spaces, local eateries, pubs, shopping, public transportation, and major commuter routes are all just minutes away. With downtown Calgary and an abundance of everyday conveniences nearby, Crescent Heights provides a wonderful bala nce of vibrant urban accessibility and established neighbourhood appeal. Whether you're searching for a well-appointed inner-city residence or a versatile investment opportunity with excellent rental appeal, this property checks all the boxes. Don't miss your chance to experience everything this exceptional townhome has to offer! (id:63982)
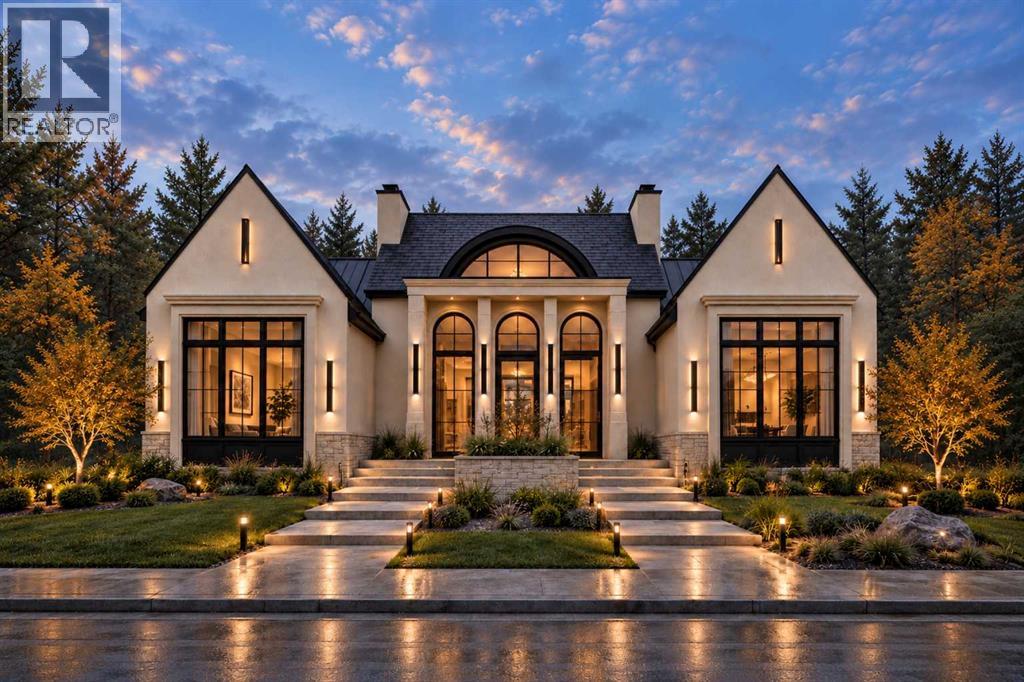
47 Langton Drive SW
Calgary, Alberta
North Glenmore Park now offers this magnificently curated bungalow to be built by Velvet Vista Homes. A luxury 4 bedroom dream home with 2 levels of the finest design, quality and craftsmanship. Interior finishing by Janel Magnaye Interiors. Start fresh with a beautiful bespoke family focused custom home with all the desired comforts. The spacious great room with soaring vaulted ceiling opens onto a large patio with fireplace and south-facing back yard. The large gourmet kitchen boasts high-end appliances, generous island workspace, and a large pantry. The 3 car attached garage has room for all your gear and welcomes you into an expansive family sized mudroom connecting home and garage. The main floor primary bedroom retreat features a luxurious spa-like ensuite washroom with spacious steam shower that seats two and a dreamy walk-in closet. The lower level is an entertainers dream with fitness room, recreation room, wet bar, wine wall and optional addition of a golf simulator, hobby room or theatre. Two additional bedrooms and bathrooms are perfect for guests, teens or nanny. The lovely south facing back yard and patio with fireplace are perfect for year round entertaining. North Glenmore Park is an established inner city neighbourhood with excellent schools from K- University as well as great parks, golf, bike paths, shopping and services. A rare opportunity to make your dream home a reality. (Existing home will be removed. Listing reflects a to-be-built home by Velvet Vista Homes. Images and renderings are for illustration only.) (id:63982)
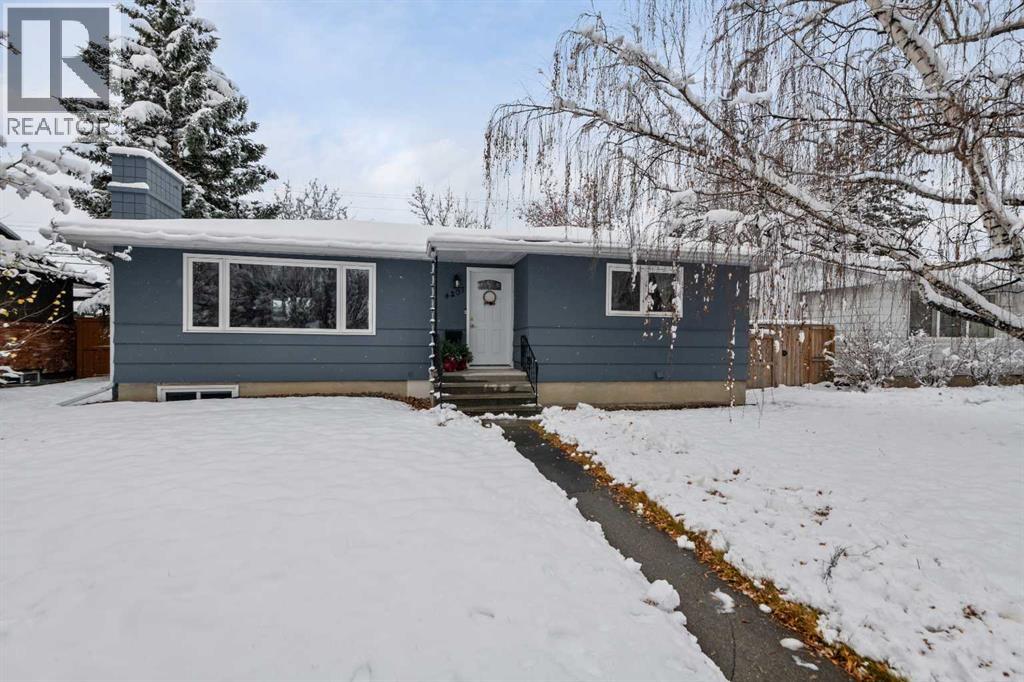
4207 5 Avenue SW
Calgary, Alberta
OPEN HOUSE SATURDAY NOVEMBER 21, FROM 1 TO 3 PM. Step into the heart of family-friendly Wildwood, where this renovated bungalow is located steps from Wildwood School and the Community Centre. This home is designed for comfortable living and entertaining. Inside, an inviting open-concept living room and dining room flow seamlessly into the kitchen, creating a warm hub for gatherings, complemented by all stainless appliances, including a convenient under-vent exhaust fan for the convection cook top. The original wood-burning fireplace adds rustic warmth to the living room, while two generously sized bedrooms and a 5-piece bathroom featuring double vanities and a bath/shower combo complete the space. Beautifully maintained oak hardwood runs throughout the main floor. The finished basement offers flexibility with a large family room, bedroom, laundry room, and ample space for recreation or storage. A flex space could be converted into a 4th bedroom by adding an egress window. The lower-level bathroom features a walk-in steam shower, air-jetted tub, and convenient storage. A generously sized laundry room with a large sink, front-loading washer and dryer, and ample room for drying racks adds everyday functionality. Step outside to enjoy the beautiful south-facing backyard, complete with patio, new fencing and gates for added privacy. The single detached garage features new shingles, and both the house and garage have been freshly painted. Steps to Edworthy Park, off-leash dog park, all amenities on Bow Trail and 17 Avenue, and walking distance to the LRT. This well-maintained and lovingly cared-for home offers comfortable living, flexible space, and a wonderful opportunity to enjoy all that Wildwood has to offer! (id:63982)
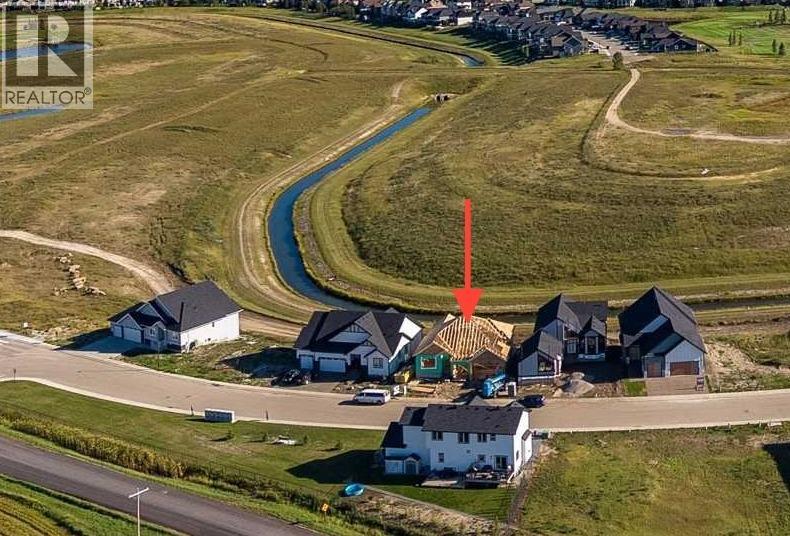
259 Muirfield Crescent
Lyalta, Alberta
Welcome 259 Muirfield Cresent, a home where modern design meets the quiet beauty of the Alberta prairies. Located in the premier golf community of Lakes of Muirfield, this brand-new residence offers a lifestyle of ease and sophistication. From the moment you arrive, the oversized triple garage and welcoming front porch set the stage for a home built with quality and functionality in mind.The heart of this home is a sprawling open-concept layout that feels both grand and inviting. The gourmet kitchen, complete with a walk-in pantry, flows effortlessly into a sun-drenched dining nook and a massive family room. This seamless transition is perfect for busy mornings or hosting evening gatherings. Large windows frame tranquil views of the canal, while the rear deck acts as a natural outdoor extension of your living space.For those who work from home, a versatile flex room is tucked away near the front entrance, offering a quiet sanctuary away from the main living area. The primary suite serves as a private retreat, featuring a spa-like ensuite and a large walk-in closet designed for serene organization.The fully developed walk-out basement is a true standout, offering a massive recreation area that centers around a built-in wet bar. Large glass doors lead you directly outside, providing easy access to the canal side. Two additional bedrooms and a full bath on this level make it a perfect setup for guests or older children.Living here means more than just a beautiful house; it’s about the unique benefits of the community. Unlike nearby urban centers, you’ll enjoy the freedom of no water restrictions, ensuring your landscaping remains vibrant all season long. Best of all, this brand-new property is ELIGIBLE FOR THE FIRST HOME BUYERS GST REBATE, offering a rare financial incentive on a premium build.This home offers the peace of the countryside with the convenience of being just a short drive from Calgary and Strathmore. Depending on the stage of construction, buye rs may have the opportunity to select their own interior finishes. Interior photos are from a previous build and doesn’t necessarily represent the material and designs to be used in this house and don’t necessarily represent the material and designs to be used in this house. (id:63982)
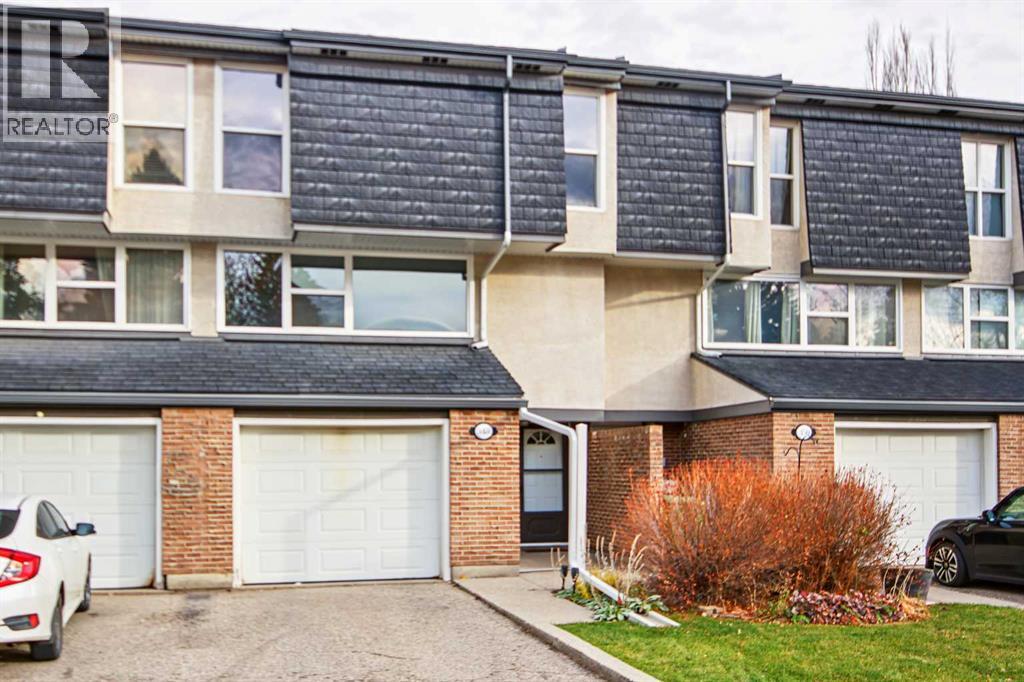
348 Brae Glen Road SW
Calgary, Alberta
Looking for the space of a house with the convenience of townhouse living? This four-bedroom Braeside townhouse offers more than 1,700 sq. ft. across five levels, providing exceptional flexibility to live, work, gather and grow. Step inside to a bright, airy home where vaulted ceilings and oversized windows bring in abundant natural light. The generous kitchen overlooks the green space behind the home, while spacious living and dining areas offer plenty of room for everyday living and entertaining. With 4 bedrooms, 2.5 bathrooms and a fully finished basement, the multi-level layout provides valuable flexibility for family, guests, a home office, hobbies or simply more room to spread out. The home has been freshly painted and features brand-new vinyl plank flooring and carpet throughout, along with upgraded electrical wiring. Other practical features include central air conditioning, central vacuum and a newer hot water tank. One of the home’s standout features is its connection to the outdoors. The fenced, east-facing backyard backs directly onto a green space with a gazebo, creating a peaceful extension of the living space and a perfect spot to enjoy the morning sun. At the front of the home, the west-facing living room and oversized windows capture the afternoon and evening light. An attached single garage with direct access to the home adds everyday convenience, complemented by a private driveway and abundant street parking for additional vehicles and guests. The complex has also benefited from significant exterior improvements, including newer windows, doors, siding and shingles. For pet owners, up to two pets are permitted per unit, subject to board approval. This condo offers a fenced backyard with grass for your furry friends to use as needed. Set in the established, tree-lined community of Braeside, the home is ideally positioned between the Glenmore Reservoir and Fish Creek Provincial Park, with public and Catholic schools, Southland Leisure Centre, the Co- op/Oakridge Mall, Glenmore Landing, and more shopping, dining and recreation nearby. Easy access to Stoney Trail, Calgary’s ring road, makes getting around the city convenient. More than 1,700 sq. ft. 4 bedrooms. 5 levels. An attached garage. Central air conditioning. A fenced backyard backing onto green space. This is a home that offers an uncommon combination of space, flexibility and everyday practicality in an established southwest Calgary community. Check out the 3 D Virtual Tour and then come and see it for yourself! Don’t miss your chance to make this property yours! (id:63982)
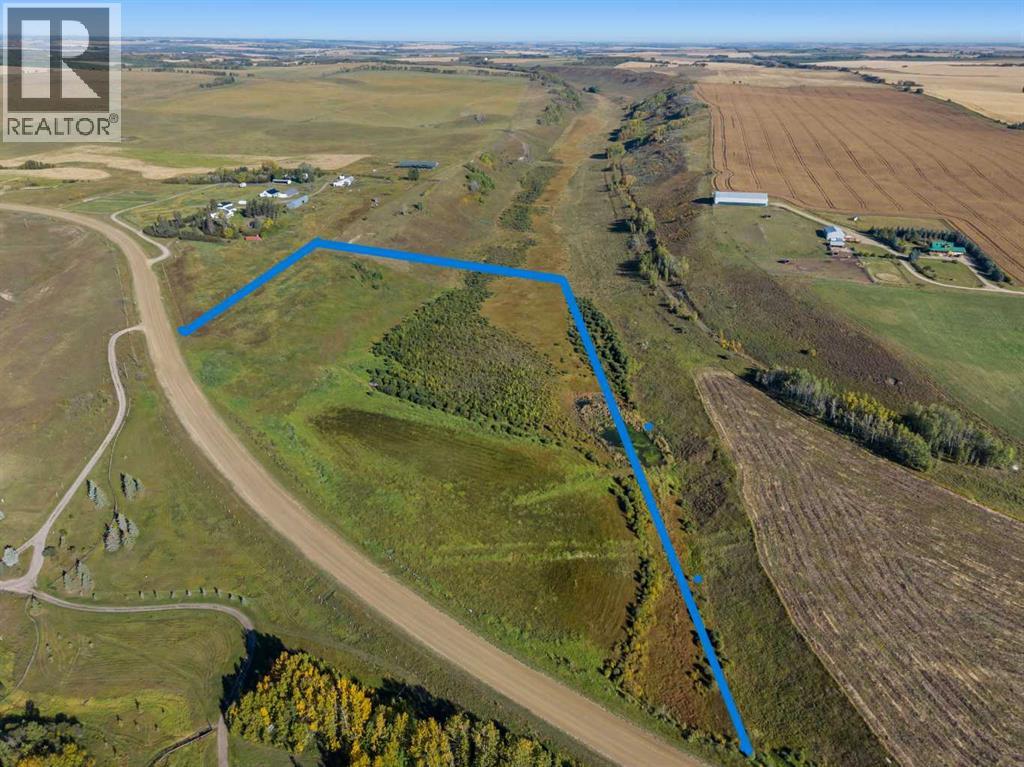
33140 Township Rd 284
Rural Rocky View County, Alberta
14.6 acres within easy commute to YYC, Airdrie, Crossfield, Cochrane, Calgary! Located just west of Lochend Rd on Twp Rd 284(Sec 574). This property has all the features you're looking for in an acreage. Gentle slope to build your dream home with view of the brush and lowlands, perfect place to watch the wildlife! There is a flowing spring and stream into a dug-out. Perfect for your horses and livestock. The property is partially fenced, and for the most part in grass or improved pasture. Don't wait for your dream acreage to disappear! Call now to view! (id:63982)
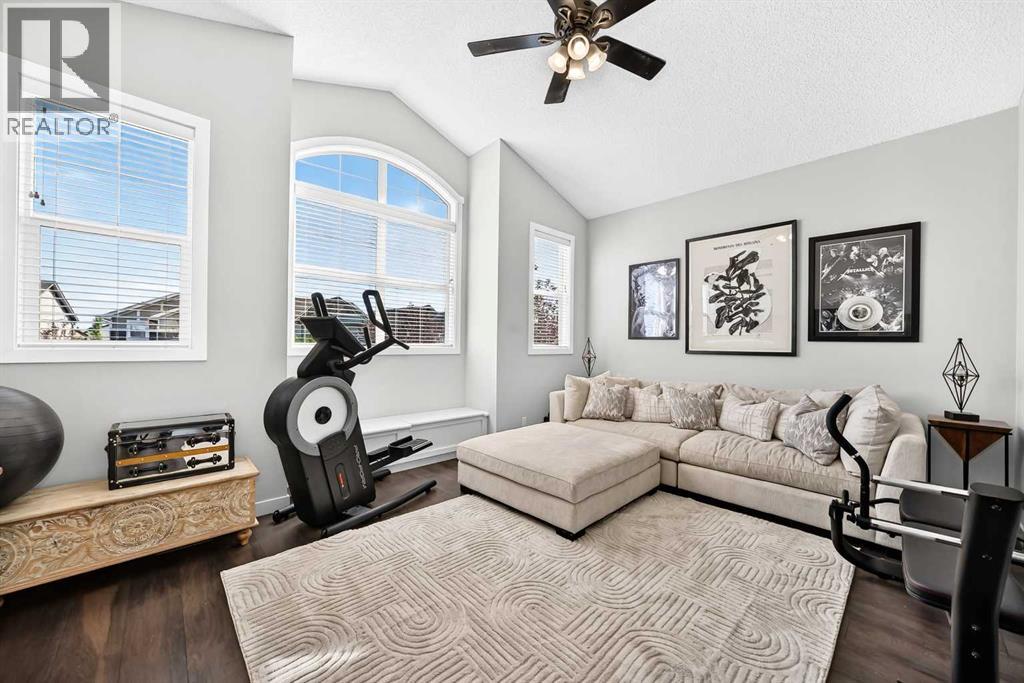
1060 Kingston Crescent SE
Airdrie, Alberta
Welcome to living in Kings Heights. This beautifully upgraded and meticulously maintained 2-storey residence offers an exceptional blend of style, thoughtful design, and living space, with 3 bedrooms, 4 bathrooms, a fully developed Bachelor basement, and a 19x21 double attached garage featuring durable epoxy flooring.From the moment you step inside, the home’s elevated finishings and attention to detail are evident. The main level showcases an impressive open-concept design with soaring 9’ ceilings, fresh paint, pot lighting, upgraded blinds, elegant wrought-iron railings, and beautiful hardwood/laminate flooring throughout—no carpet on the main or upper levels. The gourmet-inspired kitchen is the heart of the home, featuring an oversized island with seating for four stools, extensive cabinetry and countertops, a corner pantry, all flowing effortlessly into the dining and living areas.A sophisticated main-floor office/den, enclosed by French doors, offers a reading room, or flex space. The open living area is perfectly suited for both intimate evenings and effortless entertaining.Upstairs, a spectacular vaulted bonus room with huge windows, creates an inviting retreat for family movie nights, relaxation, or play. A custom built-in window bench adds both character and functionality. The spacious primary suite is a true retreat, featuring vaulted ceilings, a private 9x3 balcony, and a generous walk-in closet outfitted with professional organizers. The second bedroom also offers its own walk-in closet, Large 3rd bedroom, while the upper-level laundry room provides exceptional convenience with built-in cabinetry. The fully finished basement extends the living experience with a spacious recreation/living area, wet bar,open bedroom area, full bathroom, and abundant natural light through oversized sunshine windows. Brand-new basement carpet creating an ideal space for guests, teenagers, entertaining. Outdoor living is impressive. The professionally landscaped backyar d features a 9x9 composite deck directly off the dining area, stamped concrete patio, large fire pit area, and a large storage shed. Home Backs onto Green space and pathway. Year-round Gemstone exterior lighting enhances the home’s evening ambiance while providing beautiful curb appeal in every season. Ideally positioned in Kings Heights, residents enjoy pathways, ponds, playgrounds, nearby schools, and a variety of convenient amenities. Every detail of this exceptional residence has been thoughtfully considered, creating a home that is as functional as it is beautiful. This is an opportunity to experience elevated family living in one of the community’s most desirable settings. (id:63982)
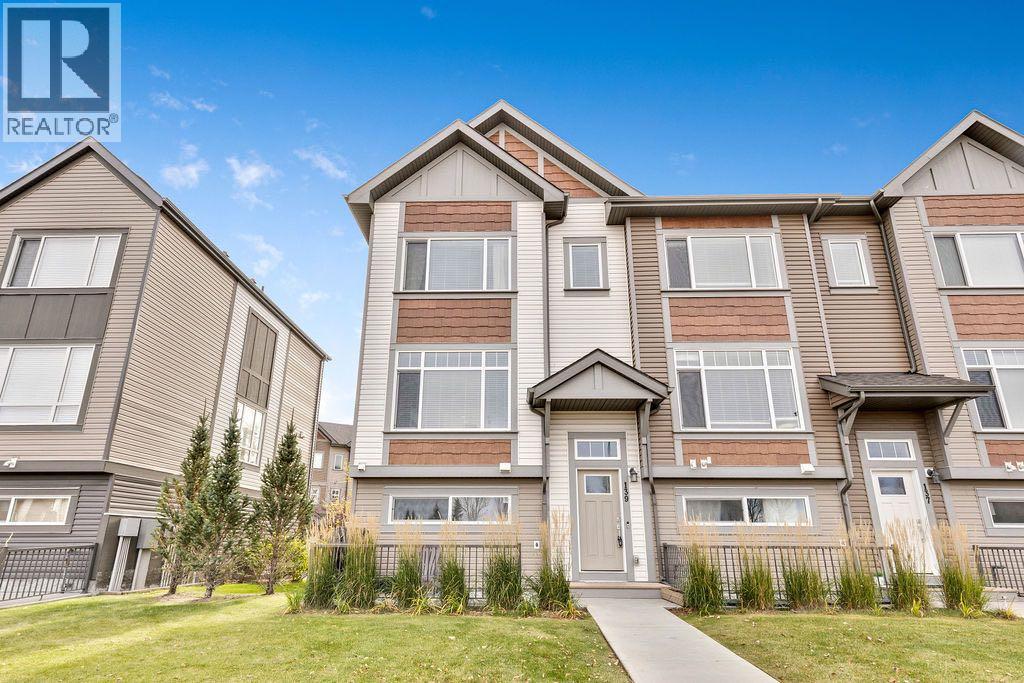
139 Copperstone Park SE
Calgary, Alberta
Prepare to fall in love with this spacious end-unit townhome in Chalet 6. With extra windows that invite in an abundance of natural light, this beautifully appointed home offers the perfect blend of comfort, functionality, and modern living. At the heart of the home is a true chef’s kitchen, complemented by a versatile space perfect for a home office, coffee bar, library, or game centre. The primary bedroom offers a large walk-in closet and ensuite. Two additional bedrooms make this the perfect option for growing families, guests, or a home office. An additional bathroom, reading nook, and linen closet complete the upper level. Enjoy the added convenience of an insulated and drywalled attached double garage, ample storage throughout, and a welcoming mudroom to keep everyday life organized. Step outside to your peaceful front patio, complete with a natural gas BBQ hookup — the perfect spot to unwind and greet guests. Downstairs, you’ll appreciate the quiet lower-level laundry area with a professionally installed sink and even more storage. A newer roof, replaced in 2021, adds further peace of mind. Location is everything, and this home delivers! Surrounded by parks, green spaces, and scenic pathways, you’re also close to playgrounds, excellent schools, tennis and basketball courts, a skating rink, transit, South Health Campus (at Seton), a 7 minute drive to 130th Avenue with all the shops you know and love, and so much more. Bright, spacious, private, and wonderfully located, this property offers a lifestyle you’ll love coming home to. Come experience the comfort and tranquility of this special townhome for yourself — your next chapter starts here! (id:63982)
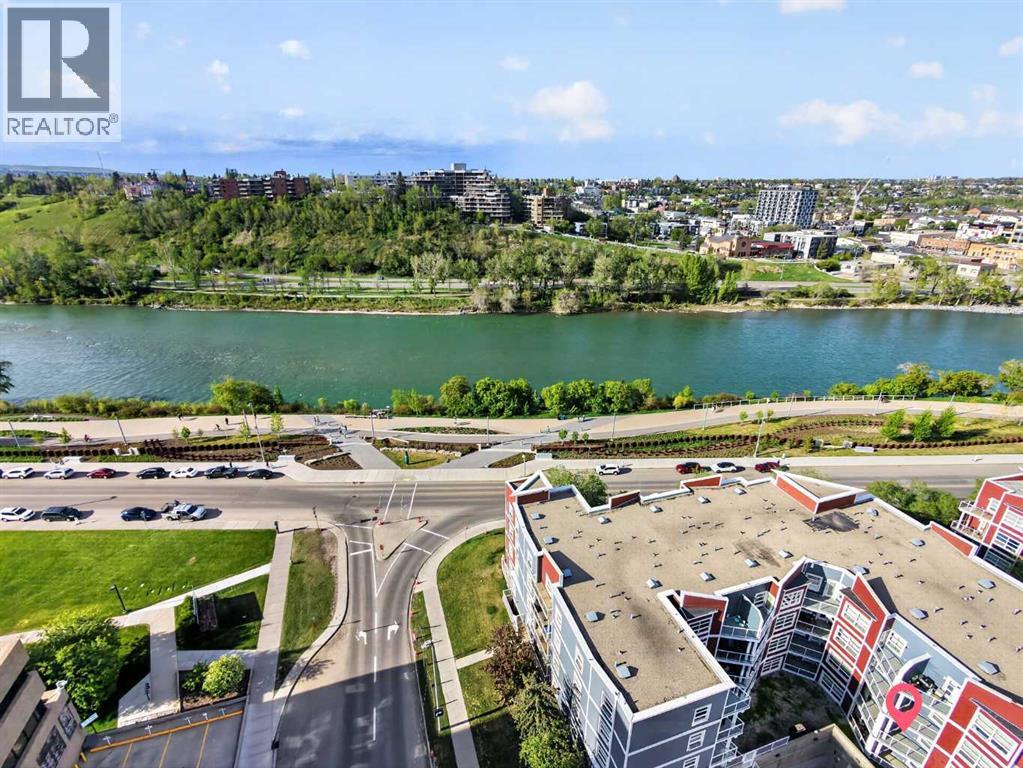
209, 333 Riverfront Avenue SE
Calgary, Alberta
Downtown living is about more than being close to the train. At 333 Riverfront Avenue SE, the Bow River and RiverWalk are part of your everyday surroundings, giving you convenient access to walking, running and cycling while keeping downtown amenities and transit close at hand.Located on the second floor, this one-bedroom home offers 487.3 sq. ft. of RMS living space with a functional layout designed to make efficient use of every square foot. The living and dining area opens to a west-facing balcony, creating private outdoor space to enjoy the afternoon and evening exposure. The home also includes a 4-piece bathroom and in-unit laundry, two practical features that make day-to-day condo living easier.The building adds another layer of convenience with fob-controlled entry, an intercom entry system, security cameras and two elevators. Mail and parcel pickup is located inside the building, while the heated underground parkade features controlled access and visitor parking, making it easier when friends or family come to visit.Step outside and one of the biggest advantages of this location becomes clear. The Bow River pathway and RiverWalk are nearby, putting an extensive outdoor network within easy reach for morning walks, evening runs, cycling or simply spending time along the river. The Harry Hays Federal Building, downtown destinations and public transit are also nearby.For buyers comparing downtown condos, this location offers a different balance: river and pathway access, downtown convenience, practical building access features and your own private outdoor space, all without giving up access to the city centre.For reference, the 2026 City of Calgary assessed value is $208,000.Come see whether Riverfront living fits the way you want to live downtown. (id:63982)
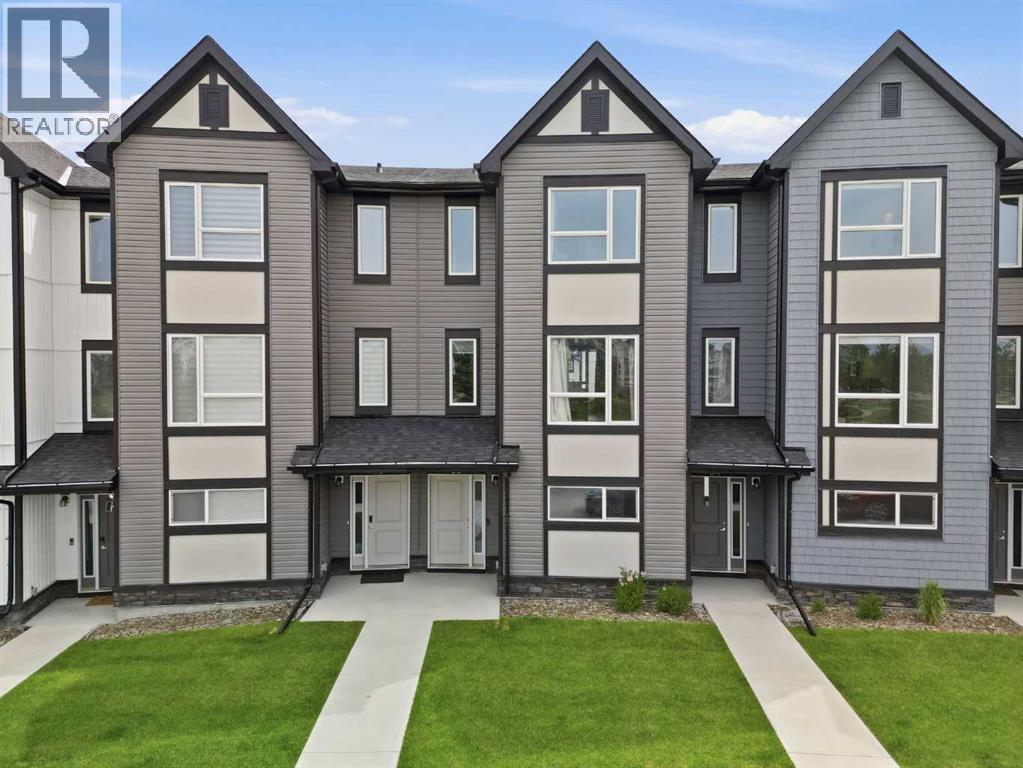
56 Evanscrest Manor NW
Calgary, Alberta
Welcome to this beautifully maintained, three-bedroom townhome + Office in the sought-after community of Evanston, where modern design meets everyday convenience. Perfectly positioned facing a scenic park, this stylish home offers peaceful views, added privacy, and a low-maintenance lifestyle. Step inside to a spacious front foyer that leads to a versatile main-floor flex room ideal as a home office, gym, or study space. This level also features convenient under-stair storage and direct access to the double attached garage. The bright and airy main level is designed for both comfortable living and effortless entertaining. Enjoy durable flooring, elegant quartz countertops, and an open-concept layout filled with natural light. The contemporary kitchen is sure to impress with stainless steel appliances, a large central island with seating, perfect place to enjoy your morning breakfast . The adjoining dining area opens onto a private east-facing balcony and the spacious living room offers plenty of room to relax with the family and entertain guests. Upstairs, the carpeting adds warmth throughout the bedroom level, where you’ll find three generous bedrooms, a convenient laundry area, and two full bathrooms with tile flooring. The spacious primary suite features a walk-in closet and a private ensuite, creating the perfect retreat at the end of the day. Ideally located close to parks, pathways, schools, shopping, dining, and everyday amenities, this move-in-ready home offers exceptional value in one of Northwest Calgary’s most desirable communities. Whether you’re a first-time buyer, growing family, or savvy investor, this home checks all the boxes. Opportunities like this don’t come along often, schedule your private showing today and discover why this could be the perfect place to call home. (id:63982)