
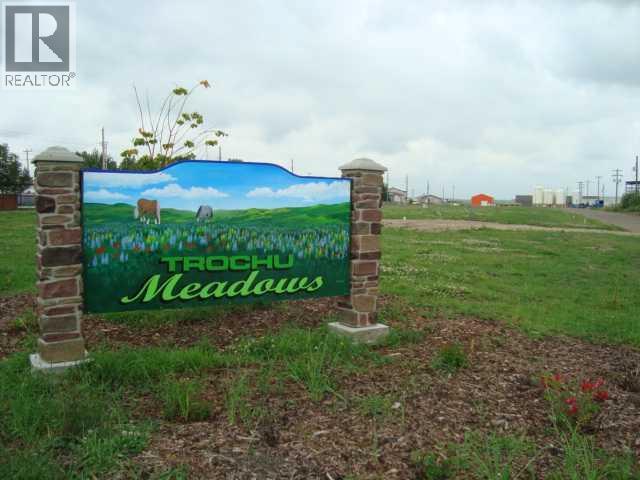
2 Trochu Avenue
Trochu, Alberta
New Lots for Manufactured Homes, This is the last remaining lot in Trochu Meadows, It is 50'x 165" but with the right of way is 50' x 186' All services are in the lot so minimal work to service your home. Used homes can be considered through approval of MPC. GST is applicable on all vacant lots. (id:63982)
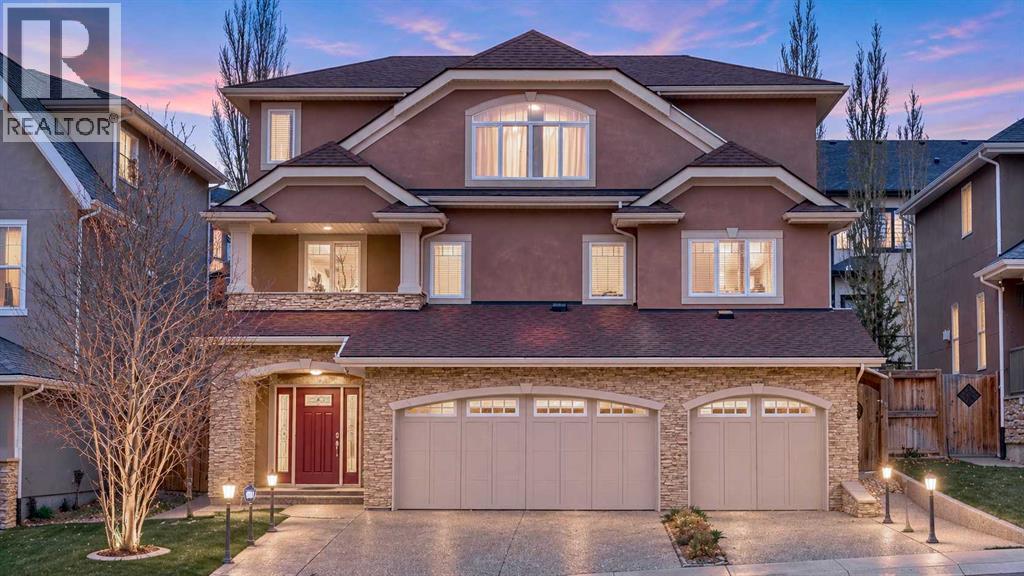
73 Rockford Road NW
Calgary, Alberta
Welcome to this custom built estate home located on a quiet, family-friendly street in the exclusive Rockford Estates of Rocky Ridge. This exceptional detached residence presents an unparalleled opportunity for discerning buyers seeking refined living. Constructed with architectural elegance as a two-storey house, this expansive home unfolds over an impressive 3012.52 square feet above grade, complemented by a fully unfinished basement spanning 1244.72 square feet, creating a versatile canvas for future personalization. Total Six generously appointed bedrooms grace the above level, including two bedrooms on the main level with Jack and Jill bath, This house features 3 opulent ensuite bathrooms— two featuring five pieces and another boasting four—alongside two additional full bathrooms and a convenient half bath, ensuring comfort and privacy for every member of the household. Step onto the main level into a welcoming living area that radiates warmth and sophistication. The open layout flows seamlessly into a spacious chef’s kitchen, anchored by an oversized island with Under-counter Wine Center, alongside a fully equipped spice kitchen featuring a built-in oven and gas cooktop designed for effortless cooking and entertaining. This thoughtfully designed floor also offers a private office with French doors and direct access to the front porch, two comfortable bedrooms with Jack and Jill 5pc bath with walkin closets, and a 2pc bath. Hardwood flooring flows seamlessly across the main and upper levels, complemented by plush carpet and durable tile throughout the rest of the home. Upstairs, a bright bonus room anchors a thoughtfully designed family layout. The expansive primary suite offers a private balcony, a large walk-in closet, and a spa-inspired 5-piece ensuite. A secondary bedroom enjoys its own 4-piece ensuite, while two additional bedrooms share a well-appointed 5-piece main bathroom. Outside, discover a beautifully landscaped rectangular lot, stretching across 52 85 square feet, complete with front porch, balcony(s), deck, and a tranquil backyard—ideal for outdoor entertaining and relaxation. Enjoy effortless living with a built-in central vacuum, instant tankless hot water, a whole-home water softener and central air conditioning for year-round comfort. Ideally located just minutes from Crowchild Trail, offering direct access to downtown Calgary and the LRT, this home also places you steps from the YMCA, top-rated schools, parks, playgrounds, and scenic walking paths. With effortless access west to the mountains, this location perfectly balances natural serenity with urban convenience. Beautifully developed yet exceptionally functional, this is a home designed to give everyone their own space while creating inviting places to gather, connect, and entertain! (id:63982)
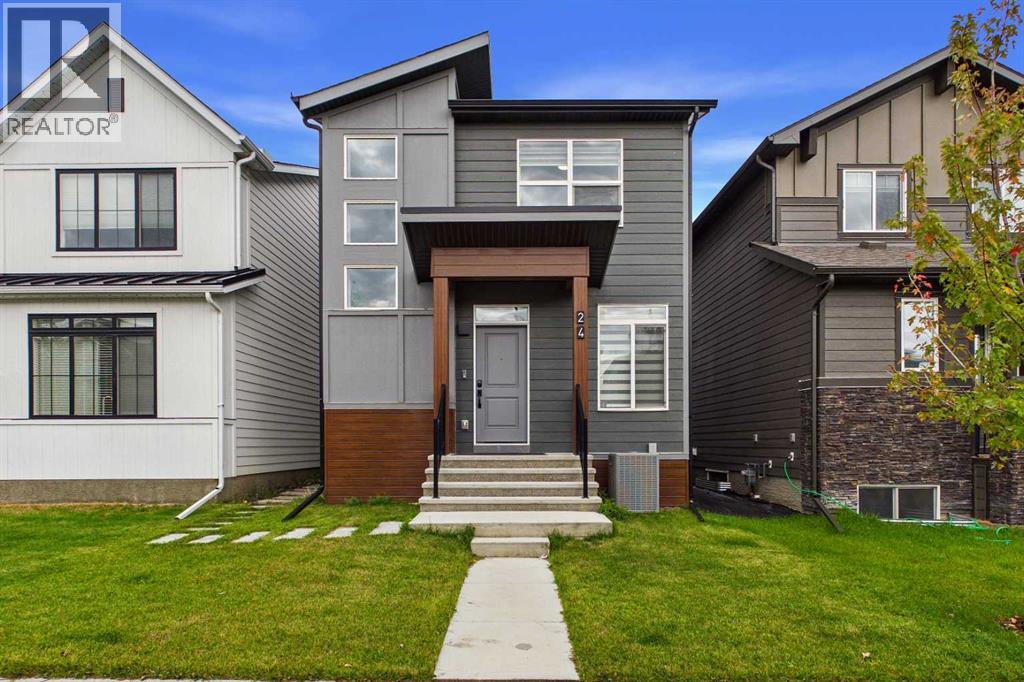
24 Rowmont Common NW
Calgary, Alberta
A quiet, tree-lined street just one block from the ridge, this exceptional two-story home in Rockland Park offers a refined blend of architectural craftsmanship and an active outdoor lifestyle. The exterior makes a striking first impression with its durable, modern Hardie board siding, and no maintenance trim, setting the tone for the thoughtfully designed interior within. Positioned a single street away from sweeping Bow River Valley vistas, scenic ridge trails, and green space, the residence provides a peaceful sanctuary with immediate access to Northwest Calgary’s premier outdoor network. The main level unfolds in a seamless open-concept design created for both effortless daily living and grand-scale hosting. At the heart of the home lies a stunning, upgraded chef's kitchen featuring high-end cabinetry, sleek quartz countertops, premium stainless steel appliances, and an expansive central island with breakfast bar seating. This central culinary hub flows effortlessly into two distinct entertaining zones: a light-filled living area perfect for formal gatherings and a cozy family room centred around a warm, custom fireplace. Adjacent to the kitchen, a spacious dining area comfortably accommodates large family tables, creating a natural focal point for meals and celebrations. The upper floor is intelligently laid out to maximize comfort and privacy. A central loft serves as a versatile bonus space, ideal for a home office, media lounge, or children's play area. The luxurious primary suite offers a serene retreat complete with a large walk-in closet and a spa-inspired ensuite bathroom. Two additional generously sized bedrooms share a full bath, while the convenience of an upper-floor laundry room eliminates the need to carry baskets up and down stairs. Adding exceptional flexibility to the property is a fully finished legal suite in the basement designed with independence and comfort in mind. Complete with its own dedicated laundry room and a full four-piece bathroom , this lower level functions as a true self-contained living space. It boasts a fully equipped second kitchen with full-sized appliances, a cozy living area, and a spacious fourth bedroom, making it an ideal setup for extended family, long-term guests, or potential rental income. The home is completed by fenced yard and a secure detached garage, rounding out a remarkable property in a master-planned community renowned for its resort-style amenities—including The Lodge, complete with an outdoor pool, hot tub, splash pad, and winter skating rinks. (id:63982)
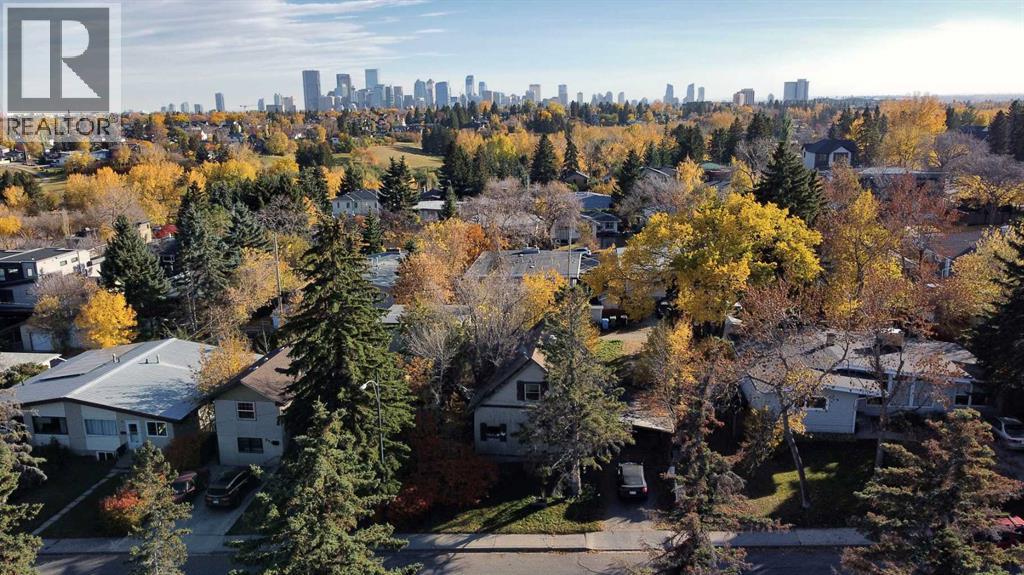
933 32 Avenue NW
Calgary, Alberta
DP-APPROVED DEVELOPMENT OPPORTUNITY IN CAMBRIAN HEIGHTS. Development Permit DP2025-07234 was approved by the City of Calgary on July 22, 2026, and the appeal period has closed. The approved design is a 4-unit townhouse building with a future legal secondary suite in each unit (8 homes in total, subject to approval and permitting by the City of Calgary), plus a 4-car common garage off the lane. Per the approved plans, each townhome is approx. 1,453 to 1,473 sq ft above grade over two storeys, each with an approx. 580 sq ft lower-level suite, for approx. 8,153 sq ft of total developed area (5,832 sq ft above grade). The plans include solar-ready units and EV-ready garage stalls. The site is approx. 627 m2 (19.81 m x 31.73 m) of R-CG land with rear lane access, a short walk to Confederation Park. Skip months of design and approvals and start with a complete DP design package. The existing home on site is sold as-is, where-is. Details on the City's prior-to-release conditions, off-site levies, building permit and timelines are available from the listing agents. DP drawings and conditions of approval available to qualified buyers. (id:63982)
442 23 Avenue NE
Calgary, Alberta
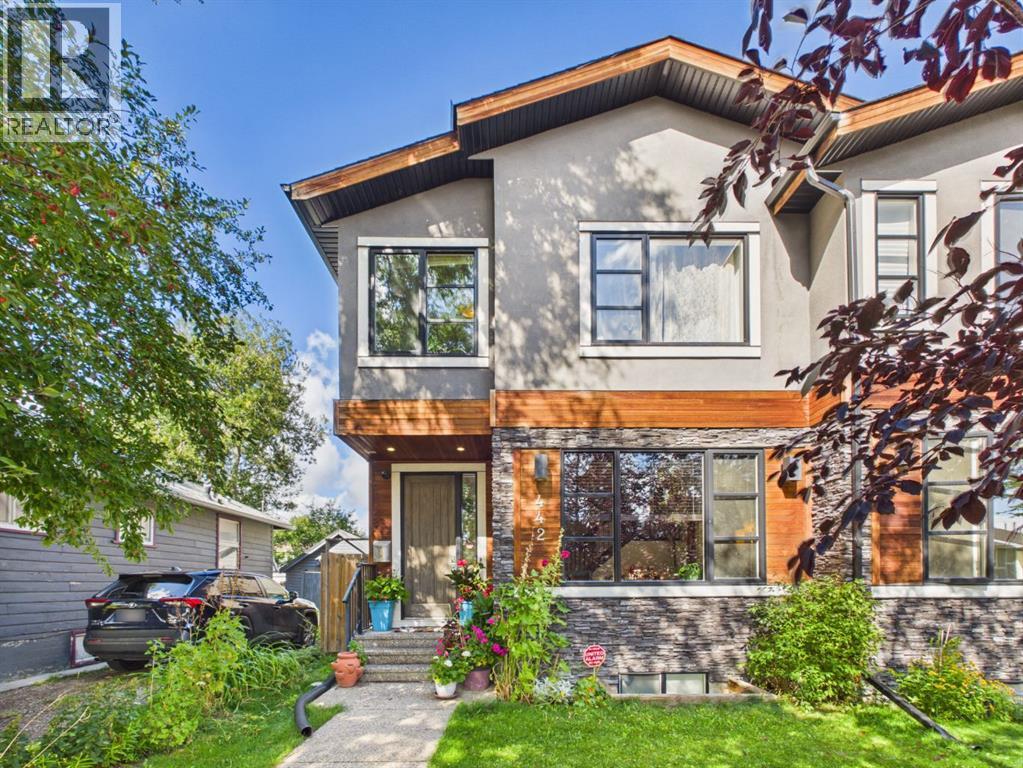
Welcome to 442 23 Avenue NE, an exceptionally spacious and meticulously maintained 4 bedroom, 4 bathroom duplex situated on a quiet, tree lined street in the sought after community of Winston Heights. Lovingly cared for and offering an impressive combination of space, comfort and functionality, this home is an absolute gem in a central Calgary location. The main level welcomes you with abundant natural light from the south facing front exposure and soaring vaulted ceilings that create a bright and inviting atmosphere. The generous living spaces are ideal for both everyday living and entertaining, while central air conditioning provides year round comfort. A security system and roughed in sound system add further convenience. The impressive primary suite is a true retreat, featuring generous space, a large walk in closet and an exceptional 5 piece ensuite bathroom. The finished basement provides even more flexibility with a spacious recreation area, wet bar, bedroom and full bathroom, making it an excellent space for entertaining, hosting guests or relaxing with family. Outside, enjoy a beautifully landscaped and peaceful backyard surrounded by mature trees and greenery. This private outdoor space is perfect for morning coffee, summer gatherings or simply enjoying the tranquility of this established neighbourhood. Location is a major highlight. You are close to multiple public and Catholic schools, playgrounds, transit stops, grocery stores, coffee shops, restaurants and a variety of Italian, Asian and Central American markets. Co op and Safeway are conveniently nearby, while Edmonton Trail, Centre Street and 16 Avenue provide quick access throughout the city. Downtown Calgary is approximately 10 minutes away, with SAIT approximately 15 minutes away and the University of Calgary, Foothills Medical Centre and Calgary International Airport all easily accessible. Outdoor enthusiasts will appreciate the nearby pathways, bike routes, golf courses, parks, recreation facili ties, public pool and hockey arena. Deerfoot Trail and Crowchild Trail are also close by, making commuting and exploring the city incredibly convenient. With its exceptional primary suite, vaulted ceilings, finished basement, wet bar, air conditioning, mature landscaping, peaceful setting and outstanding central location, 442 23 Avenue NE offers the space and lifestyle that is increasingly difficult to find in Calgary. A beautifully maintained home in a welcoming community, just minutes from virtually everything the city has to offer. (id:63982)
139 Lavender Way
Chestermere, Alberta
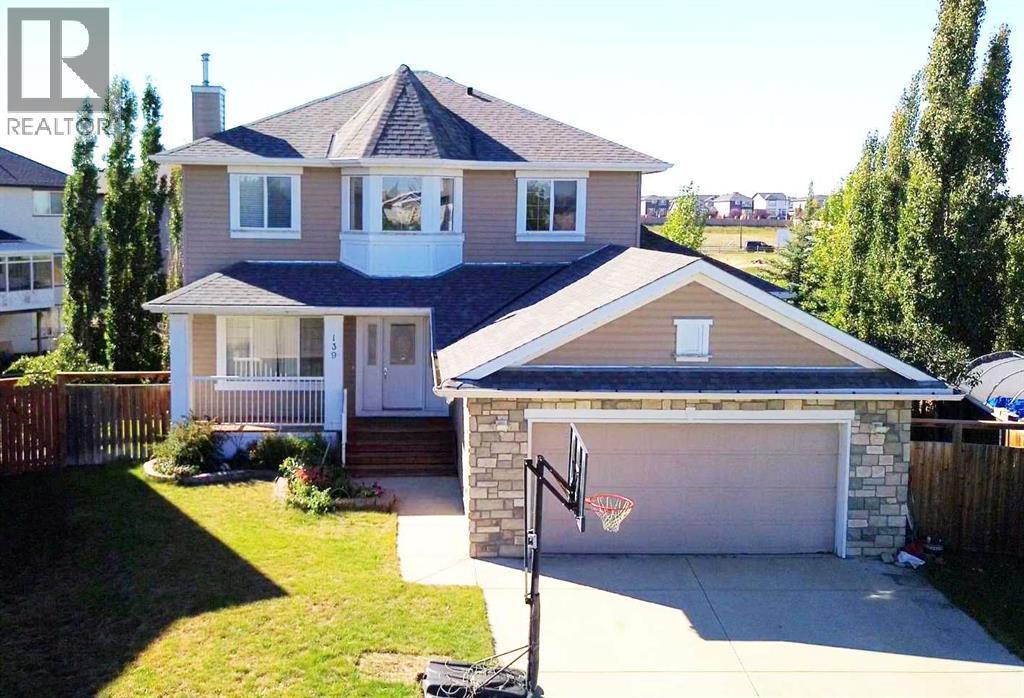
Welcome to 139 Lavender Way! Tucked into the corner of a quiet cul-de-sac across from a playground, this four-bedroom home sits on a large lot with an expansive backyard framed by mature trees. The home offers over 2,100 sq. ft. above grade and over 2,900 sq. ft. of total finished living space. The covered front porch leads into a two-storey foyer! Upon entering be greeted with gleaming hardwood floors, and arched openings which carry through to the living room and its gas fireplace. Just off this space, French doors open to an office that can be closed away when work calls for a little privacy. For the Chef in the house, there is a gas cooktop and built in microwave and oven! The kitchen’s large island provides a natural gathering spot, surrounded by white cabinetry with glass-front uppers, plenty of counter space along with an abundance of cabinetry! There’s room to linger over a casual meal here, host a larger dinner in the separate dining room, or step through the sliding doors to eat outside on the covered deck. Upstairs, the primary bedroom opens to a spacious four-piece ensuite with a corner soaker tub and separate shower, while a walk-in closet keeps clothing neatly tucked away. Two additional bedrooms share an updated bathroom with a glass-enclosed tiled shower. The finished walkout basement offers another place to spend time together, with large windows overlooking the backyard and room to spread out between the family and recreation areas. There is even a gas stove to keep the area warm and cozy! A fourth bedroom has direct access to a three-piece bathroom with IN-FLOOR heat, making a very comfortable space for guests or family members. From this level, the lower deck leads straight into the yard. Mature evergreens and fruit trees frame the lawn, giving the backyard a sense of privacy while leaving plenty of open space to enjoy. The expansive covered deck above overlooks it all, and the firepit patio offers a place to settle in for the evening. Walking pa ths and the Chestermere Family Bike Park are just behind the property. There are two schools within walking distance along with shops and services! Central air conditioning keeps the home comfortable through summer, while the heated double attached garage is a welcome feature during the colder months. Roof shingles were replaced in 2017. Additional features include Gem Stone Lighting, underground sprinkler system, Central Air along with an 'Air Sniper' filtration system for enhanced indoor air quality! Some photos have been virtually staged! (id:63982)
505, 115 Sagewood Drive SW
Airdrie, Alberta
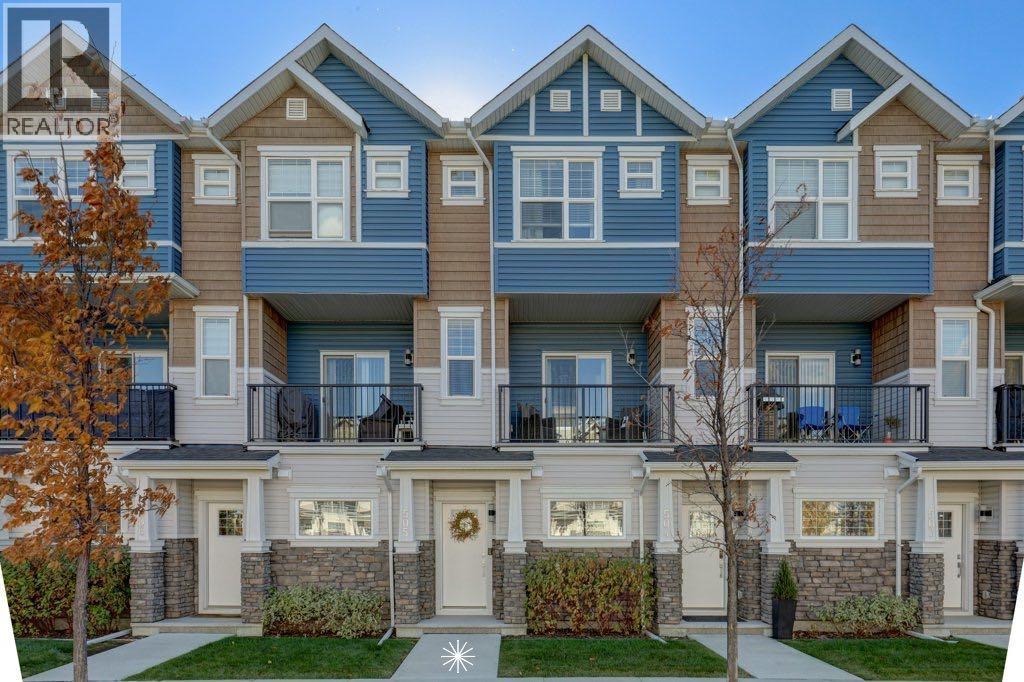
Welcome to this beautifully upgraded 2-bedroom, 2.5-bath executive townhome, ideally situated in Sagewood community. With over 1402.73 ft of thoughtfully designed, energy-efficient living space. This inviting home welcomes you with warm luxury vinyl plank flooring, 9' ceilings, and elegant neutral tones that flow throughout. The heart of the home is always the kitchen. This kitchen features quartz countertops, woodgrain cabinetry, and premium stainless steel appliances and 2 pantry's. The open-concept dining and living area is ideal for entertaining, and showcases beautiful wall accent panels providing additional sound proofing and appeal. The sliding glass door leads to your private balcony with a gas line for BBQing and scenic views of the courtyard. Upstairs, both bedrooms are generously sized with walk-in closets. The primary bedroom also has wall panelling, California closet built ins and a private ensuite bathroom with dual sinks and spacious walk-in shower. The second bedroom contains a Murphy bed with cabinets and shelving. . This room is dual purpose as a bedroom or office space( see photos). All bathroom vanities match the kitchen cabinetry and countertops, creating a cohesive, high-end look throughout. This home offers unmatched value, with premium touches, energy-efficient features, and a modern, move-in-ready design. You’ll enjoy direct access to a 14’ x 39’ double tandem garage, presently a single with a built-in workshop and storage space. Just a block from gorgeous, walk-friendly paths along the canals, perfect for morning or evening strolls and walking pets, and only a couple of blocks from Woodside Golf Course. Rarely do units like this become available—don’t miss your chance to make it yours. (id:63982)
410, 30 Sage Hill Walk NW
Calgary, Alberta
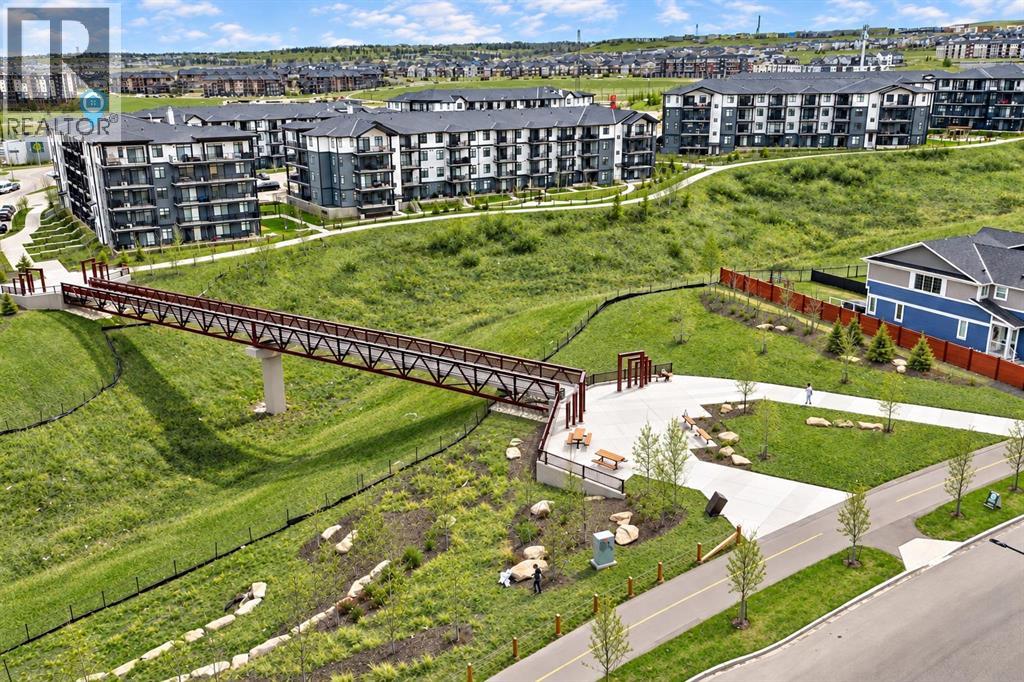
Enjoy the perfect blend of privacy, views, and convenience in this bright and modern 2-bedroom, 2 full bathroom condo, ideally located on the fourth floor with beautiful skyline views. With only one shared wall and bedrooms thoughtfully positioned on opposite sides of the suite, this home offers exceptional privacy—perfect for roommates, guests, or a peaceful retreat.The open-concept layout is filled with natural light, featuring a stylish kitchen with sleek quartz countertops, stainless steel appliances, and a functional breakfast bar that flows seamlessly into the living area. Large windows enhance the bright and airy feel, while the south-facing balcony provides the perfect space to relax and take in the open skyline.The spacious primary bedroom includes a well-appointed 4-piece ensuite, offering comfort and functionality. A second full bathroom, in-suite laundry, and dedicated storage complete this thoughtfully designed home.Future commercial development across the street has been carefully planned to preserve your open views while adding even more convenience to the area. Enjoy a highly walkable location just minutes to multiple Sage Hill shopping centres, including Walmart and T&T Supermarket, along with restaurants, fitness facilities, and everyday essentials. Three nearby bus stops provide easy access to transit, making commuting simple and efficient.Additional features include secure underground parking, extra storage, visitor parking, and a well-maintained building with professional management.Whether you’re a first-time buyer, downsizer, or investor, this is a rare opportunity to own a stylish, low-maintenance home in one of northwest Calgary’s most desirable and growing communities. (id:63982)
5e, 515 17 Avenue SW
Calgary, Alberta
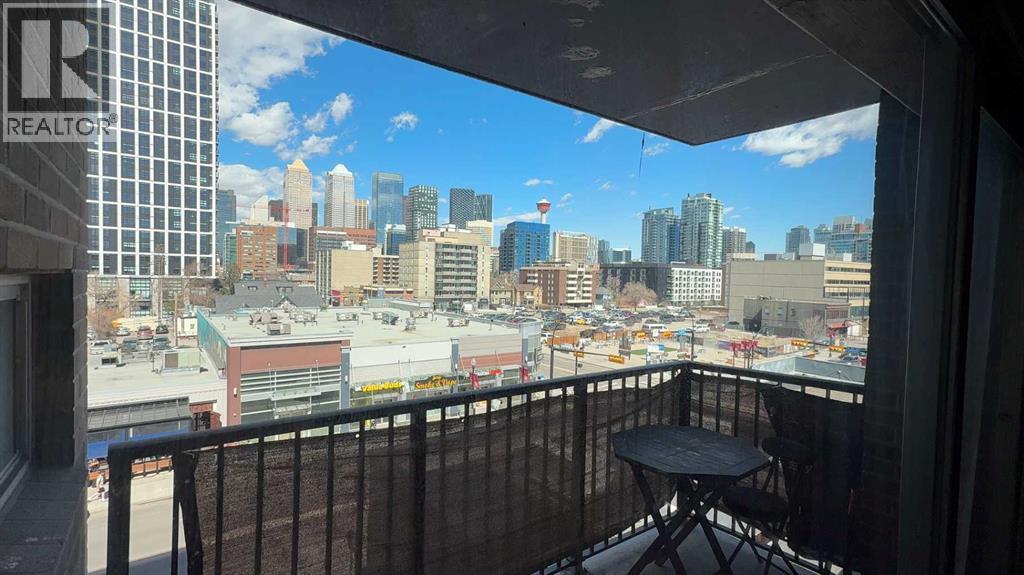
JUST RE-PRICED TO MOVE, FAST. CHECK AROUND, NO PRICE WILL COMPARE on this 2 Bedroom, 8-storey, 800 sq ft, centrally located Cliff Bungalow condo in the heart of the 17 ave--Where the action happens. The location truly is prime. This north-facing unit features a downtown view w/ balcony, underground parking + in-suite laundry. The open-concept layout seamlessly connects the kitchen, dining, and living areas, with the two bedrooms thoughtfully separated by a spacious 5-piece bathroom with dual sinks w/added privacy. Enjoy stainless steel appliances, tile flooring throughout, and fresh paint that gives the space a clean, cozy feel. Step outside and walk everywhere — coffee shops, some of Calgary’s best restaurants and pubs, grocery stores, Stampede Park/Saddle Dome, transit, river pathways, and more are all just minutes away. Enjoy the convenient main floor bakery & liquor store. This condo is perfect for first-time buyers, or an astute investor, or anyone looking for an unbeatable location at an aggressive price point. Let's get you into this housing market... (id:63982)
234 Elmont Bay SW
Calgary, Alberta
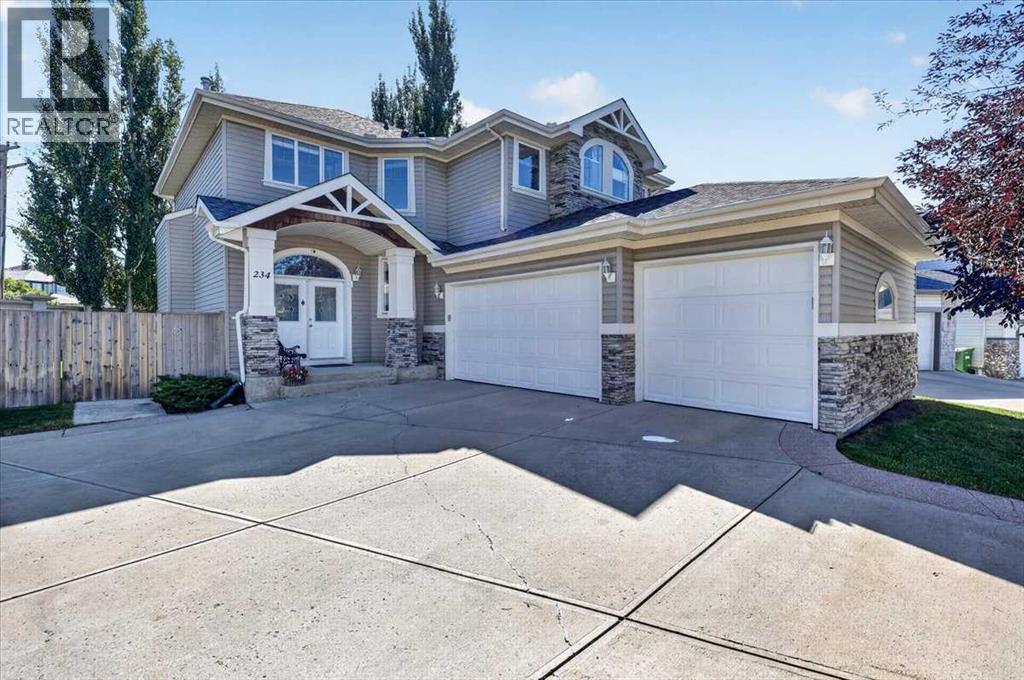
What if your children could walk to a variety of schools (Griffith Woods, Menno Simons Christian School, Ernest Manning High School, etc.) for the next 12 years, and your family could walk to train station and recreation center? Situated at a cul de sac with a rarely large lot in the prestigious and high coveted community of Springbank Hill, this exceptional family home offers more than 3500sqft living space with 4 bedrooms, 3.5 baths, a large recreation room, and a theater. The moment you enter, you are greeted by open to below architecture where soaring ceilings, open circular staircase, a wall of windows bringing in radiant natural light and creating an uplifting environment for both daily life and entertaining. The open kitchen keeps everyone connected with a central island, stainless appliance, walkthrough pantry with plenty of storage. The upper level is thoughtfully laid out, featuring as curved hallway overlooking the main floor and connecting three bedrooms, convenient upper-level laundry, and an office. The primary bedroom is complete with built-in king-size bed, two nightstands, and a lavish 5-piece ensuite offering a spa-quality experience at home. The additional two bedrooms are generously sized with built-in desks and vaulted ceilings, perfect for a growing family. The upper-level office overlooks the main floor through a “Romeo and Juliet” balcony, adding elegance to this house. The lower level is fully developed, including a huge recreation room, a spacious bedroom with a 3-piece bathroom, and a full-blown theatre room. Topping things off are brand NEW Iko class 3, 1 inch hail, 130mph wind raiting roof, central air conditioning, an irrigation system, water softener, radon mitigation system, gas line for heating prepared for the triple garage. A rare opportunity to own a home in West Calgary just minutes from parks, pathways, Westside Recreation Center, 69 LRT train station, and quick access to downtown and the mountains. (id:63982)
209 Oakmere Close
Chestermere, Alberta
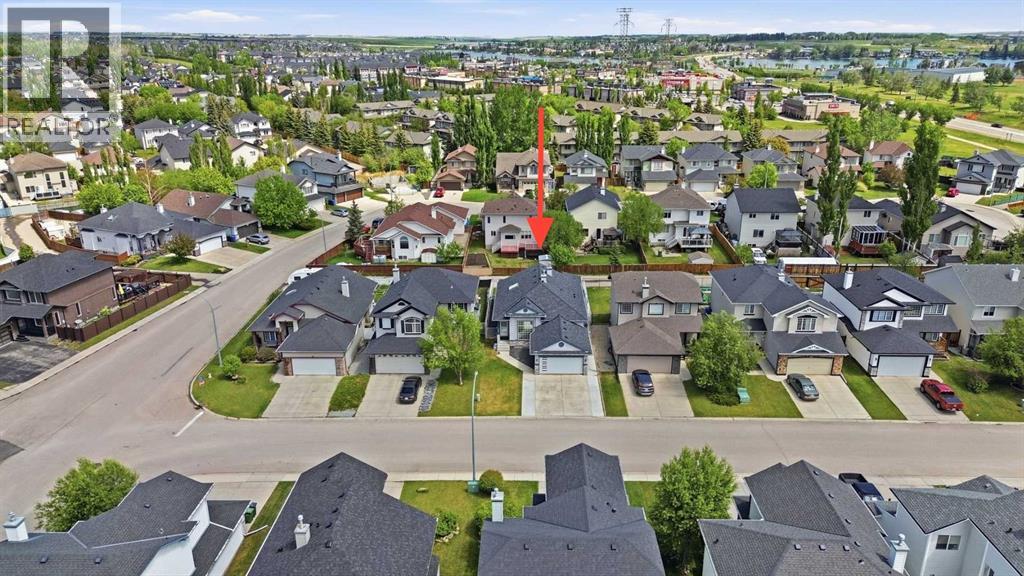
Welcome to 209 Oakmere Close, a beautifully updated home that blends modern comfort with exceptional functionality in one of Chestermere’s most desirable neighbourhoods. The main floor has been extensively renovated and features soaring ten foot ceilings, fresh paint, goumet kitchen and durable tile flooring throughout. A bright front flex room offers the perfect space for a home office or formal living area, while the inviting family room includes a corner fireplace and east facing windows that fill the home with natural light. High end window coverings with remotes throughout.This thoughtful layout includes two spacious primary bedrooms, each offering comfort and privacy, along with an additional bedroom on the lower level. With a total of three and a half bathrooms, convenience is built into every level of the home. Main floor laundry adds to the ease of daily living. The partially developed basement provides a massive recreation room, a dry bar, and an abundance of storage space, making it ideal for family living or entertaining. The home is equipped with air conditioning for warm summer days and a fully dry walled and heated garage for year round comfort. Step outside to a east facing yard designed for both relaxation and practicality. Enjoy a new composite deck with a cedar privacy wall, a dog run, a new shed, concrete sidewalks, and a widened driveway that offers additional parking. Recent exterior upgrades include a new roof, new gutters, new facia, a new garage door, and a professionally installed Gouly full time outdoor lighting system that enhances curb appeal in every season. This is a truly move in ready property that has been cared for with pride and upgraded with intention. A fantastic opportunity in a family friendly location close to schools, parks, pathways, and all the amenities Chestermere has to offer. This turn key property will not last!!!! Priced to Sell! (id:63982)
D-208, 950 Harvie Heights Road
Harvie Heights, Alberta
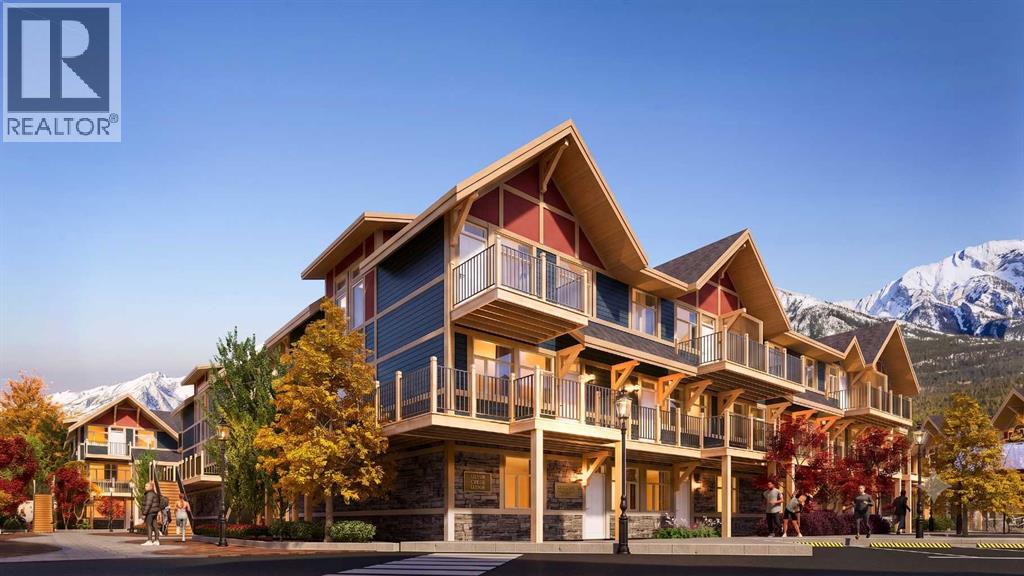
Exceptional investment opportunity in the heart of the Canadian Rockies, where demand for premium mountain accommodations continues to grow - Banff Legacy Resort, ideally located just 5 minutes from Canmore and right by the Banff National Park Gate, offers an exciting opportunity to invest in a brand-new short-term rental property in the spectacular Bow Valley. Its prime location between Banff and Canmore provides easy access to world-class attractions, outdoor adventures, and vibrant communities, creating lasting value for investors. Designed for vacation accommodation and investment use, these residences allow owners to capitalize on the area’s strong tourism market while enjoying personal use when desired. The unique townhouse-style residences, featuring one or two levels and private entrances, offer resort amenities including a secure underground parkade, a hot tub, and two levels of commercial space. This 2-bed, 2-bath residence is just one example of the homes available, with a variety of floor plans, sizes, color choices and price points. With a beautiful interior and attractively priced, Banff Legacy presents a special opportunity to secure a brand-new short-term rental property at exceptional value. Construction is underway, with possession expected Spring–Fall 2028. Now selling the last available 20 units. Price including 5% GST which GST-registered purchasers may be eligible to defer. Purchasers should obtain independent tax advice. All dimensions, floor plans, renderings, images, specifications, finishes, features, amenities, and other information shown are preliminary and subject to change without notice. Buyers should rely on the purchase agreement, disclosure statement, and approved plans and specifications for definite details. (id:63982)